
8918 Waconia Street NE, Blaine, MN 55449
New Listing
$390,000
Property Type:
Residential
Bedrooms:
3
Baths:
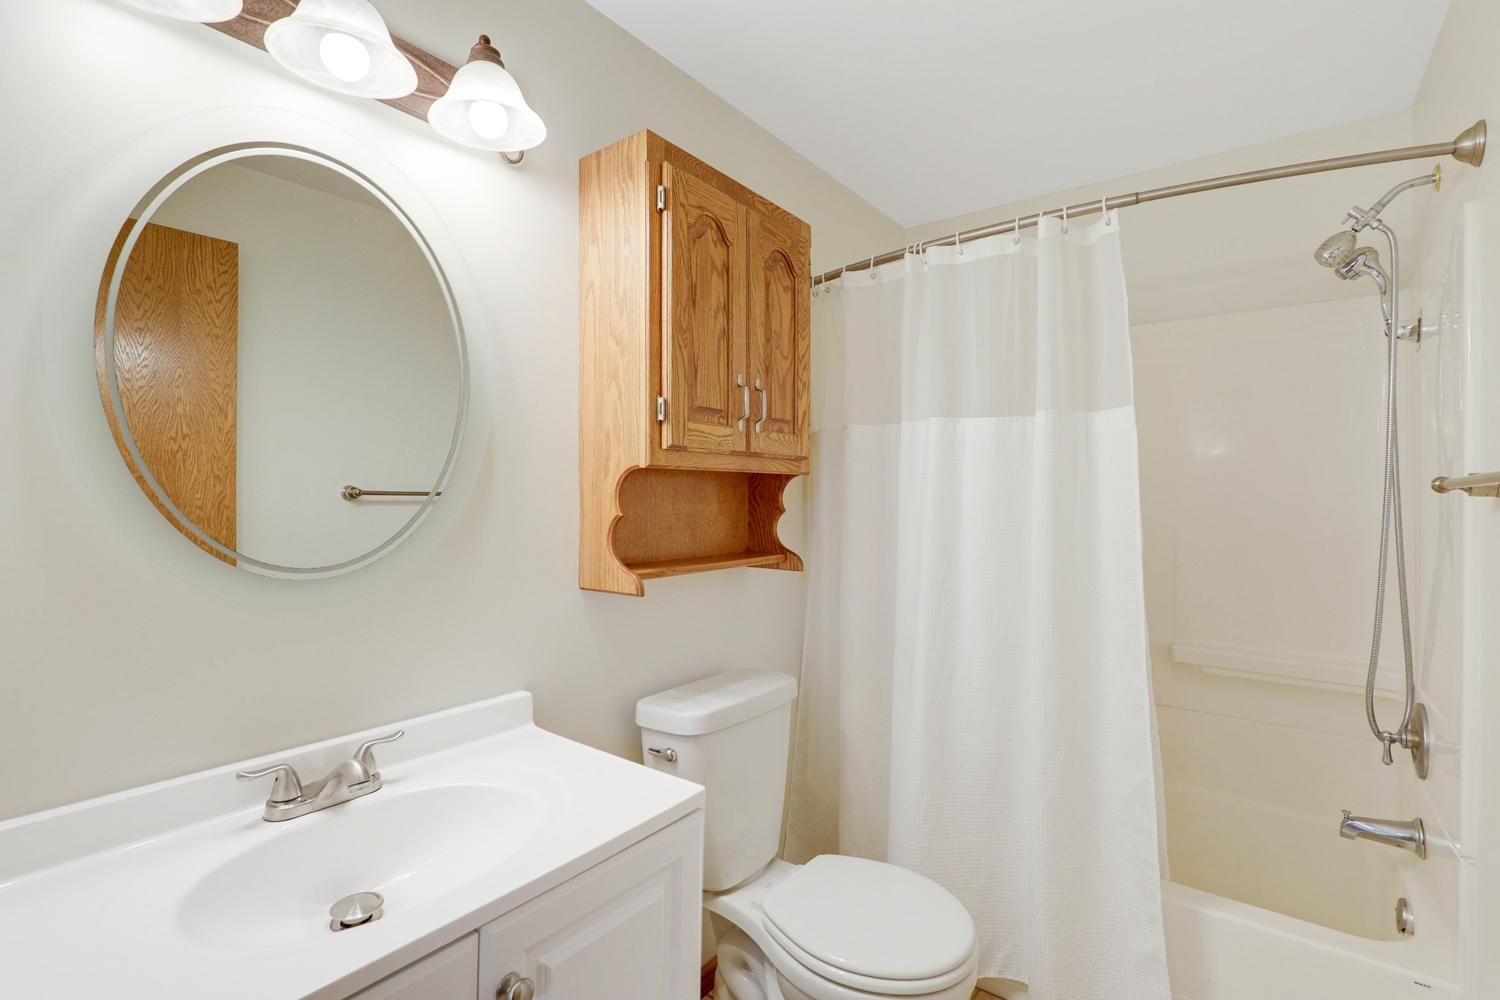
2
Square Footage:
1,998
Lot Size (sq. ft.):
23,087
Status:
Active
Current Price:
$390,000
List Date:
7/24/2026
Last Modified:
7/25/2026
Listing Details MLS# 7064630
General Property Information
- Common Wall
- No
- Lot Measurement
- Acres
- Manufactured Home?
- No
- Multiple PIDs?
- No
- New Development
- No
- Number of Fireplaces
- Yes
- Waterfront YN
- No
- Year Built
- 2001
- Yearly/Seasonal
- Yearly
- Zoning
- Residential-Single Family
- Bath Full
- 2
- Main Floor Total SqFt
- 1010
- Above Grd Total SqFt
- 1010
- Below Grd Total SqFt
- 988
- Total SqFt
- 1998
- Total Finished Sqft
- 1890.00
- FireplaceYN
- Yes
- Style
- (SF) Single Family
- Foundation Size
- 988
- Garage Stalls
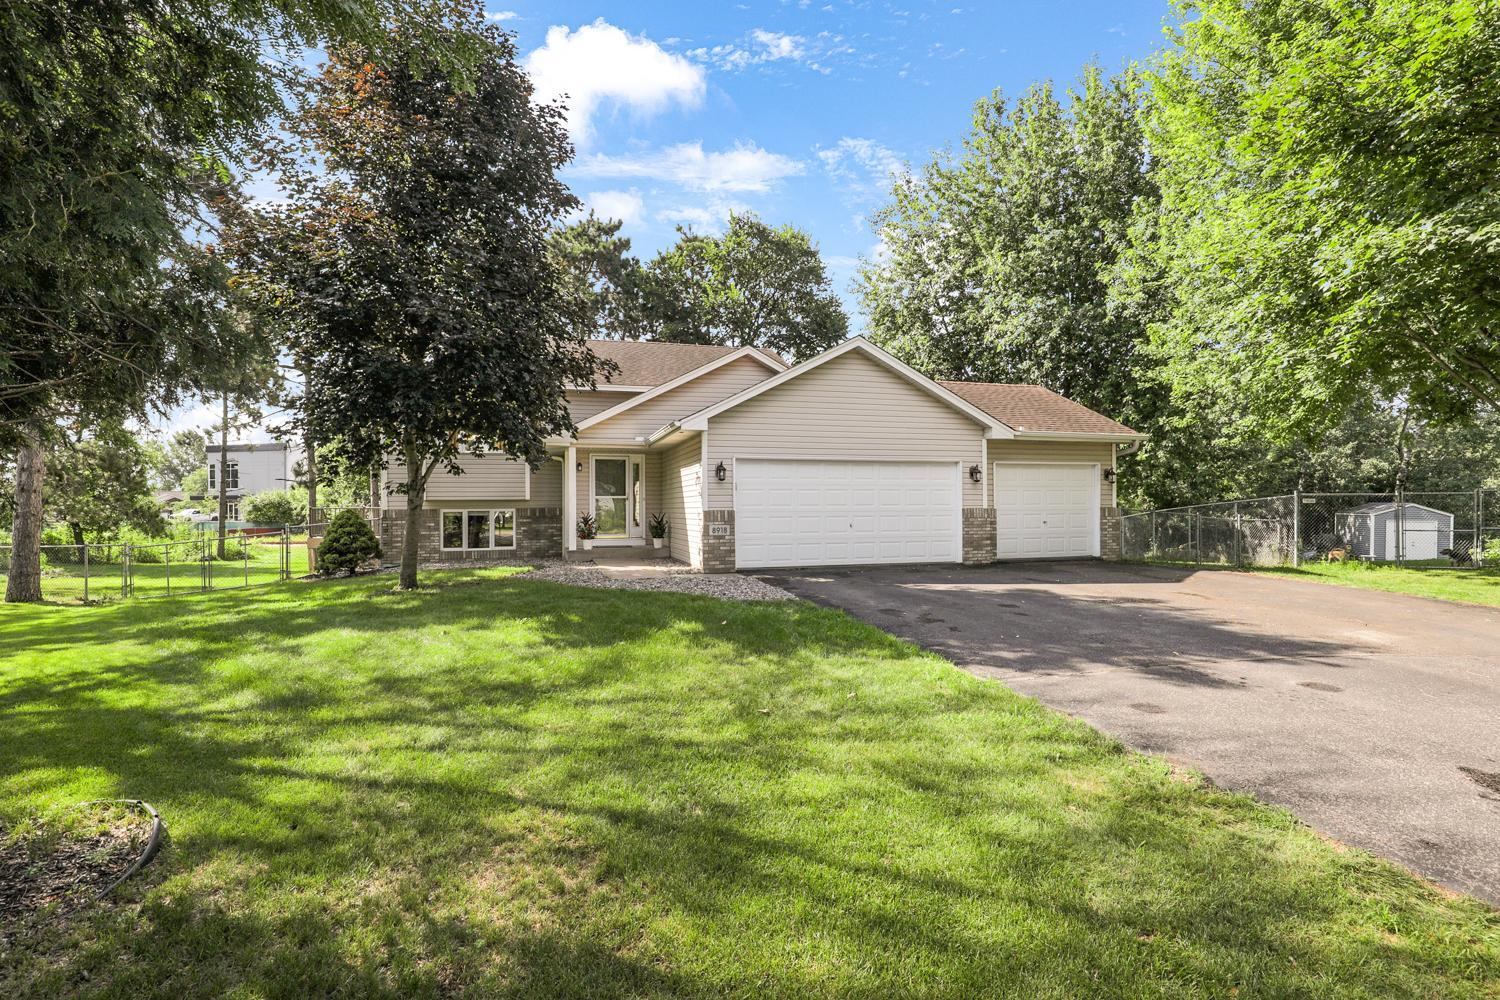
- 3
- Lot Dimensions
- 53x65x90x118x182x134
- Acres
- 0.53
- Assessment Pending
- No
- Bath Three Quarters
- 0
- Bath Half
- 0
- Bath Quarter
- 0
- Association Fee
- 0
Property Features
Accessible:
None
Air Conditioning:
Central Air
Amenities Unit:
Ceiling Fan(s); Deck; Kitchen Center Island; Kitchen Window; Natural Woodwork; Patio; Primary Bedroom Walk-In Closet; Tile Floors; Vaulted Ceiling(s); Washer/Dryer Hookup; Wet Bar
Appliances:
Air-To-Air Exchanger; Dishwasher; Disposal; Dryer; Microwave; Range; Refrigerator; Washer; Water Filtration System
Basement:
Concrete Block; Drain Tiled; Full; Storage Space
Bath Description:
Main Floor Full Bath; Full Basement
Construction Materials:
Frame
Construction Status:
Previously Owned
Dining Room Description:
Kitchen/Dining Room
Electric:
Circuit Breakers
Exterior:
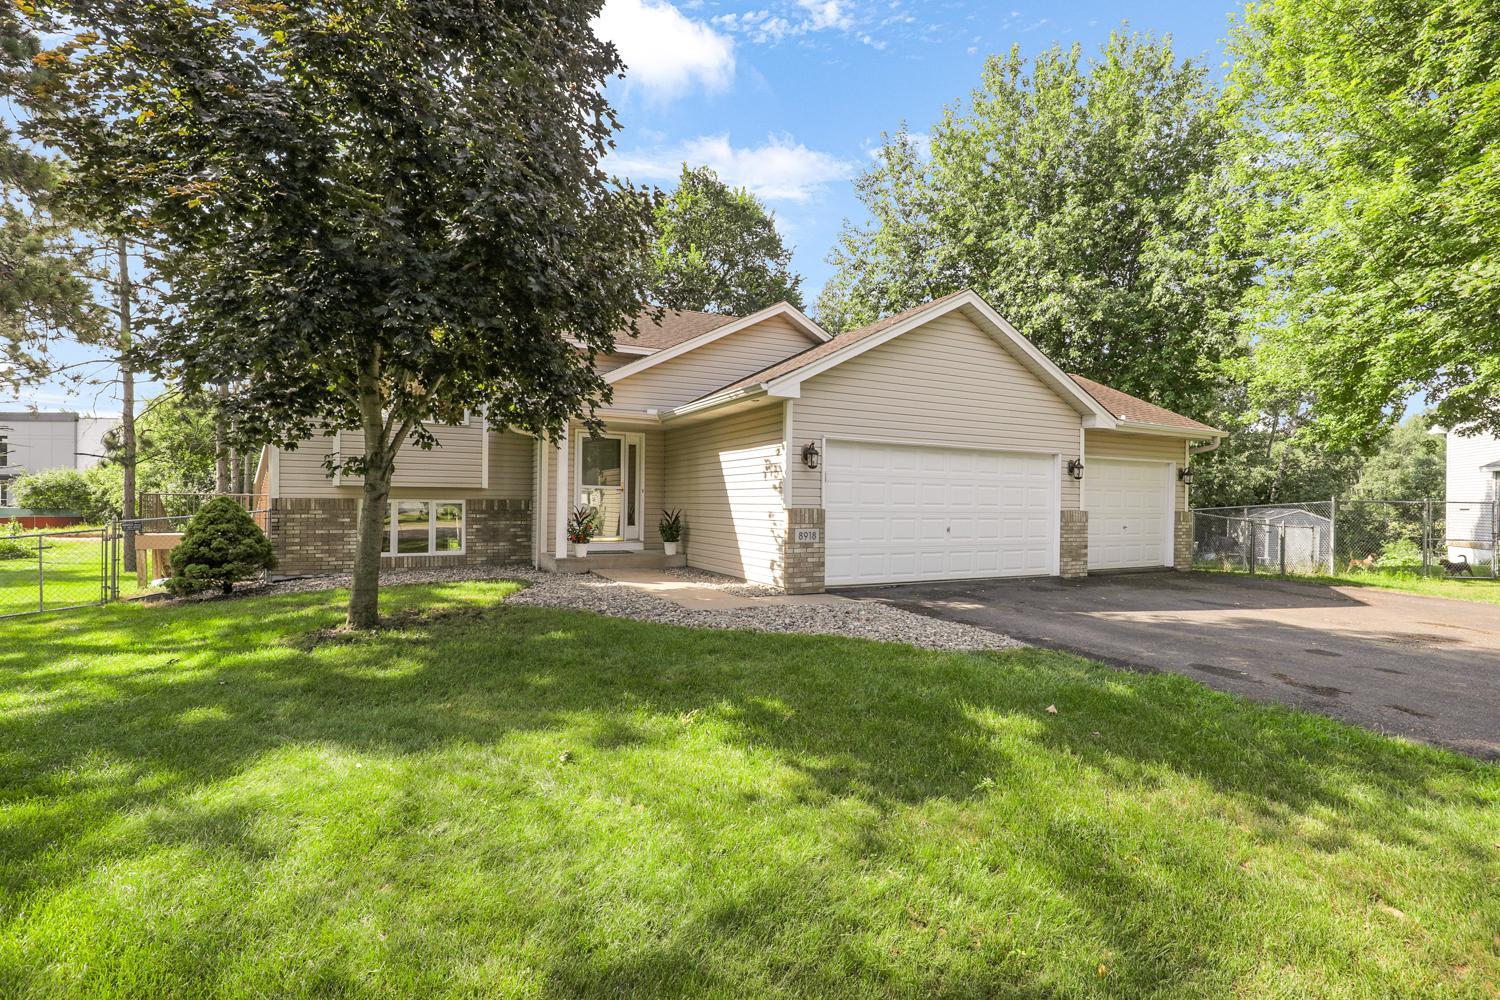
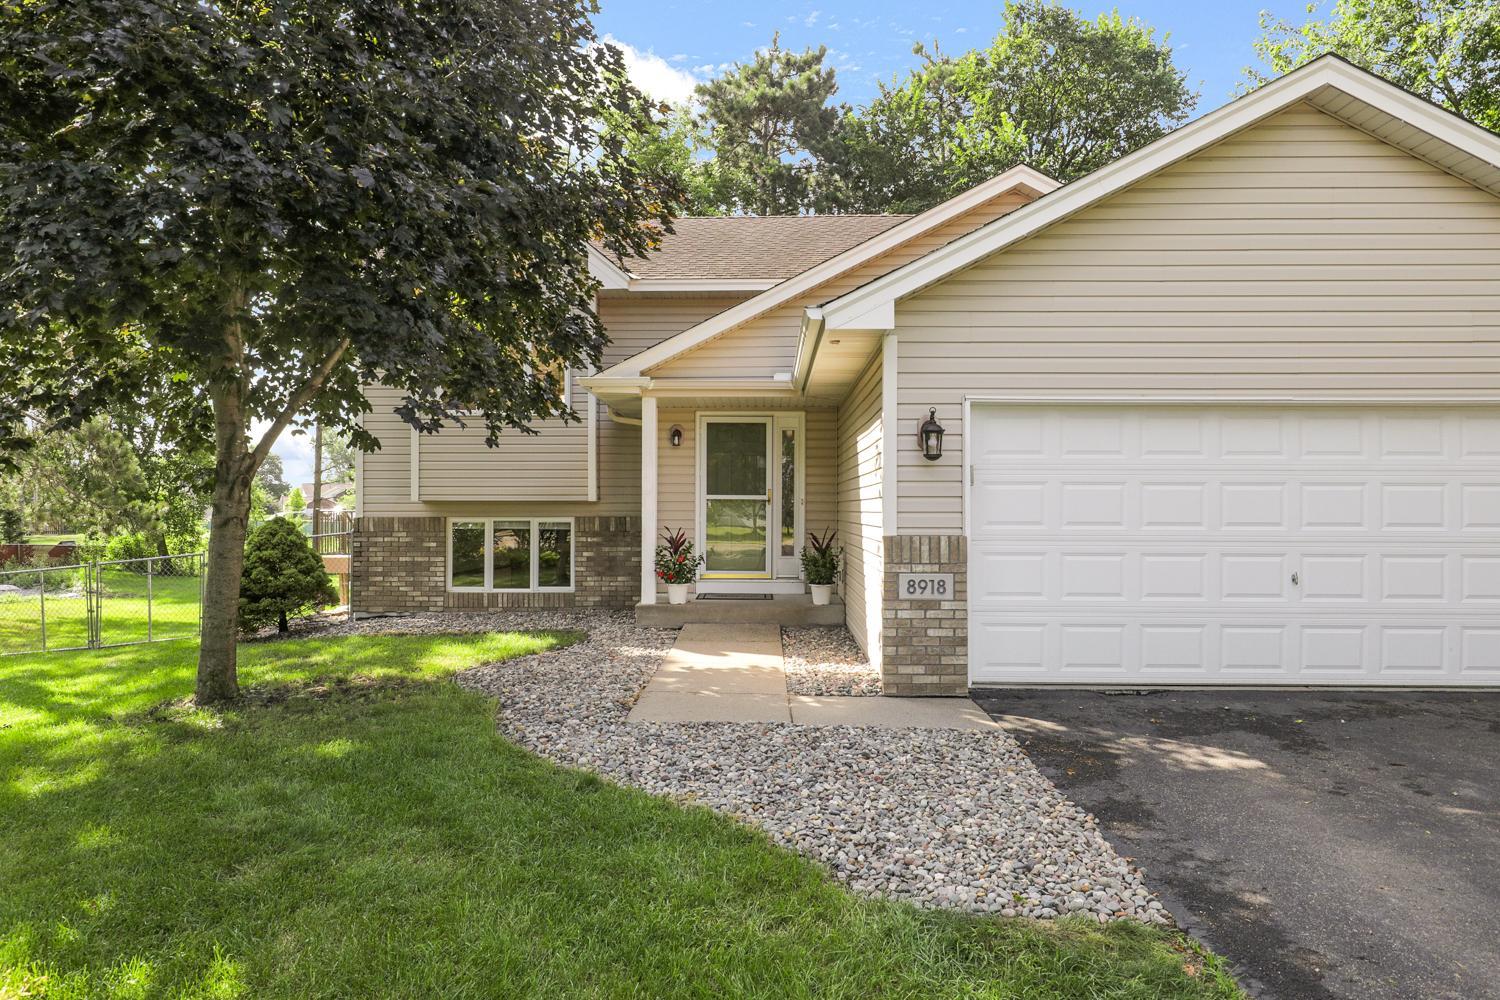
Brick/Stone; Vinyl
Family Room Characteristics:
Lower Level
Fencing:
Chain Link
Fireplace Characteristics:
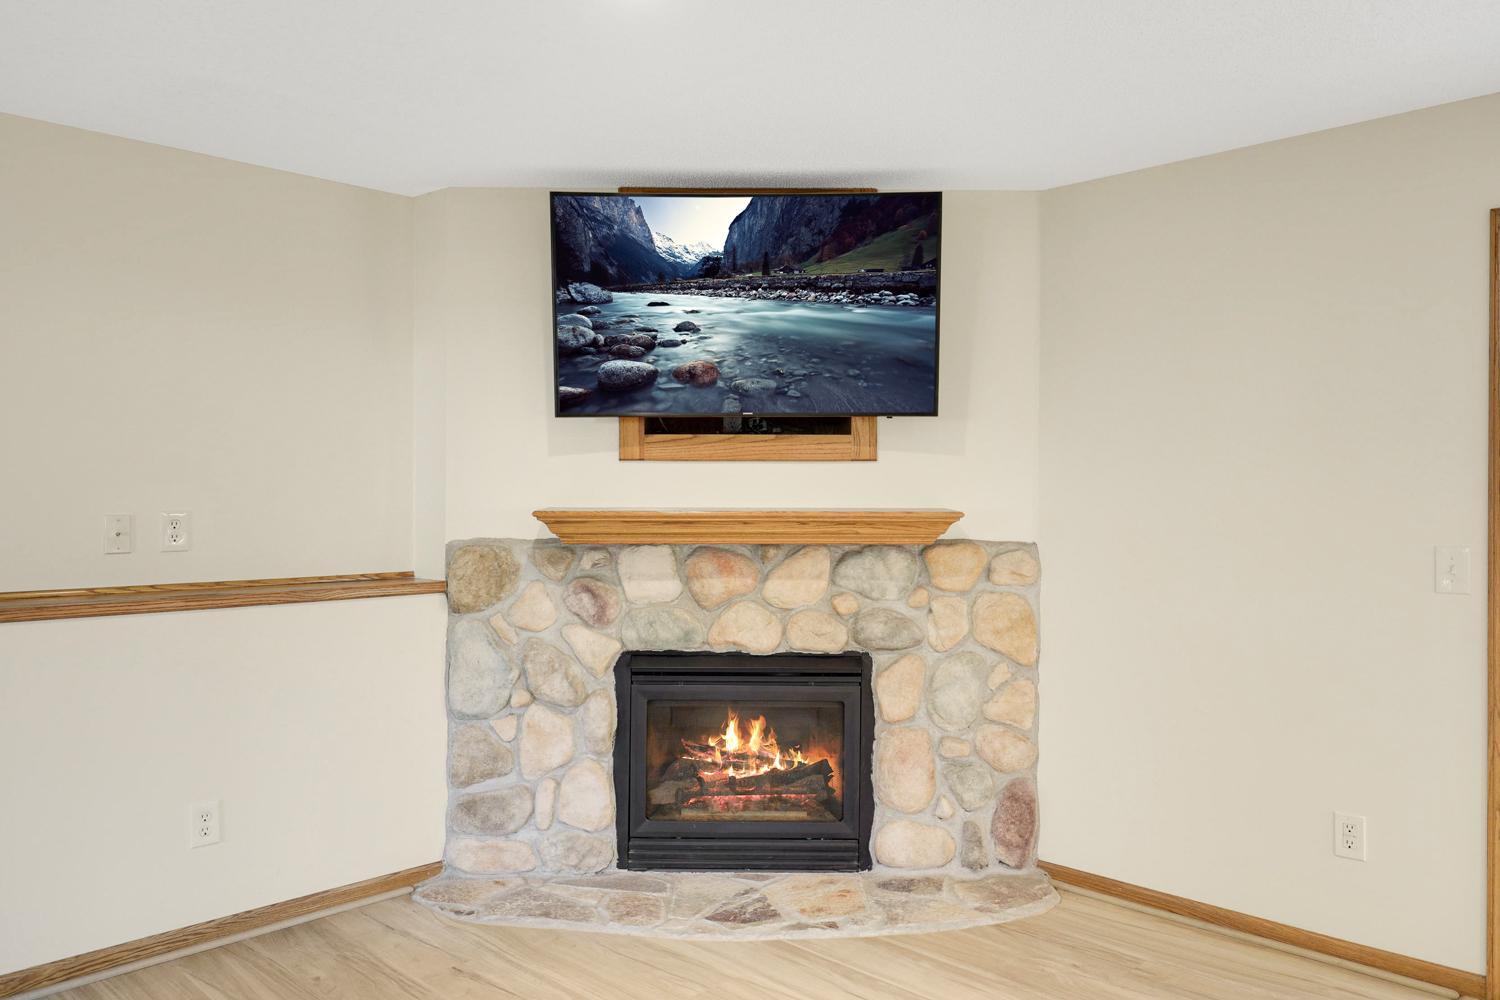
Family Room; Gas Burning
Foundation:
Concrete Block
Fuel:
Natural Gas
Heating:
Forced Air
Laundry:
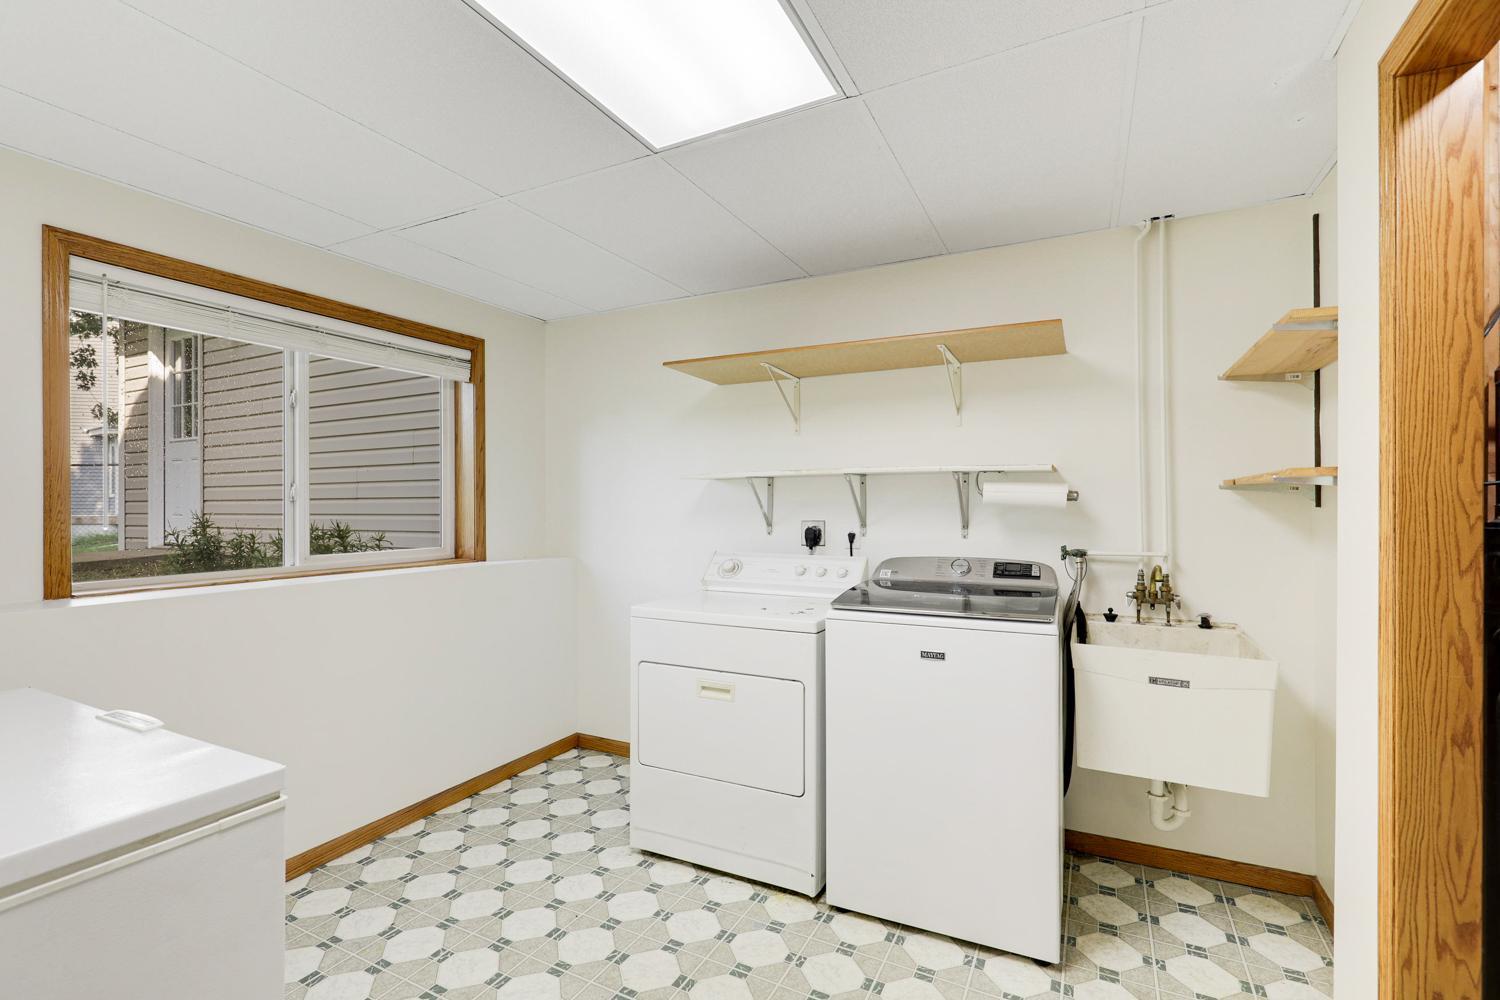
Electric Dryer Hookup; Lower Level; Sink; Washer Hookup
Lock Box Type:
Combo
Lot Description:
Irregular Lot; Tree Coverage - Medium
Parking Characteristics:
Garage Door Opener
Pool Description:
None
Road Frontage:
City Street; Cul De Sac
Roof:
Age Over 8 Years; Asphalt Shingles
Sewer:
City Sewer/Connected
Stories:
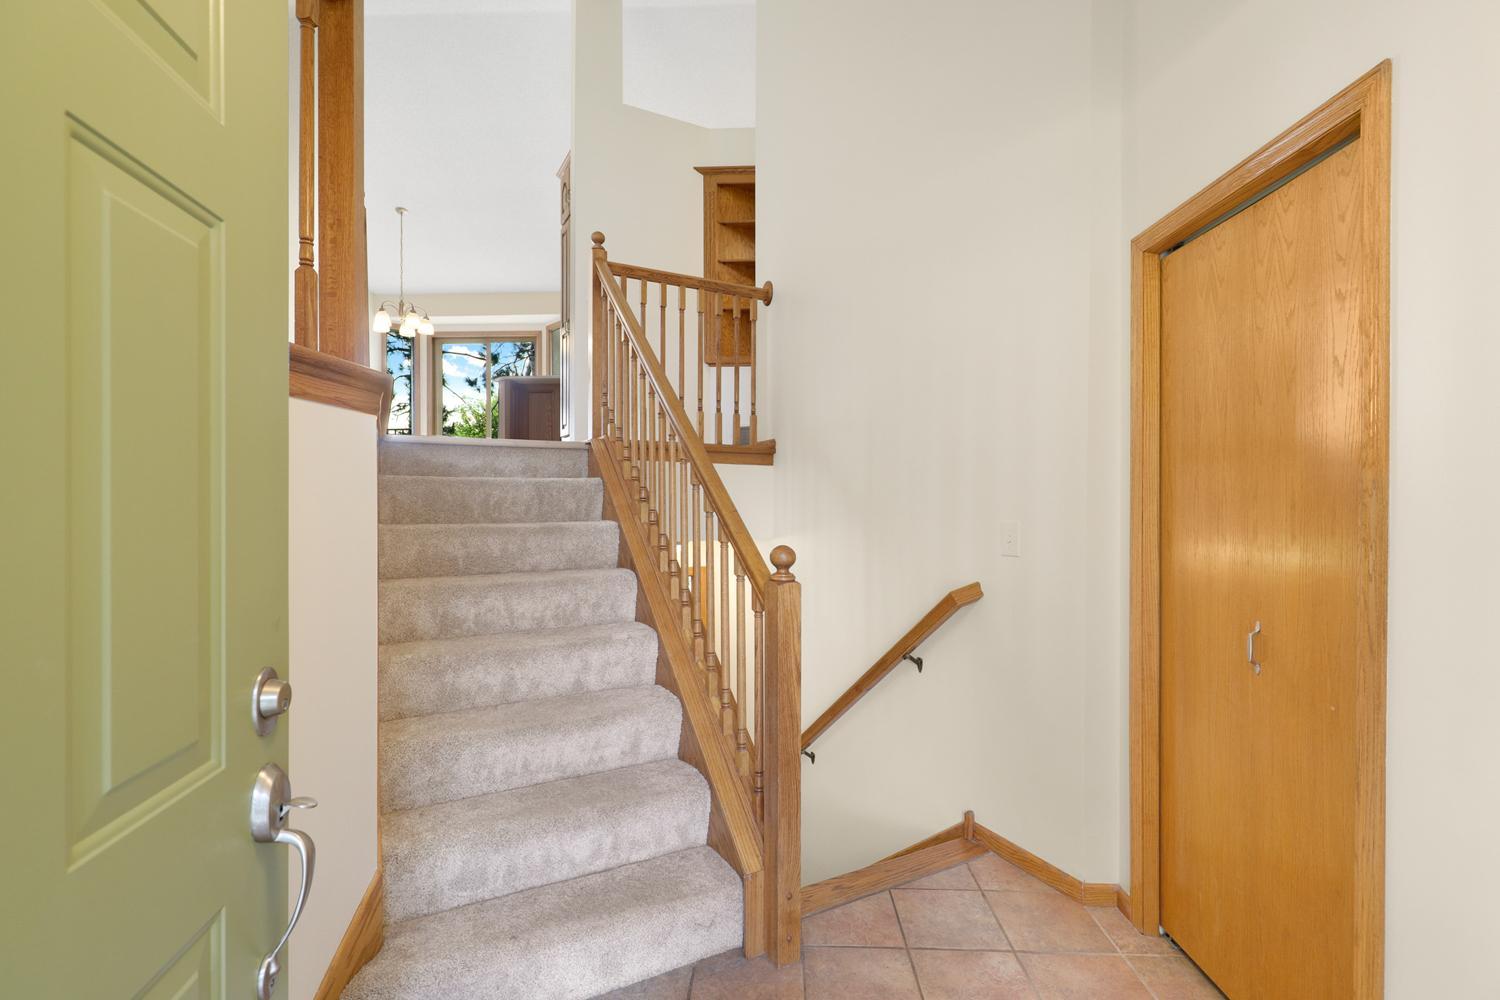
Bi-Level
Water:
City Water/Connected
Contract Information
- Contingency
- None
- Original List Price
- 390000
- ListPrice
- 390000
- Owner is an Agent?
- No
- Auction?
- No
Location Tax and Other Information
- House Number
- 8918
- Street Name
- Waconia
- Street Suffix
- Street
- Street Direction Suffix
- NE
- Postal City
- Blaine
- County
- Anoka
- State
- MN
- Zip Code
- 55449
Assessments
- Tax With Assessments
- 4620
- Assessment Balance
- 0
Building Information
- Finished SqFt Above Ground
- 1010
- Finished SqFt Below Ground
- 880
More Information
Lease Details
- Land Leased
- Not Applicable
Miscellaneous Information
- DP Resource
- Yes
- Homestead
- No
Ownership
- Fractional Ownership
- No
Parking Characteristics
- Garage Dimensions
- 20x31
- Garage Square Feet
- 620
- Garage Door Opener
- Yes
Office/Member Info
- Association
- SPAAR
Location, Tax and Other Information
- AssocFeeYN
- No
- Legal Description
- MAISTROS ADD LOT 1 BLK 1.
- Listing City
- Blaine
- Map Page
- 65
- Municipality
- Blaine
- School District
- Spring Lake Park
- School District Phone
- 763-786-5570
- Country
- US
- Zip Plus 4
- 5033
- Property ID Number
- 333123140052
- Tax Year
- 2026
- Tax Amount
- 4620
- In Foreclosure?
- No
- Potential Short Sale?
- No
- Lender Owned?
- No
Directions & Remarks
- Public Remarks
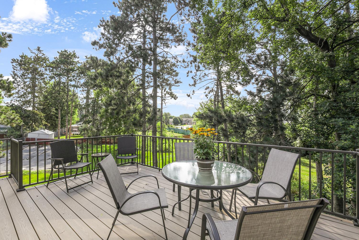
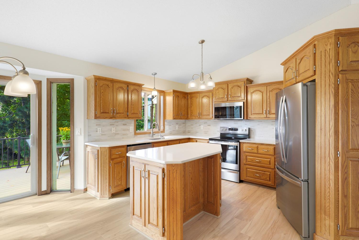
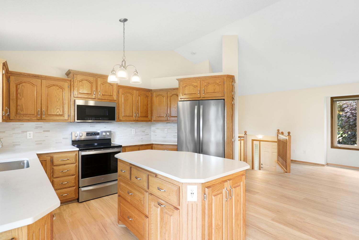
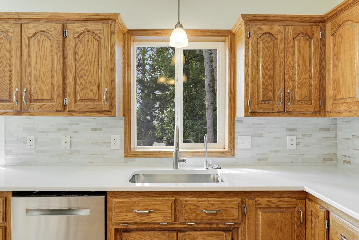
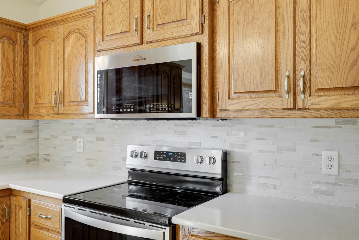
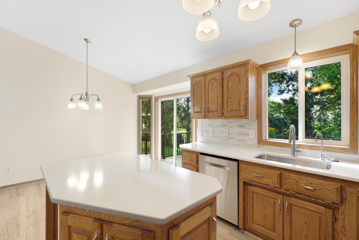
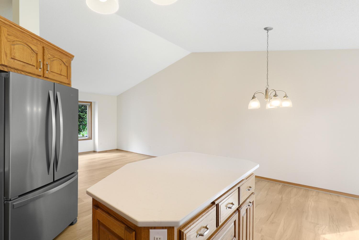
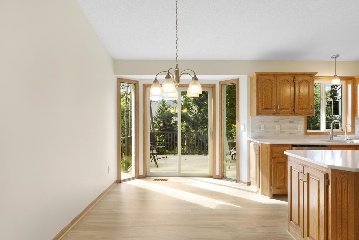
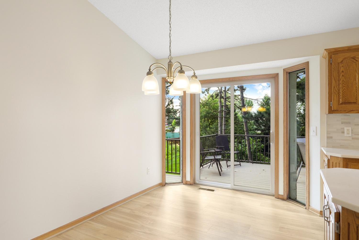
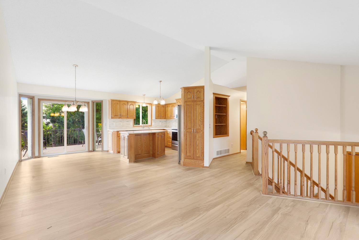
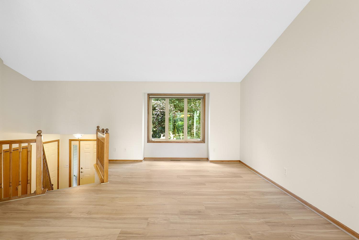
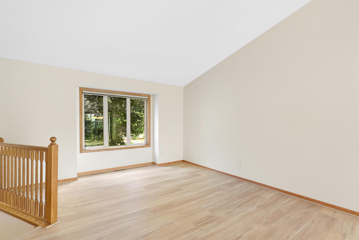
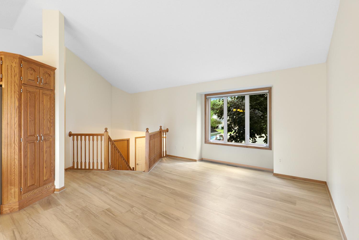
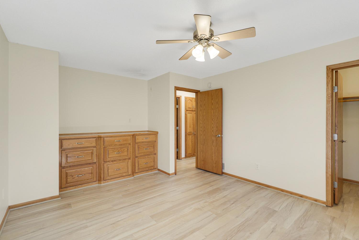
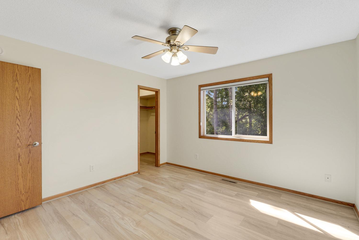
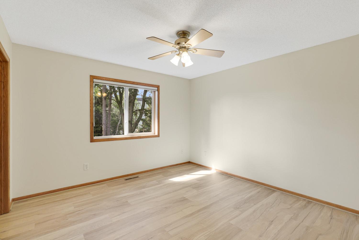
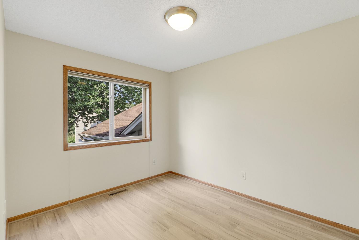
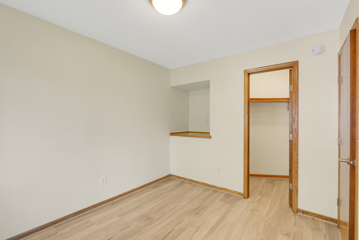
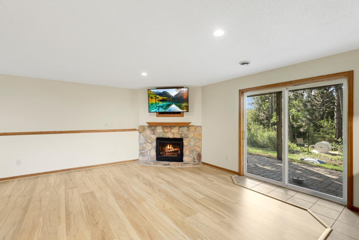
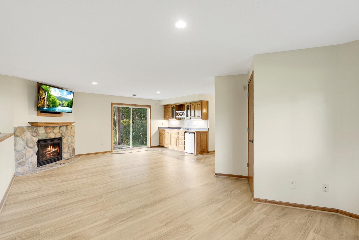
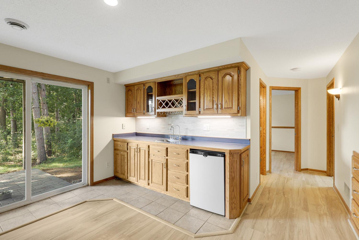
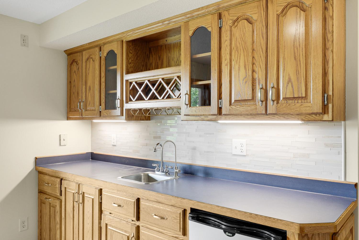
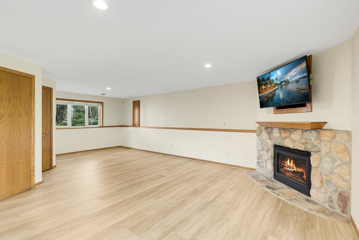
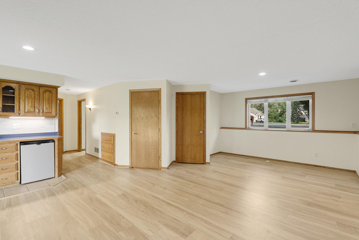
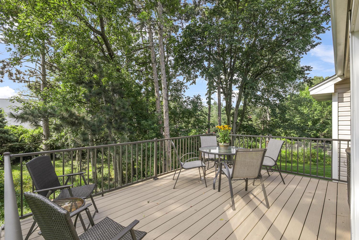
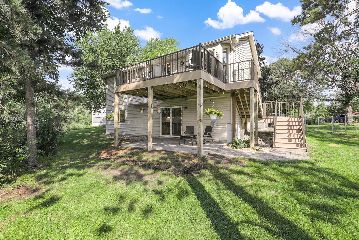
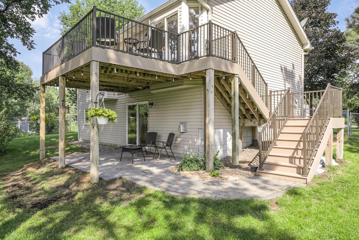
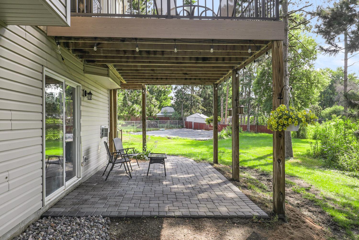
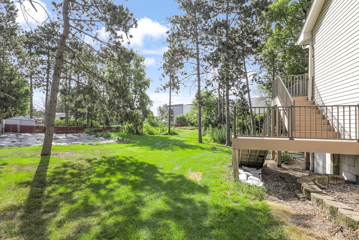
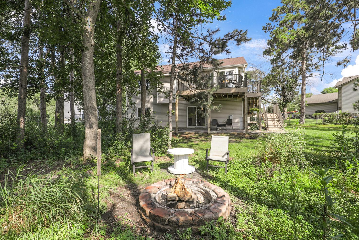
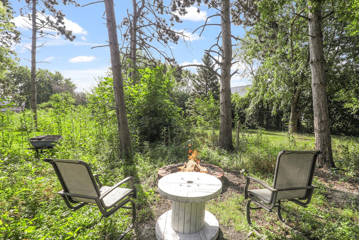
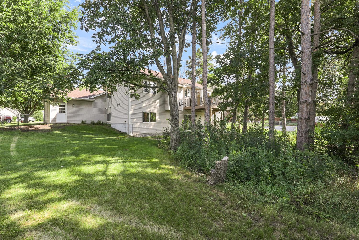
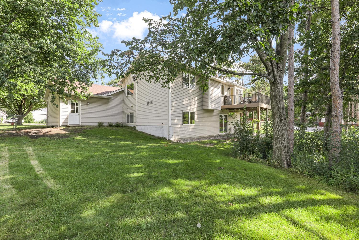
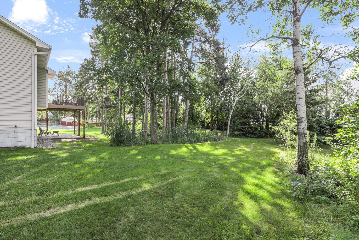
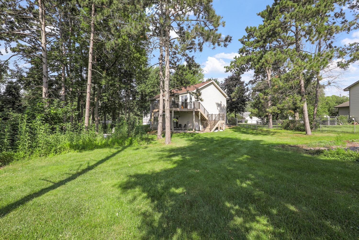
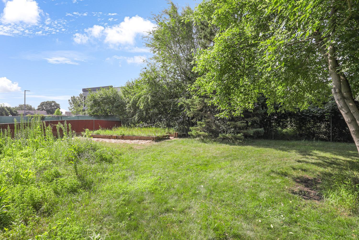
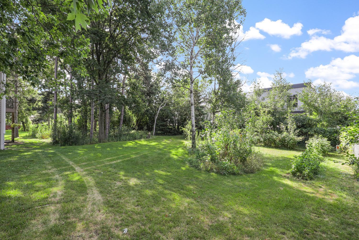
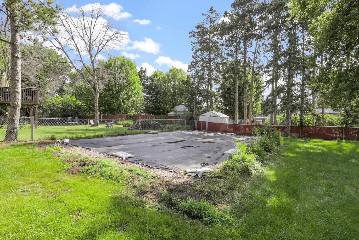
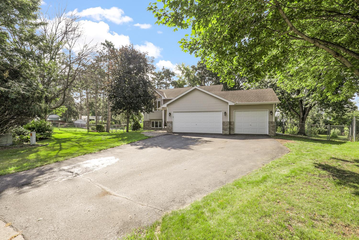
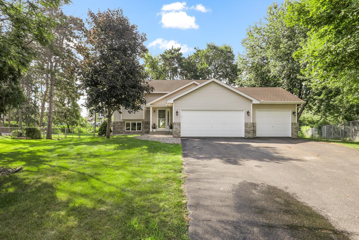
- Situated on a quiet cul-de-sac in a sought-after Blaine neighborhood, this home offers a long list of recent updates, a spacious layout, and an exceptional backyard setting. Brand-new flooring and fresh paint throughout create a bright, refreshed interior, while numerous improvements and quality finishes make this home truly ready to move in and enjoy. The tastefully updated kitchen features new quartz countertops, a stylish tile backsplash, newer stainless-steel appliances, premium oak cabinetry, and a large center island with built-in storage. Just off the kitchen, the dining area opens to a maintenance-free deck, creating an ideal space for outdoor dining, entertaining, or simply relaxing. The spacious lower-level family room is designed for gathering and entertaining, highlighted by a striking corner fireplace with a stone surround, an impressive wet bar, and a walkout to the backyard. The wet bar features a sink, beverage refrigerator, microwave, water filtration system, and a new tiled backsplash. Custom oak cabinetry and built-ins throughout the home add warmth, character, and abundant storage. The private, fully fenced backyard is one of the home's standout features. Mature trees provide exceptional privacy and shade, while the expansive yard offers plenty of room to relax, play, or garden. A maintenance-free deck and spacious patio create inviting outdoor living areas for entertaining or unwinding, while two raised garden beds offer dedicated space for growing your favorite flowers and vegetables. Additionally, the three-car garage provides ample room for vehicles, tools, lawn equipment, and recreational gear. Recent mechanical improvements provide added value and peace of mind, including a new tankless water heater in 2023 and a high-efficiency furnace and central air conditioner in 2018. Conveniently located just minutes from shopping, restaurants, parks, and many of Blaine's premier attractions, including the National Sports Center, this exceptional home combines recent updates, quality craftsmanship, and an outstanding location. We can't wait to have you visit!
- Directions
- 35W to 85th, West to Xylite, North to 91st, West to Waconia, South to home.
Accessible
- None
- Yes
Air Conditioning
- Central Air
- Yes
Amenities Unit
- Ceiling Fan(s)
- Yes
- Deck
- Yes
- Kitchen Center Island
- Yes
- Kitchen Window
- Yes
- Natural Woodwork
- Yes
- Patio
- Yes
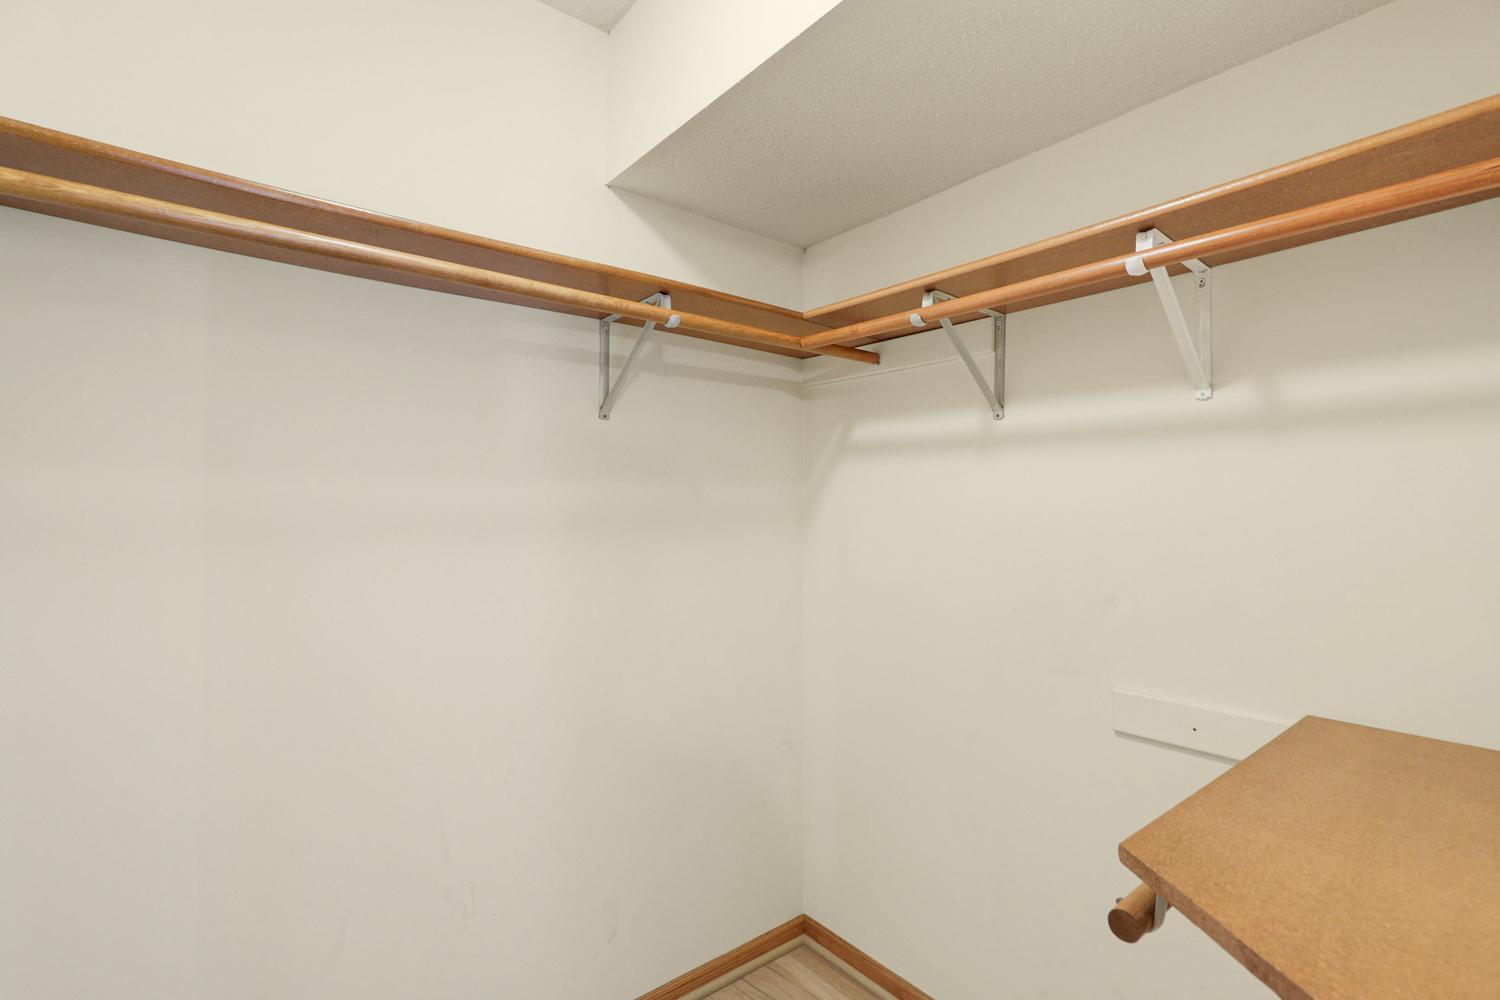
- Primary Bedroom Walk-In Closet
- Yes
- Tile Floors
- Yes
- Vaulted Ceiling(s)
- Yes
- Washer/Dryer Hookup
- Yes
- Wet Bar
- Yes
Appliances
- Air-To-Air Exchanger
- Yes
- Dishwasher
- Yes
- Disposal
- Yes
- Dryer
- Yes
- Microwave
- Yes
- Range
- Yes
- Refrigerator
- Yes
- Washer
- Yes
- Water Filtration System
- Yes
Basement
- Concrete Block
- Yes
- Drain Tiled
- Yes
- Full
- Yes
- Storage Space
- Yes
Bath Description
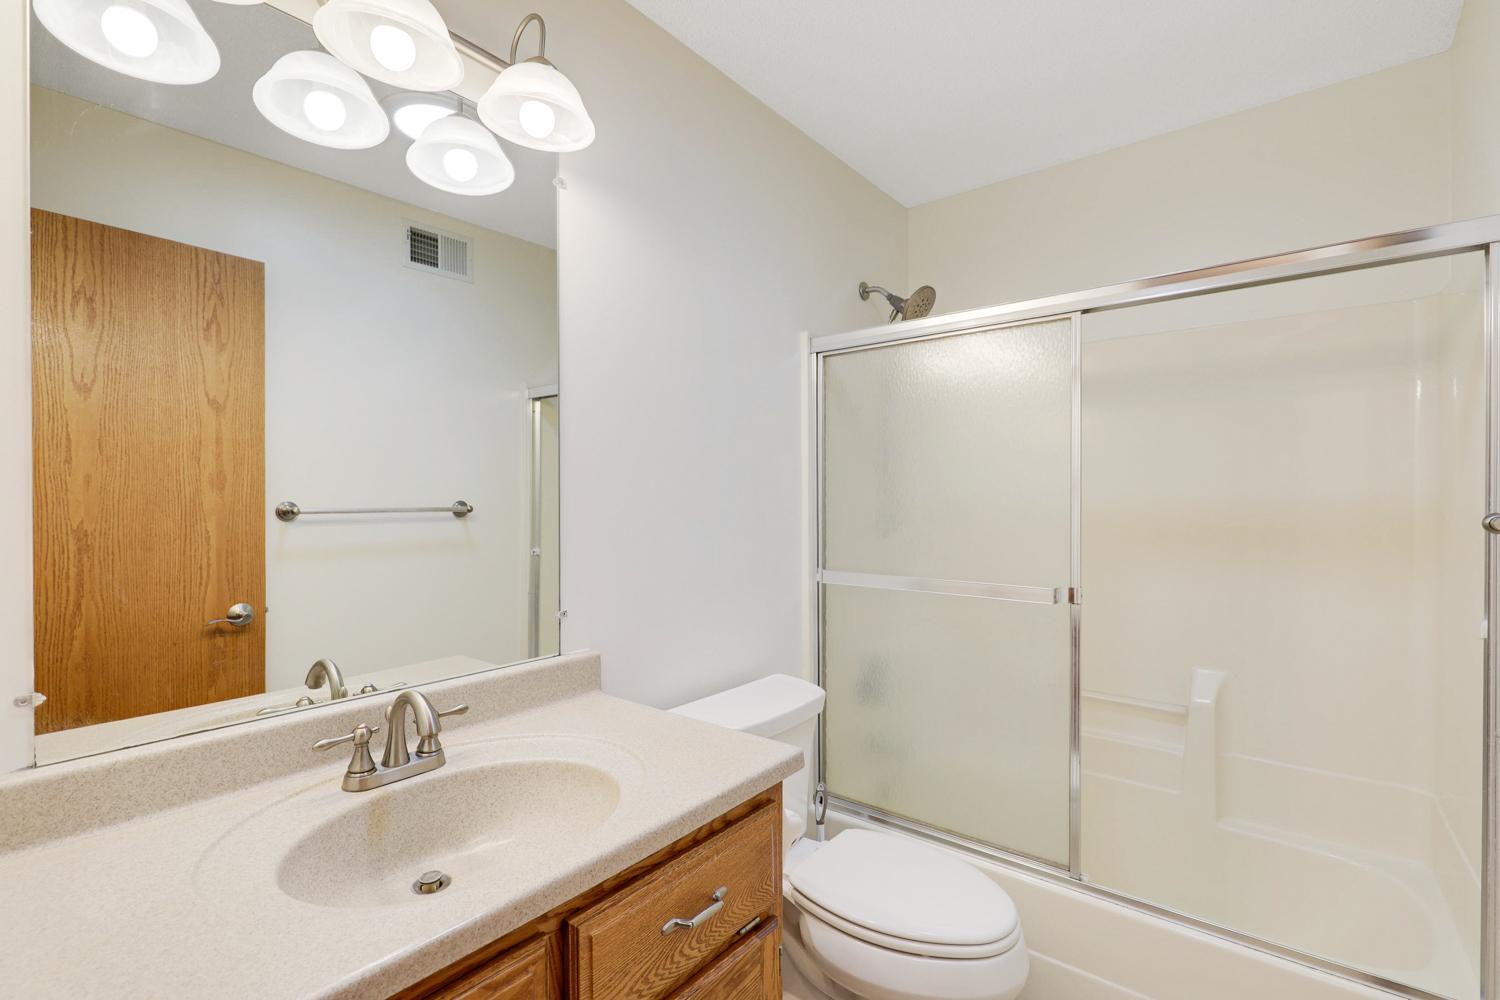
- Main Floor Full Bath
- Yes
- Full Basement
- Yes
Construction Materials
- Frame
- Yes
Construction Status
- Previously Owned
- Yes
Dining Room Description
- Kitchen/Dining Room
- Yes
Electric
- Circuit Breakers
- Yes
Exterior
- Brick/Stone
- Yes
- Vinyl
- Yes
Family Room Characteristics
- Lower Level
- Yes
Fencing
- Chain Link
- Yes
Fireplace Characteristics
- Family Room
- Yes
- Gas Burning
- Yes
Foundation
- Concrete Block
- Yes
Fuel
- Natural Gas
- Yes
Heating
- Forced Air
- Yes
Insurance Fee
- Insurance Fee
- 0
Laundry
- Electric Dryer Hookup
- Yes
- Lower Level
- Yes
- Sink
- Yes
- Washer Hookup
- Yes
Lock Box Type
- Combo
- Yes
Lot Description
- Irregular Lot
- Yes
- Tree Coverage - Medium
- Yes
Patio, Porch and Deck Features
- Composite Decking
- Yes
- Deck
- Yes
- Patio
- Yes
Pool Description
- None
- Yes
Road Frontage
- City Street
- Yes
- Cul De Sac
- Yes
Roof
- Age Over 8 Years
- Yes
- Asphalt Shingles
- Yes
Sewer
- City Sewer/Connected
- Yes
Stories
- Bi-Level
- Yes
Water
- City Water/Connected
- Yes
Room Information
| Room Name | Dimensions | Level |
|---|---|---|
| Deck | 12x12 | Upper |
| Dining Room | 9x13 | Upper |
| Family Room | 19x25 | Lower |
| First (1st) Bedroom | 13x13 | Upper |
| Kitchen | 10x11 | Upper |
| Laundry | 9x11 | Lower |
| Living Room | 13x13 | Upper |
| Second (2nd) Bedroom | 9x11 | Upper |
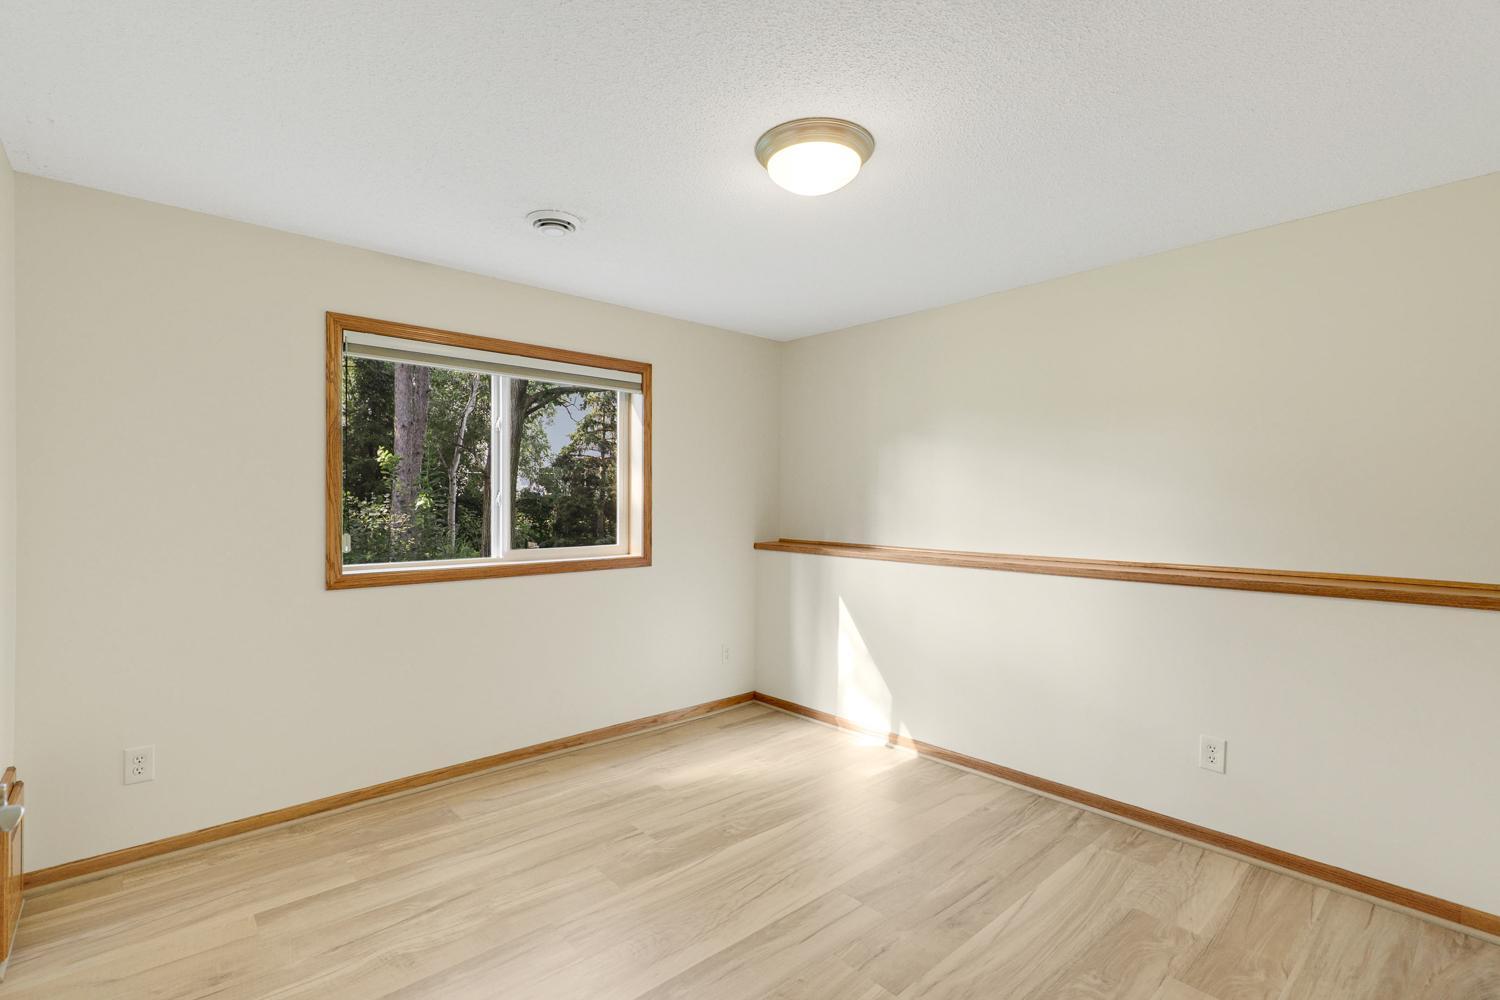
| Third (3rd) Bedroom | 12x12 | Lower |

Listing Office:
Edina Realty, Inc.
Last Updated: July - 25 - 2026
The data relating to real estate for sale on this web site comes in part from the Broker
Reciprocity SM Program of the Regional Multiple Listing Service of Minnesota, Inc. The information provided is deemed reliable but not guaranteed. Properties subject to prior sale, change or withdrawal.
©2024 Regional Multiple Listing Service of Minnesota, Inc All rights reserved.