
8944 Darnel Road, Eden Prairie, MN 55347
New Listing
$529,900
Property Type:
Residential
Bedrooms:
4
Baths:
3
Square Footage:
3,852
Lot Size (sq. ft.):
13,939
Status:
Coming Soon
Current Price:
$529,900
List Date:
7/21/2026
Last Modified:
7/22/2026
Listing Details MLS# 7110664
General Property Information
- Assoc Mgmt Co. Phone #
- 612-308-7044
- Association Fee Frequency
- Annually
- Association Mgmt Co. Name
- See Lister
- Common Wall
- No
- Lot Measurement
- Acres
- Manufactured Home?
- No
- Multiple PIDs?
- No
- New Development
- No
- Number of Fireplaces
- Yes
- Waterfront YN
- No
- Year Built
- 1979
- Yearly/Seasonal
- Yearly
- Zoning
- Residential-Single Family
- Bath Full
- Yes
- Bath Three Quarters
- 2
- Main Floor Total SqFt
- 1343
- Above Grd Total SqFt
- 2509
- Below Grd Total SqFt
- 1343
- Total SqFt
- 3852
- Total Finished Sqft
- 2509.00
- FireplaceYN
- Yes
- Style
- (SF) Single Family
- Foundation Size
- 1343
- Power Company
- Xcel Energy
- Association Fee
- 50
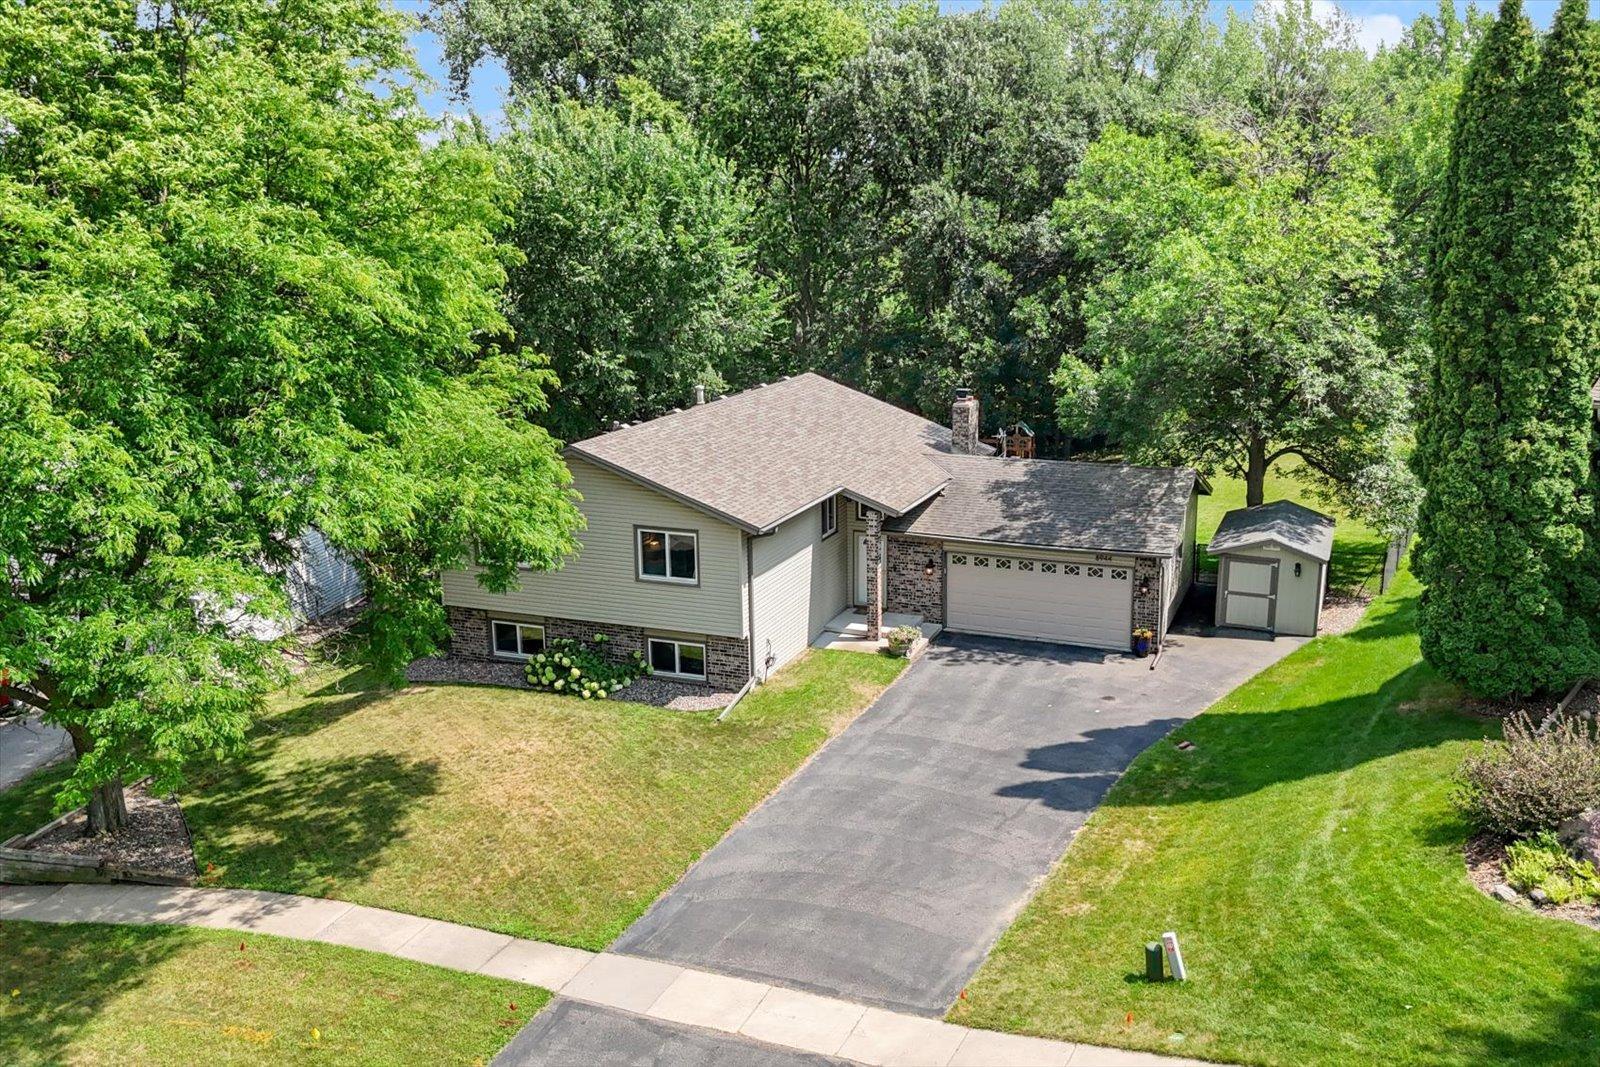
- Garage Stalls
- 2
- Lot Dimensions
- 70x154x107x163
- Acres
- 0.32
- Assessment Pending
- Unknown
- Bath Half
- 0
- Bath Quarter
- 0
Property Features
Accessible:
None
Air Conditioning:
Central Air
Amenities Unit:
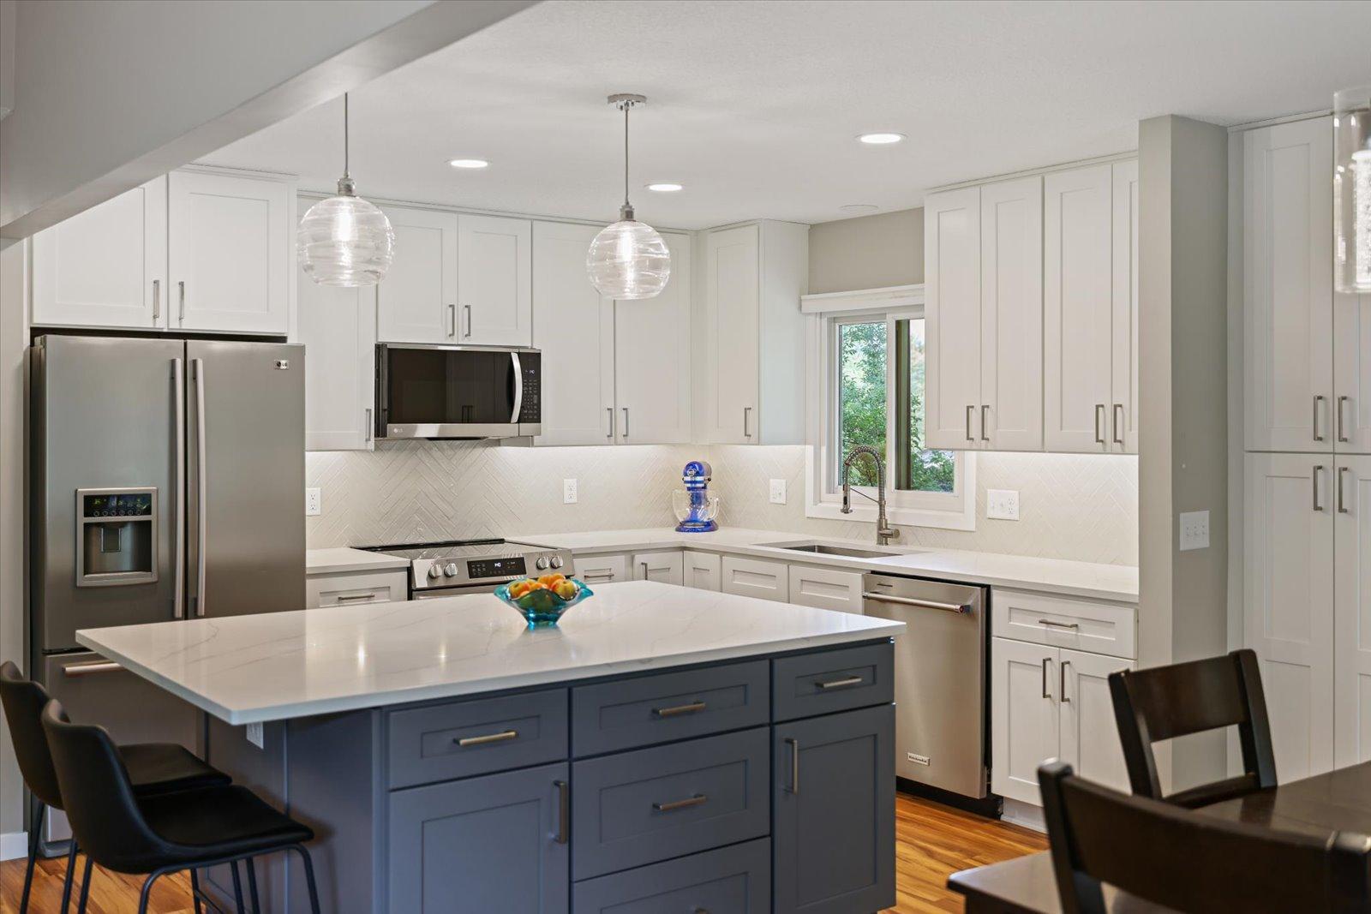
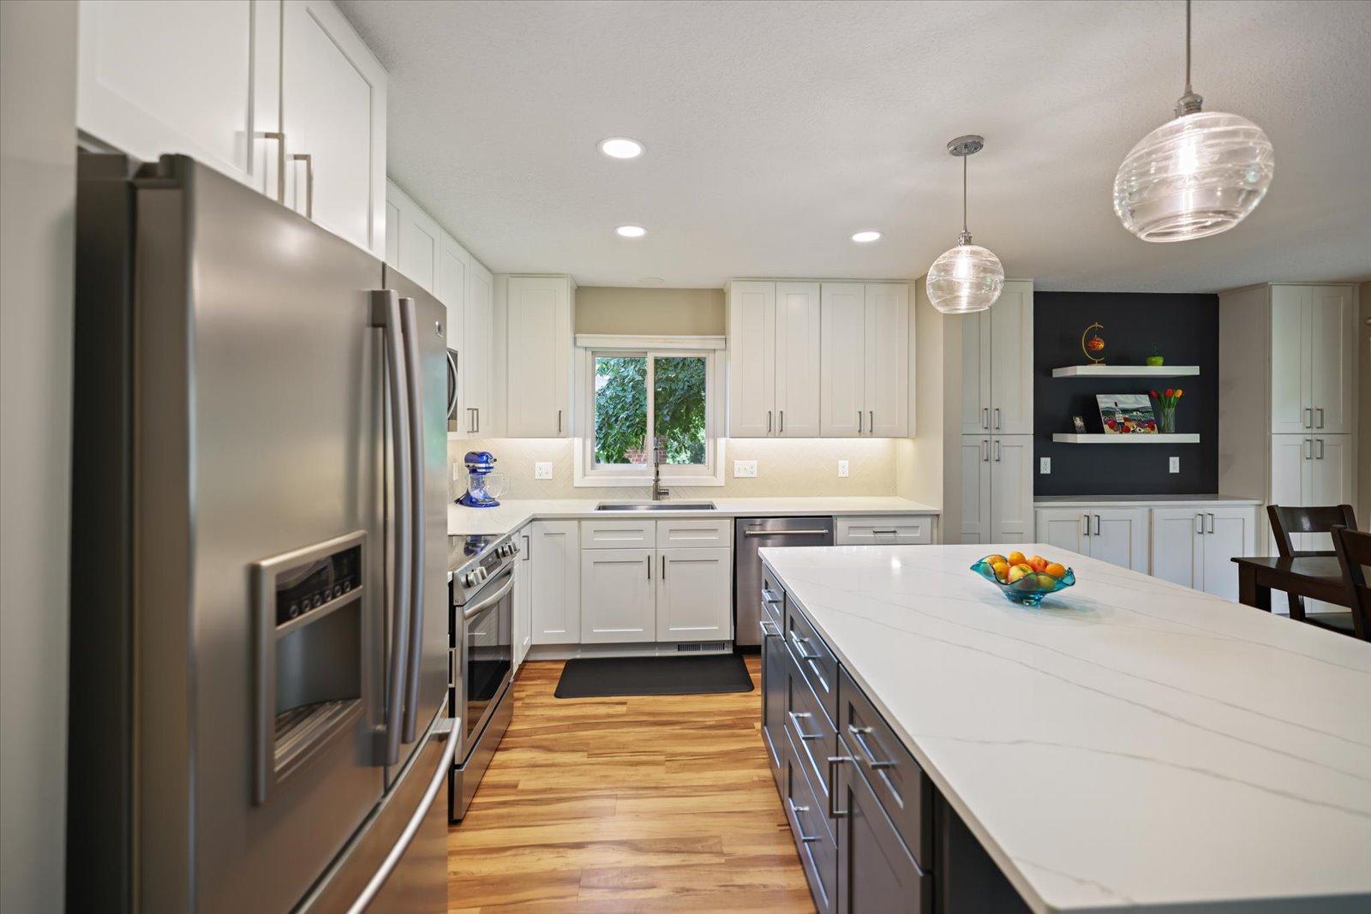
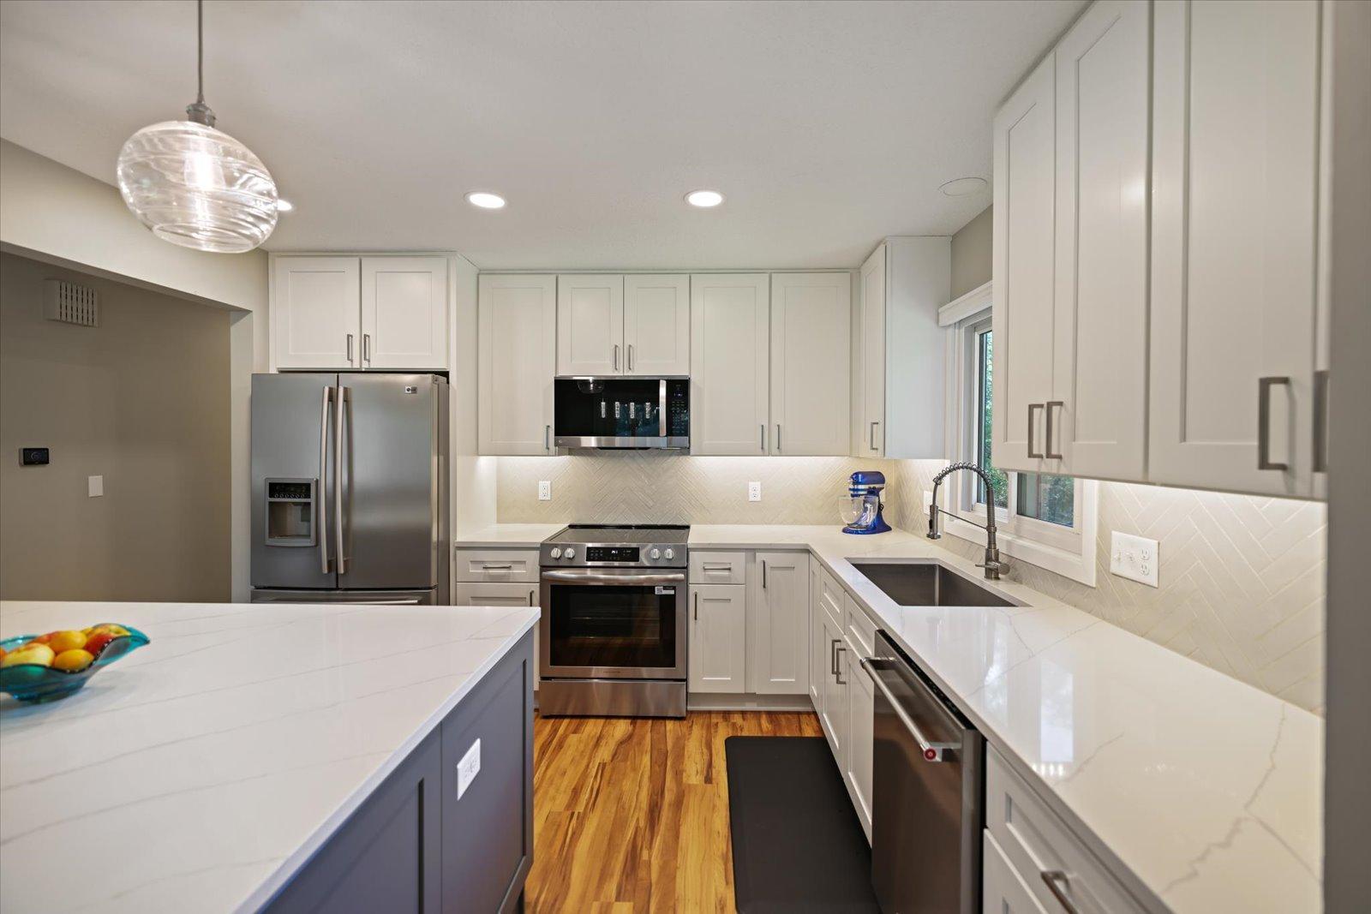
Kitchen Center Island
Appliances:
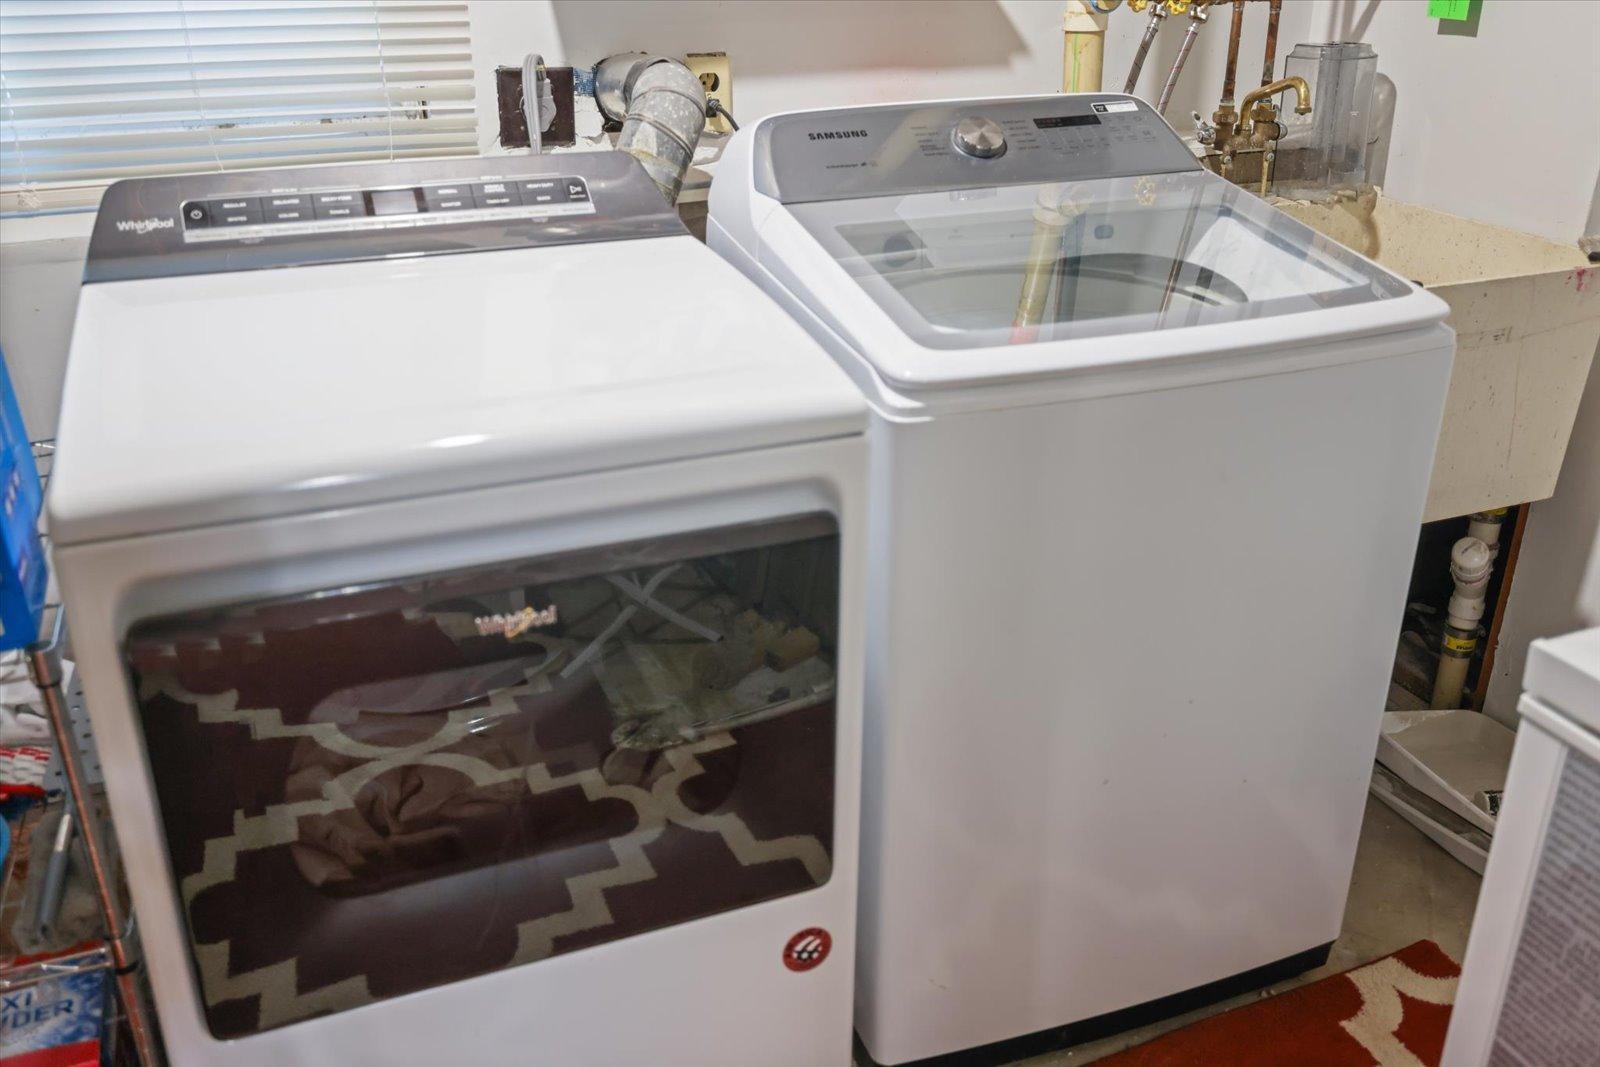
Dishwasher; Disposal; Dryer; Microwave; Range; Refrigerator; Washer
Association Fee Includes:
Other
Assumable Loan:
Not Assumable
Basement:
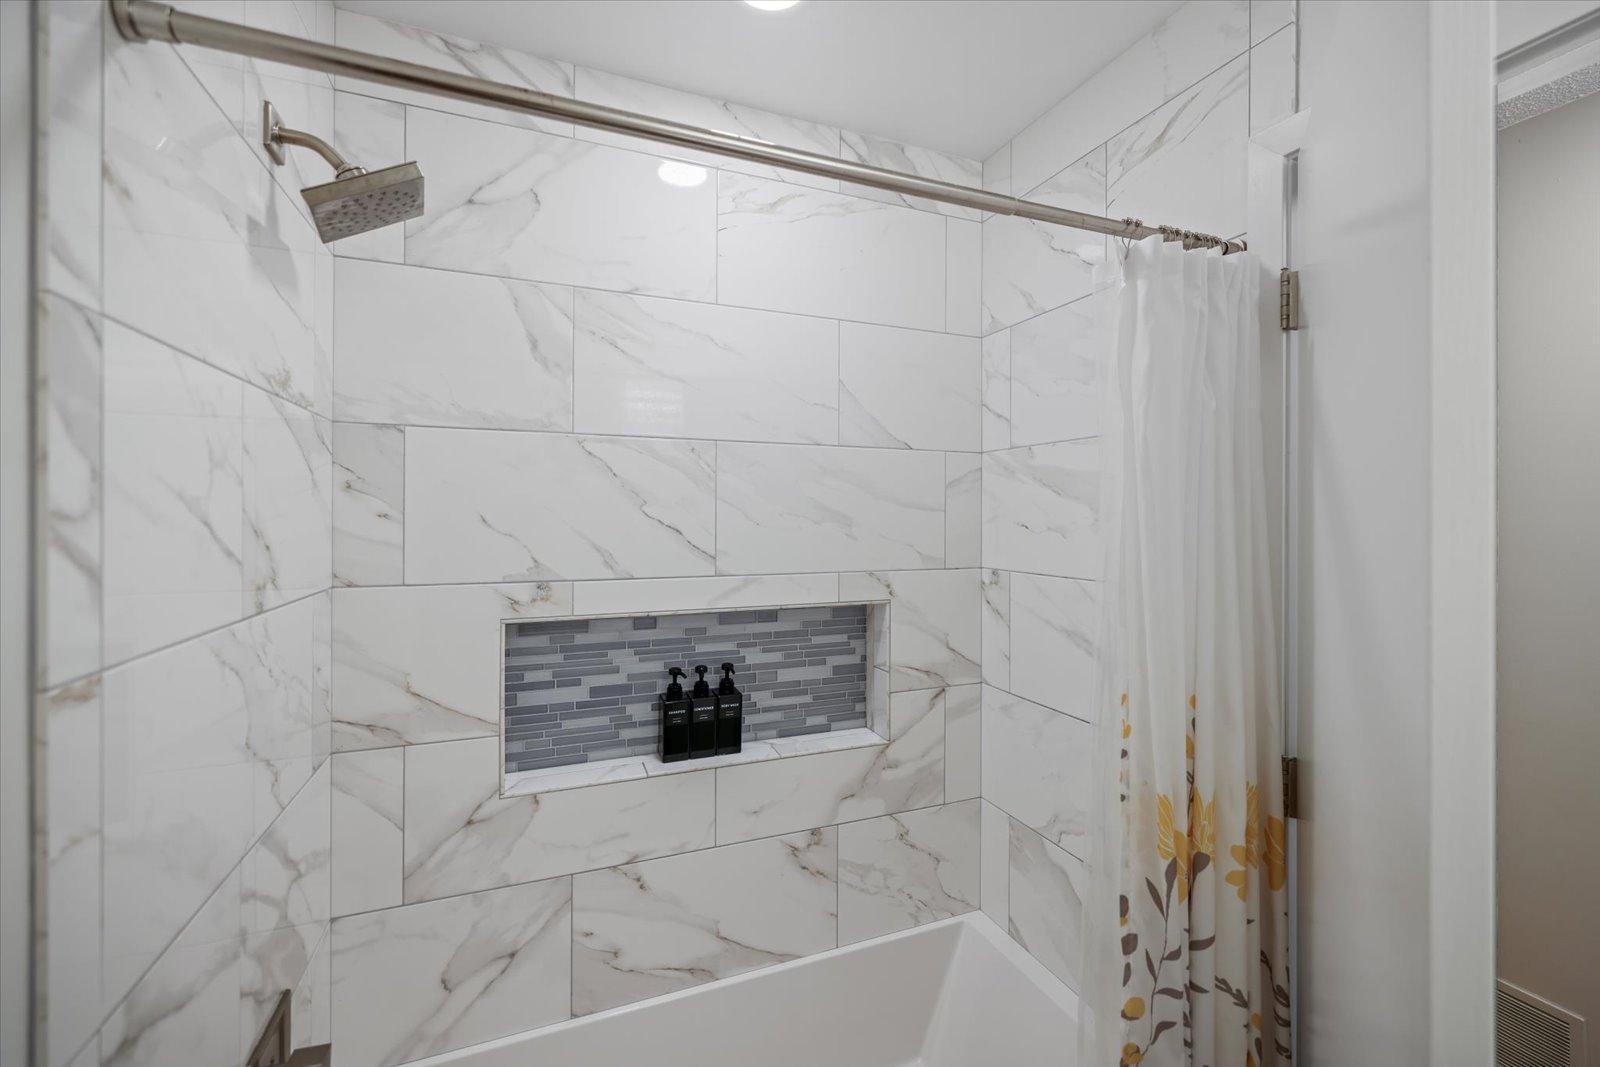
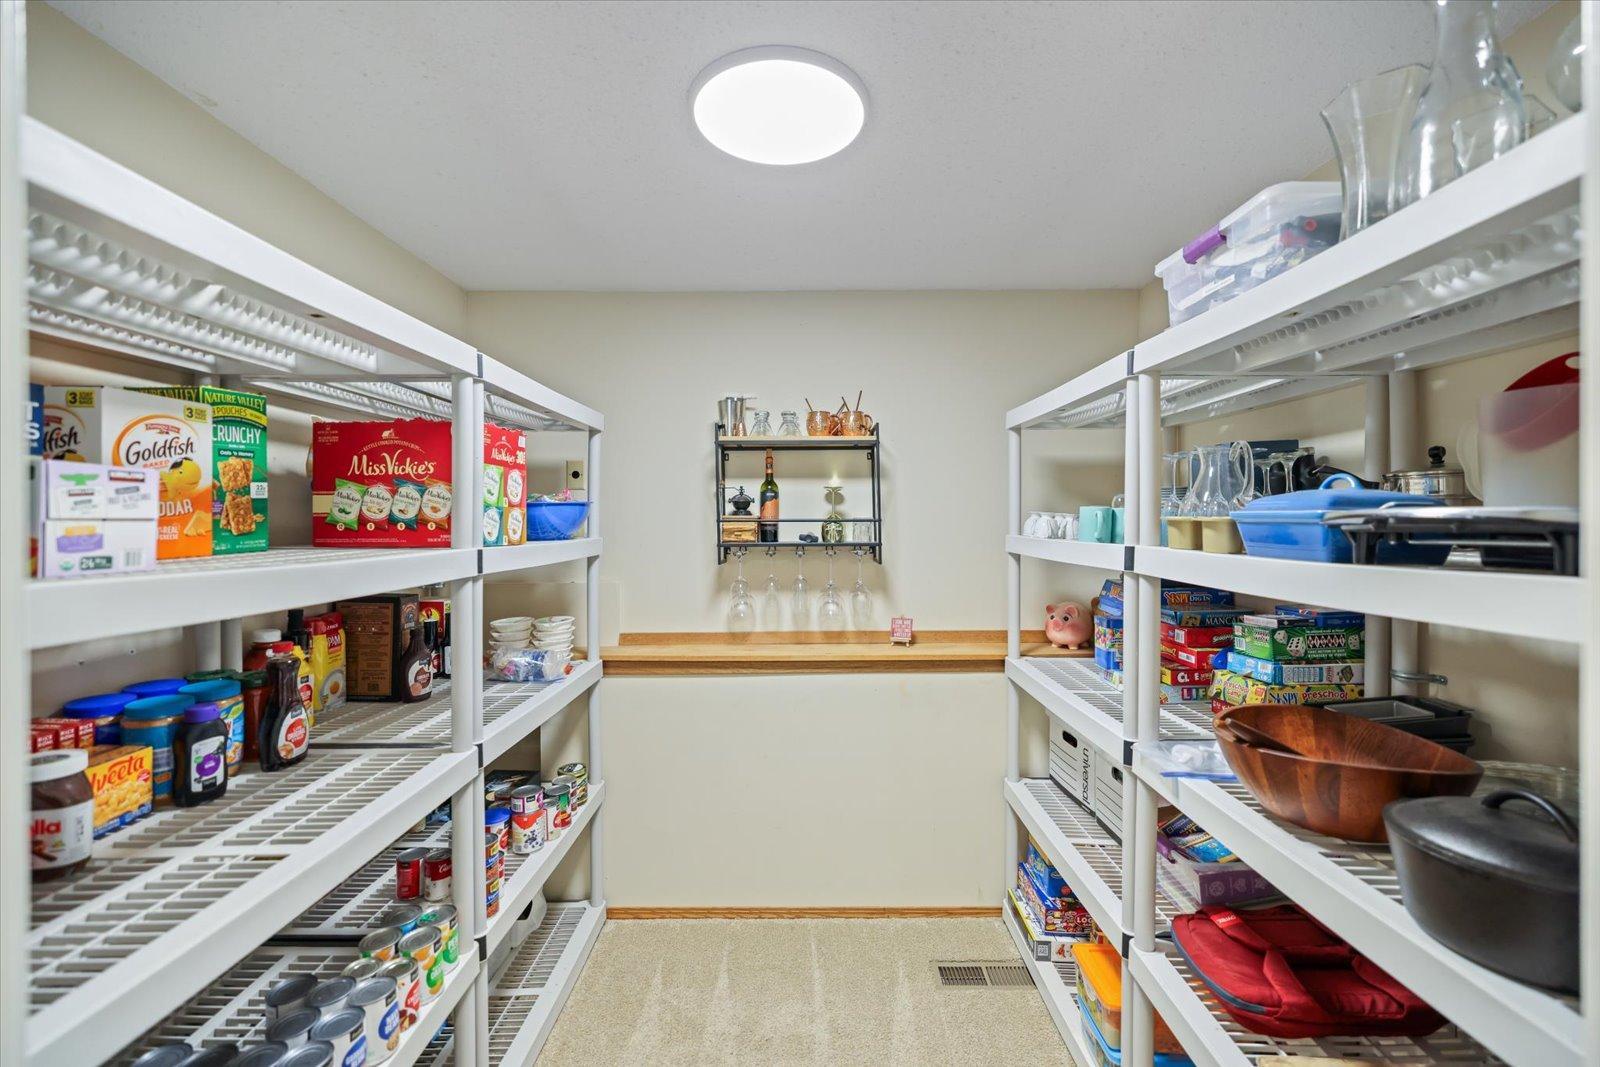
Egress Windows; Full; Storage Space; Sump Pump; Tile Shower
Bath Description:
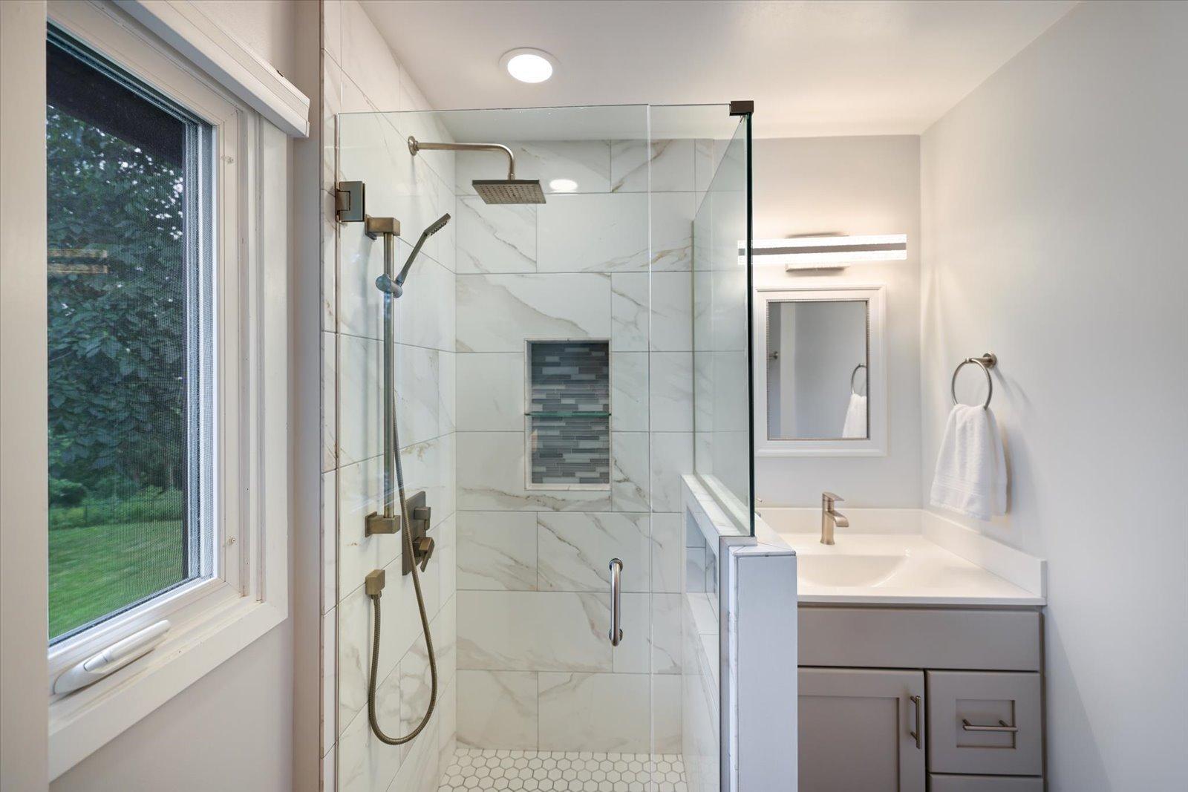
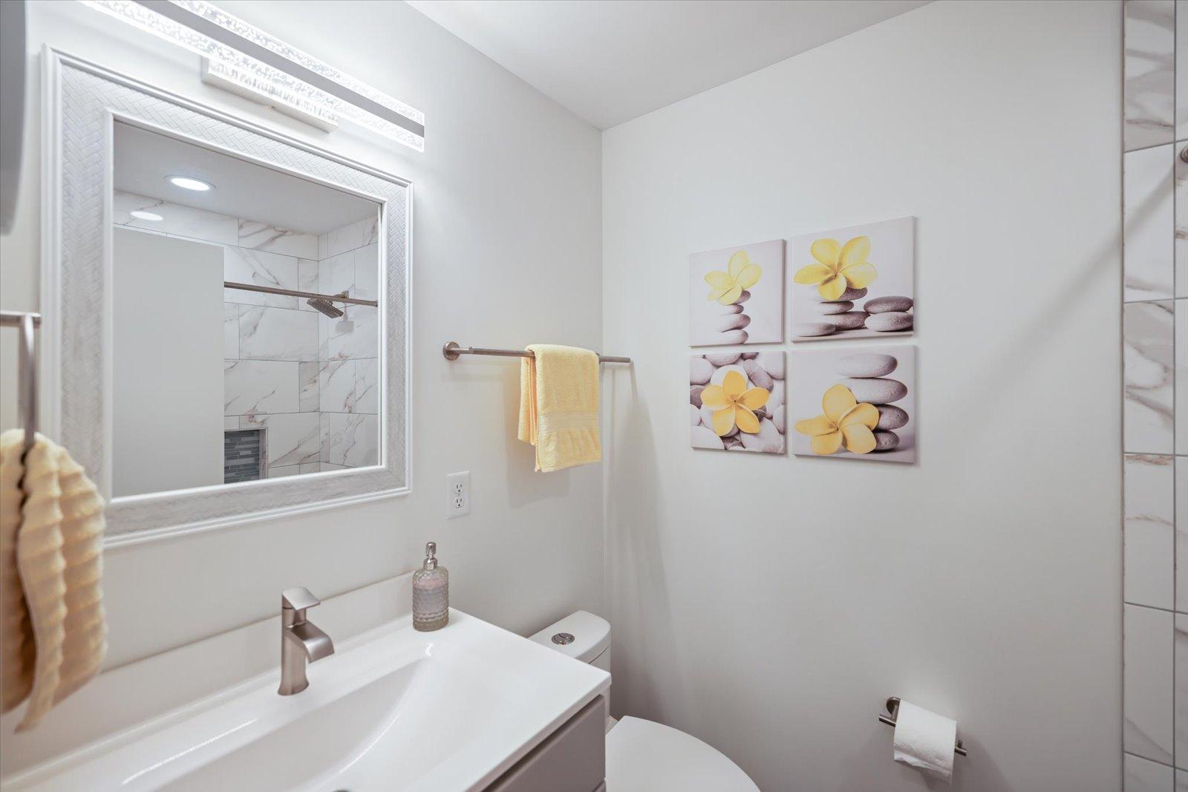
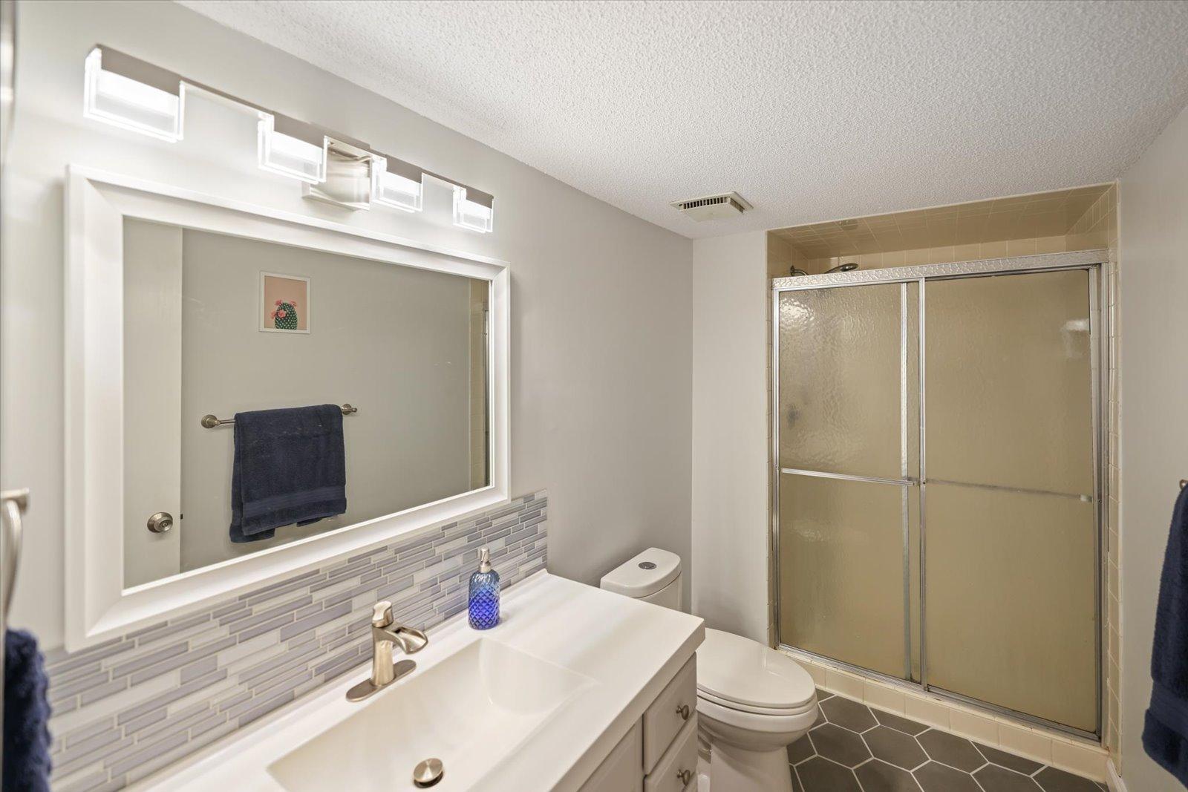
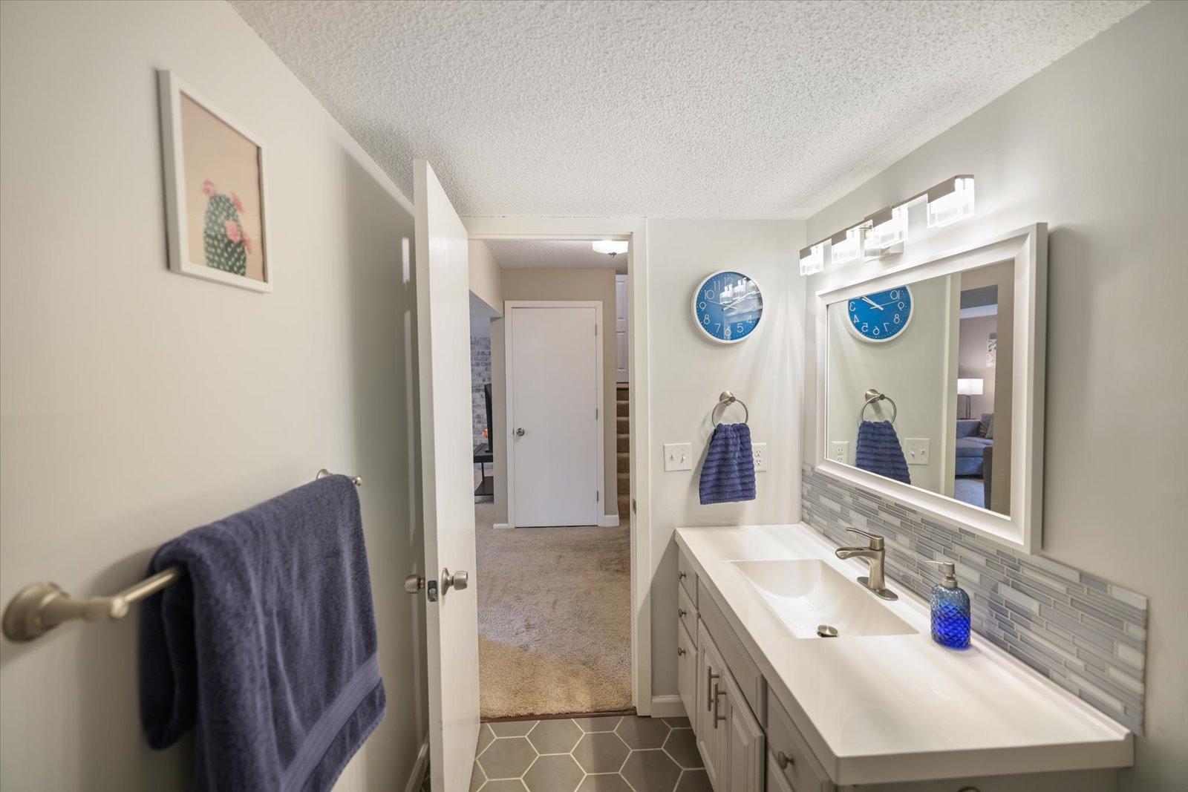
Upper Level 3/4 Bath; Upper Level Full Bath; 3/4 Primary; 3/4 Basement
Construction Status:
Previously Owned
Dining Room Description:
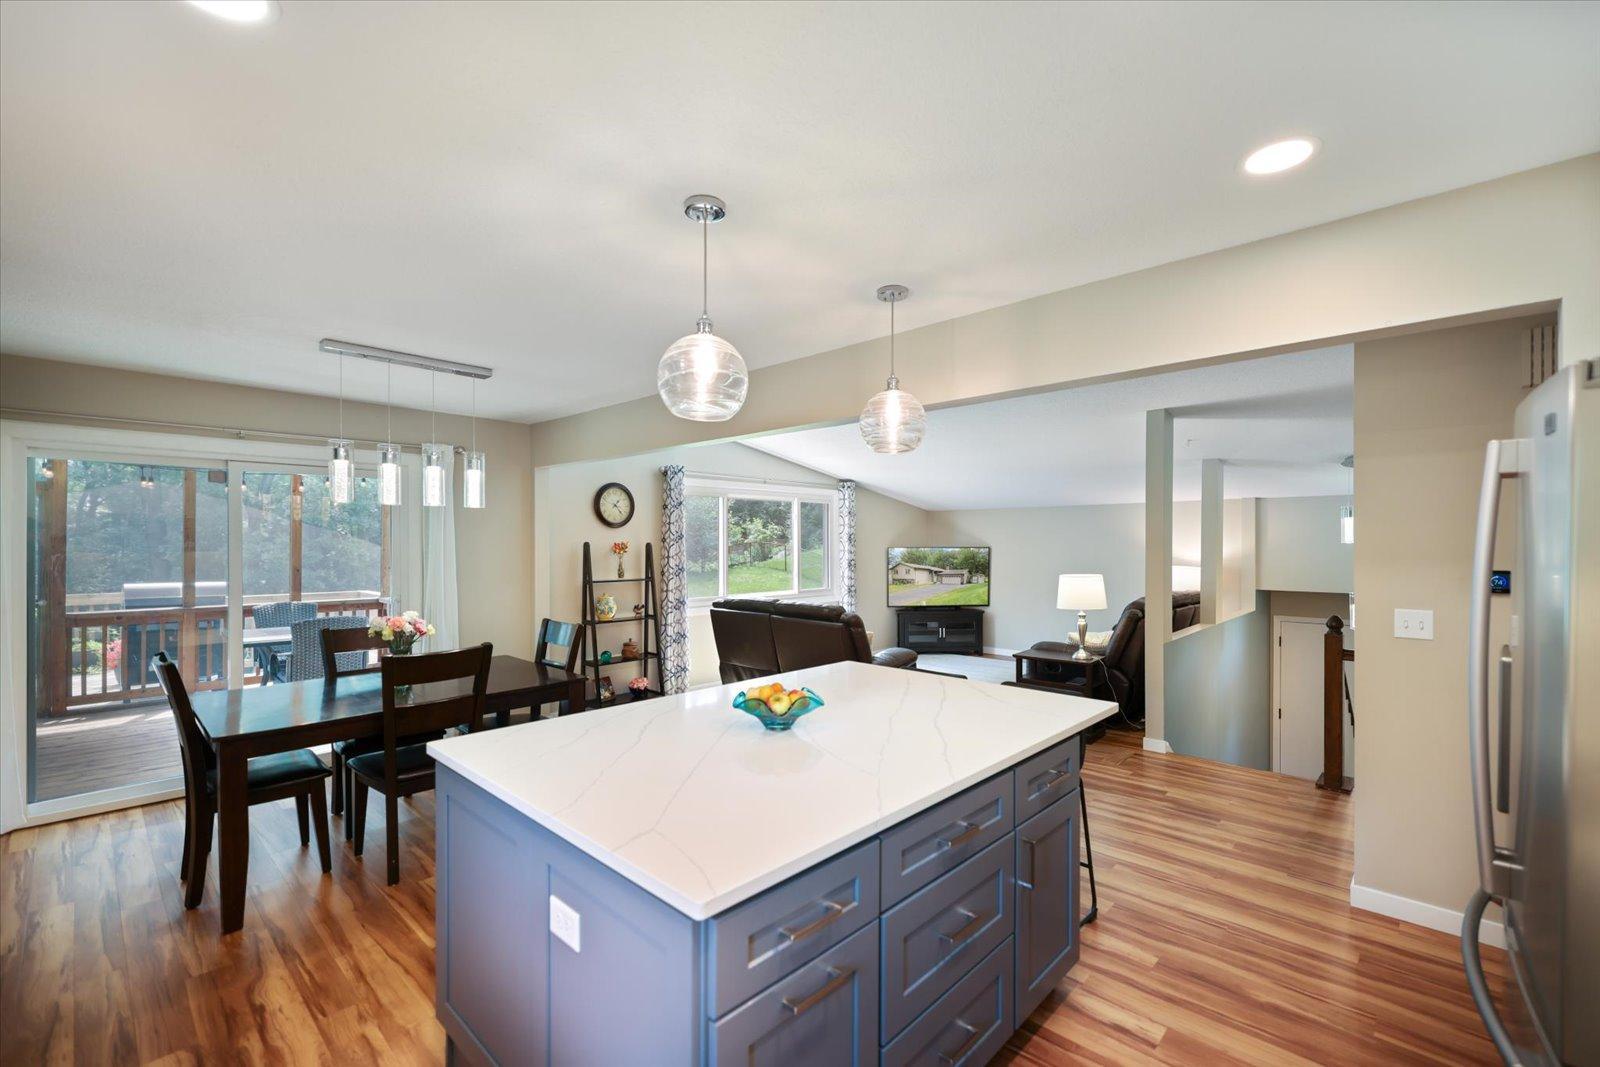
Breakfast Area; Breakfast Bar; Eat In Kitchen; Informal Dining Room
Exterior:
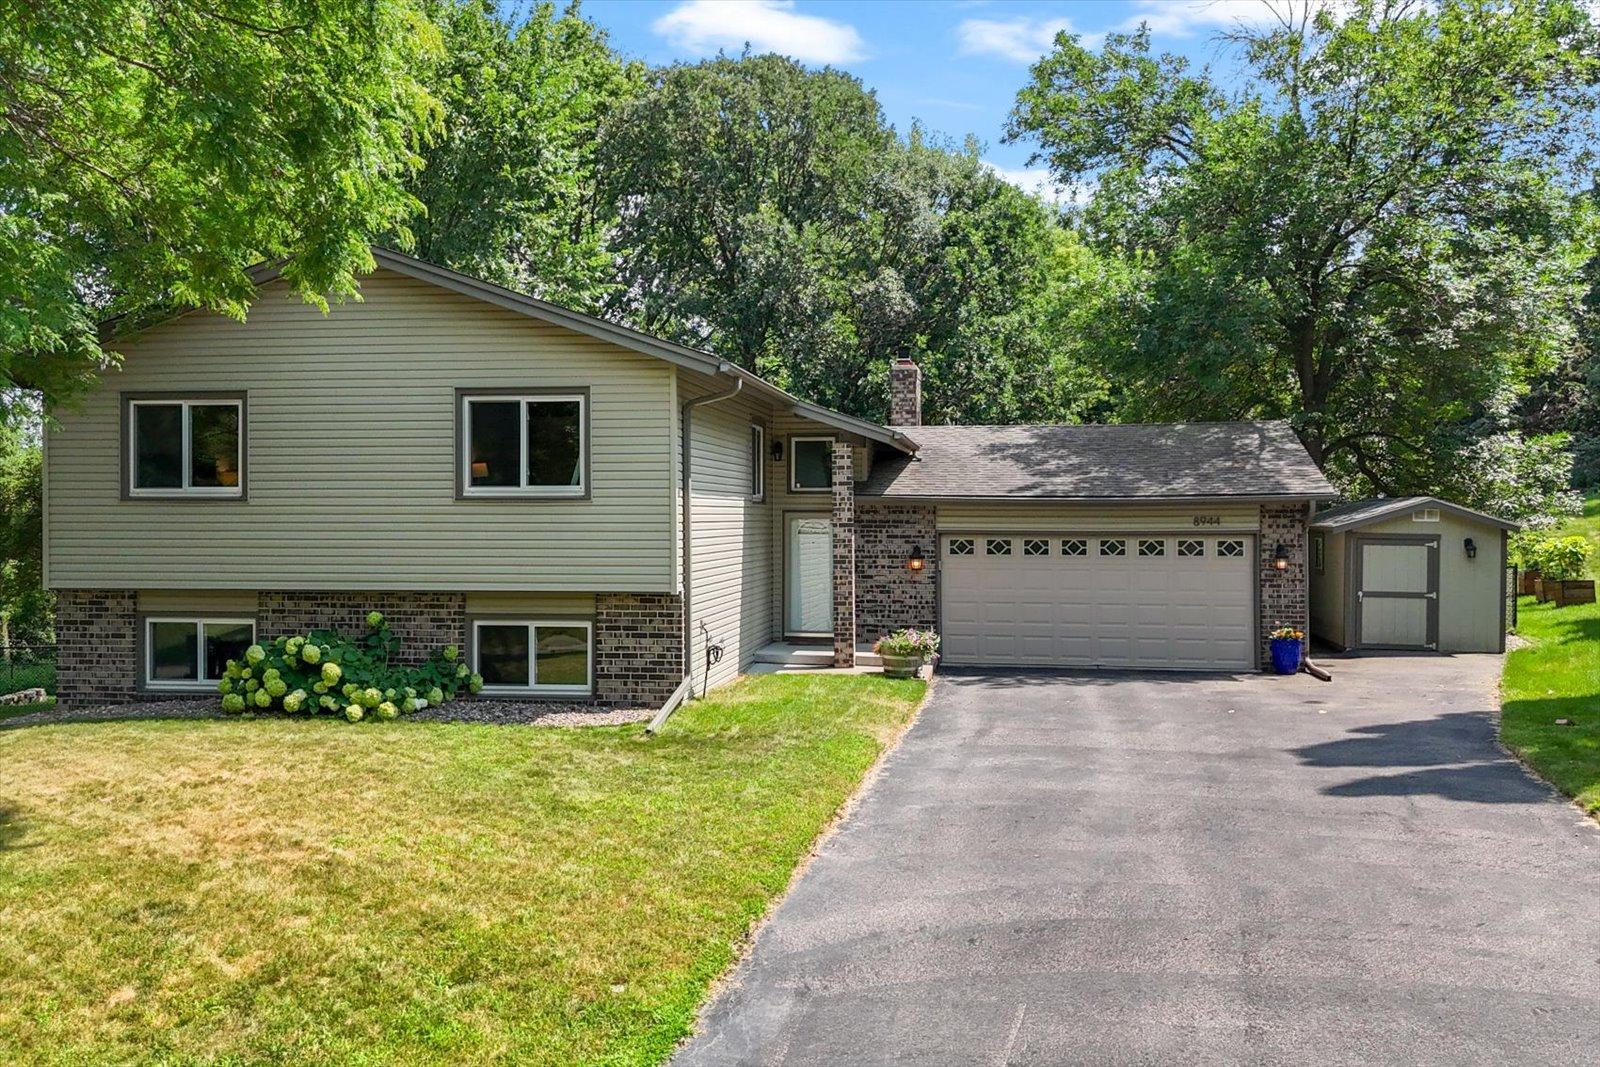
Brick/Stone; Vinyl
Family Room Characteristics:
Family Room; Lower Level
Foundation:
Concrete Block
Fuel:
Natural Gas
Heating:
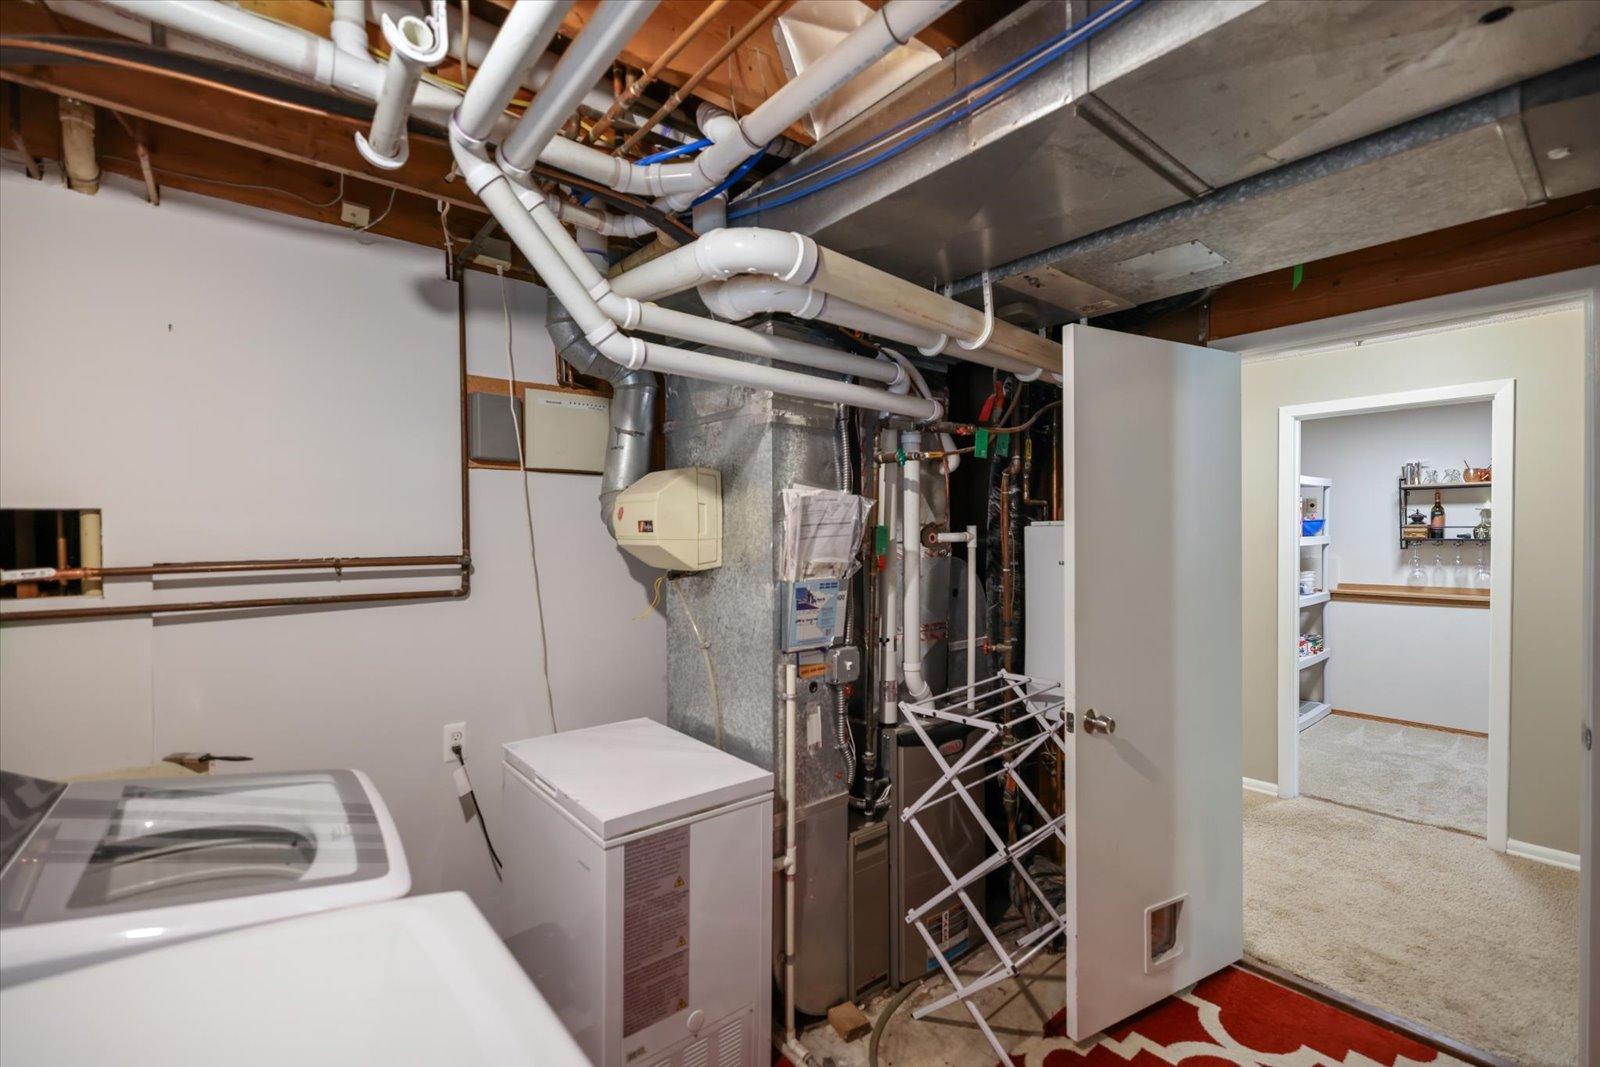
Forced Air
Laundry:
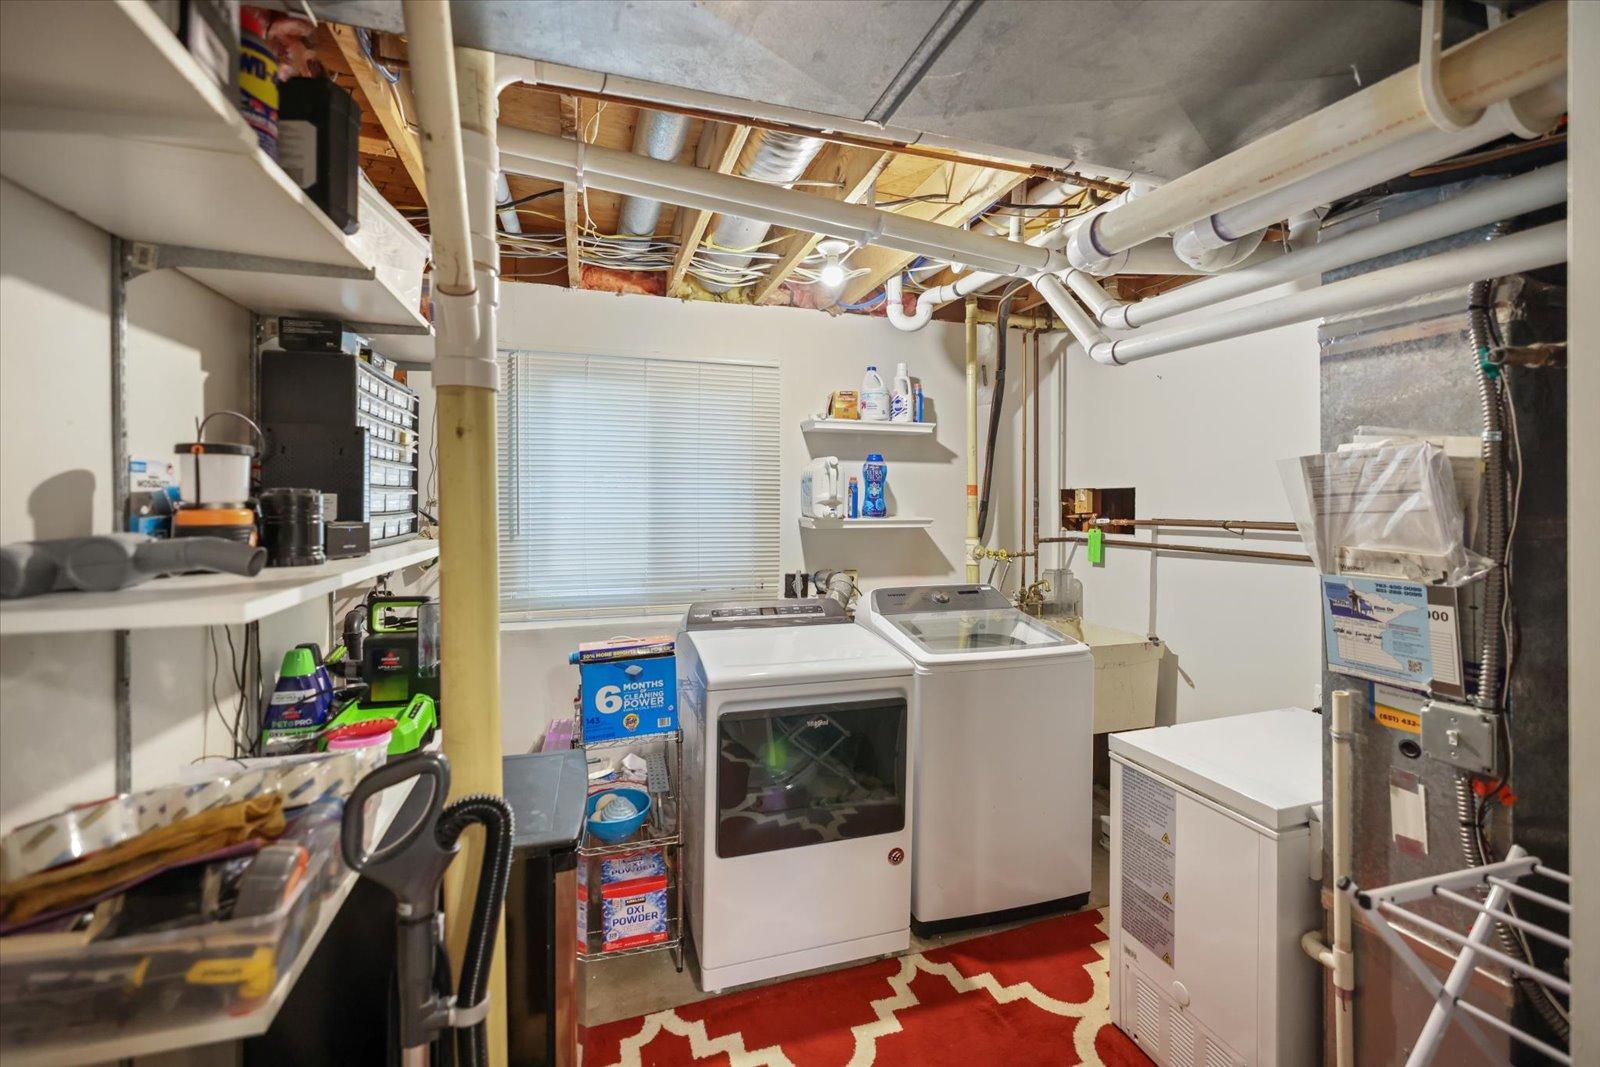
Laundry Room
Parking Characteristics:
Garage Door Opener
Road Frontage:
City Street; Curbs; Storm Sewer
Road Responsibility:
Public Maintained Road
Roof:
Age Over 8 Years; Asphalt-Rolled; Pitched
Sellers Terms:
Cash; Conventional; FHA; VA
Sewer:
City Sewer/Connected
Special Search:
3 BR on One Level
Stories:
Bi-Level
Water:
City Water/Connected
Contract Information
- Contingency
- None
- Original List Price
- 529900
- ListPrice
- 529900
- Owner is an Agent?
- No
- Auction?
- No
Location Tax and Other Information
- House Number
- 8944
- Street Name
- Darnel
- Street Suffix
- Road
- Postal City
- Eden Prairie
- County
- Hennepin
- State
- MN
- Zip Code
- 55347
- Complex/Dev/Subdivision
- Lake Eden South
Assessments
- Tax With Assessments
- 5358
- Assessment Balance
- 0
Building Information
- Finished SqFt Above Ground
- 1343
- Finished SqFt Below Ground
- 1166
More Information
Lease Details
- Land Leased
- Not Applicable
Miscellaneous Information
- Homestead
- Yes
Ownership
- Fractional Ownership
- No
Parking Characteristics
- Garage Dimensions
- 23.5x22.75
- Garage Square Feet
- 542
- Garage Door Opener
- Yes
Public Survey Info
- Range#
- 22
- Section#
- 23
- Township#
- 116
Office/Member Info
- Association
- MAAR
Location, Tax and Other Information
- AssocFeeYN
- Yes
- Legal Description
- LOT 010 BLOCK 007 LAKE EDEN SOUTH
- Listing City
- Eden Prairie
- Map Page
- 133
- Municipality
- Eden Prairie
- School District
- Eden Prairie
- School District Phone
- 952-975-7000
- Zip Plus 4
- 1911
- Property ID Number
- 2311622240047
- Tax Year
- 2026
- Tax Amount
- 5358
- In Foreclosure?
- No
- Potential Short Sale?
- No
- Lender Owned?
- No
Directions & Remarks
- Public Remarks
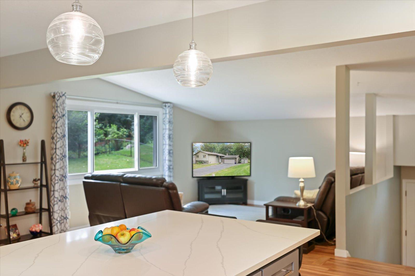
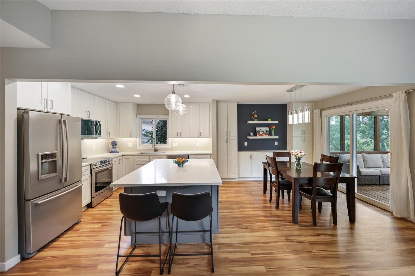
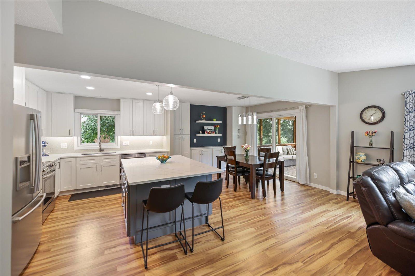
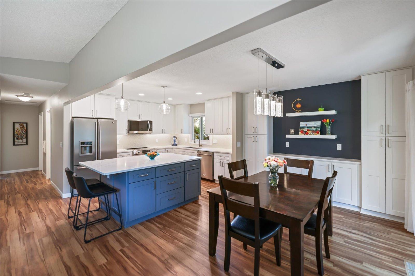
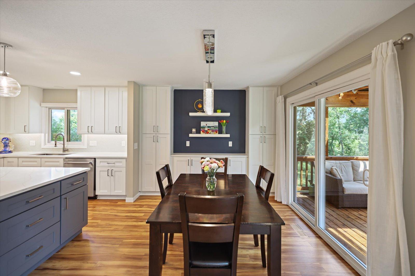
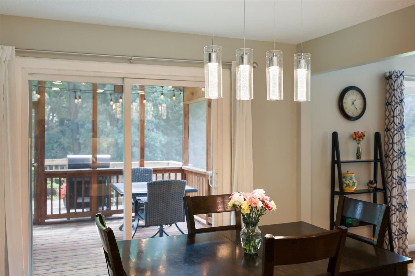
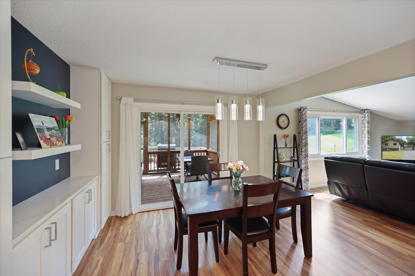
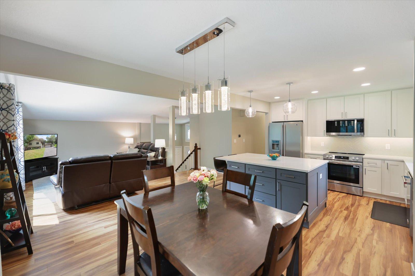
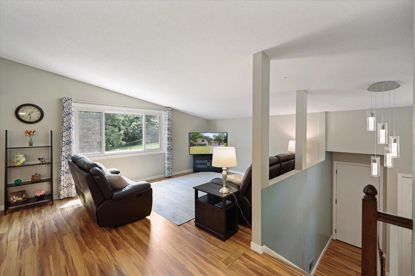
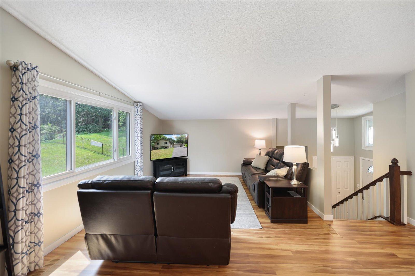
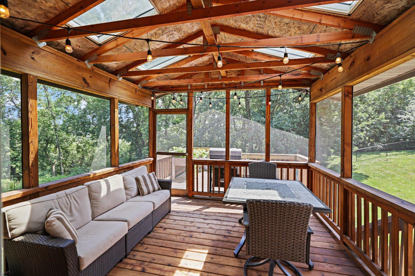
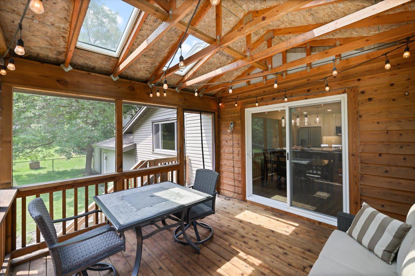
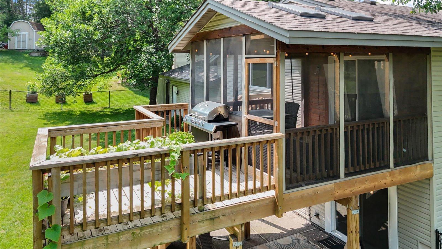
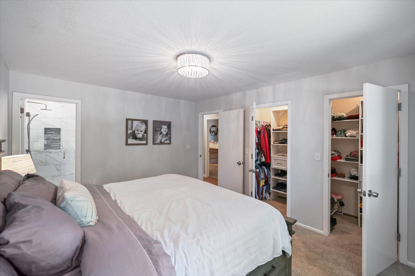
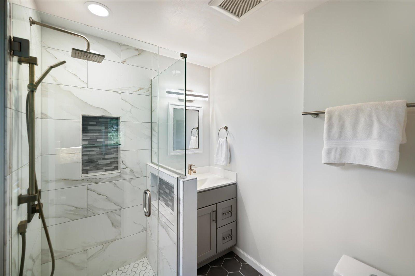
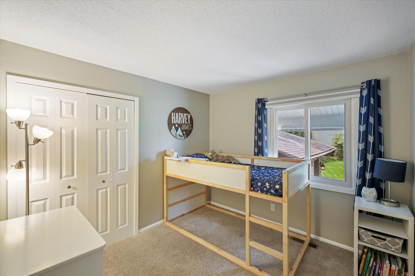
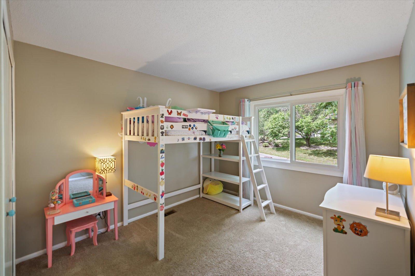
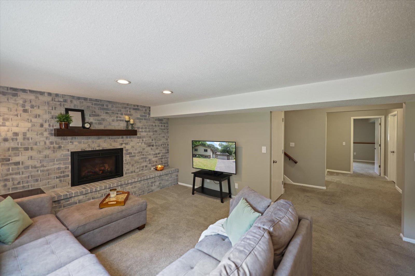
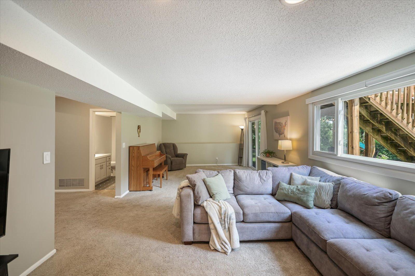
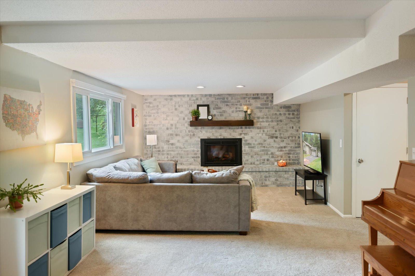
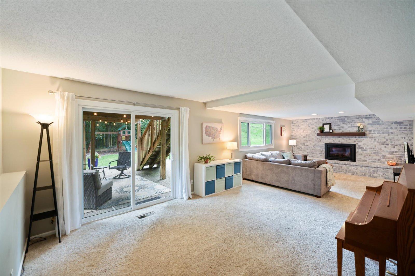
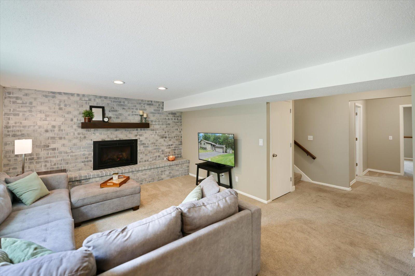
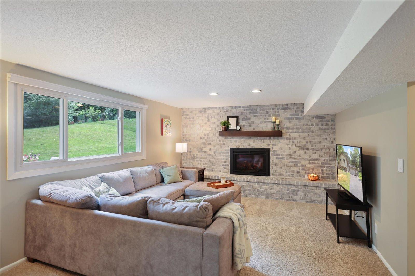
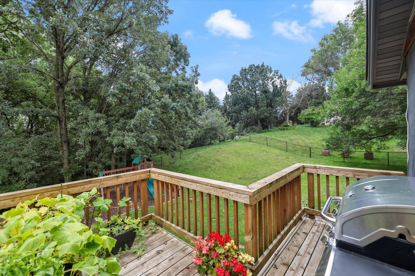
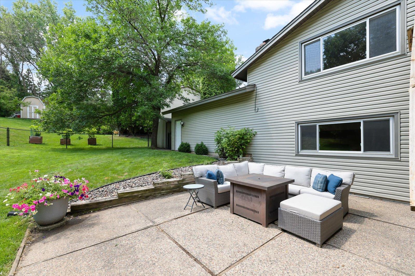
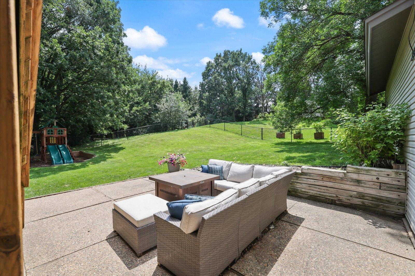
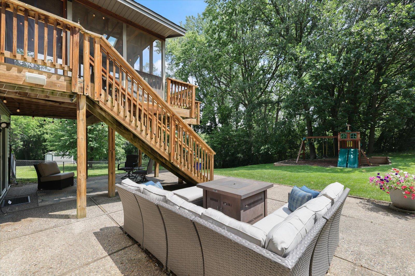
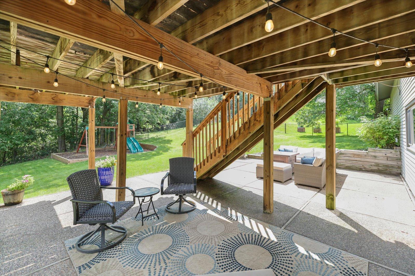
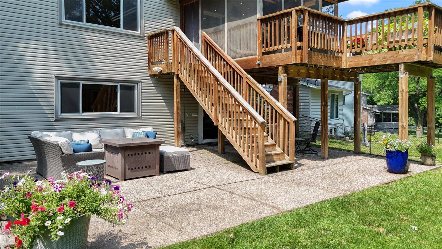
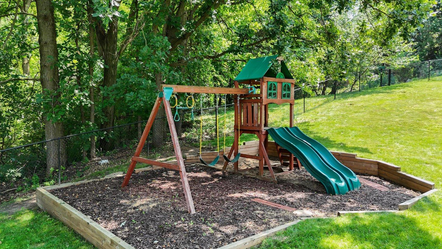
- Welcome home to this beautifully updated Eden Prairie retreat, where timeless character meets thoughtful modern living. Beautifully reimagined and impeccably maintained, this exceptional home offers the perfect blend of modern updates, generous living spaces, and peaceful outdoor surroundings. With four bedrooms, three bathrooms, and over 2,500 square feet of thoughtfully designed living space, every room invites you to settle in and stay awhile. From the moment you step inside, you'll appreciate the abundance of natural light, fresh contemporary finishes, and warm, welcoming atmosphere. The remodeled kitchen serves as the heart of the home, flowing seamlessly into generous living and dining spaces that are equally suited for cozy evenings by the fireplace or hosting family and friends. Tastefully updated bathrooms, spacious bedrooms, and multiple gathering areas provide flexibility for today's lifestyle. Step outside and you'll discover one of the home's true highlights — a stunning three-season porch and expansive deck overlooking a peaceful backyard framed by mature trees. Whether you're enjoying your morning coffee, grilling on a summer evening, or simply unwinding after a long day, this outdoor space feels like a private escape. Located in the highly sought-after Eden Prairie School District with convenient access to parks, trails, shopping, dining, and major commuter routes, this home delivers the perfect balance of tranquility and convenience. Move-in ready and meticulously maintained, this is the kind of home that simply feels right the moment you walk through the door.
- Directions
- Anderson Lakes Parkway to Darnel to home.
Accessible
- None
- Yes
Air Conditioning
- Central Air
- Yes
Amenities Unit
- Kitchen Center Island
- Yes
Appliances
- Dishwasher
- Yes
- Disposal
- Yes
- Dryer
- Yes
- Microwave
- Yes
- Range
- Yes
- Refrigerator
- Yes
- Washer
- Yes
Association Fee Includes
- Other
- Yes
Assumable Loan
- Not Assumable
- Yes
Basement
- Egress Windows
- Yes
- Full
- Yes
- Storage Space
- Yes
- Sump Pump
- Yes
- Tile Shower
- Yes
Bath Description
- Upper Level 3/4 Bath
- Yes
- Upper Level Full Bath
- Yes
- 3/4 Primary
- Yes
- 3/4 Basement
- Yes
Construction Status
- Previously Owned
- Yes
Dining Room Description
- Breakfast Area
- Yes
- Breakfast Bar
- Yes
- Eat In Kitchen
- Yes
- Informal Dining Room
- Yes
Exterior
- Brick/Stone
- Yes
- Vinyl
- Yes
Family Room Characteristics
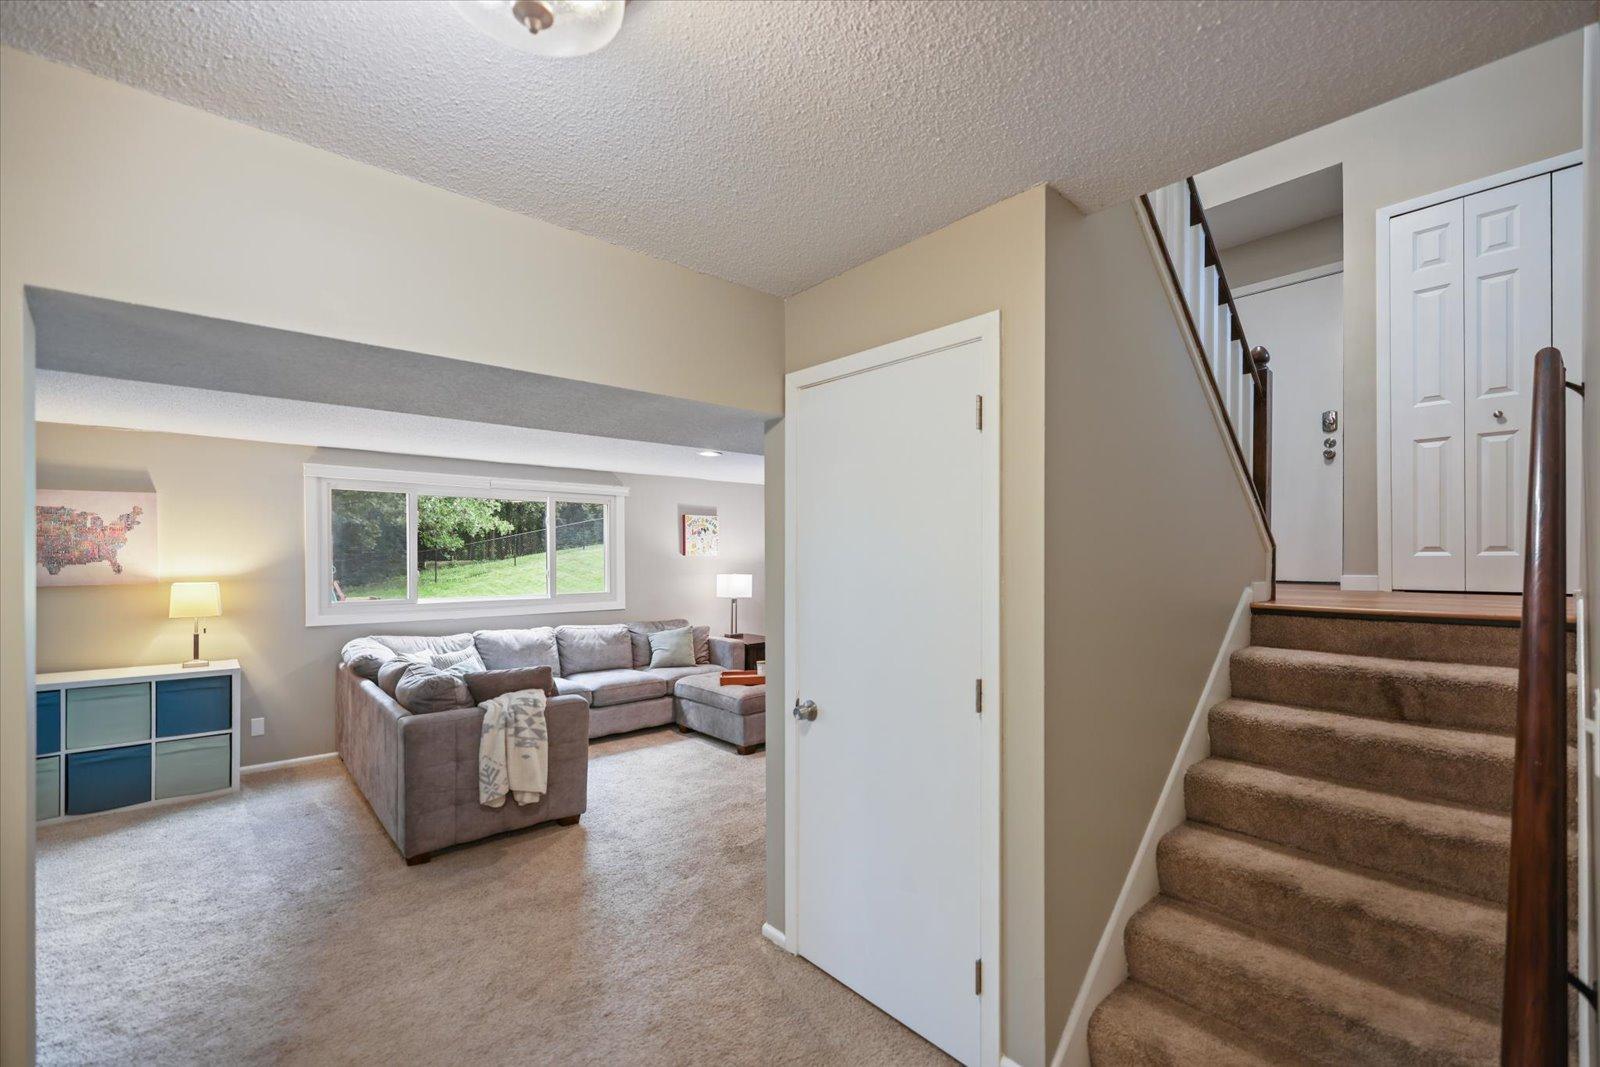
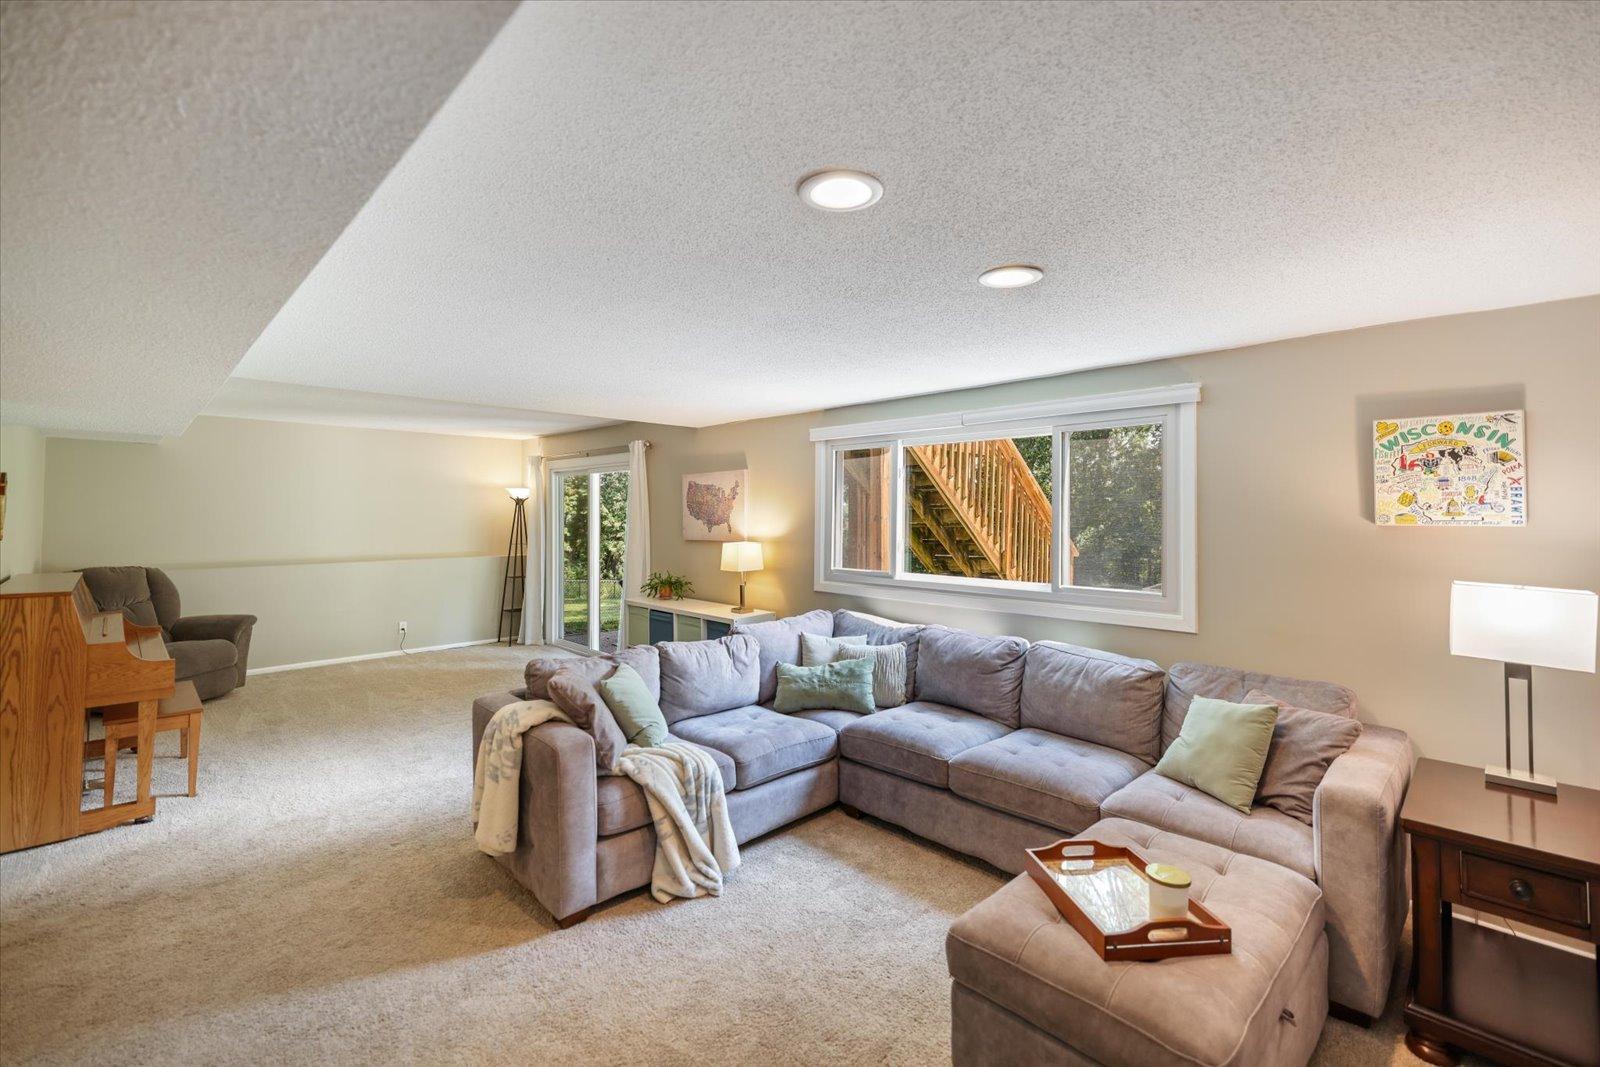
- Family Room
- Yes
- Lower Level
- Yes
Foundation
- Concrete Block
- Yes
Fuel
- Natural Gas
- Yes
Heating
- Forced Air
- Yes
Insurance Fee
- Insurance Fee
- 0
Laundry
- Laundry Room
- Yes
Patio, Porch and Deck Features
- Deck
- Yes
- Patio
- Yes
Road Frontage
- City Street
- Yes
- Curbs
- Yes
- Storm Sewer
- Yes
Road Responsibility
- Public Maintained Road
- Yes
Roof
- Age Over 8 Years
- Yes
- Asphalt-Rolled
- Yes
- Pitched
- Yes
Sellers Terms
- Cash
- Yes
- Conventional
- Yes
- FHA
- Yes
- VA
- Yes
Sewer
- City Sewer/Connected
- Yes
Special Search
- 3 BR on One Level
- Yes
Stories
- Bi-Level
- Yes
Water
- City Water/Connected
- Yes
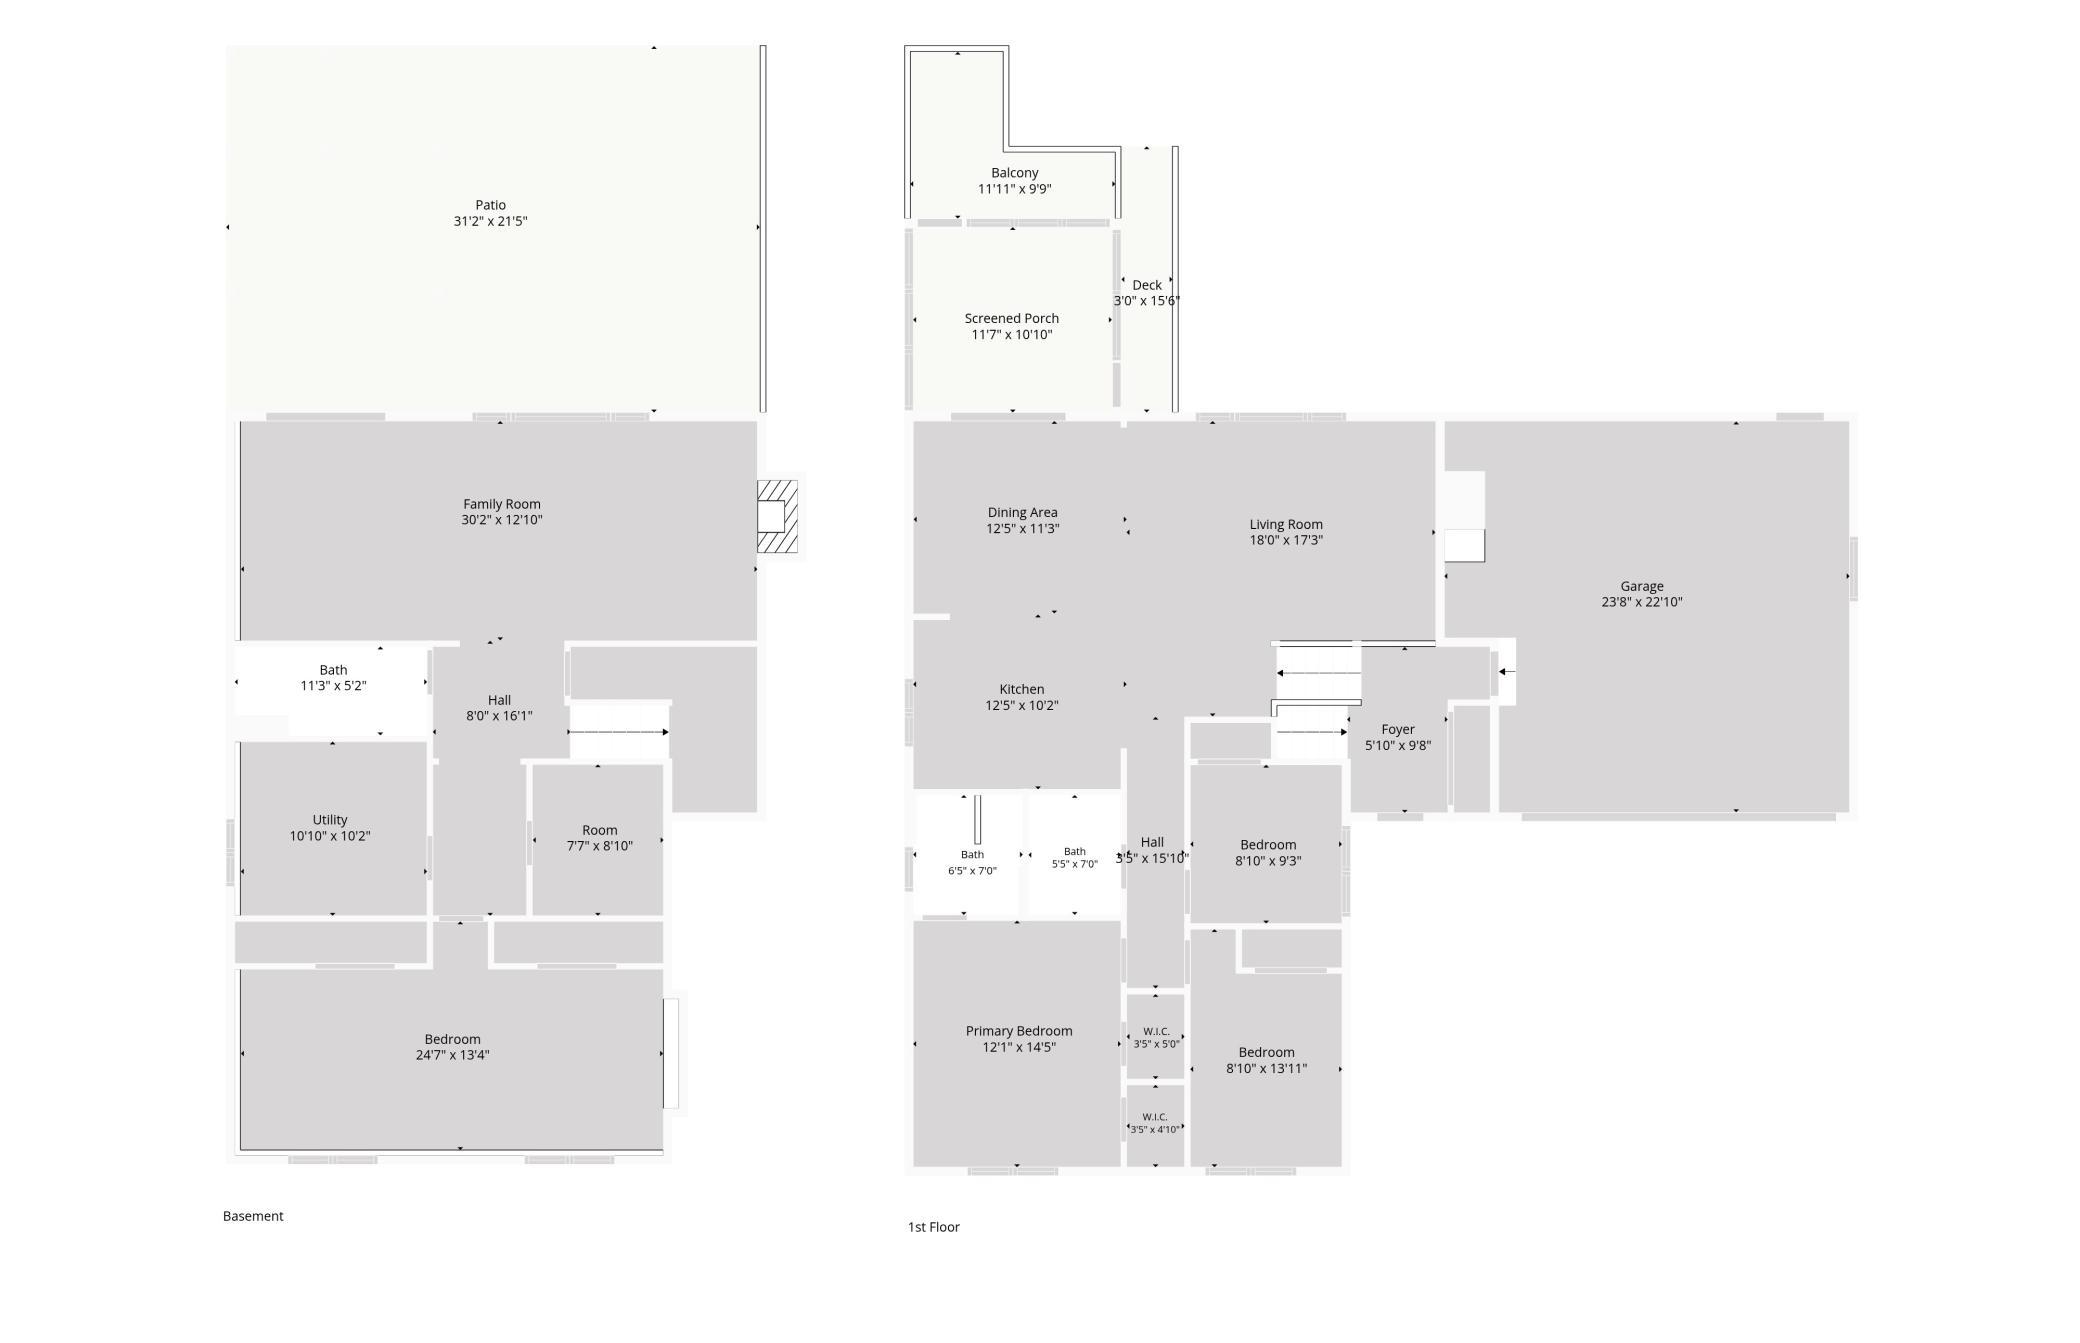
Room Information
| Room Name | Dimensions | Level |
|---|---|---|
| Three Season Porch | 11.5x10.75 | Upper |
| Deck | 12x9.75 | Upper |
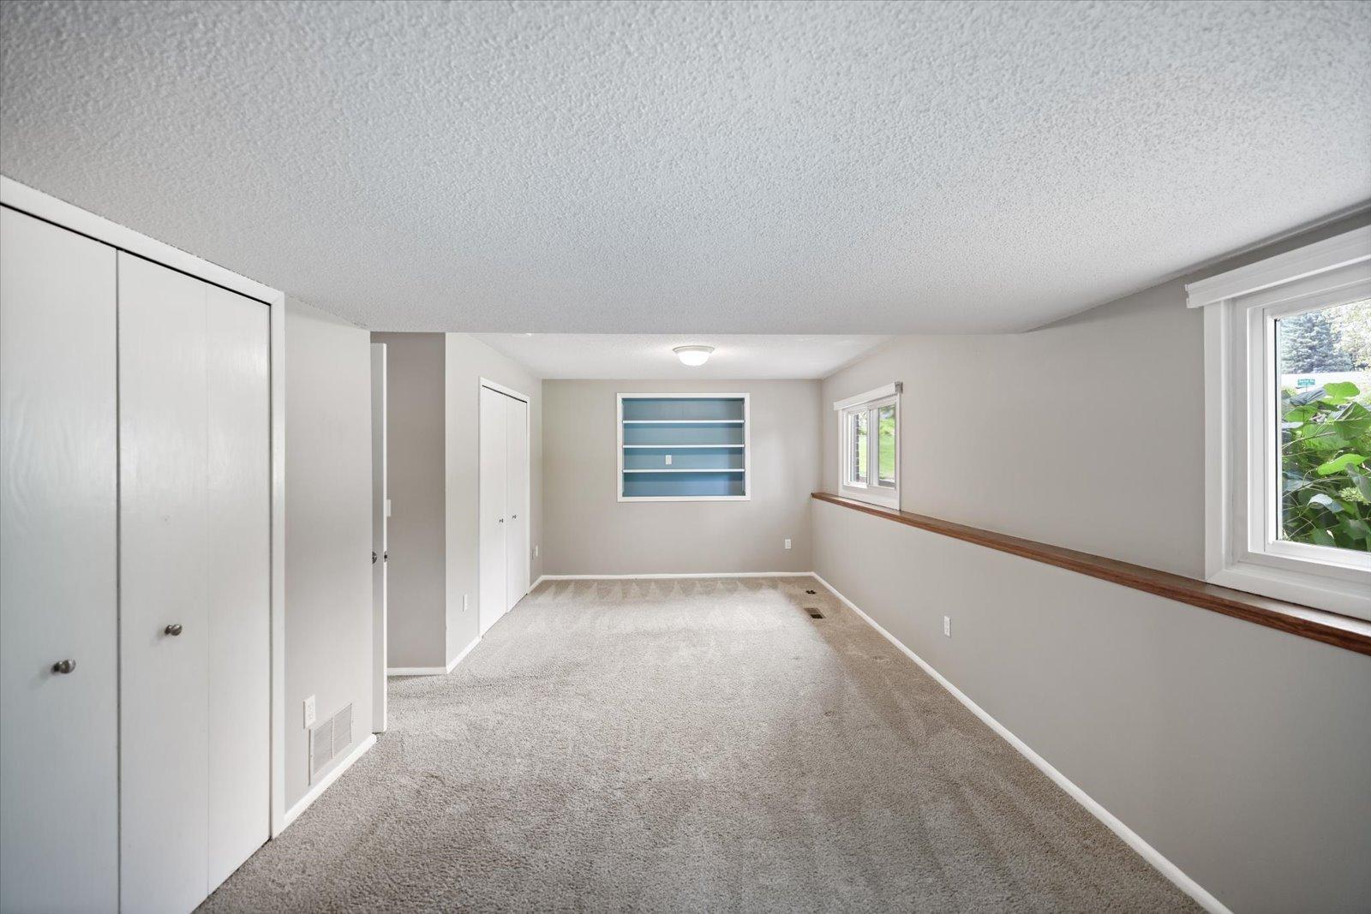
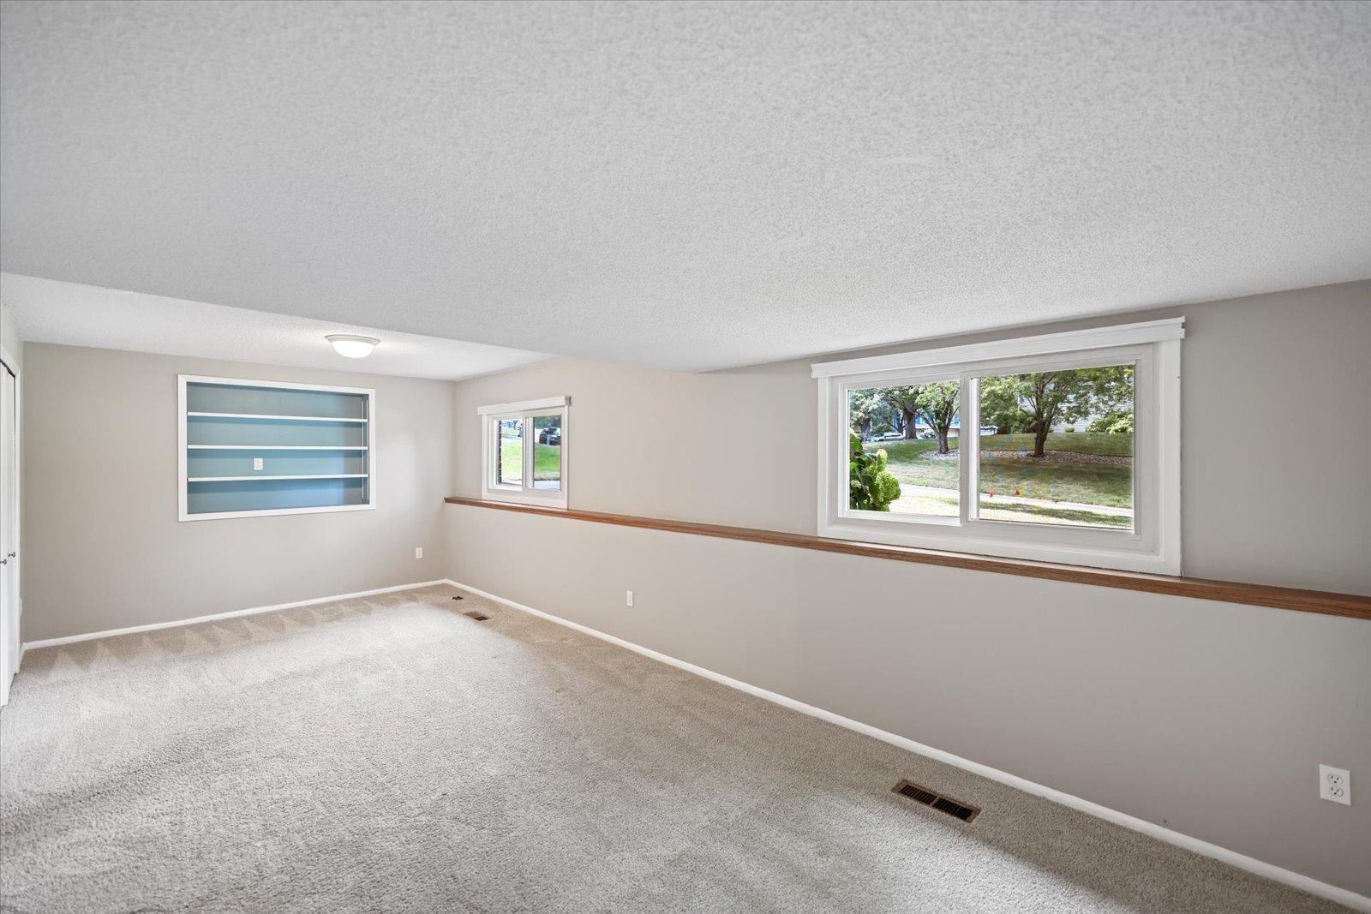
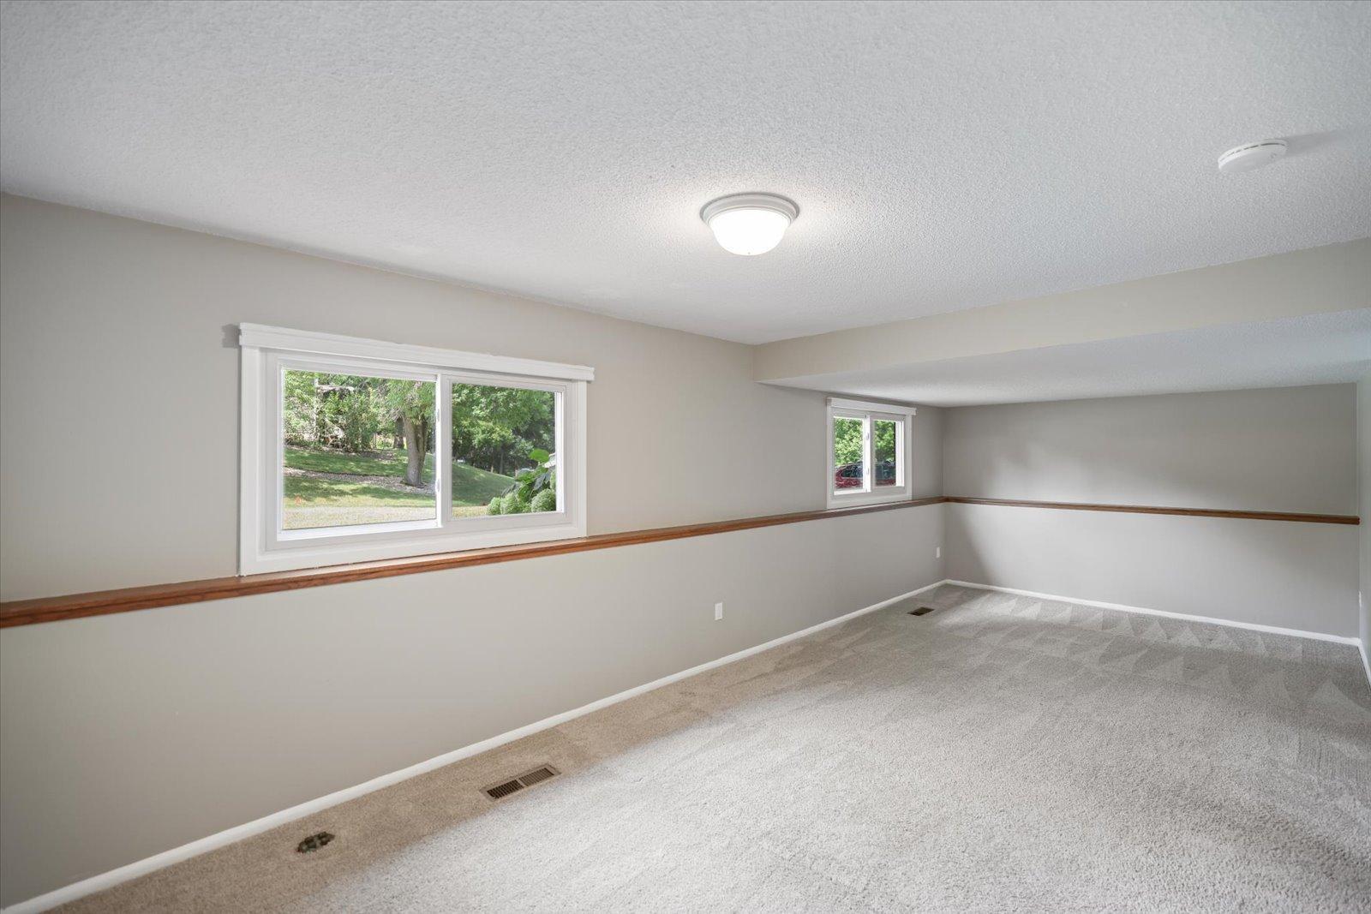
| Family Room | 30x12.75 | Lower |
| First (1st) Bedroom | 12x14.5 | Upper |
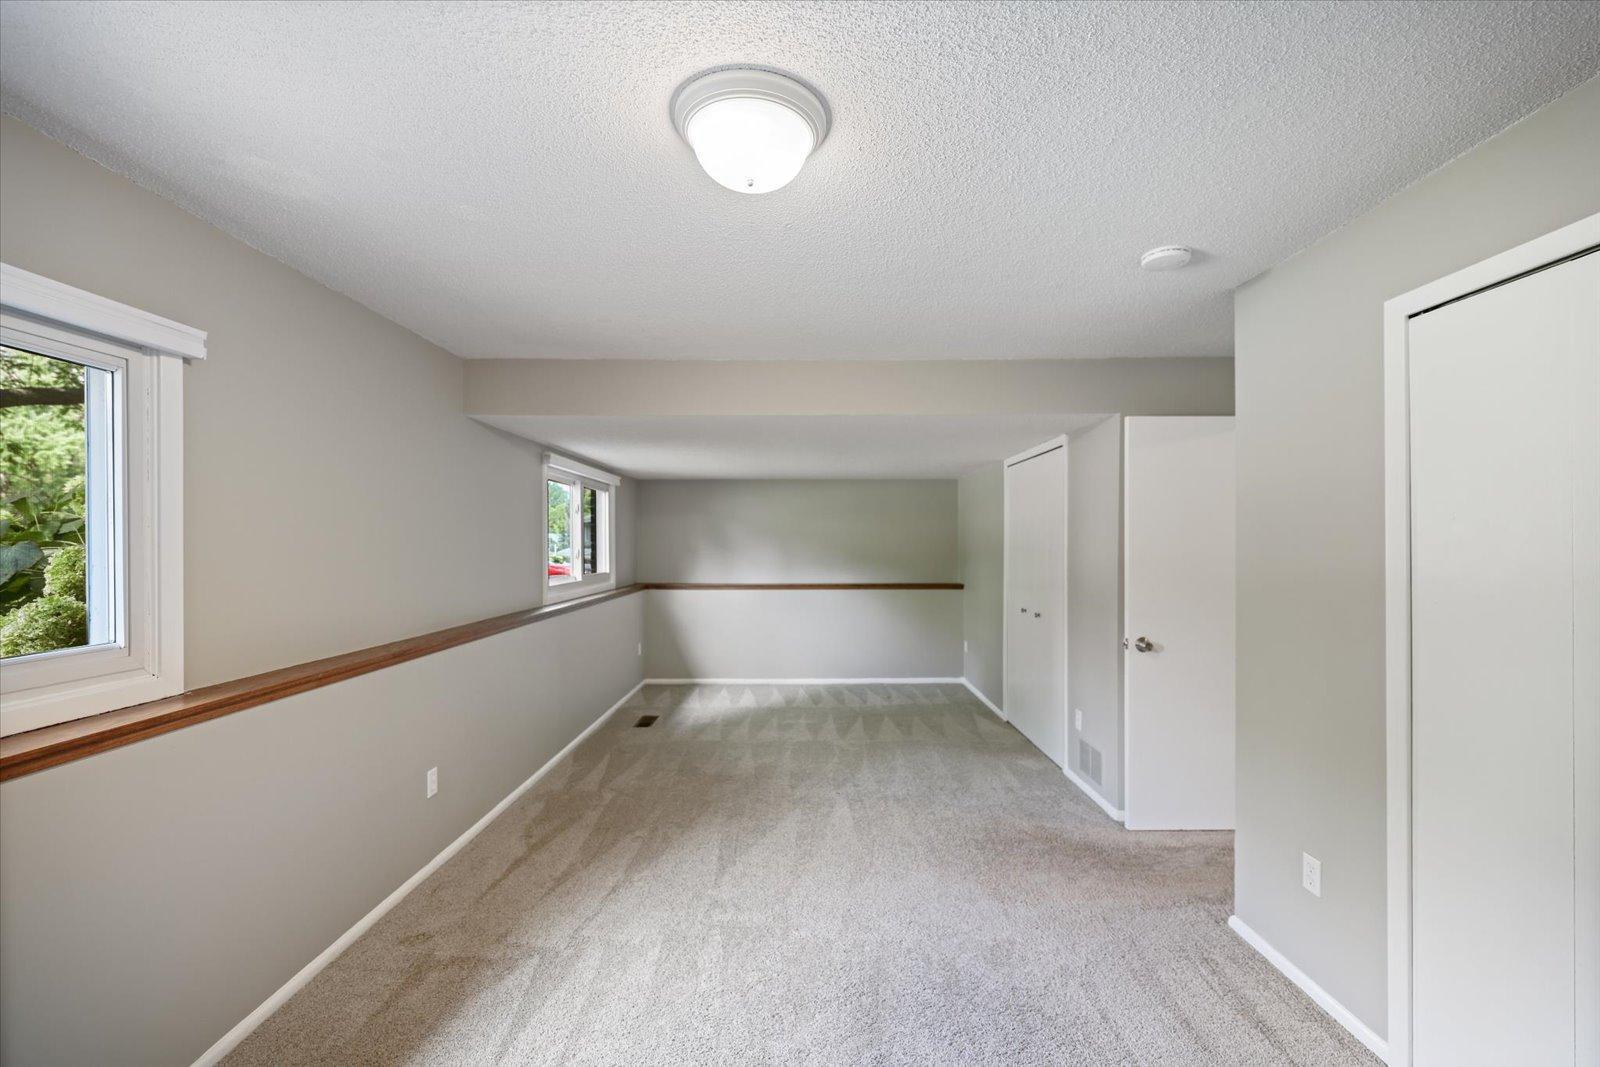
| Fourth (4th) Bedroom | 24.5x13 | Lower |
| Informal Dining Room | 12.5x11 | Upper |
| Kitchen | 12.5x10 | Upper |
| Living Room | 18x17 | Upper |
| Second (2nd) Bedroom | 8.75x14 | Upper |
| Third (3rd) Bedroom | 8.75x9 | Upper |

Listing Office:
Coldwell Banker Realty - Lakes
Last Updated: July - 22 - 2026
The data relating to real estate for sale on this web site comes in part from the Broker
Reciprocity SM Program of the Regional Multiple Listing Service of Minnesota, Inc. The information provided is deemed reliable but not guaranteed. Properties subject to prior sale, change or withdrawal.
©2024 Regional Multiple Listing Service of Minnesota, Inc All rights reserved.