
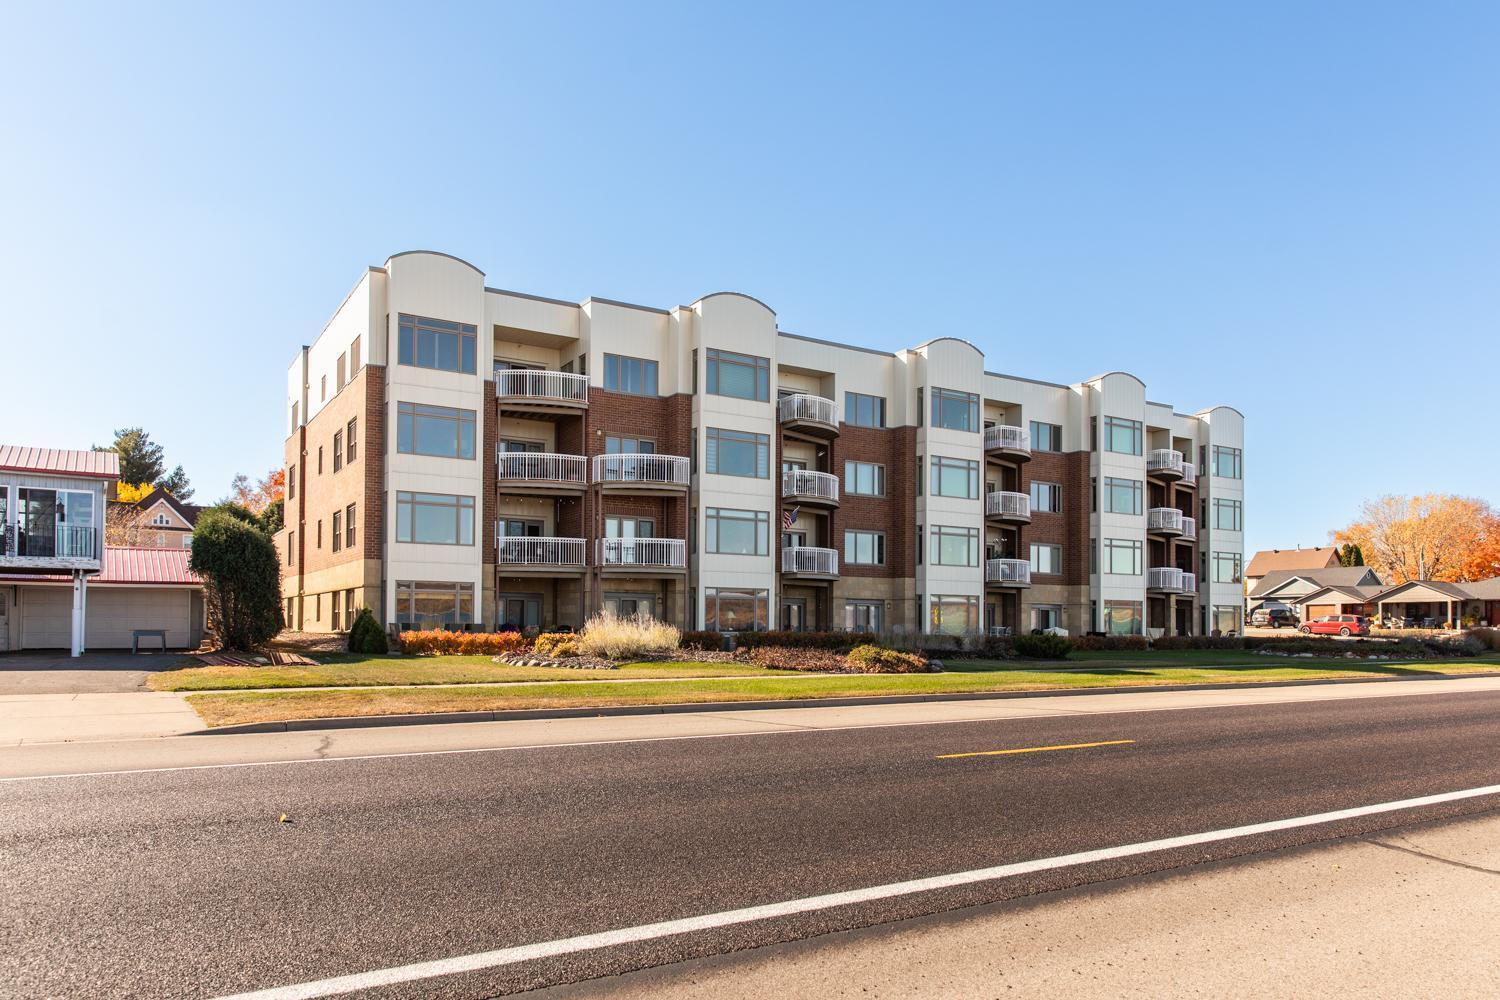
900 S Lakeshore Drive, 405, Lake City, MN 55041
$599,000
Property Type:
Residential
Bedrooms:
2
Baths:
2
Square Footage:
2,060
Lot Size (sq. ft.):
7,841
Status:
Active
Current Price:
$599,000
List Date:
2/04/2026
Last Modified:
7/22/2026
Overview
Description
Listing Details MLS# 7015883
General Property Information
- Assoc Mgmt Co. Phone #
- 612-723-9943
- Association Fee Frequency
- Monthly
- Association Mgmt Co. Name
- 900 S. Lakeshore Dr. board
- Common Wall
- Yes
- Lot Measurement
- Acres
- Manufactured Home?
- No
- Multiple PIDs?
- No
- New Development
- No
- Number of Fireplaces
- Yes
- Road Btwn WF & Home?
- Yes
- Waterfront YN
- No
- Year Built
- 2003
- Yearly/Seasonal
- Yearly
- Zoning
- Residential-Single Family
- Bath Full
- Yes
- Bath Three Quarters
- Yes
- Main Floor Total SqFt
- 2060
- Above Grd Total SqFt
- 2060
- Total SqFt
- 2060
- Total Finished Sqft
- 2060.00
- FireplaceYN
- Yes
- Lake/Waterfront Name
- Mississippi River
- Style
- (CC) High Rise (4+ Levels)
- Foundation Size
- 2060
- Association Fee
- 740
- Garage Stalls
- Yes
- Lot Dimensions
- 0x0
- Acres
- 0.18
- Assessment Pending
- No
- Bath Half
- 0
- Bath Quarter
- 0
- Below Grd Total SqFt
- 0
Property Features
Accessible:
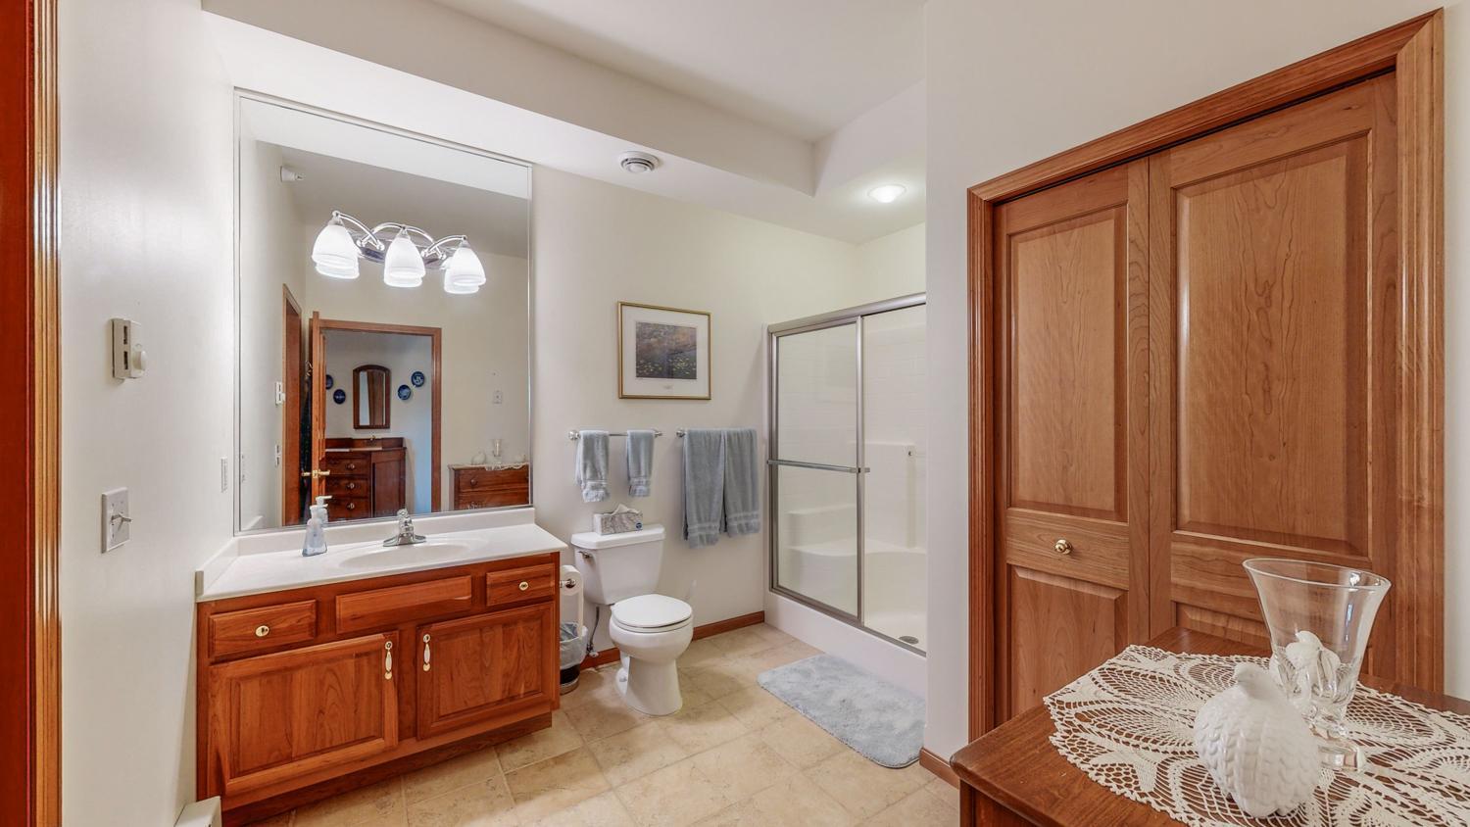
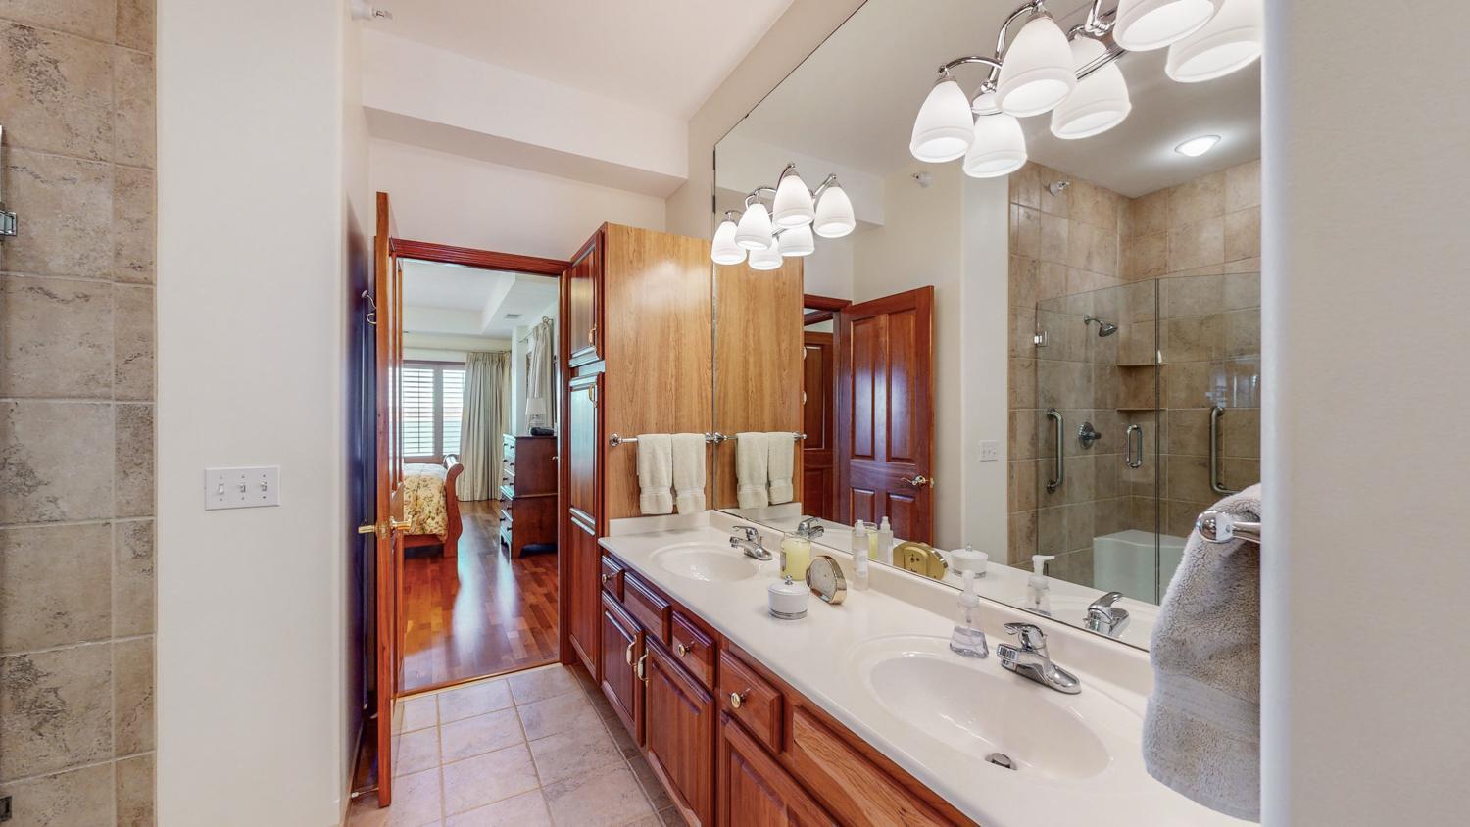
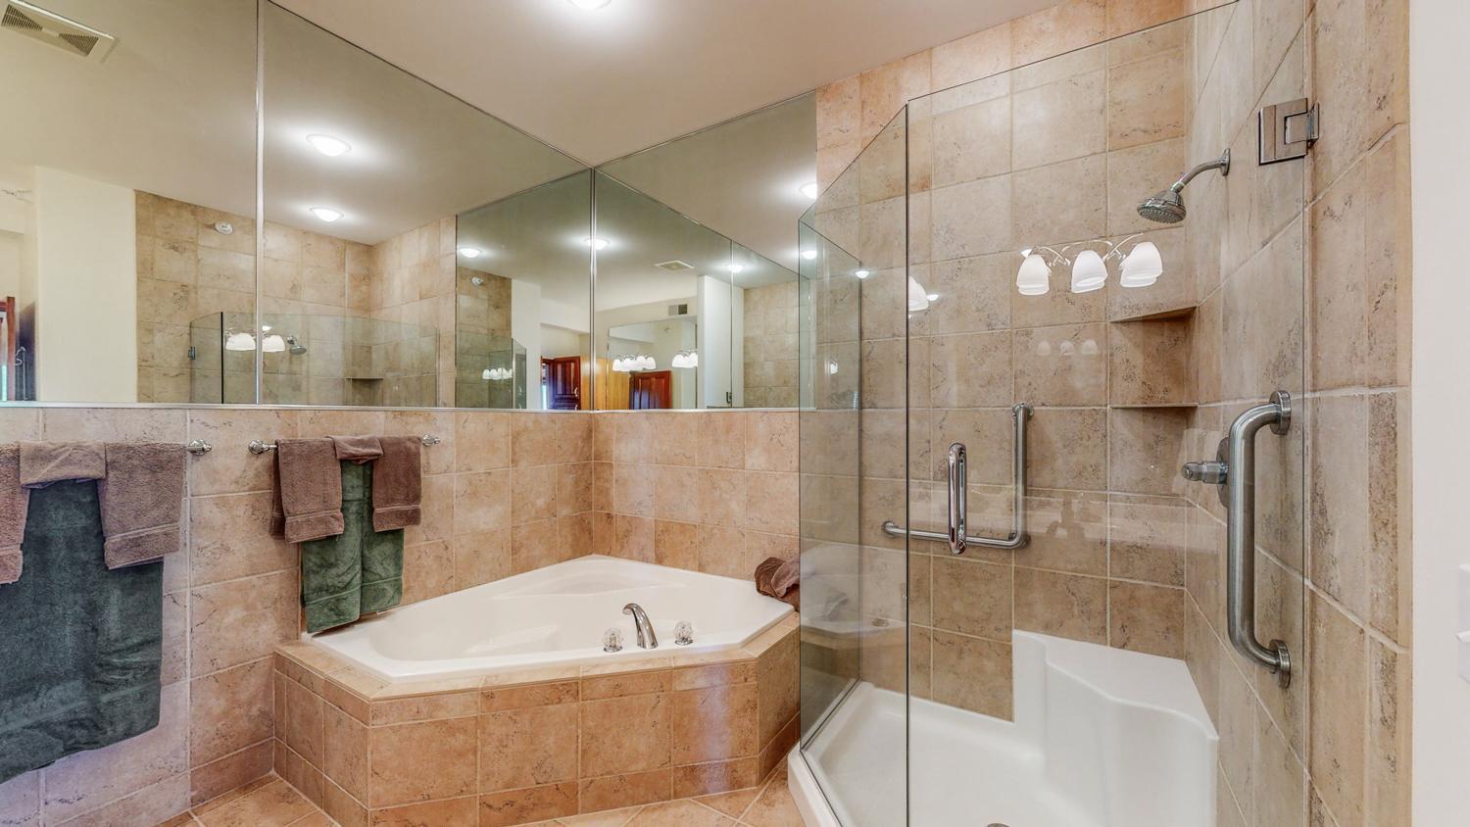
Accessible Elevator Installed; Fully Wheelchair; Grab Bars In Bathroom
Air Conditioning:
Central Air
Amenities Shared:
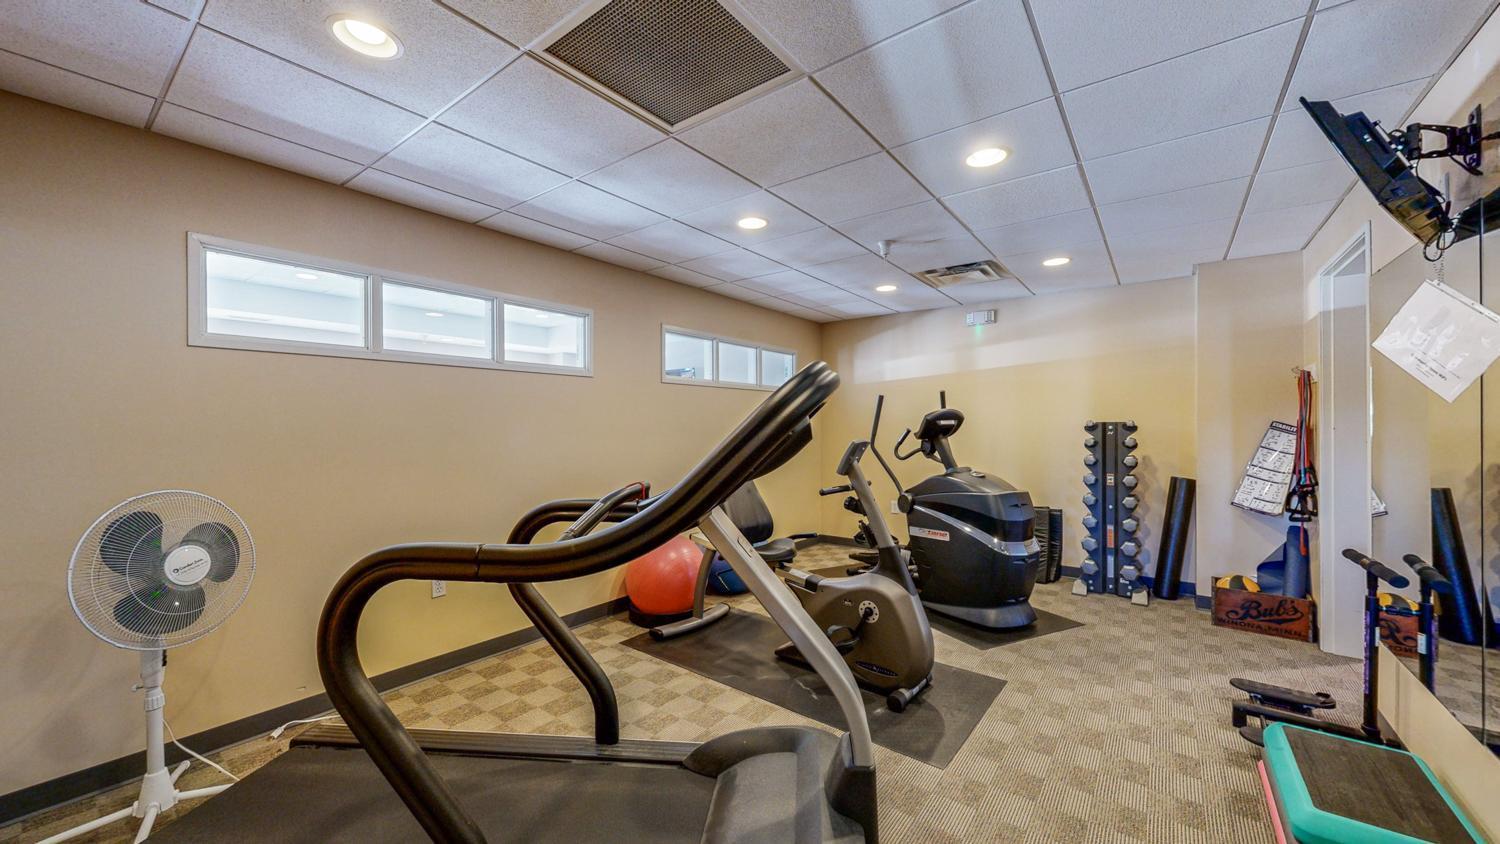
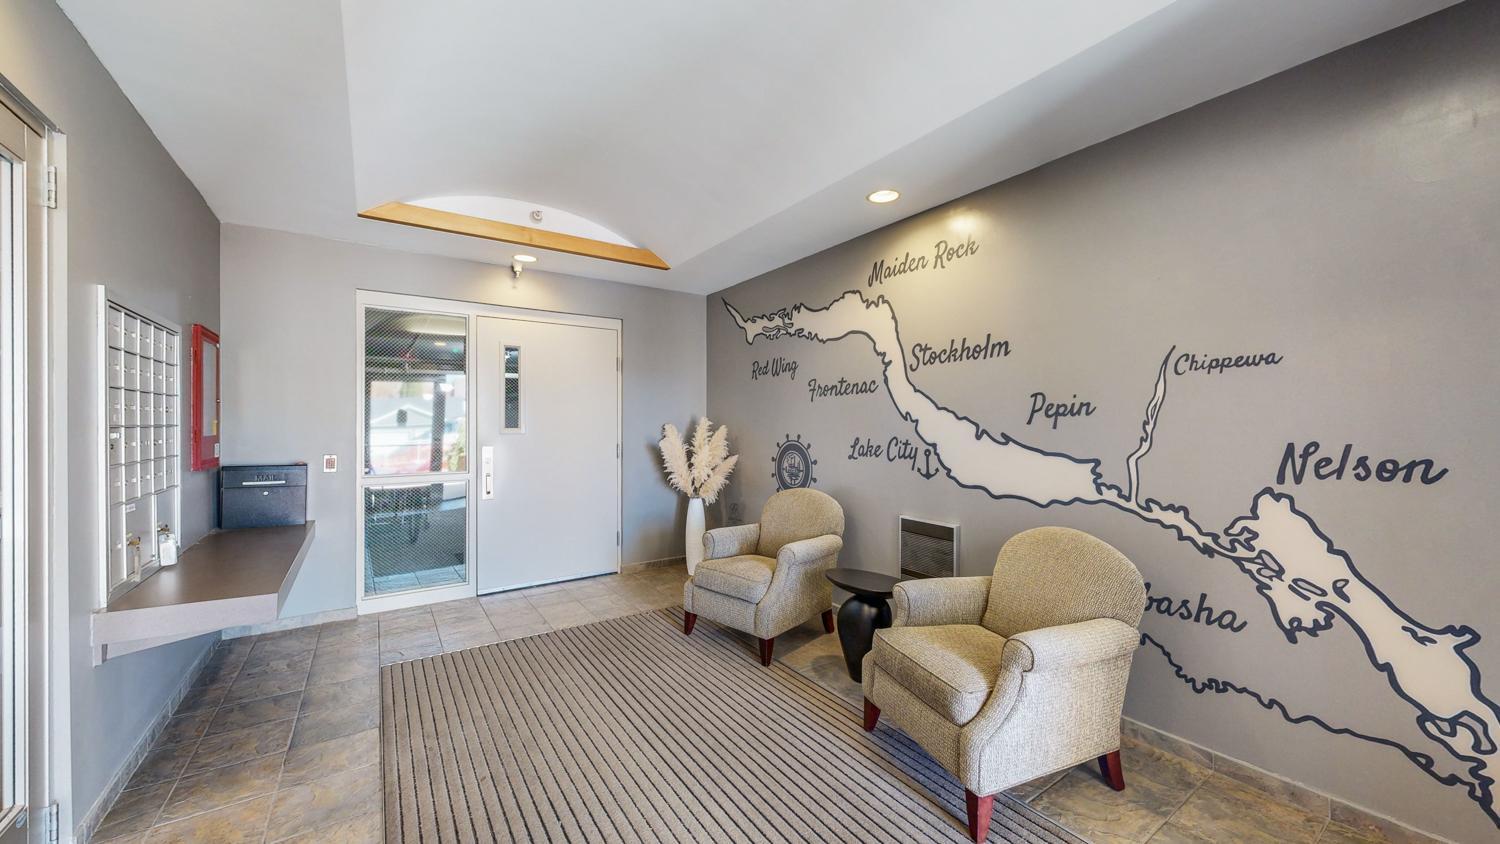
Deck; Elevator(s); Fire Sprinkler System; Lobby
Amenities Unit:
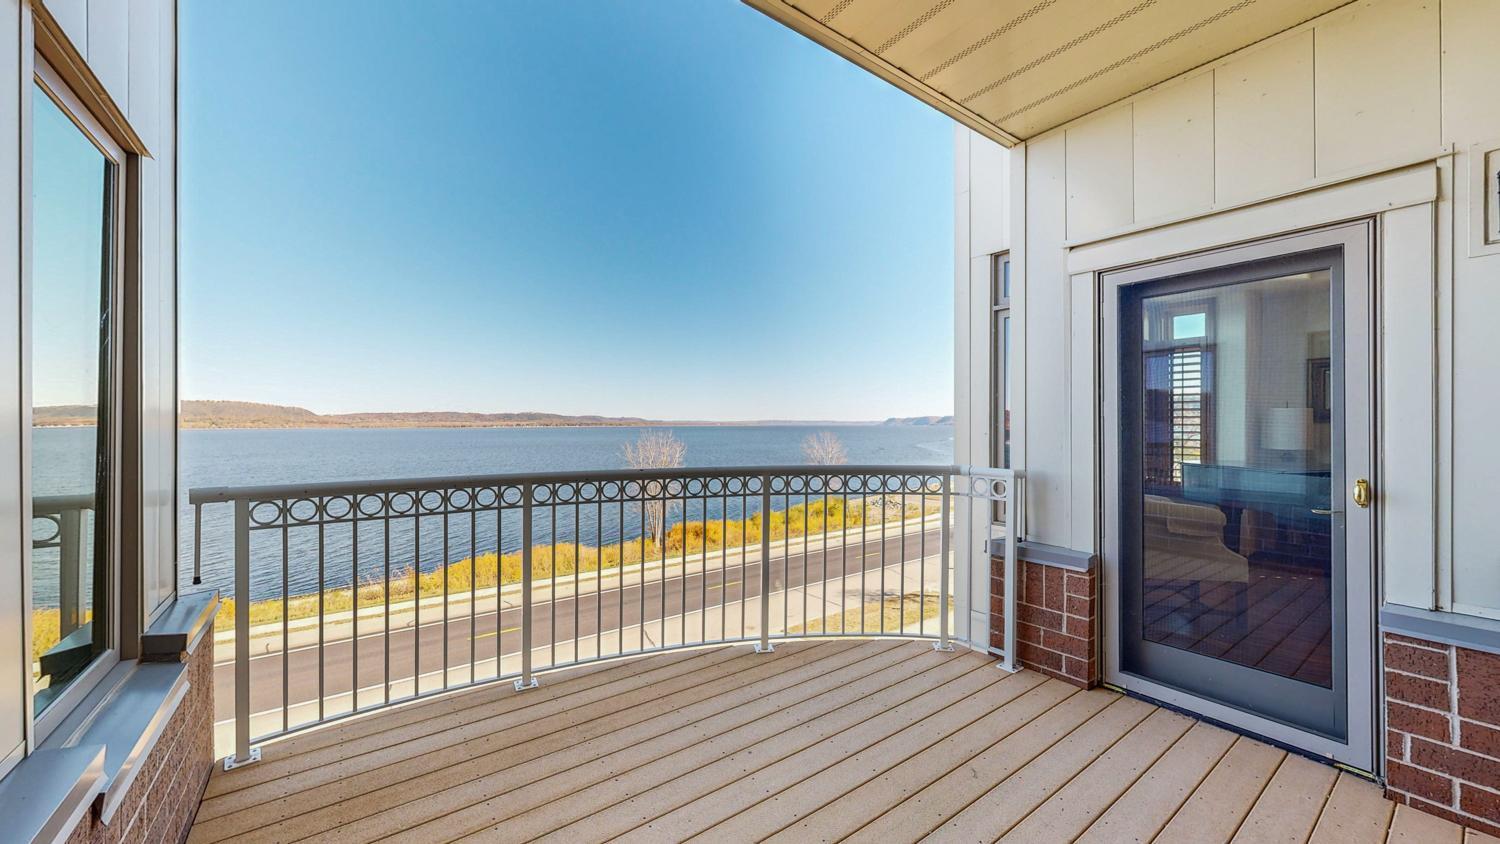
Balcony; City View; Hardwood Floors; Kitchen Window; Main Floor Primary Bedroom; Natural Woodwork; Paneled Doors; Panoramic View; Primary Bedroom Walk-In Closet; Tile Floors; Walk-In Closet
Association Fee Includes:
Building Exterior; Lawn Care; Outside Maintenance; Parking Space; Security System; Shared Amenities; Snow Removal
Basement:
Concrete Block
Construction Materials:
Brick; Concrete
Construction Status:
Previously Owned
Dining Room Description:
Separate/Formal Dining Room
Exterior:
Brick/Stone; Stucco
Fireplace Characteristics:
Family Room
Foundation:
Brick/Mortar
Fuel:
Natural Gas
Heating:
Forced Air
Laundry:
Main Level
Parking Characteristics:
Parking Lot
Road Frontage:
Curbs; Highway; Paved Streets; Sidewalks; State Road
Road Responsibility:
Public Maintained Road
Roof:
Rubber
Sewer:
City Sewer/Connected
Shared Rooms:

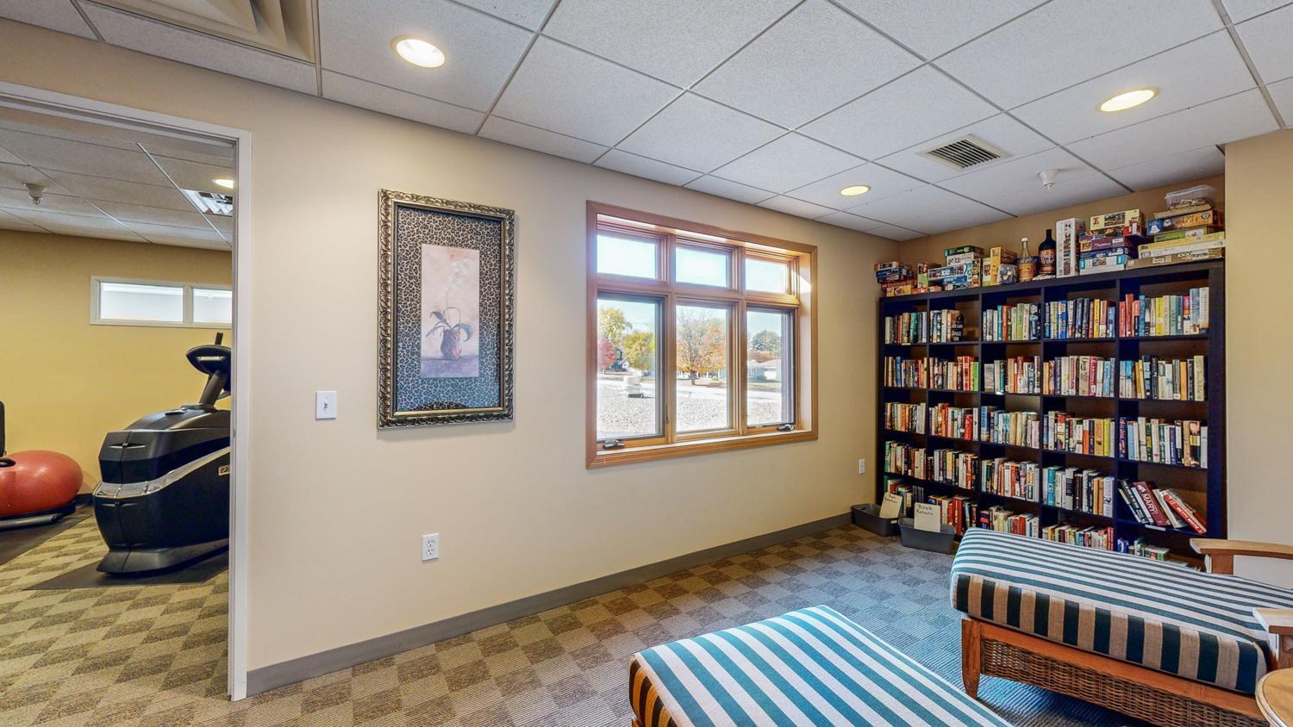
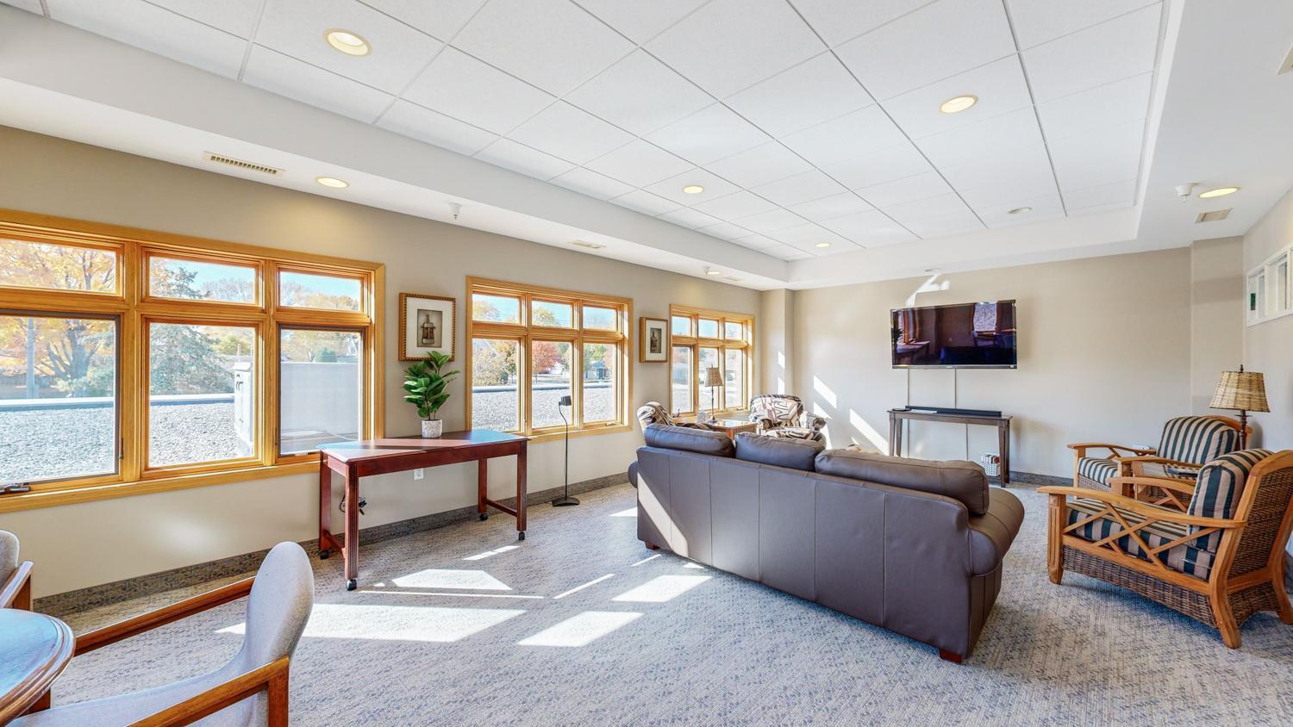
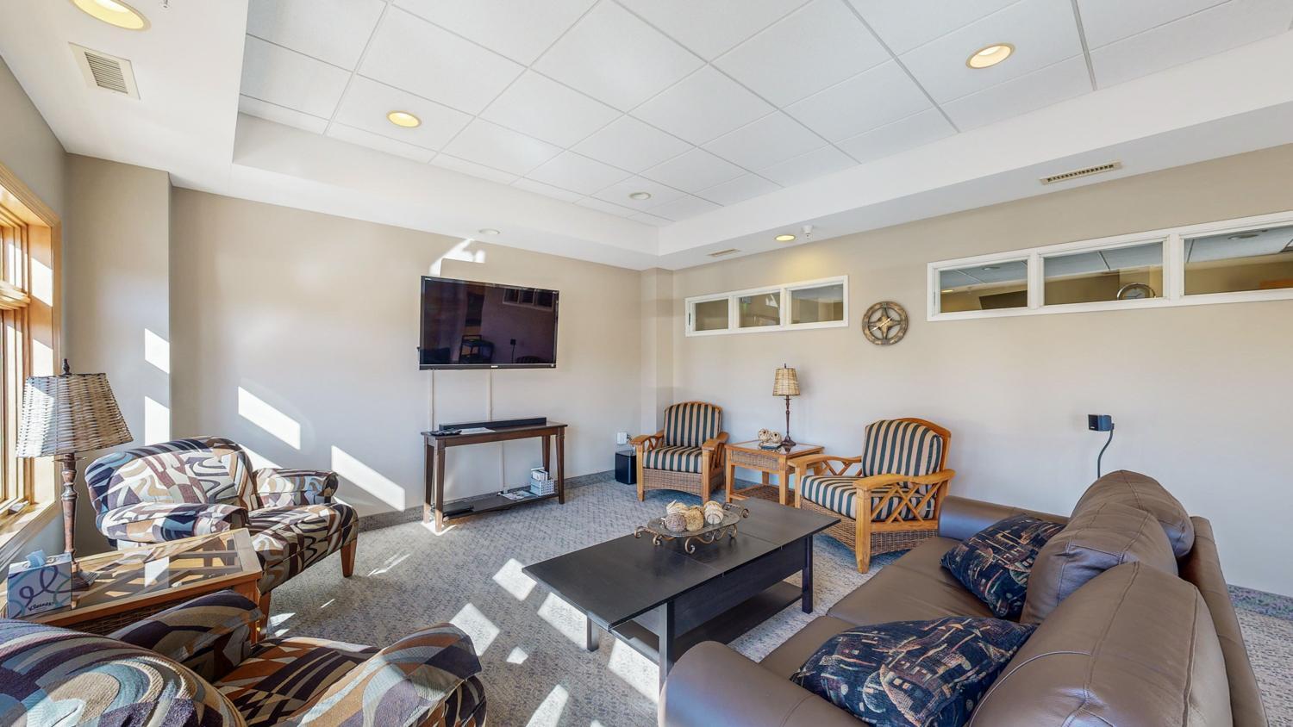
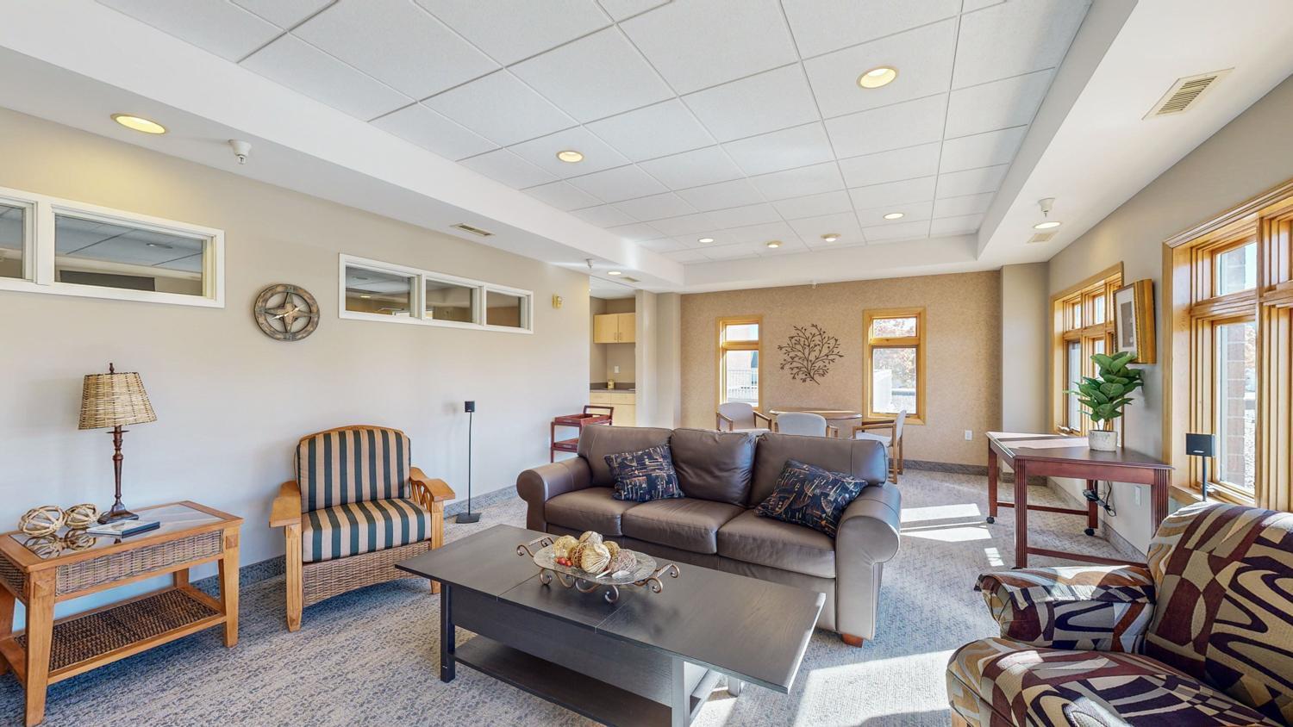
Amusement/Party Room; Community Room; Media Room
Special Search:
All Living Facilities on One Level; Main Floor Laundry; Main Floor Primary; Primary Bdr Suite
Stories:
More Than 2 Stories
Water:
City Water/Connected
Waterfront Type:
Lake View; River View
Waterfront View:
City Lights; Harbor; Lake; Panoramic; River; South
Contract Information
- Contingency
- Sale of Another Property
- Original List Price
- 649000
- ListPrice
- 599000
- Owner is an Agent?
- No
- Auction?
- No
Location Tax and Other Information
- House Number
- 900
- Street Direction Prefix
- S
- Street Name
- Lakeshore
- Street Suffix
- Drive
- Unit Number
- 405
- Postal City
- Lake City
- County
- Wabasha
- State
- MN
- Zip Code
- 55041
- Complex/Dev/Subdivision
- 900 Lakeshore Condo
Assessments
- Tax With Assessments
- 7384
- Assessment Balance
- 0
- Assessment Installment
- 0
Building Information
- Finished SqFt Above Ground
- 2060
More Information
Lease Details
- Land Leased
- Not Applicable
Lock Box Type
- Lock Box Source
- SEMR
Miscellaneous Information
- DP Resource
- Yes
- Homestead
- No
Ownership
- Fractional Ownership
- No
Parking Characteristics
- Garage Square Feet
- 200
- Parking Lot
- Yes
Public Survey Info
- Range#
- 12
- Section#
- 4
- Township#
- 111
Office/Member Info
- Association
- SEMR
Location, Tax and Other Information
- AssocFeeYN
- Yes
- Legal Description
- SECT-04 TWP-111 RANGE-012 900 LAKESHORE CONDOMINIUMS UNIT 405 & PARKING UNIT (NCP)
- Listing City
- Lake City
- Map Page
- 999
- Municipality
- Lake City
- School District
- Lake City
- School District Phone
- 651-345-2198
- DNR Lake Classification
- Not Applicable
- County Abbreviation
- 405
- Zip Plus 4
- 4225
- Property ID Number
- R220229300
- Tax Year
- 2026
- Tax Amount
- 7384
- In Foreclosure?
- No
- Potential Short Sale?
- No
- Lender Owned?
- No
Directions & Remarks
- Public Remarks
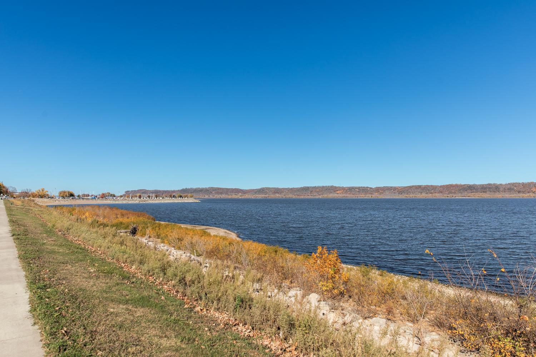
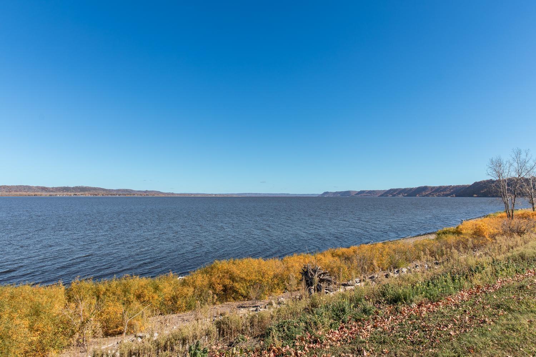
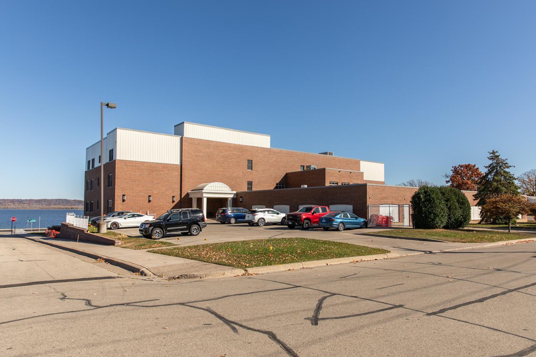
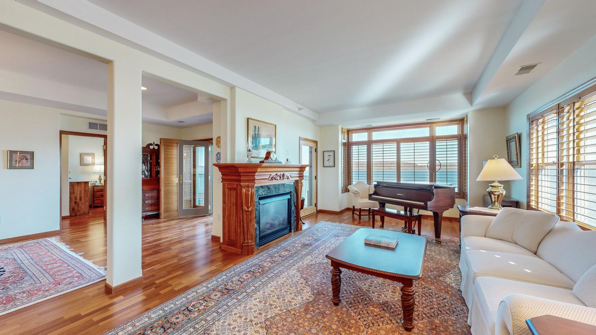
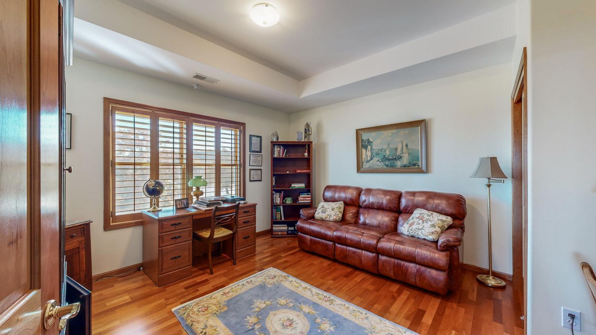
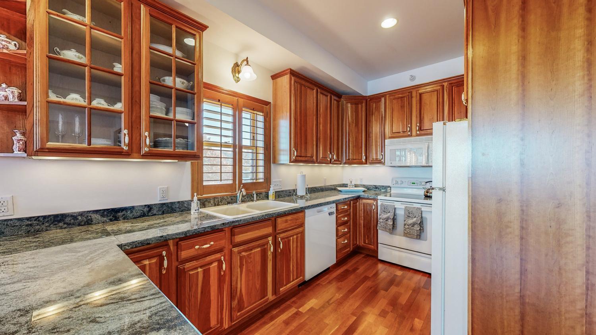


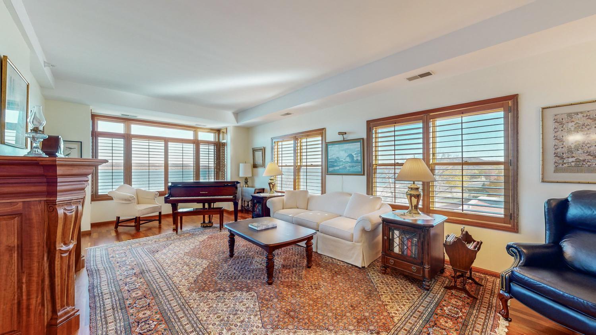
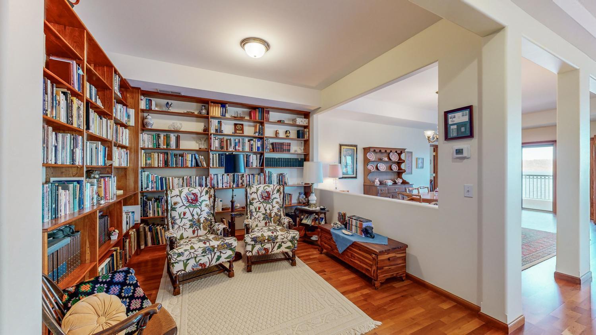
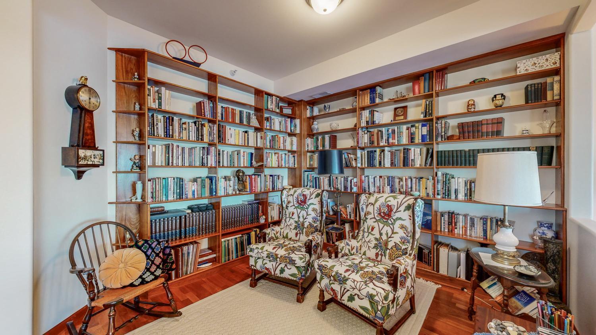
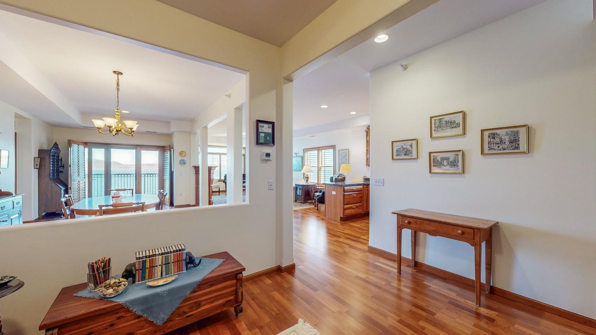
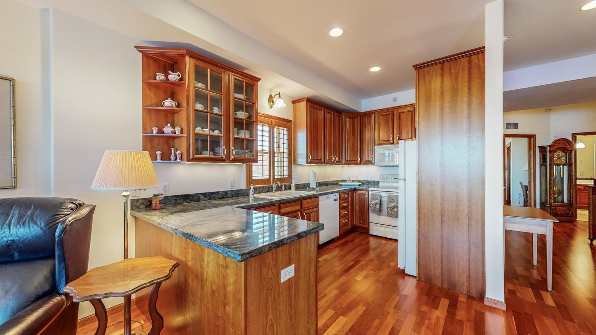


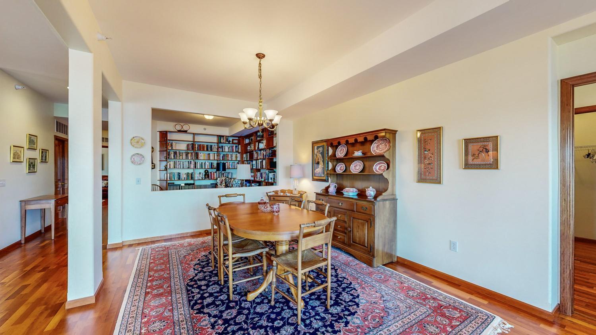


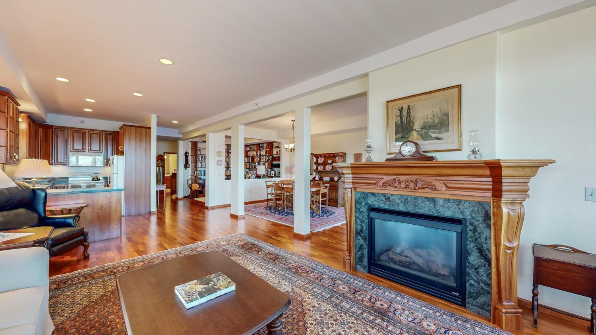
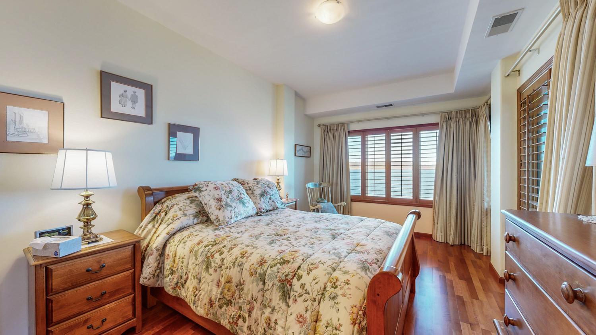



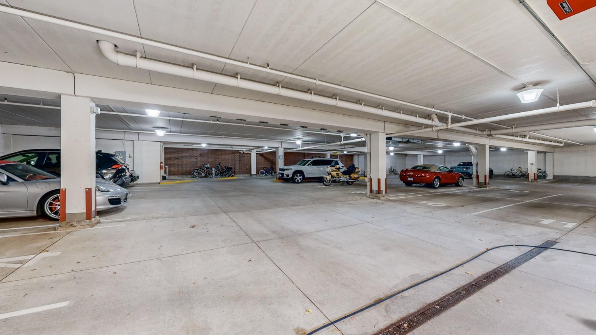
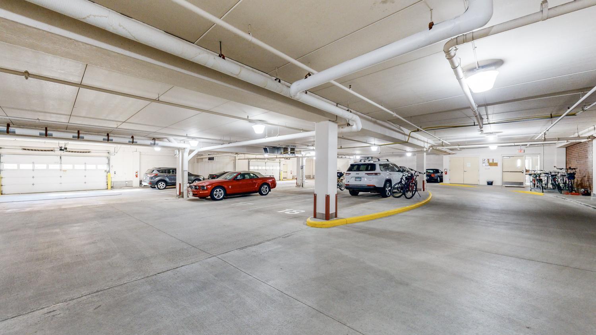
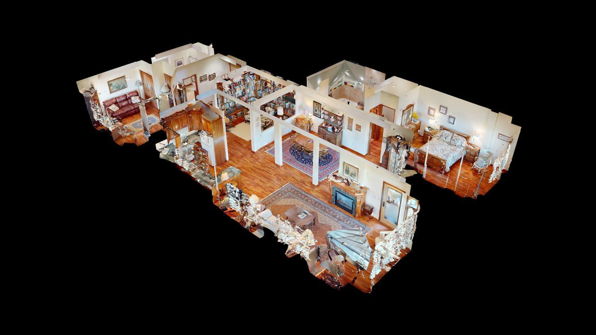

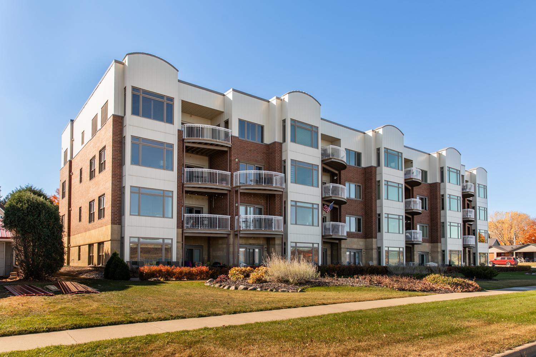
- Make this fabulous lake-view condo yours today! Top floor, corner condo with expansive views of Lake Pepin and down river! Enjoy this condo year-round showcasing the beautiful lake and surrounding bluff views! Open and inviting floor plan that works nicely for entertaining, or cozy up next to the gas fireplace and take in the most fabulous views of Lake Pepin! Over 2000 sq ft in this condo, plus additional shared areas to enjoy as well! 2 bedrooms, 2 baths with beautiful hardwood floors, granite counters, private balcony, master suite with walk-in closet and unobstructed lake views are among many of the highlights of this property! This top-floor unit is a must-see to believe the views! 1 garage space and storage unit are included with this condo. Elevators and garage stall, make this condo easily accessible to everyone! Easy commute from the twin cities or Rochester if you are looking for a quick lake get-away!
- Directions
- Hwy 61 to 900 S. Lakeshore Dr.
Accessible
- Accessible Elevator Installed
- Yes
- Fully Wheelchair
- Yes
- Grab Bars In Bathroom
- Yes
Air Conditioning
- Central Air
- Yes
Amenities Shared
- Deck
- Yes
- Elevator(s)
- Yes
- Fire Sprinkler System
- Yes
- Lobby
- Yes
Amenities Unit
- Balcony
- Yes
- City View
- Yes
- Hardwood Floors
- Yes
- Kitchen Window
- Yes
- Main Floor Primary Bedroom
- Yes
- Natural Woodwork
- Yes
- Paneled Doors
- Yes
- Panoramic View
- Yes
- Primary Bedroom Walk-In Closet
- Yes
- Tile Floors
- Yes
- Walk-In Closet
- Yes
Association Fee Includes
- Building Exterior
- Yes
- Lawn Care
- Yes
- Outside Maintenance
- Yes
- Parking Space
- Yes
- Security System
- Yes
- Shared Amenities
- Yes
- Snow Removal
- Yes
Basement
- Concrete Block
- Yes
Construction Materials
- Brick
- Yes
- Concrete
- Yes
Construction Status
- Previously Owned
- Yes
Dining Room Description
- Separate/Formal Dining Room
- Yes
Exterior
- Brick/Stone
- Yes
- Stucco
- Yes
Fireplace Characteristics
- Family Room
- Yes
Foundation
- Brick/Mortar
- Yes
Fuel
- Natural Gas
- Yes
Heating
- Forced Air
- Yes
Insurance Fee
- Insurance Fee
- 0
Lake Details
- Lake Depth
- No
Laundry
- Main Level
- Yes
Patio, Porch and Deck Features
- Deck
- Yes
Restriction/Covenants
- Mandatory Owners Assoc
- Yes
- Pets - Cats Allowed
- Yes
- Pets - Dogs Allowed
- Yes
- Pets - Number Limit
- Yes
- Pets - Weight/Height Limit
- Yes
- Rental Restrictions May Apply
- Yes
Road Frontage
- Curbs
- Yes
- Highway
- Yes
- Paved Streets
- Yes
- Sidewalks
- Yes
- State Road
- Yes
Road Responsibility
- Public Maintained Road
- Yes
Roof
- Rubber
- Yes
Sewer
- City Sewer/Connected
- Yes
Shared Rooms
- Amusement/Party Room
- Yes
- Community Room
- Yes
- Media Room
- Yes
Special Search
- All Living Facilities on One Level
- Yes
- Main Floor Laundry
- Yes
- Main Floor Primary
- Yes
- Primary Bdr Suite
- Yes
Stories
- More Than 2 Stories
- Yes
Water
- City Water/Connected
- Yes
Waterfront Type
- Lake View
- Yes
- River View
- Yes
Waterfront View
- City Lights
- Yes
- Harbor
- Yes
- Lake
- Yes
- Panoramic
- Yes
- River
- Yes
- South
- Yes
Room Information
| Room Name | Level |
|---|---|
| Bathroom | Main |
| Bathroom | Main |
| Deck | Main |
| Dining Room | Main |
| First (1st) Bedroom | Main |
| Kitchen | Main |
| Laundry | Main |
| Library | Main |
| Living Room | Main |
| Second (2nd) Bedroom | Main |
Documents
 Dickson disclosure.pdf ›
Listing Office:
Schurhammer Real Estate, LLC
Last Updated: July - 22 - 2026
The data relating to real estate for sale on this web site comes in part from the Broker
Reciprocity SM Program of the Regional Multiple Listing Service of Minnesota, Inc. The information provided is deemed reliable but not guaranteed. Properties subject to prior sale, change or withdrawal.
©2024 Regional Multiple Listing Service of Minnesota, Inc All rights reserved.