
9040 E Sunrise Circle, Eden Prairie, MN 55347
New Listing
$594,000
Property Type:
Residential
Bedrooms:
4
Baths:
3
Square Footage:
2,793
Lot Size (sq. ft.):
20,038
Status:
Active
Current Price:
$594,000
List Date:
7/22/2026
Last Modified:
7/22/2026
Listing Details MLS# 7099068
General Property Information
- Common Wall
- No
- Lot Measurement
- Acres
- Manufactured Home?
- No
- Multiple PIDs?
- No
- New Development
- No
- Number of Fireplaces
- Yes
- Waterfront YN
- No
- Year Built
- 1994
- Yearly/Seasonal
- Yearly
- Zoning
- Residential-Single Family
- Bath Full
- Yes
- Bath Three Quarters
- 2
- Main Floor Total SqFt
- 670
- Above Grd Total SqFt
- 1462
- Below Grd Total SqFt
- 1331
- Total SqFt
- 2793
- Total Finished Sqft
- 2758.00
- FireplaceYN
- Yes
- Style
- (SF) Single Family
- Foundation Size
- 1380
- Garage Stalls
- 3
- Lot Dimensions
- IRREGULAR
- Acres
- 0.46
- Assessment Pending
- No
- Other Parking Spaces
- 0
- Bath Half
- 0
- Bath Quarter
- 0
- Association Fee
- 0
Property Features
Accessible:
None
Air Conditioning:
Central Air
Amenities Unit:
Ceiling Fan(s); Hardwood Floors; Kitchen Window; Local Area Network; Multiple Phone Lines; Natural Woodwork; Patio; Tile Floors; Vaulted Ceiling(s); Walk-In Closet; Washer/Dryer Hookup
Appliances:
Dishwasher; Disposal; Dryer; Microwave; Range; Refrigerator
Assumable Loan:
Not Assumable
Basement:
Drain Tiled; Egress Windows; Partial
Bath Description:
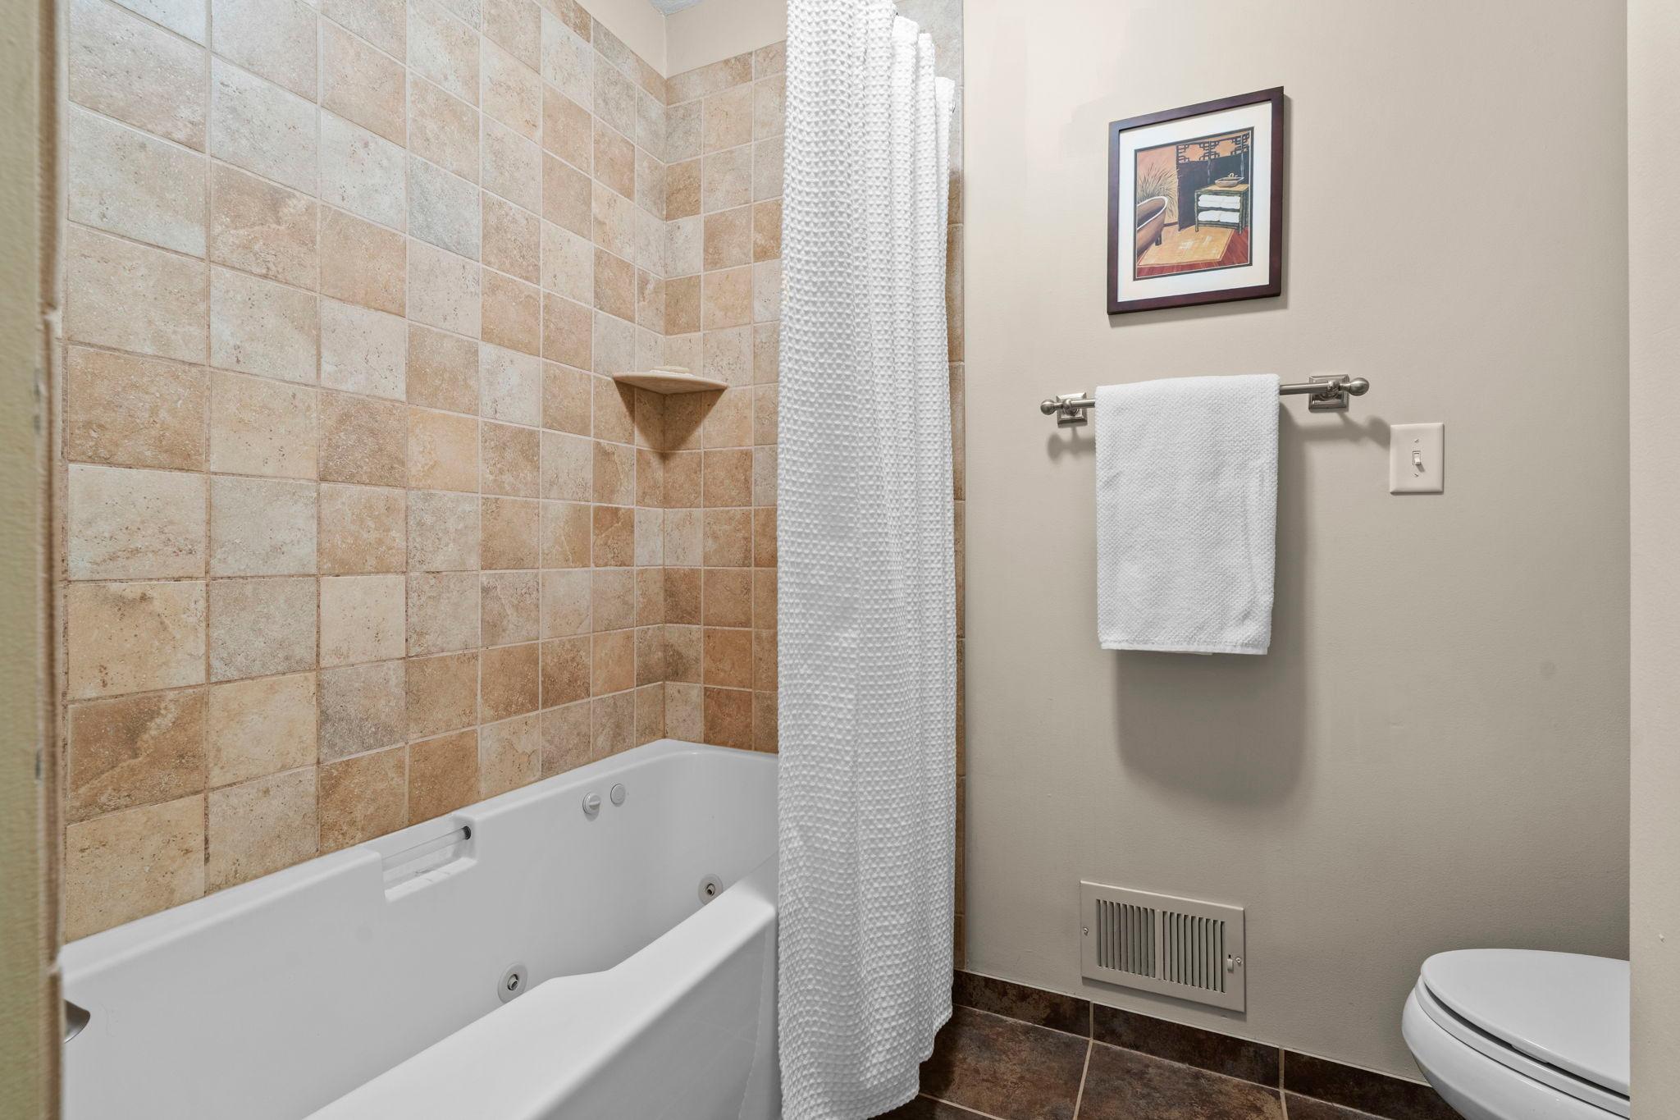
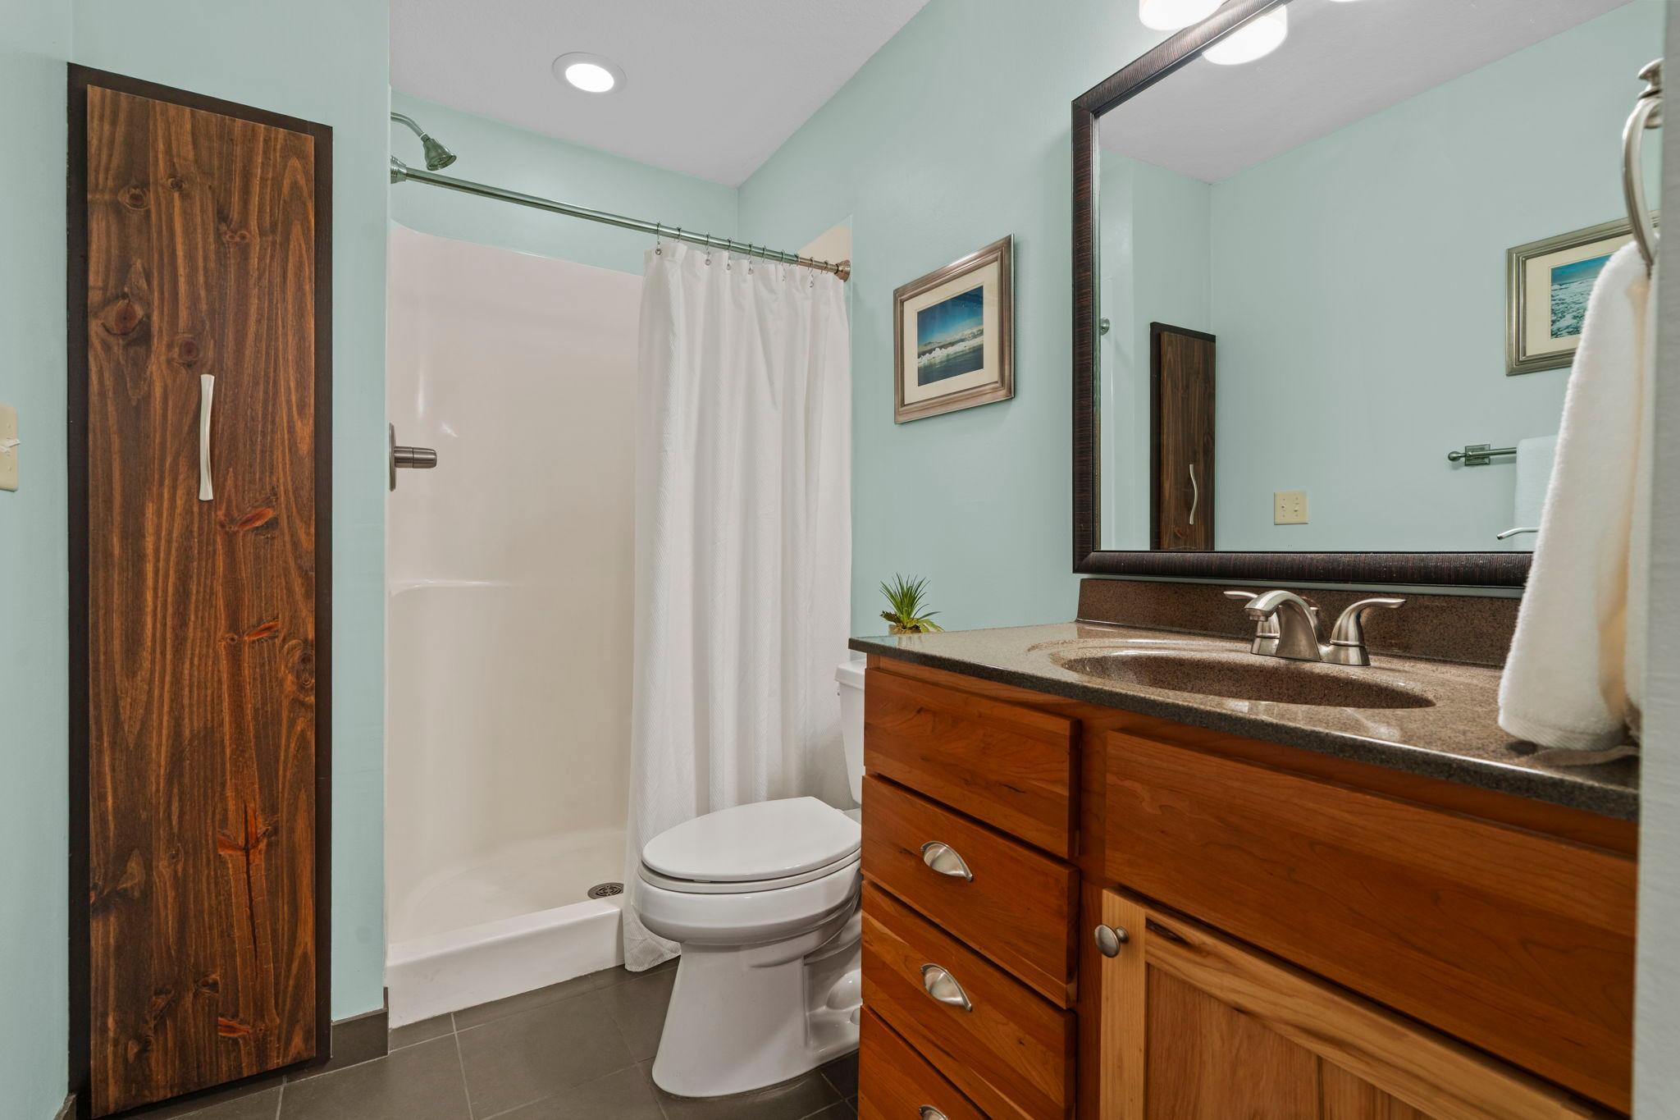
3/4 Primary; 3/4 Basement; Jetted Tub
Construction Materials:
Block
Construction Status:
Previously Owned
Dining Room Description:
Breakfast Area; Eat In Kitchen; Separate/Formal Dining Room
Electric:
100 Amp Service
Existing Financing:
Conventional
Exterior:
Vinyl
Family Room Characteristics:
2 or More; Family Room; Lower Level
Fencing:
Full; Privacy; Wood
Fireplace Characteristics:
Family Room; Wood Burning
Foundation:
Concrete Block
Fuel:
Natural Gas
Heating:
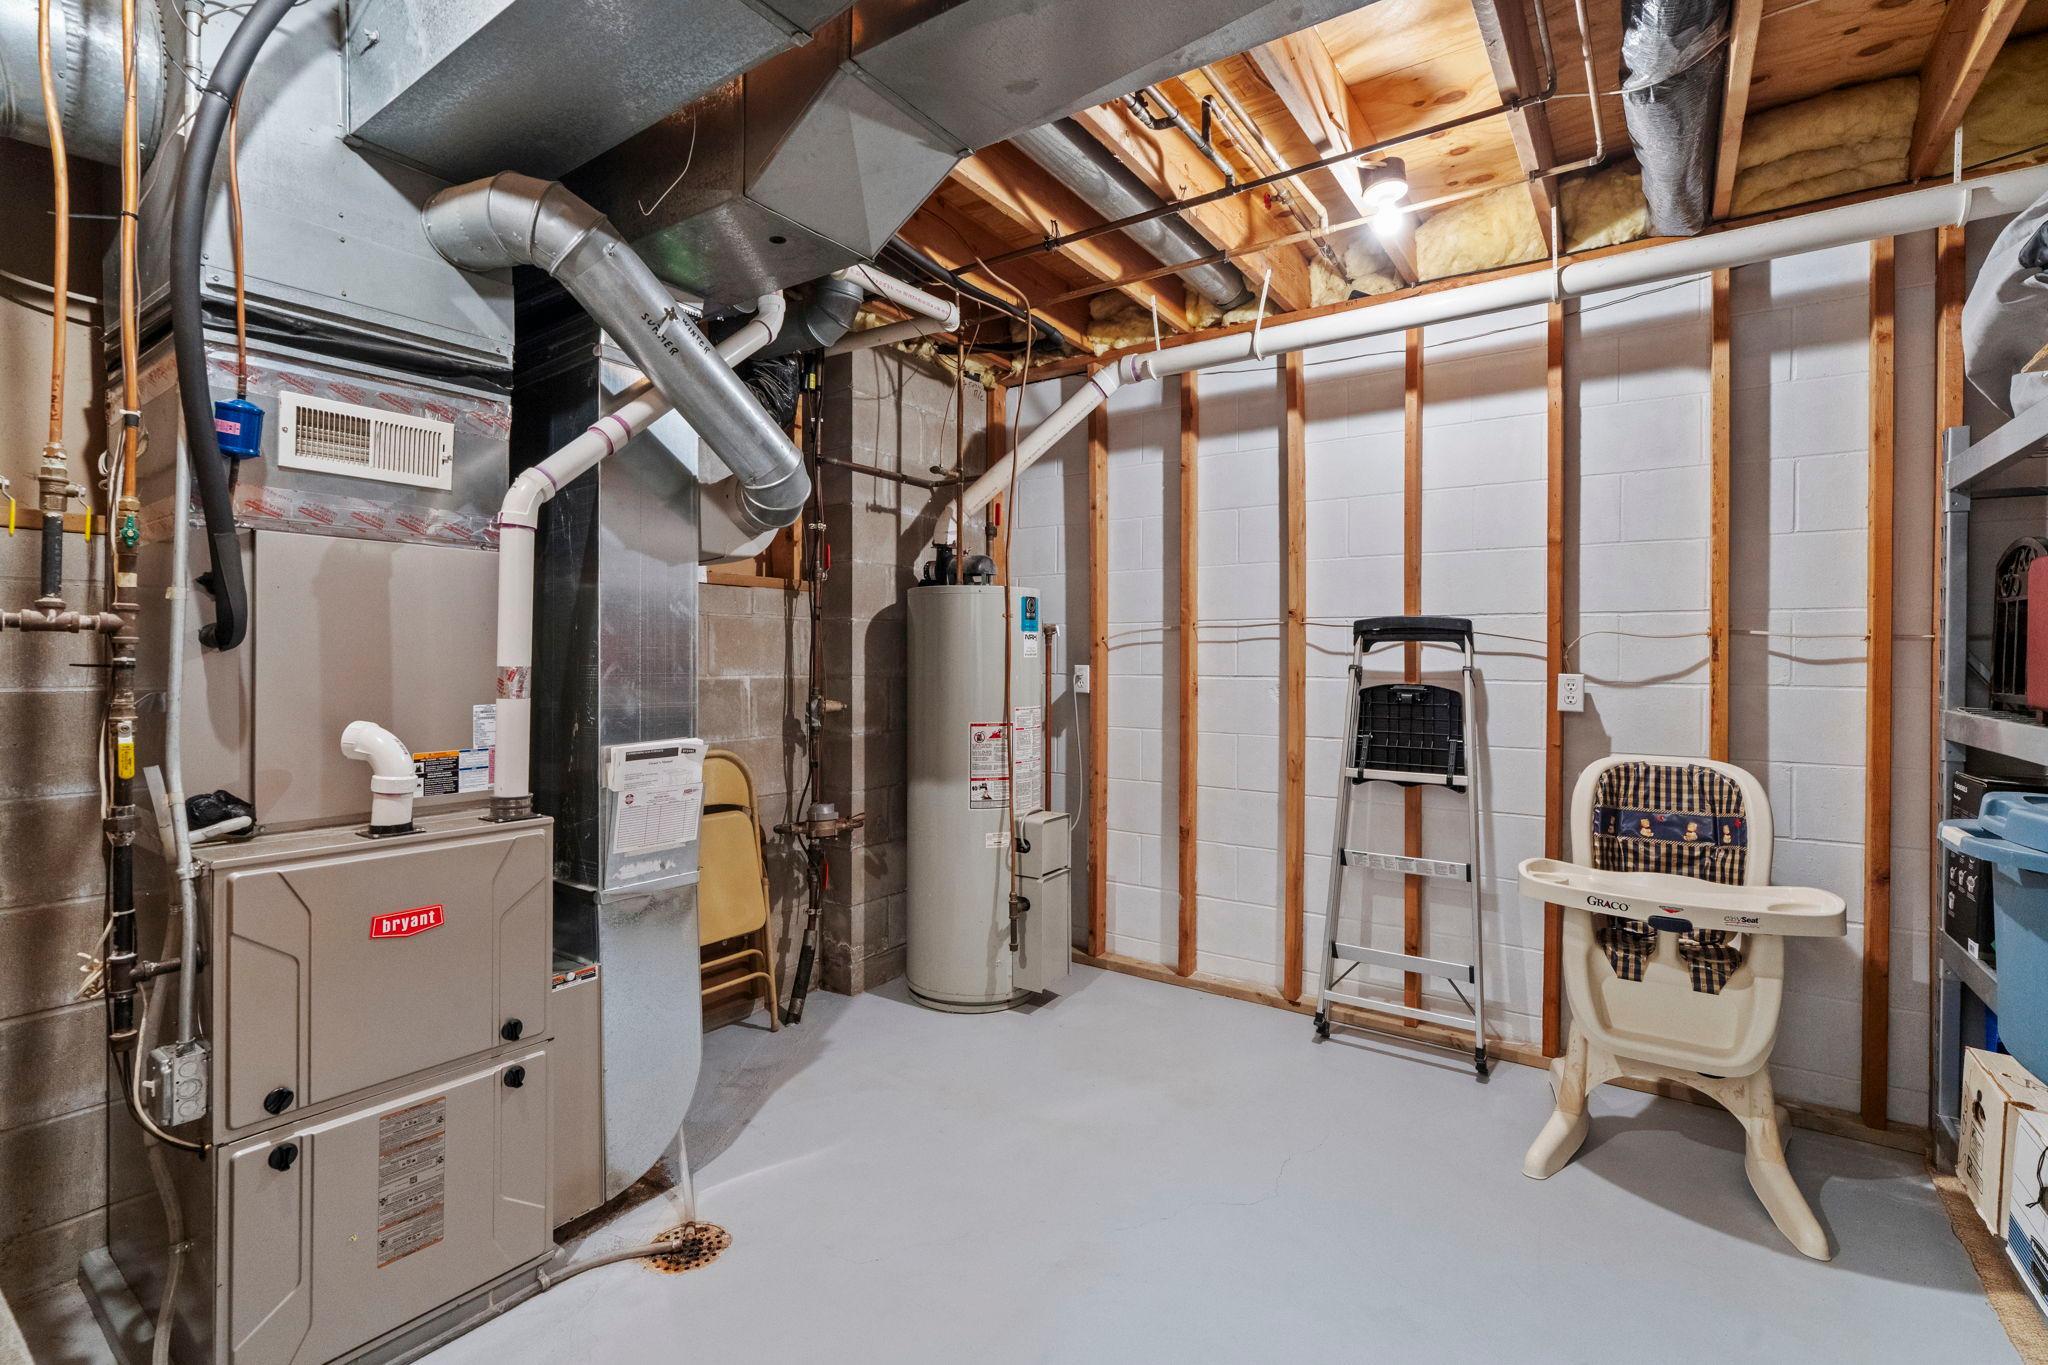
Forced Air
Laundry:
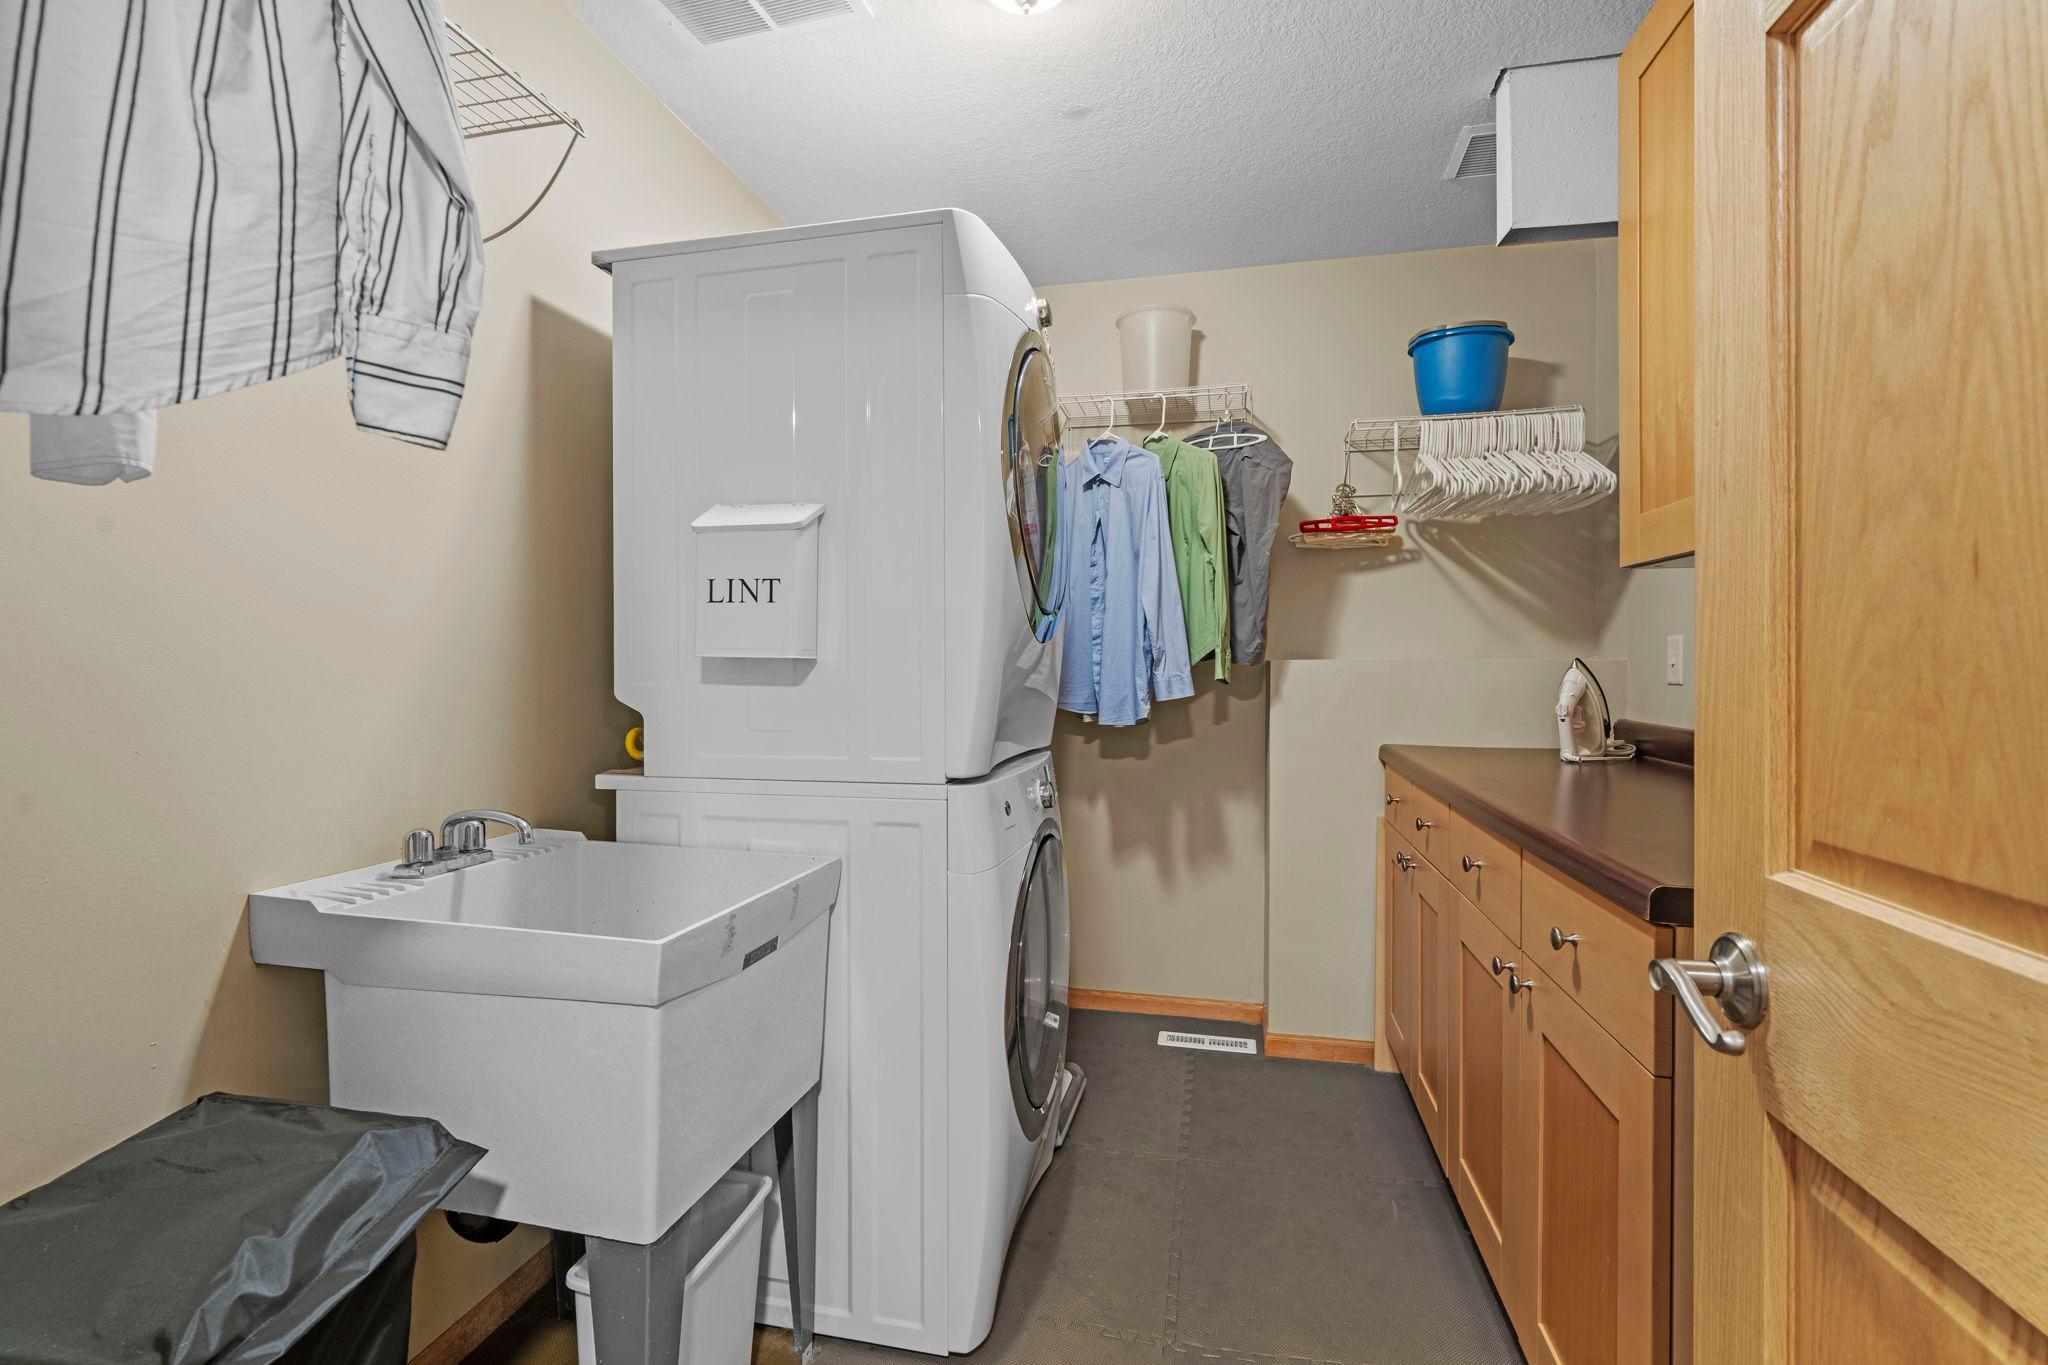
In Basement
Lock Box Type:
Combo
Lot Description:
Corner Lot; Public Transit (w/in 6 blks); Tree Coverage - Light
Parking Characteristics:
Garage Door Opener; Insulated Garage
Pool Description:
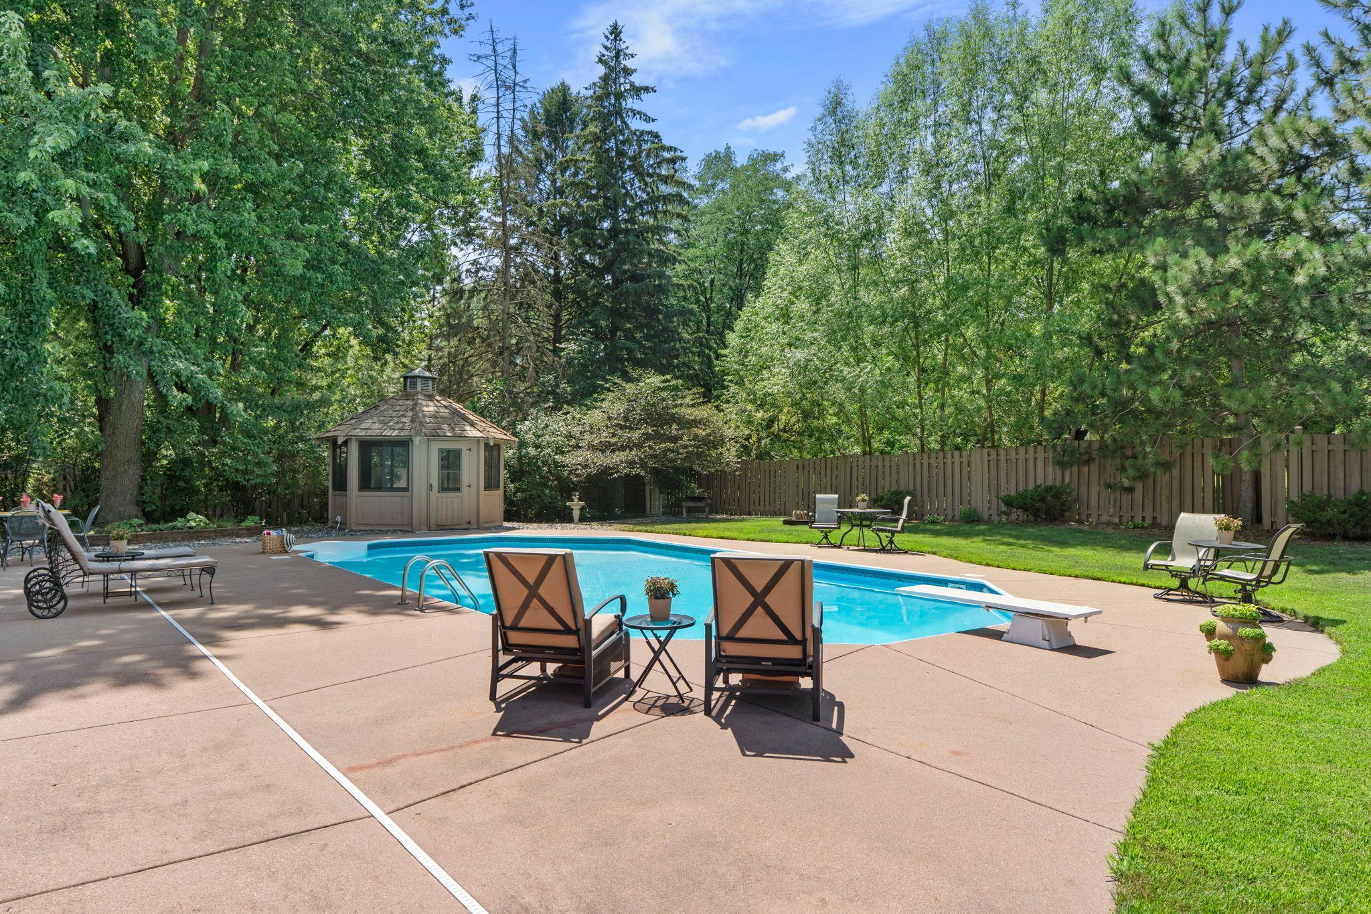
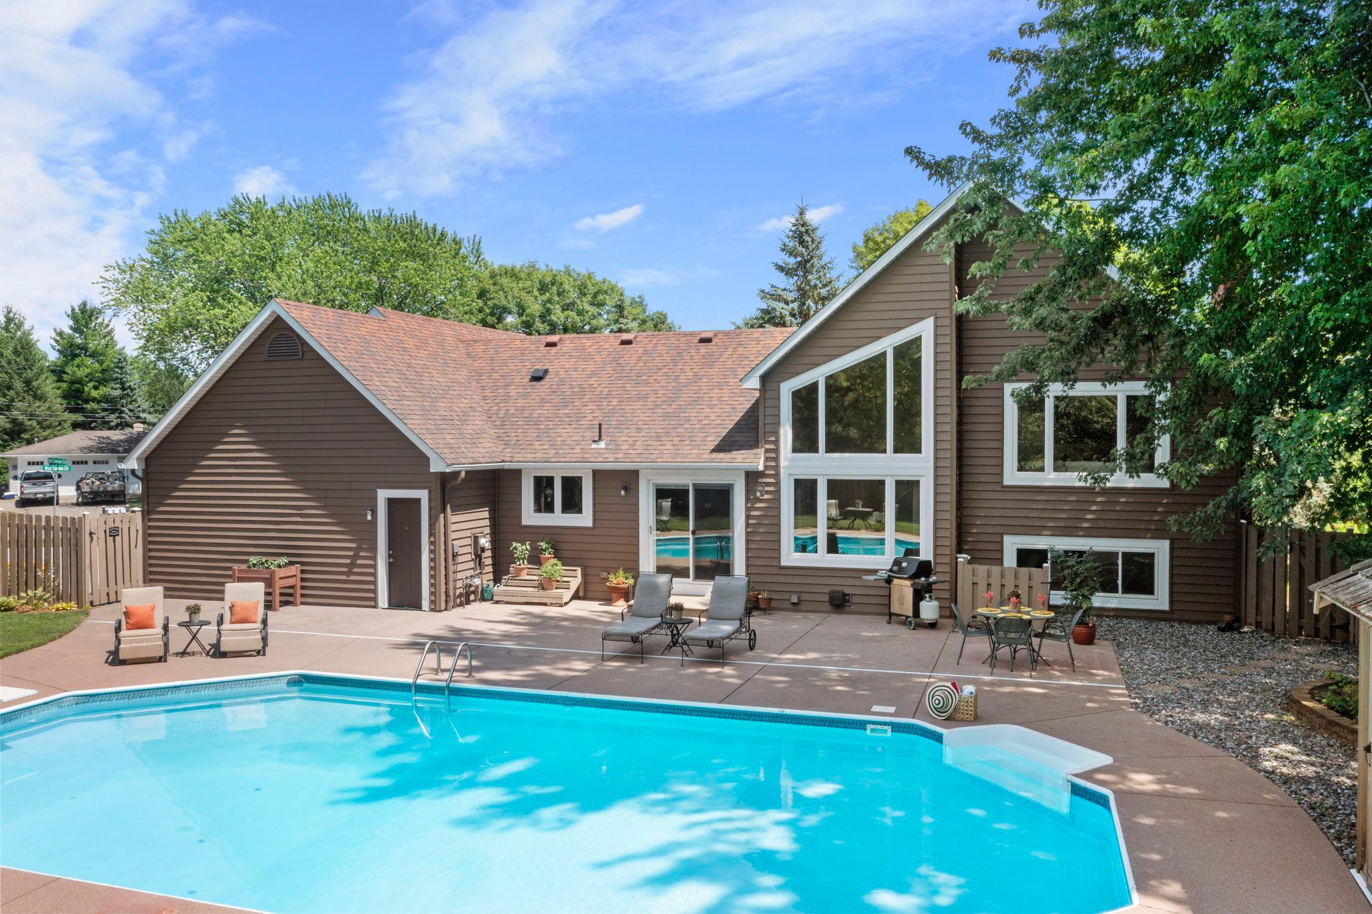
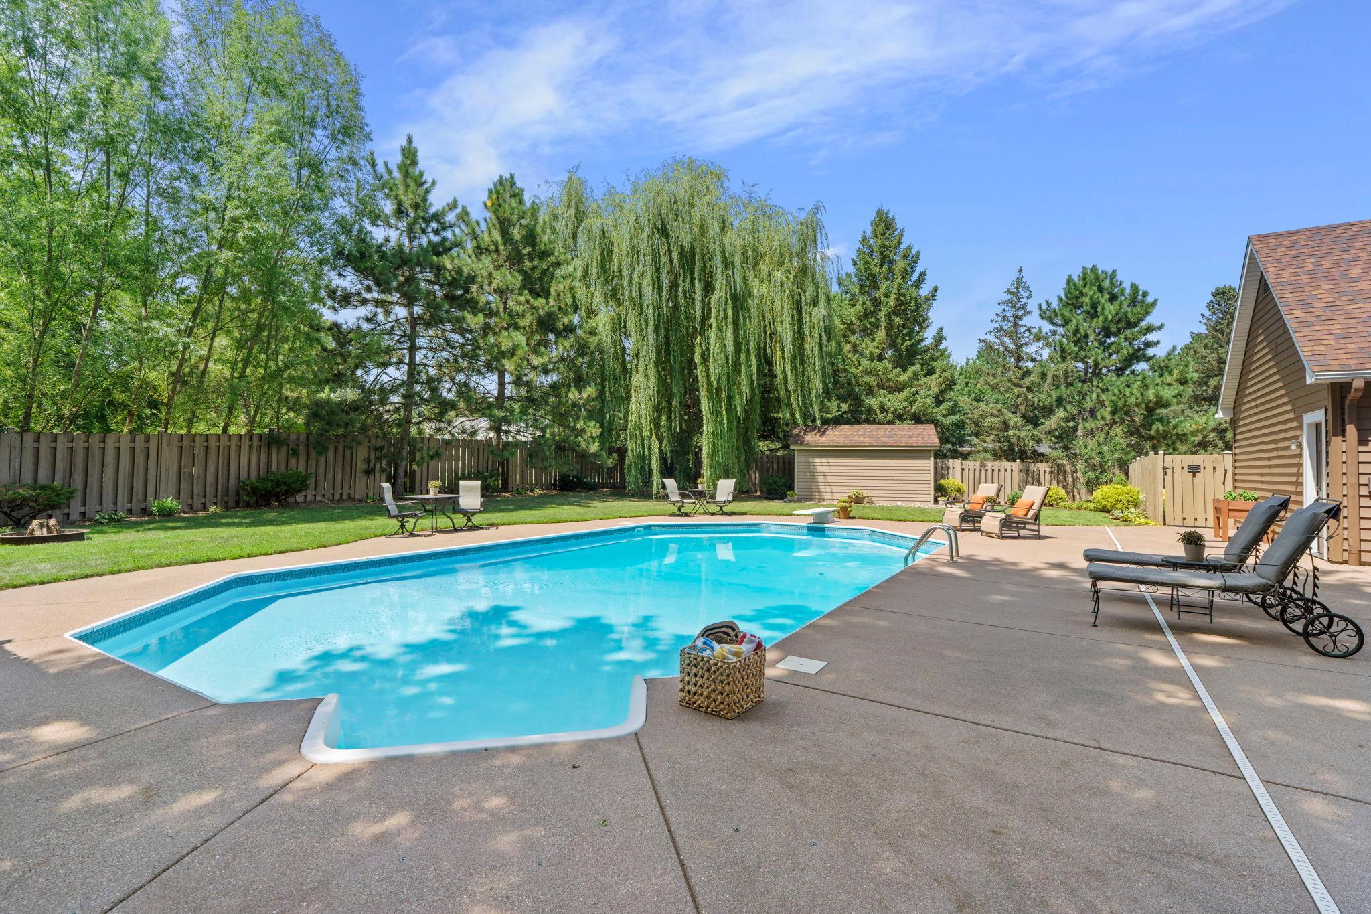
Below Ground; Heated
Road Frontage:
City Street
Roof:
Age 8 Years or Less; Asphalt Shingles; Pitched
Sellers Terms:
Cash; Conventional; FHA; VA
Sewer:
City Sewer/Connected
Stories:
Four or More Level Split
Water:
City Water/Connected
Contract Information
- Contingency
- None
- Original List Price
- 594000
- ListPrice
- 594000
- Owner is an Agent?
- No
- Auction?
- No
Location Tax and Other Information
- House Number
- 9040
- Street Direction Prefix
- E
- Street Name
- Sunrise
- Street Suffix
- Circle
- Postal City
- Eden Prairie
- County
- Hennepin
- State
- MN
- Zip Code
- 55347
Assessments
- Tax With Assessments
- 6248
- Assessment Balance
- 0
- Assessment Installment
- 0
Building Information
- Finished SqFt Above Ground
- 1462
- Finished SqFt Below Ground
- 1296
More Information
Lease Details
- Land Leased
- Not Applicable
Miscellaneous Information
- DP Resource
- Yes
- Homestead
- Yes
Ownership
- Fractional Ownership
- No
Parking Characteristics
- Garage Dimensions
- 33x24
- Garage Square Feet
- 792
- Garage Door Opener
- Yes
- Insulated Garage
- Yes
Office/Member Info
- Association
- MAAR
Location, Tax and Other Information
- AssocFeeYN
- No
- Legal Description
- NE 1/4 OF SW 1/4 DESC AS FOLS COM AT 1013.76' W OF NE
- Listing City
- Eden Prairie
- Map Page
- 132
- Municipality
- Eden Prairie
- School District
- Eden Prairie
- School District Phone
- 952-975-7000
- Country
- US
- Zip Plus 4
- 2533
- Property ID Number
- 2111622310075
- Tax Year
- 2026
- Tax Amount
- 6248
- In Foreclosure?
- No
- Potential Short Sale?
- No
- Lender Owned?
- No
Directions & Remarks
- Public Remarks
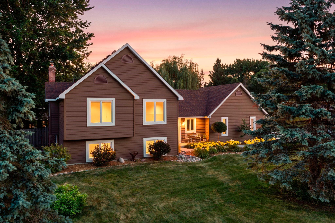
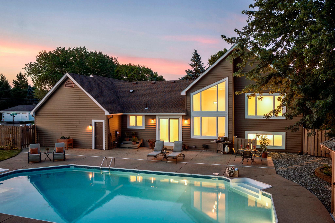
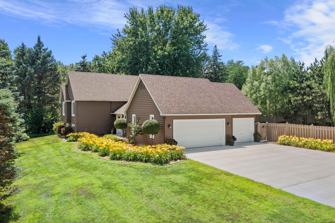
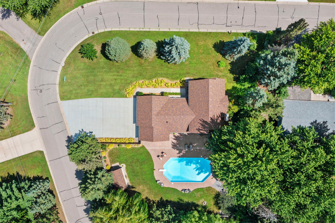
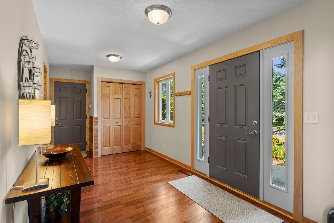
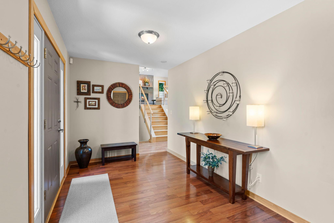
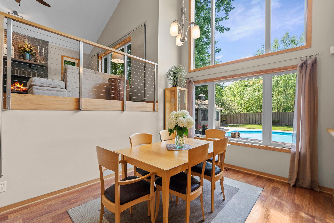
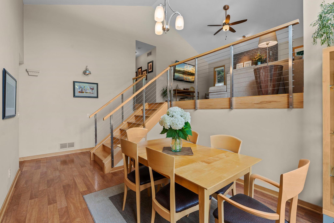
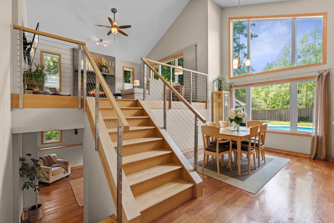
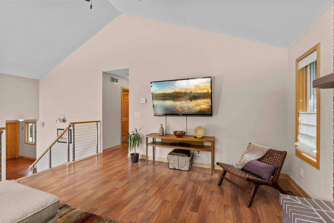
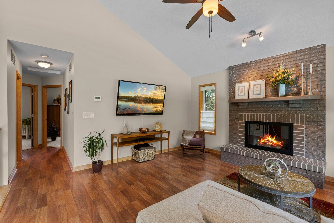
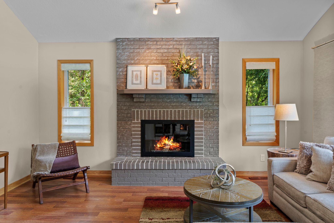
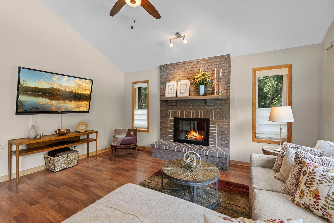
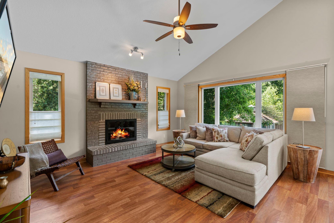
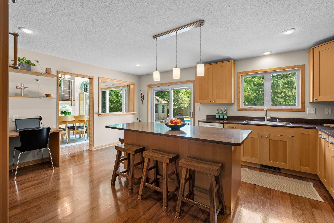
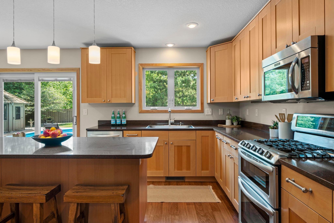
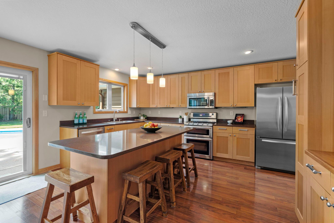
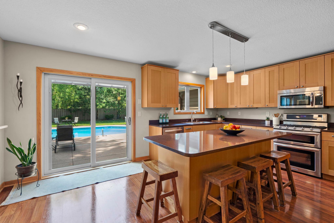
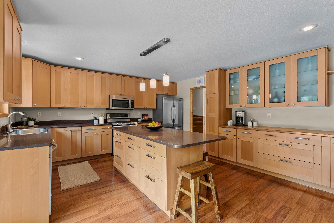
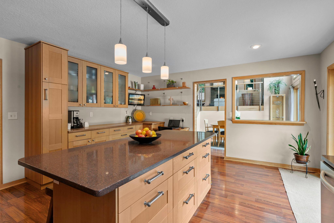
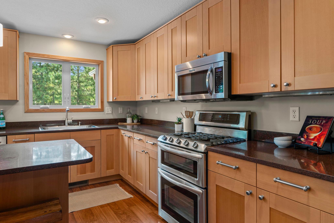
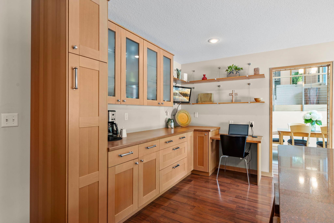
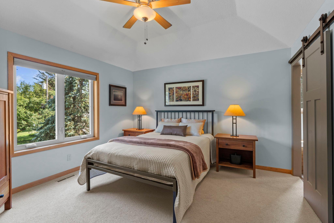
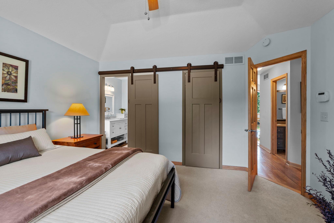
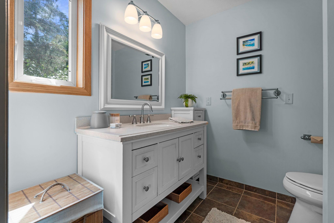
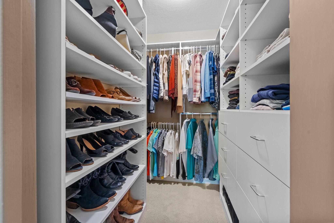
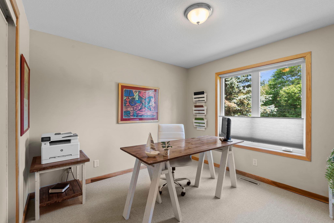
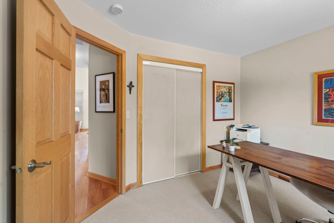
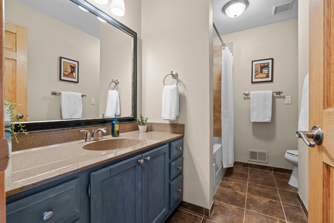
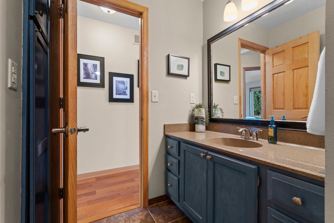
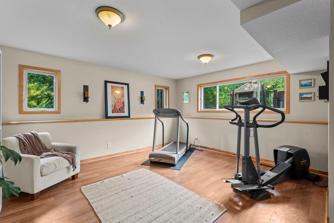
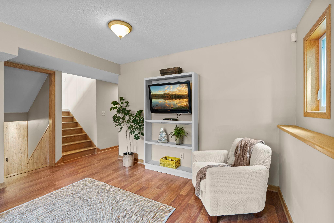
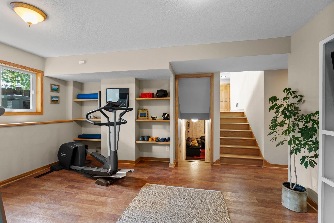
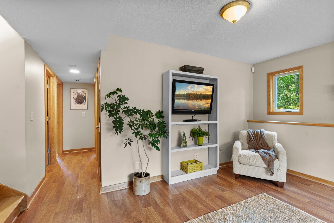
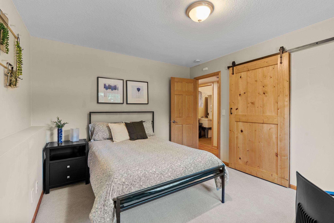
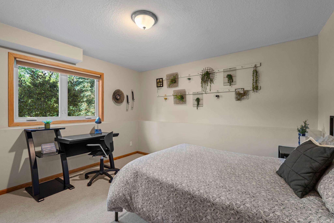
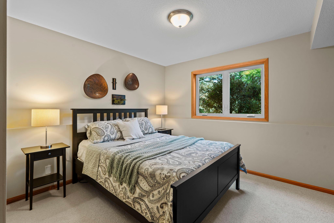
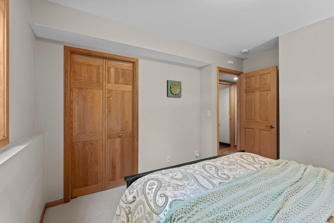
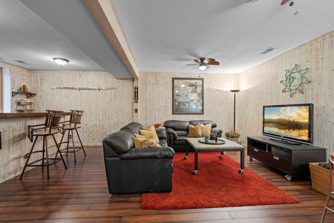
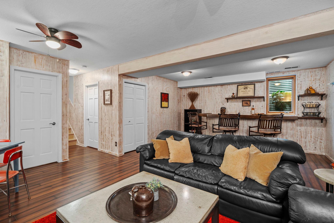
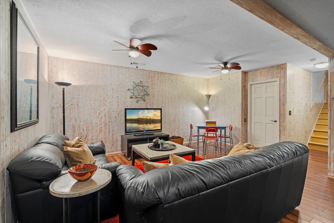
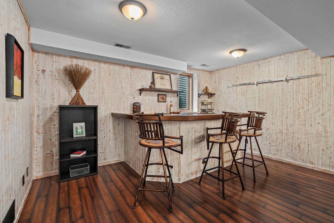
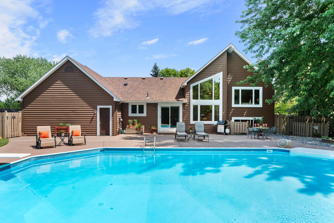
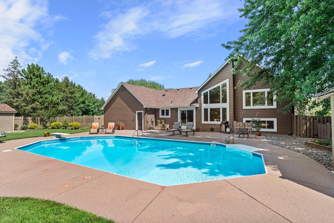
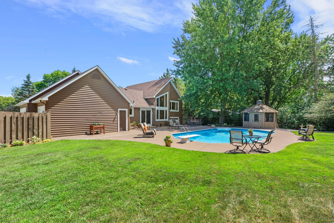
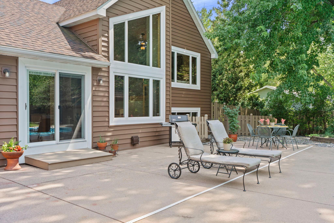
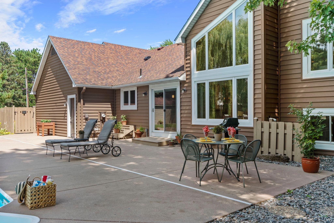
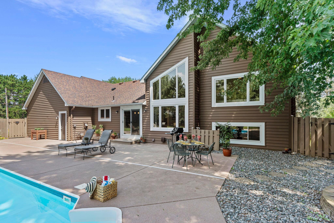
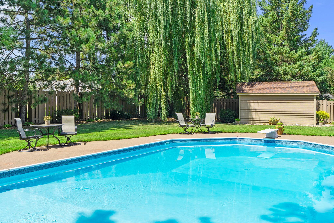
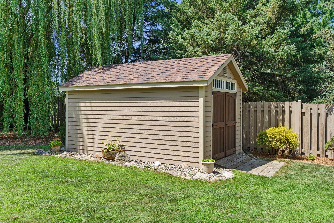
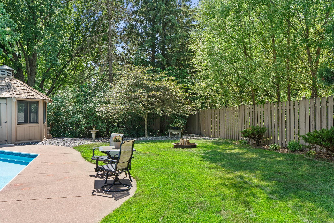
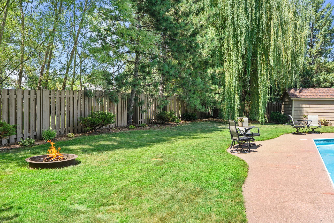
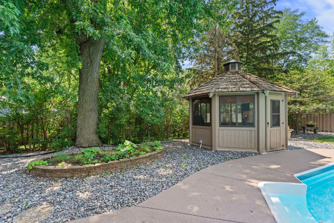
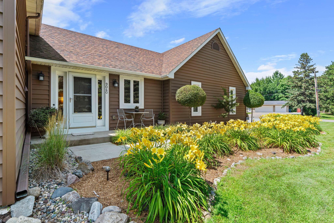
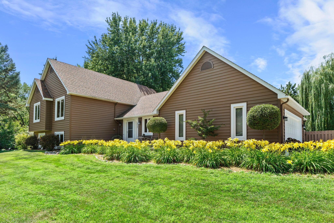
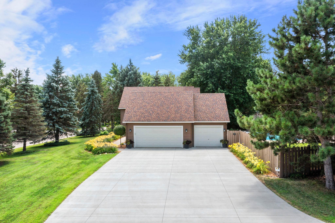
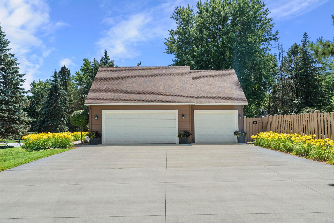
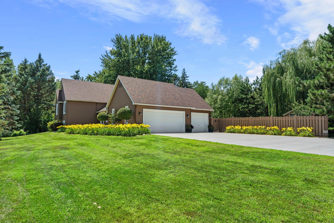
- Get ready to fall in love with this stunning, turnkey 4-bedroom, 3-bath, four-level home that perfectly combines the ultimate indoor-outdoor lifestyle with comfort and space! Step into the fabulous open-concept main area, where you'll be greeted by soaring vaulted ceilings and a breathtaking wall of windows that flood the space with natural light. The large foyer leads you to a chef’s dream kitchen, complete with gorgeous countertops, a spacious center island, and high-end stainless-steel appliances—plus, it has easy walkout access to your backyard paradise! An updated primary suite with a custom walk-in closet and a renovated bathroom is located on the upper level. Conveniently located on the top and lower levels are the extra three bedrooms and two bathrooms. But wait—the backyard is nothing short of spectacular! Nestled on a beautifully landscaped half-acre corner lot with no thru traffic, this outdoor oasis features a heated in-ground pool, a sprawling patio with gazebo, and a private setting that’s ideal for entertaining family and friends or simply unwinding after a long day. The lower-level Rec. room is your versatile space for movie nights, sports day gatherings, or family game sessions! Exciting features of this move-in-ready home include a newer roof with CertainTeed NorthGate shingles and a transferable warranty, updated mechanicals, custom closet systems, quality enhancements, and a genuine pride of ownership—all perfectly situated near parks, trails, shopping, dining, and major commuting routes. Don’t miss out on this opportunity to make it yours!
- Directions
- PIONEER TR.(W OF Hwy 169) TO SUNRISE CIR.
Accessible
- None
- Yes
Acreage Information
- Pasture Acres
- 0
- Tillable Acres
- 0
- Wooded Acres
- 0
Air Conditioning
- Central Air
- Yes
Amenities Unit
- Ceiling Fan(s)
- Yes
- Hardwood Floors
- Yes
- Kitchen Window
- Yes
- Local Area Network
- Yes
- Multiple Phone Lines
- Yes
- Natural Woodwork
- Yes
- Patio
- Yes
- Tile Floors
- Yes
- Vaulted Ceiling(s)
- Yes
- Walk-In Closet
- Yes
- Washer/Dryer Hookup
- Yes
Appliances
- Dishwasher
- Yes
- Disposal
- Yes
- Dryer
- Yes
- Microwave
- Yes
- Range
- Yes
- Refrigerator
- Yes
Assumable Loan
- Not Assumable
- Yes
Basement
- Drain Tiled
- Yes
- Egress Windows
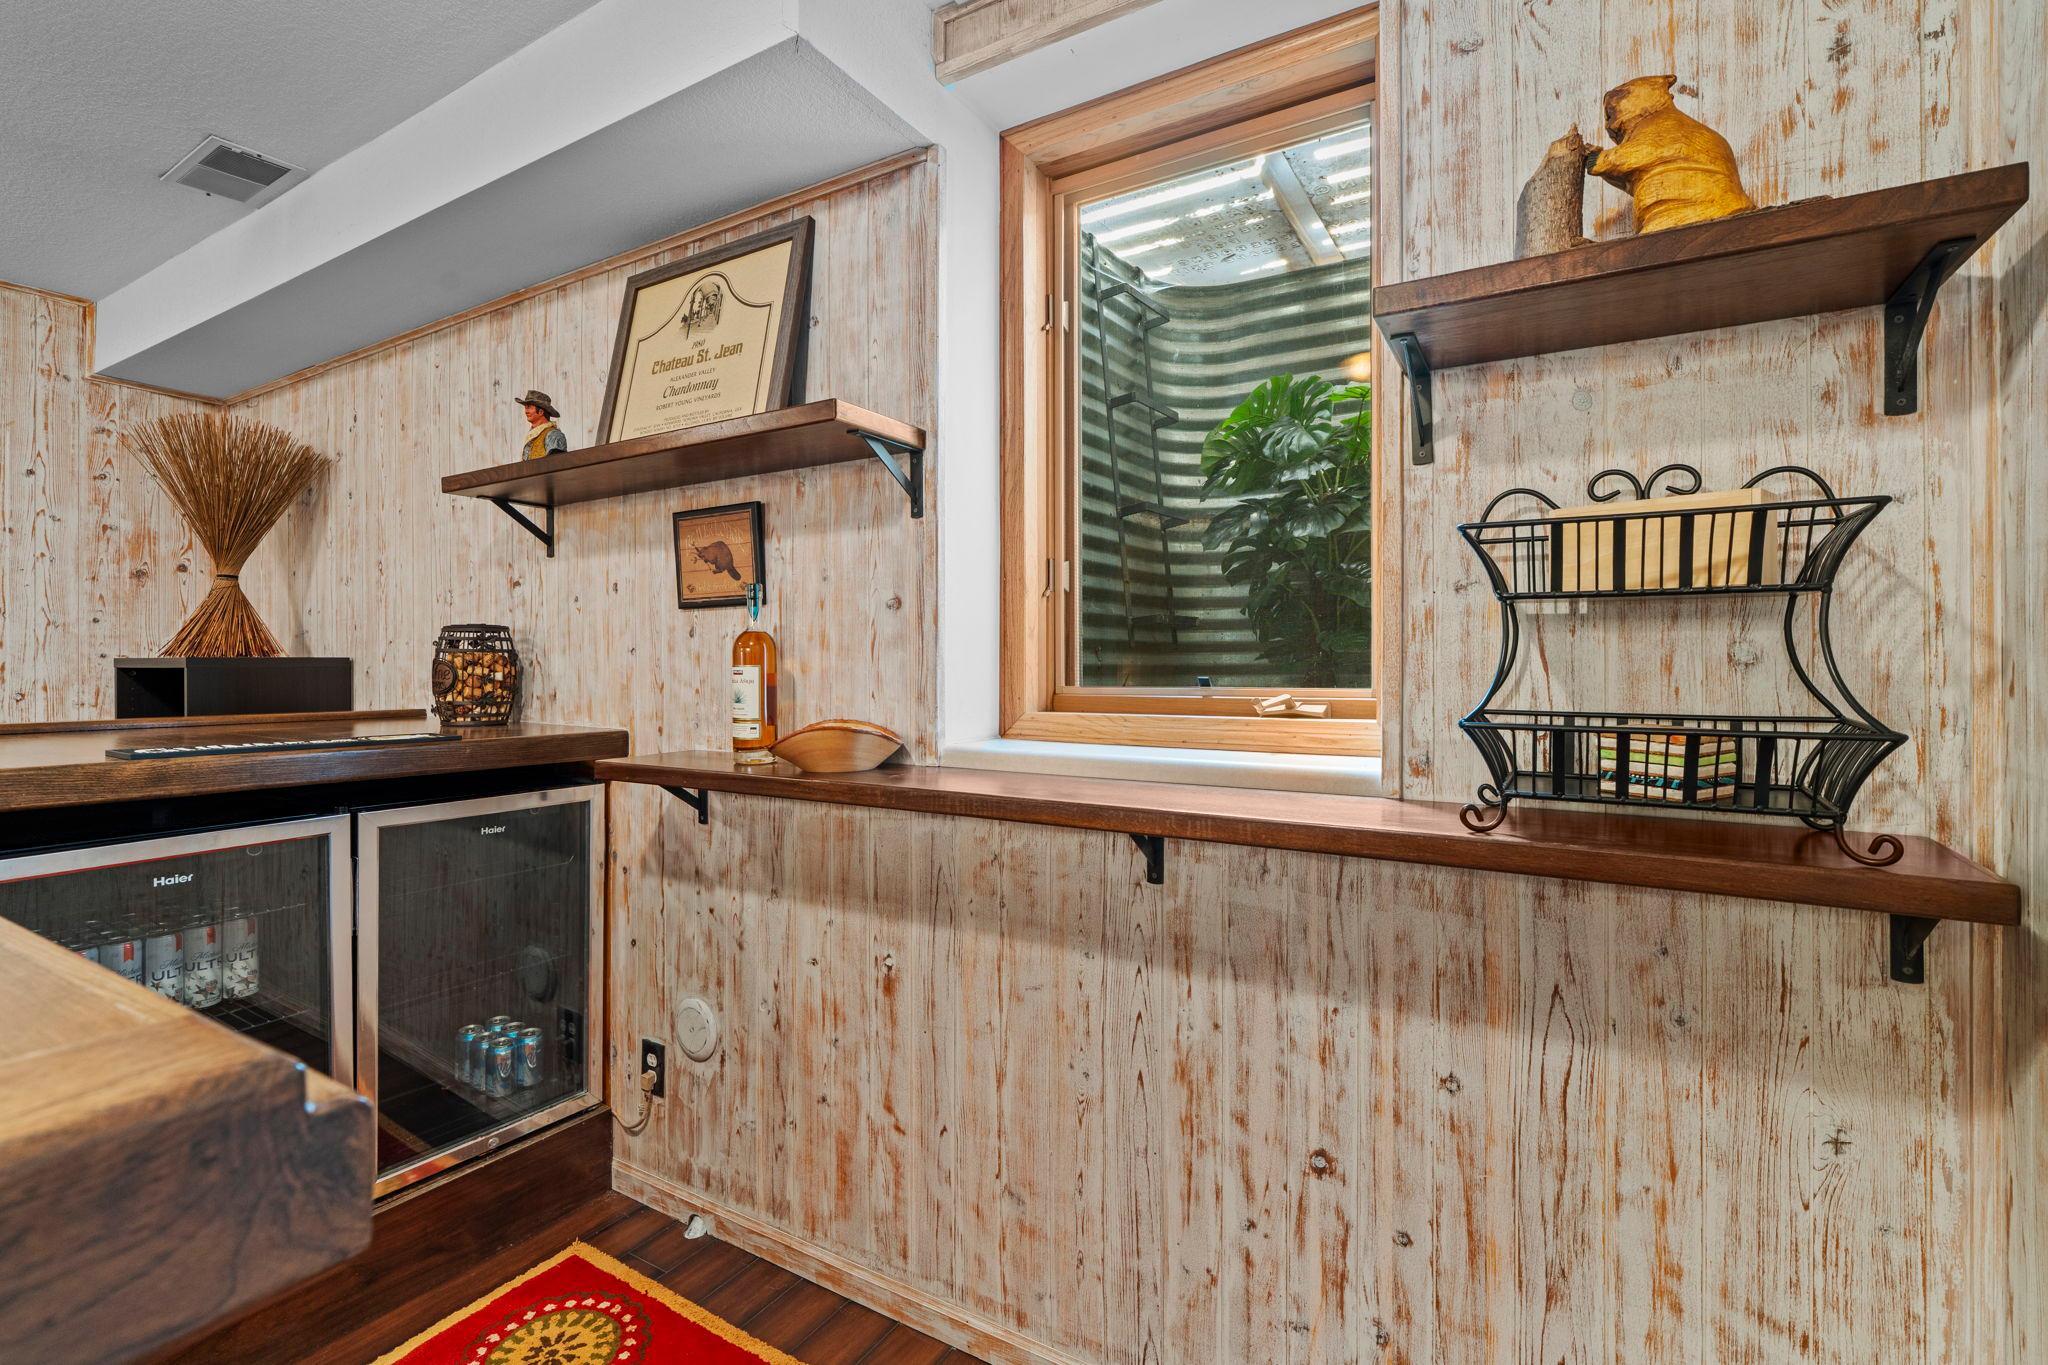
- Yes
- Partial
- Yes
Bath Description
- 3/4 Primary
- Yes
- 3/4 Basement
- Yes
- Basement
- Yes
- Jetted Tub
- Yes
Construction Materials
- Block
- Yes
Construction Status
- Previously Owned
- Yes
Dining Room Description
- Breakfast Area
- Yes
- Eat In Kitchen
- Yes
- Separate/Formal Dining Room
- Yes
Electric
- 100 Amp Service
- Yes
Existing Financing
- Conventional
- Yes
Exterior
- Vinyl
- Yes
Family Room Characteristics
- 2 or More
- Yes
- Family Room
- Yes
- Lower Level
- Yes
Fencing
- Full
- Yes
- Privacy
- Yes
- Wood
- Yes
Fireplace Characteristics
- Family Room
- Yes
- Wood Burning
- Yes
Foundation
- Concrete Block
- Yes
Fuel
- Natural Gas
- Yes
Heating
- Forced Air
- Yes
Insurance Fee
- Insurance Fee
- 0
Laundry
- In Basement
- Yes
Lock Box Type
- Combo
- Yes
Lot Description
- Corner Lot
- Yes
- Public Transit (w/in 6 blks)
- Yes
- Tree Coverage - Light
- Yes
Patio, Porch and Deck Features
- Patio
- Yes
Pool Description
- Below Ground
- Yes
- Heated
- Yes
Road Frontage
- City Street
- Yes
Roof
- Age 8 Years or Less
- Yes
- Asphalt Shingles
- Yes
- Pitched
- Yes
Sellers Terms
- Cash
- Yes
- Conventional
- Yes
- FHA
- Yes
- VA
- Yes
Sewer
- City Sewer/Connected
- Yes
Stories
- Four or More Level Split
- Yes
Water
- City Water/Connected
- Yes
Room Information
| Room Name | Dimensions | Level |
|---|---|---|
| Amusement Room | 17x13 | Lower |
| Bar/Wet Bar Room | 15x11 | Lower |
| Dining Room | 12x10 | Main |
| Family Room | 16x15 | Lower |
| First (1st) Bedroom | 13x13 | Upper |
| Fourth (4th) Bedroom | 14x11 | Lower |
| Foyer | 16x8 | Main |
| Kitchen | 18x16 | Main |
| Living Room | 16x15 | Upper |
| Patio | 30x20 | Main |
| Second (2nd) Bedroom | 11x11 | Upper |
| Third (3rd) Bedroom | 13x12 | Lower |
 Sellers Disclosure Statement 9040 Sunris ›
Listing Office:
RE/MAX Results
Last Updated: July - 22 - 2026
The data relating to real estate for sale on this web site comes in part from the Broker
Reciprocity SM Program of the Regional Multiple Listing Service of Minnesota, Inc. The information provided is deemed reliable but not guaranteed. Properties subject to prior sale, change or withdrawal.
©2024 Regional Multiple Listing Service of Minnesota, Inc All rights reserved.