
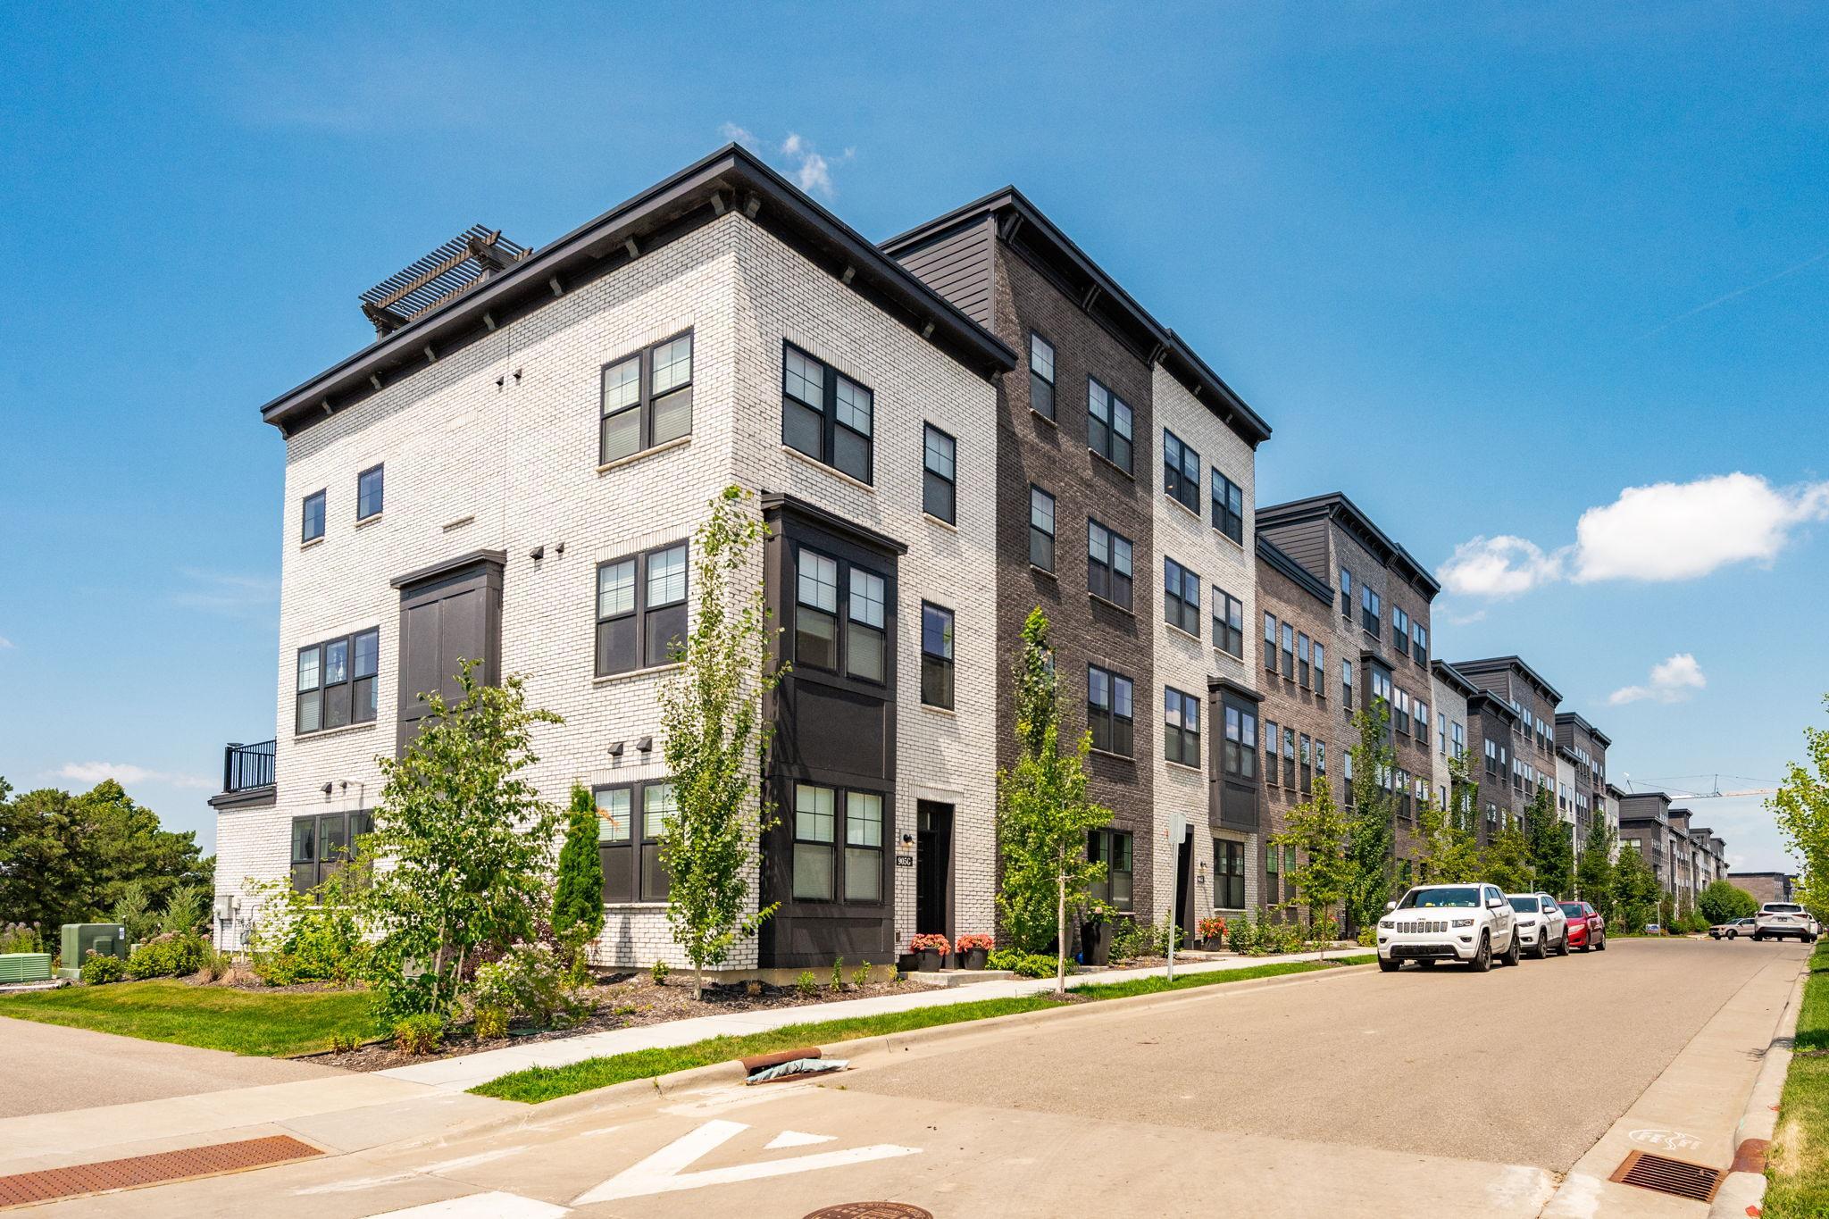
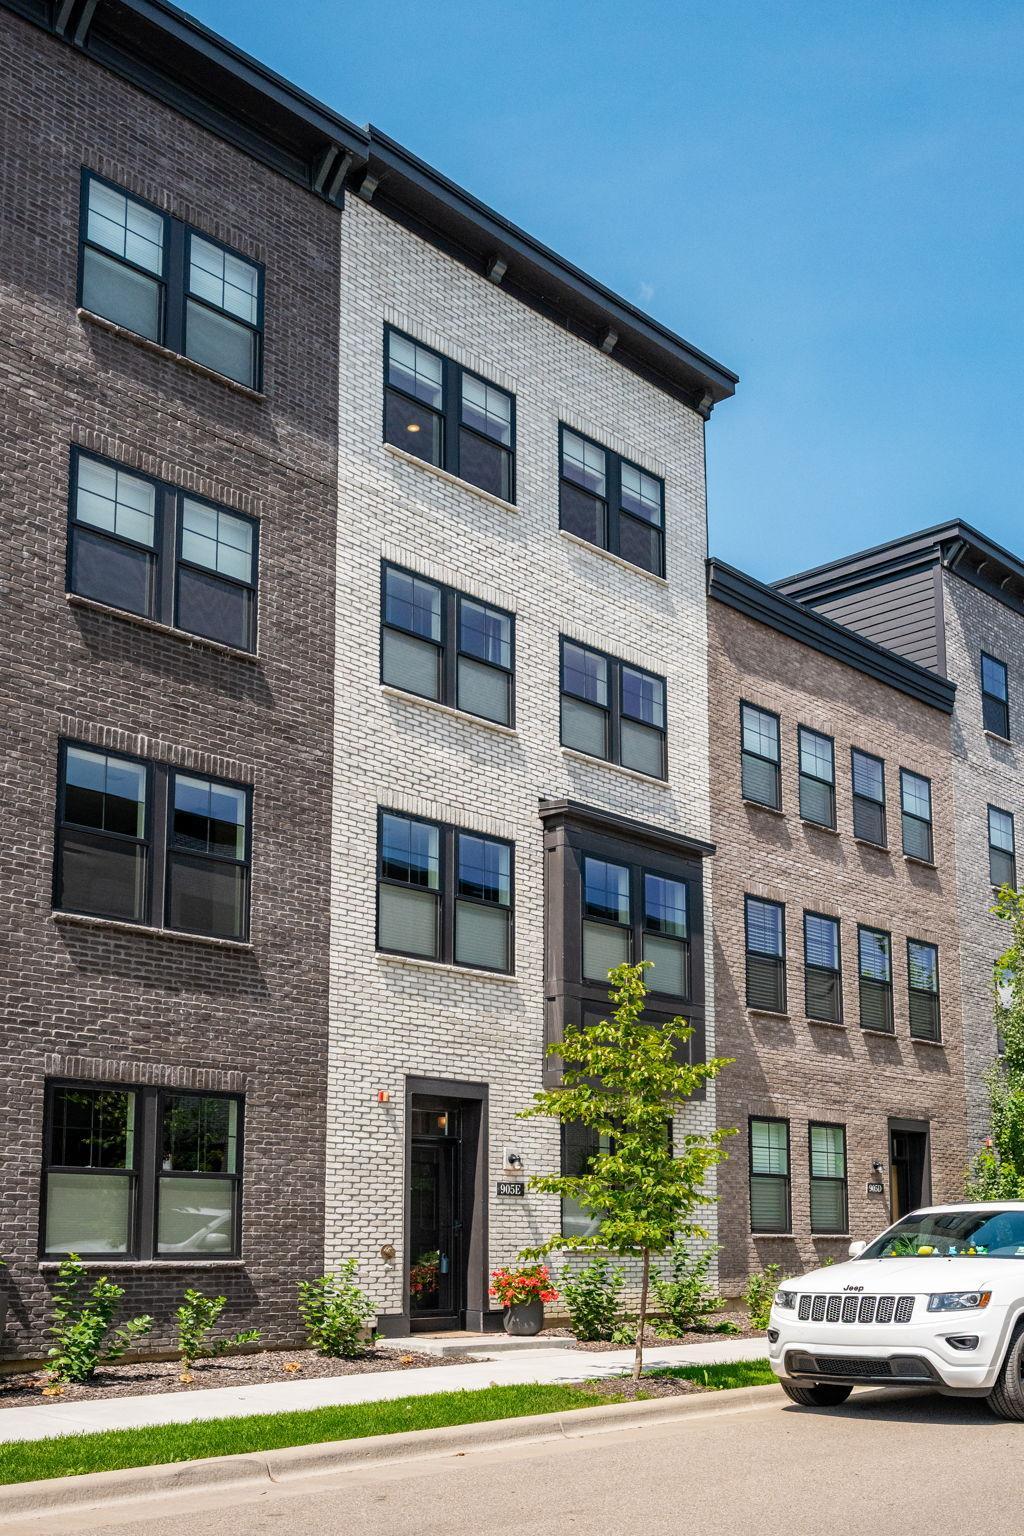
905 Woodlawn Avenue, Saint Paul, MN 55116
New Listing
$815,000
Property Type:
Residential
Bedrooms:
3
Baths:
4
Square Footage:
2,541
Lot Size (sq. ft.):
871
Status:
Coming Soon
Current Price:
$815,000
List Date:
7/20/2026
Last Modified:
7/22/2026
Listing Details MLS# 7112810
General Property Information
- Assoc Mgmt Co. Phone #
- 952-277-2716
- Association Fee Frequency
- Monthly
- Association Mgmt Co. Name
- First Service Residential
- Common Wall
- Yes
- Lot Measurement
- Acres
- Manufactured Home?
- No
- Multiple PIDs?
- No
- New Development
- No
- Number of Fireplaces
- Yes
- Road Btwn WF & Home?
- Yes
- Waterfront YN
- No
- Year Built
- 2024
- Yearly/Seasonal
- Yearly
- Zoning
- Residential-Single Family
- Bath Full
- Yes
- Bath Three Quarters
- Yes
- Bath Half
- 2
- Main Floor Total SqFt
- 365
- Above Grd Total SqFt
- 2541
- Total SqFt
- 2541
- Total Finished Sqft
- 2541.00
- FireplaceYN
- Yes
- Lake/Waterfront Name
- Mississippi River
- Style
- (TH) Side x Side
- Foundation Size
- 952
- Association Fee
- 400
- Garage Stalls
- 2
- Lot Dimensions
- common
- Acres
- 0.02
- Assessment Pending
- No
- Bath Quarter
- 0
- Below Grd Total SqFt
- 0
Property Features
Accessible:
None
Air Conditioning:
Central Air
Amenities Shared:
Fire Sprinkler System; Trail(s)
Amenities Unit:
Deck; Indoor Sprinklers; Kitchen Center Island; Kitchen Window; Paneled Doors; Primary Bedroom Walk-In Closet; Tile Floors; Walk-In Closet; Washer/Dryer Hookup
Appliances:
Dishwasher; Disposal; Microwave; Range; Refrigerator
Association Fee Includes:
Building Exterior; Hazard Insurance; Lawn Care; Outside Maintenance; Professional Mgmt; Sanitation; Shared Amenities; Snow Removal
Assumable Loan:
Not Assumable
Basement:
None
Bath Description:
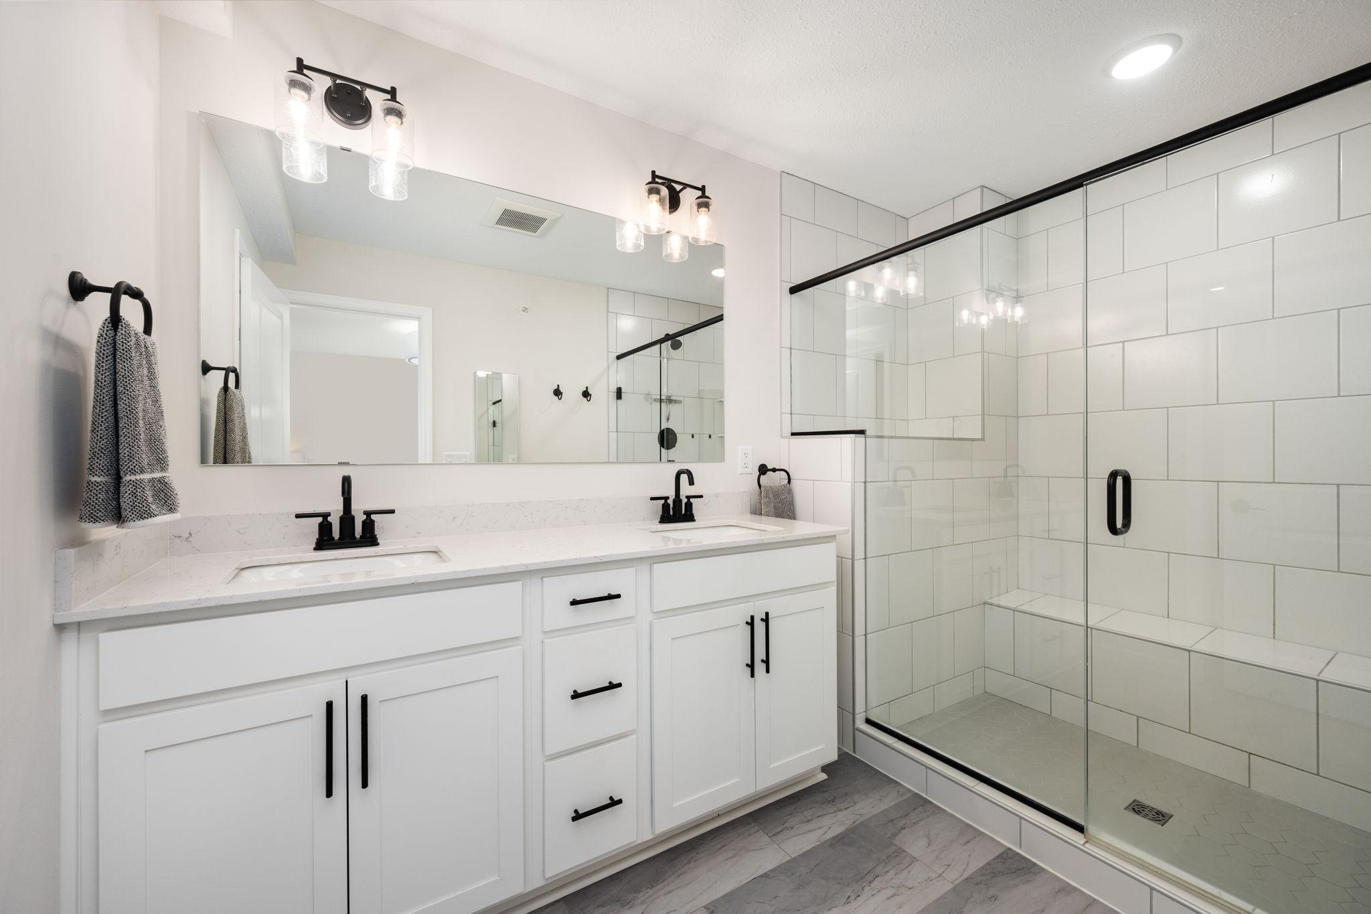
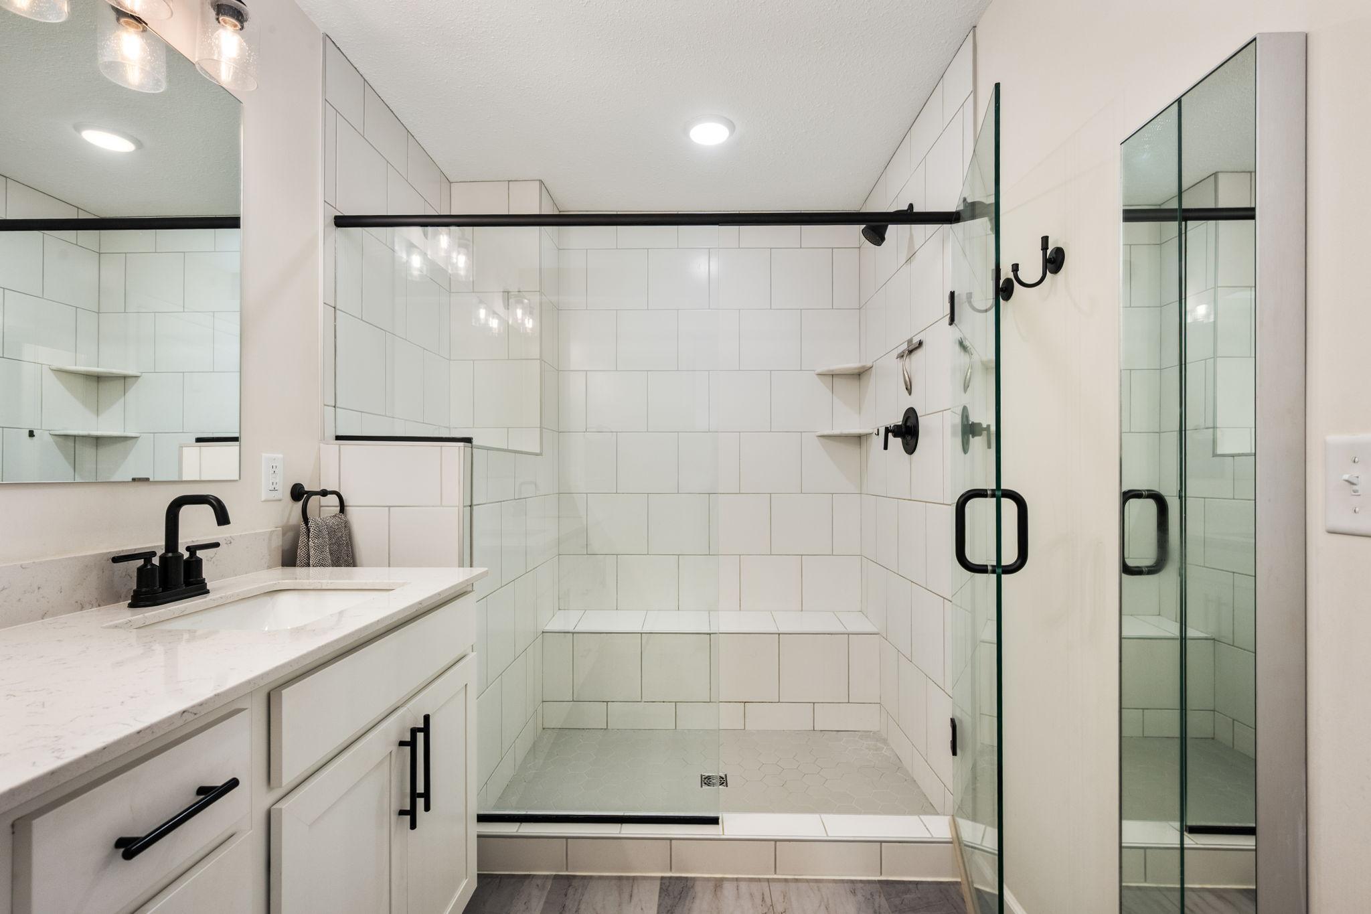
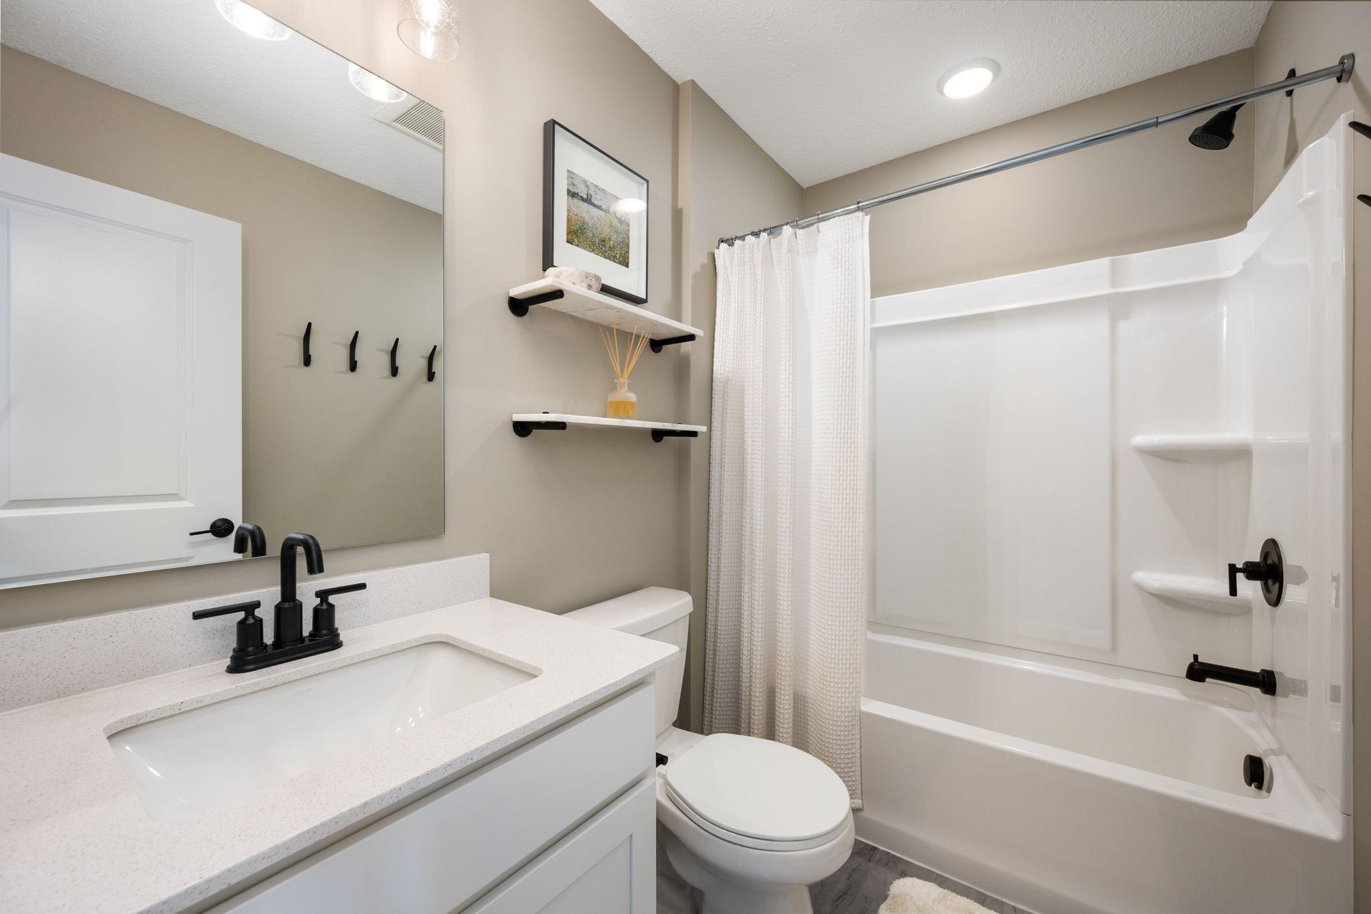
Main Floor 1/2 Bath; Upper Level 1/2 Bath; Upper Level Full Bath; 3/4 Primary; Private Primary; Bathroom Ensuite
Construction Materials:
Concrete; Frame
Construction Status:
Previously Owned
Dining Room Description:
Breakfast Bar; Living/Dining Room
Electric:
Circuit Breakers
Existing Financing:
Conventional
Exterior:
Brick/Stone; Cement Board
Family Room Characteristics:
2 or More; Family Room; Main Level
Fireplace Characteristics:
Family Room; Gas Burning
Foundation:
Slab
Fuel:
Natural Gas
Green Energy Efficient:
Construction
Heating:
Forced Air
Laundry:
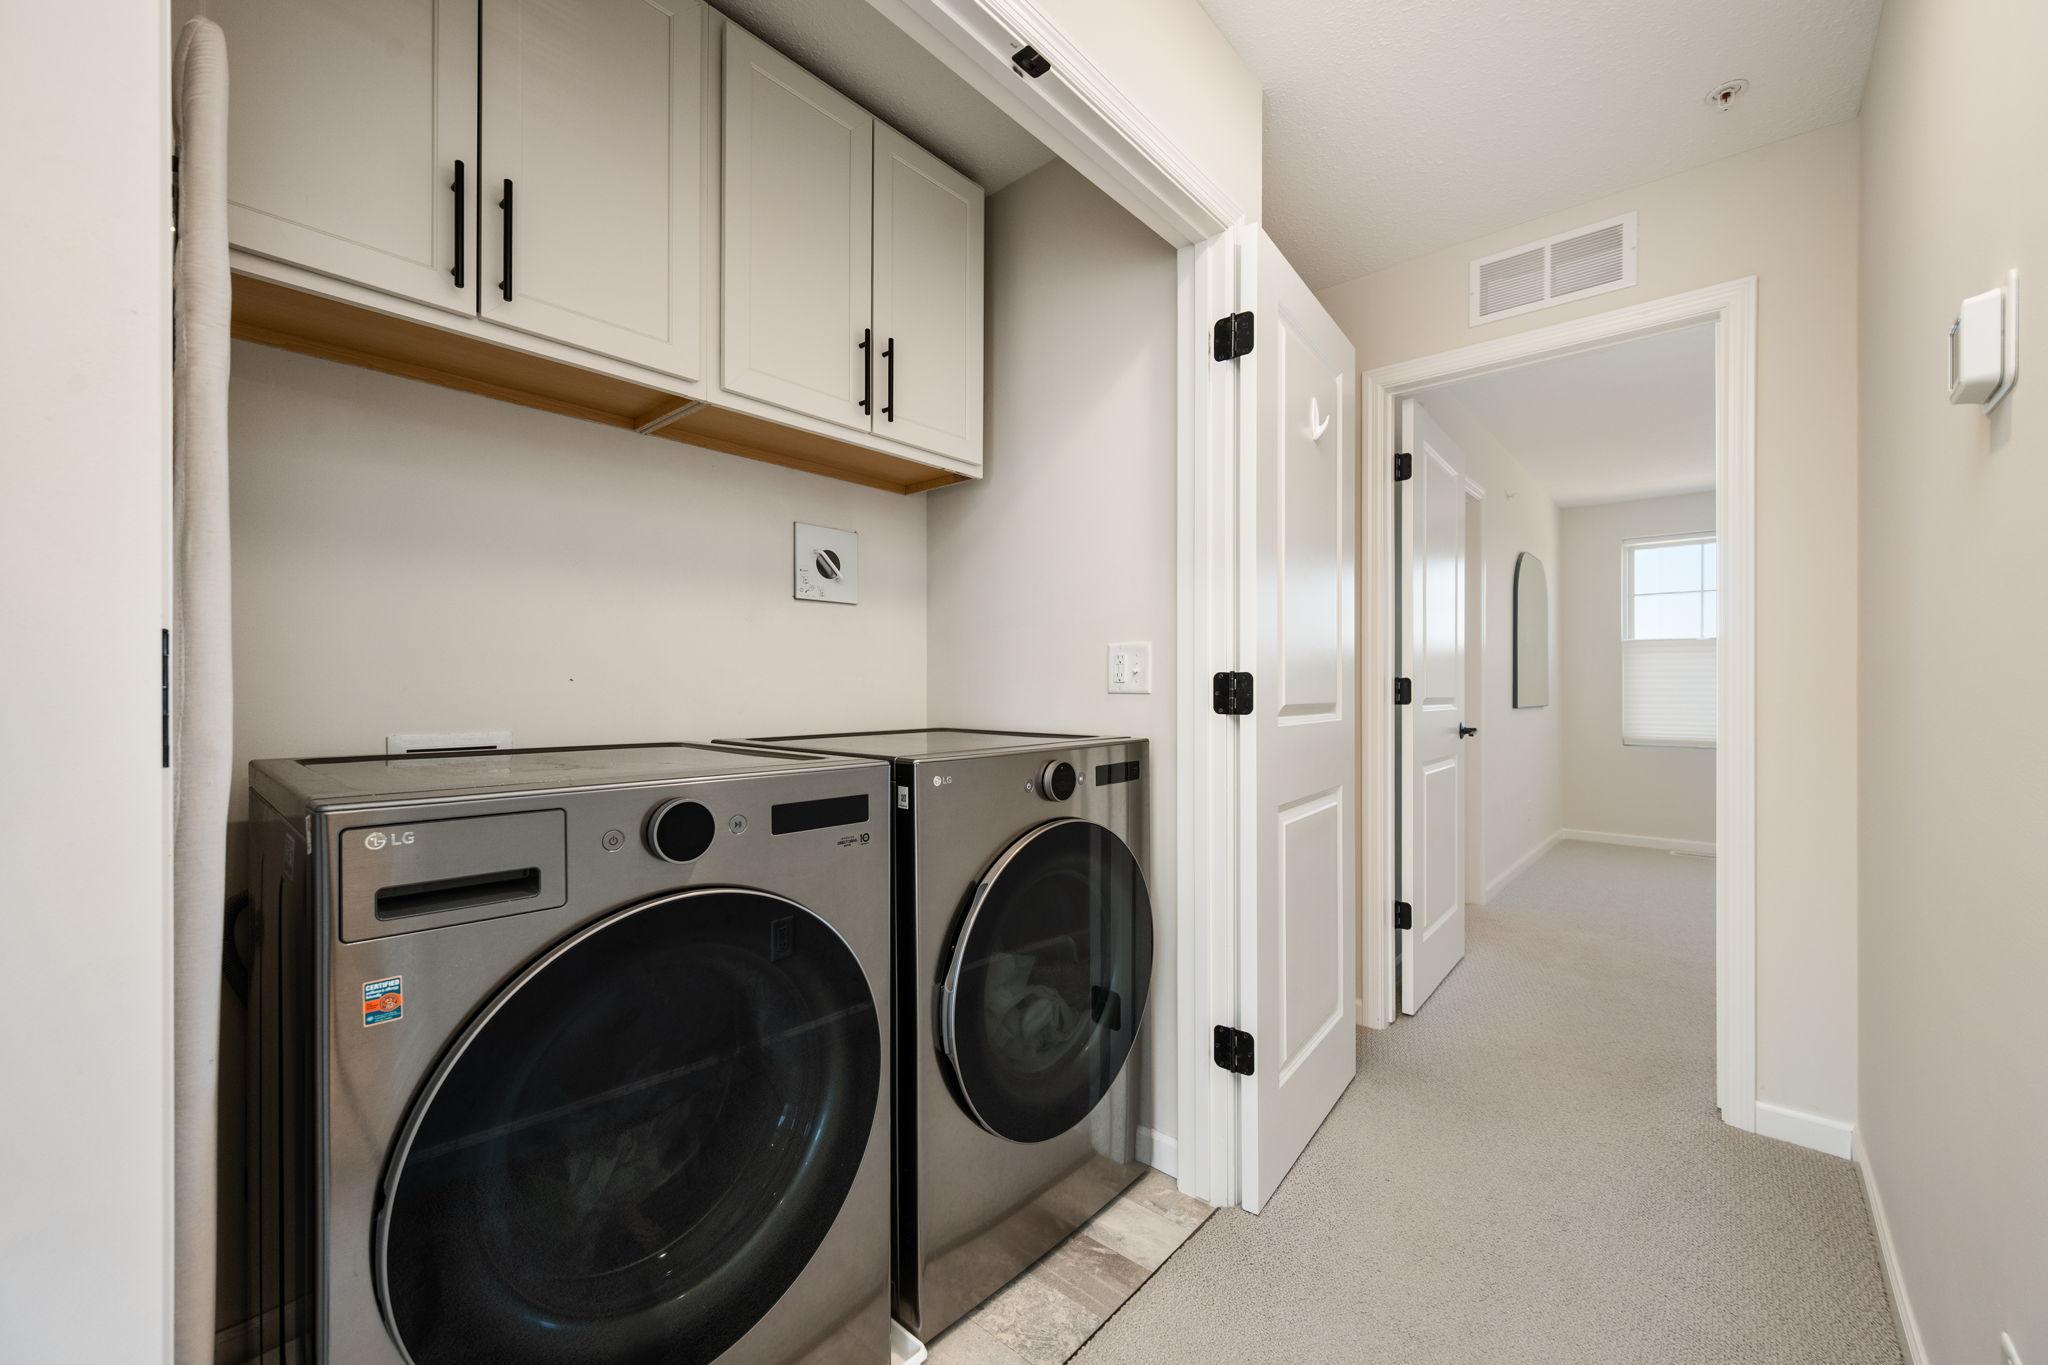
Laundry Closet; Upper Level
Lock Box Type:
Supra
Parking Characteristics:
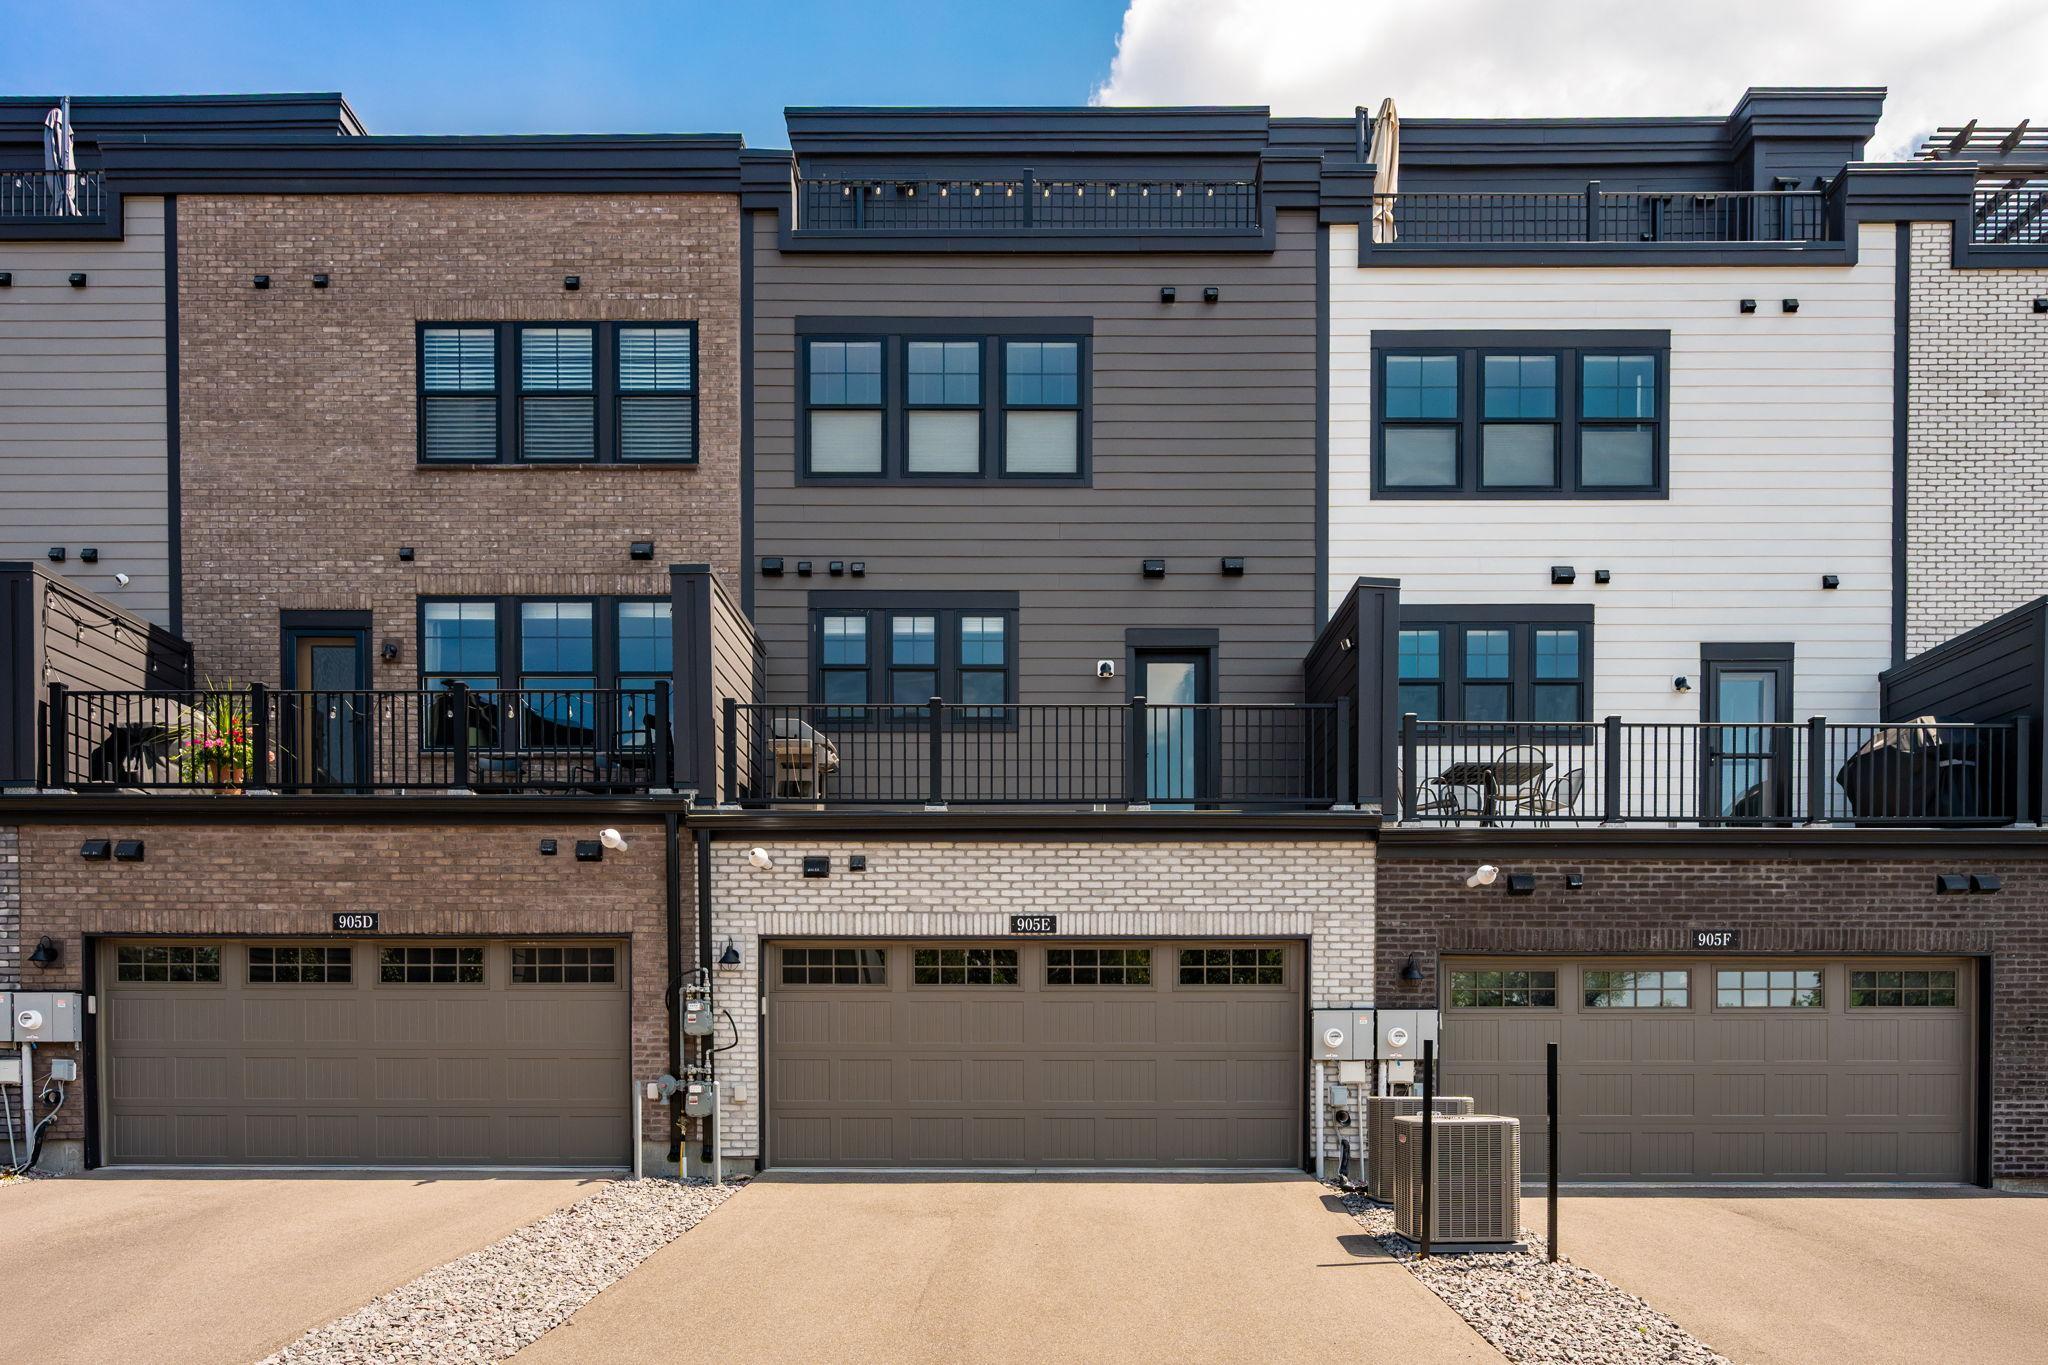
Garage Door Opener; Tuckunder Garage
Road Frontage:
Curbs; Private Road; Sidewalks
Road Responsibility:
Private Maintained Road
Roof:
Age 8 Years or Less
Sellers Terms:
Cash; Conventional; FHA; VA; Other
Sewer:
City Sewer/Connected
Special Search:
3 BR on One Level; Primary Bdr Suite
Stories:
More Than 2 Stories
Townhouse Characteristics:
Multi-Level
Water:
City Water/Connected
Waterfront Type:
River View
Waterfront View:
West
Contract Information
- Contingency
- None
- Original List Price
- 815000
- ListPrice
- 815000
- Owner is an Agent?
- No
- Auction?
- No
Location Tax and Other Information
- House Number
- 905
- Street Name
- Woodlawn
- Street Suffix
- Avenue
- Postal City
- Saint Paul
- County
- Ramsey
- State
- MN
- Zip Code
- 55116
- Complex/Dev/Subdivision
- Cic 839 Highland Bridge Rowhomes 3rd
Assessments
- Tax With Assessments
- 12078
- Assessment Balance
- 0
- Assessment Installment
- 0
Building Information
- Finished SqFt Above Ground
- 2541
More Information
Lease Details
- Land Leased
- Not Applicable
Lock Box Type
- Lock Box Source
- MAAR
- Supra
- Yes
Miscellaneous Information
- Homestead
- Yes
Ownership
- Fractional Ownership
- No
Parking Characteristics
- Garage Dimensions
- 19x27
- Garage Square Feet
- 513
- Garage Door Opener
- Yes
- Tuckunder Garage
- Yes
Public Survey Info
- Range#
- 23
- Section#
- 17
- Township#
- 28
Office/Member Info
- Association
- MAAR
Location, Tax and Other Information
- AssocFeeYN
- Yes
- Legal Description
- LOT 12 BLOCK 6 OF HIGHLAND BRIDGE ROWHOMES THIRD ADDITION LOT 12 BLK 6
- Listing City
- Saint Paul
- Map Page
- 121
- Municipality
- Saint Paul
- School District
- St. Paul
- School District Phone
- 651-767-8100
- DNR Lake Classification
- Not Applicable
- Zip Plus 4
- 3144
- Property ID Number
- 172823130223
- Tax Year
- 2026
- Tax Amount
- 12078
- In Foreclosure?
- No
- Potential Short Sale?
- No
- Lender Owned?
- No
Directions & Remarks
- Public Remarks
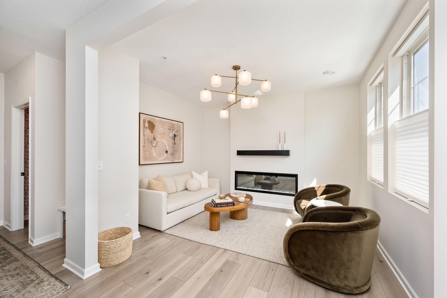
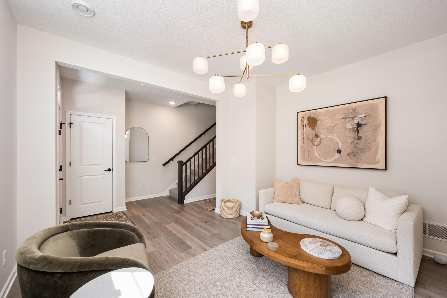
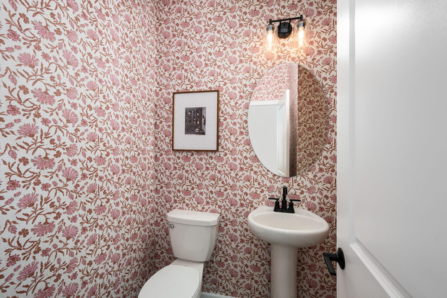
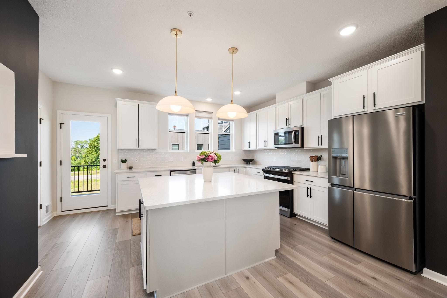
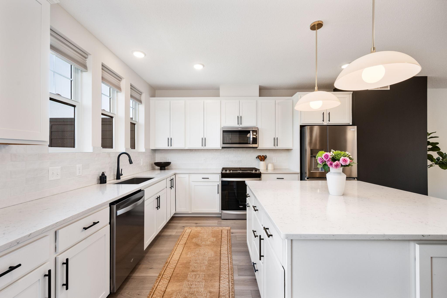
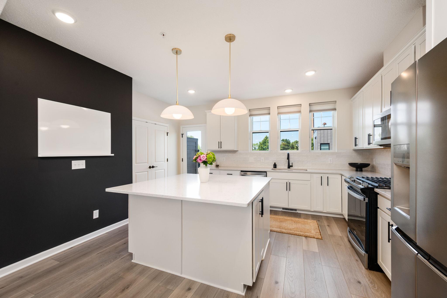
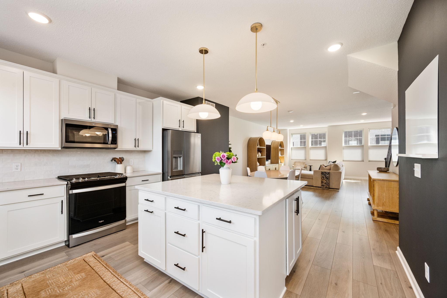
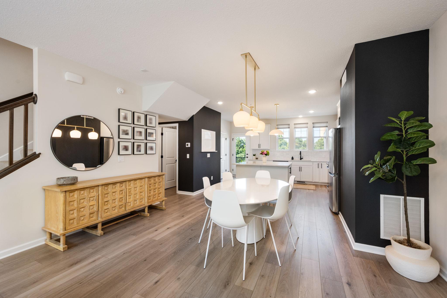
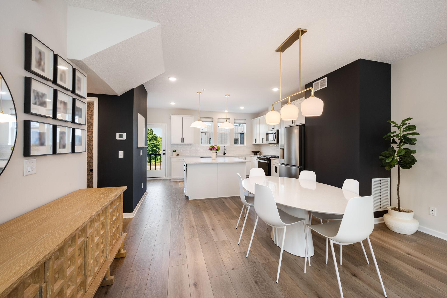
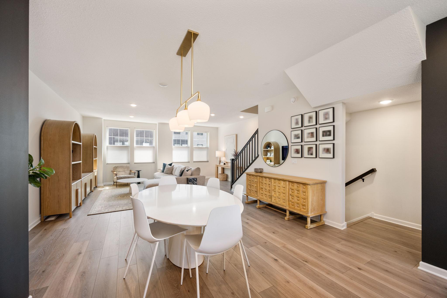
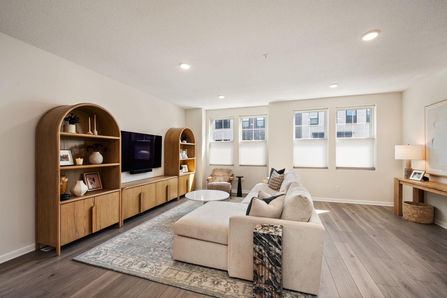
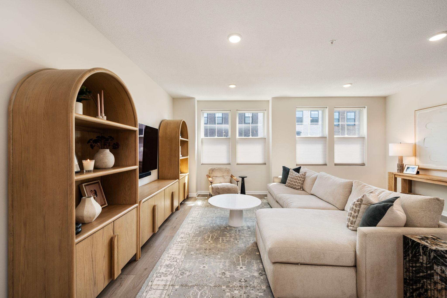
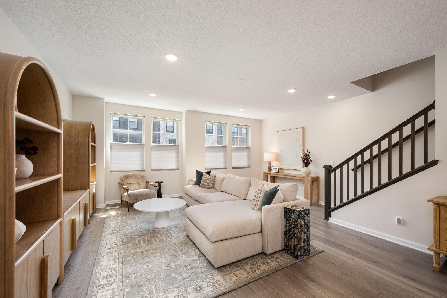
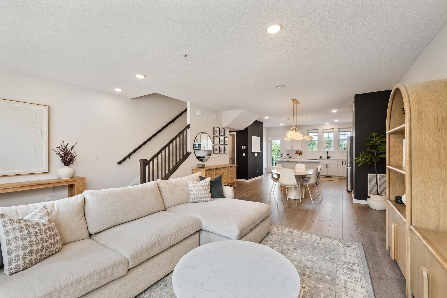
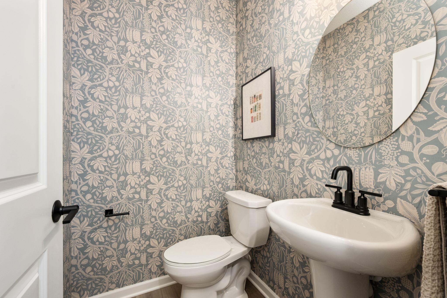
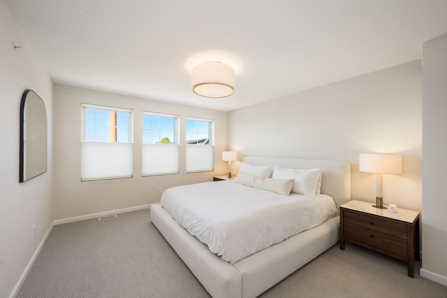
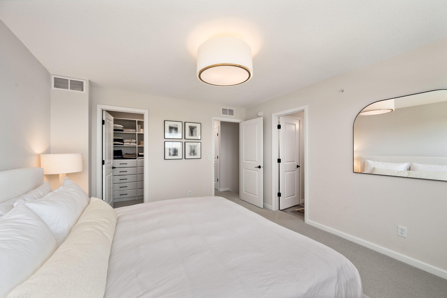
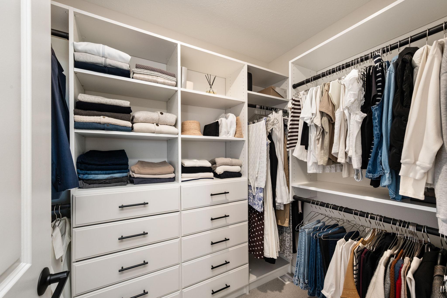
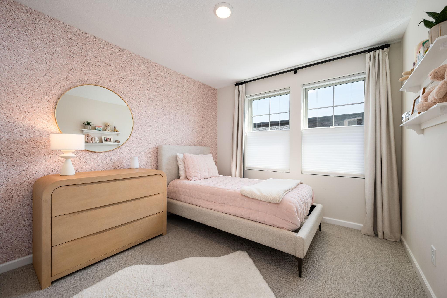
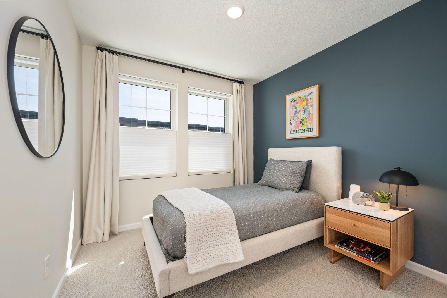
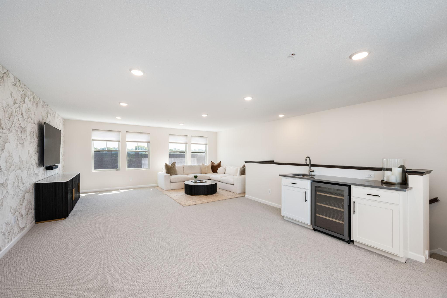
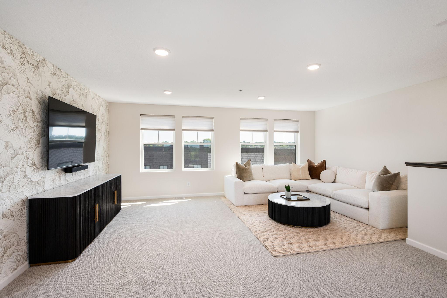
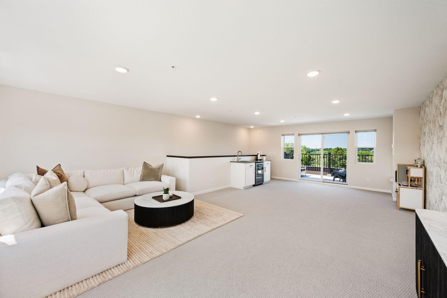
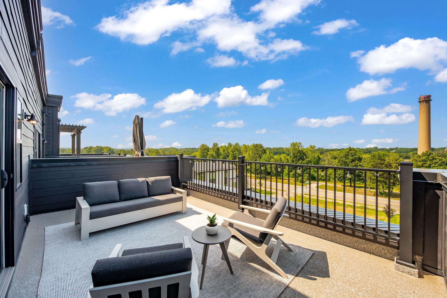
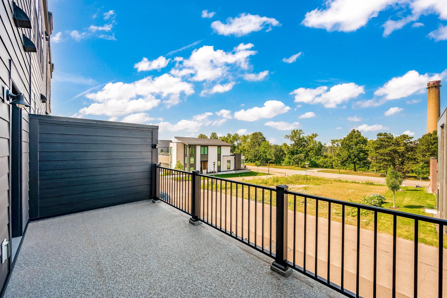
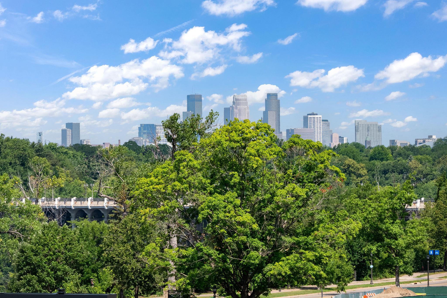
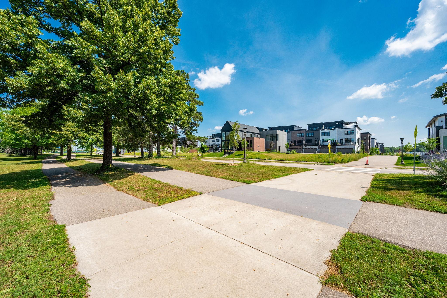
- This stunning Highland Bridge Rowhome offers an exceptional blend of sophisticated design and spectacular views in one of the community’s most desirable locations, nestled alongside multimillion-dollar single-family homes. Completed less than two years ago, this beautifully maintained residence boasts a rare 4th-level loft with a built-in wet bar and mini refrigerator, plus a rear terrace and an expansive terrace on the main level overlooking the Mississippi River and the Minneapolis skyline. Enjoy treetop views stretching in every direction from multiple private outdoor spaces. Inside, the open four-story layout centers on a dazzling kitchen open to dining area and a spacious gathering room. Abundant natural light that highlights custom features throughout: Hunter Douglas blinds, designer lighting fixtures above the dining table, kitchen island, and primary bedroom, plus custom closets in the pantry, primary suite, and both junior bedrooms. Marble wall shelves add elegance in the primary and guest baths. Extended 8-foot garage provides ample storage with painted walls and mounted organizational systems. Designer wallpaper accents in both powder baths, Junior bedroom accent wall, and loft area, while powder bath and guest bath mirrors add refined touches. Practical elements include a washer and dryer, refrigerator, and a Storm door enhancing energy efficiency as part of the home’s Green Certified status. The primary bedroom suite is a private retreat with a walk-in closet and a luxurious ¾ ensuite bathroom. This move-in-ready better than new construction, gem combines stunning views, versatile living and entertaining spaces, high-end custom finishes, and eco-friendly certification, making it a truly unrivaled opportunity to live in elegance and style.
- Directions
- From Downtown St. Paul: Merge onto I-35 S Take exit 103B for MN-5/West 7th Street Turn right onto MN-5 Slight right onto Montreal Avenue Turn right onto St. Paul Avenue Turn left onto Ford Parkway Highland Bridge will be on your left
Accessible
- None
- Yes
Air Conditioning
- Central Air
- Yes
Amenities Shared
- Fire Sprinkler System
- Yes
- Trail(s)
- Yes
Amenities Unit
- Deck
- Yes
- Indoor Sprinklers
- Yes
- Kitchen Center Island
- Yes
- Kitchen Window
- Yes
- Paneled Doors
- Yes
- Primary Bedroom Walk-In Closet
- Yes
- Tile Floors
- Yes
- Walk-In Closet
- Yes
- Washer/Dryer Hookup
- Yes
Appliances
- Dishwasher
- Yes
- Disposal
- Yes
- Microwave
- Yes
- Range
- Yes
- Refrigerator
- Yes
Association Fee Includes
- Building Exterior
- Yes
- Hazard Insurance
- Yes
- Lawn Care
- Yes
- Outside Maintenance
- Yes
- Professional Mgmt
- Yes
- Sanitation
- Yes
- Shared Amenities
- Yes
- Snow Removal
- Yes
Assumable Loan
- Not Assumable
- Yes
Basement
- None
- Yes
Bath Description
- Main Floor 1/2 Bath
- Yes
- Upper Level 1/2 Bath
- Yes
- Upper Level Full Bath
- Yes
- 3/4 Primary
- Yes
- Private Primary
- Yes
- Bathroom Ensuite
- Yes
Construction Materials
- Concrete
- Yes
- Frame
- Yes
Construction Status
- Previously Owned
- Yes
Dining Room Description
- Breakfast Bar
- Yes
- Living/Dining Room
- Yes
Electric
- Circuit Breakers
- Yes
Existing Financing
- Conventional
- Yes
Exterior
- Brick/Stone
- Yes
- Cement Board
- Yes
Family Room Characteristics
- 2 or More
- Yes
- Family Room
- Yes
- Main Level
- Yes
Fireplace Characteristics
- Family Room
- Yes
- Gas Burning
- Yes
Foundation
- Slab
- Yes
Fuel
- Natural Gas
- Yes
Green Energy Efficient
- Construction
- Yes
Heating
- Forced Air
- Yes
Insurance Fee
- Insurance Fee
- 0
Lake Details
- Lake Depth
- No
Laundry
- Laundry Closet
- Yes
- Upper Level
- Yes
Patio, Porch and Deck Features
- Deck
- Yes
Restriction/Covenants
- Mandatory Owners Assoc
- Yes
- Pets - Cats Allowed
- Yes
- Pets - Dogs Allowed
- Yes
Road Frontage
- Curbs
- Yes
- Private Road
- Yes
- Sidewalks
- Yes
Road Responsibility
- Private Maintained Road
- Yes
Roof
- Age 8 Years or Less
- Yes
Sellers Terms
- Cash
- Yes
- Conventional
- Yes
- FHA
- Yes
- Other
- Yes
- VA
- Yes
Sewer
- City Sewer/Connected
- Yes
Special Search
- 3 BR on One Level
- Yes
- Primary Bdr Suite
- Yes
Stories
- More Than 2 Stories
- Yes
Townhouse Characteristics
- Multi-Level
- Yes
Water
- City Water/Connected
- Yes
Waterfront Type
- River View
- Yes
Waterfront View
- West
- Yes
Room Information
| Room Name | Dimensions | Level |
|---|---|---|
| Amusement Room | 19x27 | Upper |
| Deck | 19x8 | Second |
| Deck | 18x12 | Upper |
| Dining Room | 15x12 | Second |
| Family Room | 12x13 | Main |
| First (1st) Bedroom | 12x14 | Third |
| Kitchen | 15x13 | Second |
| Living Room | 15x19 | Second |
| Second (2nd) Bedroom | 9x10 | Third |
| Third (3rd) Bedroom | 10x11 | Third |

Listing Office:
RE/MAX Results
Last Updated: July - 22 - 2026
The data relating to real estate for sale on this web site comes in part from the Broker
Reciprocity SM Program of the Regional Multiple Listing Service of Minnesota, Inc. The information provided is deemed reliable but not guaranteed. Properties subject to prior sale, change or withdrawal.
©2024 Regional Multiple Listing Service of Minnesota, Inc All rights reserved.