
9073 Sequoia Road, Woodbury, MN 55125
$470,000
Property Type:
Residential
Bedrooms:
4
Baths:
2
Square Footage:
2,276
Lot Size (sq. ft.):
11,326
Status:
Closed
Current Price:
$470,000
List Date:
4/23/2025
Last Modified:
6/26/2026
Listing Details MLS# 6702477
General Property Information
- Assoc Mgmt Co. Phone #
- 651-714-0100
- Association Fee Frequency
- Annually
- Association Mgmt Co. Name
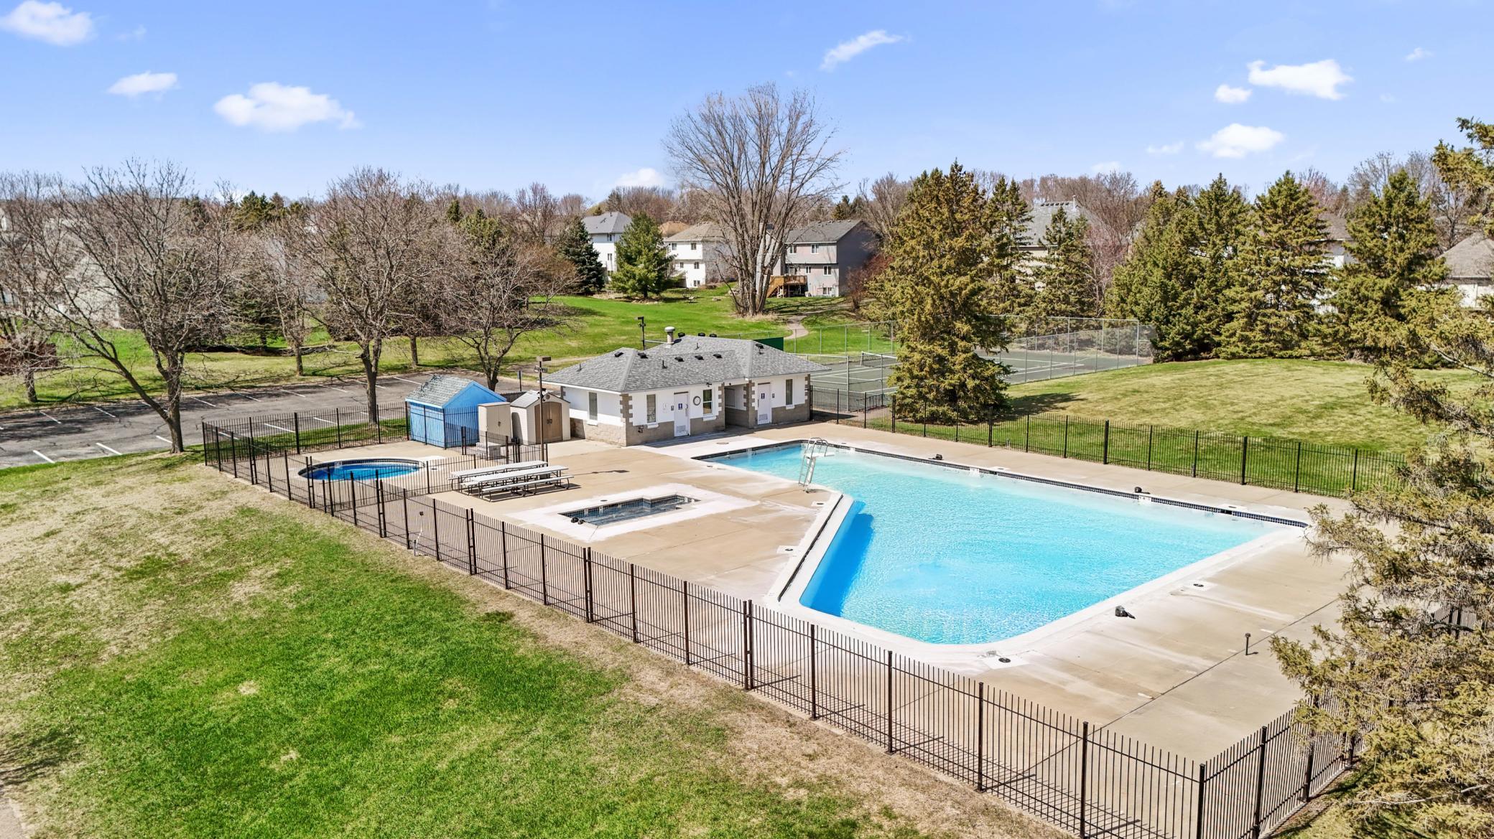
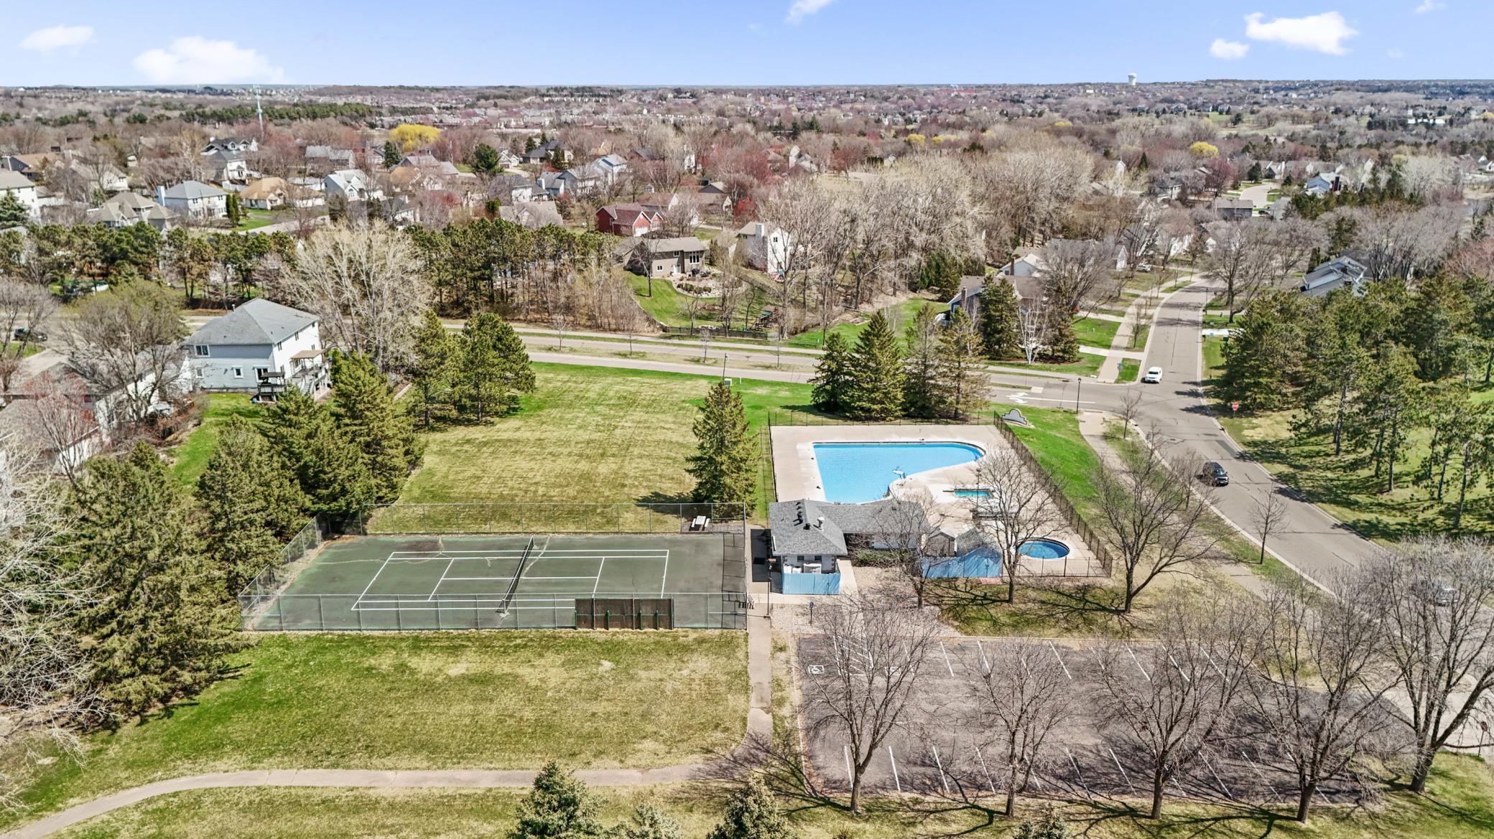
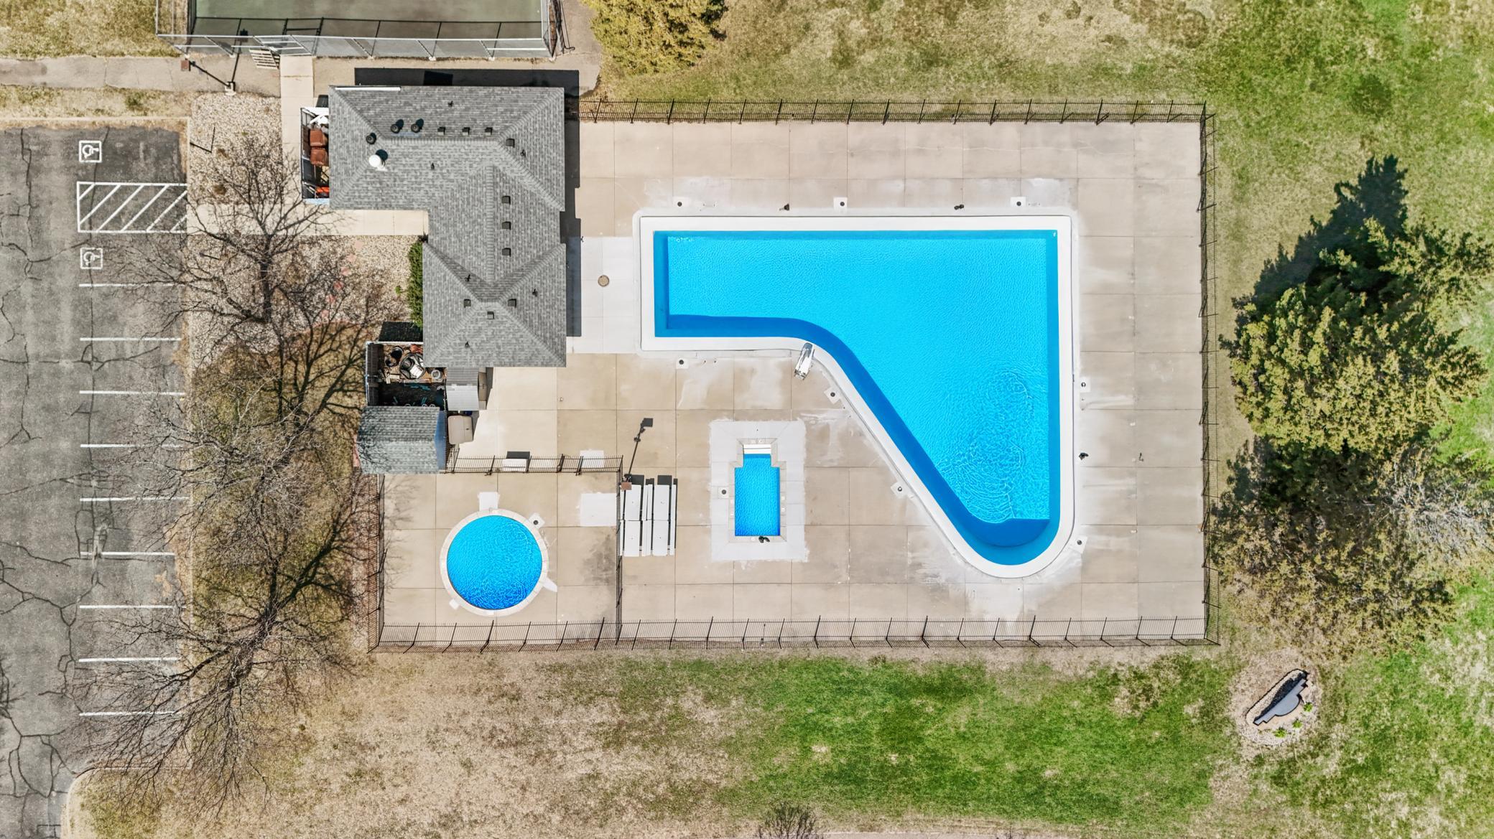
- Colby Lake Swim & Tennis
- Common Wall
- No
- Lot Measurement
- Acres
- Manufactured Home?
- No
- Multiple PIDs?
- No
- New Development
- No
- Waterfront YN
- No
- Year Built
- 1988
- Yearly/Seasonal
- Yearly
- Zoning
- Residential-Single Family
- Bath Full
- 2
- Main Floor Total SqFt
- 1170
- Above Grd Total SqFt
- 1170
- Below Grd Total SqFt
- 1106
- Total SqFt
- 2276
- Total Finished Sqft
- 2192.00
- FireplaceYN
- No
- Style
- (SF) Single Family
- Foundation Size
- 1106
- Association Fee
- 295
- Garage Stalls
- 2
- Lot Dimensions
- 60x146x88x174
- Acres
- 0.26
- Assessment Pending
- Yes
- Number of Fireplaces
- 0
- Bath Three Quarters
- 0
- Bath Half
- 0
- Bath Quarter
- 0
Property Features
Accessible:
None
Air Conditioning:
Central Air
Amenities Unit:
Cable; Ceiling Fan(s); Deck; Kitchen Center Island; Kitchen Window; Patio; Tile Floors; Vaulted Ceiling(s); Washer/Dryer Hookup
Appliances:
Dishwasher; Dryer; Microwave; Range; Refrigerator; Washer
Association Fee Includes:
Shared Amenities
Assumable Loan:
Not Assumable
Basement:
Drain Tiled; Full; Sump Pump
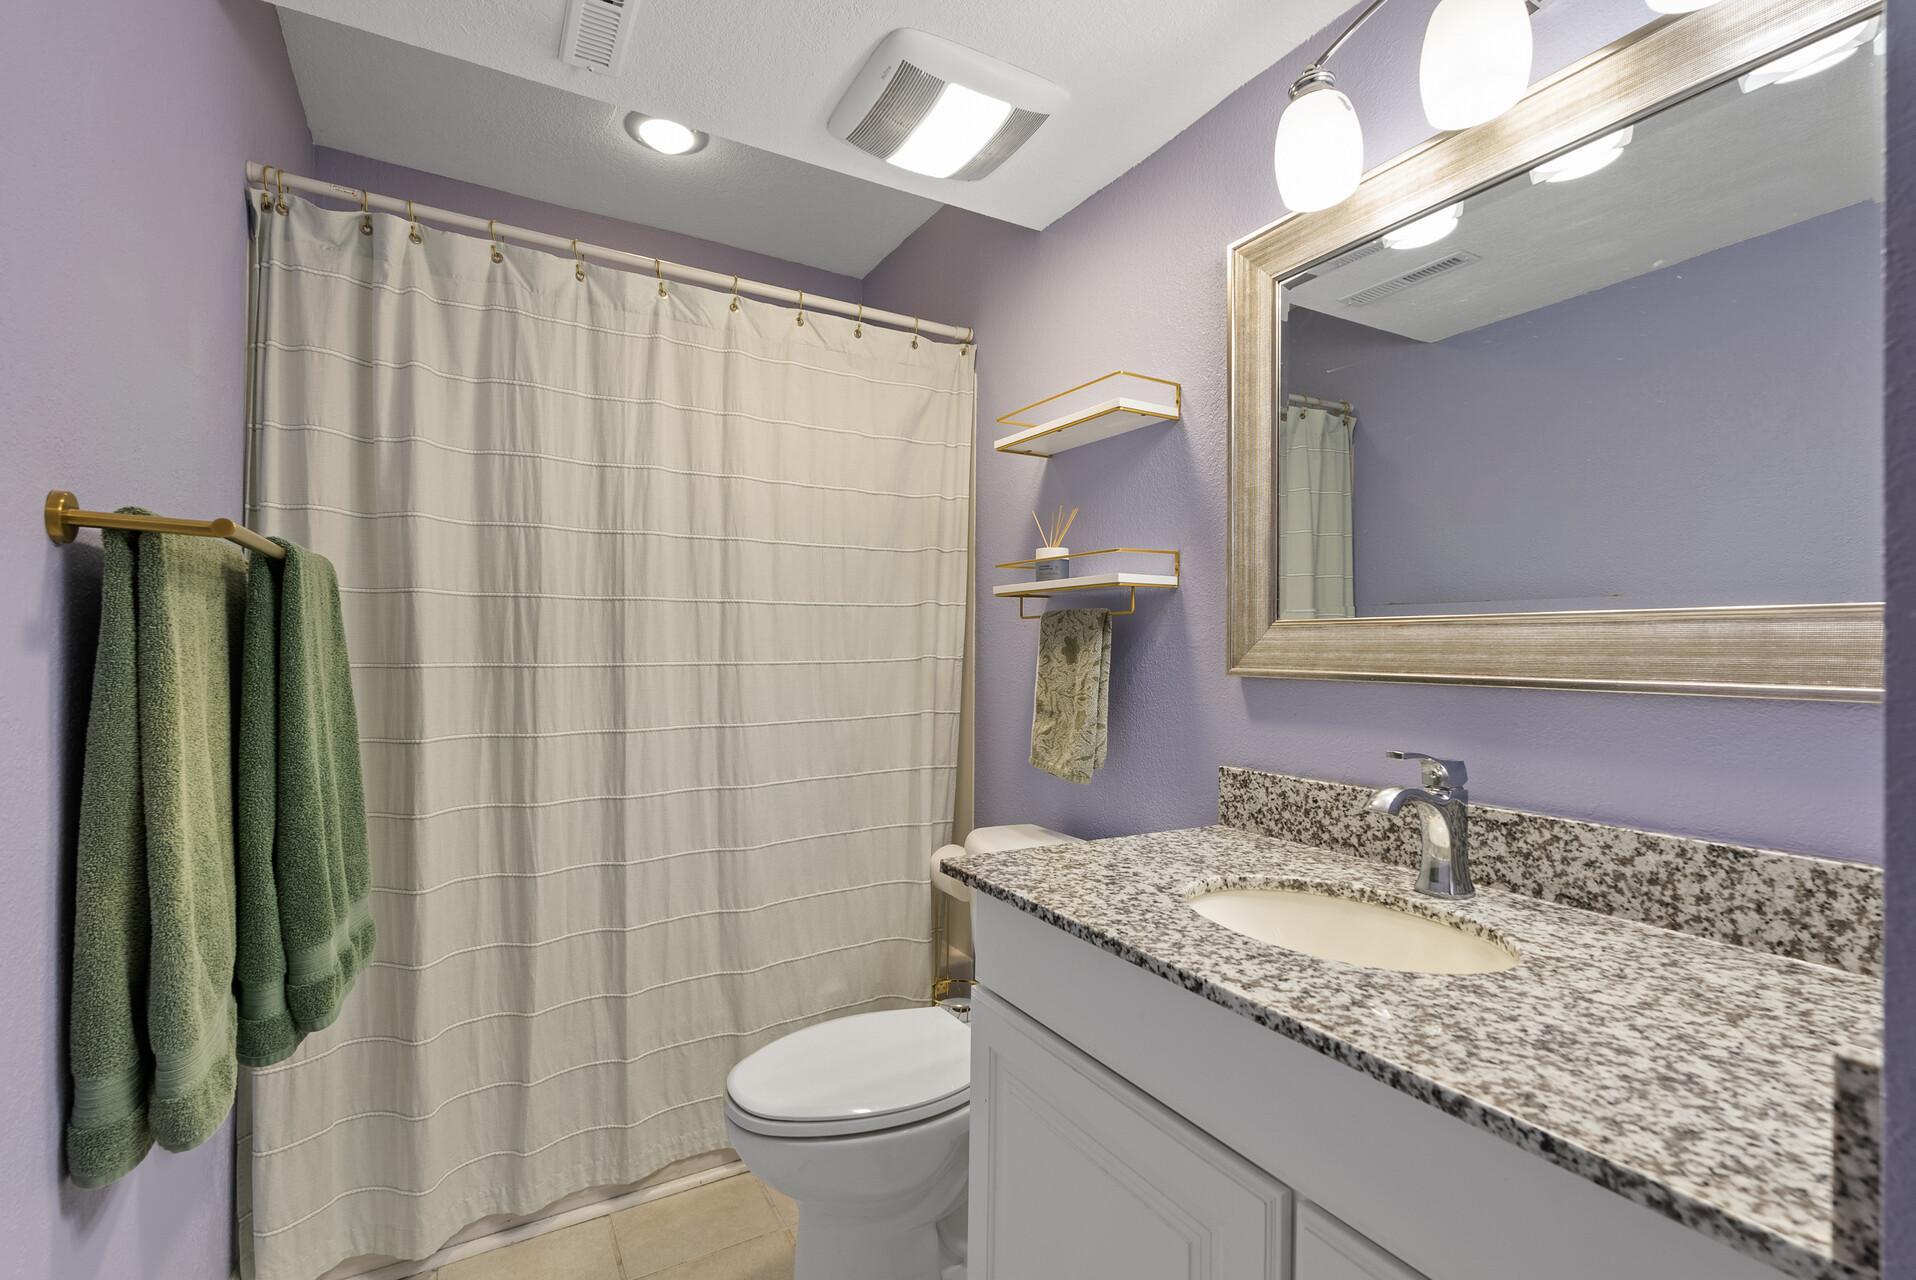
Bath Description:
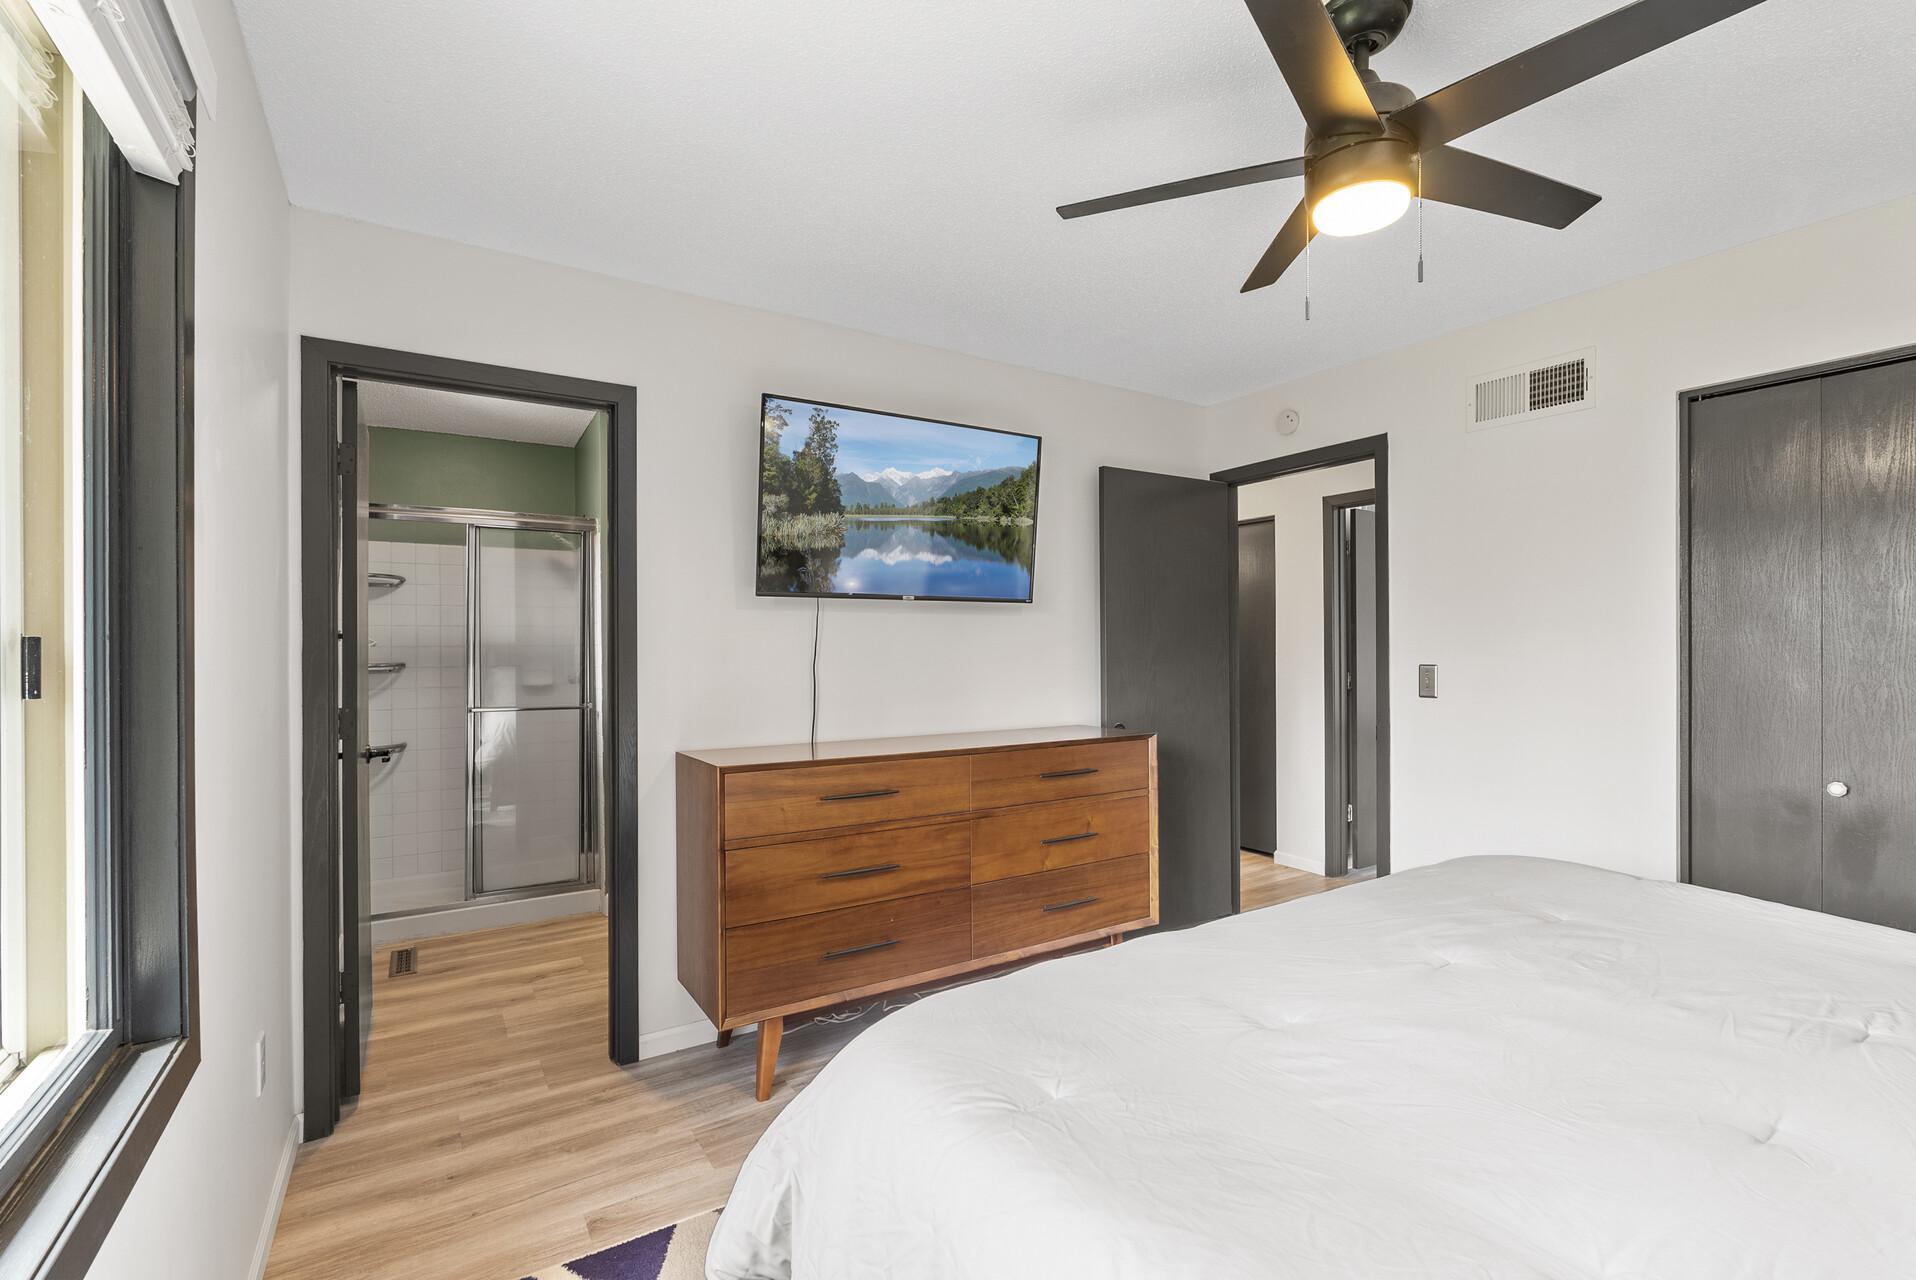
Primary Walk-Thru; Main Floor Full Bath; Full Basement
Construction Status:
Previously Owned
Dining Room Description:
Kitchen/Dining Room
Electric:
Circuit Breakers
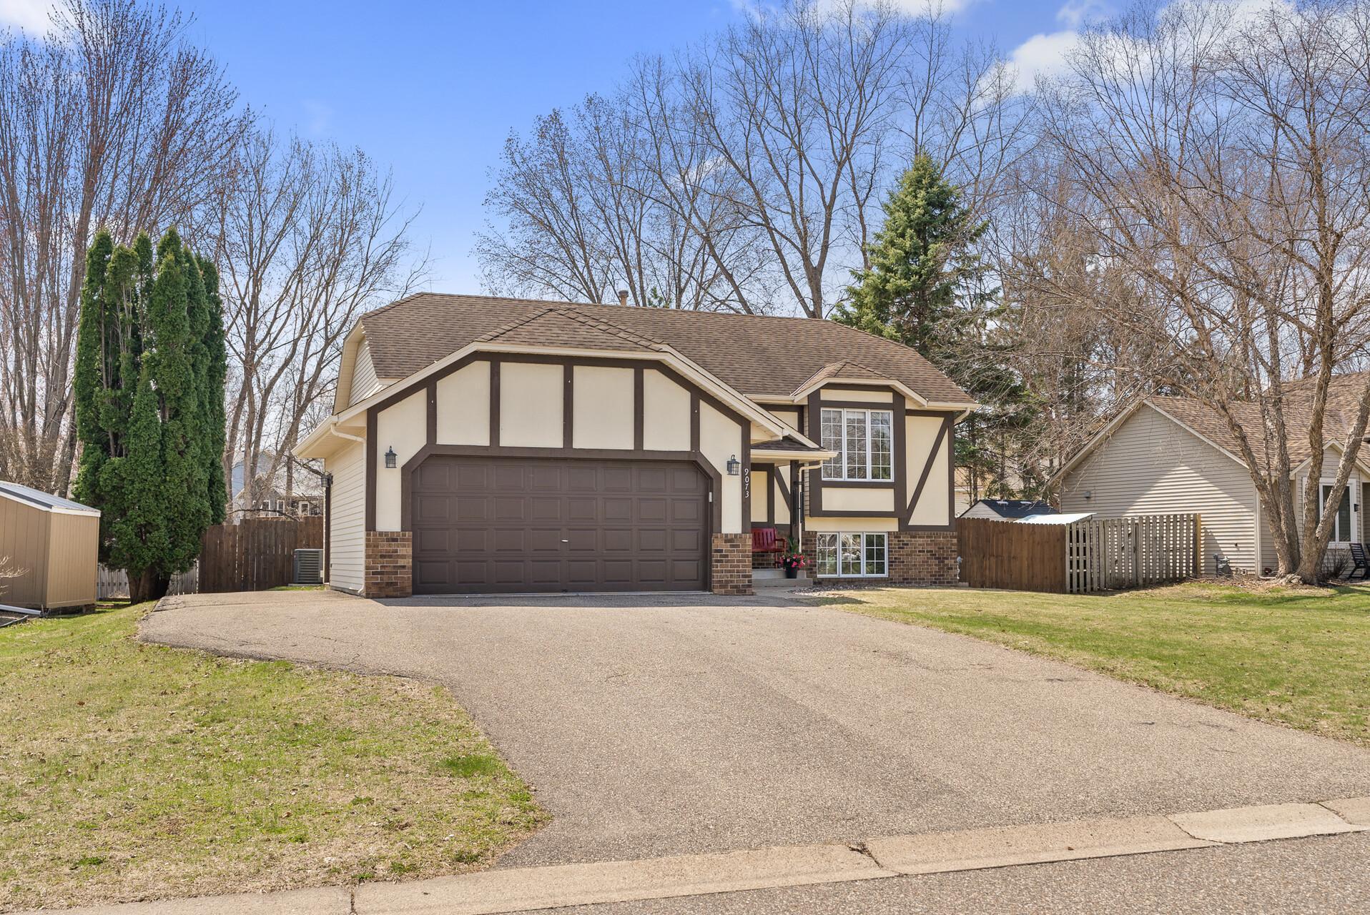
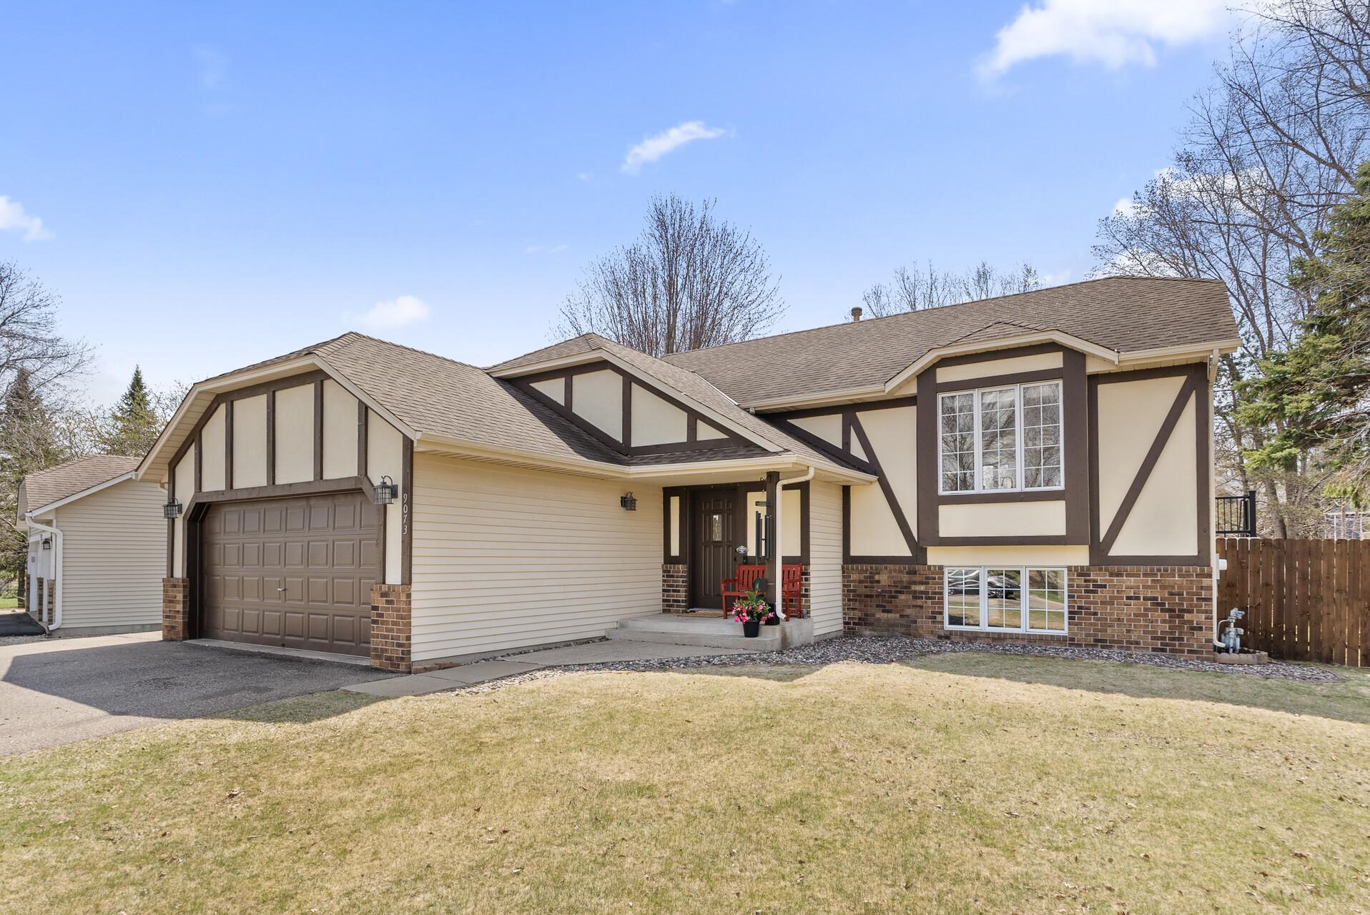
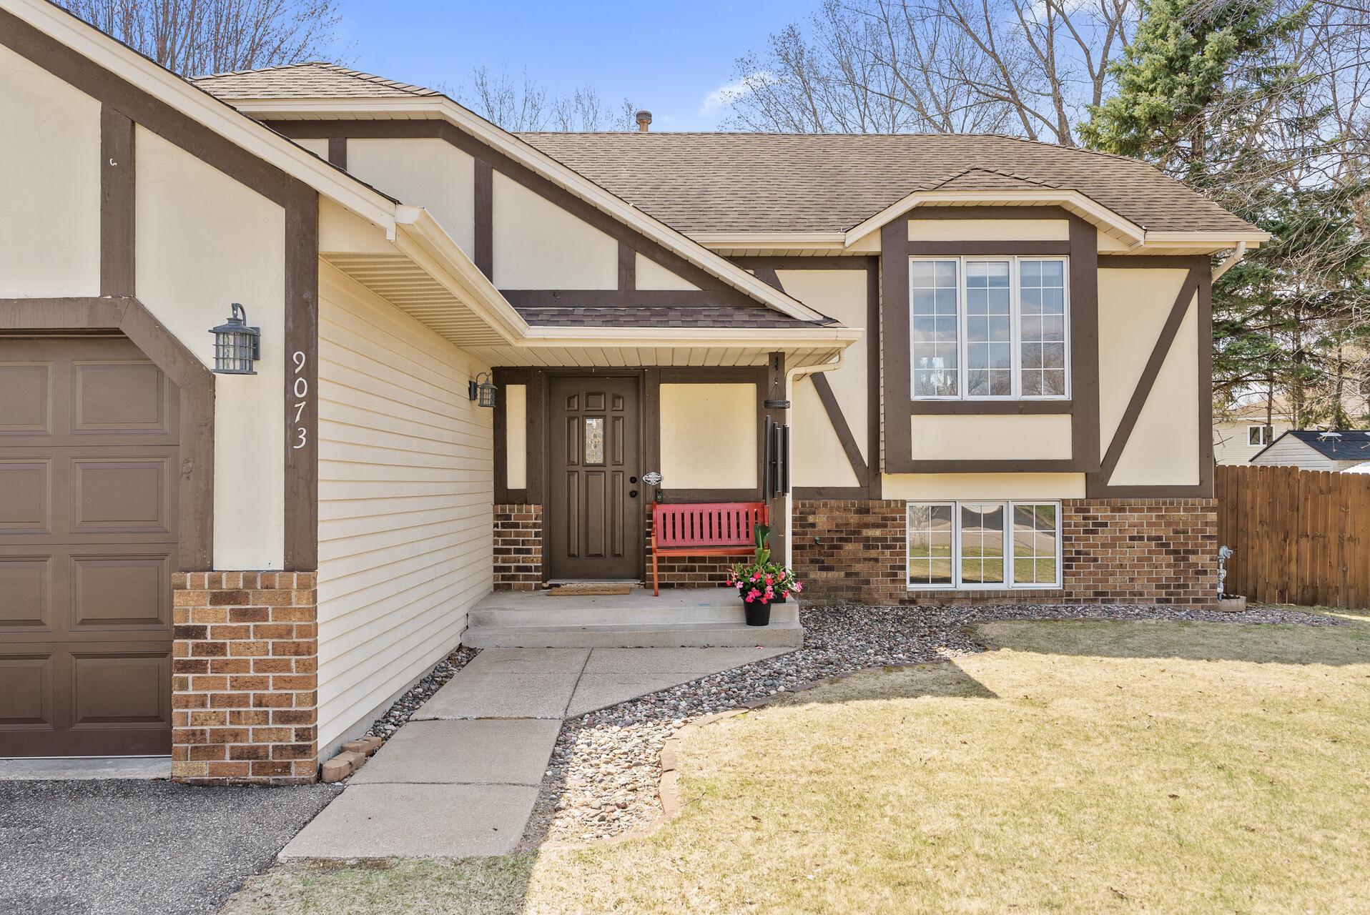
Exterior:
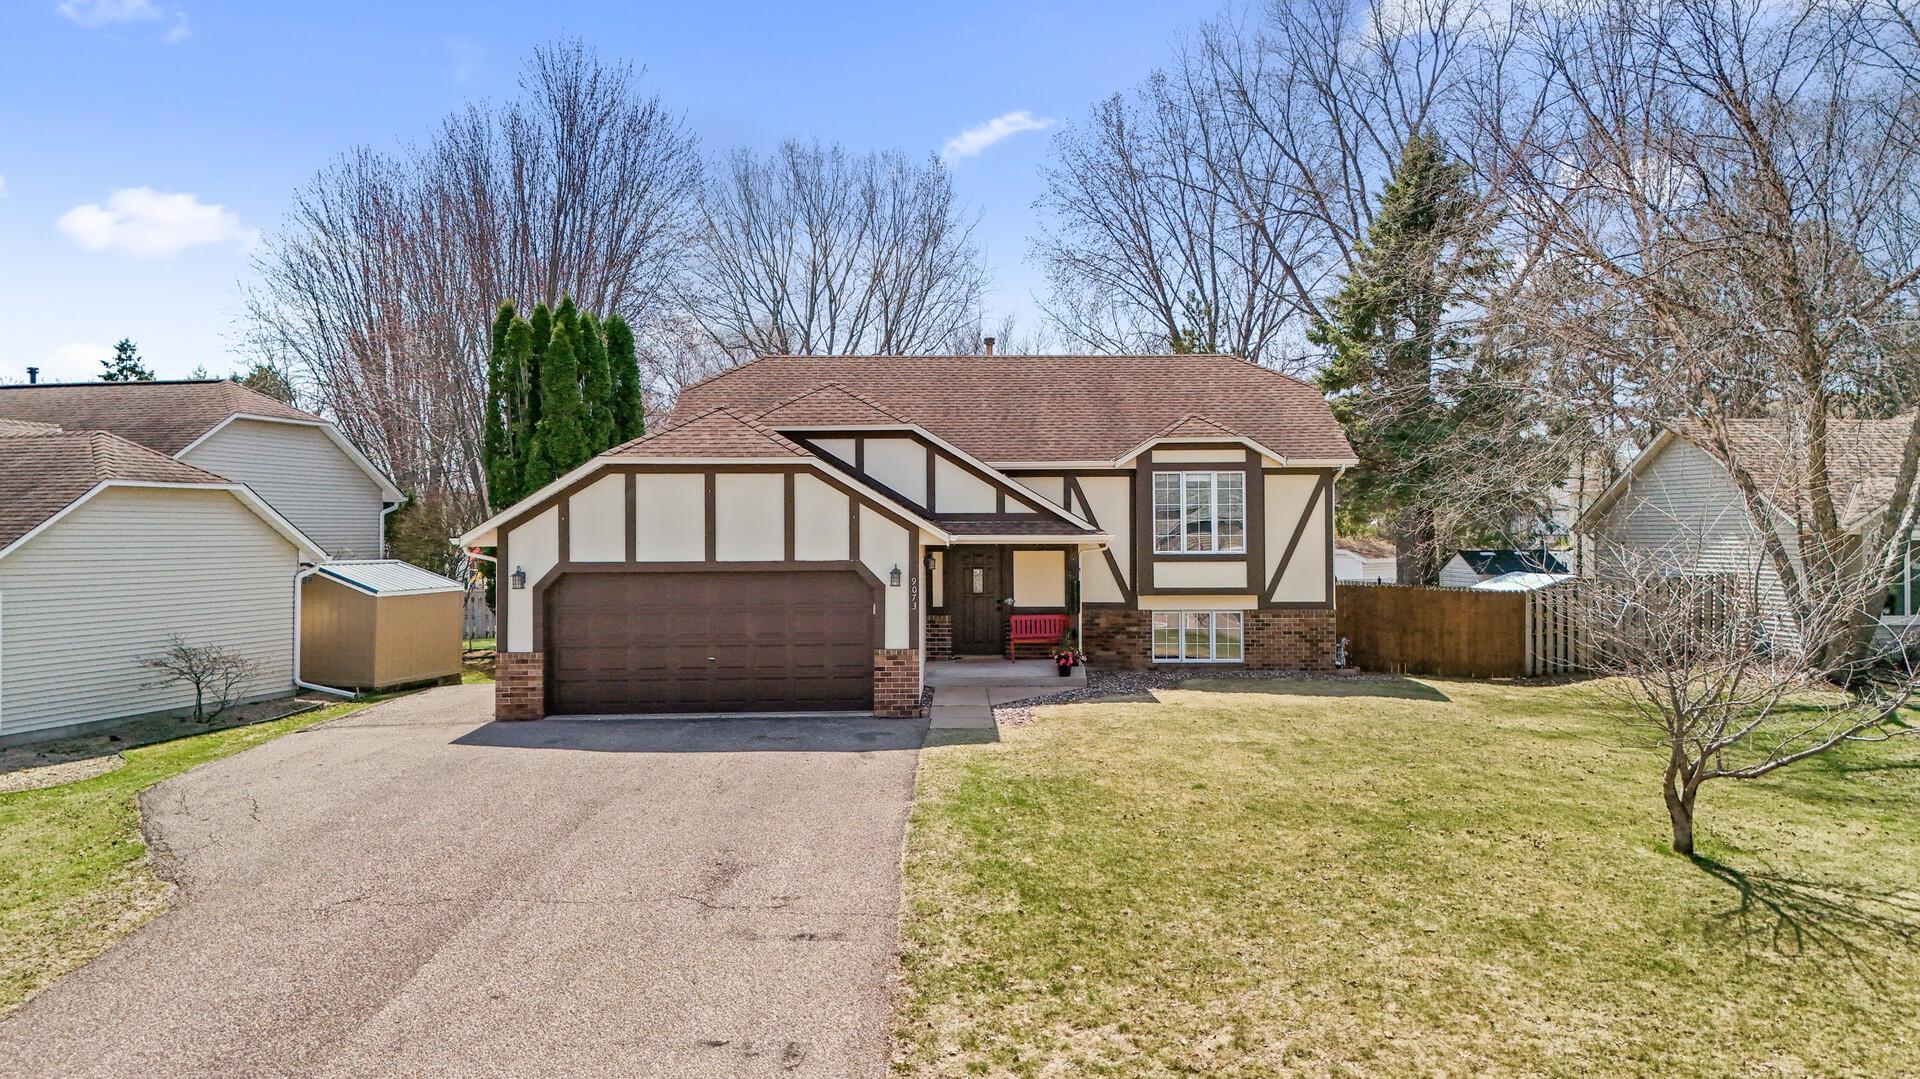
Brick/Stone; Vinyl
Family Room Characteristics:
Family Room; Lower Level
Fencing:
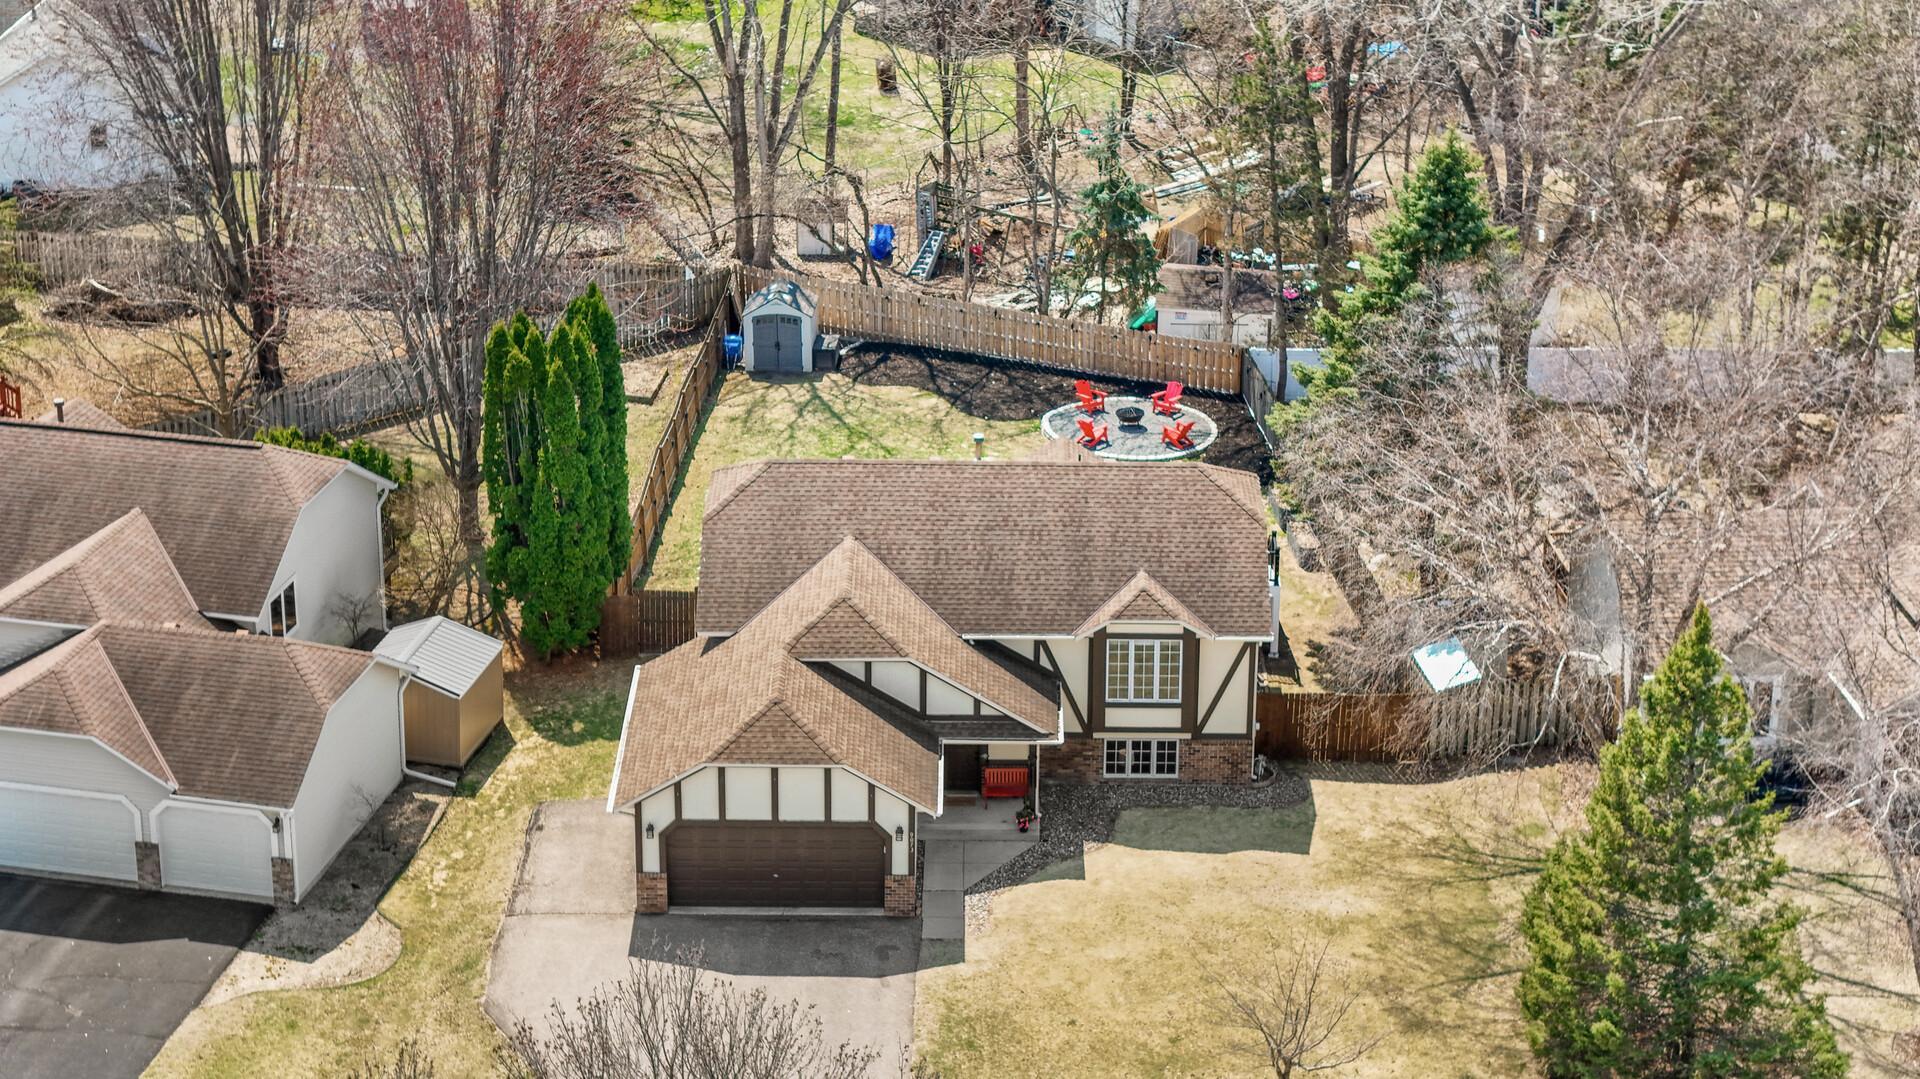
Full; Wood
Financing Terms:
Conventional
Foundation:
Other
Fuel:
Natural Gas
Heating:
Forced Air
Internet Options:
Cable
Laundry:
Electric Dryer Hookup; Laundry Room; Lower Level; Sink; Washer Hookup
Lock Box Type:
Combo
Lot Description:
Tree Coverage - Medium
Parking Characteristics:
Garage Door Opener
Pool Description:
Below Ground; Shared
Road Frontage:
City Street; Paved Streets; Street Lights
Road Responsibility:
Public Maintained Road
Roof:
Age Over 8 Years; Asphalt Shingles; Pitched
Sellers Terms:
Cash; Conventional; FHA; VA
Sewer:
City Sewer/Connected
Stories:
Bi-Level
Water:
City Water/Connected
Contract Information
- Off Market Date
- 2025-05-06
- Contingency
- None
- Closed Date
- 2025-06-09
- Original List Price
- 475000
- Sales Close Price
- 470000
- ListPrice
- 475000
- Owner is an Agent?
- No
- Auction?
- No
Location Tax and Other Information
- House Number
- 9073
- Street Name
- Sequoia
- Street Suffix
- Road
- Postal City
- Woodbury
- County
- Washington
- State
- MN
- Zip Code
- 55125
- Complex/Dev/Subdivision
- Colby Lake 7th Add
Assessments
- Assessment Balance
- 55
- Tax With Assessments
- 4934
Building Information
- Finished SqFt Above Ground
- 1170
- Finished SqFt Below Ground
- 1022
More Information
Insurance Fee
- Insurance Fee Frequency
- N/A
- Insurance Fee
- 0
Lease Details
- Land Leased
- Not Applicable
Miscellaneous Information
- DP Resource
- Yes
- Homestead
- Yes
Ownership
- Fractional Ownership
- No
Parking Characteristics
- Garage Dimensions
- 19x22
- Garage Square Feet
- 418
- Garage Door Opener
- Yes
Public Survey Info
- Range#
- 21
- Section#
- 15
- Township#
- 28
Office/Member Info
- Association
- MAAR
Location, Tax and Other Information
- AssocFeeYN
- Yes
- Legal Description
- SUBDIVISIONNAME COLBY LAKE 7TH ADD LOT 10 BLOCK 2 SUBDIVISIONCD 72196
- Listing City
- Woodbury
- Map Page
- 124
- Municipality
- Woodbury
- School District
- South Washington County
- School District Phone
- 651-425-6300
- Zip Plus 4
- 3427
- Property ID Number
- 1502821330094
- Tax Year
- 2025
- Tax Amount
- 4879
- In Foreclosure?
- No
- Potential Short Sale?
- No
- Lender Owned?
- No
Directions & Remarks
- Public Remarks

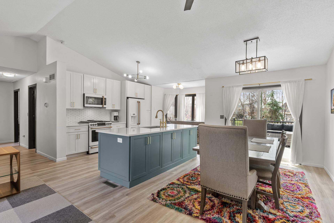
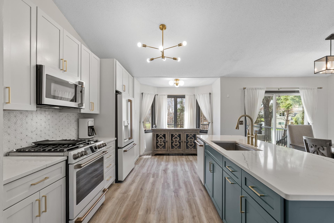
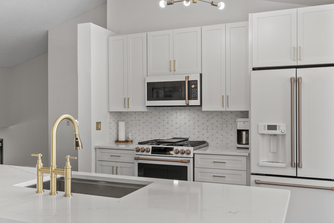
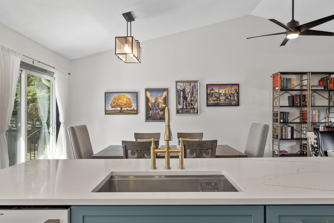
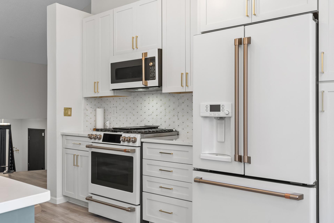
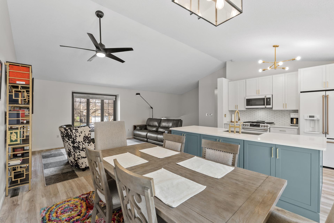
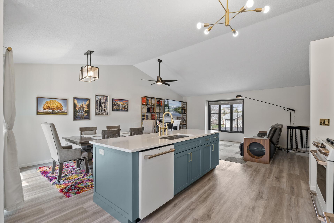
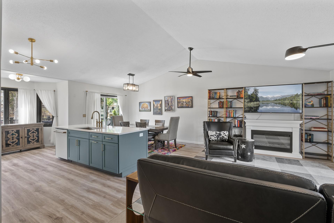
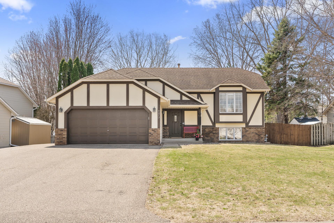
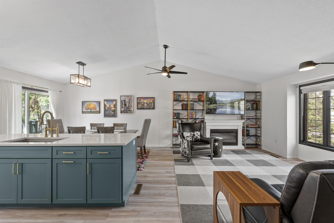
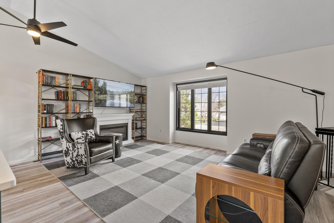
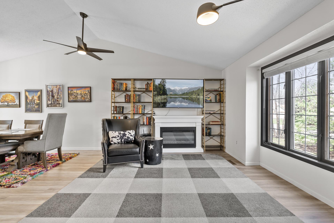
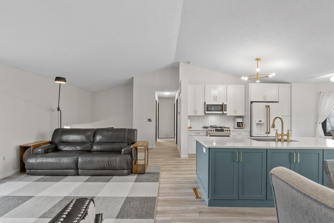
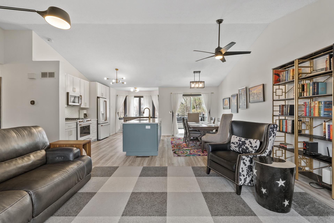
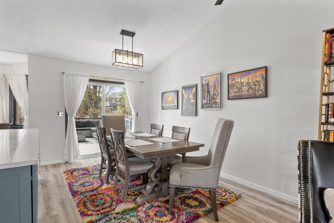
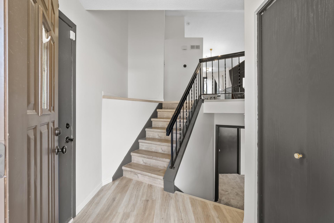
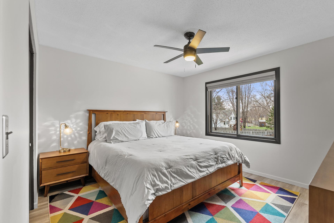
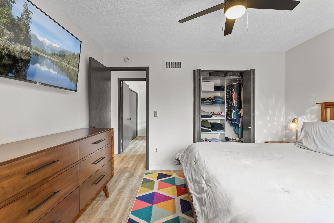
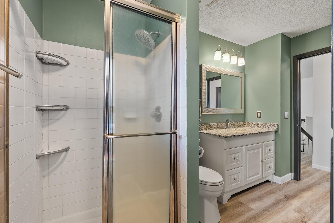
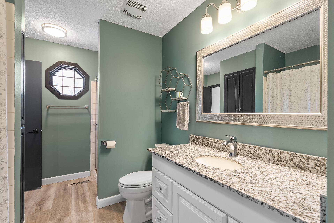
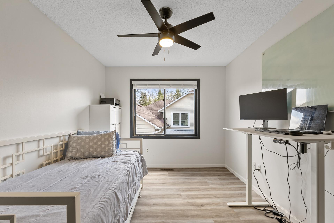
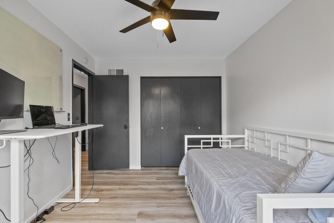
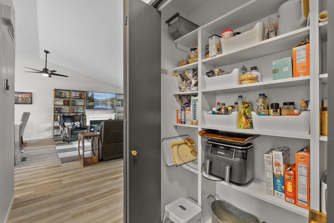
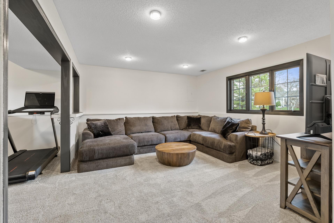
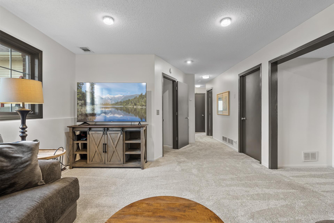
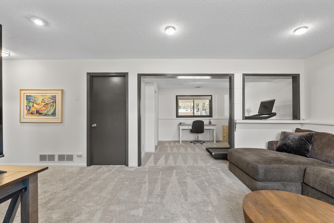
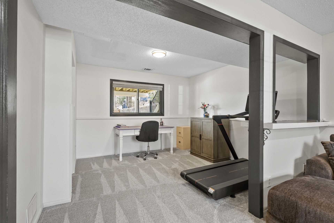
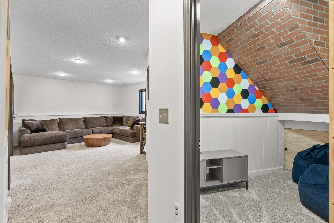
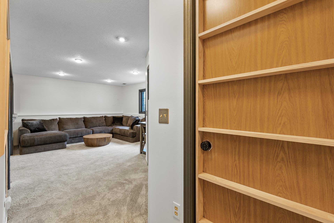
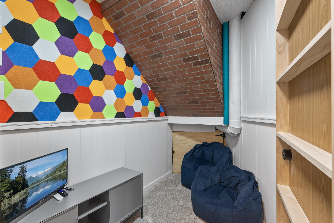
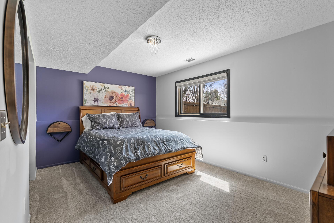
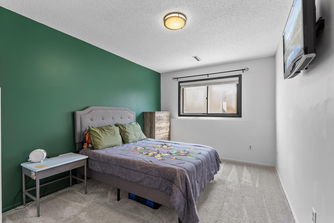
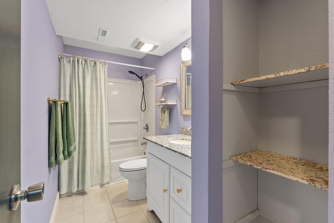
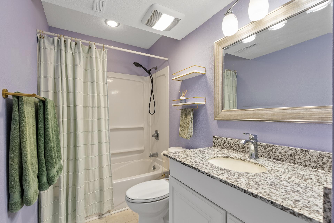
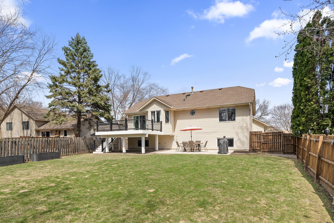
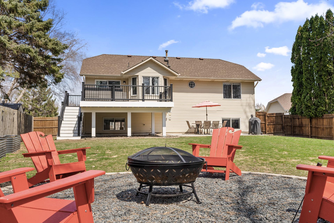
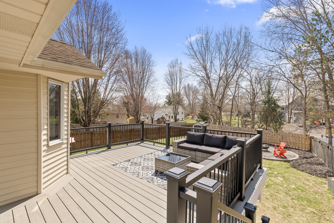
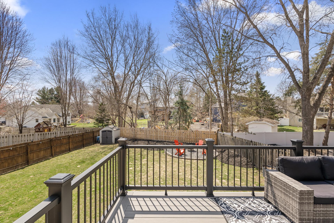
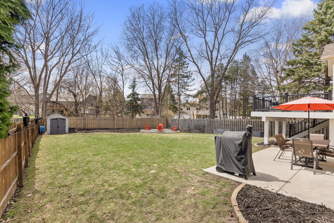
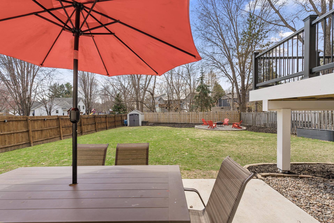
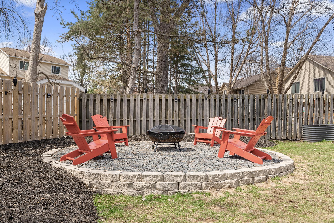
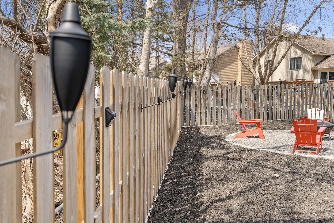
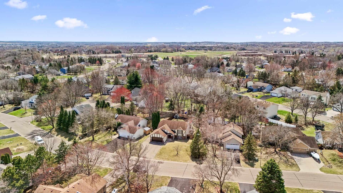
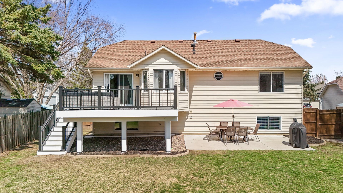
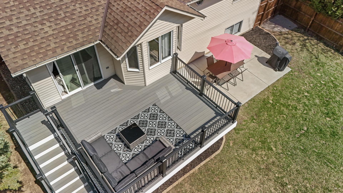
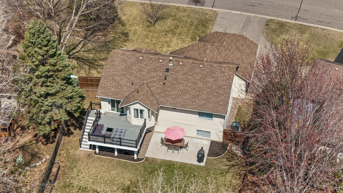
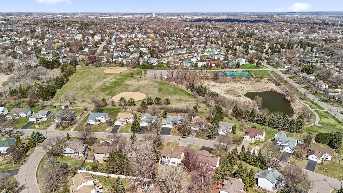
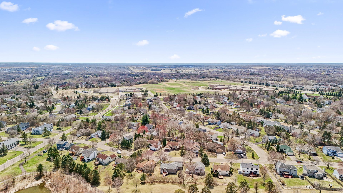
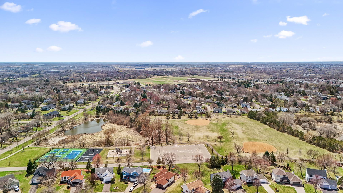
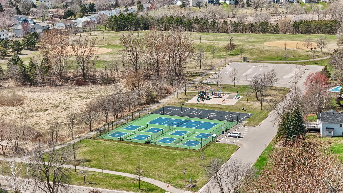
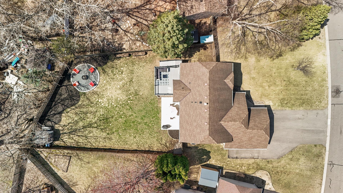
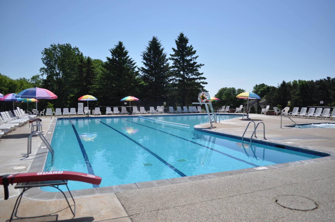
- Welcome to this beautifully updated home in the highly sought-after Colby Lake neighborhood of Woodbury, offering the perfect balance of convenience, community, and comfort. Enjoy scenic walks or bike rides along the 3.2-mile paved path that circles the neighborhood. Just minutes from freeways, shopping, and dining, this location also includes access to five local parks—including Pioneer Park right across the street—and is just up the road from Middleton Elementary and Lake Middle School. Inside, you'll find a bright and airy open-concept main level with vaulted ceilings, all-new luxury vinyl plank flooring, and a stunning fully renovated kitchen featuring quartz countertops, GE Café appliances, soft-close cabinetry, hidden garbage, pantry closet, and a massive island perfect for entertaining. The home offers 4 spacious bedrooms and 2 full bathrooms, with a versatile flex room in the lower level easily convertible into a 5th bedroom. Kids will love the hidden playroom tucked under the stairs! Step outside to enjoy the oversized 17x16 TimberTech composite deck, lower-level patio, and a 16’ raised fire pit pad surrounded by a stone wall and filled with 9 tons of decorative stone—ideal for Minnesota evenings. The fully fenced backyard is enhanced with torch sconces and solar-powered motion lights for added ambiance. Bonus: the 2025 membership to the Colby Lake Swim & Tennis Club is already paid—offering access to the pool, hot tub, tennis, pickle ball, and basketball courts. With a brand-new water heater and plush carpet with moisture barrier padding on the lower level, this home is truly move-in ready - now is the time to make it yours!
- Directions
- From I-94, exit onto County HWY-13, turn left onto Valley Creek Road, turn right onto Interlachen PKWY, turn left onto Leyland Trail, turn right onto Sequoia.
Accessible
- None
- Yes
Air Conditioning
- Central Air
- Yes
Amenities Unit
- Cable
- Yes
- Ceiling Fan(s)
- Yes
- Deck
- Yes
- Kitchen Center Island
- Yes
- Kitchen Window
- Yes
- Patio
- Yes
- Tile Floors
- Yes
- Vaulted Ceiling(s)
- Yes
- Washer/Dryer Hookup
- Yes
Appliances
- Dishwasher
- Yes
- Dryer
- Yes
- Microwave
- Yes
- Range
- Yes
- Refrigerator
- Yes
- Washer
- Yes
Association Fee Includes
- Shared Amenities
- Yes
Assumable Loan
- Not Assumable
- Yes
Basement
- Drain Tiled
- Yes
- Full
- Yes
- Sump Pump
- Yes
Bath Description
- Primary Walk-Thru
- Yes
- Main Floor Full Bath
- Yes
- Full Basement
- Yes
Construction Status
- Previously Owned
- Yes
Dining Room Description
- Kitchen/Dining Room
- Yes
Electric
- Circuit Breakers
- Yes
Exterior
- Brick/Stone
- Yes
- Vinyl
- Yes
Family Room Characteristics
- Family Room
- Yes
- Lower Level
- Yes
Fencing
- Full
- Yes
- Wood
- Yes
Financing Terms
- Conventional
- Yes
Foundation
- Other
- Yes
Fuel
- Natural Gas
- Yes
Heating
- Forced Air
- Yes
Internet Options
- Cable
- Yes
Laundry
- Electric Dryer Hookup
- Yes
- Laundry Room
- Yes
- Lower Level
- Yes
- Sink
- Yes
- Washer Hookup
- Yes
Lock Box Type
- Combo
- Yes
Lot Description
- Tree Coverage - Medium
- Yes
Patio, Porch and Deck Features
- Composite Decking
- Yes
- Deck
- Yes
- Patio
- Yes
Pool Description
- Below Ground
- Yes
- Shared
- Yes
Road Frontage
- City Street
- Yes
- Paved Streets
- Yes
- Street Lights
- Yes
Road Responsibility
- Public Maintained Road
- Yes
Roof
- Age Over 8 Years
- Yes
- Asphalt Shingles
- Yes
- Pitched
- Yes
Sellers Terms
- Cash
- Yes
- Conventional
- Yes
- FHA
- Yes
- VA
- Yes
Sewer
- City Sewer/Connected
- Yes
Stories
- Bi-Level
- Yes
Water
- City Water/Connected
- Yes
Room Information
| Room Name | Dimensions | Level |
|---|---|---|
| Fourth (4th) Bedroom | 9x12 | Lower |
| Flex Room | 11x12 | Lower |
| Play Room | 6x7 | Lower |
| Kitchen | 9x15 | Main |
| First (1st) Bedroom | 11x12 | Main |
| Second (2nd) Bedroom | 9x12 | Main |
| Third (3rd) Bedroom | 10x15 | Lower |
| Living Room | 13x19 | Main |
| Dining Room | 9x13 | Main |
| Family Room | 13x14 | Lower |

Listing Office:
RE/MAX Results
Last Updated: June - 26 - 2026
The data relating to real estate for sale on this web site comes in part from the Broker
Reciprocity SM Program of the Regional Multiple Listing Service of Minnesota, Inc. The information provided is deemed reliable but not guaranteed. Properties subject to prior sale, change or withdrawal.
©2024 Regional Multiple Listing Service of Minnesota, Inc All rights reserved.