
9082 Glenborough Drive, Elko New Market, MN 55020
New Listing
$550,000

Property Type:
Residential
Bedrooms:
4
Baths:
4
Square Footage:
3,491
Lot Size (sq. ft.):
10,890
Status:
Active
Current Price:
$550,000
List Date:
7/24/2026
Last Modified:
7/24/2026
Overview
Description
...
(Read more)
Open Houses
- Tomorrow, 1:00 pm - 3:00 pm
- Sunday, July 26, 1:00 pm - 3:00 pm
Listing Details MLS# 7107403
General Property Information
- Assoc Mgmt Co. Phone #
- 833-737-8663
- Association Fee Frequency
- Annually
- Association Mgmt Co. Name
- Association One
- Common Wall
- No
- Lot Measurement
- Acres
- Manufactured Home?
- No
- Multiple PIDs?
- No
- New Development
- No
- Number of Fireplaces
- 2
- Waterfront YN
- No
- Year Built
- 2004
- Yearly/Seasonal
- Yearly
- Zoning
- Residential-Single Family
- Bath Full
- 2
- Bath Three Quarters
- Yes
- Bath Half
- Yes
- Main Floor Total SqFt
- 1080
- Above Grd Total SqFt
- 2411
- Below Grd Total SqFt
- 1080
- Total SqFt
- 3491
- Total Finished Sqft
- 3191.00
- FireplaceYN
- Yes
- Style
- (SF) Single Family
- Foundation Size
- 1080
- Association Fee
- 364
- Garage Stalls
- 3
- Lot Dimensions
- 74x136x102x120
- Acres
- 0.25
- Assessment Pending
- No
- Bath Quarter
- 0
Property Features
Accessible:
None
Air Conditioning:
Central Air
Amenities Unit:
Deck; Exercise Room; In-Ground Sprinkler; Kitchen Center Island; Natural Woodwork; Paneled Doors; Wet Bar
Appliances:
Dishwasher; Disposal; Dryer; Microwave; Range; Refrigerator; Washer
Association Fee Includes:
Professional Mgmt; Sanitation
Assumable Loan:
Not Assumable
Basement:
Concrete Block; Drain Tiled; Full; Storage Space; Sump Pump; Tile Shower
Bath Description:
Main Floor 1/2 Bath; Upper Level Full Bath; Full Primary; Private Primary; 3/4 Basement
Construction Materials:
Block
Construction Status:
Previously Owned
Exterior:
Brick/Stone; Vinyl
Family Room Characteristics:
2 or More; Entertainment/Media Center; Family Room; Great Room; Lower Level; Main Level
Fencing:
None
Fireplace Characteristics:
Insert; Amusement Room; Family Room; Gas Burning
Foundation:
Concrete Block
Fuel:
Natural Gas
Heating:
Forced Air
Internet Options:
Cable; Fiber Optic; Satellite
Laundry:
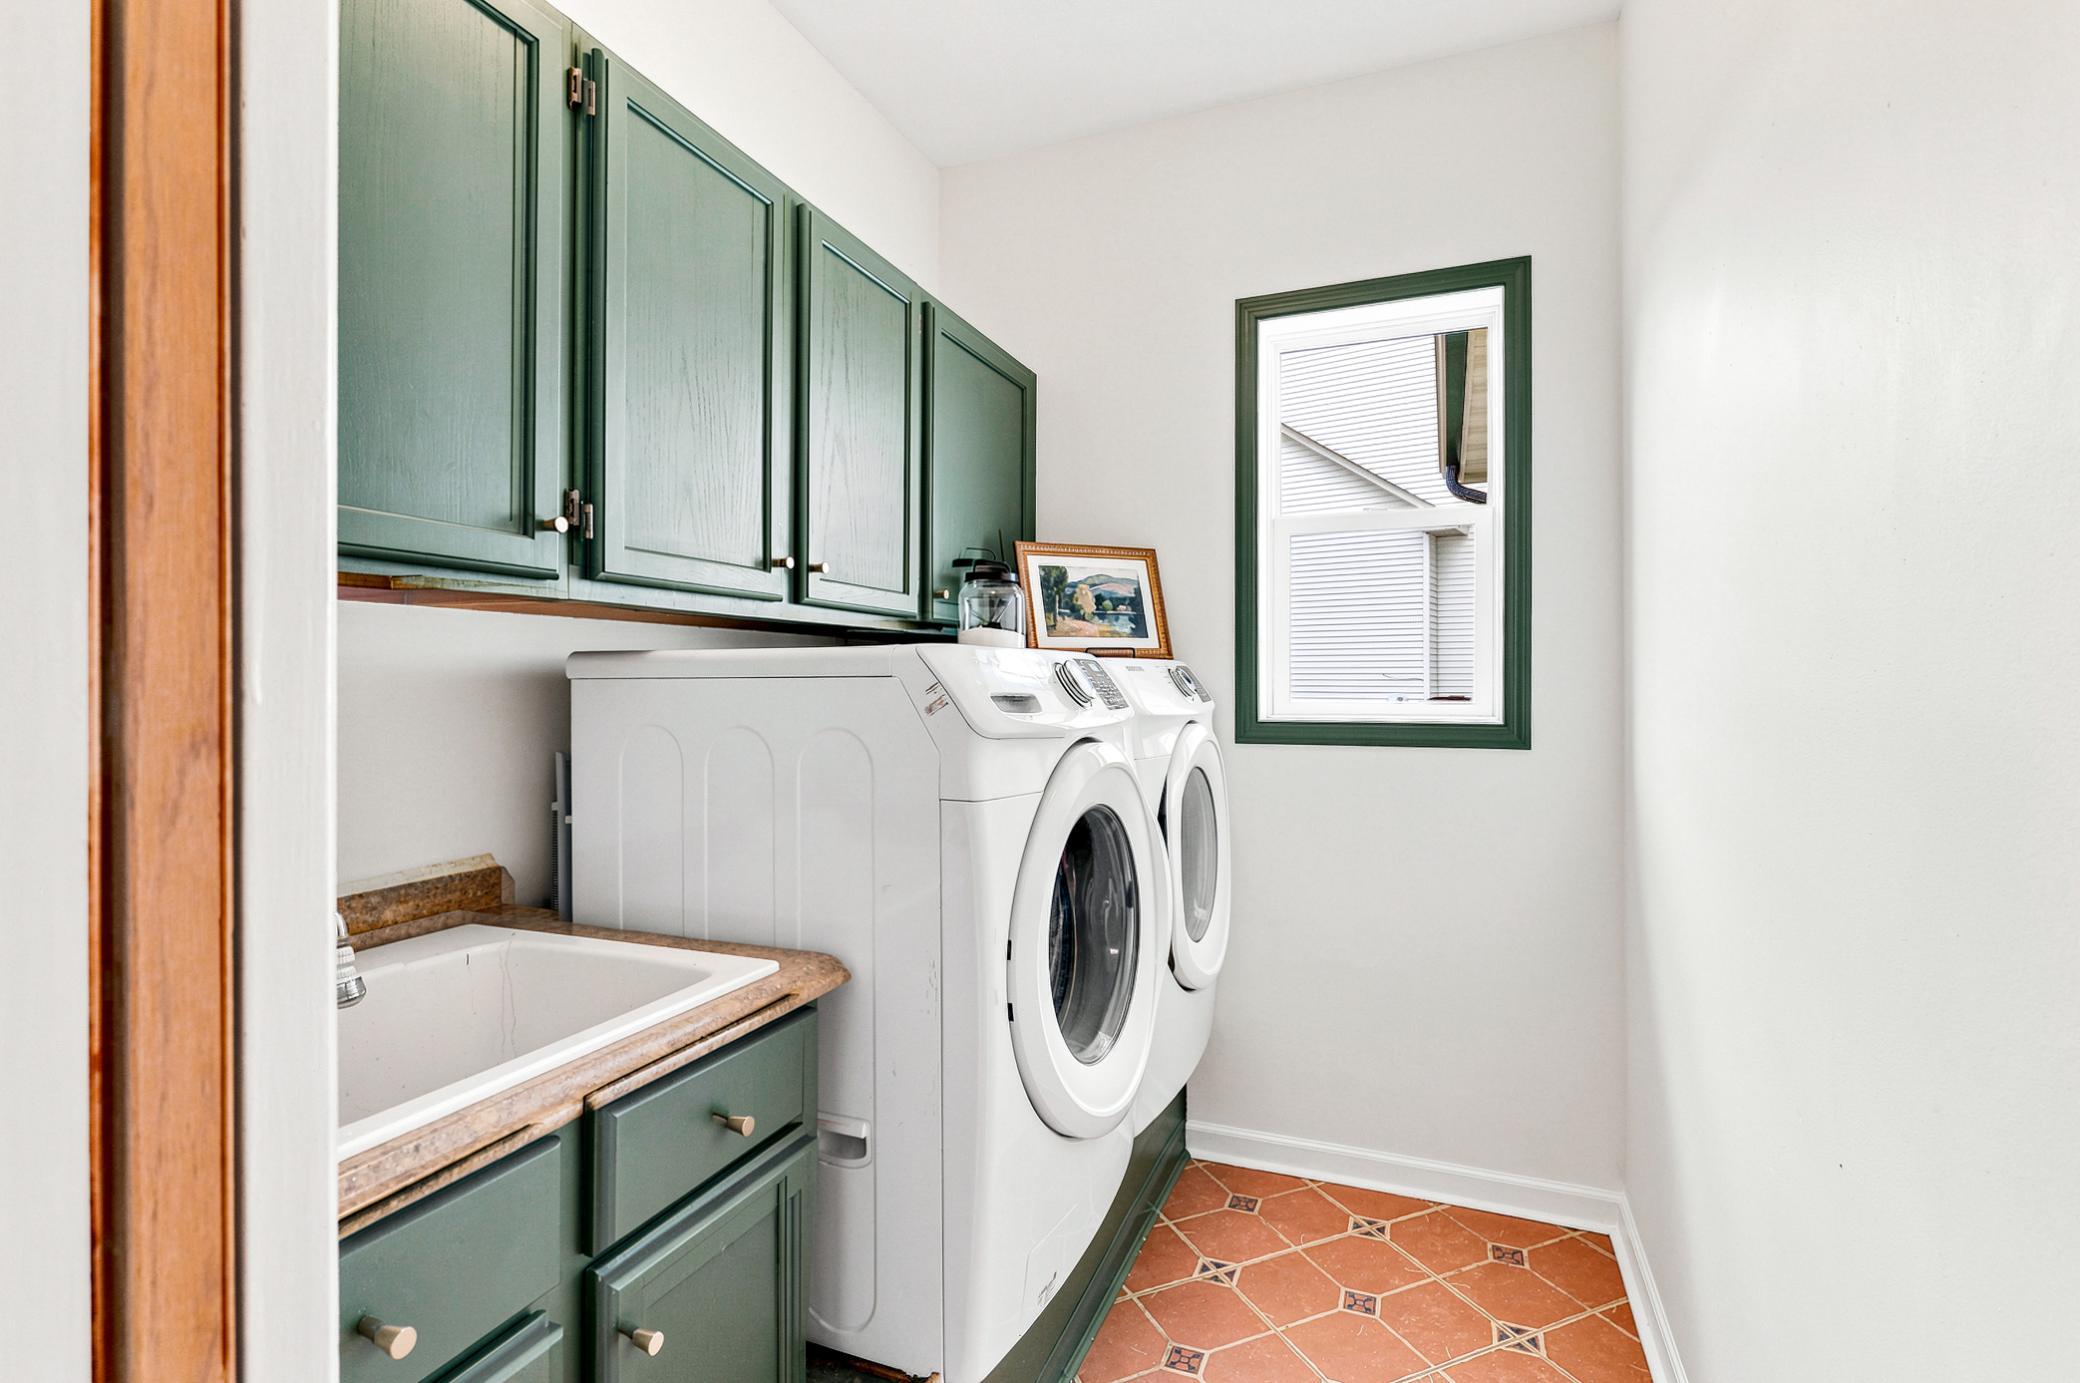
Electric Dryer Hookup; Laundry Room; Main Level; Sink; Washer Hookup
Lock Box Type:
Combo
Parking Characteristics:
Garage Door Opener
Road Frontage:
City Street
Road Responsibility:
Public Maintained Road
Roof:
Age 8 Years or Less; Asphalt Shingles
Sellers Terms:
Cash; Conventional; FHA; VA
Sewer:
City Sewer/Connected
Special Search:
4 BR on One Level; Main Floor Laundry; Primary Bdr Suite
Stories:
Two
Water:
City Water/Connected
Contract Information
- Contingency
- None
- Original List Price
- 550000
- ListPrice
- 550000
- Owner is an Agent?
- No
- Auction?
- No
Location Tax and Other Information
- House Number
- 9082
- Street Name
- Glenborough
- Street Suffix
- Drive
- Postal City
- Elko New Market
- County
- Scott
- State
- MN
- Zip Code
- 55020
- Complex/Dev/Subdivision
- Boulder Pointe-Merged W/Nmc
Assessments
- Assessment Balance
- 27
- Assessment Installment
- 27
- Tax With Assessments
- 6978
Building Information
- Finished SqFt Above Ground
- 2411
- Finished SqFt Below Ground
- 780
More Information
Lease Details
- Land Leased
- Not Applicable
Lock Box Type
- Lock Box Source
- SPAAR
- Combo
- Yes
Miscellaneous Information
- DP Resource
- Yes
- Homestead
- Yes
Ownership
- Fractional Ownership
- No
Parking Characteristics
- Garage Dimensions
- 21x30
- Garage Square Feet
- 630
- Garage Door Opener
- Yes
Office/Member Info
- Association
- SPAAR
Location, Tax and Other Information
- AssocFeeYN
- Yes
- Legal Description
- SUBDIVISIONNAME BOULDER POINTE-MERGED W/NMC LOT 004 BLOCK 001 SUBDIVISIONCD 23038
- Listing City
- Elko New Market
- Map Page
- 204
- Municipality
- Elko New Market
- School District
- Lakeville
- School District Phone
- 952-232-2000
- Zip Plus 4
- 9725
- Property ID Number
- 230380040
- Tax Year
- 2026
- Tax Amount
- 6978
- In Foreclosure?
- No
- Potential Short Sale?
- No
- Lender Owned?
- No
Directions & Remarks
- Public Remarks
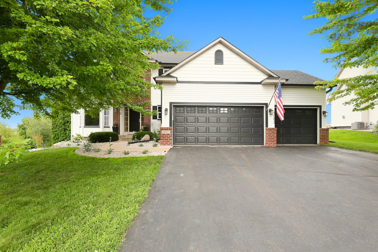
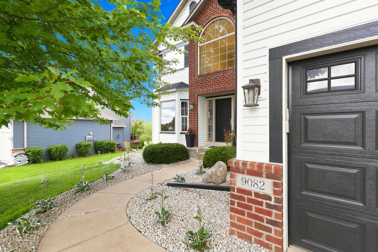
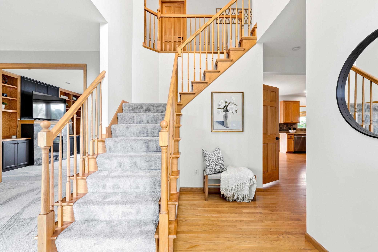
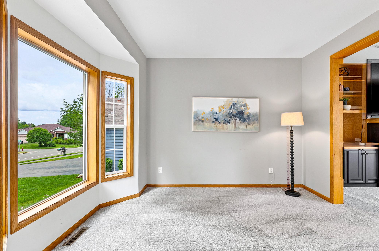
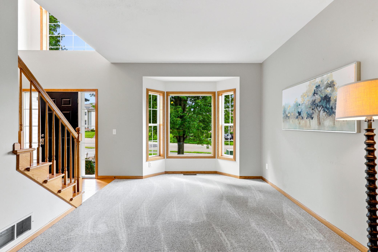
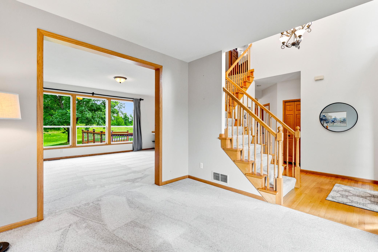
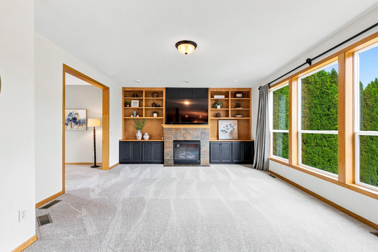
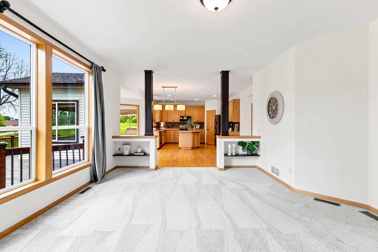
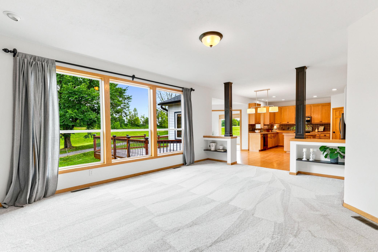
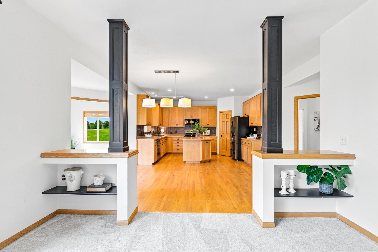
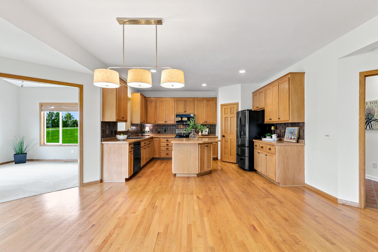
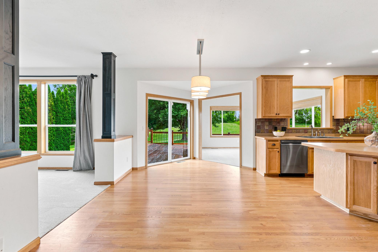
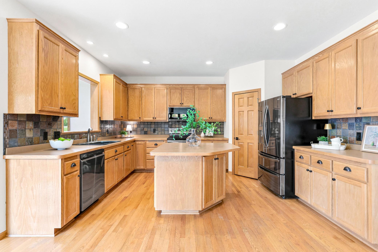
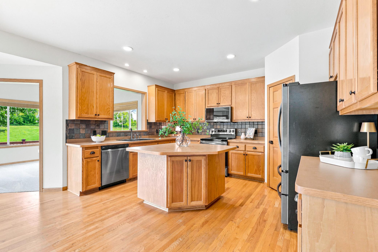
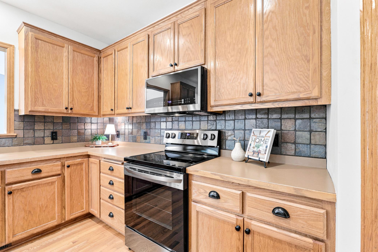
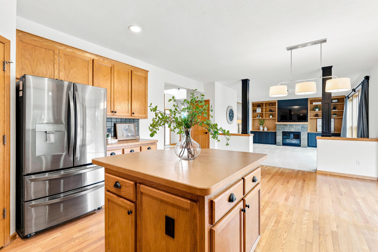
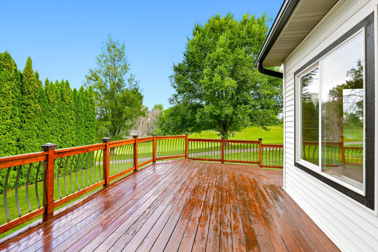
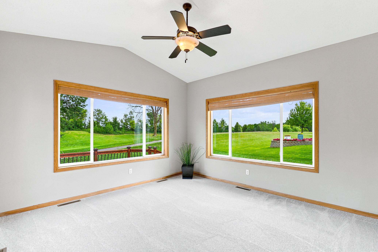
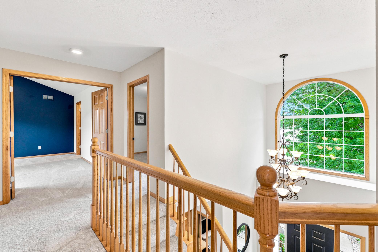
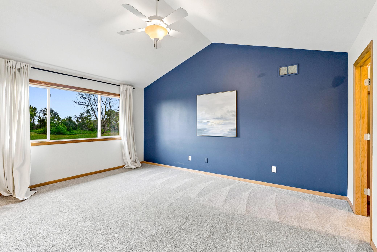
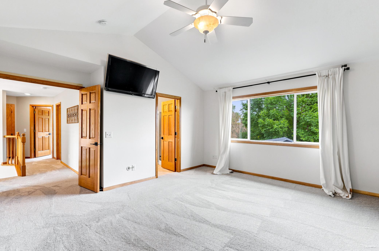
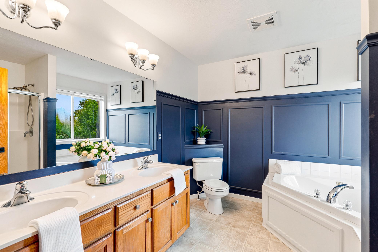
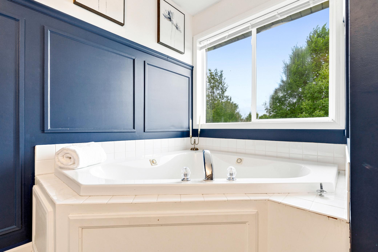
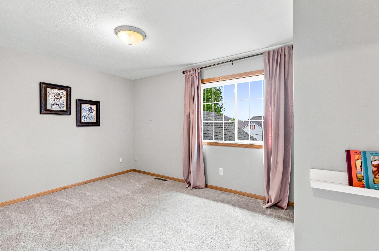
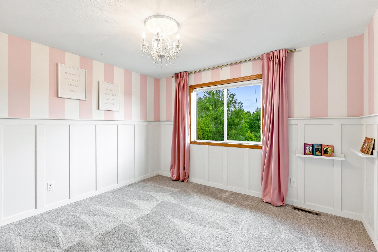
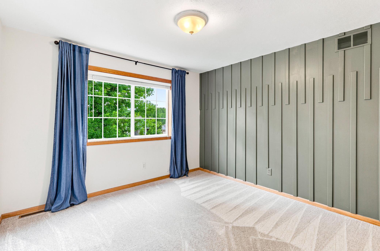
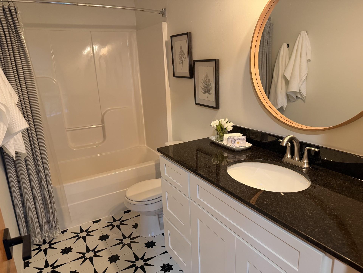
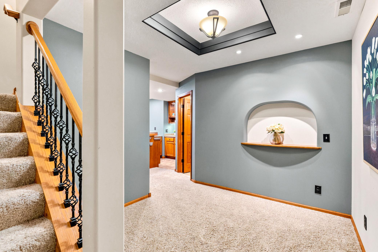
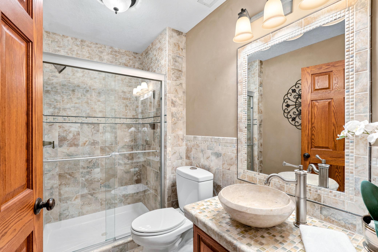
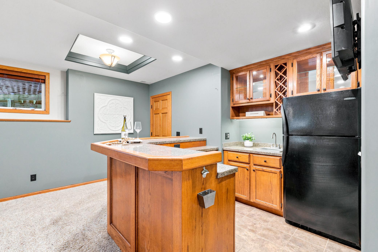
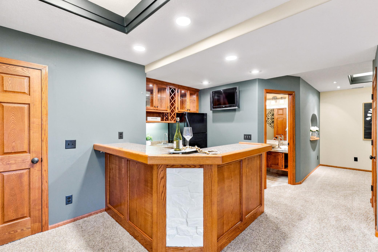
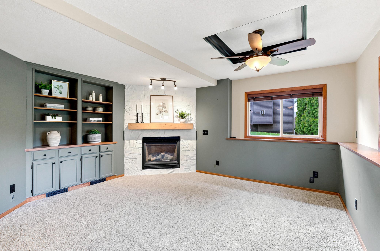
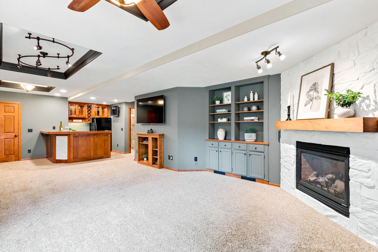
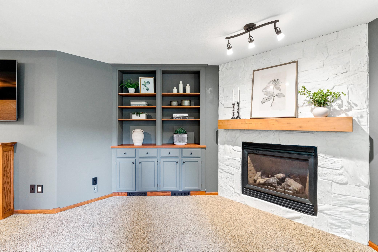
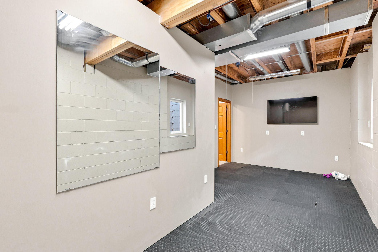
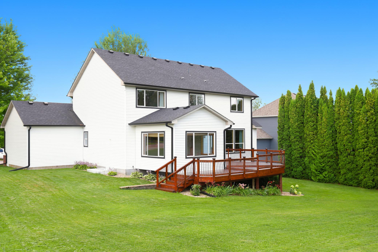
- Welcome to 9082 Glenborough Drive, where exceptional design meets one of the most desirable golf course settings in the area. Perfectly positioned along the fairways of Boulder Pointe Golf Club and located within the highly acclaimed Lakeville School District, this impressive two-story home offers 4 bedrooms, 4 bathrooms, and over 3,200 finished square feet of beautifully designed living space. A dramatic two-story vaulted foyer creates an unforgettable first impression and opens to a sun-filled living room featuring a large bay window, convenient main-level laundry, and a spacious great room with custom built-ins and a cozy gas fireplace. The well-appointed kitchen offers stainless steel appliances, a center island, abundant cabinetry, and a picturesque window overlooking the golf course, flowing seamlessly into the bright sunroom where you can relax and enjoy spectacular year-round fairway views. Upstairs, you'll find all four bedrooms, including a spacious primary suite featuring a luxurious jetted tub, walk-in shower, and private bath, while a second full bathroom comfortably serves the additional three bedrooms. The finished lower level is designed for entertaining with a custom wet bar complete with refrigerator, sink, and built-ins, an expansive recreation room with a second fireplace, a dedicated workout room or workshop, and exceptional storage space. Major exterior updates provide added peace of mind, including a new roof, siding, garage doors, and gutters, all replaced in 2022. Combining timeless style, thoughtful updates, generous living spaces, and an outstanding golf course setting, this is a rare opportunity to own a beautiful home in one of the south metro's most sought-after neighborhoods.
- Directions
- 35W (S) to HWY 2. Right Hwy 2 to 91 South (Left), left on Glenborough to property.
Accessible
- None
- Yes
Air Conditioning
- Central Air
- Yes
Amenities Unit
- Deck
- Yes
- Exercise Room
- Yes
- In-Ground Sprinkler
- Yes
- Kitchen Center Island
- Yes
- Natural Woodwork
- Yes
- Paneled Doors
- Yes
- Wet Bar
- Yes
Appliances
- Dishwasher
- Yes
- Disposal
- Yes
- Dryer
- Yes
- Microwave
- Yes
- Range
- Yes
- Refrigerator
- Yes
- Washer
- Yes
Association Fee Includes
- Professional Mgmt
- Yes
- Sanitation
- Yes
Assumable Loan
- Not Assumable
- Yes
Basement
- Concrete Block
- Yes
- Drain Tiled
- Yes
- Full
- Yes
- Storage Space
- Yes
- Sump Pump
- Yes
- Tile Shower
- Yes
Bath Description
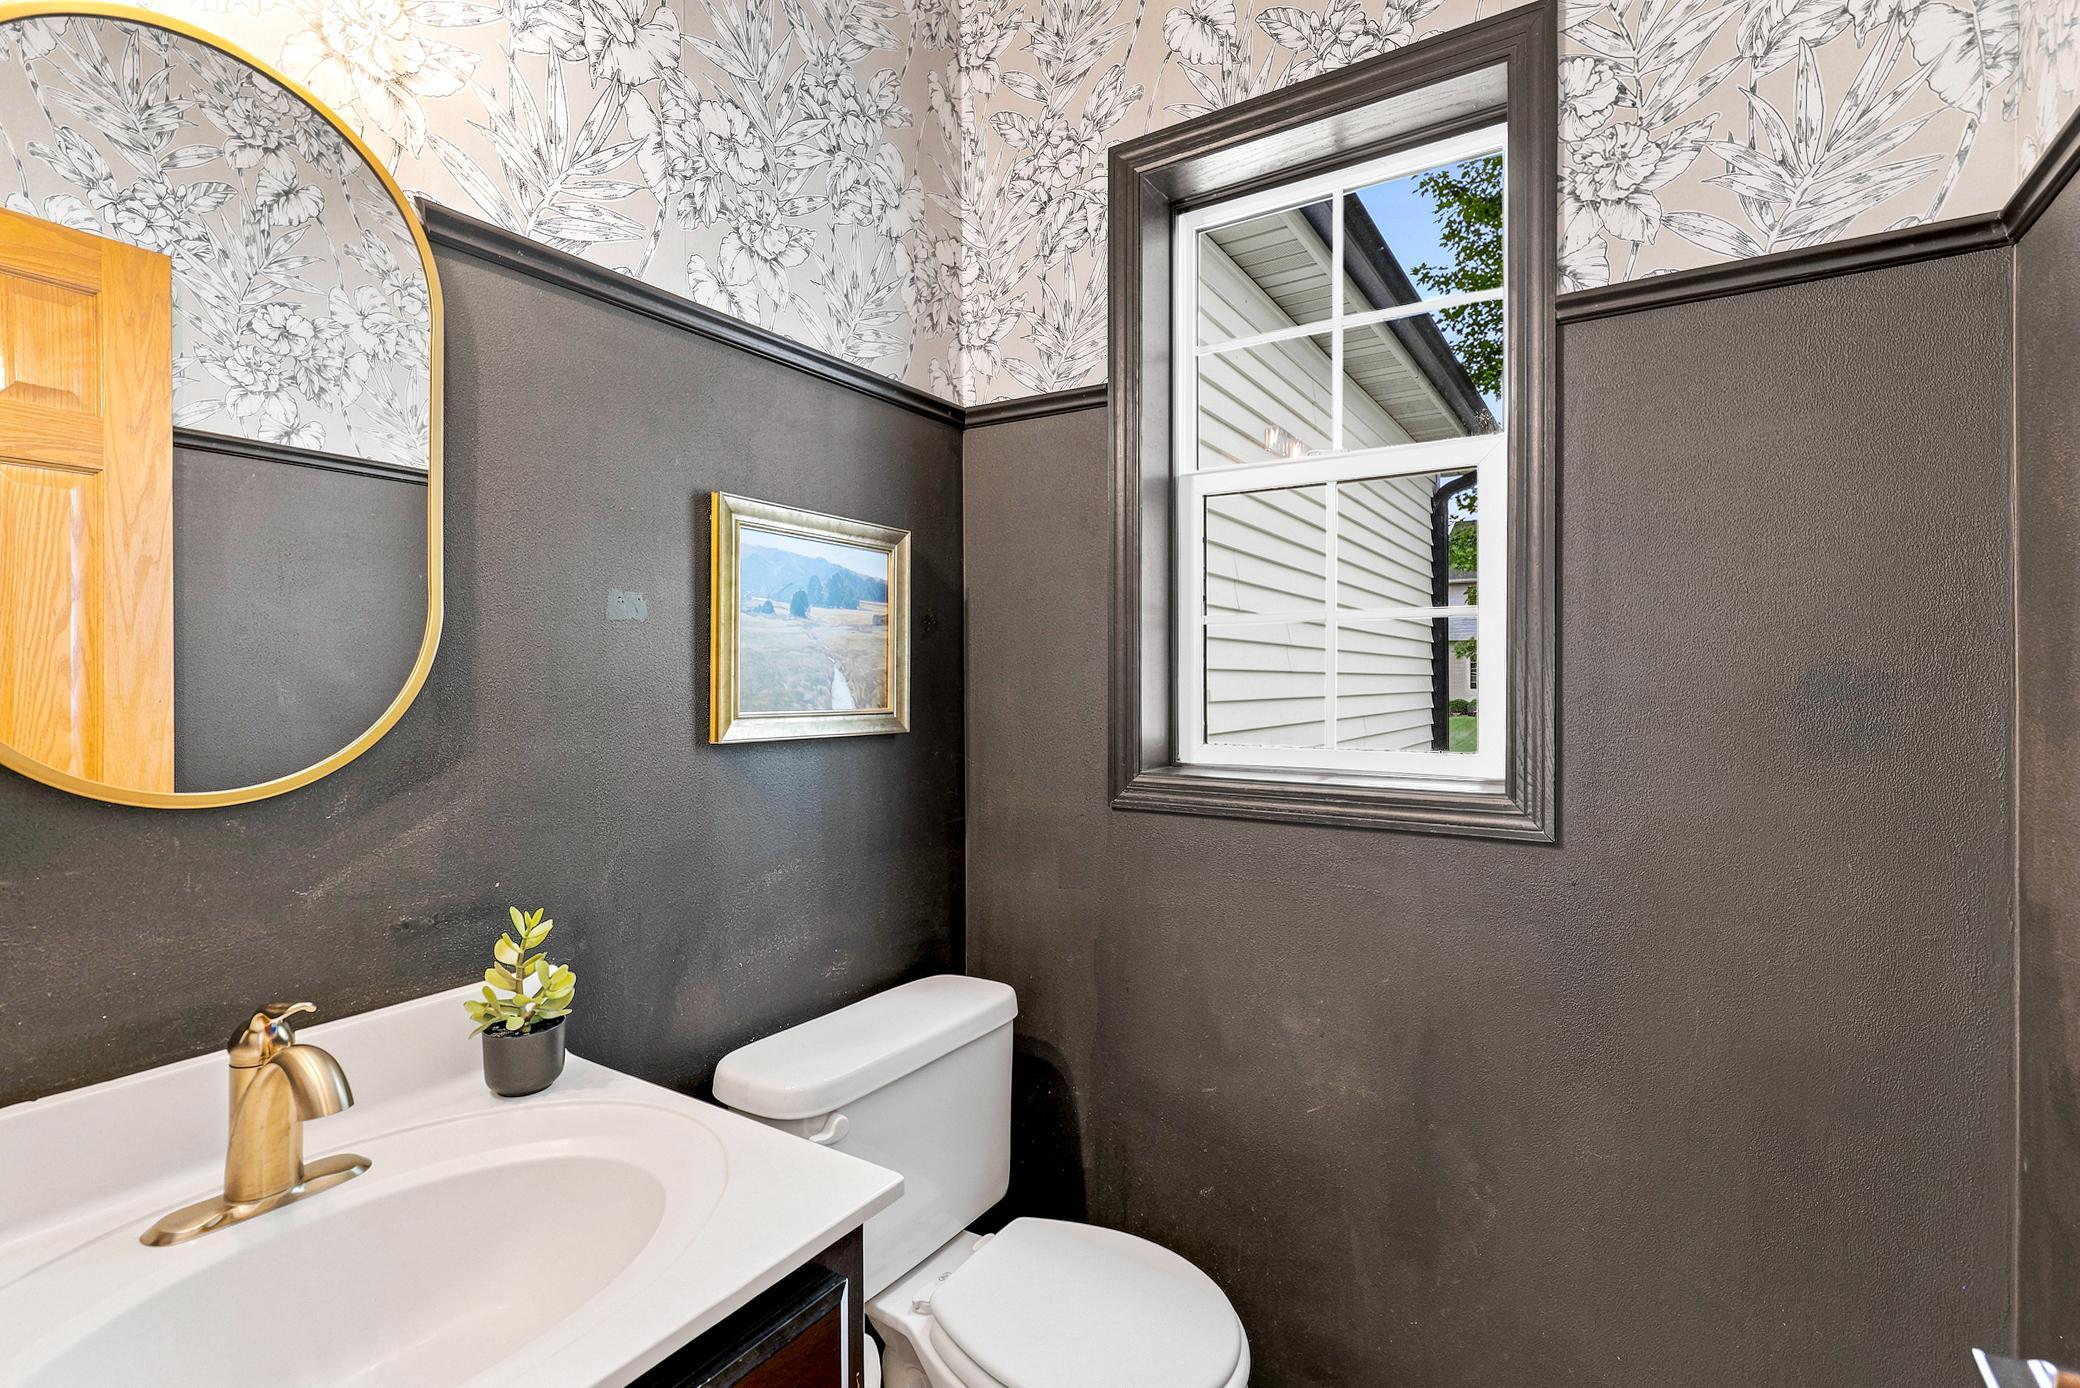
- Main Floor 1/2 Bath
- Yes
- Upper Level Full Bath
- Yes
- Full Primary
- Yes
- Private Primary
- Yes
- 3/4 Basement
- Yes
Construction Materials
- Block
- Yes
Construction Status
- Previously Owned
- Yes
Exterior
- Brick/Stone
- Yes
- Vinyl
- Yes
Family Room Characteristics
- 2 or More
- Yes
- Entertainment/Media Center
- Yes
- Family Room
- Yes
- Great Room
- Yes
- Lower Level
- Yes
- Main Level
- Yes
Fencing
- None
- Yes
Fireplace Characteristics
- Insert
- Yes
- Amusement Room
- Yes
- Family Room
- Yes
- Gas Burning
- Yes
Foundation
- Concrete Block
- Yes
Fuel
- Natural Gas
- Yes
Heating
- Forced Air
- Yes
Insurance Fee
- Insurance Fee
- 0
Internet Options
- Cable
- Yes
- Fiber Optic
- Yes
- Satellite
- Yes
Laundry
- Electric Dryer Hookup
- Yes
- Laundry Room
- Yes
- Main Level
- Yes
- Sink
- Yes
- Washer Hookup
- Yes
Patio, Porch and Deck Features
- Deck
- Yes
Restriction/Covenants
- Architecture Committee
- Yes
- Builder Restriction
- Yes
- Mandatory Owners Assoc
- Yes
- Other Covenants
- Yes
Road Frontage
- City Street
- Yes
Road Responsibility
- Public Maintained Road
- Yes
Roof
- Age 8 Years or Less
- Yes
- Asphalt Shingles
- Yes
Sellers Terms
- Cash
- Yes
- Conventional
- Yes
- FHA
- Yes
- VA
- Yes
Sewer
- City Sewer/Connected
- Yes
Special Search
- 4 BR on One Level
- Yes
- Main Floor Laundry
- Yes
- Primary Bdr Suite
- Yes
Stories
- Two
- Yes
Water
- City Water/Connected
- Yes
Room Information
| Room Name | Dimensions | Level |
|---|---|---|
| Bar/Wet Bar Room | 10x10 | Lower |
| Exercise Room | 20x10 | Lower |
| Family Room | 22x16 | Lower |
| First (1st) Bedroom | 17x15 | Upper |
| Flex Room | 22x16 | Main |
| Four Season Porch | 14x14 | Main |
| Fourth (4th) Bedroom | 11x11 | Upper |
| Kitchen | 15x11 | Main |
| Living Room | 12x12 | Main |
| Second (2nd) Bedroom | 14x11 | Upper |
| Third (3rd) Bedroom | 13x11 | Upper |

Listing Office:
Edina Realty, Inc.
Last Updated: July - 24 - 2026
The data relating to real estate for sale on this web site comes in part from the Broker
Reciprocity SM Program of the Regional Multiple Listing Service of Minnesota, Inc. The information provided is deemed reliable but not guaranteed. Properties subject to prior sale, change or withdrawal.
©2024 Regional Multiple Listing Service of Minnesota, Inc All rights reserved.