
913 Abbott Street, 304, Albert Lea, MN 56007
$105,000
Property Type:
Residential
Bedrooms:
2
Baths:
1
Square Footage:
1,033
Lot Size (sq. ft.):
2,731
Status:
Closed
Current Price:
$105,000
List Date:
4/25/2025
Last Modified:
7/22/2026
Listing Details MLS# 6707432
General Property Information
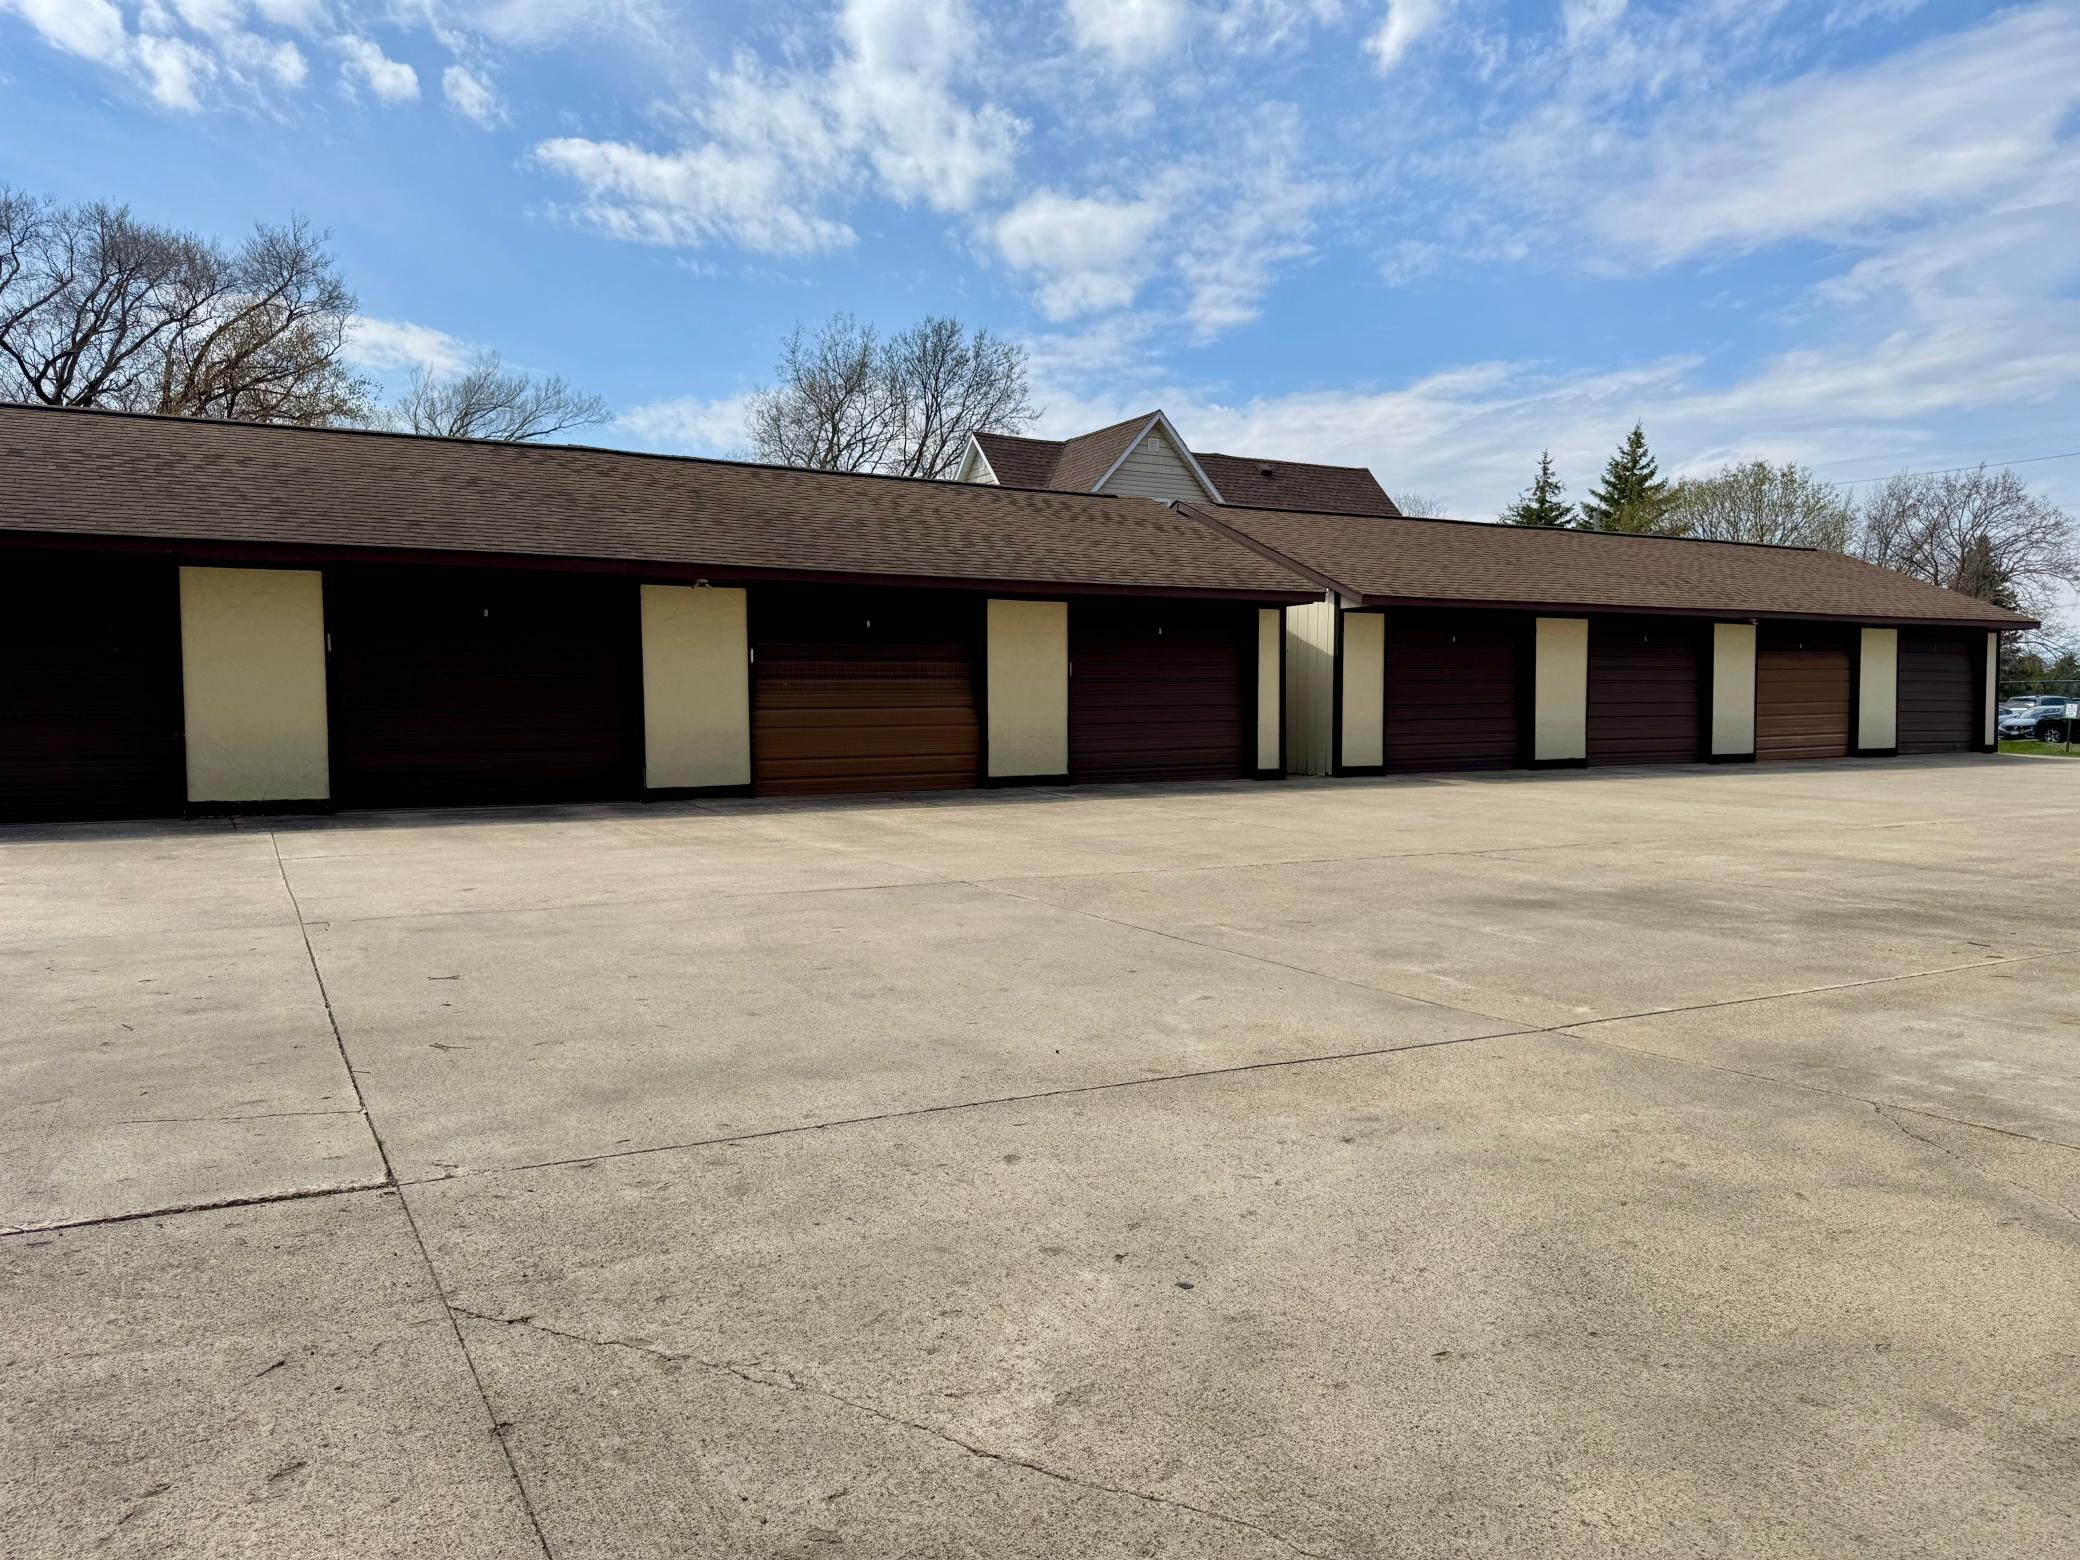
- # Carport Spaces
- Yes
- Assoc Mgmt Co. Phone #
- 507-271-7536
- Association Fee Frequency
- Monthly
- Association Mgmt Co. Name
- Abbott Association
- Common Wall
- Yes
- Lot Measurement
- Square Feet
- Manufactured Home?
- No
- Multiple PIDs?
- No
- New Development
- No
- Number of Fireplaces
- Yes
- Waterfront YN
- No
- Year Built
- 1908
- Yearly/Seasonal
- Yearly
- Zoning
- Residential-Multi-Family, Residential-Single Famil
- Bath Full
- Yes
- Main Floor Total SqFt
- 941
- Above Grd Total SqFt
- 1033
- Total SqFt
- 1033
- Lot Size SqFt
- 2731
- Total Finished Sqft
- 941.00
- FireplaceYN
- Yes
- Style
- (CC) Low Rise (3- Levels)
- Foundation Size
- 973
- Association Fee
- 275
- Garage Stalls
- Yes
- Lot Dimensions
- 560x335
- Assessment Pending
- No
- Bath Three Quarters
- 0
- Bath Half
- 0
- Bath Quarter
- 0
- Below Grd Total SqFt
- 0
Property Features
Accessible:
None
Air Conditioning:
Wall Unit(s)
Amenities Shared:
Common Laundry Facility; Deck
Association Fee Includes:
Air Conditioning; Building Exterior; Cable TV; Internet; Lawn Care; Outside Maintenance; Parking Space; Sanitation; Security System; Shared Amenities; Snow Removal; Water
Basement:
Brick/Mortar; Stone
Construction Status:
Previously Owned
Exterior:
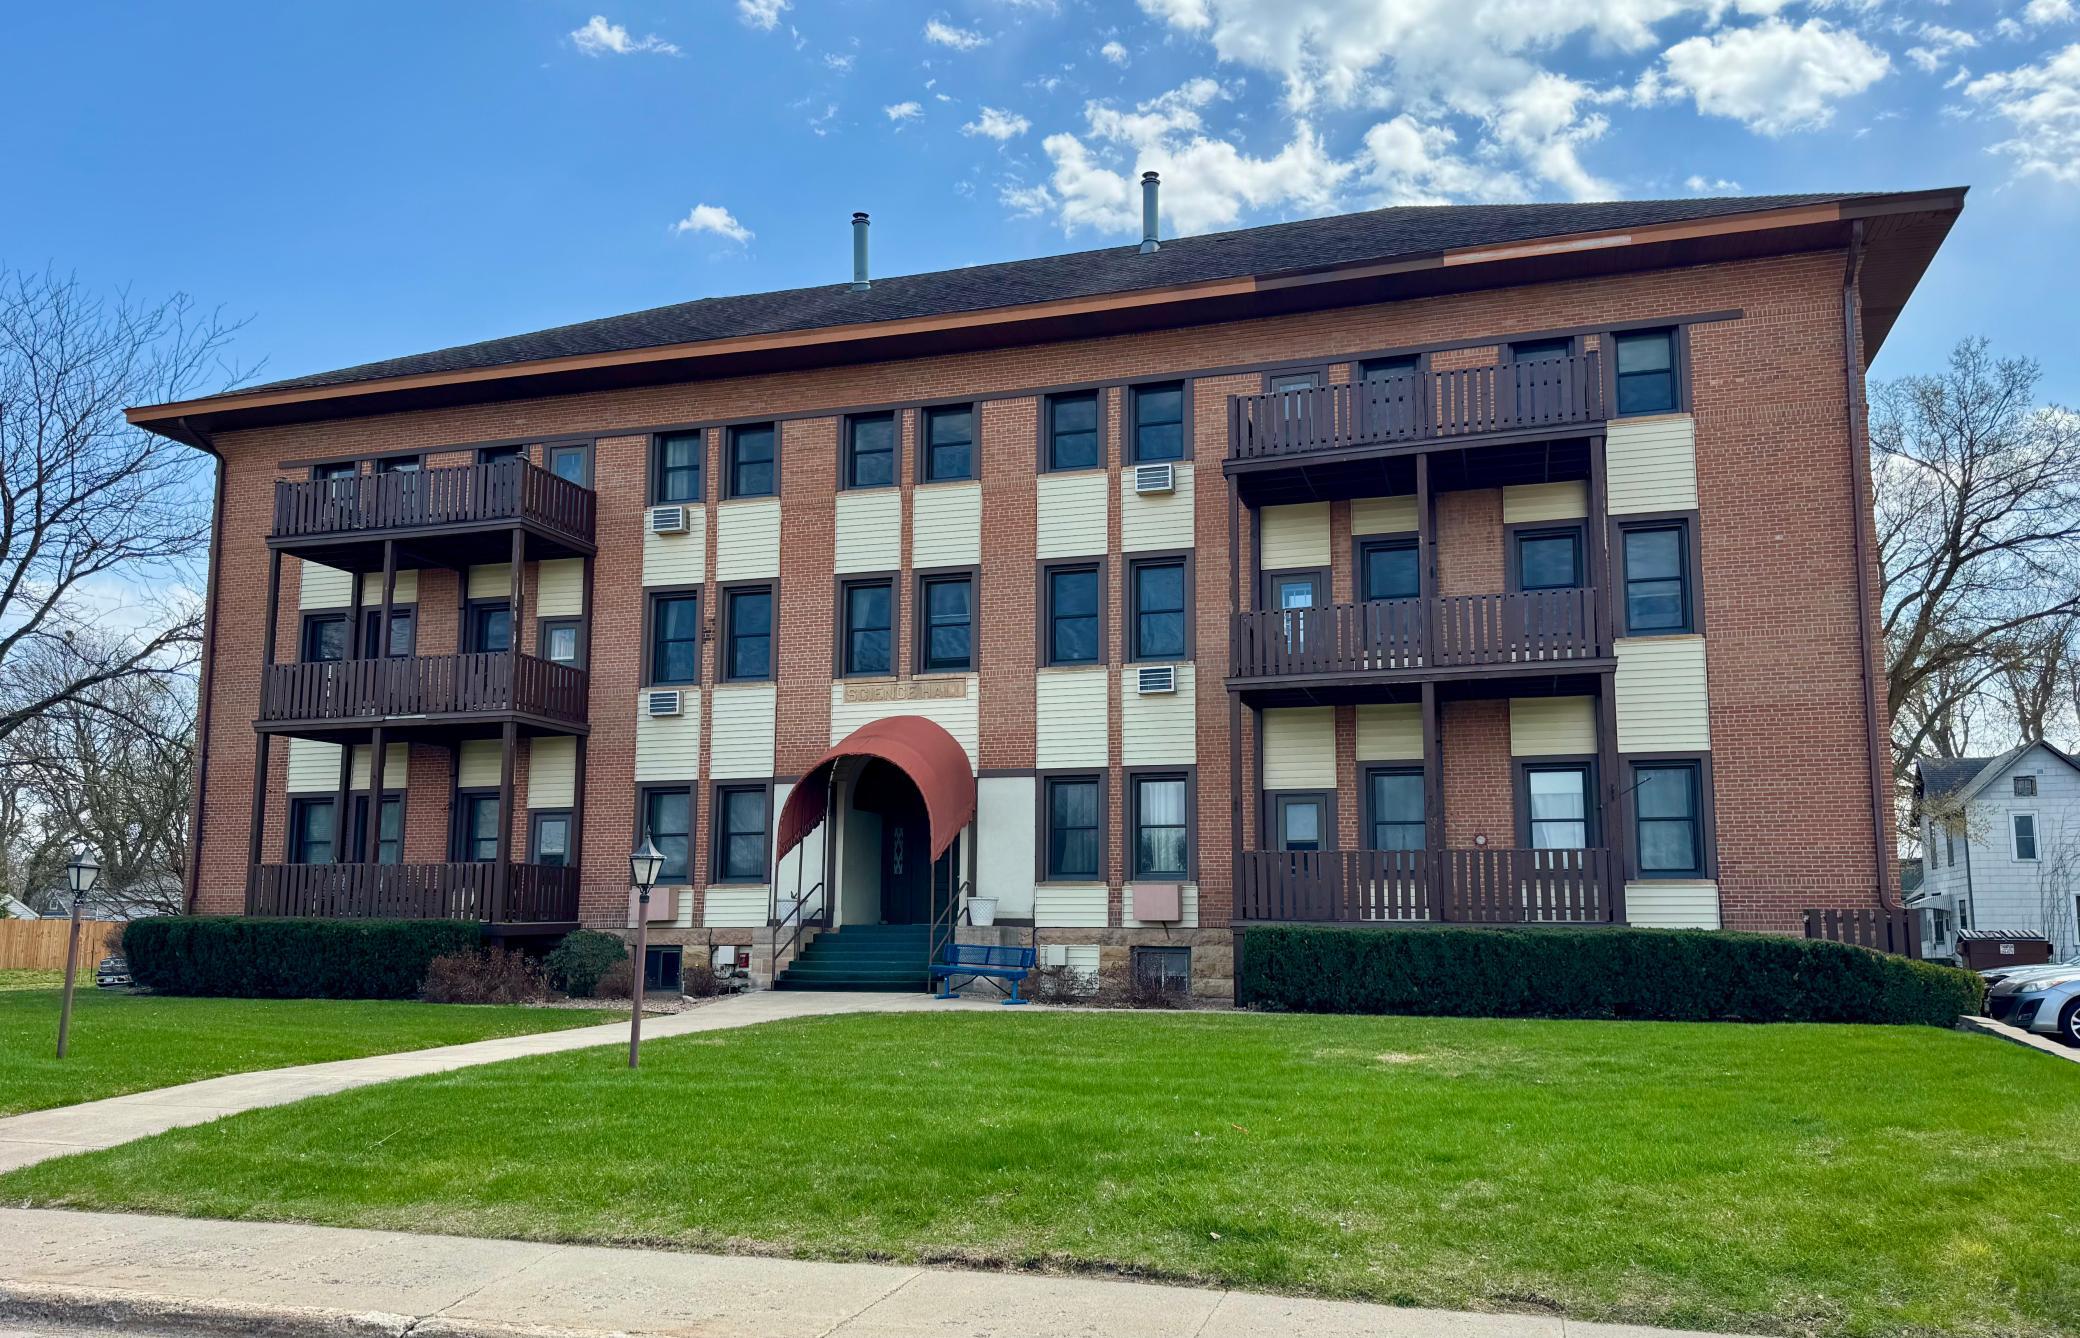
Brick/Stone; Steel Siding
Financing Terms:
Cash
Fireplace Characteristics:
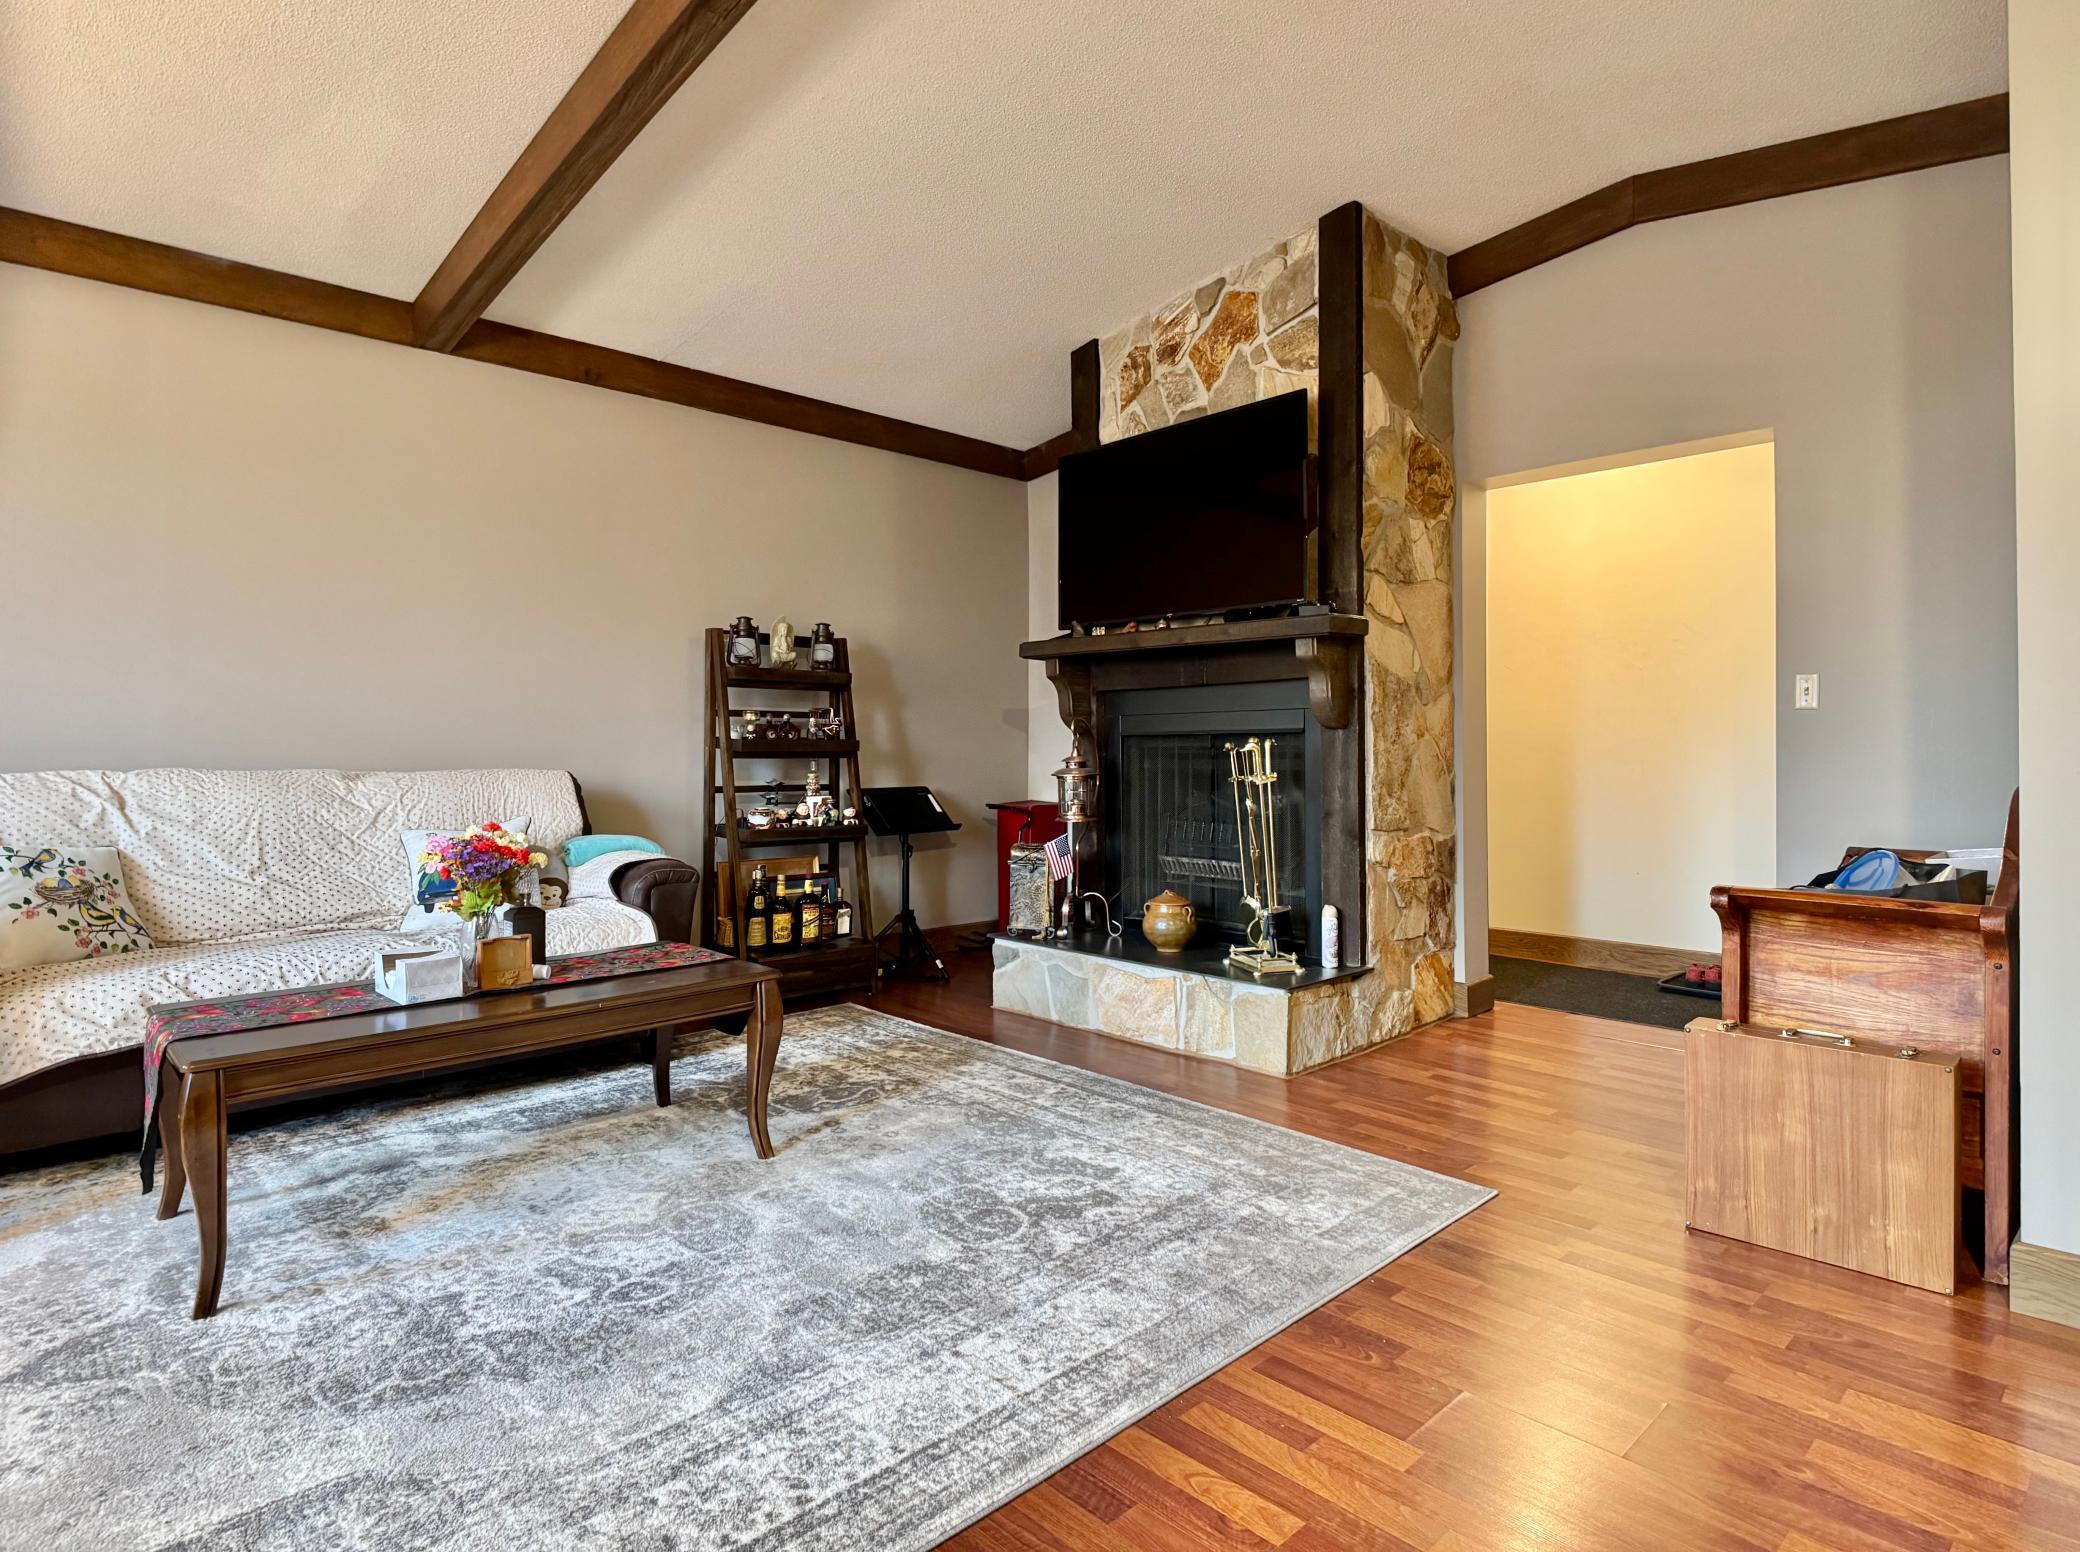
Electric
Foundation:
Brick/Mortar; Stone
Fuel:
Electric; Natural Gas
Heating:
Boiler
Internet Options:
Cable
Laundry:
In Basement
Lock Box Type:
Supra
Parking Characteristics:
Parking Lot
Sewer:
City Sewer/Connected
Stories:
More Than 2 Stories
Water:
City Water/Connected
Contract Information
- Off Market Date
- 2025-07-17
- Contingency
- None
- Closed Date
- 2025-07-18
- Original List Price
- 112000
- Sales Close Price
- 105000
- ListPrice
- 112000
- Owner is an Agent?
- No
- Auction?
- No
Location Tax and Other Information
- House Number
- 913
- Street Name
- Abbott
- Street Suffix
- Street
- Unit Number
- 304
- Postal City
- Albert Lea
- County
- Freeborn
- State
- MN
- Zip Code
- 56007
Assessments
- Assessment Balance
- 49
- Tax With Assessments
- 1436
Basement
- Foundation Dimensions
- 46x23
- Brick/Mortar
- Yes
- Stone
- Yes
More Information
Building Information
- Finished SqFt Above Ground
- 941
Insurance Fee
- Insurance Fee
- 375
- Insurance Fee Frequency
- Annually
Lease Details
- Land Leased
- Not Applicable
Lock Box Type
- Lock Box Source
- RASM
- Supra
- Yes
Miscellaneous Information
- DP Resource
- Yes
- Homestead
- No
Ownership
- Fractional Ownership
- No
Parking Characteristics
- Garage Square Feet
- 240
- Parking Lot
- Yes
Office/Member Info
- Association
- SEMR
Location, Tax and Other Information
- AssocFeeYN
- Yes
- Legal Description
- ABBOTT CONDOMINIUM LOT-304 BLOCK-106 UNIT NO 304 CONDOMINIUM NO 106 ABBOTT CONDOMINIUM
- Listing City
- Albert Lea
- Map Page
- 999
- Municipality
- Albert Lea
- School District
- Albert Lea
- School District Phone
- 507-379-4800
- County Abbreviation
- 304
- Zip Plus 4
- 4418
- Property ID Number
- 342860102
- Tax Year
- 2025
- Tax Amount
- 1387
- In Foreclosure?
- No
- Potential Short Sale?
- No
- Lender Owned?
- No
Directions & Remarks
- Public Remarks
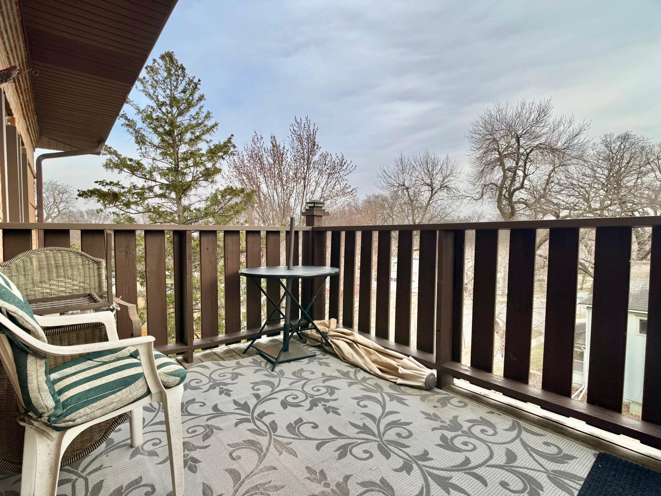
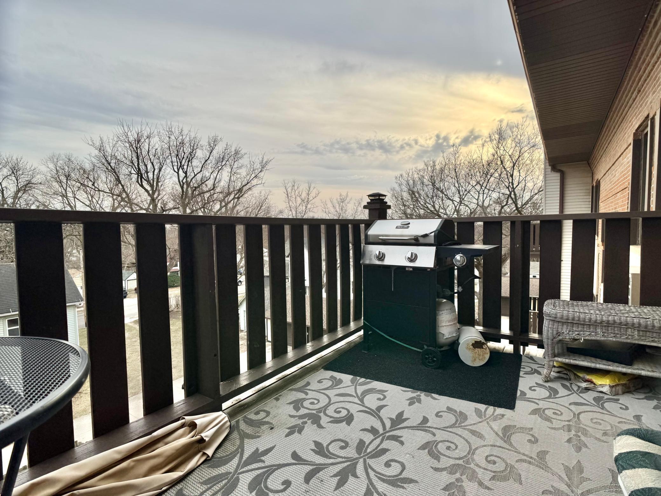
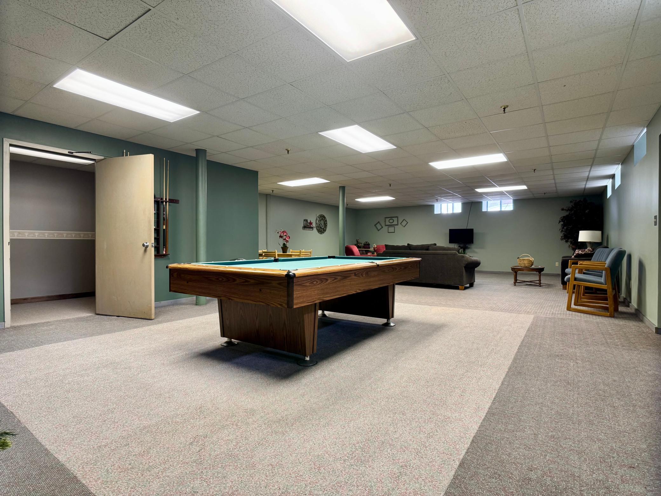
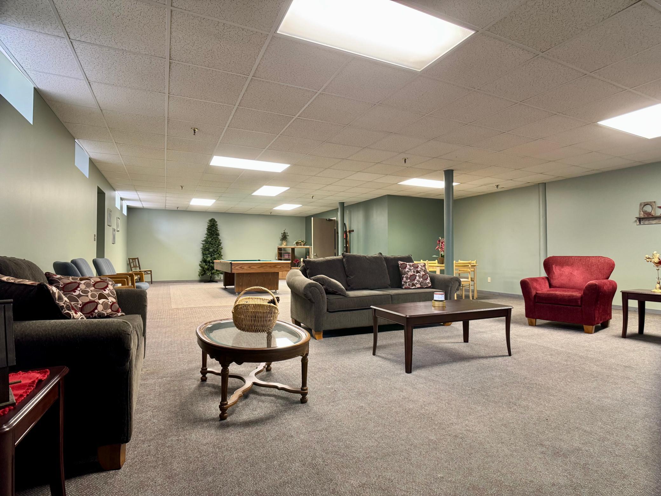
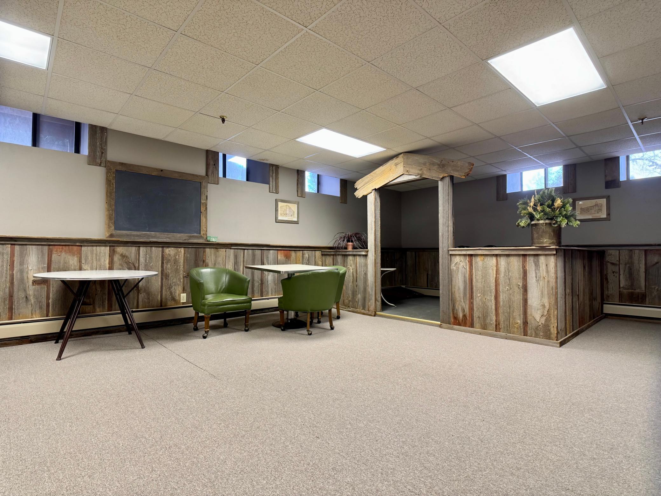
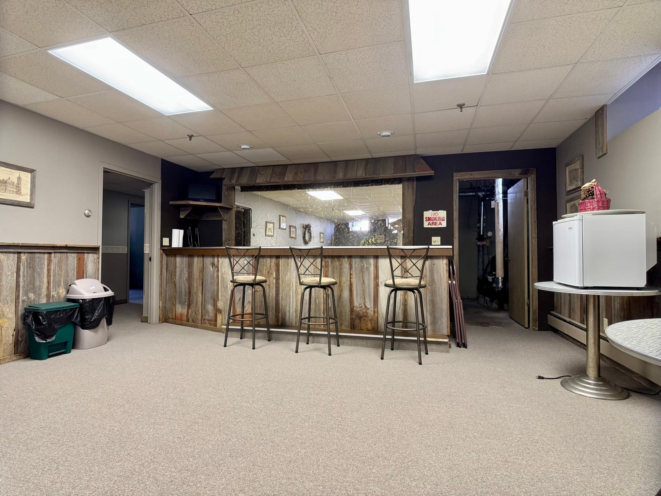
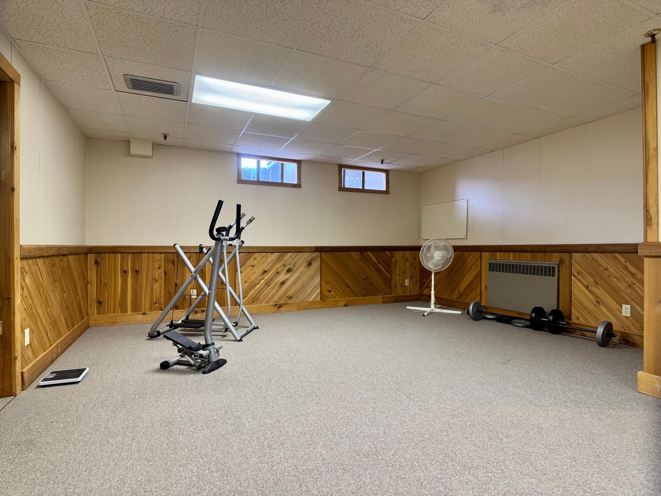
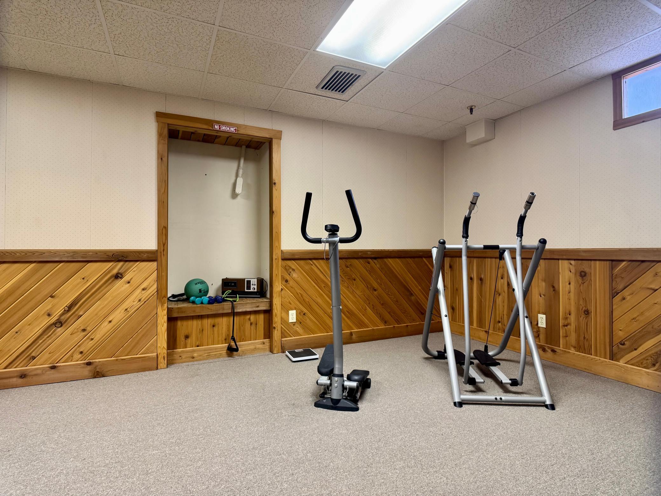
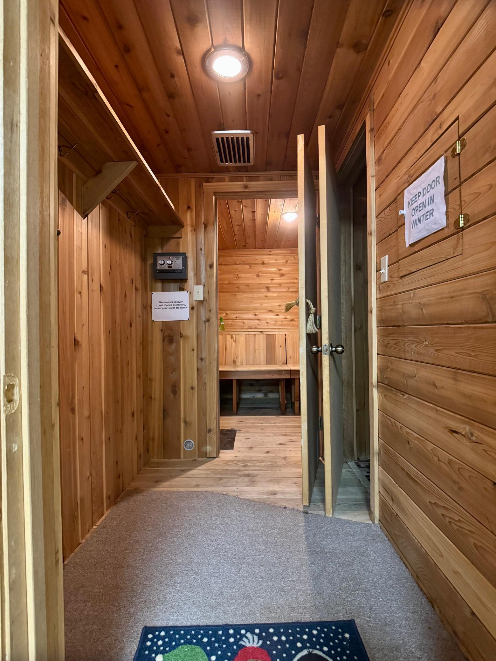
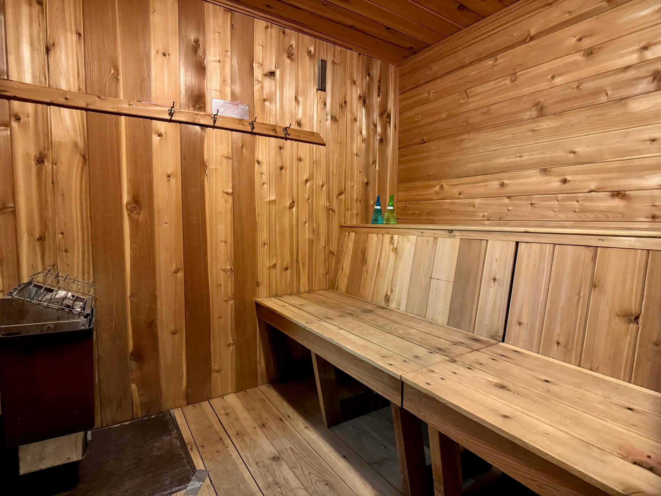
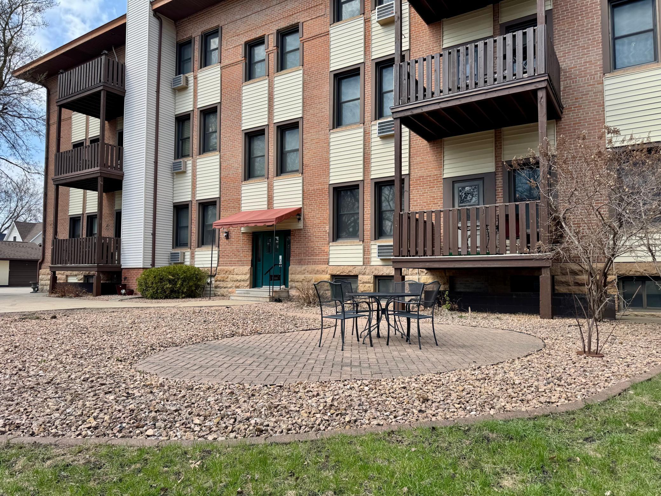
- Schedule a showing today for this charming two-bedroom condominium, ideally located near Fountain Lake. Enjoy partial lake views from the unit's exterior deck, offering a serene and scenic atmosphere. Originally constructed in 1908 and thoughtfully remodeled in the 1970s, the building retains its historic character while incorporating numerous updates for comfort and efficiency. Recent upgrades to the facility include two newly installed boilers that provide heat throughout the building, updated windows, and durable steel siding. Residents also have access to a variety of common areas, including a well-equipped fitness room with a sauna and restrooms, a spacious social room with a bar, and a TV/pool table lounge—perfect for entertaining or relaxing. Additionally, the condo's proximity to Fountain Lake includes easy access to a public pedestrian trail that encircles the lake, ideal for walking, running, or biking. Enjoy the benefits of low-maintenance condo living in this unique and well-appointed residence.
- Directions
- If you are traveling around Fountain Lake on Lakeview Blvd., turn left (West) at Abbott St. and travel one block. At the top of the hill across from Lakeview Elementary School the condo is located on the left side of the road.
Accessible
- None
- Yes
Air Conditioning
- Wall Unit(s)
- Yes
Amenities Shared
- Common Laundry Facility
- Yes
- Deck
- Yes
Association Fee Includes
- Air Conditioning
- Yes
- Building Exterior
- Yes
- Cable TV
- Yes
- Heating
- Yes
- Internet
- Yes
- Lawn Care
- Yes
- Outside Maintenance
- Yes
- Parking Space
- Yes
- Sanitation
- Yes
- Security System
- Yes
- Sewer
- Yes
- Shared Amenities
- Yes
- Snow Removal
- Yes
- Water
- Yes
Construction Status
- Previously Owned
- Yes
Exterior
- Brick/Stone
- Yes
- Steel Siding
- Yes
Financing Terms
- Cash
- Yes
Fireplace Characteristics
- Electric
- Yes
Foundation
- Brick/Mortar
- Yes
- Stone
- Yes
Fuel
- Electric
- Yes
- Natural Gas
- Yes
Heating
- Boiler
- Yes
Internet Options
- Cable
- Yes
Laundry
- In Basement
- Yes
Restriction/Covenants
- Mandatory Owners Assoc
- Yes
- Pets Not Allowed
- Yes
Sewer
- City Sewer/Connected
- Yes
Stories
- More Than 2 Stories
- Yes
Water
- City Water/Connected
- Yes
Room Information
| Room Name | Dimensions | Level |
|---|---|---|
| Garage | 10x20 | Main |
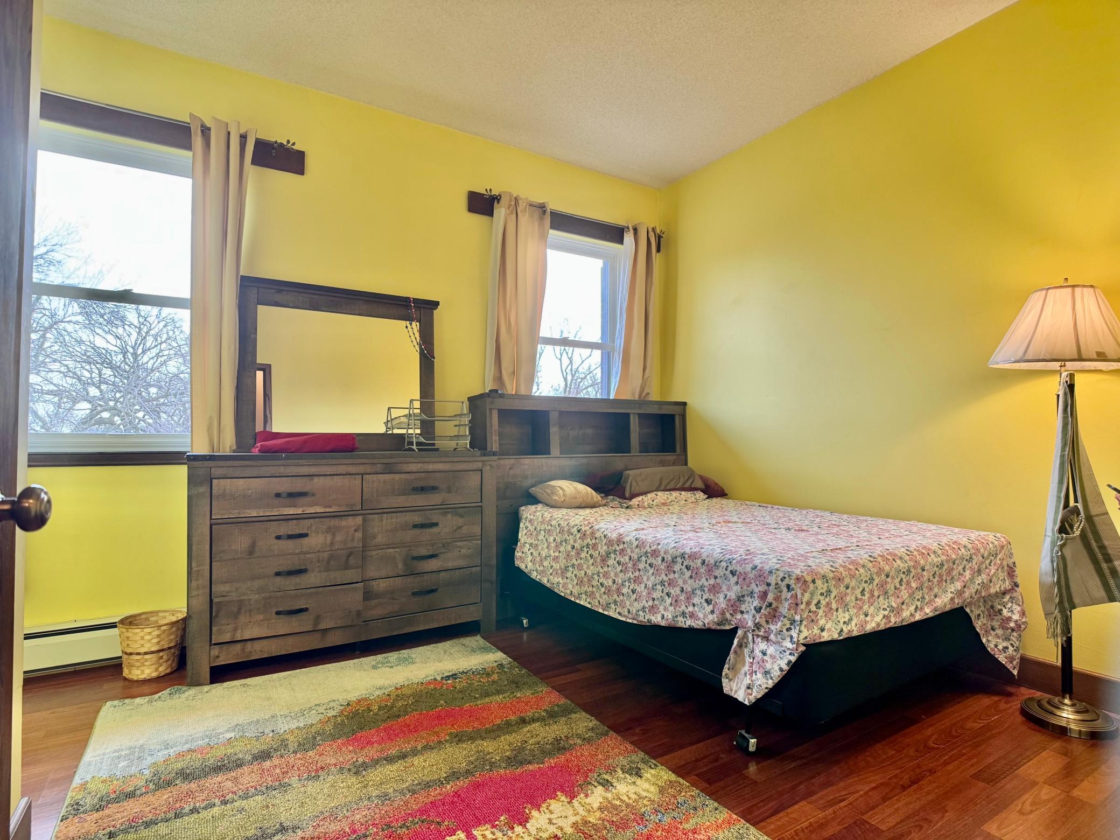
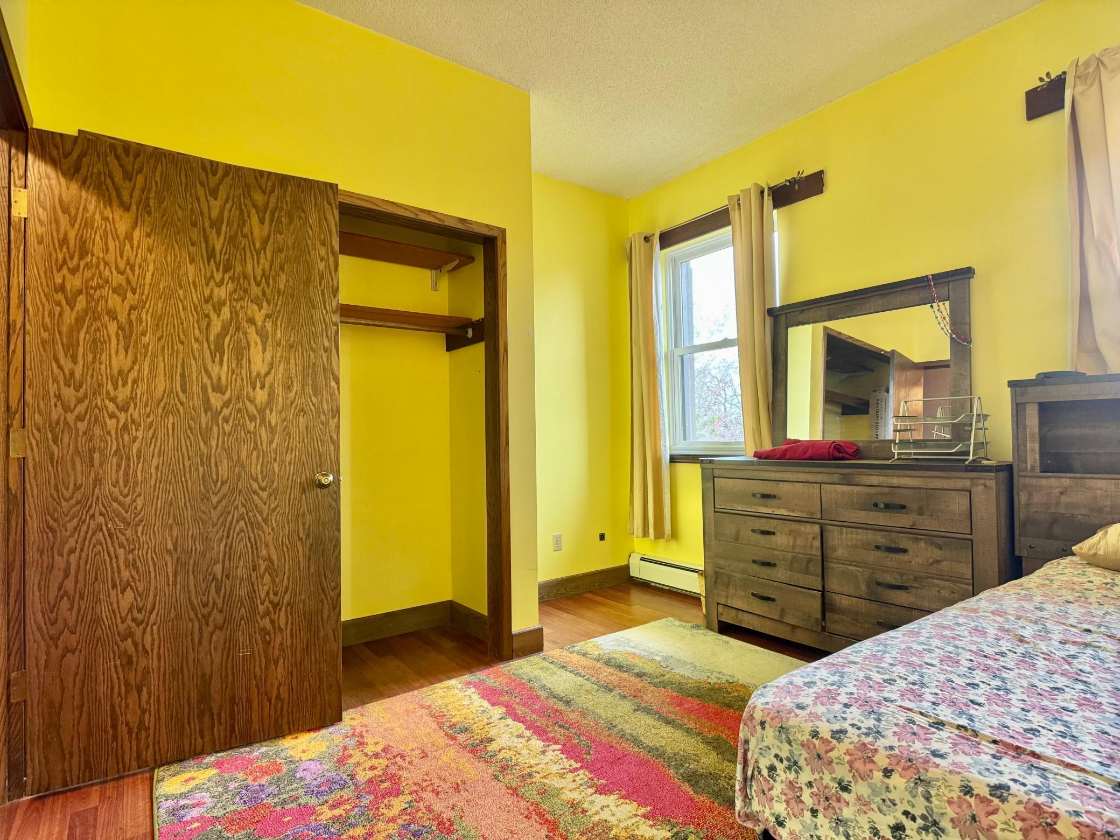
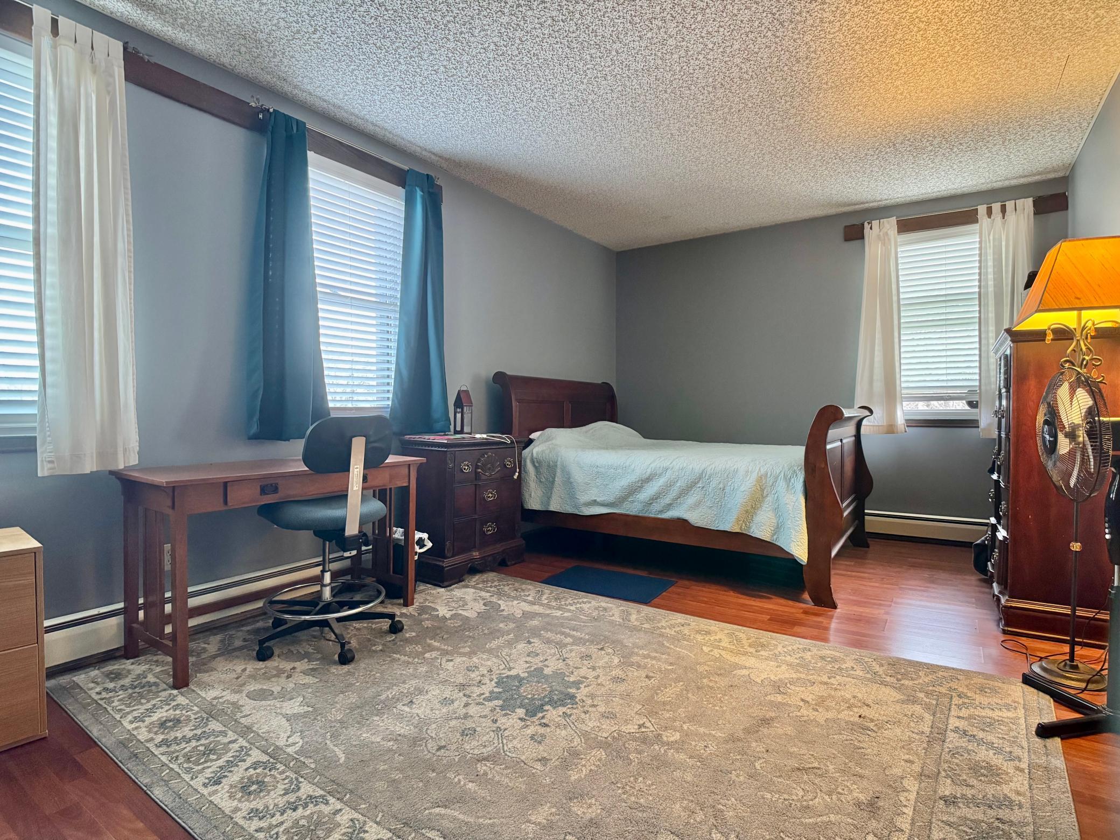
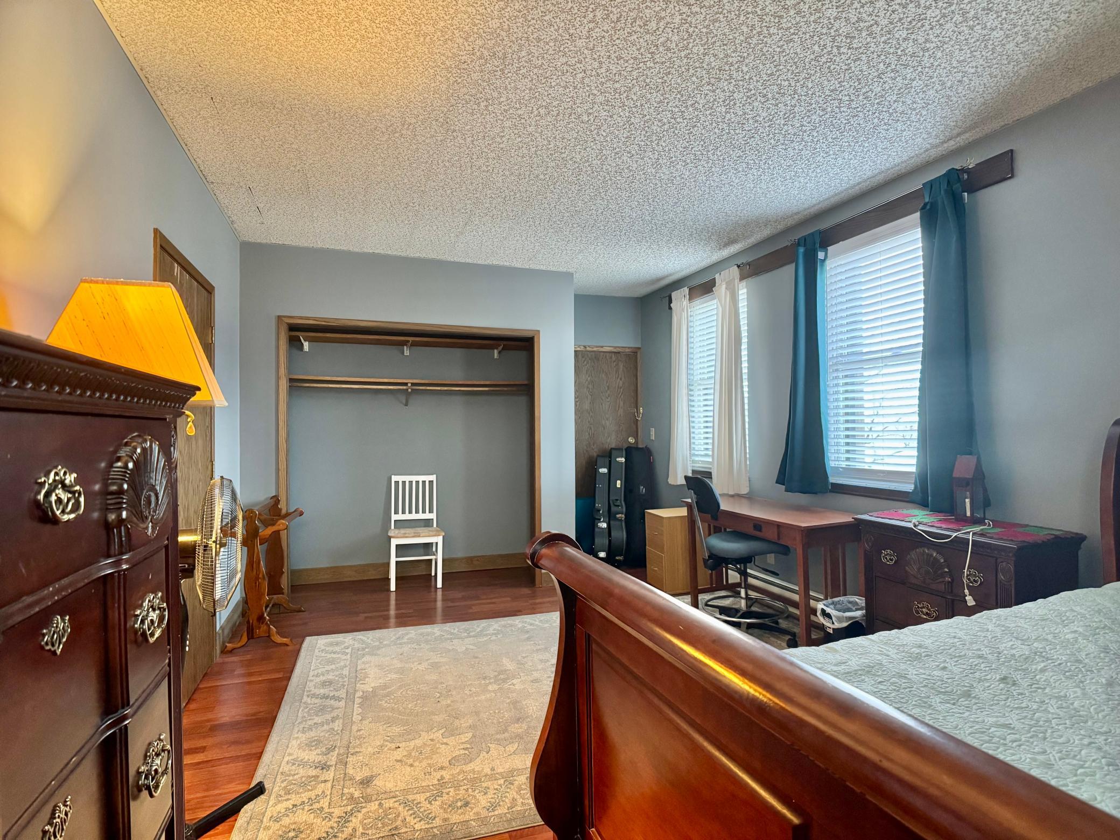
| Second (2nd) Bedroom | 11x13 | Third |
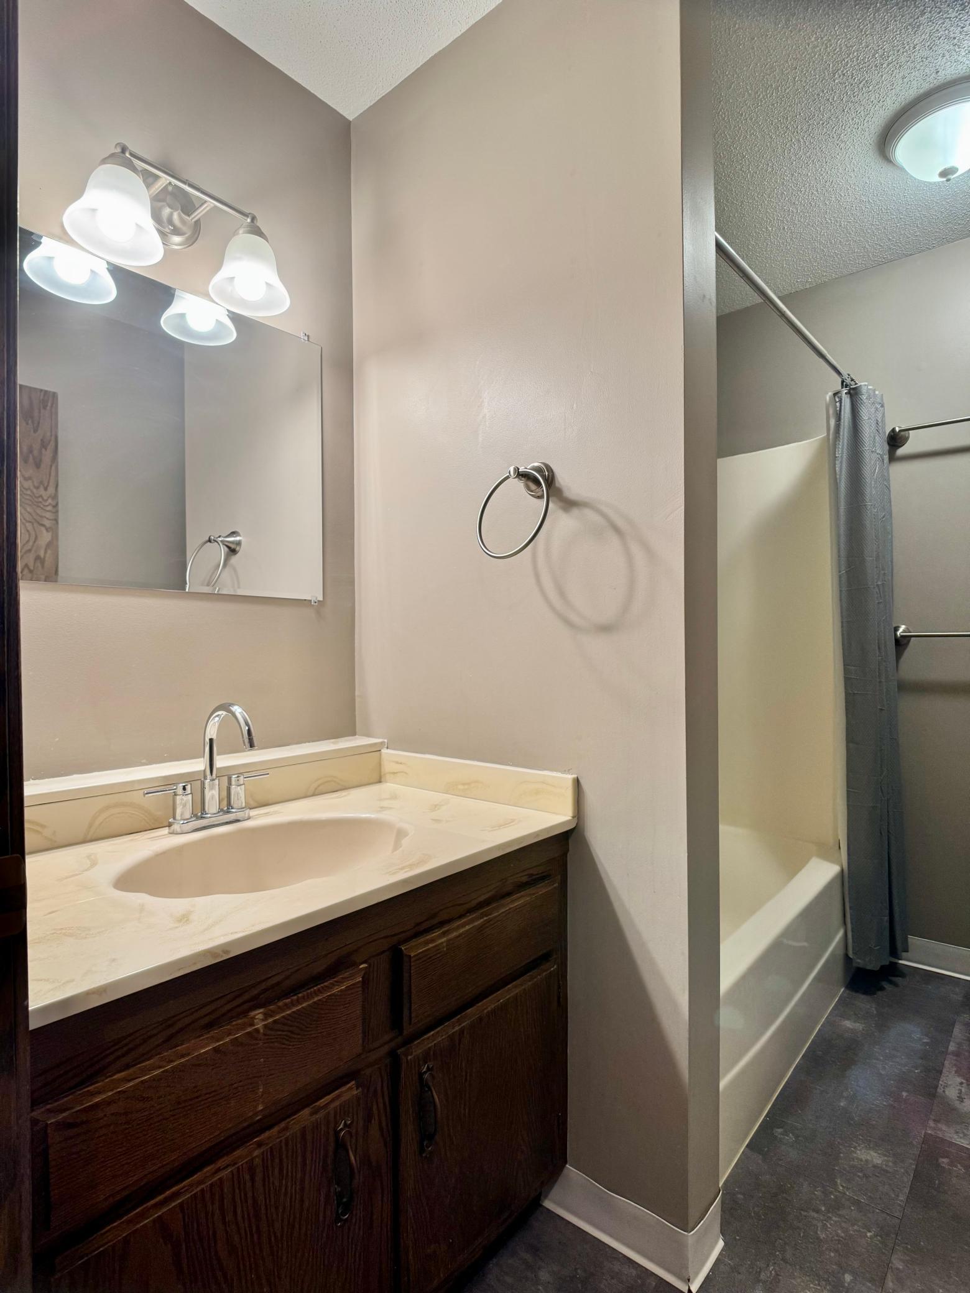
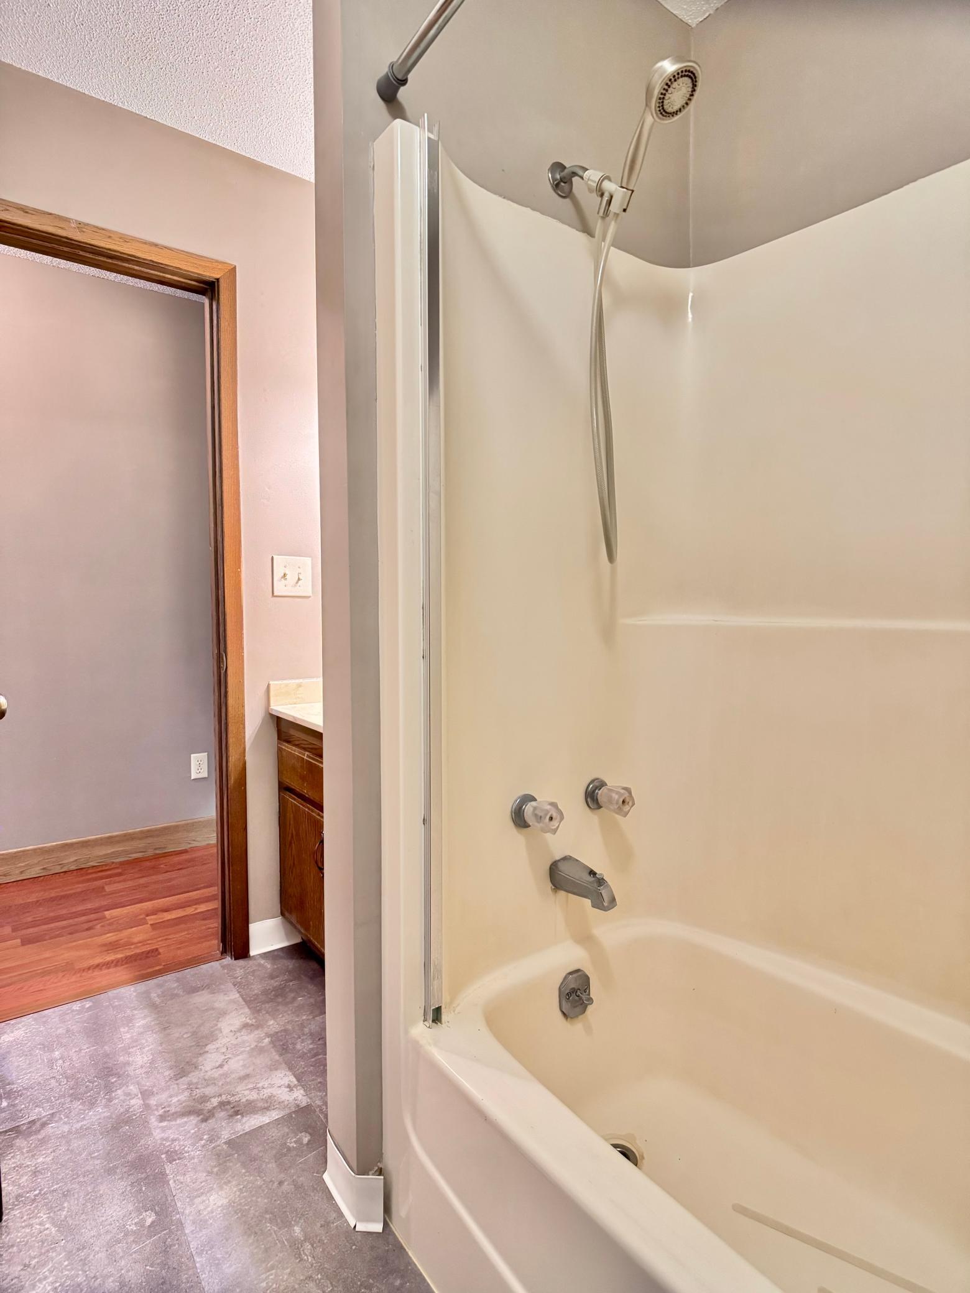
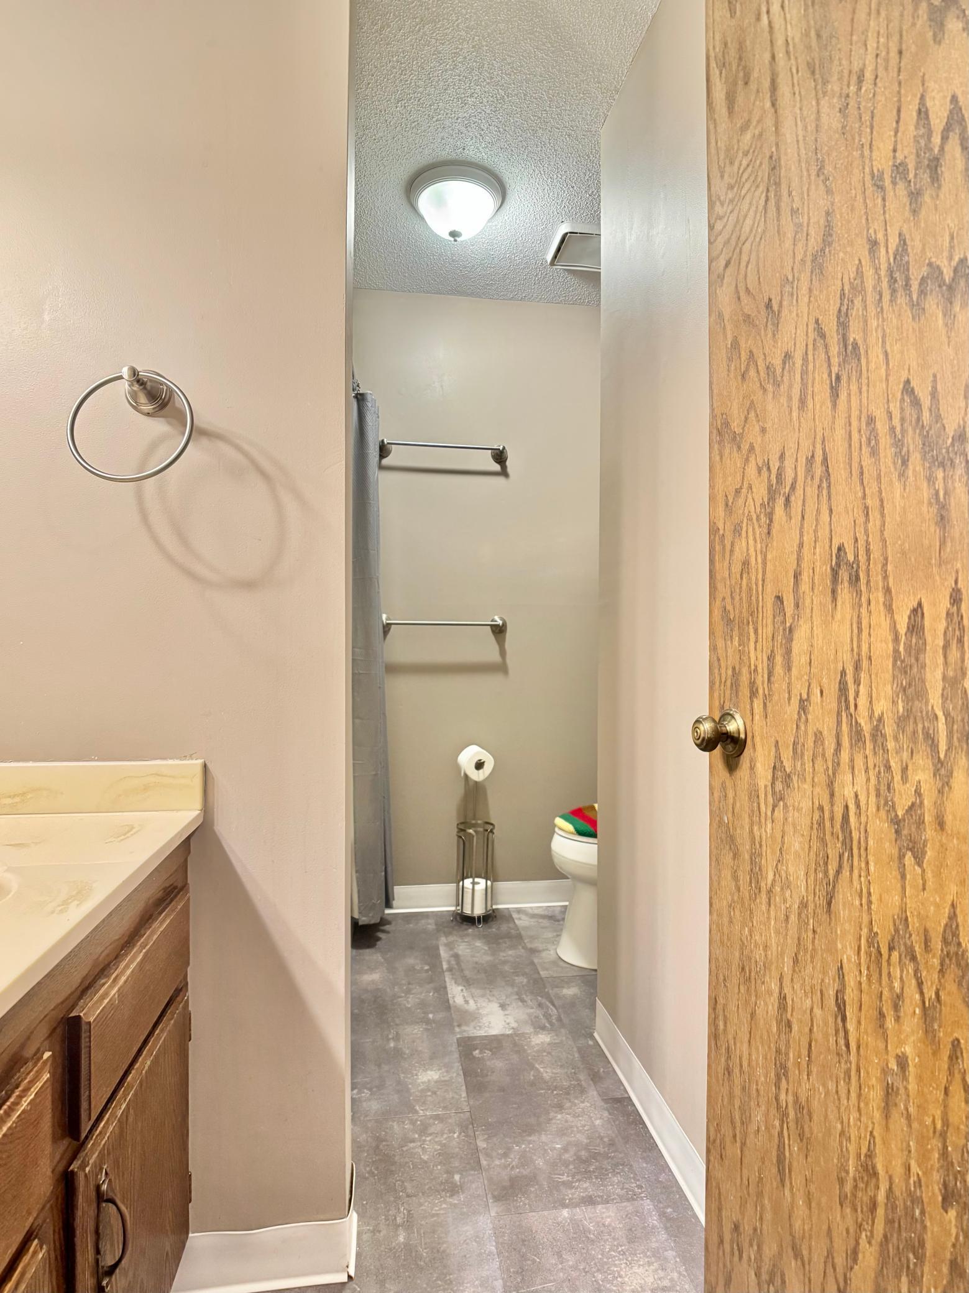
| Bathroom | 7x8.5 | Third |
| Deck | 8x11.5 | Third |
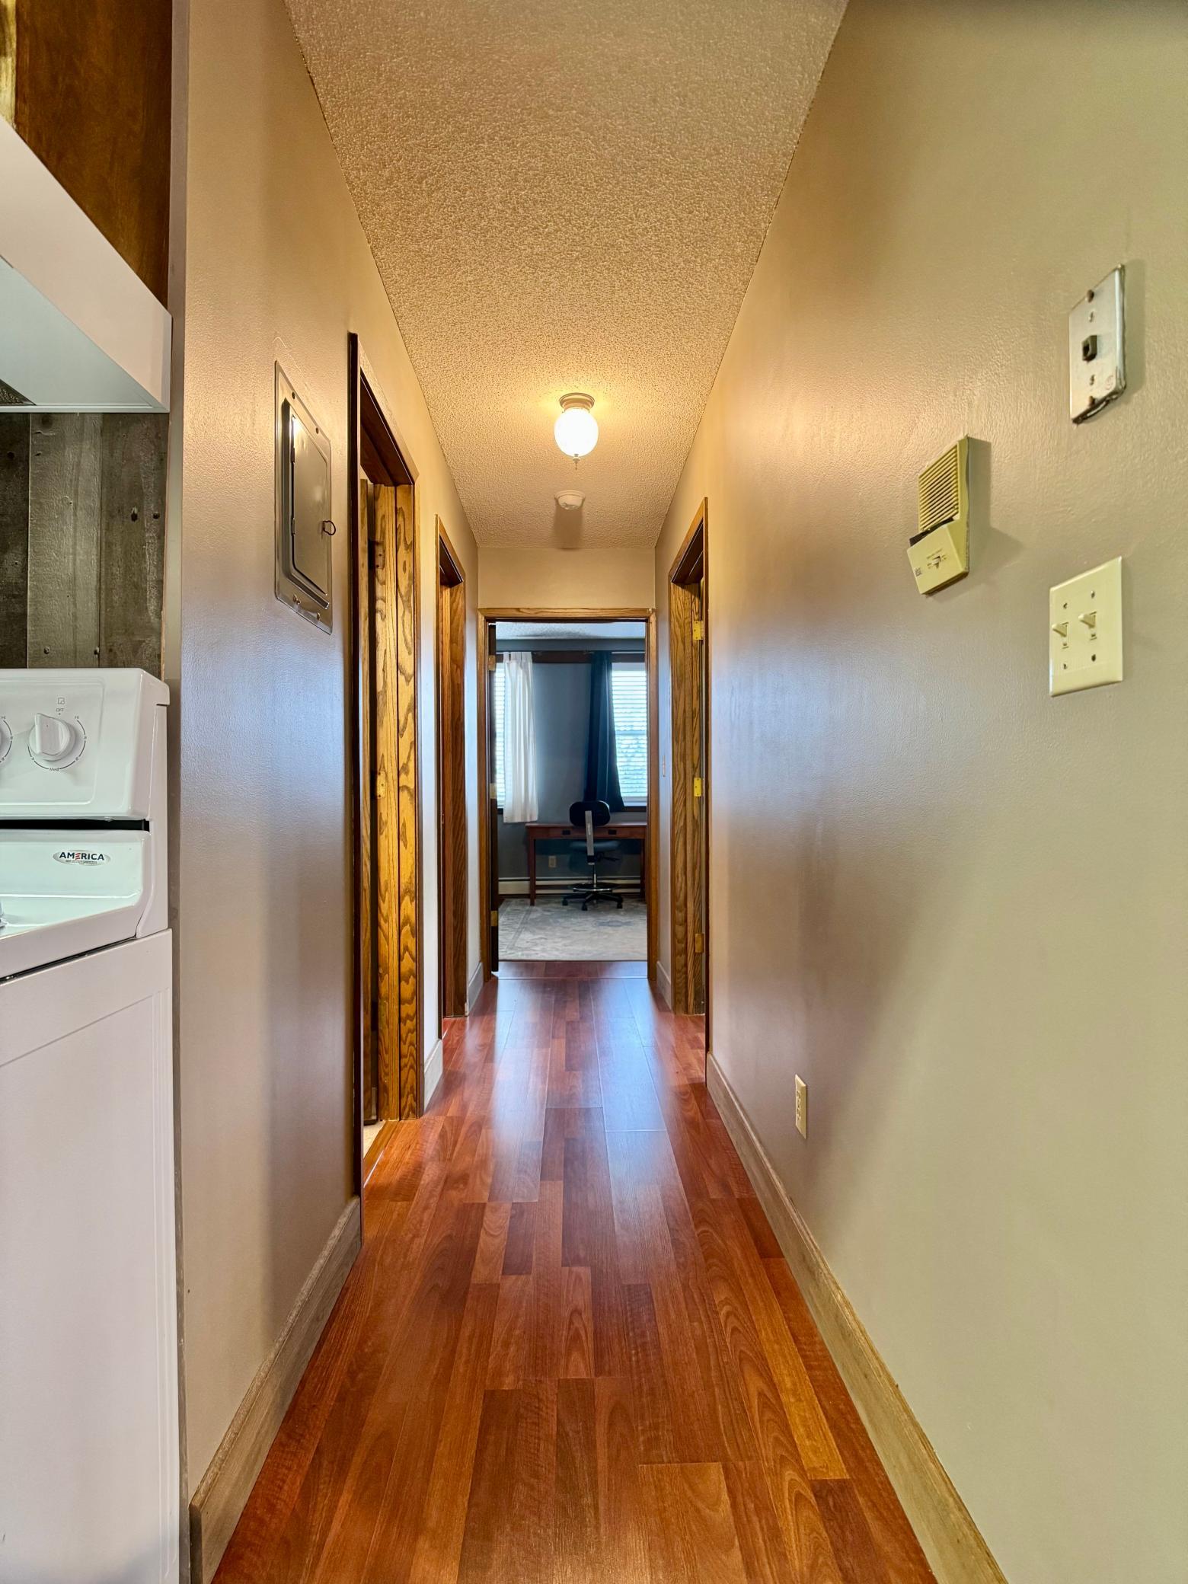
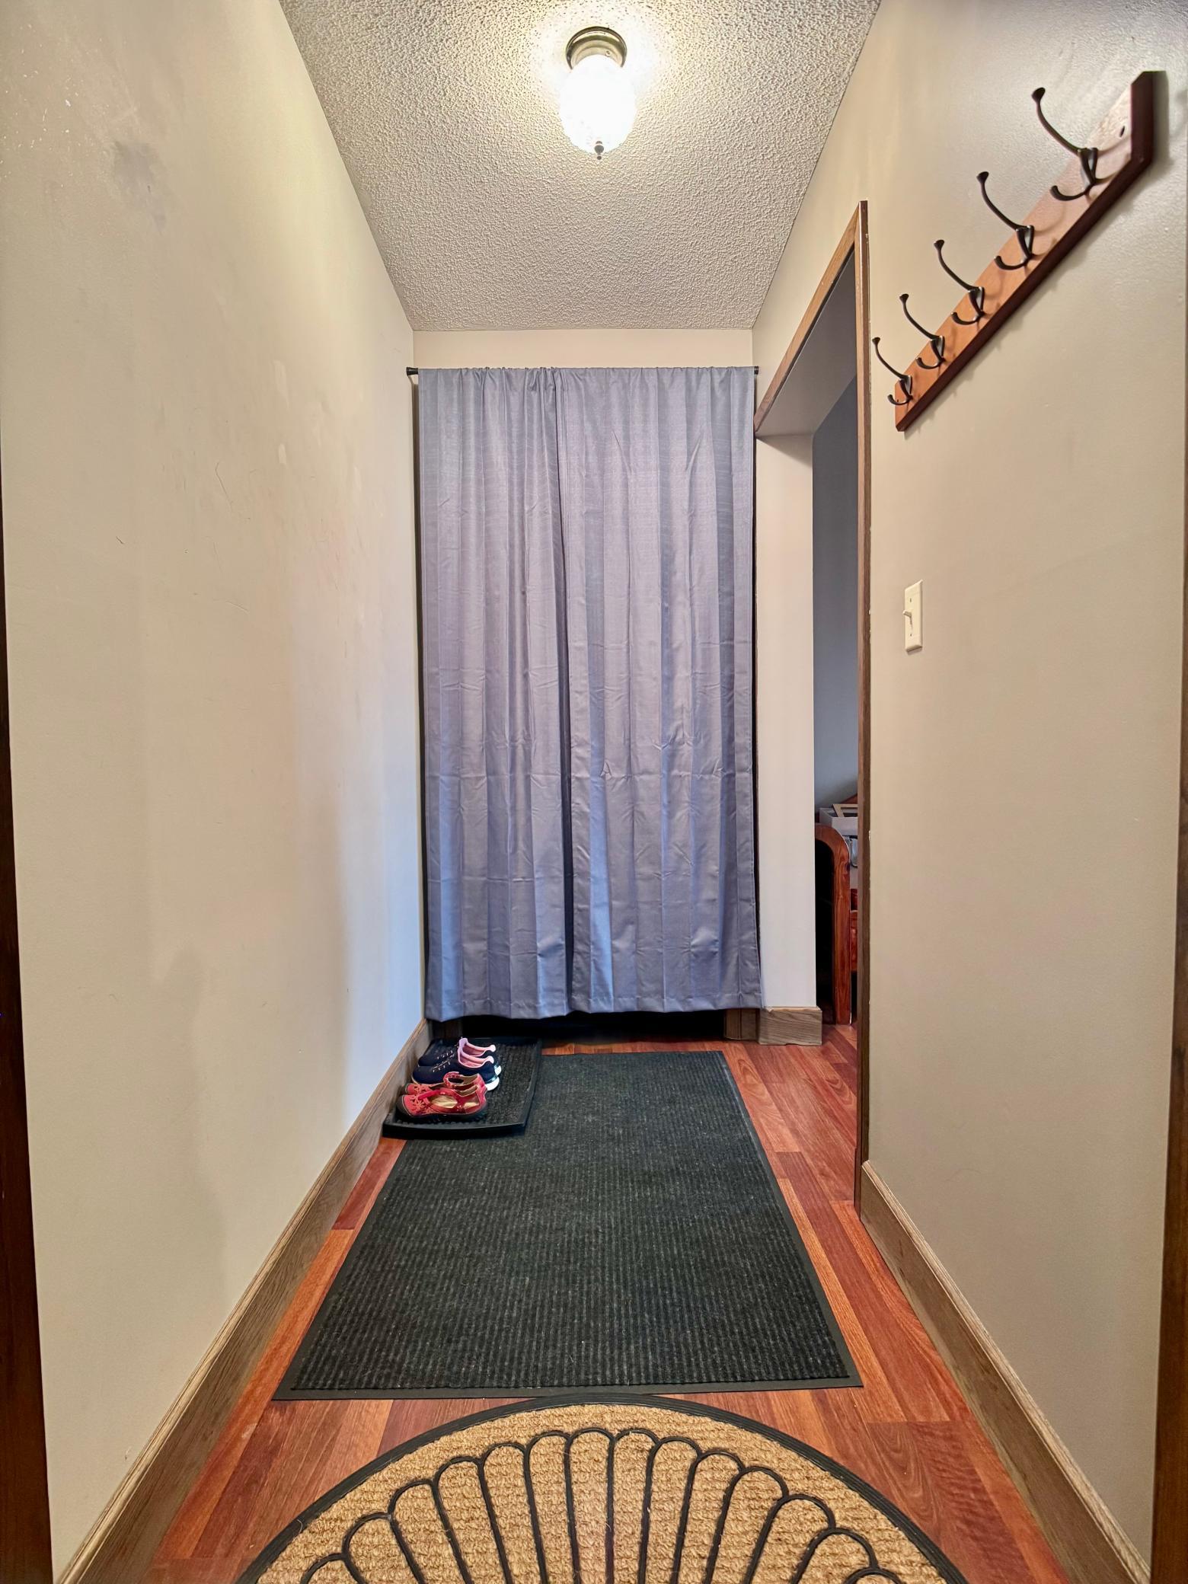
| Foyer | 4x10 | Third |
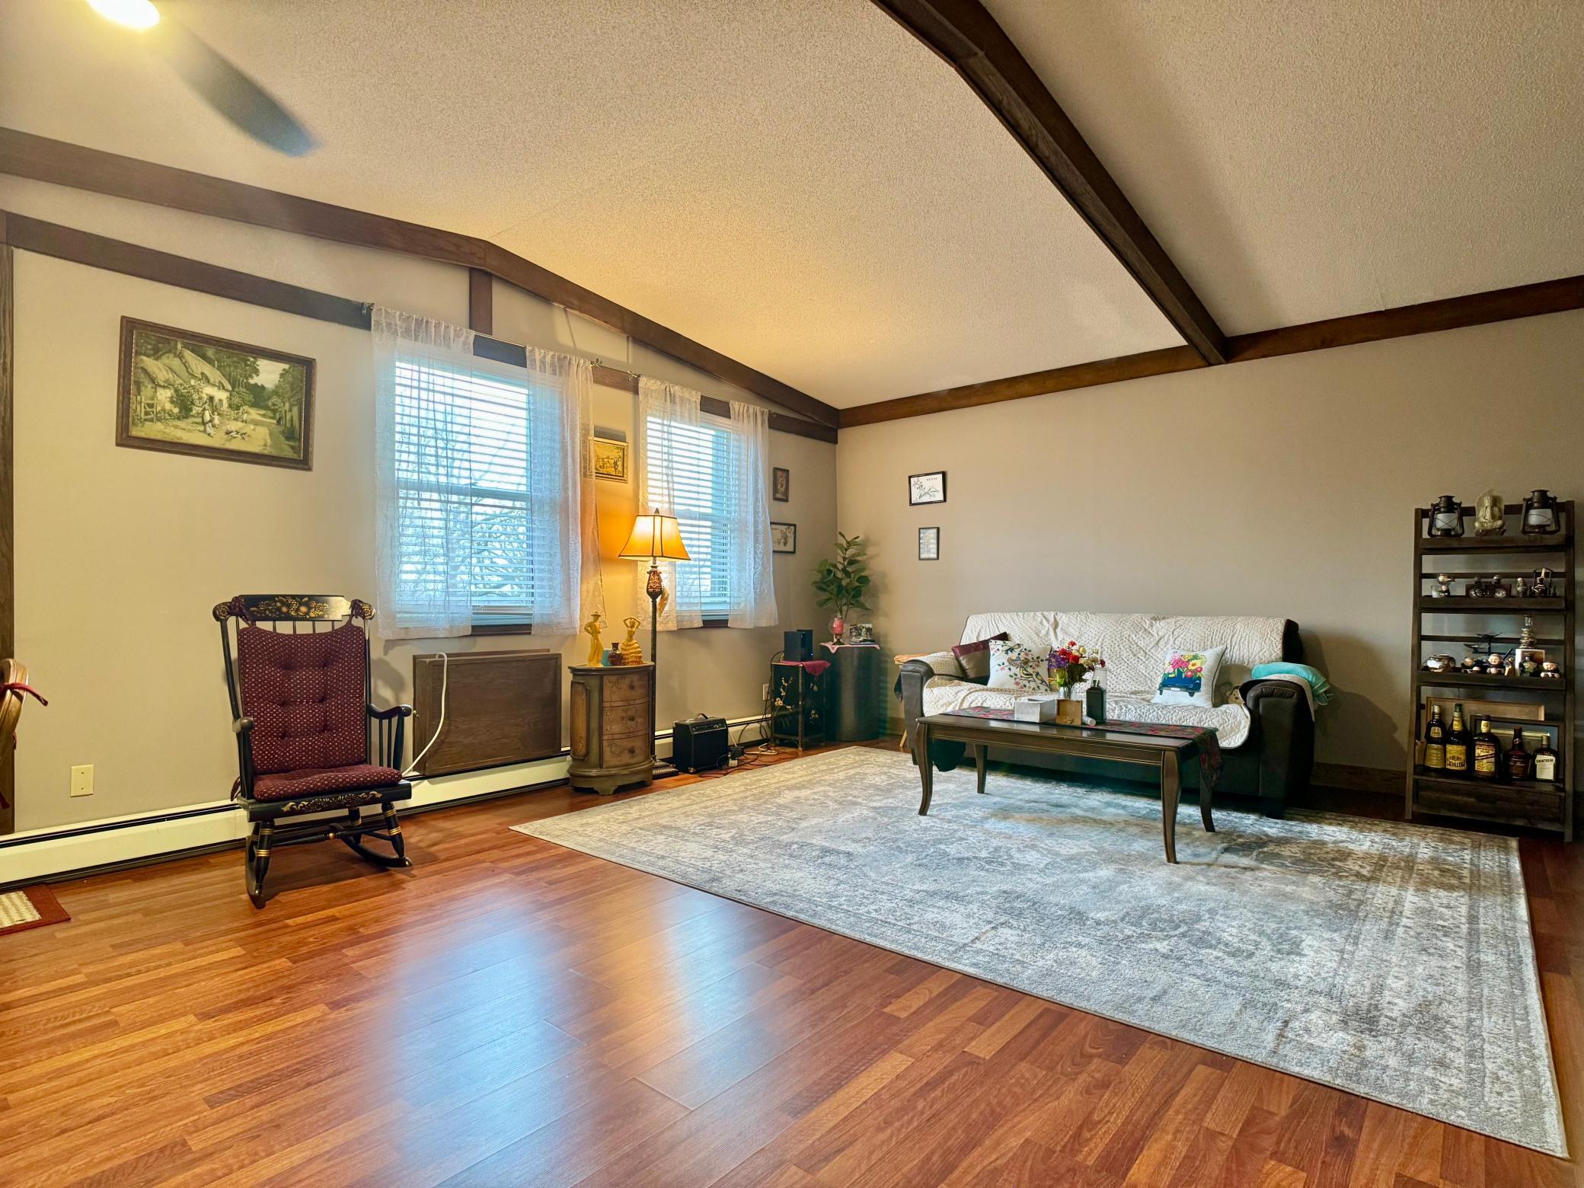
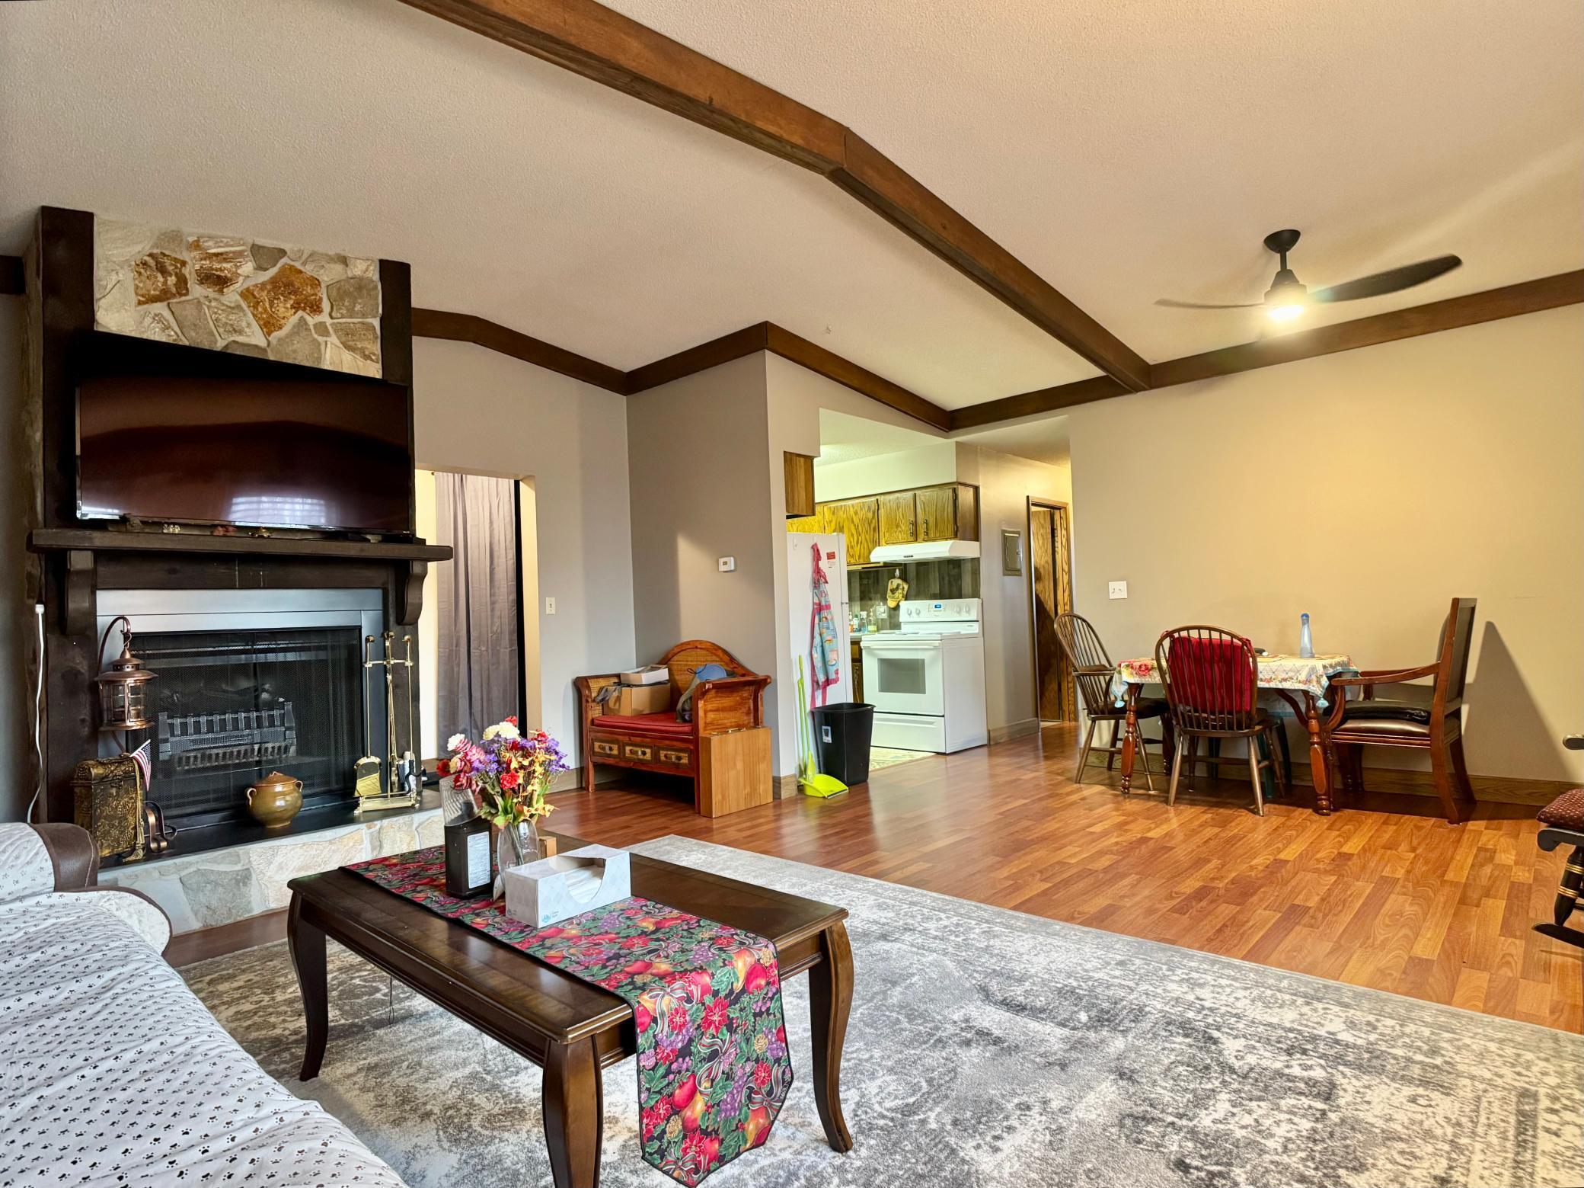
| Living Room | 19x20 | Third |
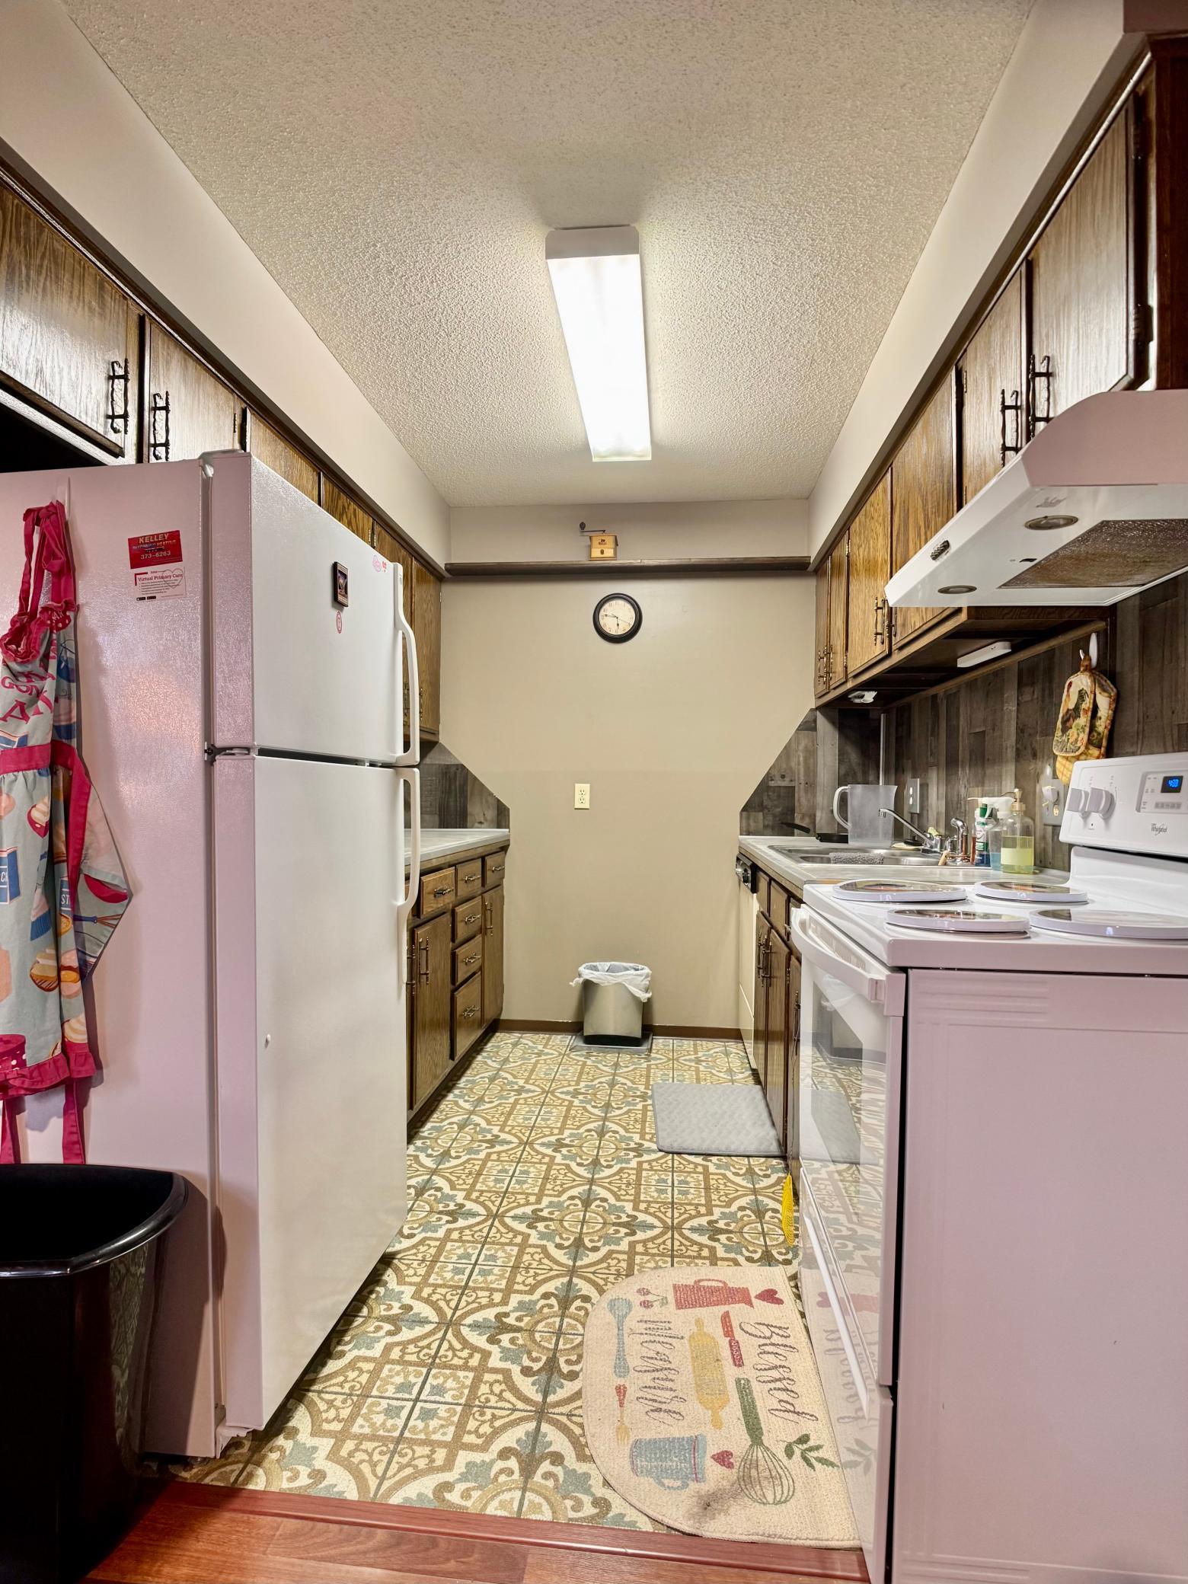
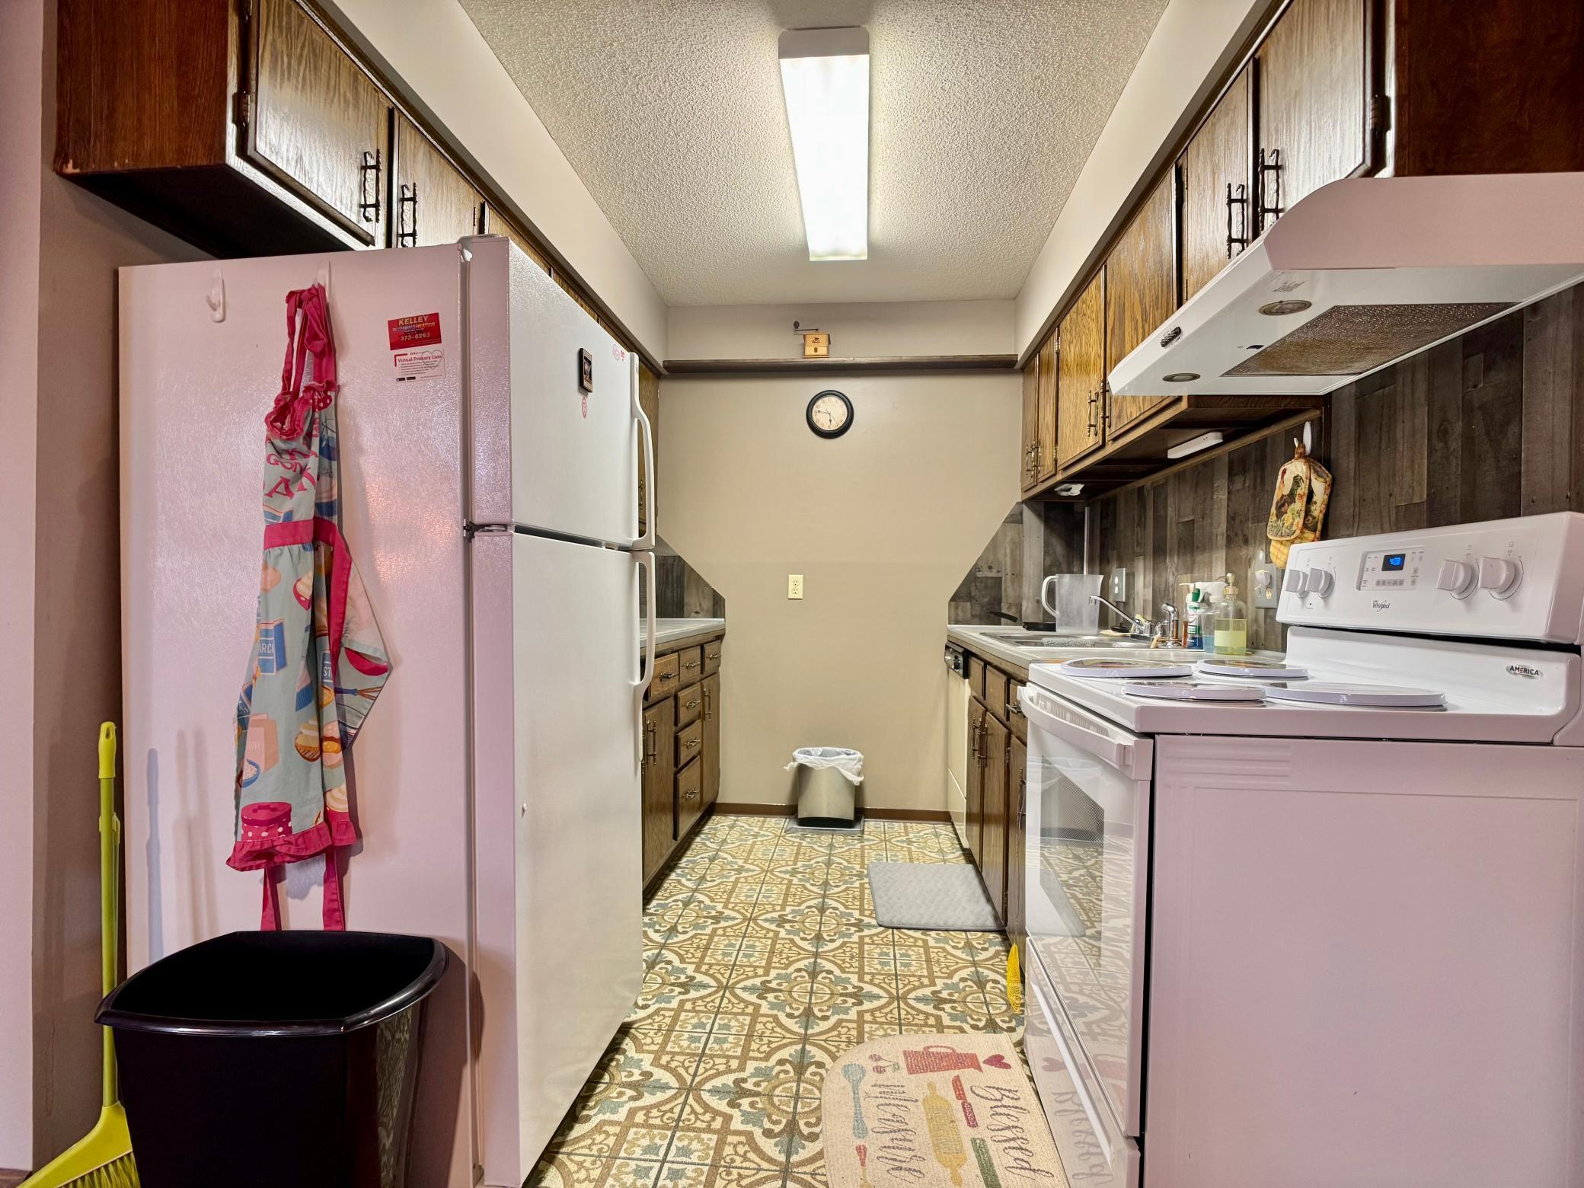
| Kitchen | 7.5x8.5 | Third |
| First (1st) Bedroom | 11.5x20 | Third |

Listing Office:
Keller Williams Premier Realty
Last Updated: July - 22 - 2026
The data relating to real estate for sale on this web site comes in part from the Broker
Reciprocity SM Program of the Regional Multiple Listing Service of Minnesota, Inc. The information provided is deemed reliable but not guaranteed. Properties subject to prior sale, change or withdrawal.
©2024 Regional Multiple Listing Service of Minnesota, Inc All rights reserved.