
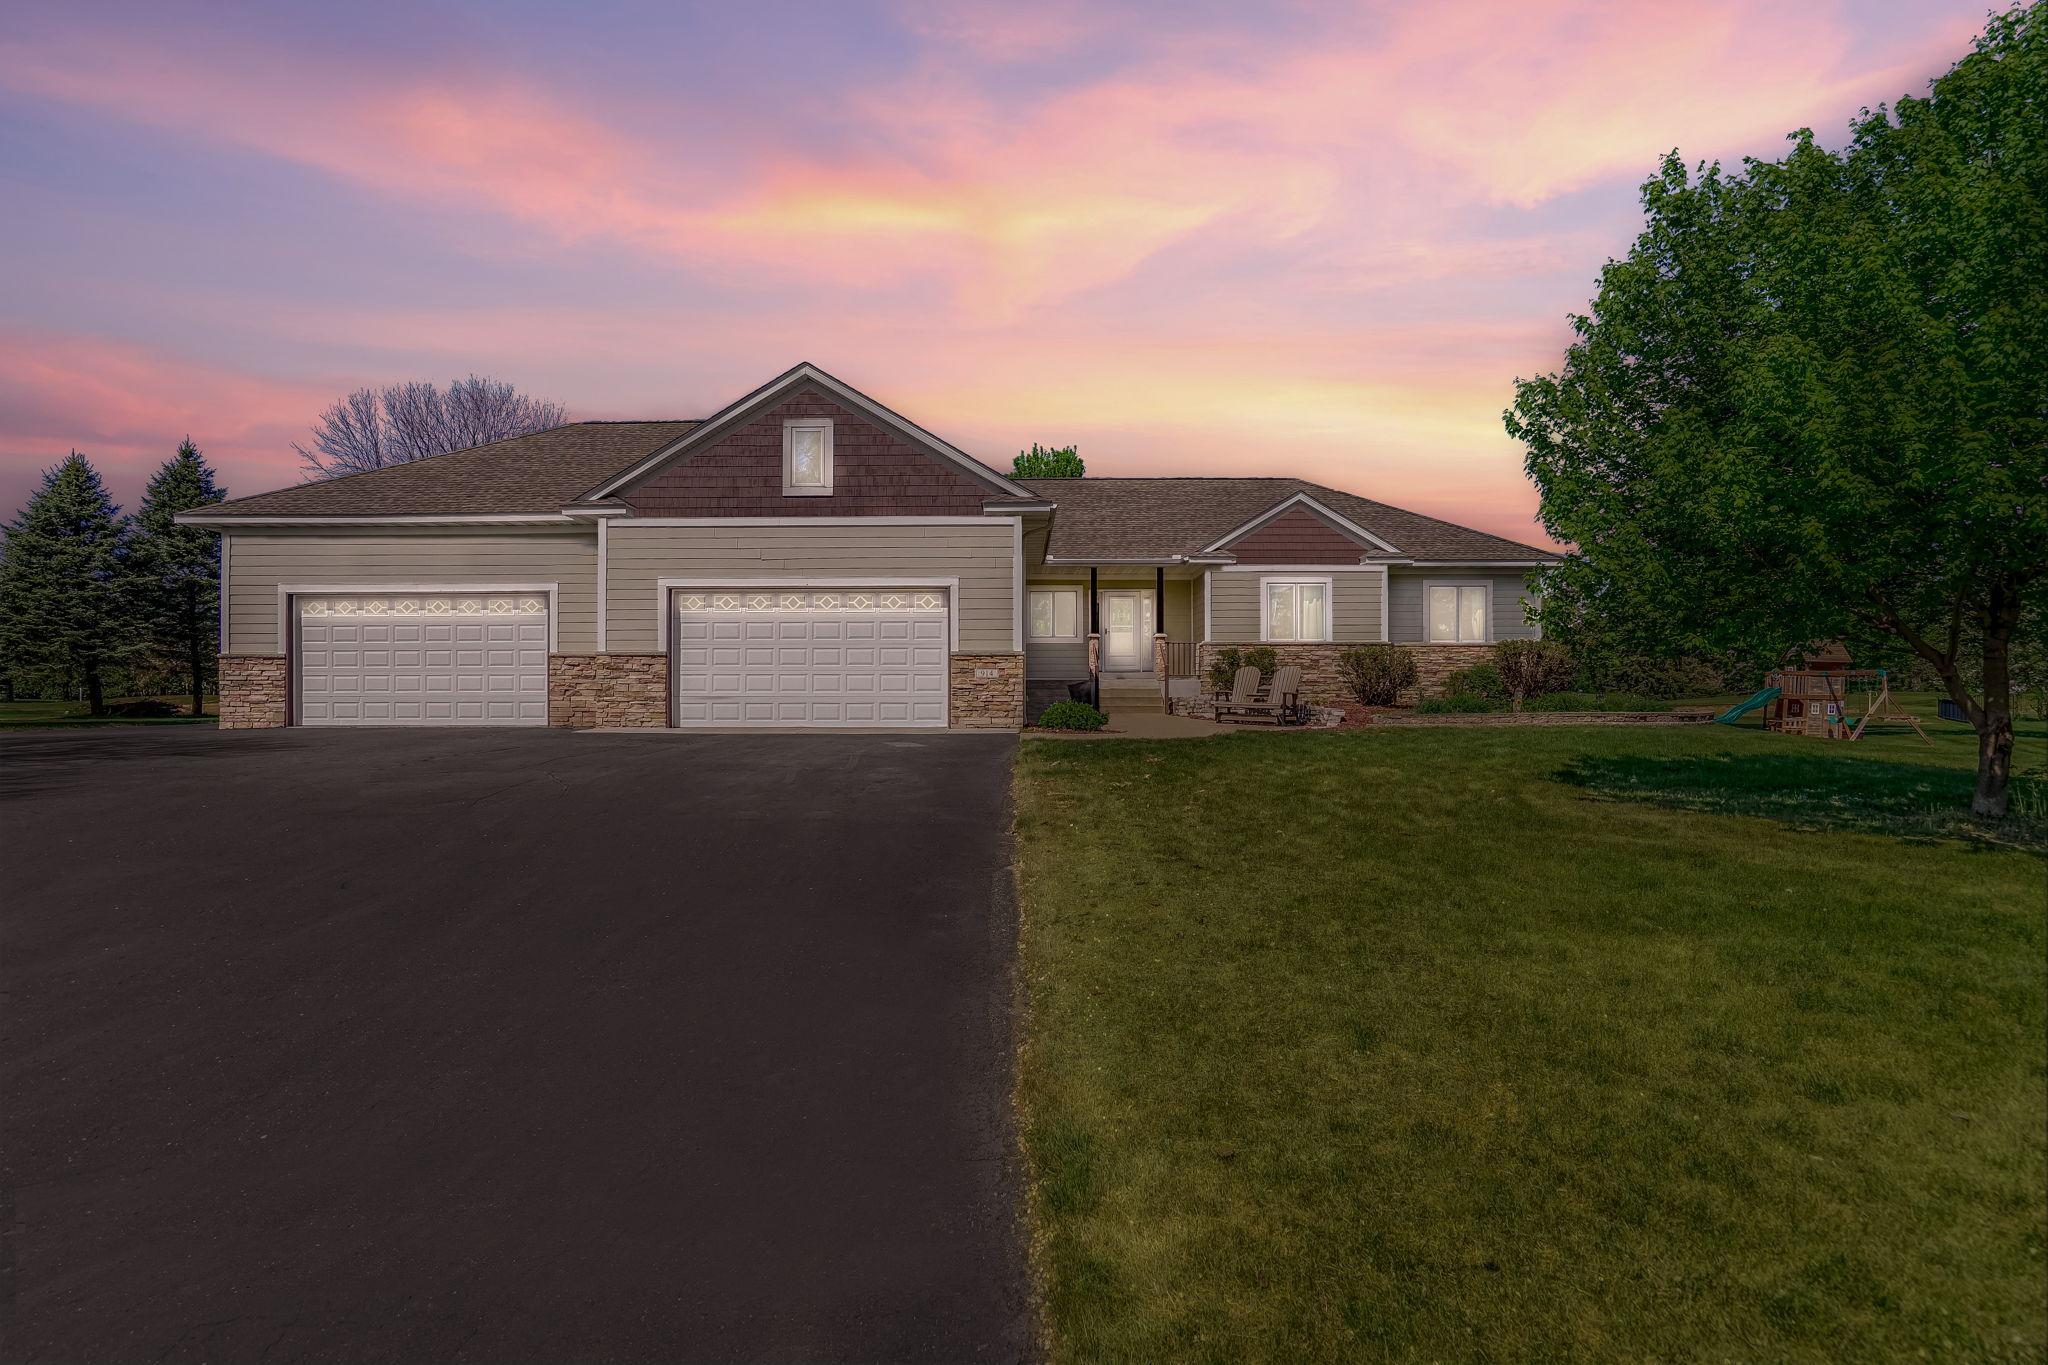
914 NE 207th Avenue NE, East Bethel, MN 55011
$492,000
Property Type:
Residential
Bedrooms:
4
Baths:
4
Square Footage:
3,521
Lot Size (sq. ft.):
30,492
Status:
Closed
Current Price:
$492,000
List Date:
5/16/2025
Last Modified:
7/23/2026
Listing Details MLS# 6704470
General Property Information
- Common Wall
- No
- Lot Measurement
- Acres
- Manufactured Home?
- No
- Multiple PIDs?
- No
- New Development
- No
- Number of Fireplaces
- Yes
- Other Parking Spaces
- 4
- Waterfront YN
- No
- Year Built
- 2003
- Yearly/Seasonal
- Yearly
- Zoning
- Residential-Single Family
- Bath Full
- Yes
- Bath Three Quarters
- 2
- Bath Half
- Yes
- Main Floor Total SqFt
- 1873
- Above Grd Total SqFt
- 1873
- Below Grd Total SqFt
- 1648
- Total SqFt
- 3521
- Total Finished Sqft
- 3377.00
- FireplaceYN
- Yes
- Style
- (SF) Single Family
- Foundation Size
- 1648
- Garage Stalls
- 4
- Lot Dimensions
- 310x203x19x23x35x199
- Acres
- 0.7
- Assessment Pending
- Yes
- Bath Quarter
- 0
- Association Fee
- 0
Property Features
Accessible:
Wheelchair Ramp
Air Conditioning:
Central Air
Amenities Unit:
Ceiling Fan(s); Deck; Hardwood Floors; Hot Tub; In-Ground Sprinkler; Natural Woodwork; Patio; Porch; Security System; Vaulted Ceiling(s); Walk-In Closet
Appliances:
Air-To-Air Exchanger; Central Vacuum; Dishwasher; Dryer; Freezer; Microwave; Range; Refrigerator; Washer
Basement:
Full
Bath Description:
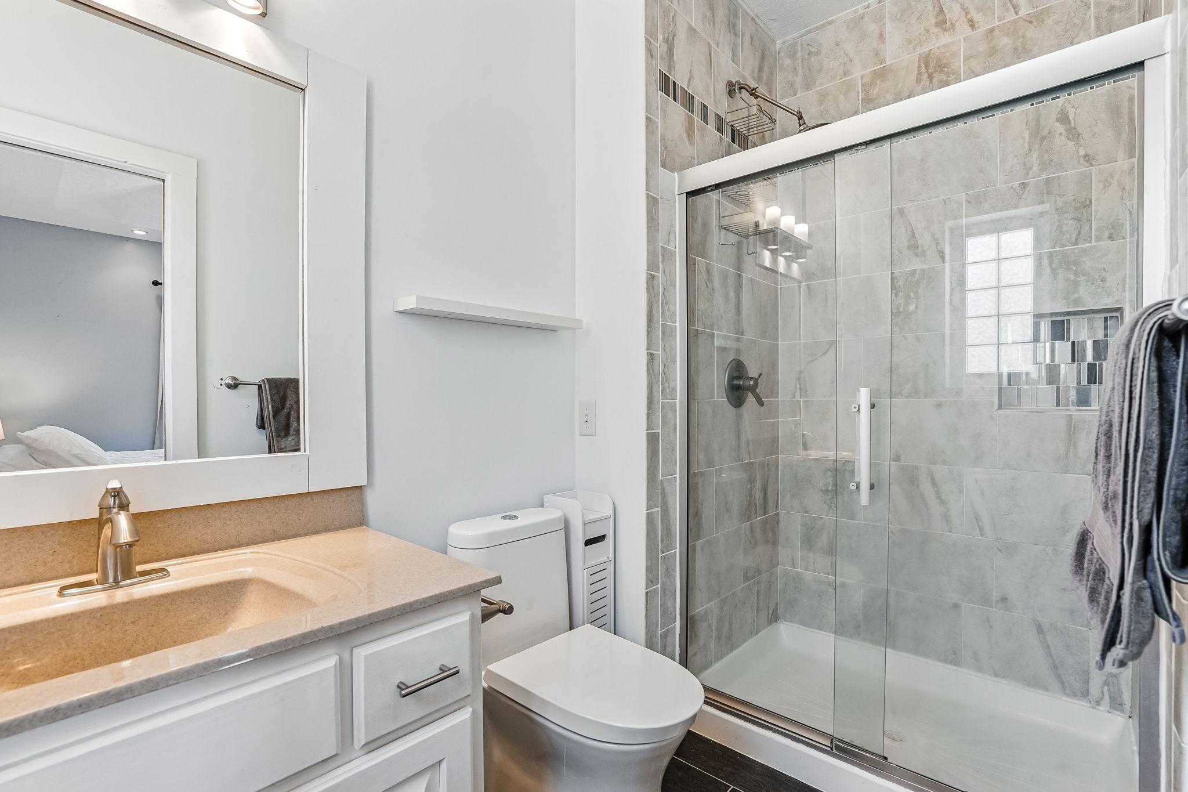
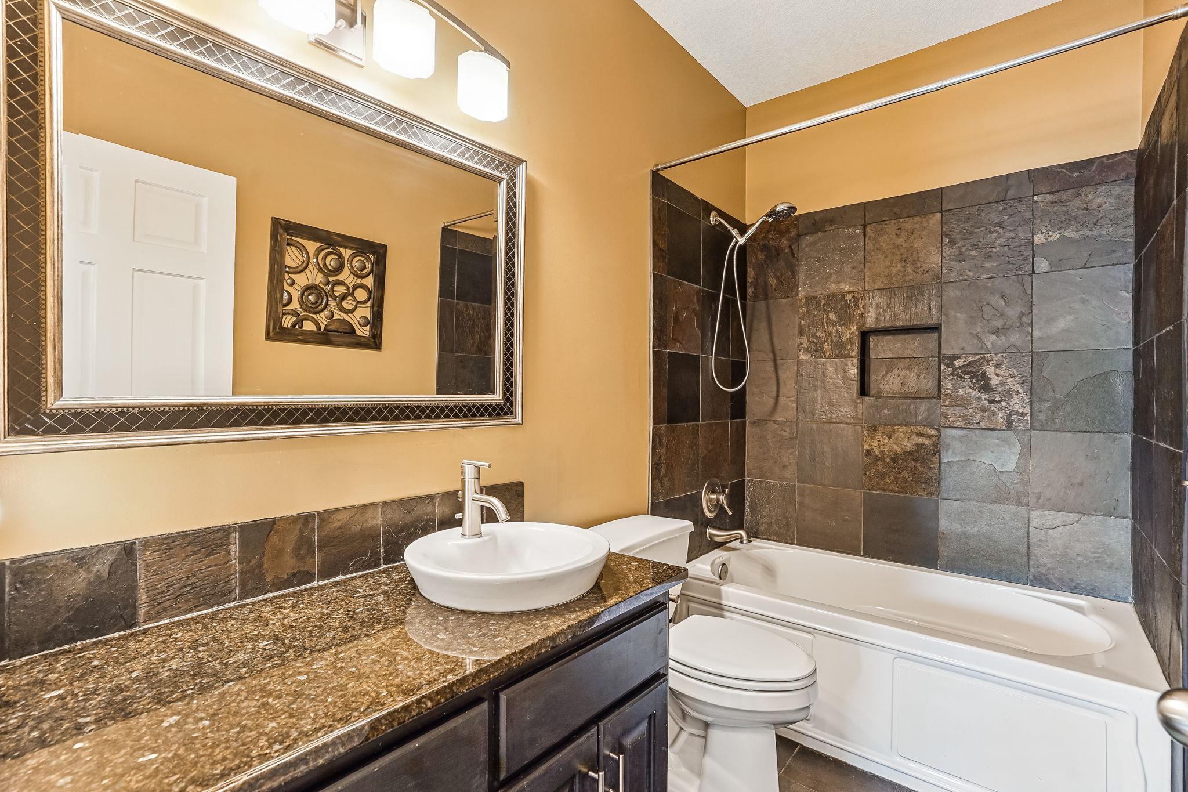
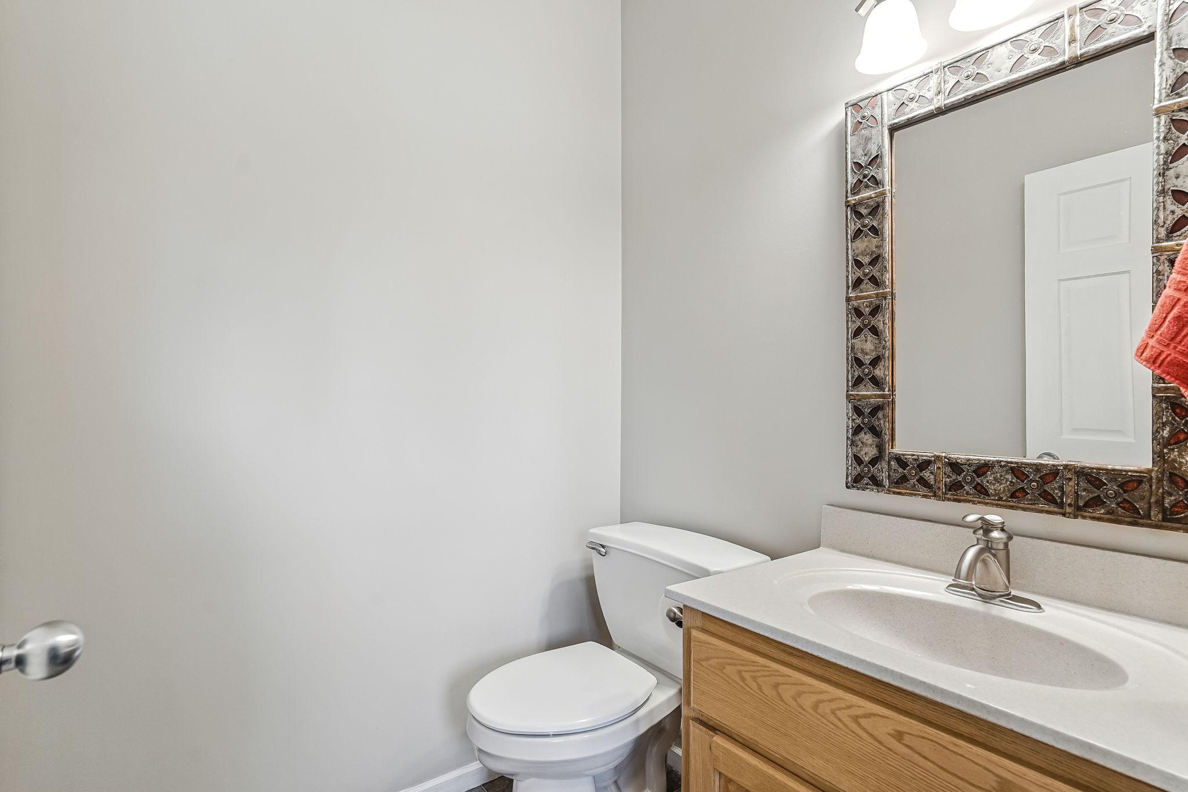
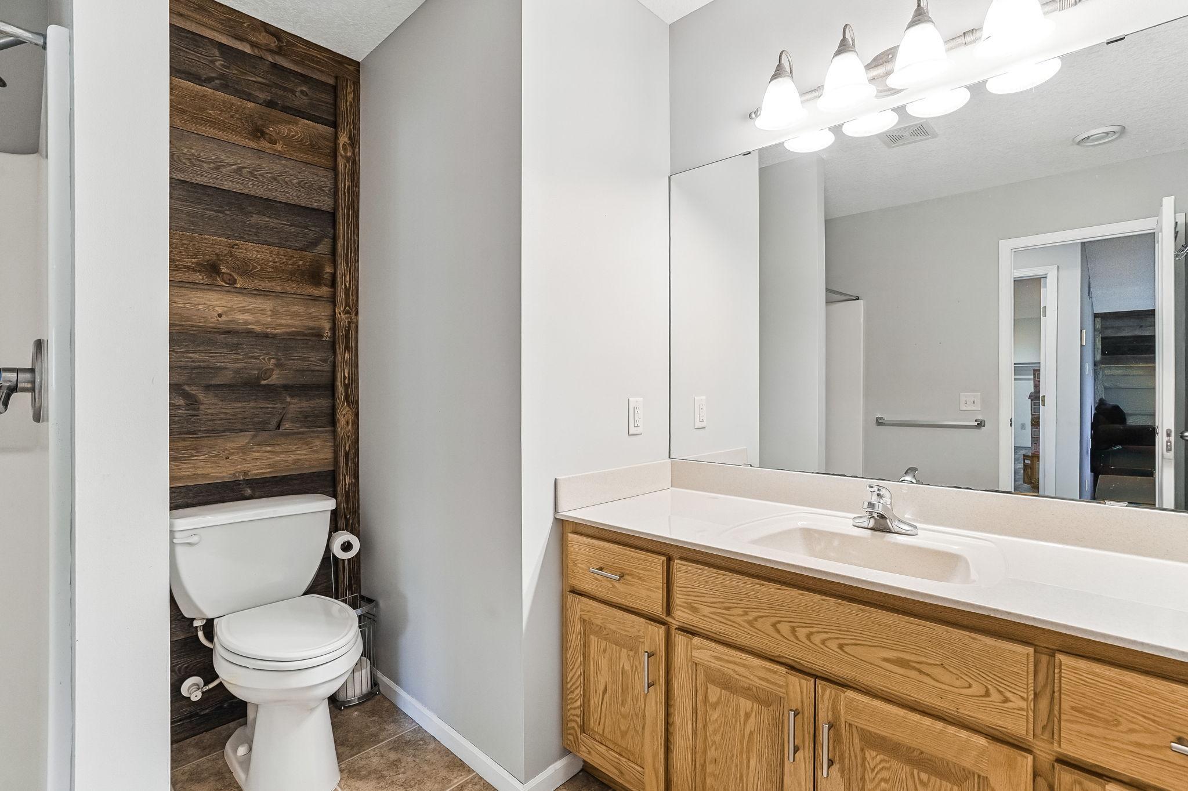
Main Floor 1/2 Bath; Main Floor Full Bath; 3/4 Primary; Private Primary; 3/4 Basement
Construction Status:
Previously Owned
Dining Room Description:
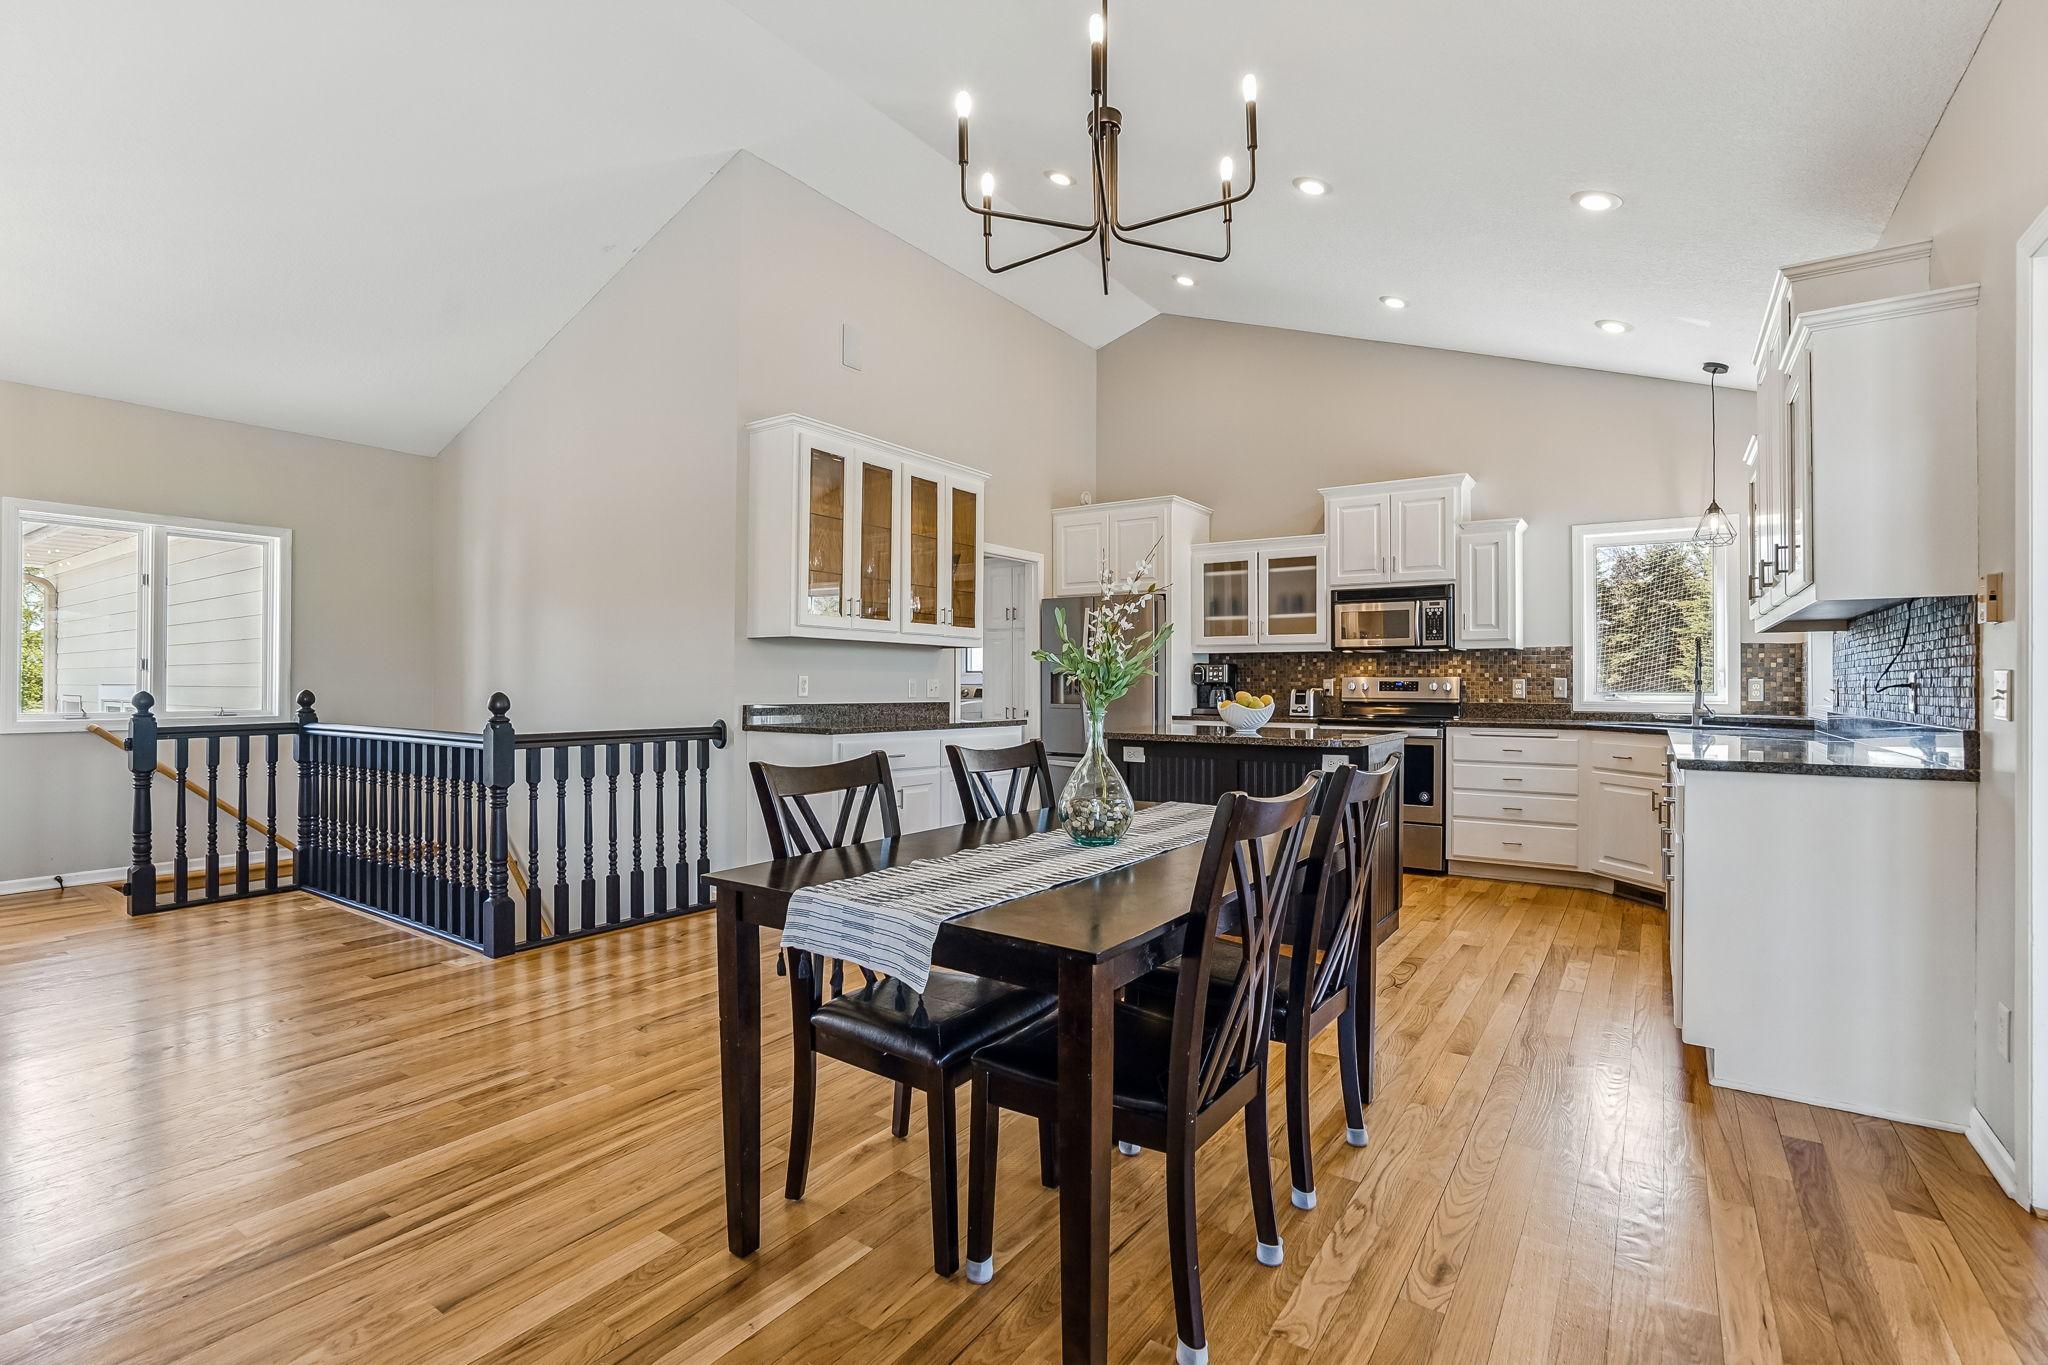
Breakfast Area; Eat In Kitchen; Kitchen/Dining Room; Living/Dining Room
Exterior:
Brick/Stone; Cement Board
Family Room Characteristics:
Lower Level; Main Level
Fencing:
Invisible
Financing Terms:
Cash
Fireplace Characteristics:
Gas Burning; Living Room; Stone
Foundation:
Concrete Block
Fuel:
Natural Gas
Heating:
Forced Air; In-Floor Heating
Laundry:
Main Level
Lot Description:
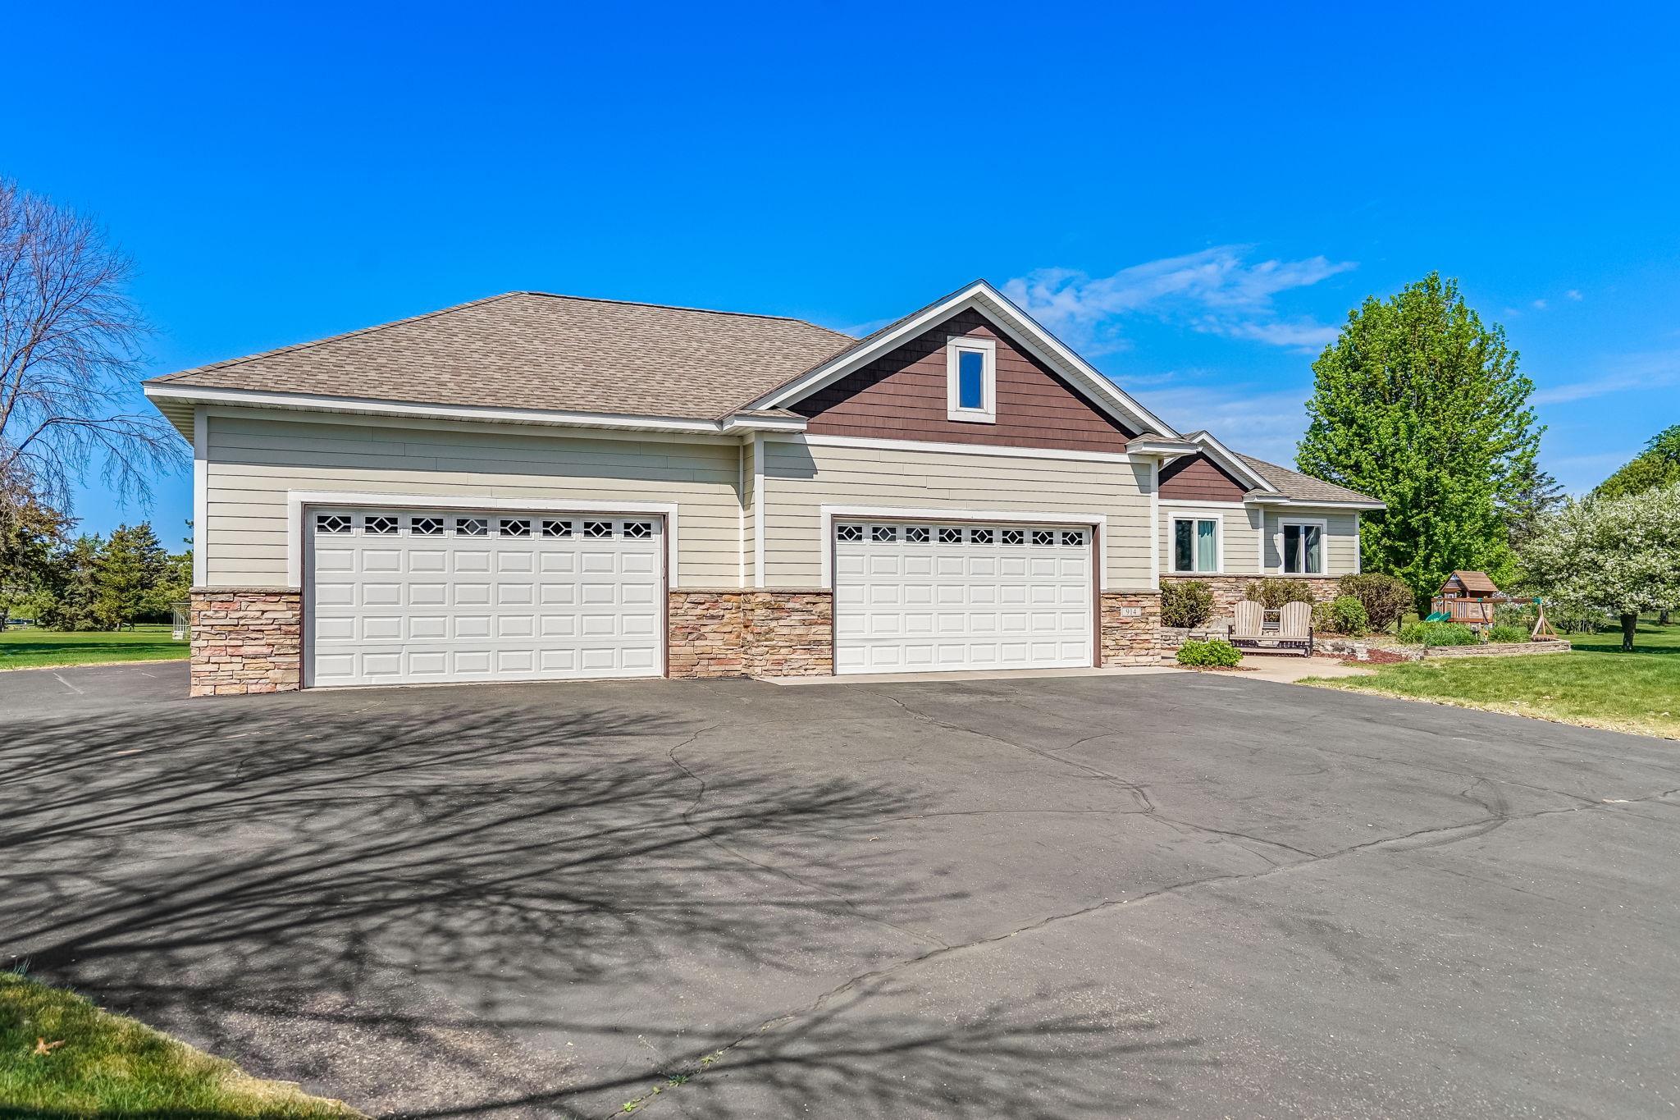
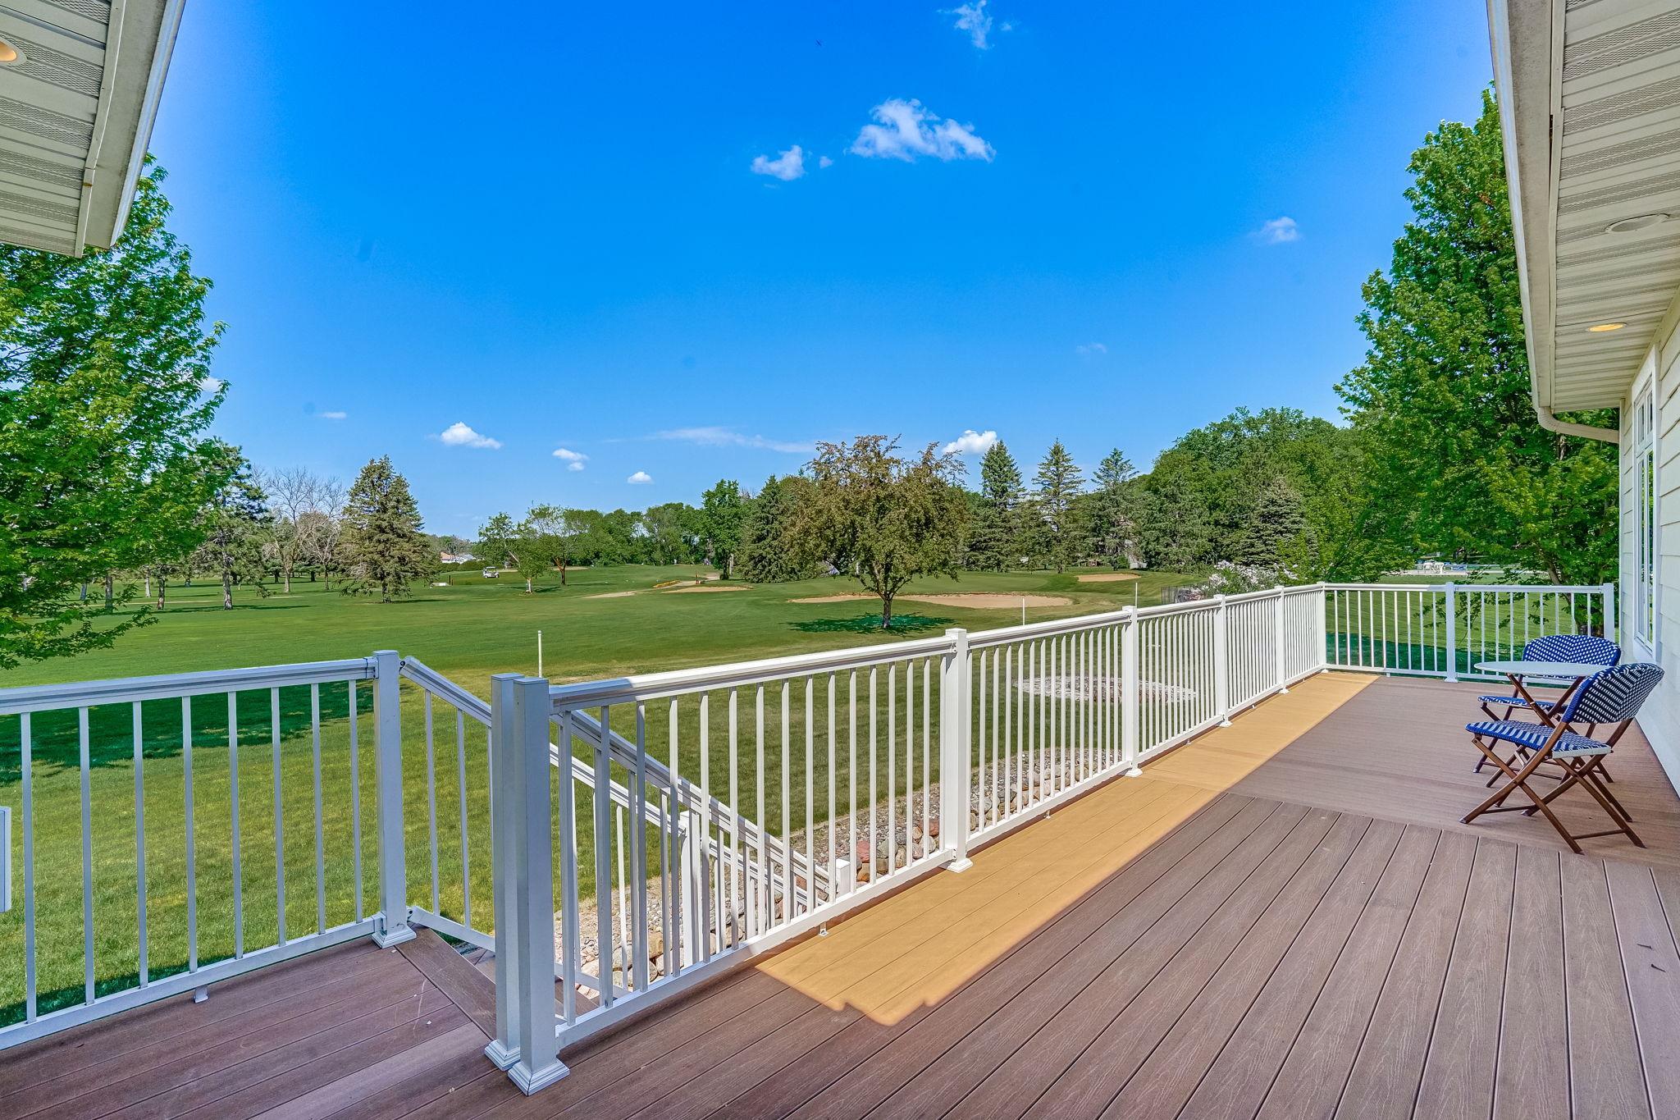
Irregular Lot; On Golf Course; Tree Coverage - Light
Parking Characteristics:
Garage Door Opener; Heated Garage; Insulated Garage
Pool Description:
None
Road Frontage:
Cul De Sac; Paved Streets
Roof:
Age Over 8 Years; Asphalt Shingles
Sellers Terms:
Cash; Conventional; FHA; VA
Sewer:
Septic System Compliant - Yes; Tank with Drainage Field
Special Search:
3 BR on One Level; Main Floor Bedroom; Main Floor Laundry; Main Floor Primary; Primary Bdr Suite
Stories:
One
Water:
Well
Contract Information
- Off Market Date
- 2025-06-14
- Contingency
- None
- Closed Date
- 2025-07-15
- Original List Price
- 549900
- Sales Close Price
- 492000
- ListPrice
- 535000
- Owner is an Agent?
- No
- Auction?
- No
Location Tax and Other Information
- House Number
- 914
- Street Direction Prefix
- NE
- Street Name
- 207th
- Street Suffix
- Avenue
- Street Direction Suffix
- NE
- Postal City
- East Bethel
- County
- Anoka
- State
- MN
- Zip Code
- 55011
- Complex/Dev/Subdivision
- Hidden Haven CC Estates
Assessments
- Assessment Balance
- 24.02
- Tax With Assessments
- 4529.12
Building Information
- Finished SqFt Above Ground
- 1873
- Finished SqFt Below Ground
- 1504
More Information
Lease Details
- Land Leased
- Not Applicable
Miscellaneous Information
- DP Resource
- Yes
- Homestead
- Yes
Ownership
- Fractional Ownership
- No
Parking Characteristics
- Garage Dimensions
- 33x4x15x26x24x2x24x30
- Garage Door Height
- 8
- Garage Door Width
- 16
- Garage Square Feet
- 1432
- Garage Door Opener
- Yes
- Heated Garage
- Yes
- Insulated Garage
- Yes
Office/Member Info
- Association
- SPAAR
Location, Tax and Other Information
- AssocFeeYN
- No
- Legal Description
- LOT 2 BLOCK 5 HIDDEN HAVEN CTRY CLUB EST
- Listing City
- East Bethel
- Map Page
- 22
- Municipality
- East Bethel
- School District
- St. Francis
- School District Phone
- 763-753-7040
- Country
- US
- Property ID Number
- 183323440026
- Tax Year
- 2025
- Tax Amount
- 4505.1
- In Foreclosure?
- No
- Potential Short Sale?
- No
- Lender Owned?
- No
Directions & Remarks
- Public Remarks
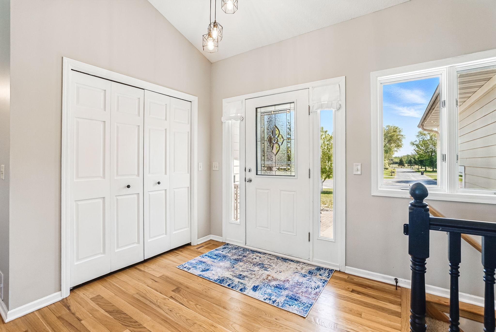
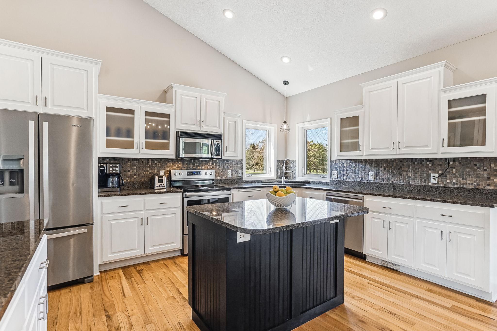
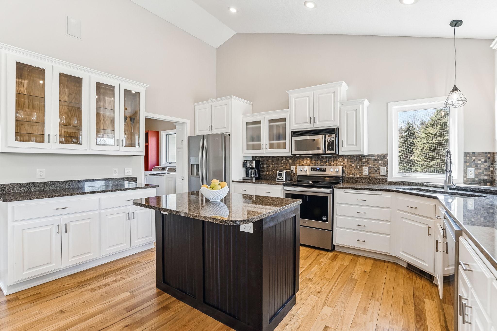
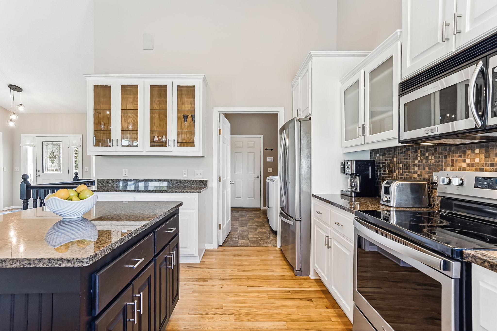
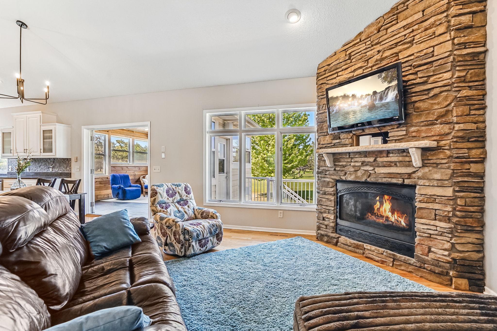
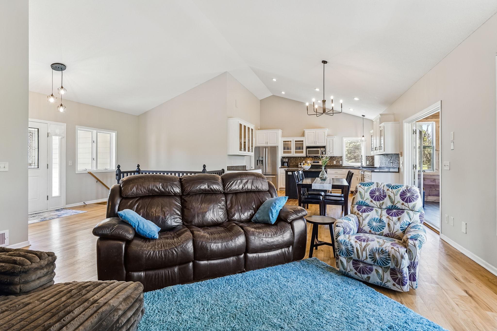
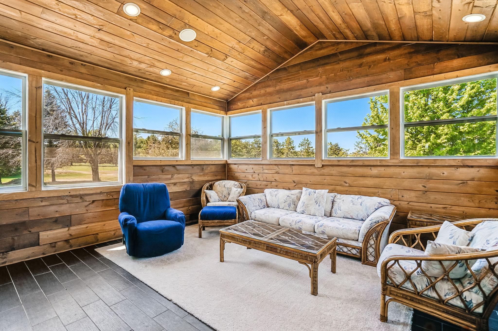
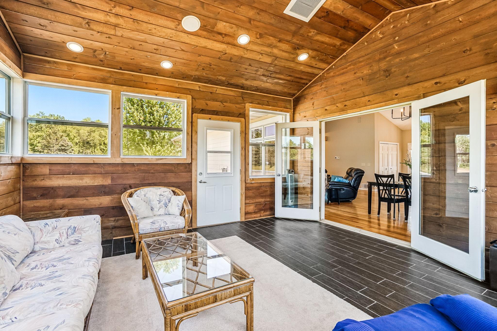
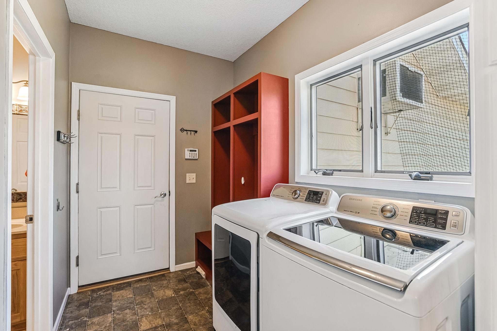
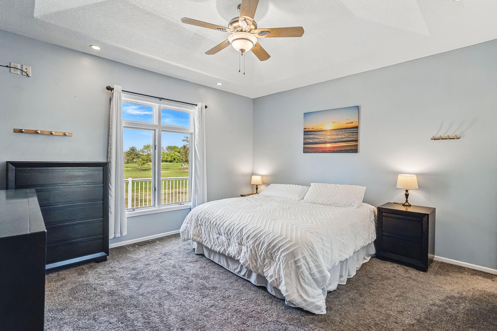
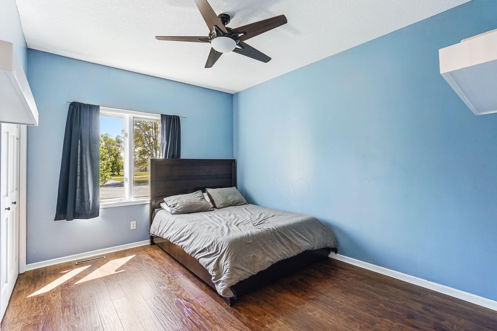
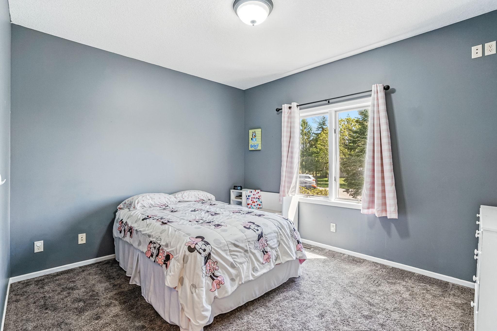
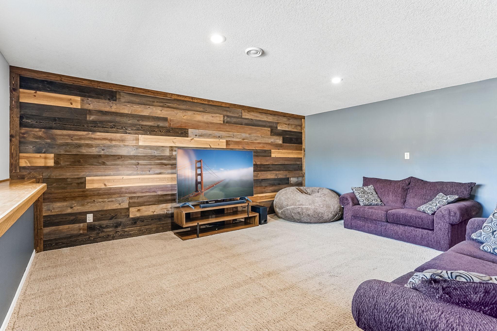
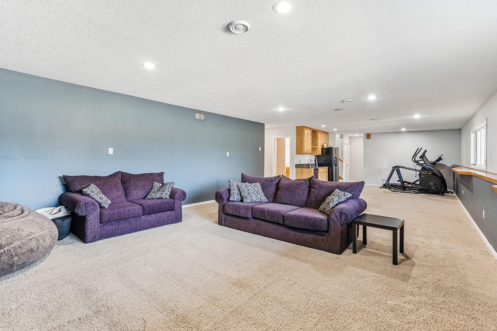
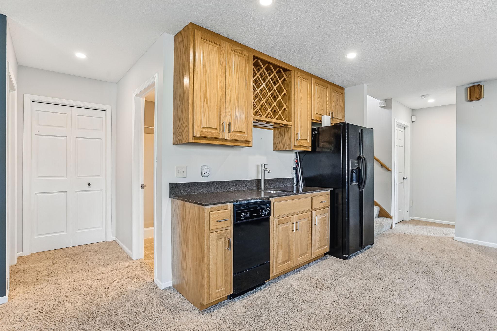
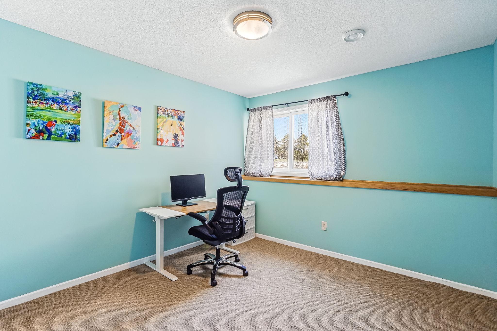
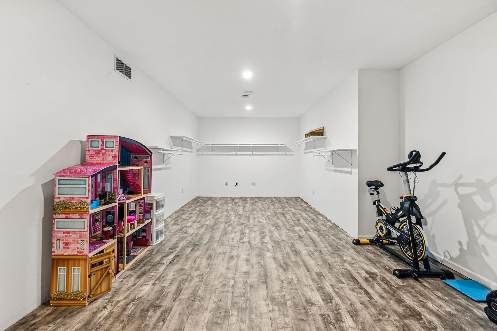
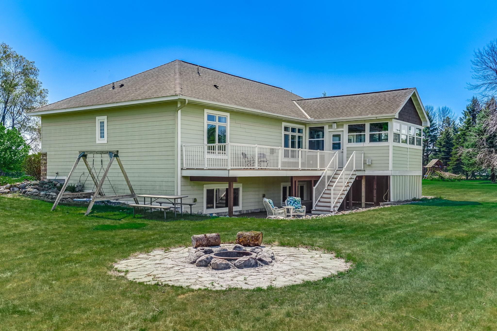
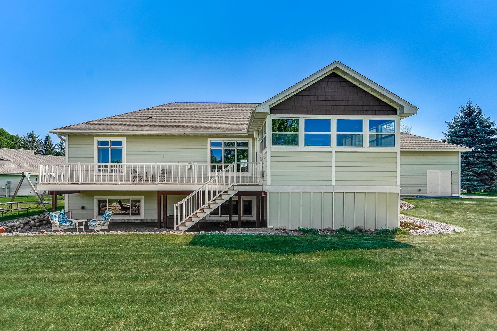
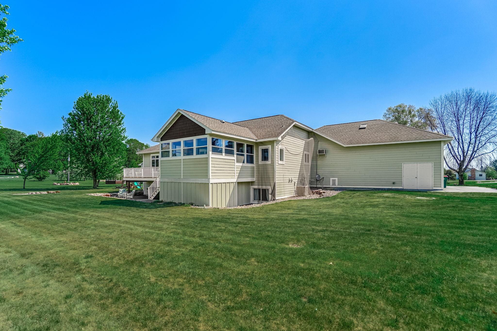
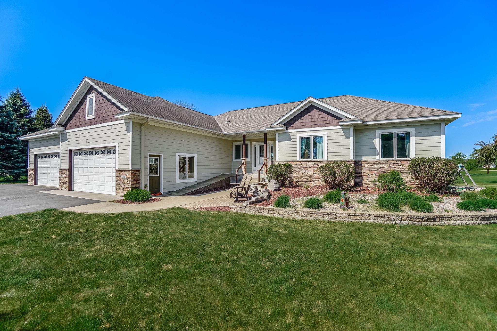
- Welcome to this beautifully updated 4-bedroom, 4-bathroom rambler tucked at the end of a quiet cul-de-sac on the 10th hole of Hidden Haven Golf Course. Designed for both comfort and entertaining, this home offers true main-level living with an open-concept layout featuring vaulted ceilings, hardwood floors, and three bedrooms on the main floor—including a spacious primary suite with a walk-in closet and private bath—as well as convenient main-level laundry. The living room is wired with built-in speakers and flows seamlessly into a well-appointed kitchen with granite countertops, stainless steel appliances, and modern fixtures. Adjacent is a bright 4-season porch and a maintenance-free deck—both offering scenic golf course views and built-in speakers, creating the perfect atmosphere for hosting or relaxing. The home features an ACCESSIBLE entry with ramps at both the front door and garage, making it welcoming for all. The main level includes three bedrooms, including a generous primary suite with a walk-in closet and private bathroom. The lower level adds even more living space with a large family room wired for surround sound, a wet bar, an additional bedroom and bathroom, and a versatile bonus room—ideal for a gym, craft space, playroom, or extra storage. Thoughtfully designed with long-term comfort in mind, the home includes in-floor heat in the basement and half of the oversized 4-stall garage—an original upgrade that enhances warmth and efficiency. Recent updates include a newer boiler (2021), new well pump (2023), and a compliant, recently pumped septic system. Kitchen and laundry appliances have been updated within the past 7 years, and an invisible fence was added for convenience. Every detail has been maintained with care, making this home a rare blend of comfort, accessibility, and scenic golf course living. Professional photos will be available in the afternoon on 5/15. Showings start after 5pm on 5/16.
- Directions
- From Hwy 10, Take MN-65 North 14 miles, Take Left onto Klondike Dr NE (Hidden Haven Golf Course), Turn Right on Polk St NE, Turn Left onto 207th Ave NE, straight ahead.
Accessible
- Wheelchair Ramp
- Yes
Air Conditioning
- Central Air
- Yes
Amenities Unit
- Ceiling Fan(s)
- Yes
- Deck
- Yes
- Hardwood Floors
- Yes
- Hot Tub
- Yes
- In-Ground Sprinkler
- Yes
- Natural Woodwork
- Yes
- Patio
- Yes
- Porch
- Yes
- Security System
- Yes
- Vaulted Ceiling(s)
- Yes
- Walk-In Closet
- Yes
Appliances
- Air-To-Air Exchanger
- Yes
- Central Vacuum
- Yes
- Dishwasher
- Yes
- Dryer
- Yes
- Freezer
- Yes
- Microwave
- Yes
- Range
- Yes
- Refrigerator
- Yes
- Washer
- Yes
Basement
- Full
- Yes
Bath Description
- Main Floor 1/2 Bath
- Yes
- Main Floor Full Bath
- Yes
- 3/4 Primary
- Yes
- Private Primary
- Yes
- 3/4 Basement
- Yes
Construction Status
- Previously Owned
- Yes
Dining Room Description
- Breakfast Area
- Yes
- Eat In Kitchen
- Yes
- Kitchen/Dining Room
- Yes
- Living/Dining Room
- Yes
Exterior
- Brick/Stone
- Yes
- Cement Board
- Yes
Family Room Characteristics
- Lower Level
- Yes
- Main Level
- Yes
Fencing
- Invisible
- Yes
Financing Terms
- Cash
- Yes
Fireplace Characteristics
- Gas Burning
- Yes
- Living Room
- Yes
- Stone
- Yes
Foundation
- Concrete Block
- Yes
Fuel
- Natural Gas
- Yes
Heating
- Forced Air
- Yes
- In-Floor Heating
- Yes
Insurance Fee
- Insurance Fee
- 0
Laundry
- Main Level
- Yes
Lot Description
- Irregular Lot
- Yes
- On Golf Course
- Yes
- Tree Coverage - Light
- Yes
Patio, Porch and Deck Features
- Deck
- Yes
- Front Porch
- Yes
- Patio
- Yes
Pool Description
- None
- Yes
Road Frontage
- Cul De Sac
- Yes
- Paved Streets
- Yes
Roof
- Age Over 8 Years
- Yes
- Asphalt Shingles
- Yes
Sellers Terms
- Cash
- Yes
- Conventional
- Yes
- FHA
- Yes
- VA
- Yes
Sewer
- Septic System Compliant - Yes
- Yes
- Tank with Drainage Field
- Yes
Special Search
- 3 BR on One Level
- Yes
- Main Floor Bedroom
- Yes
- Main Floor Laundry
- Yes
- Main Floor Primary
- Yes
- Primary Bdr Suite
- Yes
Stories
- One
- Yes
Water
- Well
- Yes
Room Information
| Room Name | Dimensions | Level |
|---|---|---|
| Living Room | 14x16 | Main |
| Patio | 17x34 | Lower |
| Recreation Room | 27x13 | Lower |
| Mud Room | 11x6 | Main |
| Bar/Wet Bar Room | 10x3 | Lower |
| Second (2nd) Bedroom | 12x13 | Main |
| Third (3rd) Bedroom | 14x12 | Main |
| Fourth (4th) Bedroom | 12x13 | Lower |
| Porch | 15x15 | Main |
| Dining Room | 11x10 | Main |
| Family Room | 42x19 | Lower |
| Kitchen | 14x16 | Main |
| First (1st) Bedroom | 13x14 | Main |

Listing Office:
LPT Realty, LLC
Last Updated: July - 23 - 2026
The data relating to real estate for sale on this web site comes in part from the Broker
Reciprocity SM Program of the Regional Multiple Listing Service of Minnesota, Inc. The information provided is deemed reliable but not guaranteed. Properties subject to prior sale, change or withdrawal.
©2024 Regional Multiple Listing Service of Minnesota, Inc All rights reserved.