
9141 Highway 55, 203, Minneapolis, MN 55427
$120,000
Property Type:
Residential
Bedrooms:
2
Baths:
1
Square Footage:
800
Status:
Active
Current Price:
$120,000
List Date:
5/19/2026
Last Modified:
7/18/2026
Listing Details MLS# 7077396
General Property Information
- Assoc Mgmt Co. Phone #
- 651-554-9949
- Association Fee Frequency
- Monthly
- Association Mgmt Co. Name
- Property Care
- Common Wall
- Yes
- Lot Measurement
- Acres
- Manufactured Home?
- No
- Multiple PIDs?
- No
- New Development
- No
- Waterfront YN
- No
- Year Built
- 1963
- Yearly/Seasonal
- Yearly
- Zoning
- Residential-Multi-Family
- Bath Three Quarters
- Yes
- Main Floor Total SqFt
- 800
- Above Grd Total SqFt
- 800
- Total SqFt
- 800
- Total Finished Sqft
- 800.00
- FireplaceYN
- No
- Style
- (CC) Low Rise (3- Levels)
- Foundation Size
- 800
- Power Company
- Xcel Energy
- Association Fee
- 473.51
- Garage Stalls
- Yes
- Lot Dimensions
- common
- Assessment Pending
- Unknown
- Number of Fireplaces
- 0
- Acres
- 0
- Bath Half
- 0
- Bath Quarter
- 0
- Below Grd Total SqFt
- 0
Property Features
Accessible:
Other
Air Conditioning:
Wall Unit(s)
Amenities Shared:
Common Laundry Facility
Amenities Unit:
Balcony; Ceiling Fan(s); Deck; Main Floor Primary Bedroom
Appliances:
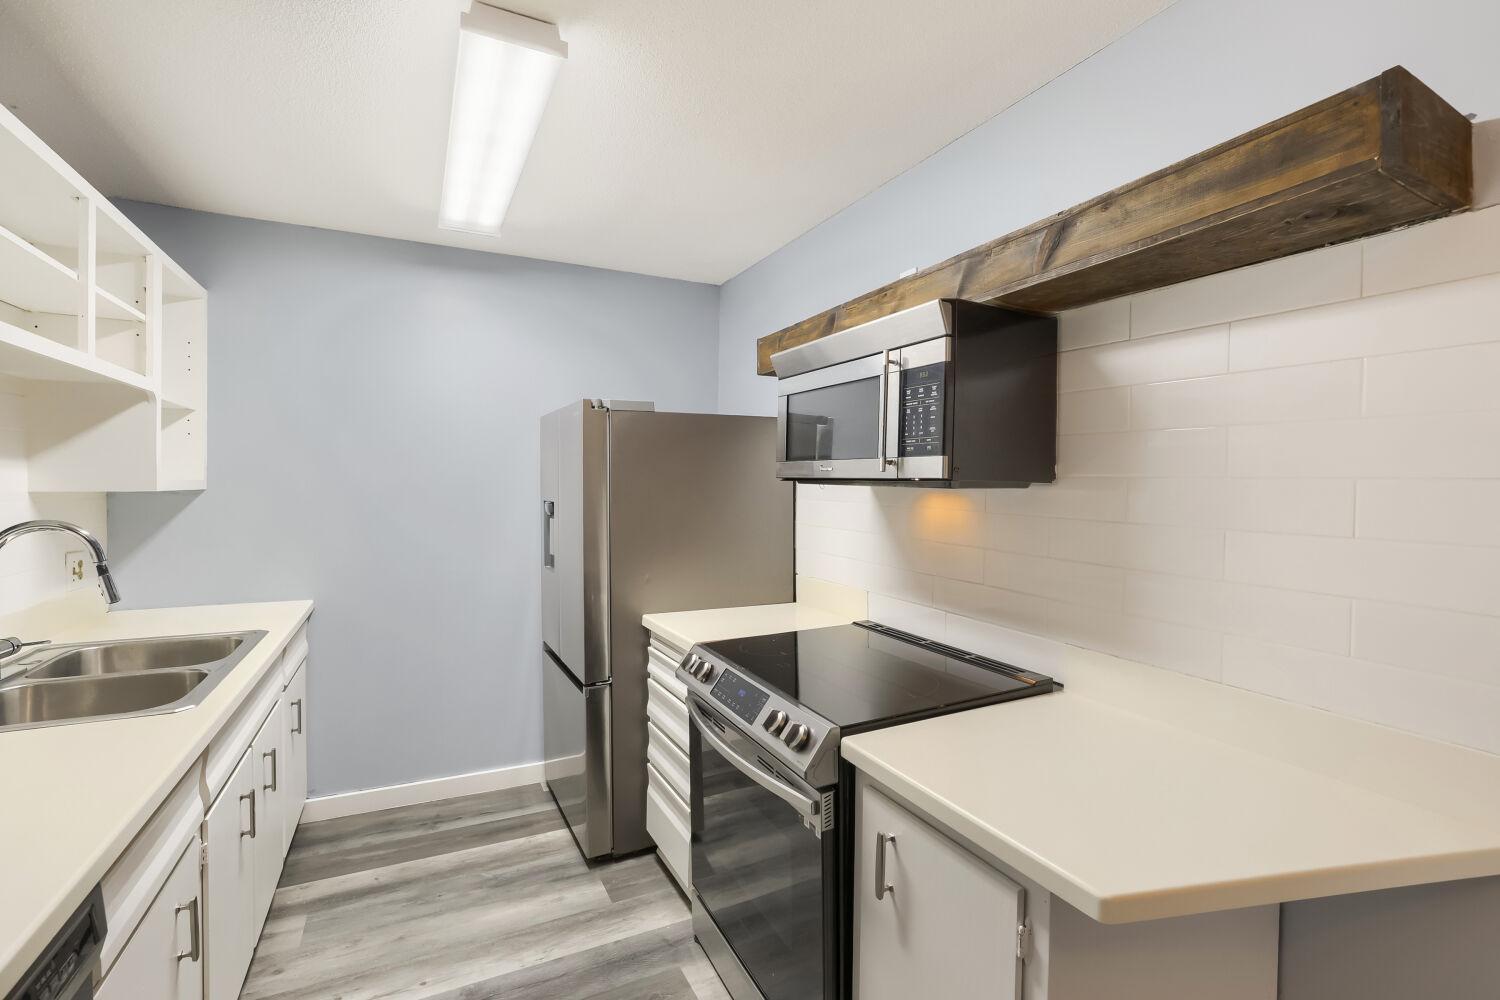
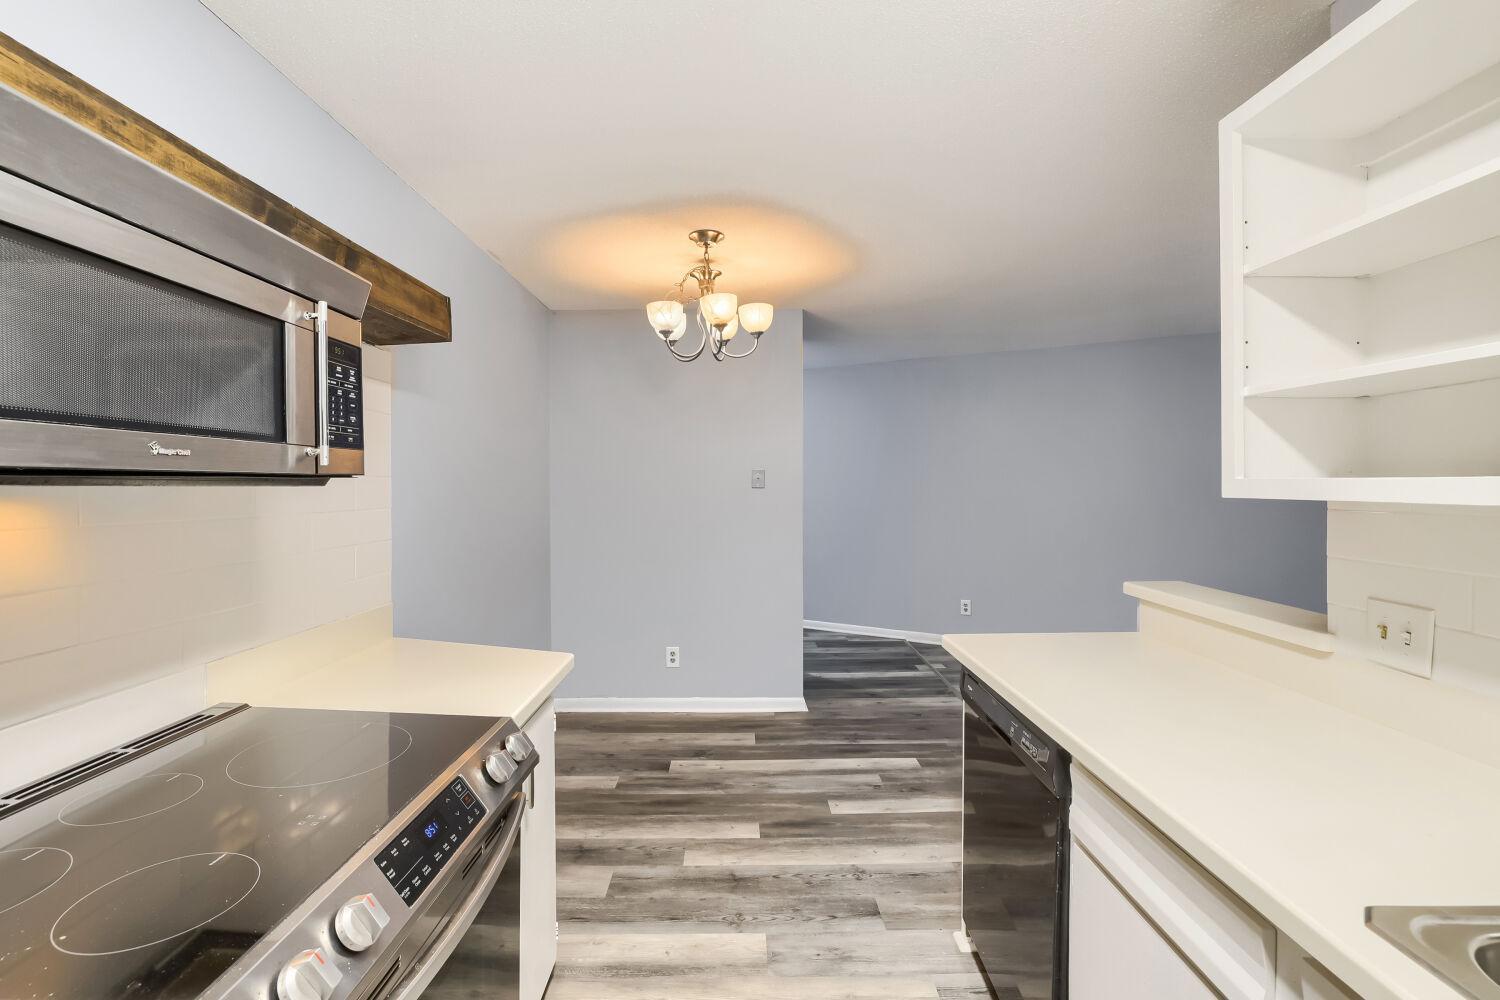
Dishwasher; Disposal; Microwave; Range; Refrigerator
Association Fee Includes:
Hazard Insurance; Lawn Care; Outside Maintenance; Professional Mgmt; Sanitation; Shared Amenities; Snow Removal; Water
Basement:
None
Bath Description:
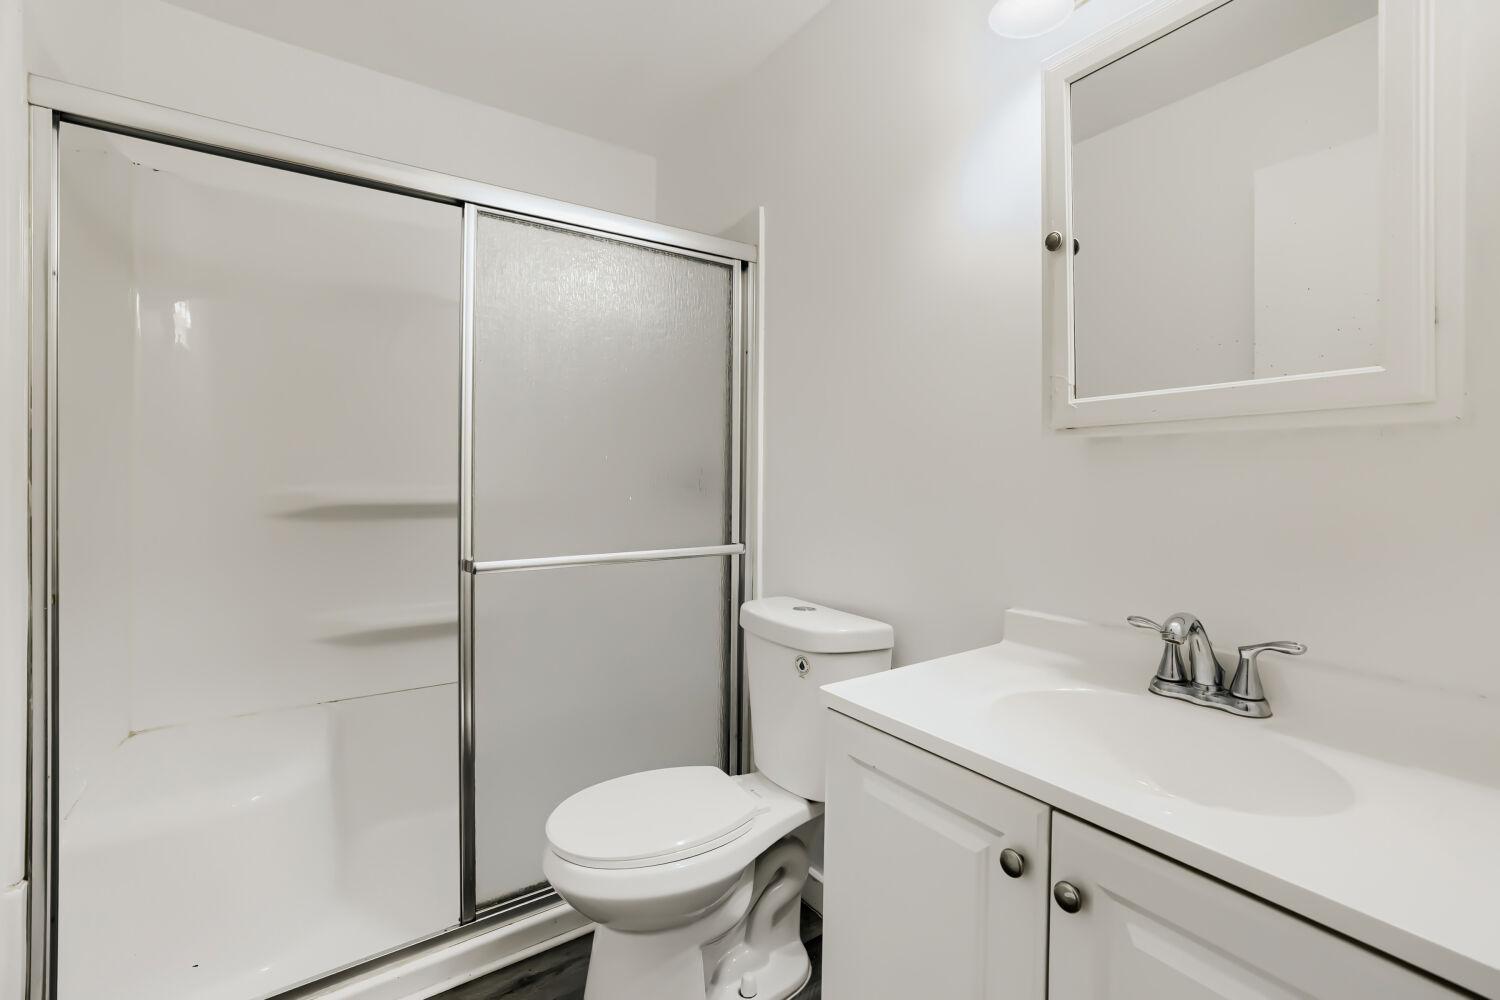
Main Floor 3/4 Bath
Construction Status:
Previously Owned
Electric:
Circuit Breakers
Exterior:
Brick/Stone
Foundation:
Concrete Block
Fuel:
Electric
Heating:
Baseboard
Laundry:
Common Area
Lock Box Type:
Combo
Parking Characteristics:
Parking Lot
Pool Description:
Below Ground; Shared
Roof:
Age 8 Years or Less
Sellers Terms:
Cash; Conventional
Sewer:
City Sewer/Connected
Stories:
One
Water:
City Water/Connected
Contract Information
- Contingency
- Inspection
- Original List Price
- 120000
- ListPrice
- 120000
- Owner is an Agent?
- No
- Auction?
- No
Location Tax and Other Information
- House Number
- 9141
- Street Name
- Highway 55
- Unit Number
- 203
- Postal City
- Minneapolis
- County
- Hennepin
- State
- MN
- Zip Code
- 55427
- Complex/Dev/Subdivision
- Condo 0105 Brookview Condo
Assessments
- Tax With Assessments
- 1280
- Assessment Balance
- 0
- Assessment Installment
- 0
Building Information
- Finished SqFt Above Ground
- 800
More Information
Lease Details
- Land Leased
- Not Applicable
Miscellaneous Information
- DP Resource
- Yes
- Homestead
- Yes
Ownership
- Fractional Ownership
- No
Parking Characteristics
- Garage Stall ID#
- 9
- Parking Lot
- Yes
Public Survey Info
- Range#
- 21
- Section#
- 31
- Township#
- 118
Office/Member Info
- Association
- SPAAR
Location, Tax and Other Information
- AssocFeeYN
- Yes
- Legal Description
- CONDO NO 0105 BROOKVIEW CONDO APT NO 9 (BLDG NO 9141 APT NO 203)
- Listing City
- Golden Valley
- Map Page
- 105
- Municipality
- Golden Valley
- School District
- Hopkins
- School District Phone
- 952-988-4000
- County Abbreviation
- 203
- Zip Plus 4
- 4743
- Property ID Number
- 3111821320025
- Tax Year
- 2026
- Tax Amount
- 1280
- In Foreclosure?
- No
- Potential Short Sale?
- No
- Lender Owned?
- No
Directions & Remarks
- Public Remarks
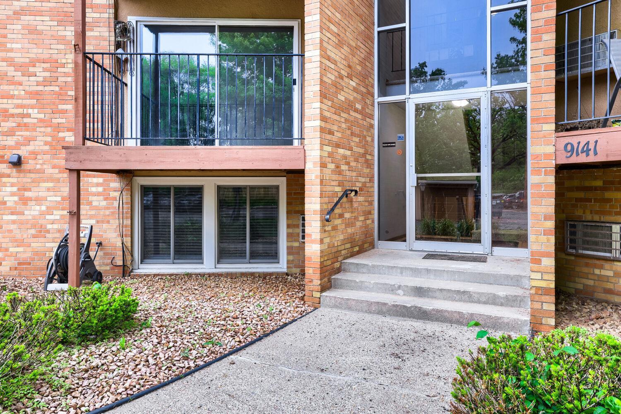
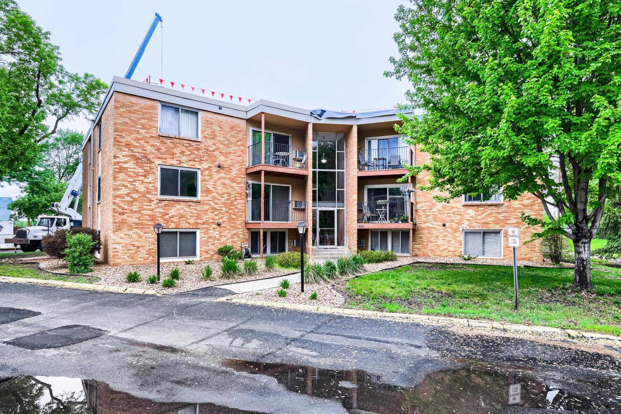
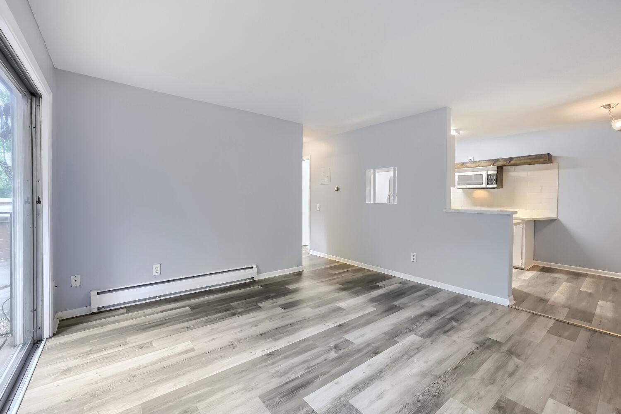
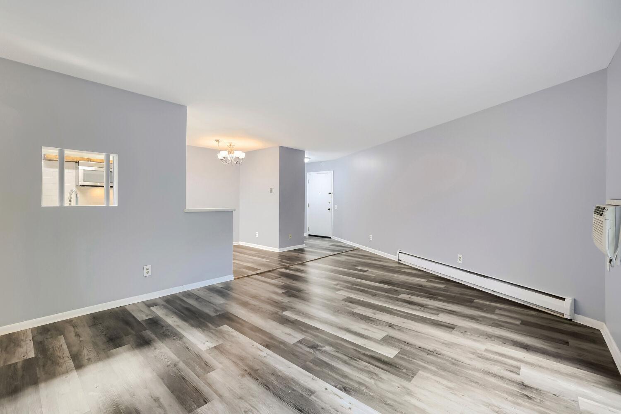
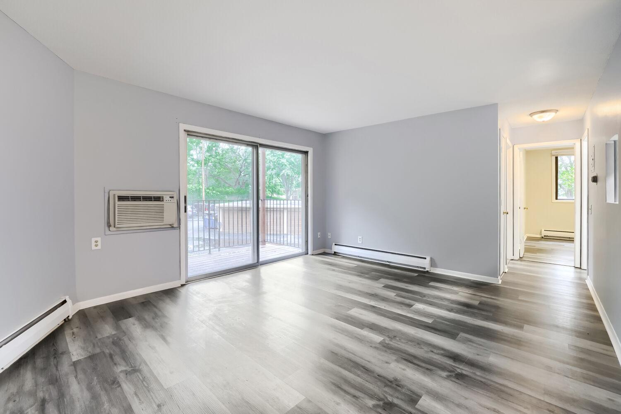
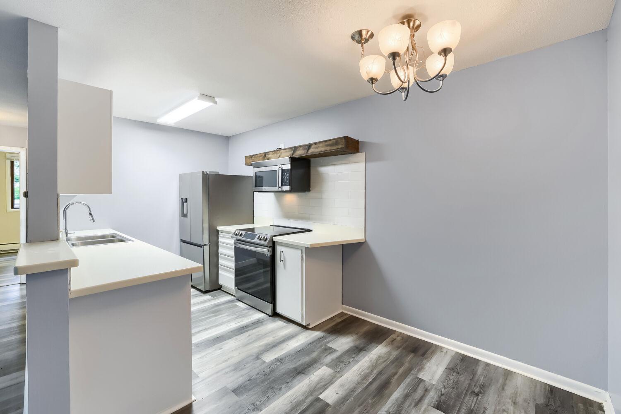
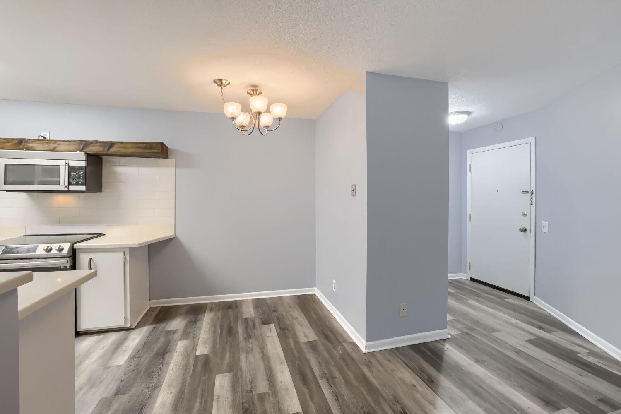
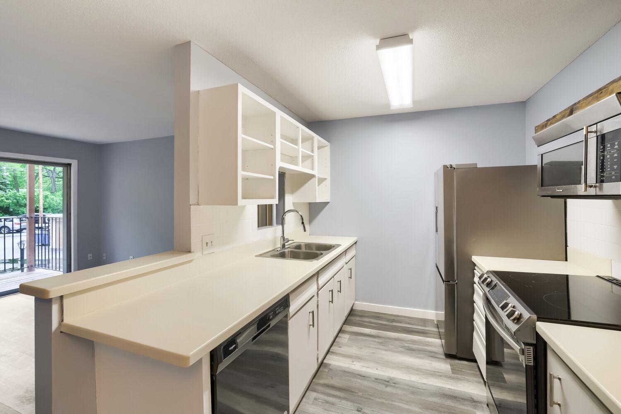
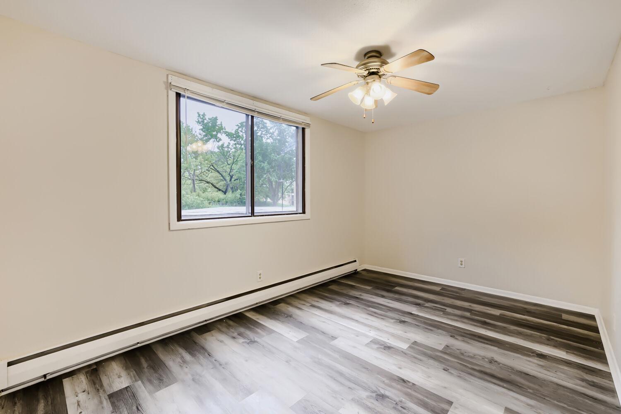
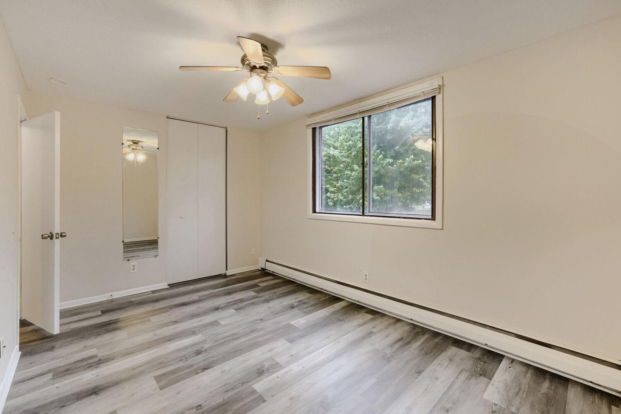
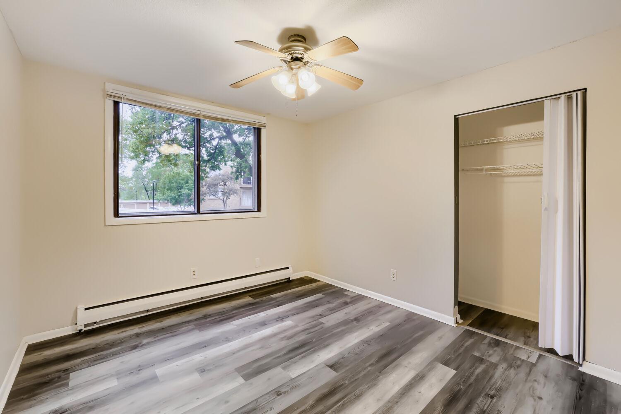
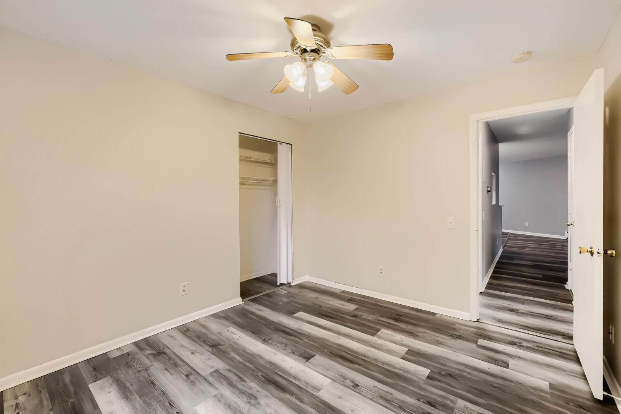
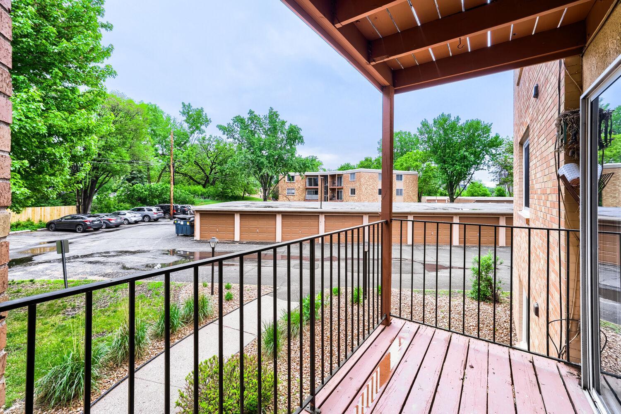
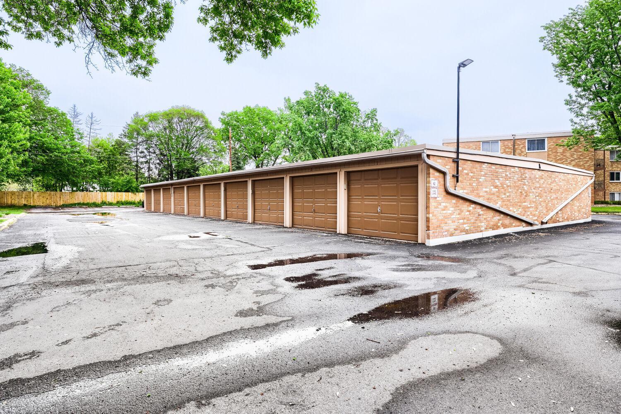
- Welcome to this beautifully updated and affordable 2-bedroom, 1-bath condo in the highly sought-after, heavily wooded Brookview Development in Golden Valley. Perfectly located just minutes from downtown Minneapolis, major highways, shopping, dining, and trails, this move-in ready second-floor unit offers the ideal blend of peaceful nature and convenient city living. Enjoy direct access to the General Mills Nature Preserve along with the nearby Brookview Park and Golf Course, making it a dream location for outdoor enthusiasts. Inside, you'll find an efficient and inviting layout with updated flooring, fresh paint, and newer kitchen appliances. Bright living spaces, two spacious bedrooms, and a private balcony create a comfortable retreat to call home. The community offers exceptional value with heat, water, trash, lawn care, snow removal, exterior maintenance, shared laundry with reserved storage, a sparkling outdoor pool, abundant guest parking, and a private garage stall included with the unit. Smaller building sizes provide quick and convenient access to your home, while the quiet, well-maintained development showcases pride of ownership throughout. Located in the highly rated Hopkins School District, this condo offers comfort, charm, and unbeatable value in one to the Twin Cities' most desirable locations.
- Directions
- From Olson Memorial Highway, go South on General Mills Blvd. Turn Right on Harold Ave which veers right and becomes Ensign Ave N. Turn Left on Olson Memorial Hwy Service Road, then Left into Brookview development.
Accessible
- Other
- Yes
Air Conditioning
- Wall Unit(s)
- Yes
Amenities Shared
- Common Laundry Facility
- Yes
Amenities Unit
- Balcony
- Yes
- Ceiling Fan(s)
- Yes
- Deck
- Yes
- Main Floor Primary Bedroom
- Yes
Appliances
- Dishwasher
- Yes
- Disposal
- Yes
- Microwave
- Yes
- Range
- Yes
- Refrigerator
- Yes
Association Fee Includes
- Hazard Insurance
- Yes
- Heating
- Yes
- Lawn Care
- Yes
- Outside Maintenance
- Yes
- Professional Mgmt
- Yes
- Sanitation
- Yes
- Sewer
- Yes
- Shared Amenities
- Yes
- Snow Removal
- Yes
- Water
- Yes
Basement
- None
- Yes
Bath Description
- Main Floor 3/4 Bath
- Yes
Construction Status
- Previously Owned
- Yes
Electric
- Circuit Breakers
- Yes
Exterior
- Brick/Stone
- Yes
Foundation
- Concrete Block
- Yes
Fuel
- Electric
- Yes
Heating
- Baseboard
- Yes
Insurance Fee
- Insurance Fee
- 0
Laundry
- Common Area
- Yes
Lock Box Type
- Combo
- Yes
Pool Description
- Below Ground
- Yes
- Shared
- Yes
Restriction/Covenants
- Architecture Committee
- Yes
- Mandatory Owners Assoc
- Yes
- Pets - Cats Allowed
- Yes
- Pets - Number Limit
- Yes
- Rental Restrictions May Apply
- Yes
Roof
- Age 8 Years or Less
- Yes
Sellers Terms
- Cash
- Yes
- Conventional
- Yes
Sewer
- City Sewer/Connected
- Yes
Stories
- One
- Yes
Water
- City Water/Connected
- Yes
Room Information
| Room Name | Dimensions | Level |
|---|---|---|
| Deck | Main | |
| Dining Room | Main | |
| First (1st) Bedroom | 15x12 | Main |
| Kitchen | 15x10 | Main |
| Living Room | 20x13 | Main |
| Second (2nd) Bedroom | 12x10 | Main |

Listing Office:
Marathon Realty
Last Updated: July - 18 - 2026
The data relating to real estate for sale on this web site comes in part from the Broker
Reciprocity SM Program of the Regional Multiple Listing Service of Minnesota, Inc. The information provided is deemed reliable but not guaranteed. Properties subject to prior sale, change or withdrawal.
©2024 Regional Multiple Listing Service of Minnesota, Inc All rights reserved.