
9154 Highway 73, Angora, MN 55703
$350,000
Property Type:
Residential
Bedrooms:
3
Baths:
2
Square Footage:
312
Lot Size (sq. ft.):
2,252,488
Status:
Closed
Current Price:
$350,000
List Date:
4/01/2025
Last Modified:
7/18/2026
Overview
Description
Listing Details MLS# 6695841
General Property Information
- Common Wall
- No
- Lot Measurement
- Acres
- Manufactured Home?
- No
- Multiple PIDs?
- Yes
- New Development
- No
- Waterfront YN
- No
- Year Built
- 2007
- Yearly/Seasonal
- Yearly
- Zoning
- Residential-Single Family
- Bath Full
- 2
- Main Floor Total SqFt
- 1152
- Above Grd Total SqFt
- 312
- Total SqFt
- 312
- Total Finished Sqft
- 1464.00
- Style
- (SF) Single Family
- Foundation Size
- 1152
- Garage Stalls
- 3
- Lot Dimensions
- 1156.00 x 452.00
- Acres
- 51.71
- Assessment Pending
- Yes
- Number of Fireplaces
- 0
- Bath Three Quarters
- 0
- Bath Half
- 0
- Bath Quarter
- 0
- Below Grd Total SqFt
- 0
- Association Fee
- 0
Property Features
Accessible:
None
Air Conditioning:
Central Air
Appliances:
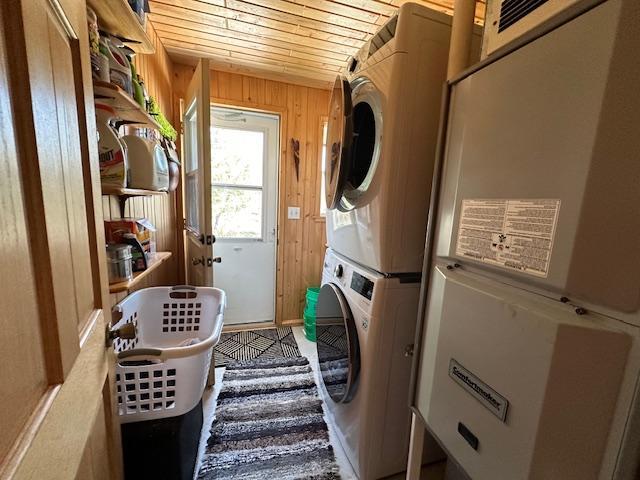
Dryer; Microwave; Range; Refrigerator; Washer
Basement:
None
Bath Description:
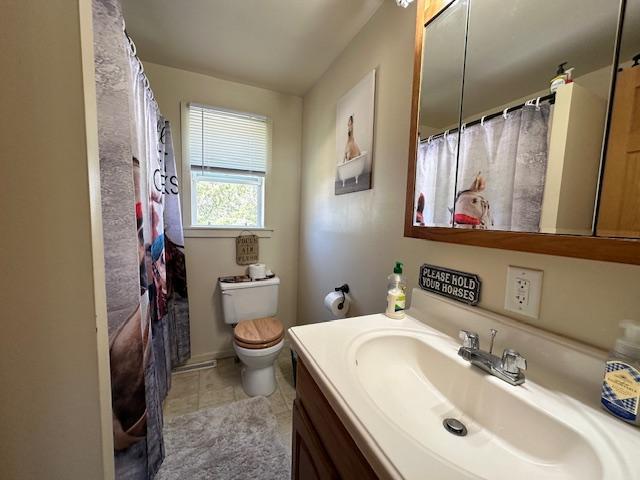
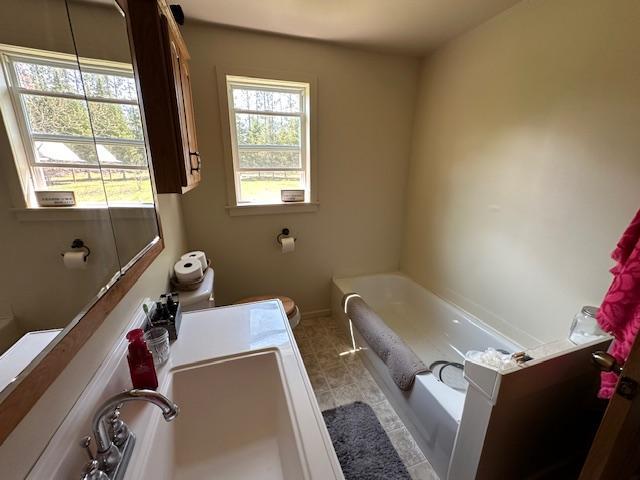
Main Floor Full Bath
Construction Materials:
Frame
Construction Status:
Previously Owned
Dining Room Description:
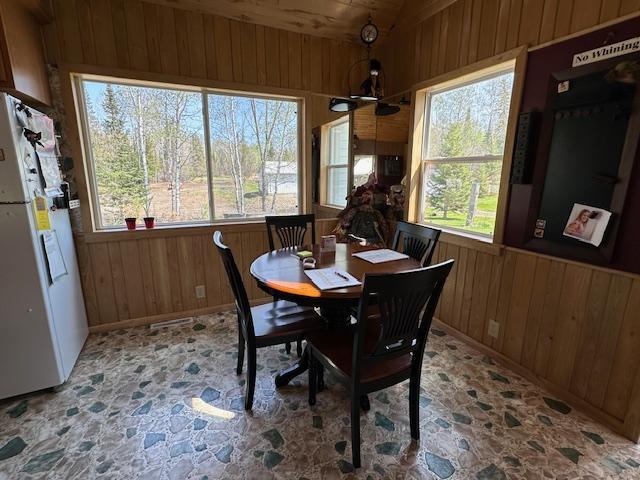
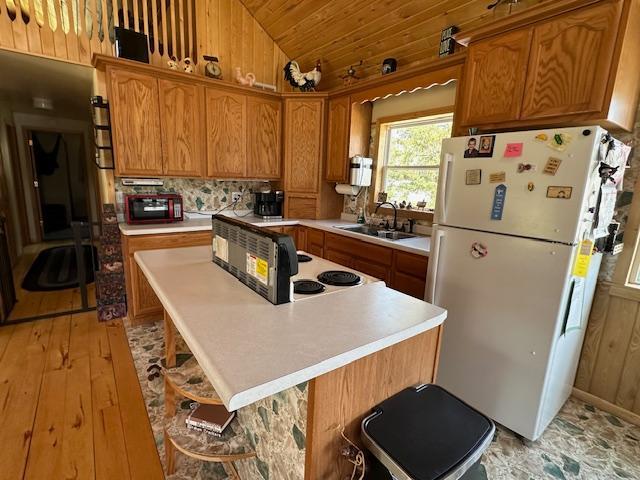
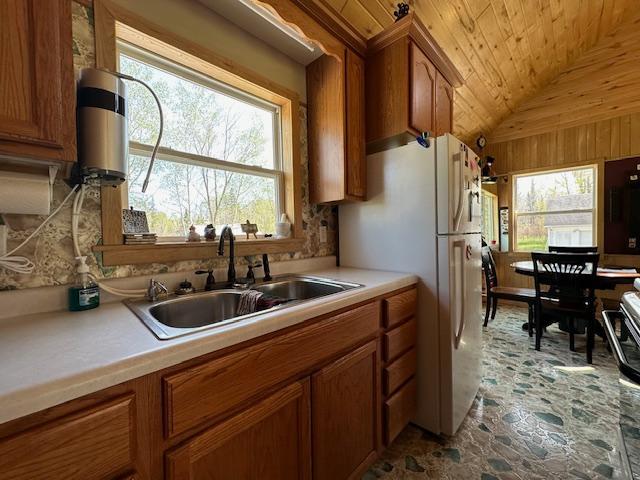
Eat In Kitchen; Kitchen/Dining Room
Electric:
200+ Amp Service
Exterior:
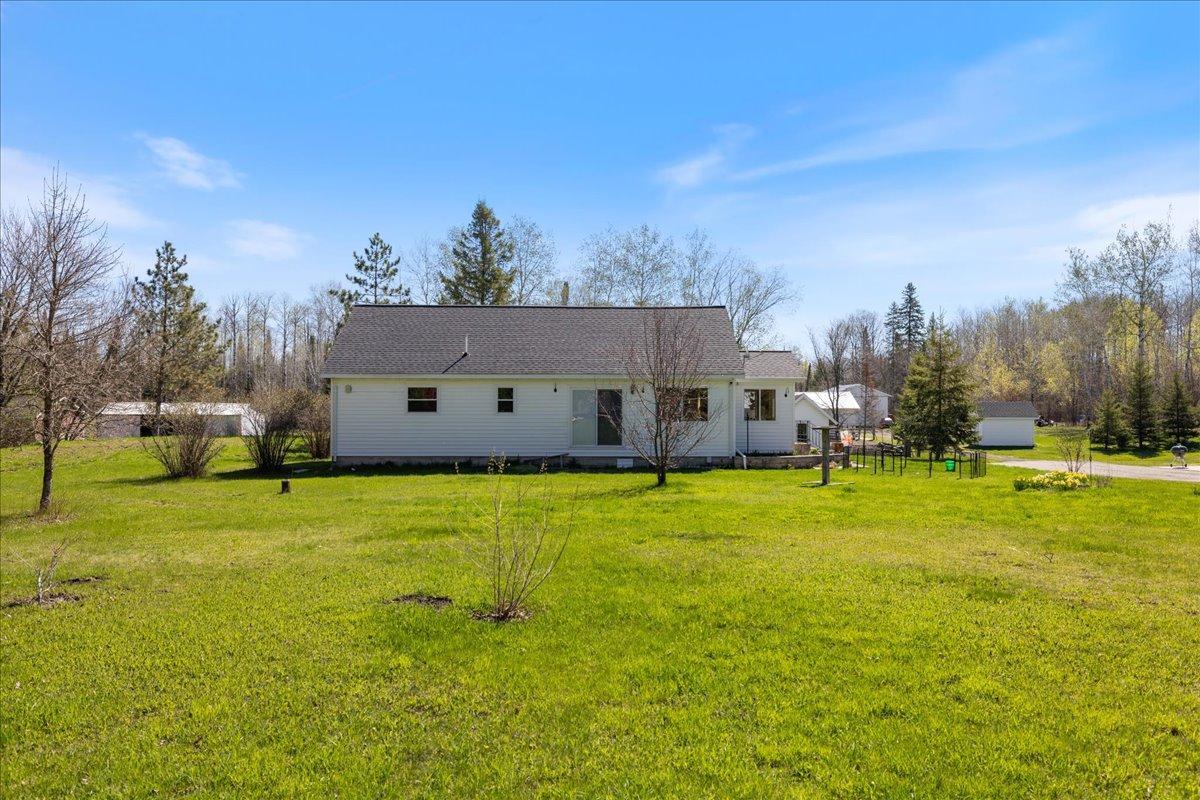
Vinyl
Fencing:
Partial
Financing Terms:
VA
Foundation:
None
Fuel:
Propane
Heating:
Forced Air
Laundry:
Main Level
Lot Description:
Tree Coverage - Medium
Outbuildings:
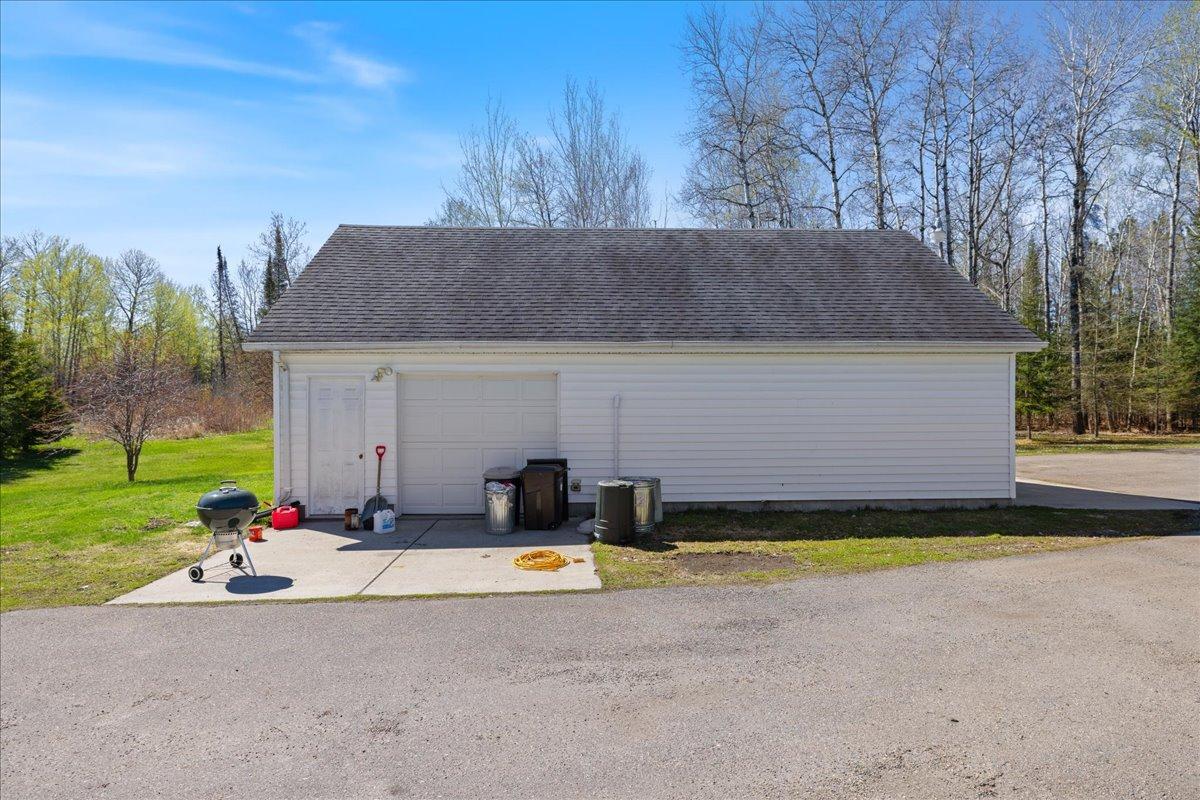
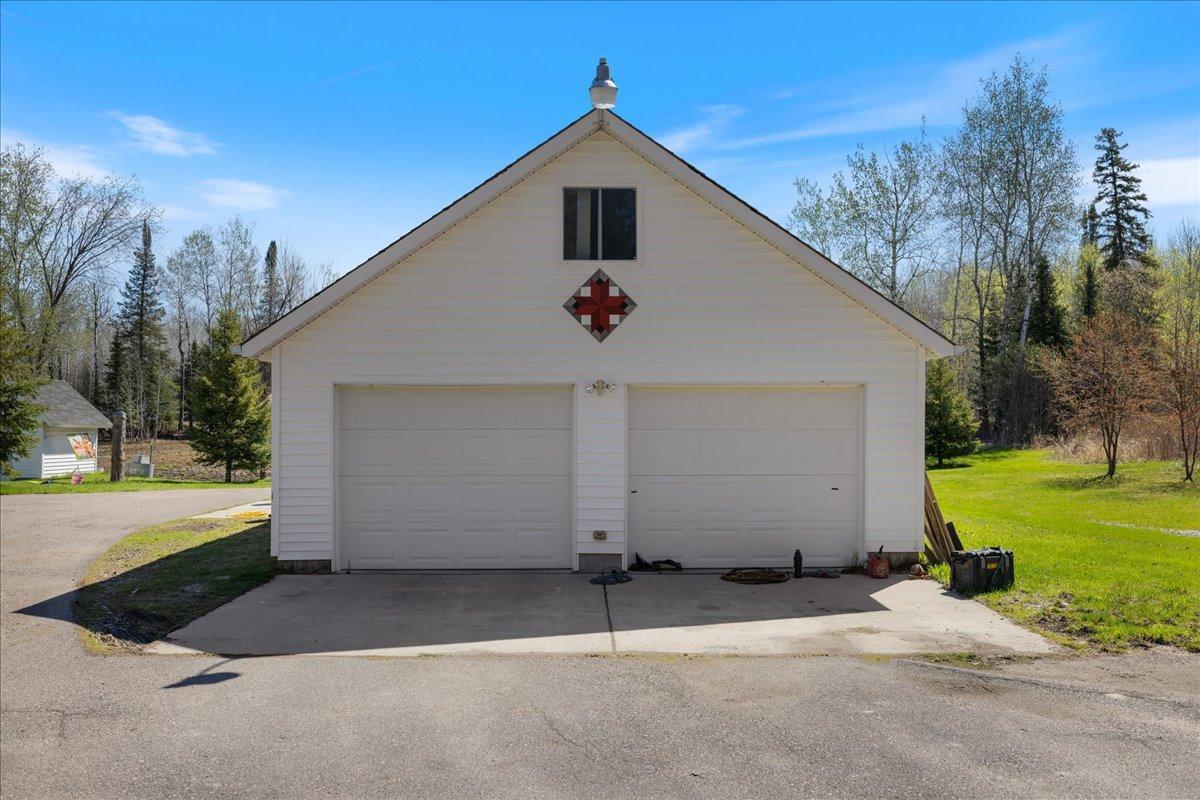
Additional Garage; Workshop
Roof:
Asphalt Shingles
Sewer:
Septic System Compliant - Yes
Stories:
One and One Half
Water:
Well
Contract Information
- Off Market Date
- 2025-06-12
- Contingency
- None
- Closed Date
- 2025-07-17
- Original List Price
- 375000
- Sales Close Price
- 350000
- ListPrice
- 360000
- Owner is an Agent?
- No
- Auction?
- No
Location Tax and Other Information
- House Number
- 9154
- Street Name
- Highway 73
- Postal City
- Angora
- County
- St. Louis
- State
- MN
- Zip Code
- 55703
- Complex/Dev/Subdivision
- Sturgeon Town Of
Additional Parcels Information
- Property ID #2
- 545001001730
Assessments
- Assessment Balance
- 85
- Tax With Assessments
- 1830
More Information
Basement
- Foundation Dimensions
- 8x12,12x24,24x32
- None
- Yes
Building Information
- Finished SqFt Above Ground
- 1464
Lease Details
- Land Leased
- Not Applicable
Miscellaneous Information
- DP Resource
- Yes
- Homestead
- No
Ownership
- Fractional Ownership
- No
Parking Characteristics
- Garage Dimensions
- 36 x 24
- Garage Square Feet
- 864
Public Survey Info
- Range#
- 20
- Section#
- 11
- Township#
- 61
Office/Member Info
- Association
- SPAAR
Location, Tax and Other Information
- AssocFeeYN
- No
- Legal Description
- S 434 FT OF NW 1/4 OF SW 1/4 EX 1.36 AC FOR HWY
- Listing City
- Angora
- Map Page
- 999
- Municipality
- Sturgeon Twp
- School District
- St. Louis County
- School District Phone
- 218-749-8130
- Zip Plus 4
- 8327
- Property ID Number
- 545001001740
- Tax Year
- 2025
- Tax Amount
- 1745
- In Foreclosure?
- No
- Potential Short Sale?
- No
- Lender Owned?
- No
Directions & Remarks
- Public Remarks
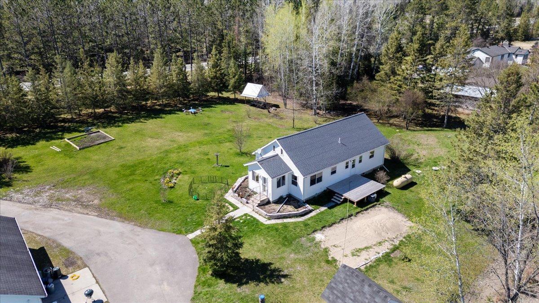
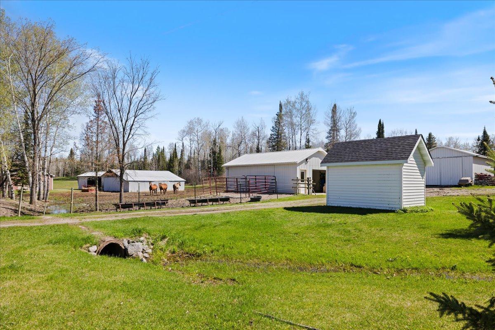
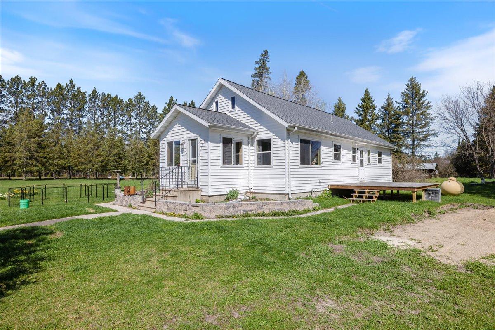
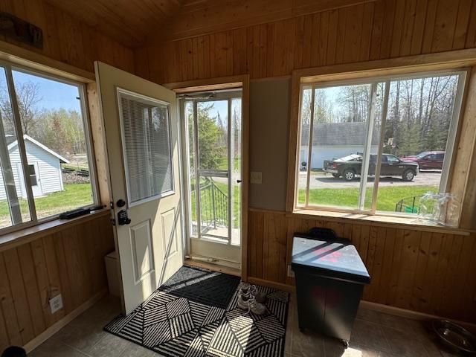
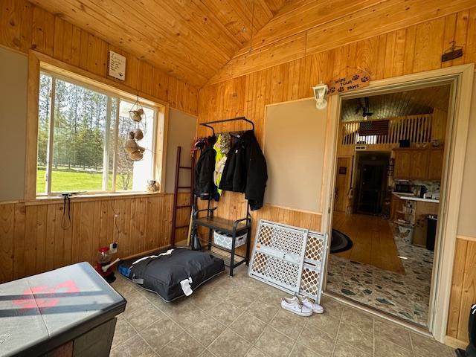
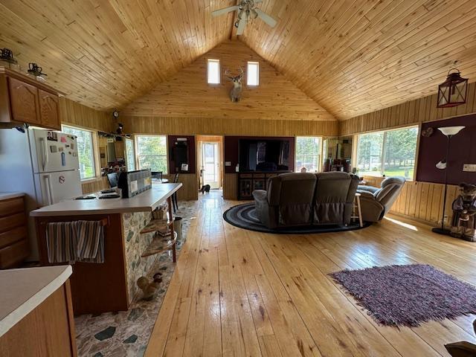
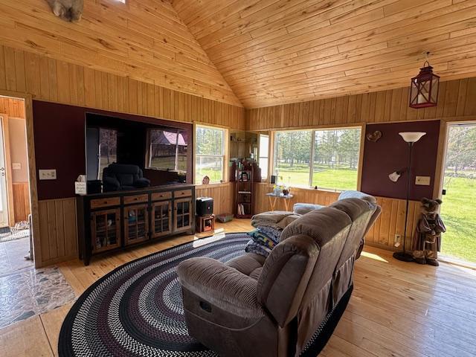
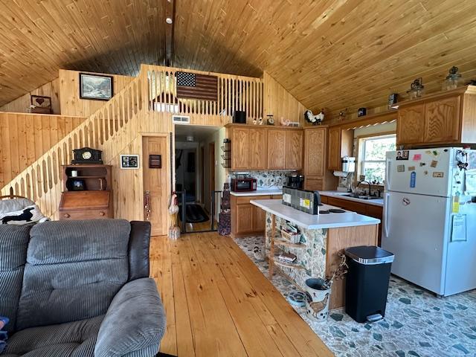
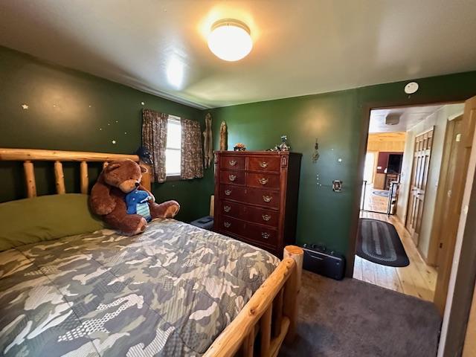
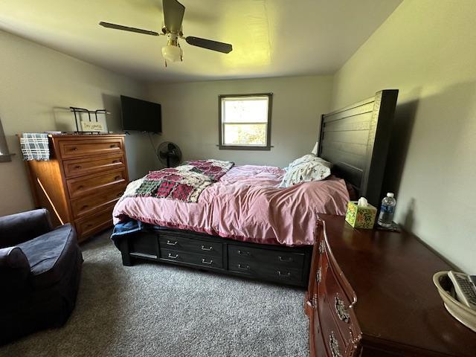
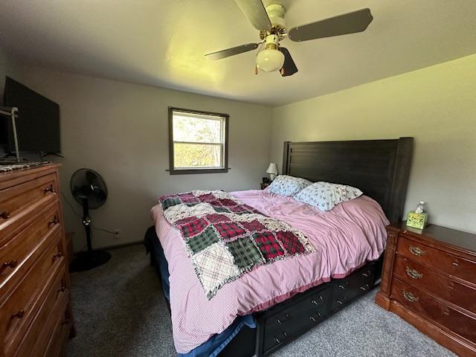
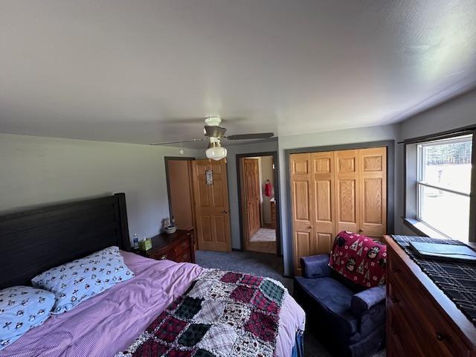
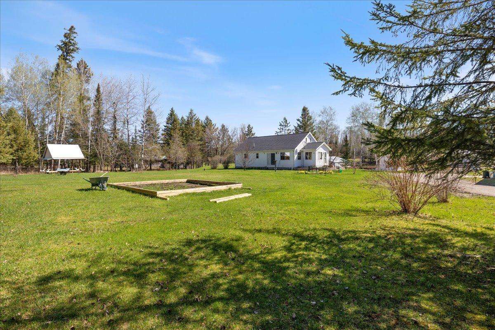
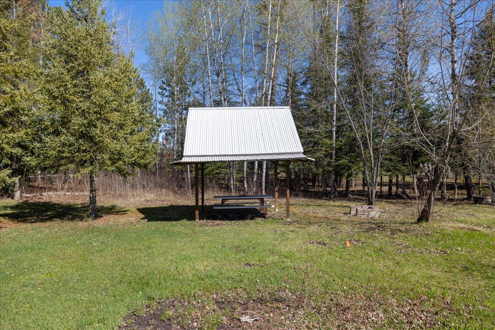
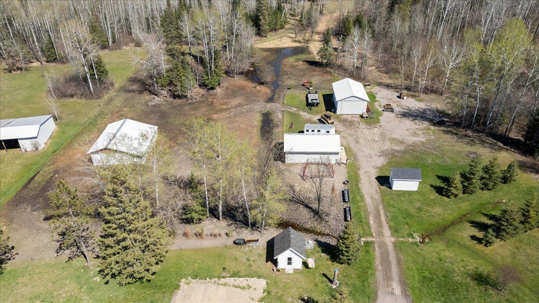
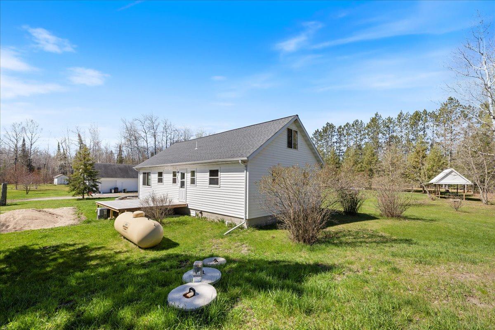
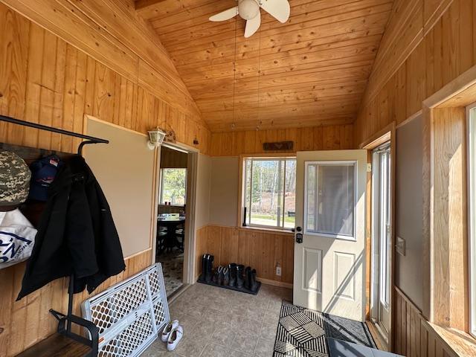
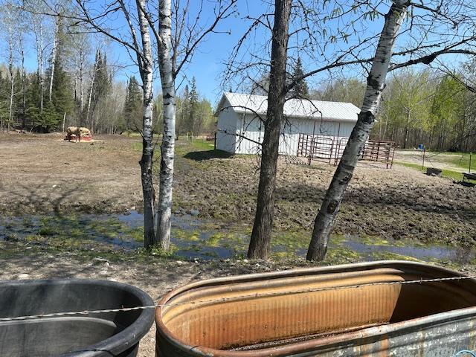
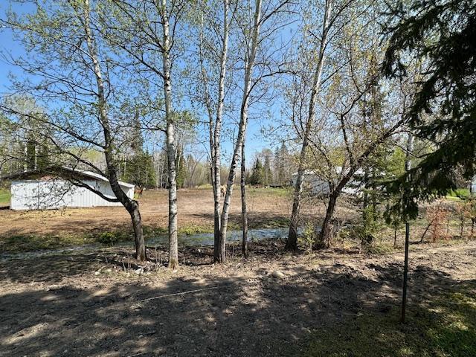
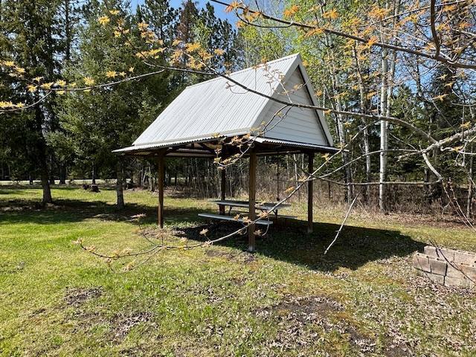
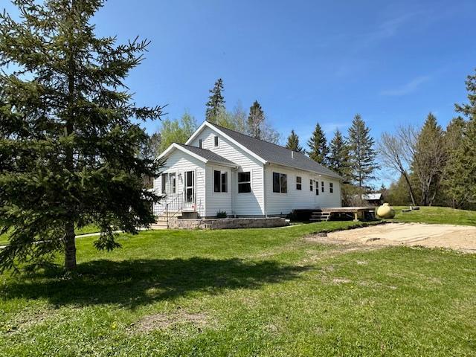
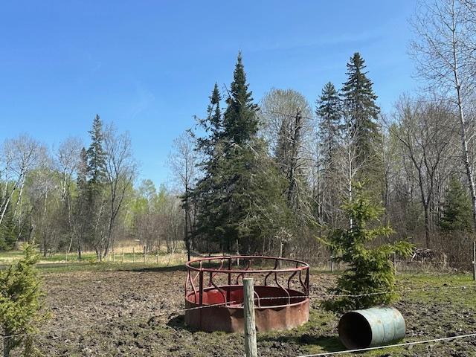
- Your Countryside dream property awaits! Unveil the charm of country living with this exquisite 3-bedroom, 2-bath home situated on a sprawling 51+ acre estate with 7 outbldgs. Designed with meticulous attention to detail, this home not only encapsulates the essence of spacious living but does so with warmth and comfort. This is a lifestyle opportunity for those who dream of the tranquility and freedom that only countryside living can offer. Don't miss your chance to own this lovingly maintained slice of paradise. Over 50 acres of rolling, level high land teem with wildlife, offering endless possibilities for outdoor activities, from hiking to wildlife photography, ensuring a constant connection with nature. Nestled in the heart of tranquility, yet conveniently located 15 mins south-west of Cook, 10 mins north of Chisholm. It offers the perfect balance of peaceful country living and accessible urban amenities. Compliant septic too!
- Directions
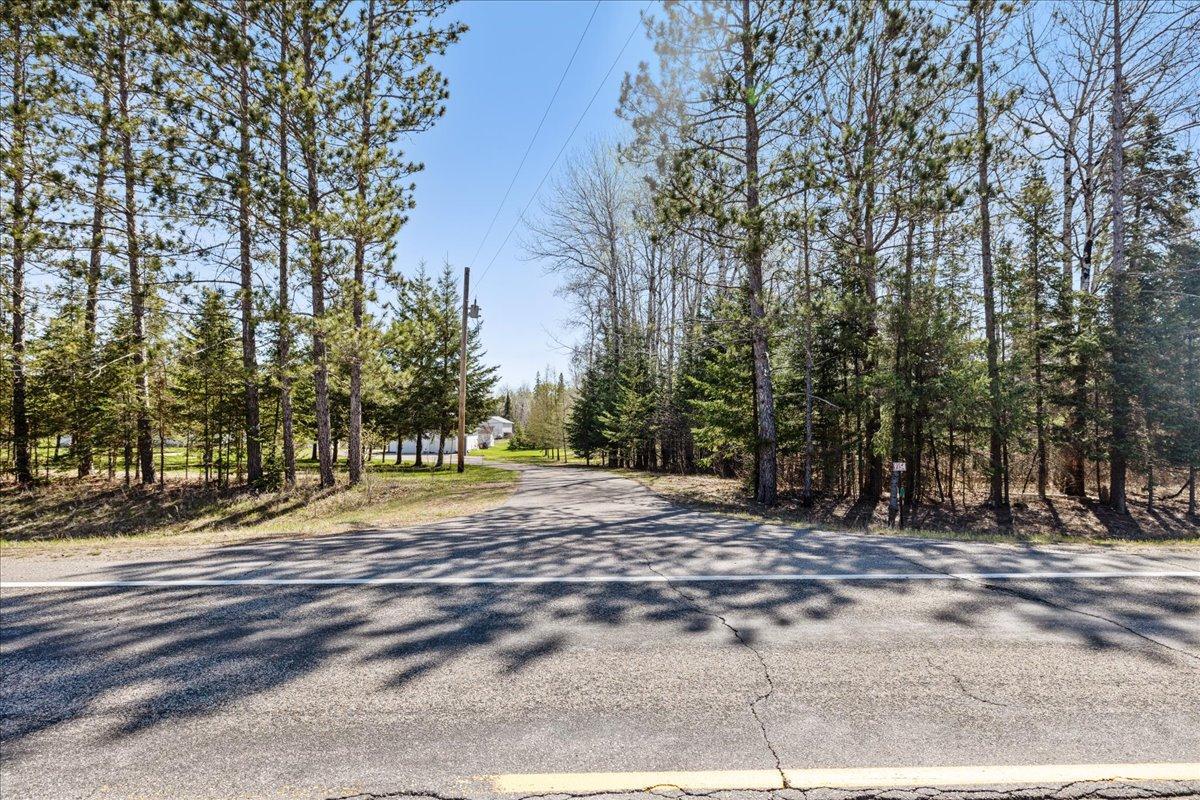
- From Virginia follow Hwy 53 N for 21 miles, turn left onto CR for 10 miles, turn right onto Hwy 73. Property will be on the right in .3 miles.
Accessible
- None
- Yes
Air Conditioning
- Central Air
- Yes
Appliances
- Dryer
- Yes
- Microwave
- Yes
- Range
- Yes
- Refrigerator
- Yes
- Washer
- Yes
Bath Description
- Main Floor Full Bath
- Yes
Construction Materials
- Frame
- Yes
Construction Status
- Previously Owned
- Yes
Dining Room Description
- Eat In Kitchen
- Yes
- Kitchen/Dining Room
- Yes
Electric
- 200+ Amp Service
- Yes
Exterior
- Vinyl
- Yes
Fencing
- Partial
- Yes
Financing Terms
- VA
- Yes
Foundation
- None
- Yes
Fuel
- Propane
- Yes
Heating
- Forced Air
- Yes
Insurance Fee
- Insurance Fee
- 0
Laundry
- Main Level
- Yes
Lot Description
- Tree Coverage - Medium
- Yes
Outbuildings
- Additional Garage
- Yes
- Workshop
- Yes
Roof
- Asphalt Shingles
- Yes
Sewer
- Septic System Compliant - Yes
- Yes
Stories
- One and One Half
- Yes
Water
- Well
- Yes
Room Information
| Room Name | Dimensions | Level |
|---|---|---|
| Living Room | 20 x 15 | Main |
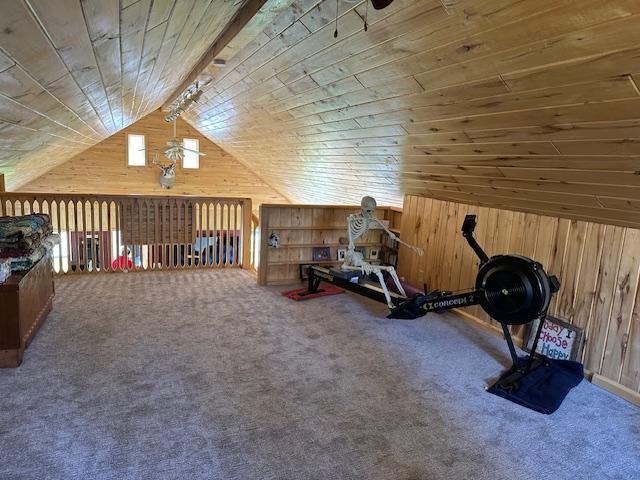
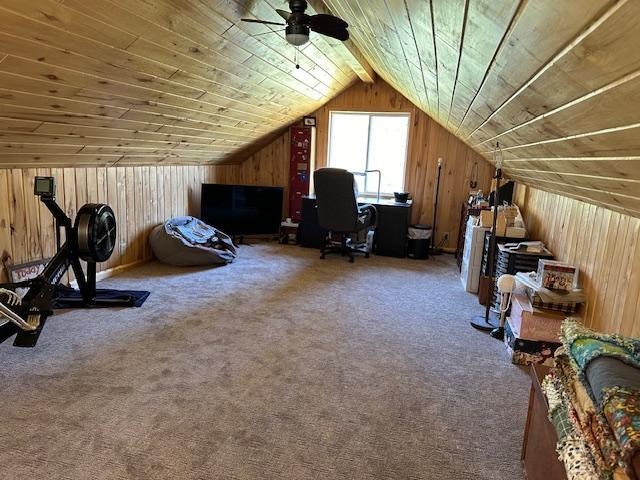
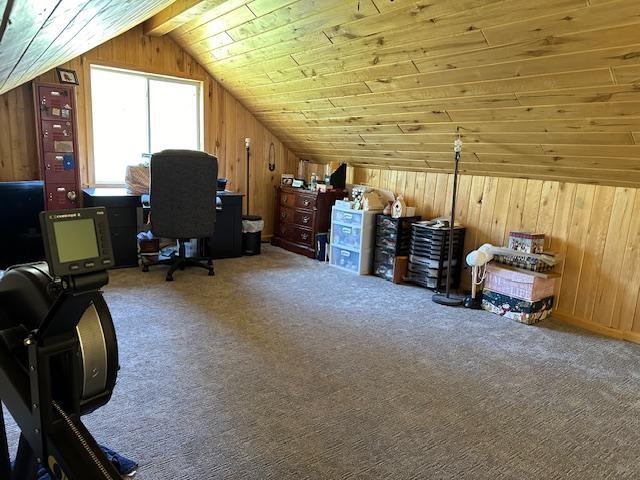
| Third (3rd) Bedroom | 24 x 13 | Upper |
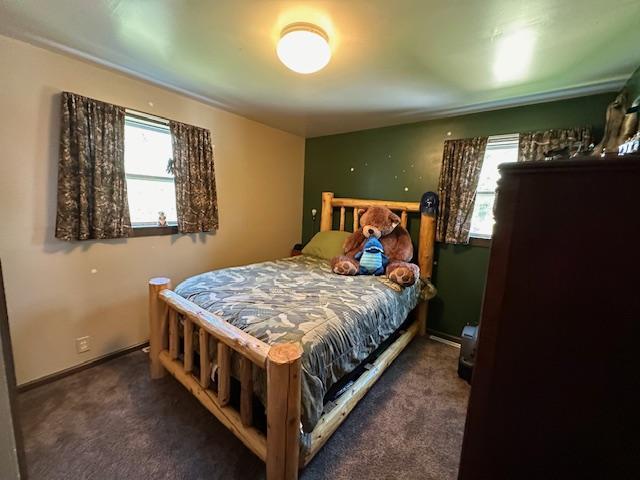
| Second (2nd) Bedroom | 11 x 10 | Main |
| First (1st) Bedroom | 14 x 11 | Main |
| Kitchen | 10 x 8 | Main |
| Dining Room | 10 x 8 | Main |

Listing Office:
Z'Up North Realty, Inc.
Last Updated: July - 18 - 2026
The data relating to real estate for sale on this web site comes in part from the Broker
Reciprocity SM Program of the Regional Multiple Listing Service of Minnesota, Inc. The information provided is deemed reliable but not guaranteed. Properties subject to prior sale, change or withdrawal.
©2024 Regional Multiple Listing Service of Minnesota, Inc All rights reserved.