
9188 Estate Circle, Brainerd, MN 56401
$259,900
Property Type:
Residential
Bedrooms:
3
Baths:
2
Square Footage:
1,152
Lot Size (sq. ft.):
31,799
Status:
Active
Current Price:
$259,900
List Date:
5/23/2026
Last Modified:
7/25/2026
Listing Details MLS# 7074928
General Property Information
- Assoc Mgmt Co. Phone #
- 218-251-0880
- Association Fee Frequency
- Monthly
- Association Mgmt Co. Name
- Crow Wing Estates Homeowners Association
- Common Wall
- No
- Lot Measurement
- Acres
- Manufactured Home?
- Yes
- Multiple PIDs?
- No
- New Development
- No
- Waterfront YN
- No
- Year Built
- 2016
- Yearly/Seasonal
- Yearly
- Zoning
- Residential-Single Family
- Bath Full
- Yes
- Bath Three Quarters
- Yes
- Main Floor Total SqFt
- 1152
- Above Grd Total SqFt
- 1152
- Total SqFt
- 1152
- Total Finished Sqft
- 1152.00
- FireplaceYN
- No
- Style
- (SF) Single Family
- Foundation Size
- 1152
- Association Fee
- 50
- Garage Stalls
- 3
- Lot Dimensions
- 75x144x105x200x201
- Acres
- 0.73
- Assessment Pending
- No
- Number of Fireplaces
- 0
- Bath Half
- 0
- Bath Quarter
- 0
- Below Grd Total SqFt
- 0
Property Features
Accessible:
None
Air Conditioning:
Central Air
Appliances:
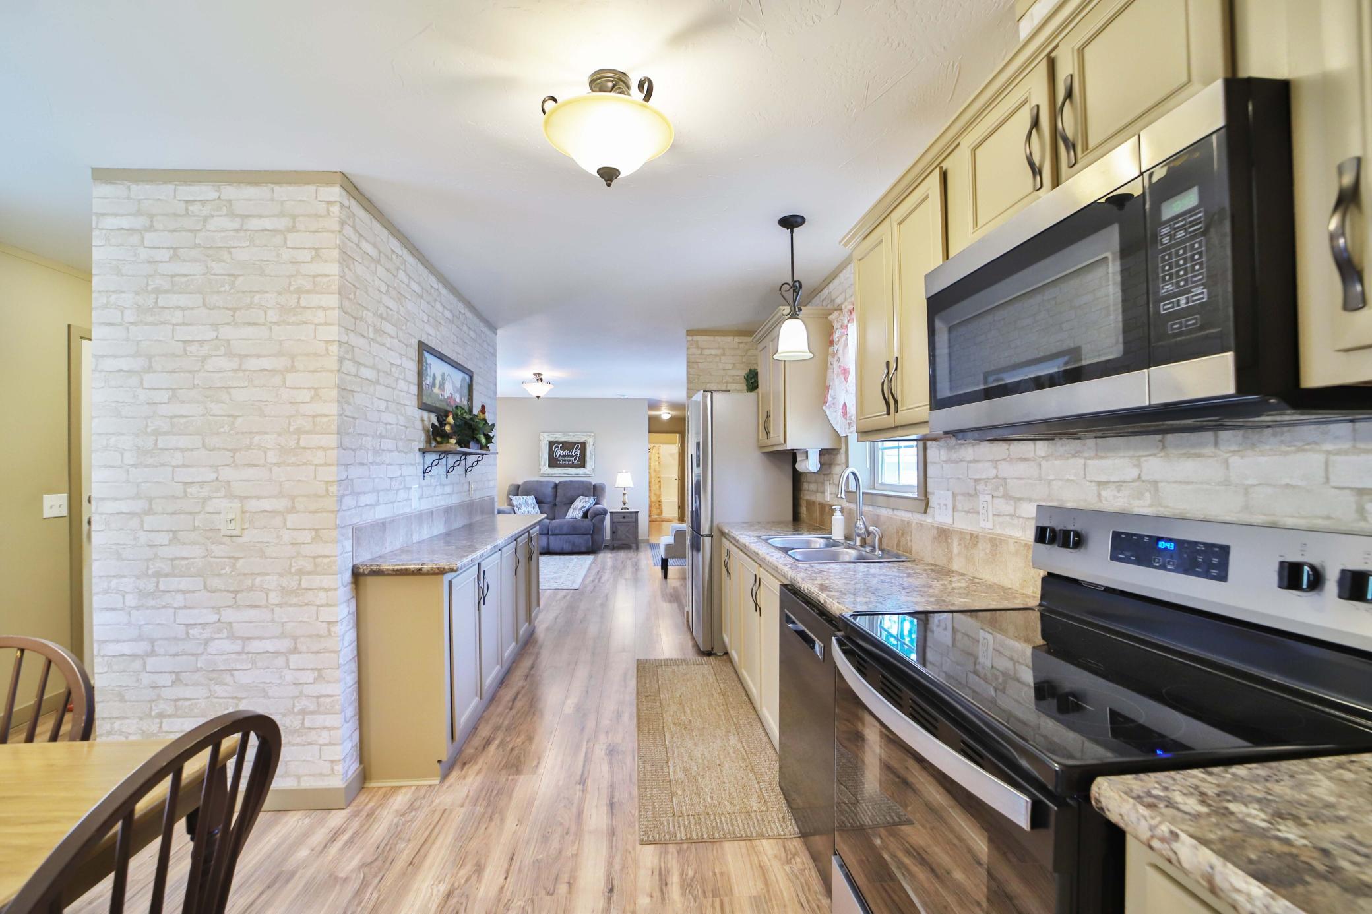
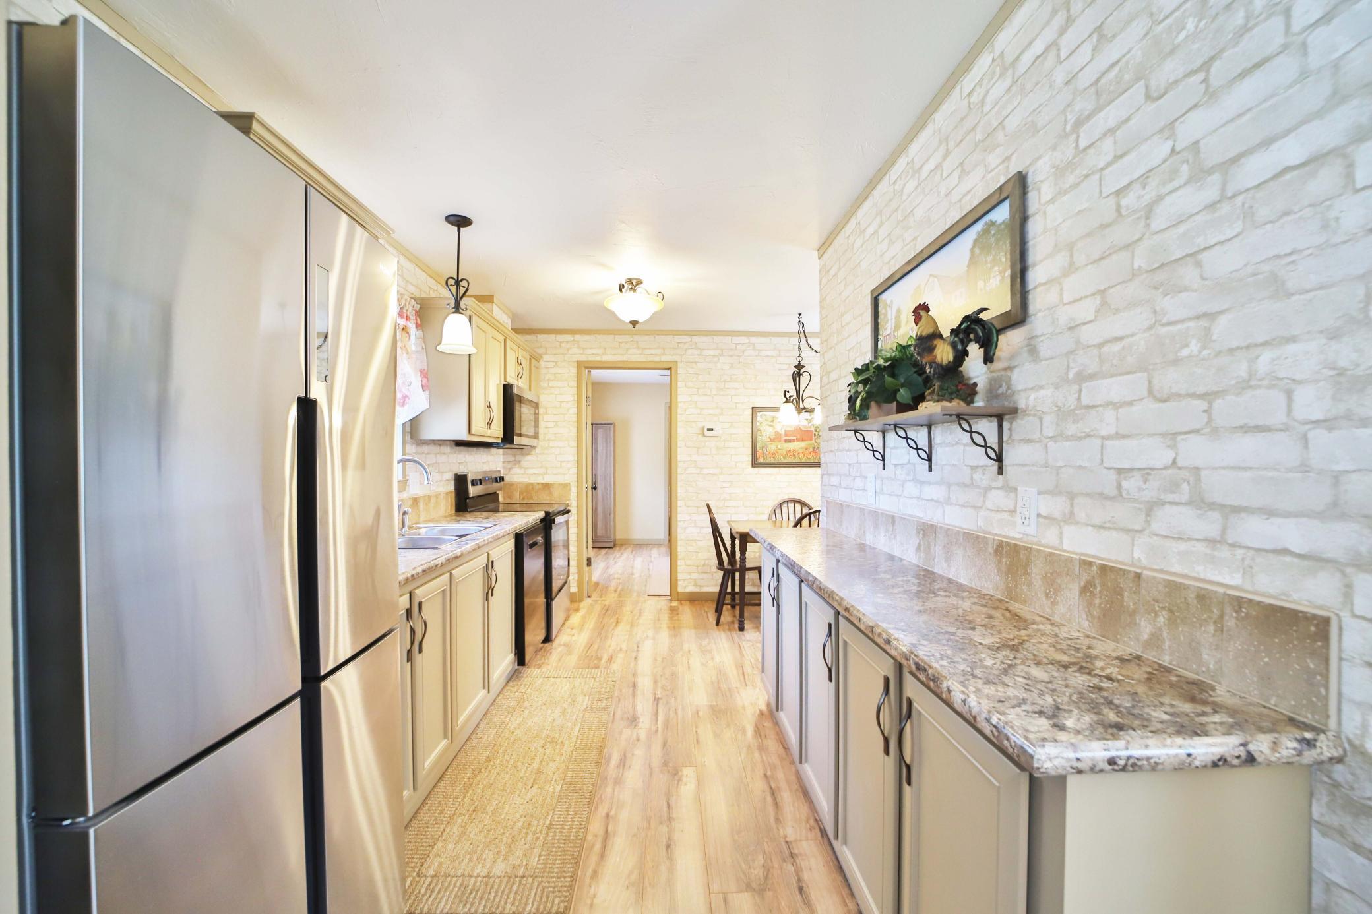
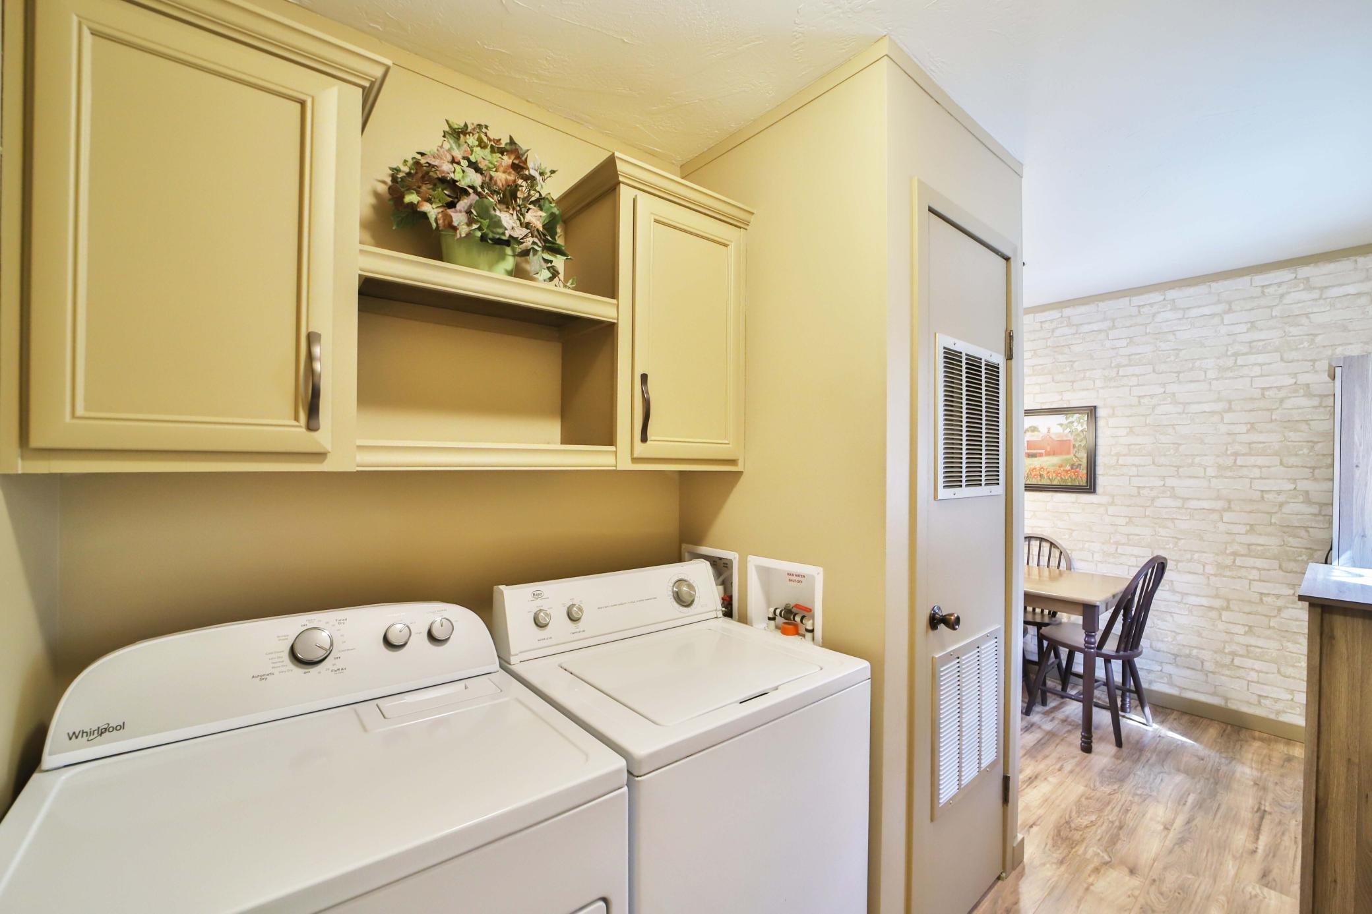
Dishwasher; Dryer; Microwave; Range; Refrigerator
Association Fee Includes:
Sanitation; Water
Basement:
None
Construction Status:
Previously Owned
Exterior:
Vinyl
Foundation:
Pillar/Post/Pier
Fuel:
Propane
Heating:
Forced Air
Lock Box Type:
SentriLock
Outbuildings:
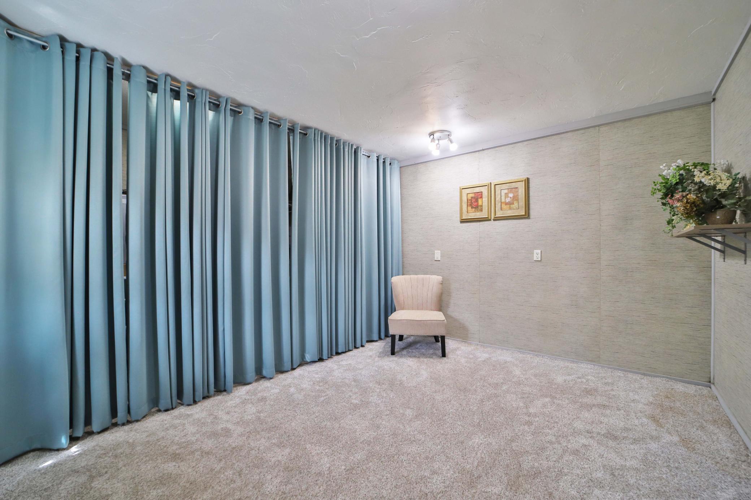
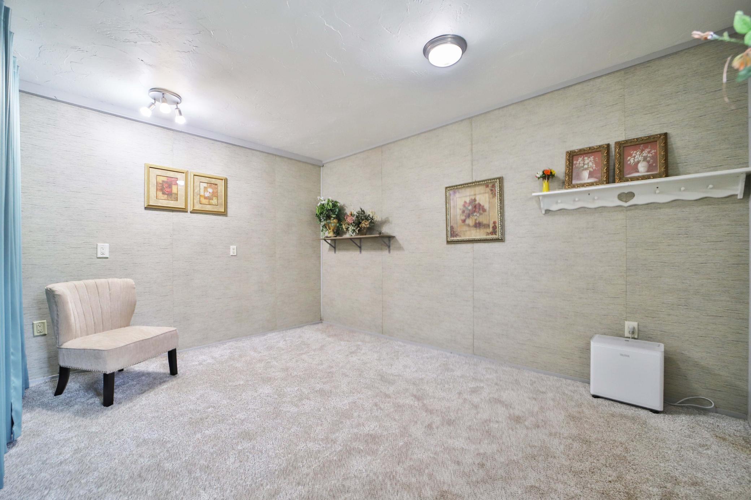
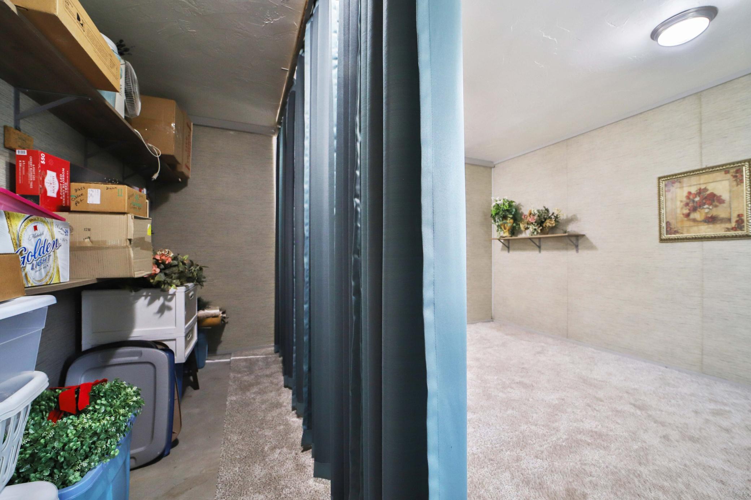
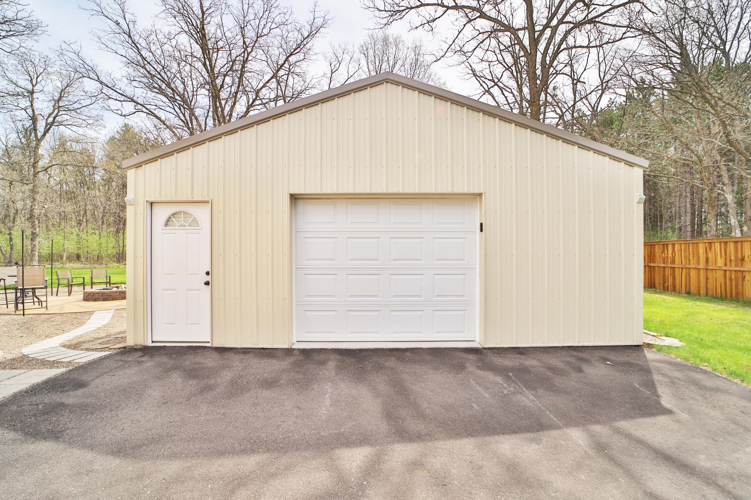
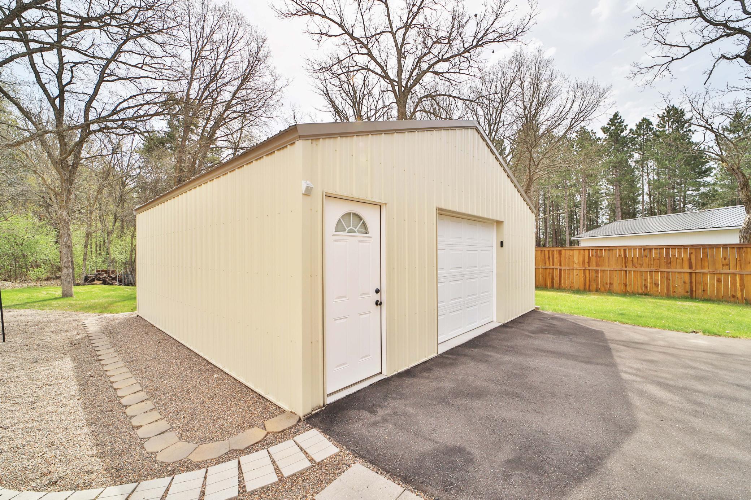
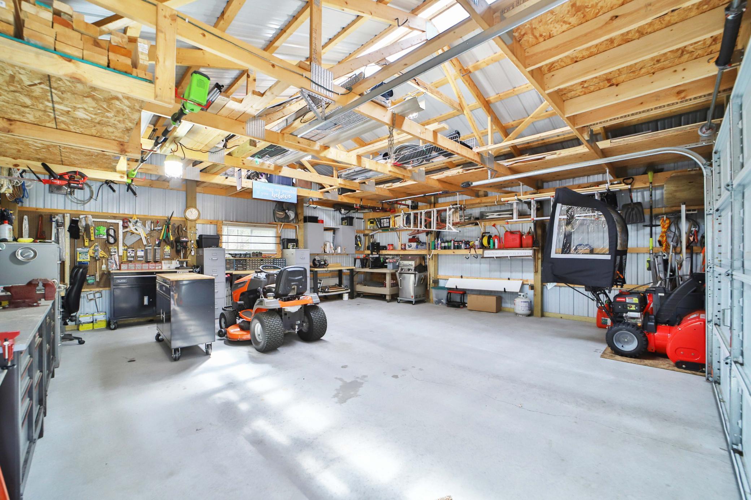
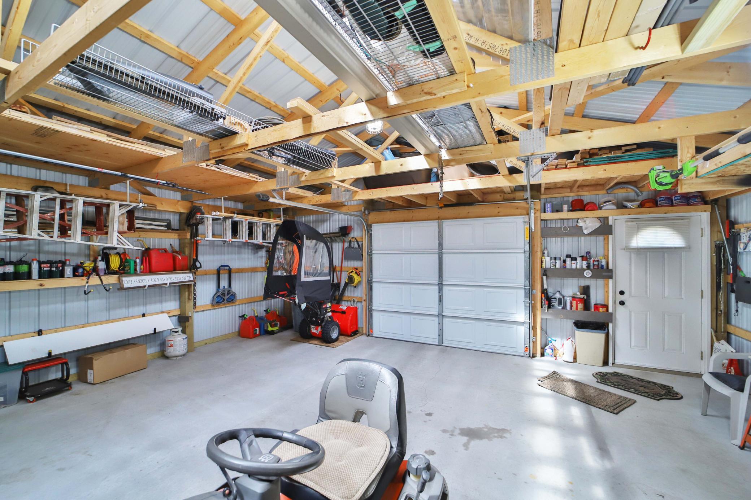
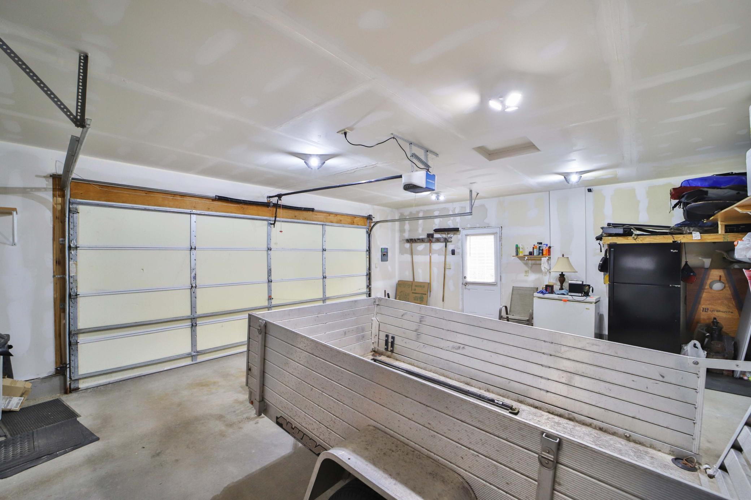
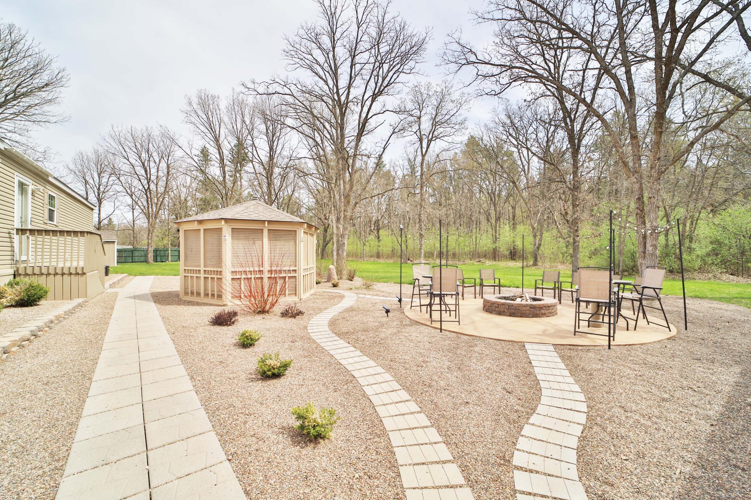
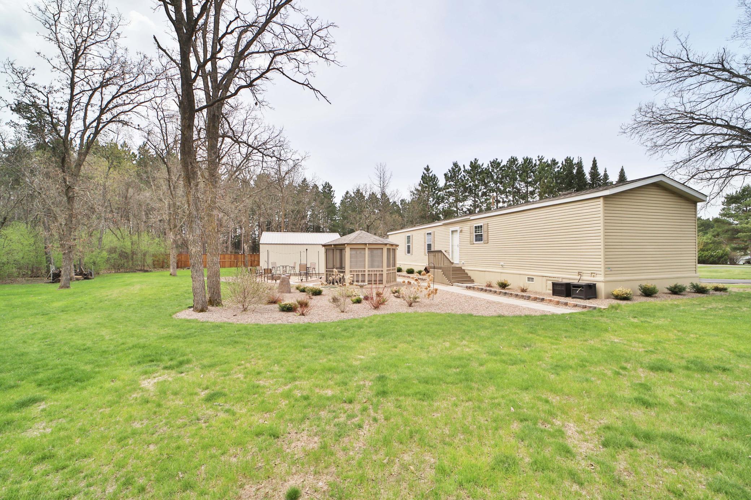
Bunk House; Gazebo; Pole Building
Parking Characteristics:
Insulated Garage
Sewer:
Tank with Drainage Field
Stories:
One
Water:
Shared System
Contract Information
- Contingency
- None
- Original List Price
- 274900
- ListPrice
- 259900
- Owner is an Agent?
- No
- Auction?
- No
Location Tax and Other Information
- House Number
- 9188
- Street Name
- Estate
- Street Suffix
- Circle
- Postal City
- Brainerd
- County
- Crow Wing
- State
- MN
- Zip Code
- 56401
- Complex/Dev/Subdivision
- 1st Add Crow Wing Estates
Assessments
- Tax With Assessments
- 902
- Assessment Balance
- 0
Basement
- Foundation Dimensions
- 16x72
- None
- Yes
More Information
Building Information
- Finished SqFt Above Ground
- 1152
Lease Details
- Land Leased
- Not Applicable
Lock Box Type
- Lock Box Source
- GLAR
- SentriLock
- Yes
Miscellaneous Information
- DP Resource
- Yes
- Homestead
- No
Ownership
- Fractional Ownership
- No
Parking Characteristics
- Garage Square Feet
- 576
- Insulated Garage
- Yes
Public Survey Info
- Range#
- 31
- Section#
- 16
- Township#
- 44
Office/Member Info
- Association
- GLAR
Location, Tax and Other Information
- AssocFeeYN
- Yes
- Legal Description
- LOT 2 BLOCK 4 (COMMON ELEMENT PARCEL 56109000000A009)
- Listing City
- Brainerd
- Map Page
- 999
- Municipality
- Brainerd
- School District
- Brainerd
- School District Phone
- 218-454-6900
- Zip Plus 4
- 1632
- Property ID Number
- 56160513
- Tax Year
- 2025
- Tax Amount
- 902
- In Foreclosure?
- No
- Potential Short Sale?
- No
- Lender Owned?
- No
Directions & Remarks
- Public Remarks
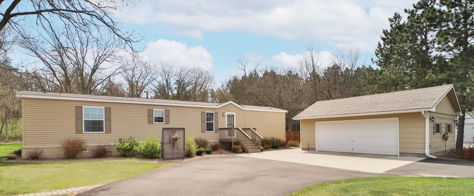
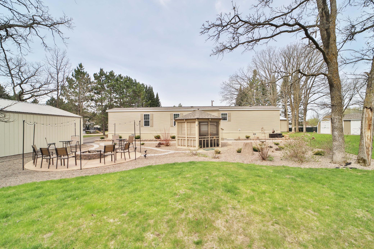
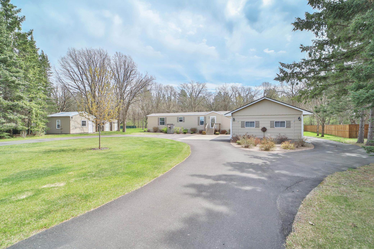
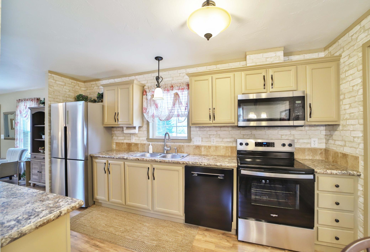
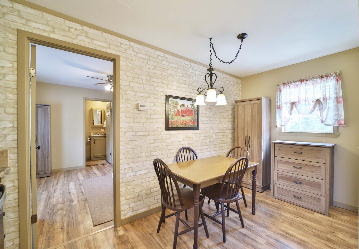
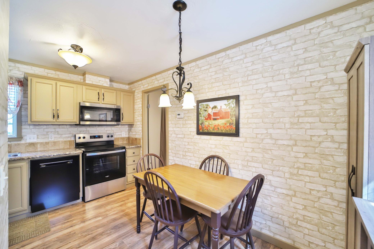
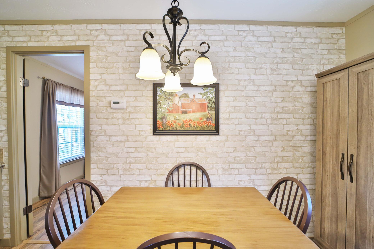
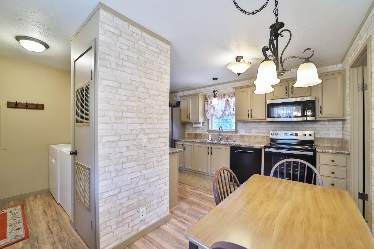
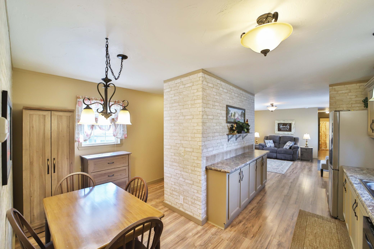
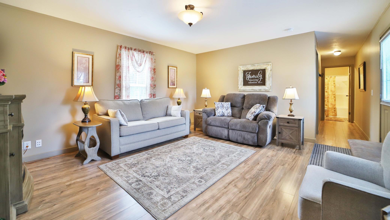
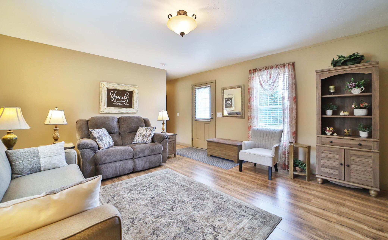
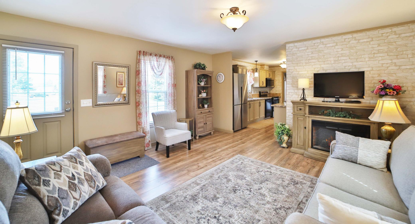
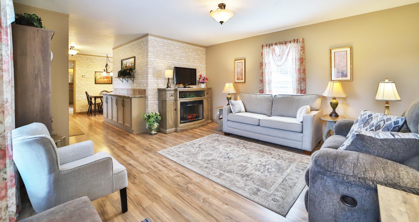
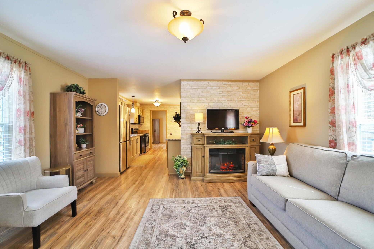
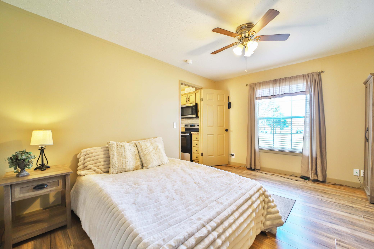
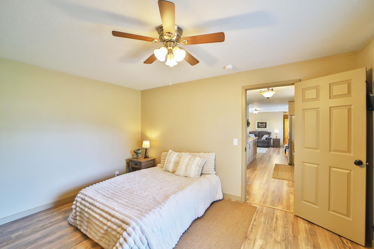
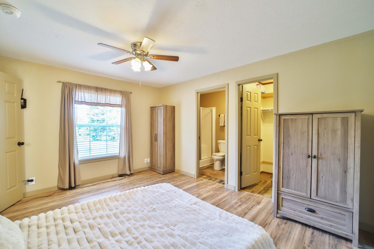
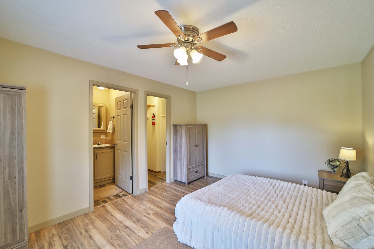
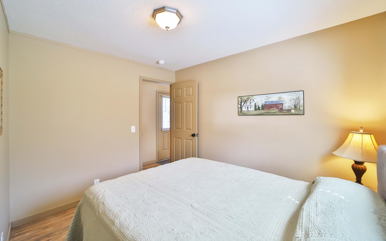
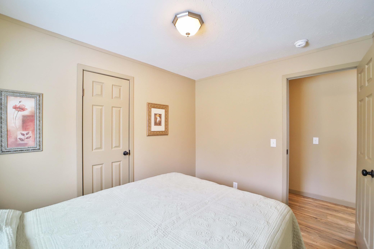
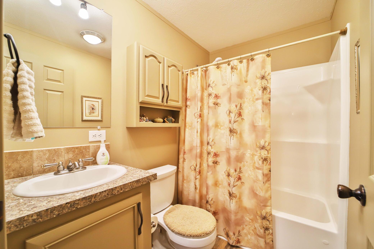
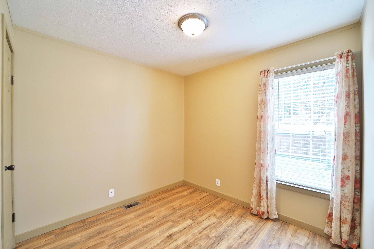
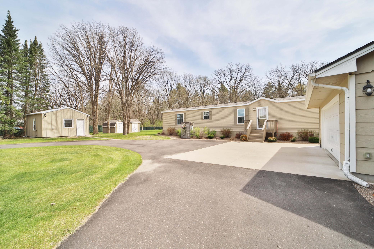
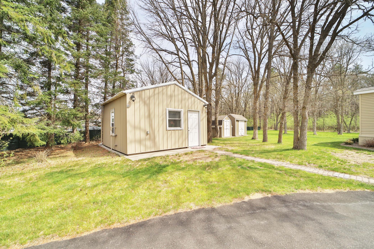
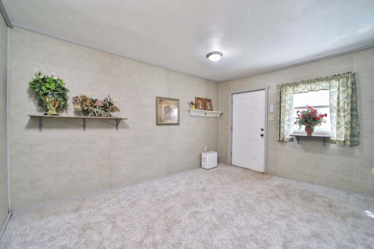
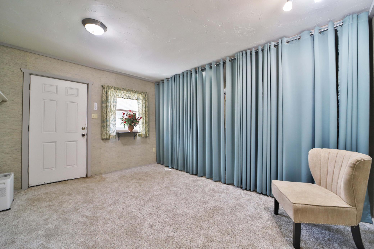
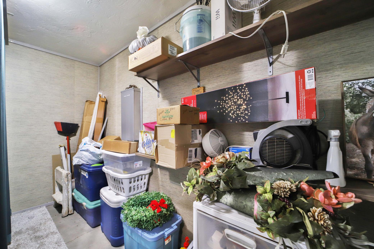
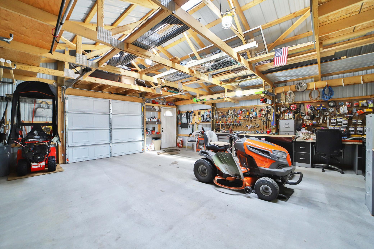
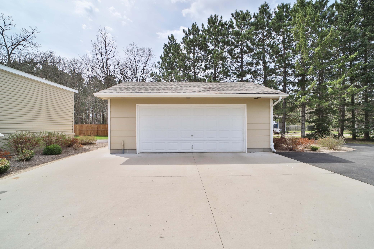
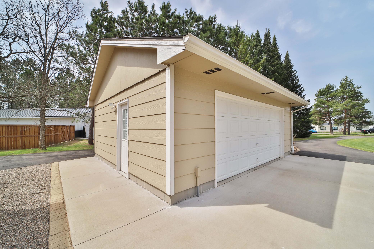
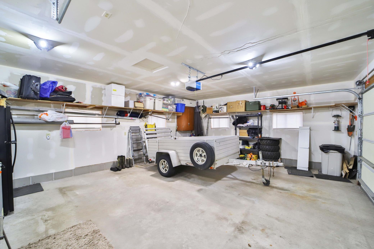
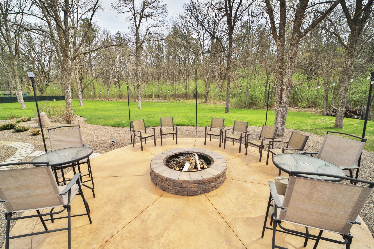
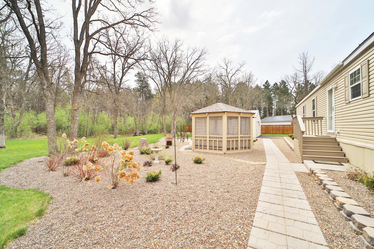
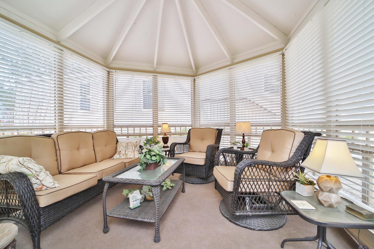
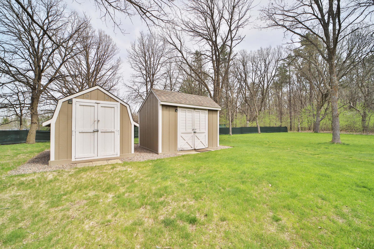
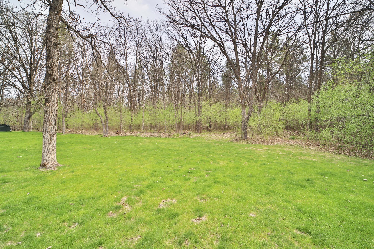
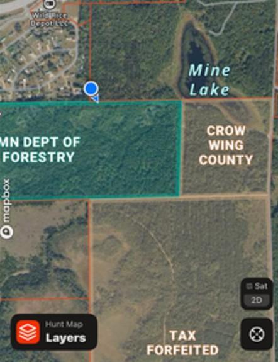
- This meticulously maintained and updated 2016-built 3-bedroom, 2-bathroom home offers the perfect combination of curb appeal, amenities, and outdoor recreation. Inside, you’ll find a thoughtfully updated interior, along with the convenience of forced air heat and central air conditioning for year-round comfort. The property is exceptionally well equipped with a detached, insulated, and finished garage, a spacious pole building for additional storage, and a finished bunk house that provides extra space for guests and hobbies. Outside, the beautifully landscaped grounds create a private and inviting setting highlighted by a screened in gazebo, perfect for relaxing, reading a good book, or entertaining during warmer months. A large circle driveway provides plenty of parking space along with easy access for trailers, boats, campers, and other toys. Gather with family and friends around the 18-foot stamped concrete fire pit area and enjoy evenings outdoors. Located less than a mile from 384 contiguous acres of public land with ATV trails, this property is ideal for outdoor enthusiasts looking for convenient access to riding, exploring, hunting, and recreation all just minutes from all of the shopping dining and entertainment of the Brainerd Lakes Area.
- Directions
- From MN-371 S: take the 371-BUS exit, turn left onto Ariell Dr SW, turn right onto Estate Cir Dr, turn left onto Estate Dr SW, turn left onto Estate Cir. Keep right through the cir, home will be on the right.
Accessible
- None
- Yes
Air Conditioning
- Central Air
- Yes
Appliances
- Dishwasher
- Yes
- Dryer
- Yes
- Microwave
- Yes
- Range
- Yes
- Refrigerator
- Yes
Association Fee Includes
- Sanitation
- Yes
- Water
- Yes
Construction Status
- Previously Owned
- Yes
Exterior
- Vinyl
- Yes
Foundation
- Pillar/Post/Pier
- Yes
Fuel
- Propane
- Yes
Heating
- Forced Air
- Yes
Insurance Fee
- Insurance Fee
- 0
Outbuildings
- Bunk House
- Yes
- Gazebo
- Yes
- Pole Building
- Yes
Sewer
- Tank with Drainage Field
- Yes
Stories
- One
- Yes
Water
- Shared System
- Yes
Room Information
| Room Name | Dimensions | Level |
|---|---|---|
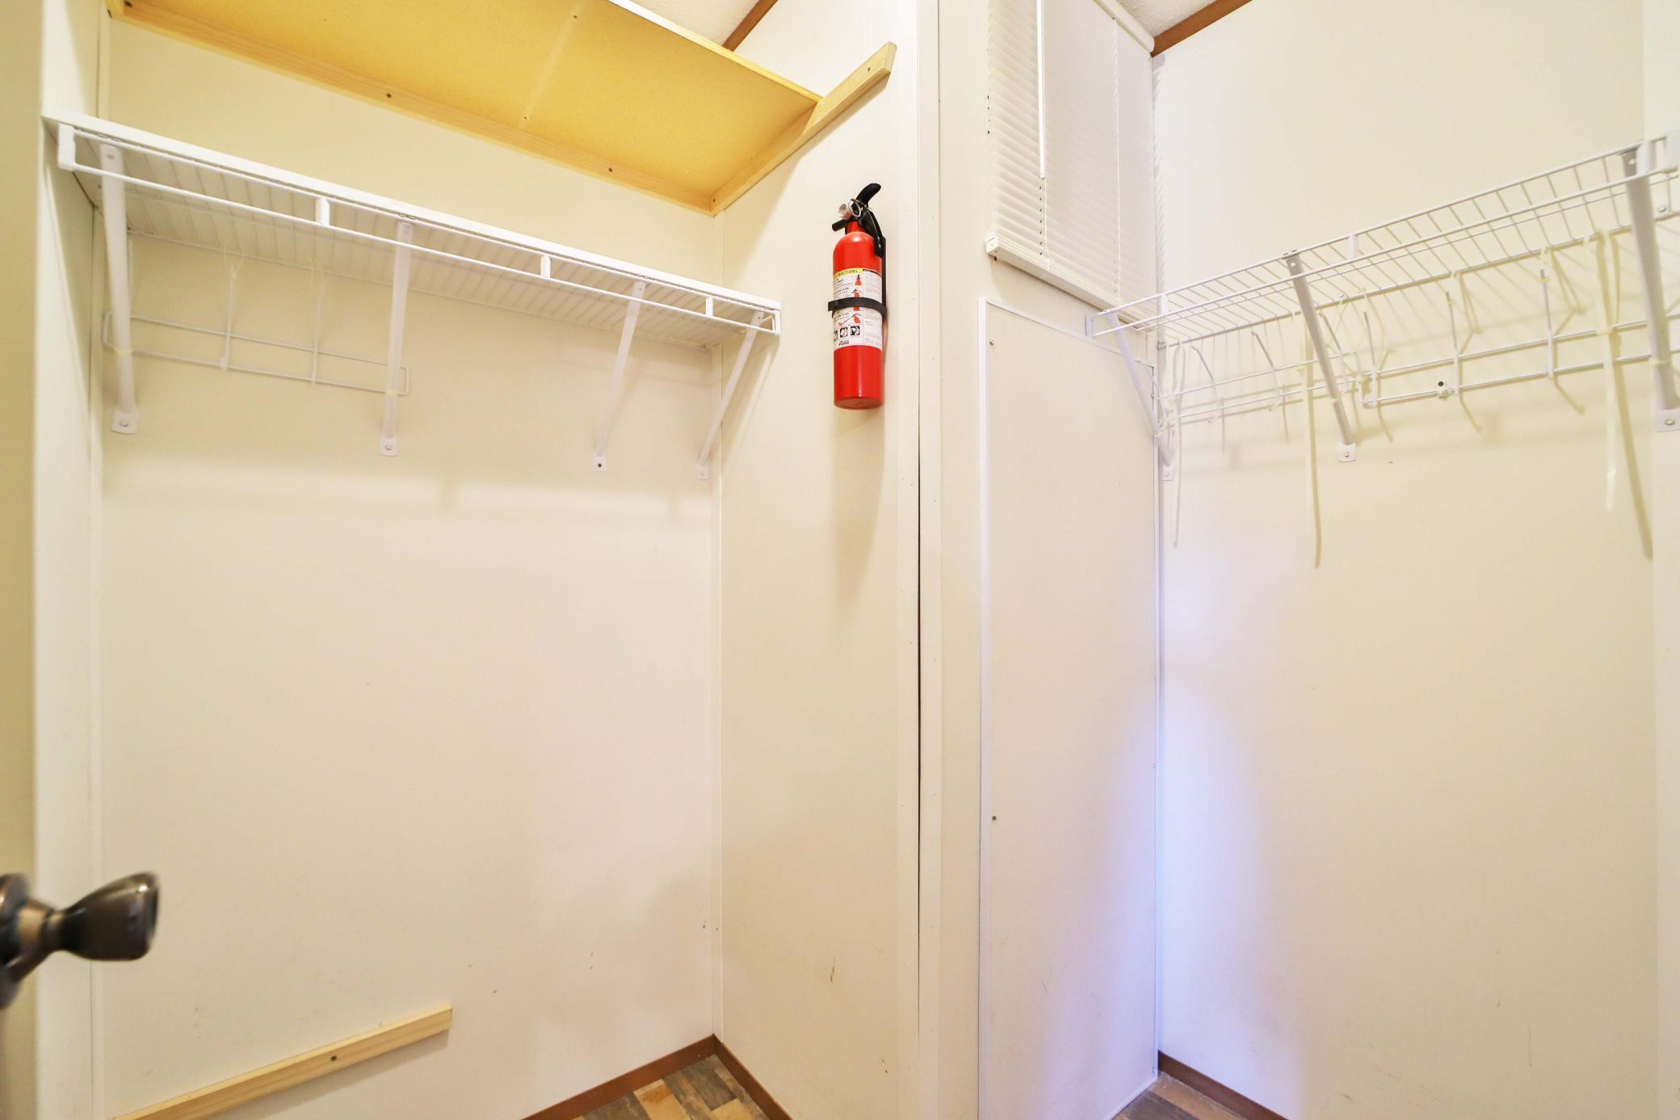
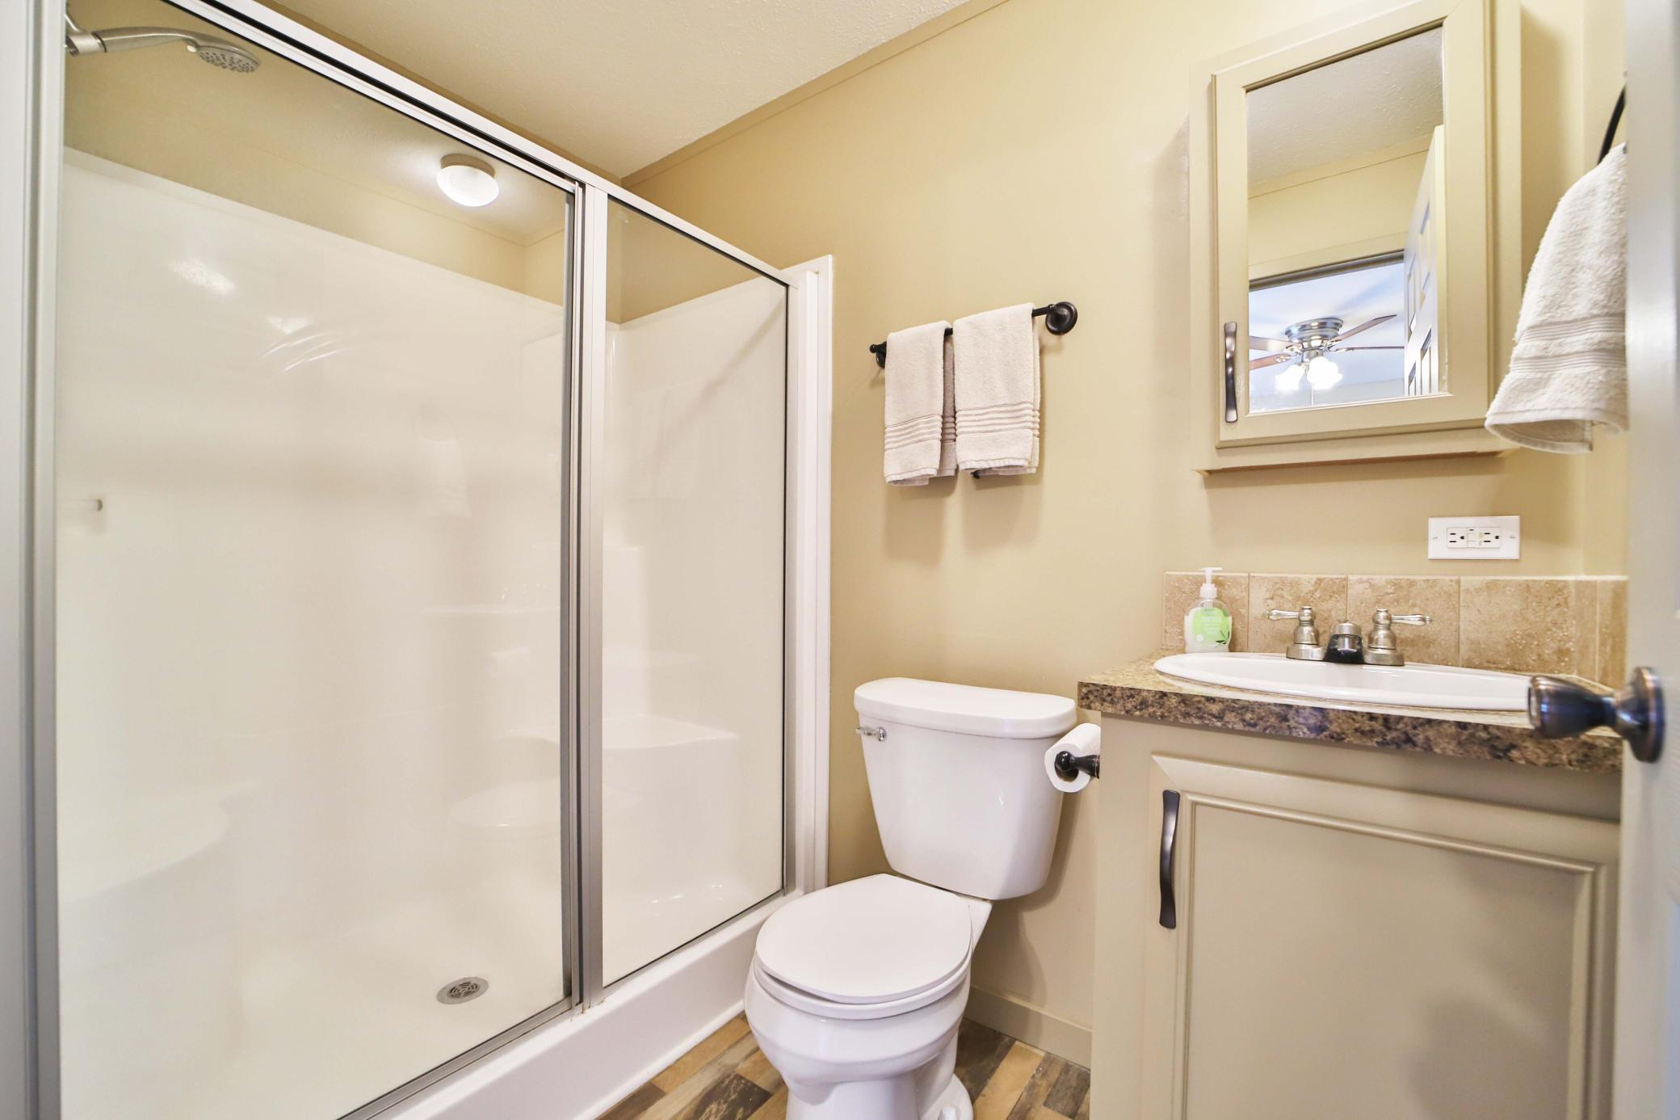
| Bathroom | 8x5 | Main |
| Bathroom | 7x5 | Main |
| Dining Room | 9x6 | Main |
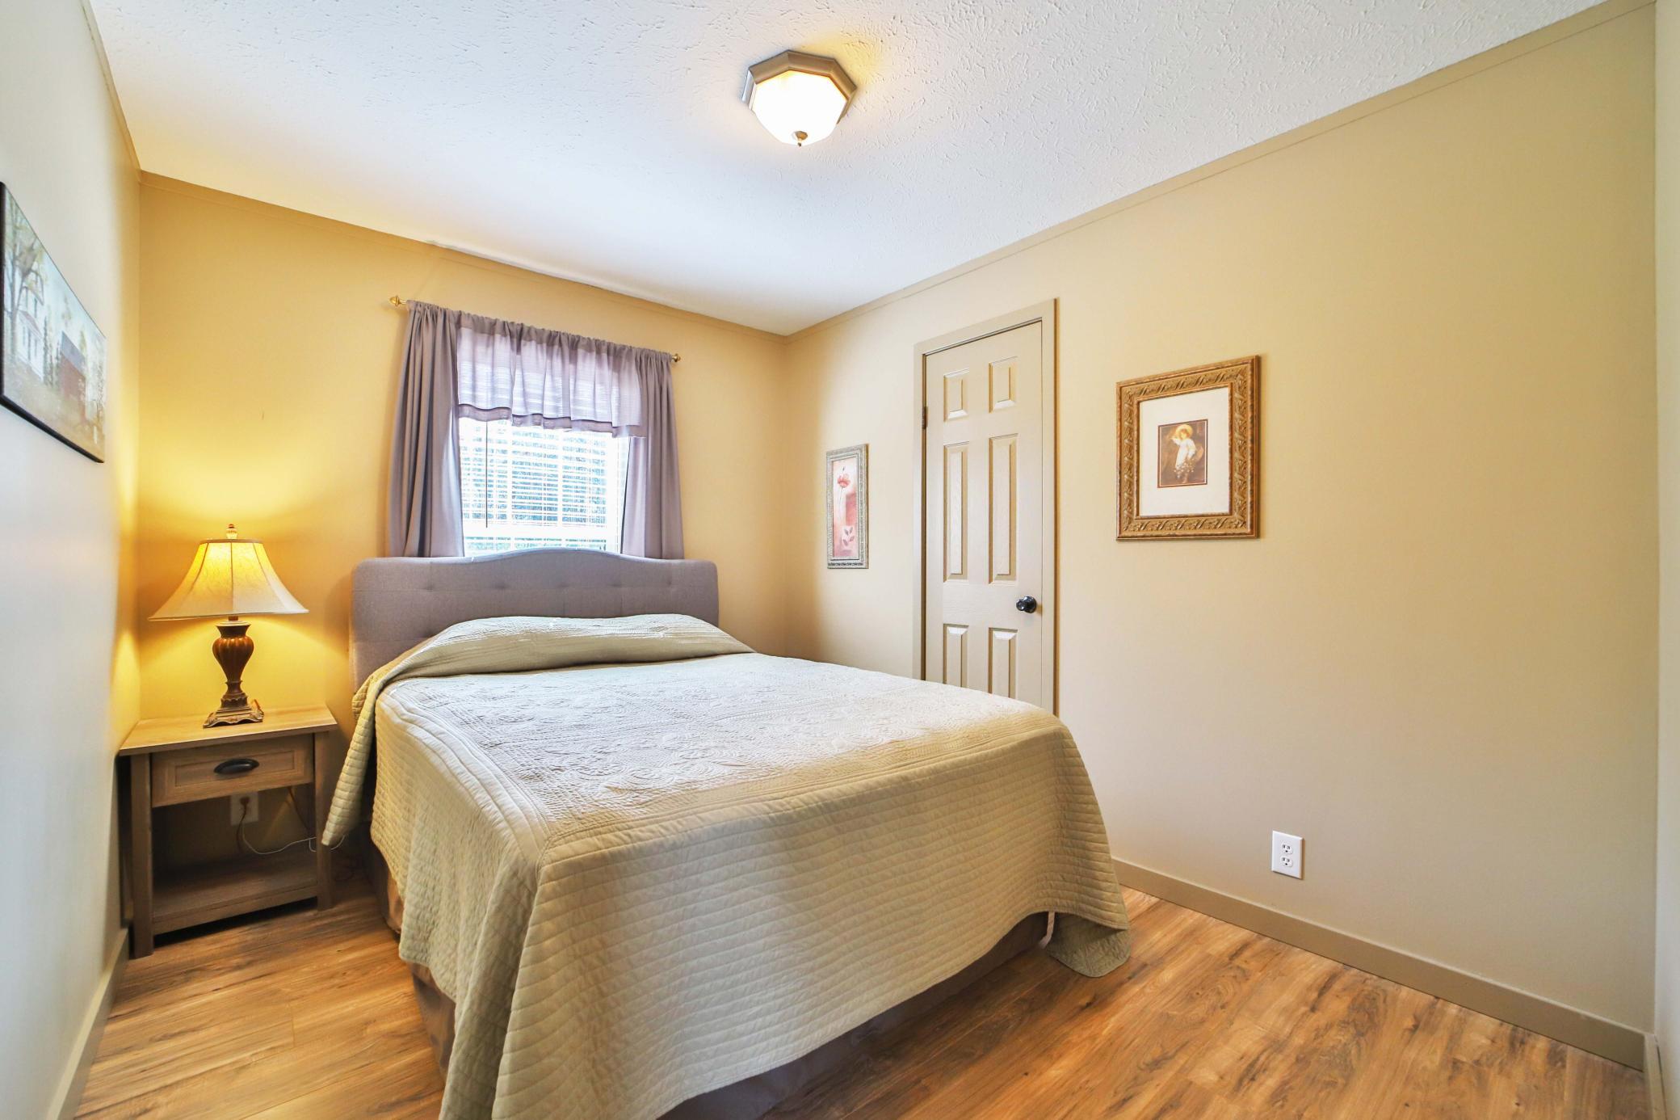
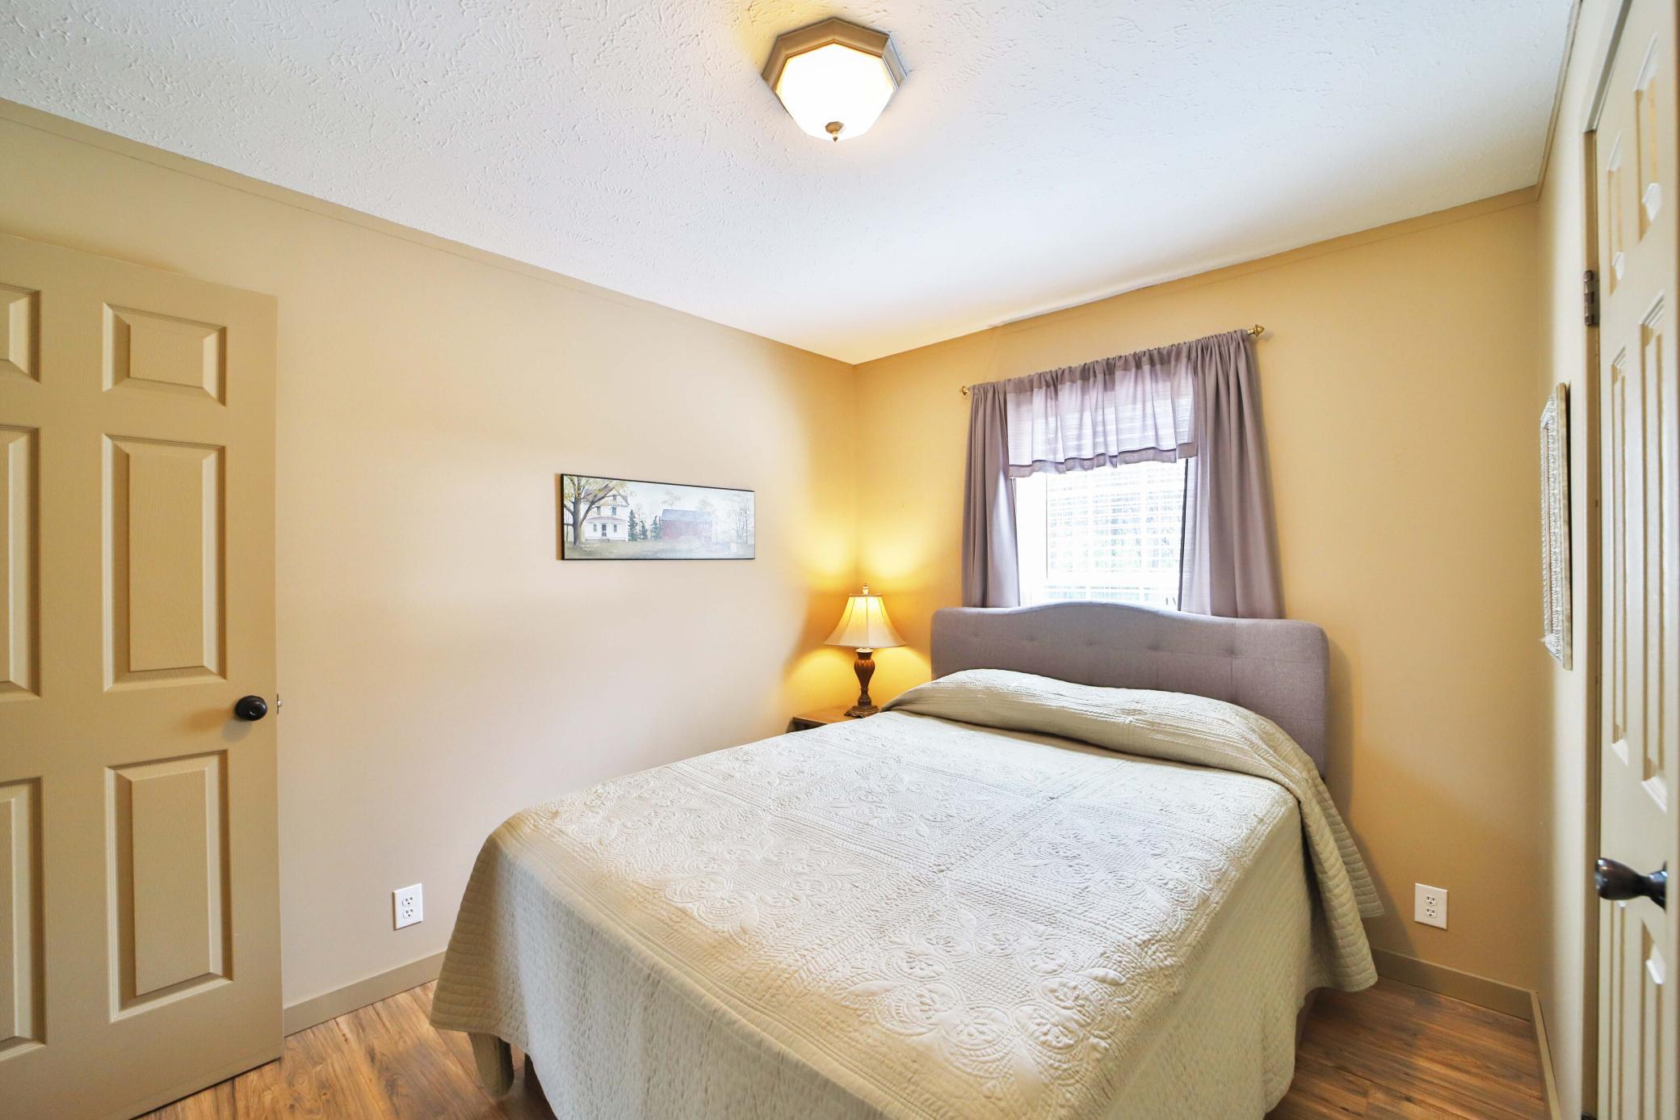
| First (1st) Bedroom | 11x14 | Main |
| Kitchen | 15x8 | Main |
| Laundry | 8x6 | Main |
| Living Room | 15x14 | Main |
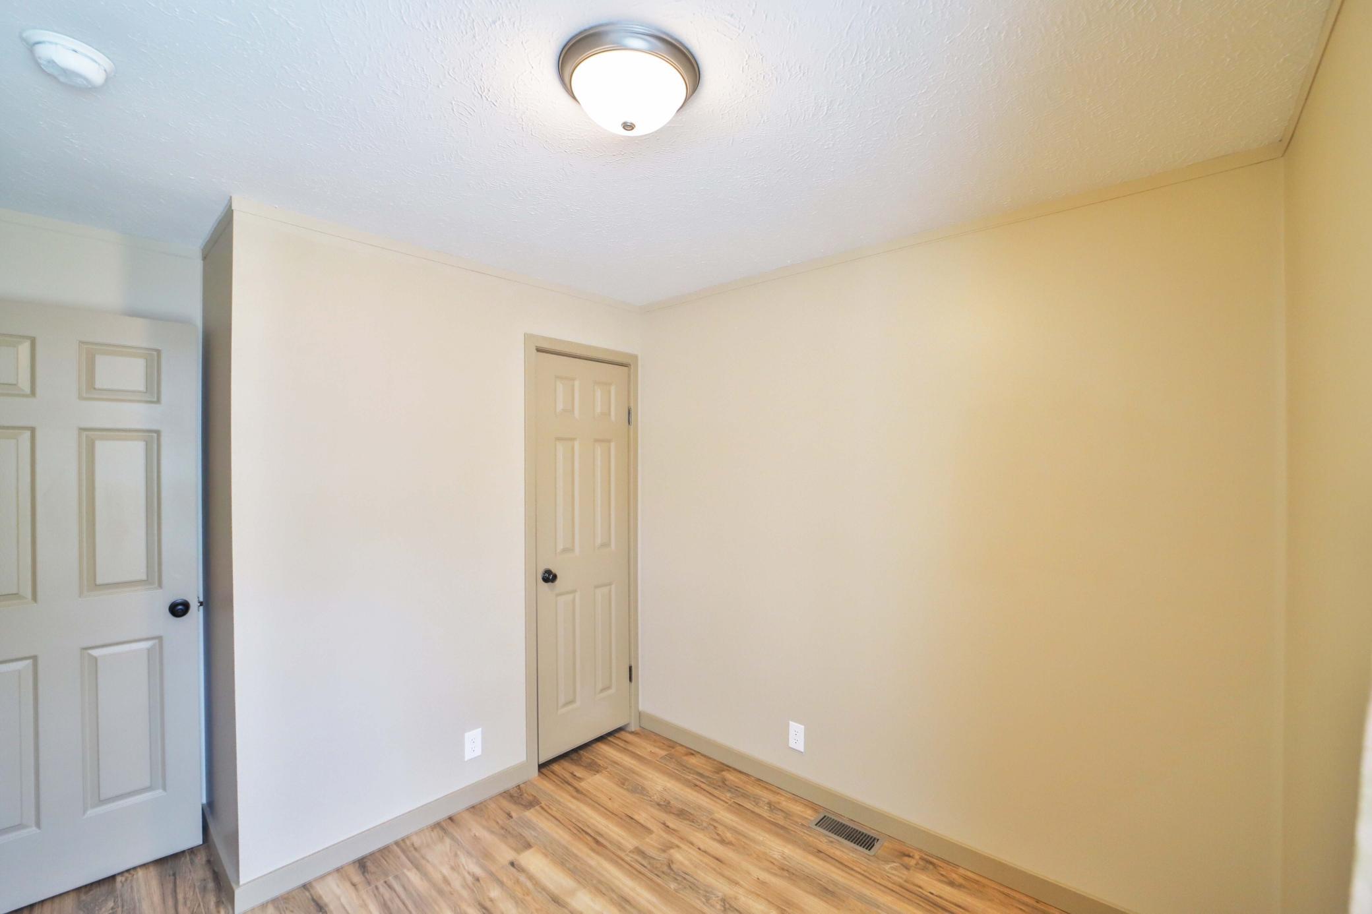
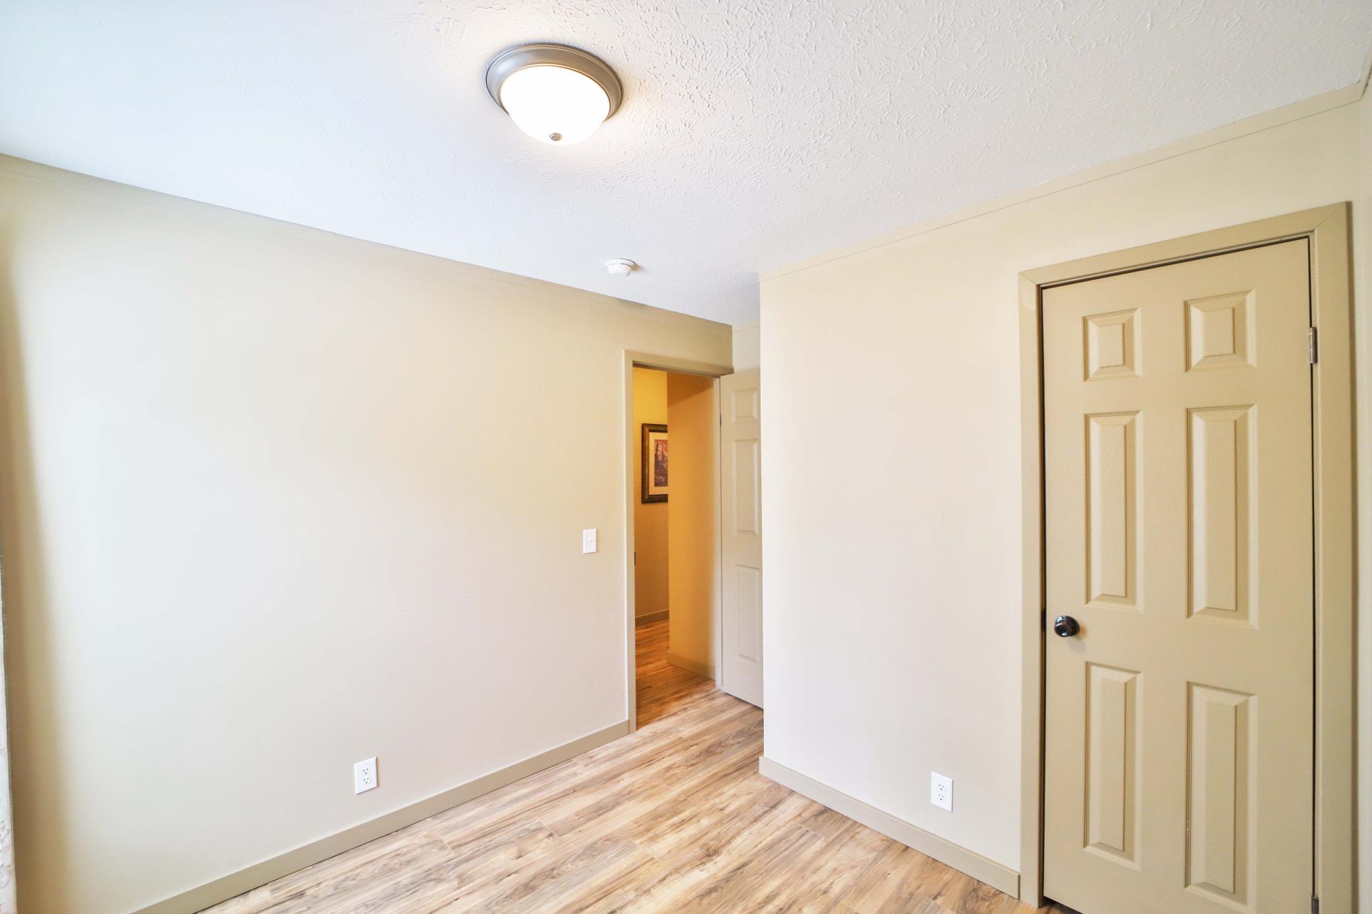
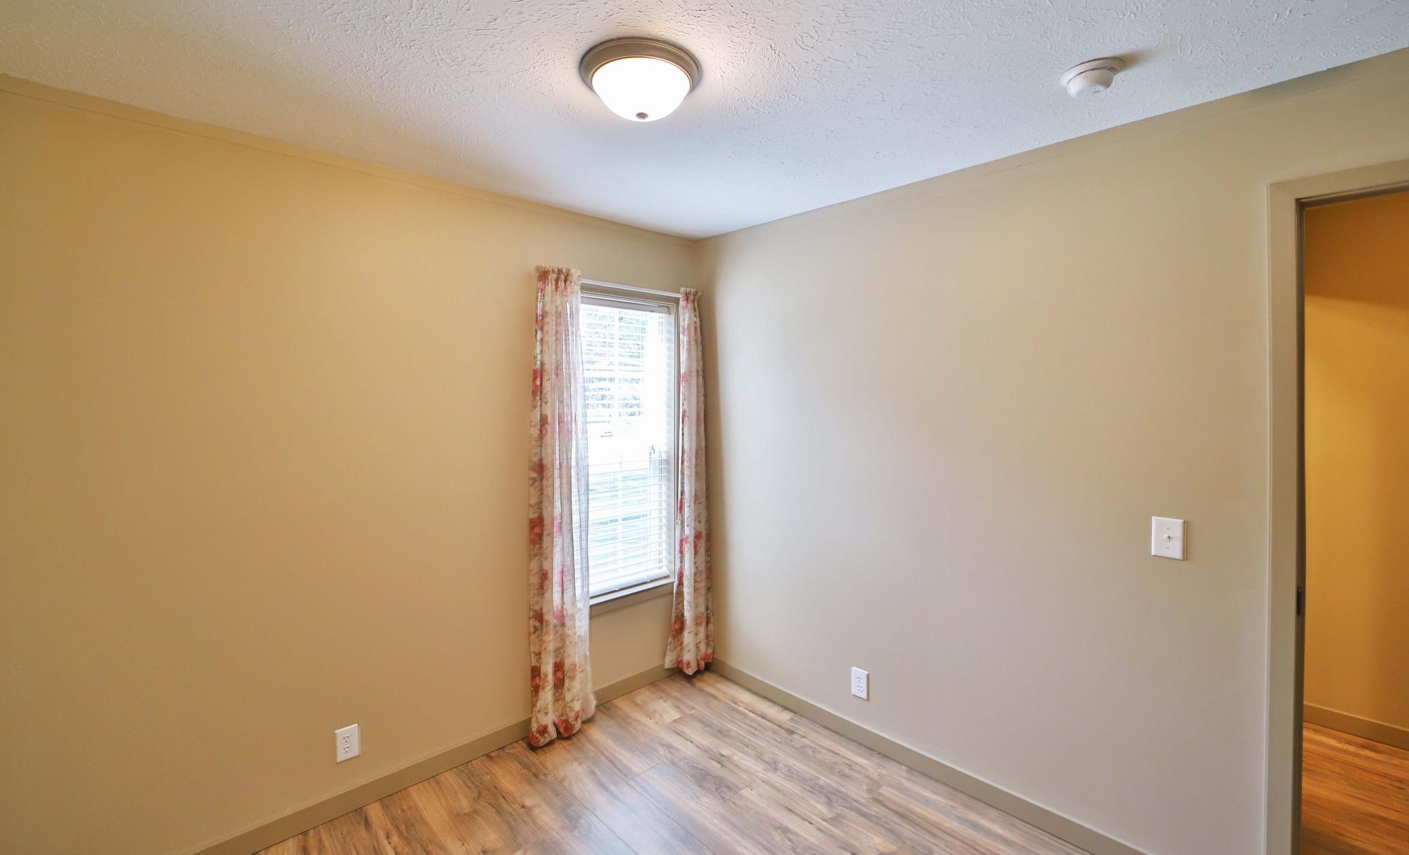
| Second (2nd) Bedroom | 11x9 | Main |
| Third (3rd) Bedroom | 10x9 | Main |

Listing Office:
eXp Realty
Last Updated: July - 25 - 2026
The data relating to real estate for sale on this web site comes in part from the Broker
Reciprocity SM Program of the Regional Multiple Listing Service of Minnesota, Inc. The information provided is deemed reliable but not guaranteed. Properties subject to prior sale, change or withdrawal.
©2024 Regional Multiple Listing Service of Minnesota, Inc All rights reserved.