
920 N 21st Street, Superior, WI 54880
New Listing
$260,000
Property Type:
Residential
Bedrooms:
3
Baths:
2
Square Footage:
1,373
Lot Size (sq. ft.):
4,356
Status:
Active
Current Price:
$260,000
List Date:
7/16/2026
Last Modified:
7/20/2026
Listing Details MLS# 7110781
General Property Information
- Common Wall
- No
- Lot Measurement
- Acres
- Manufactured Home?
- No
- Multiple PIDs?
- No
- New Development
- No
- Waterfront YN
- No
- Year Built
- 1927
- Yearly/Seasonal
- Yearly
- Zoning
- Residential-Single Family
- Bath Full
- Yes
- Bath Half
- Yes
- Main Floor Total SqFt
- 1373
- Above Grd Total SqFt
- 1373
- Total SqFt
- 1373
- Total Finished Sqft
- 1373.00
- FireplaceYN
- No
- Style
- (SF) Single Family
- Foundation Size
- 864
- Power Company
- SW L&P
- Garage Stalls
- Yes
- Lot Dimensions
- 38x125
- Acres
- 0.1
- Assessment Pending
- No
- Number of Fireplaces
- 0
- Bath Three Quarters
- 0
- Bath Quarter
- 0
- Below Grd Total SqFt
- 0
- Association Fee
- 0
Property Features
Accessible:
None
Air Conditioning:
Central Air
Amenities Unit:
Washer/Dryer Hookup
Basement:
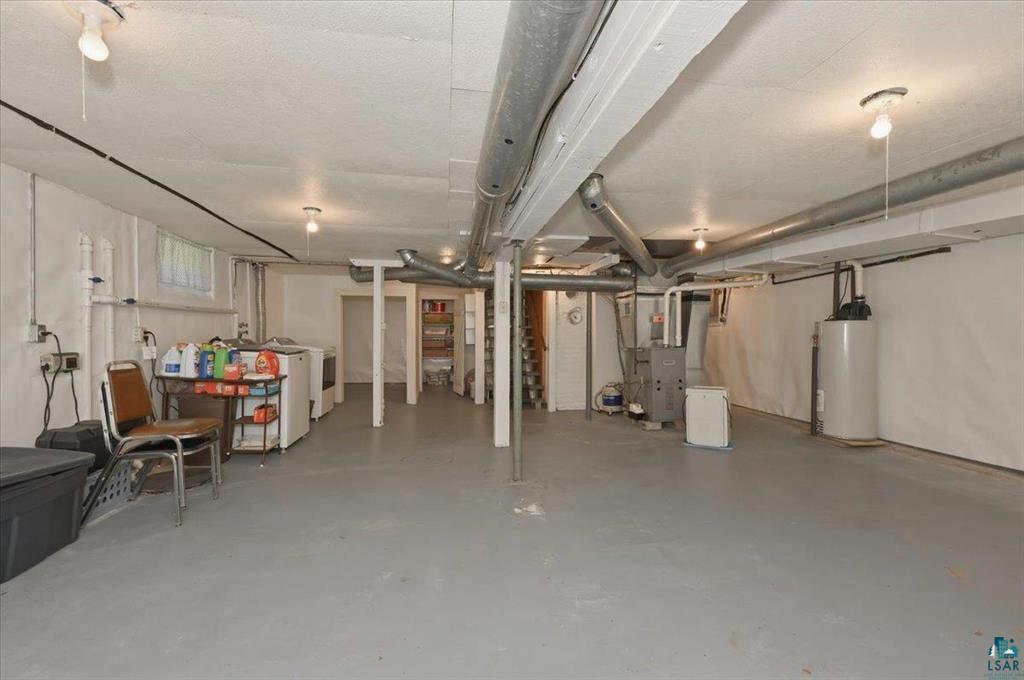
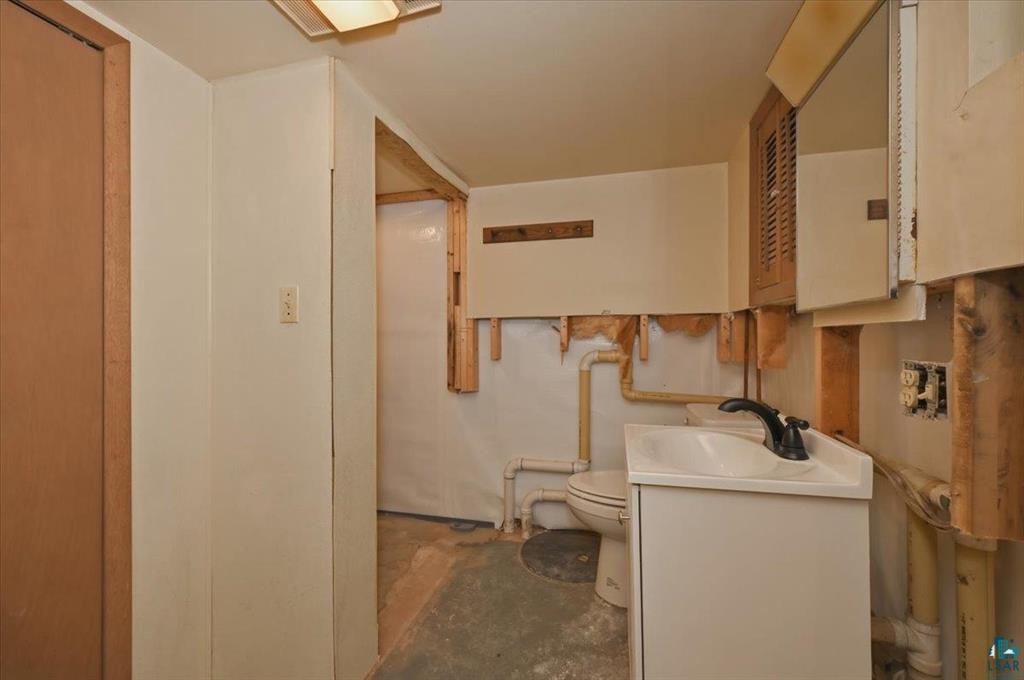
Full; Unfinished; Other
Construction Status:
Previously Owned
Dining Room Description:
Informal Dining Room; Living/Dining Room
Exterior:
Vinyl
Fencing:
Full
Foundation:
Poured Concrete
Fuel:
Natural Gas
Heating:
Forced Air
Roof:
Asphalt Shingles
Sewer:
City Sewer/Connected
Stories:
One and One Half
Water:
City Water/Connected
Contract Information
- Contingency
- Inspection
- Original List Price
- 260000
- ListPrice
- 260000
- Owner is an Agent?
- No
- Auction?
- No
Location Tax and Other Information
- House Number
- 920
- Street Direction Prefix
- N
- Street Name
- 21st
- Street Suffix
- Street
- Postal City
- Superior
- County
- Douglas
- State
- WI
- Zip Code
- 54880
Assessments
- Tax With Assessments
- 2241.67
- Assessment Balance
- 0
Basement
- Foundation Dimensions
- 36x24
- Full
- Yes
- Unfinished
- Yes
- Other
- Yes
More Information
Building Information
- Finished SqFt Above Ground
- 1373
Lease Details
- Land Leased
- Not Applicable
Miscellaneous Information
- DP Resource
- Yes
- Homestead
- No
Ownership
- Fractional Ownership
- No
Office/Member Info
- Association
- MAAR
Location, Tax and Other Information
- AssocFeeYN
- No
- Legal Description
- WEST SUPERIOR 14TH DIV E 1/2 LOT 2, ALL LOT 3 BL 327
- Listing City
- Superior
- Map Page
- 999
- Municipality
- Superior
- School District
- Superior
- School District Phone
- 715-394-8710
- Zip Plus 4
- 5106
- Property ID Number
- 058050108900
- Tax Year
- 2025
- Tax Amount
- 2241.67
- In Foreclosure?
- No
- Potential Short Sale?
- No
- Lender Owned?
- No
Directions & Remarks
- Public Remarks
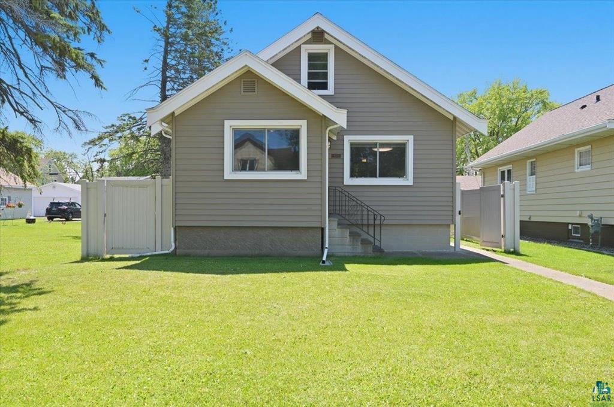
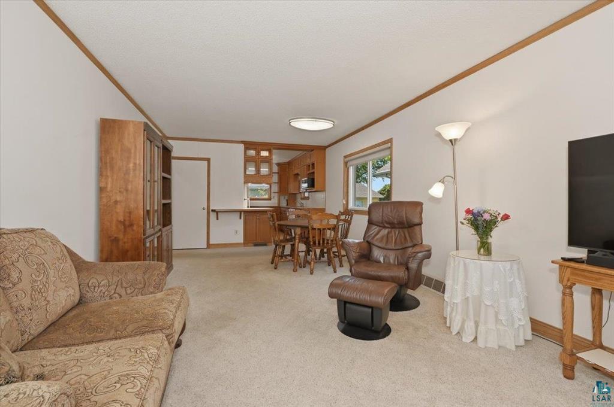
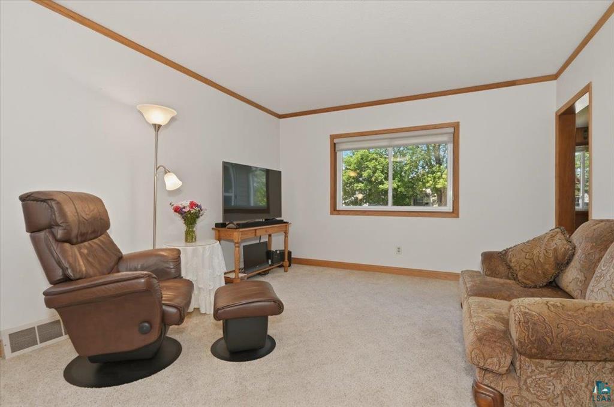
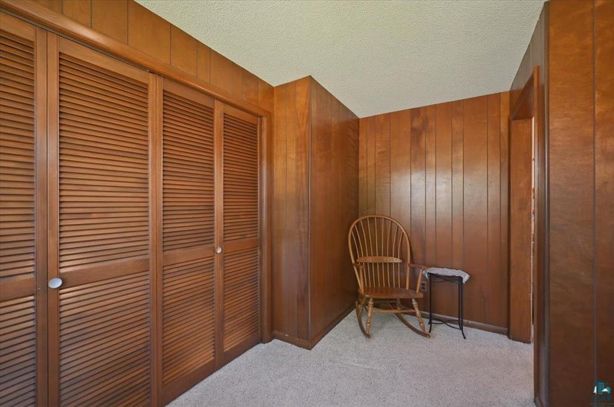
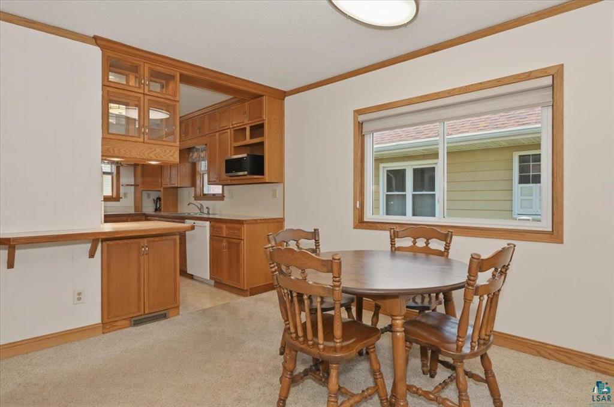
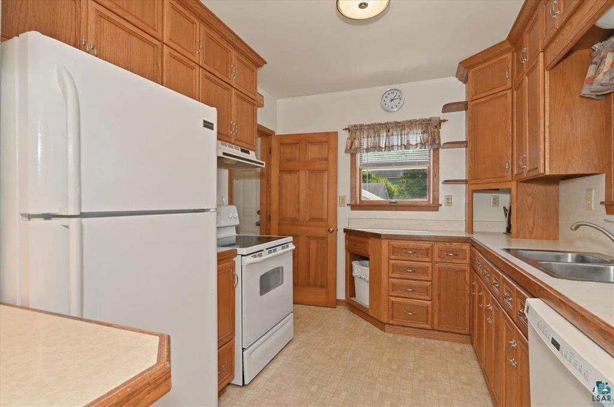
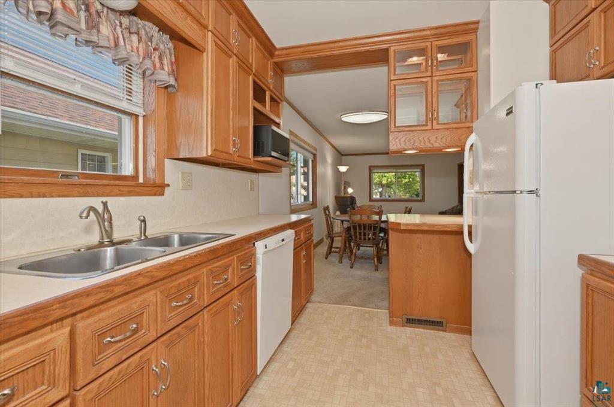
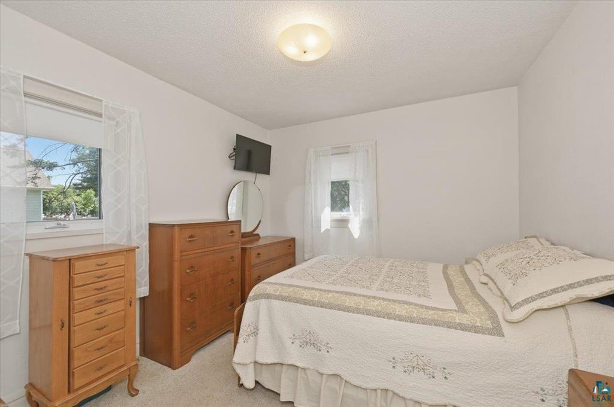
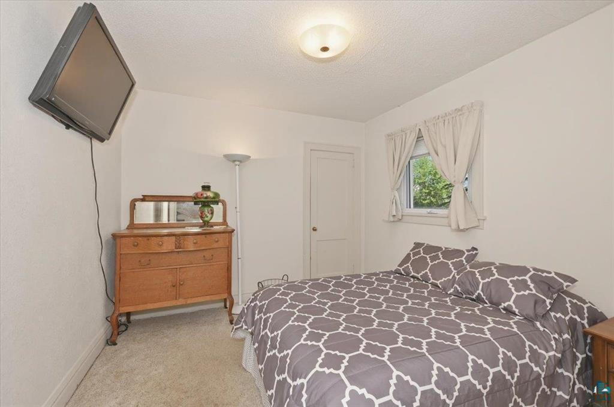
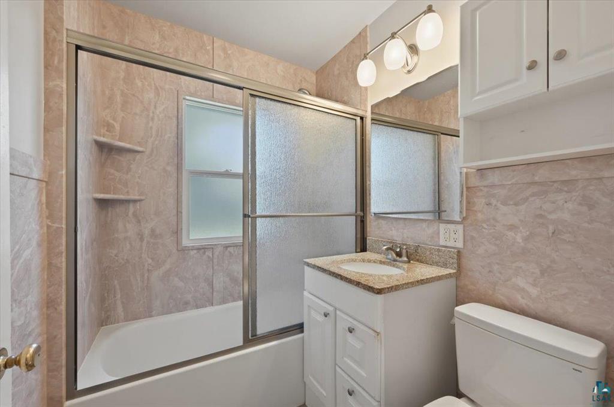
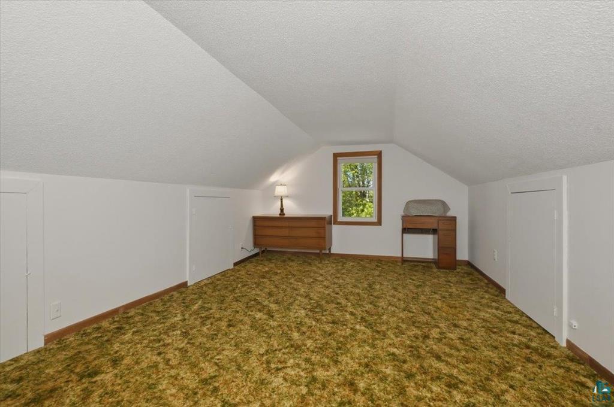
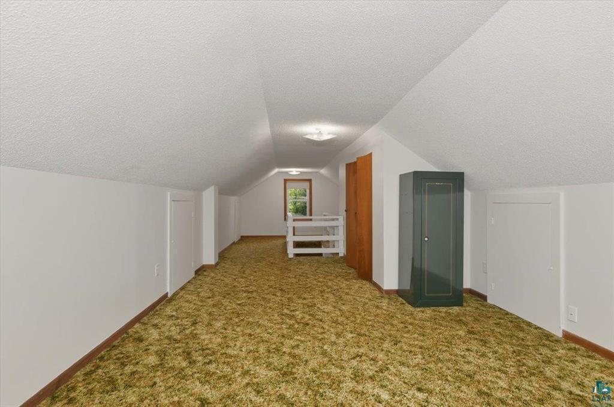
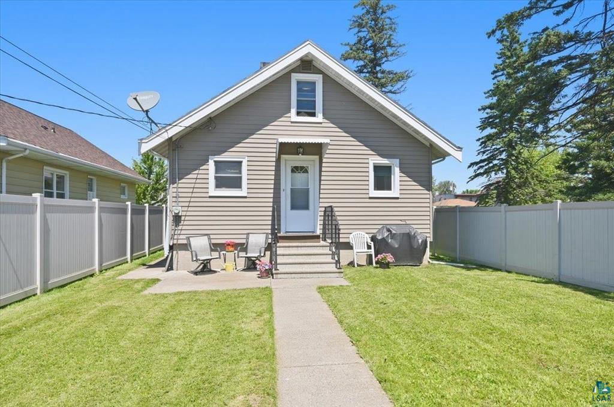
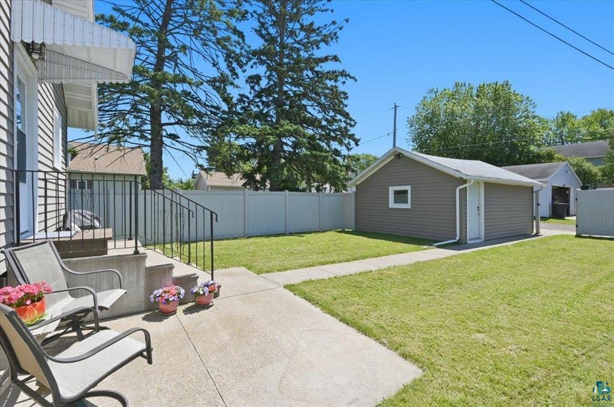
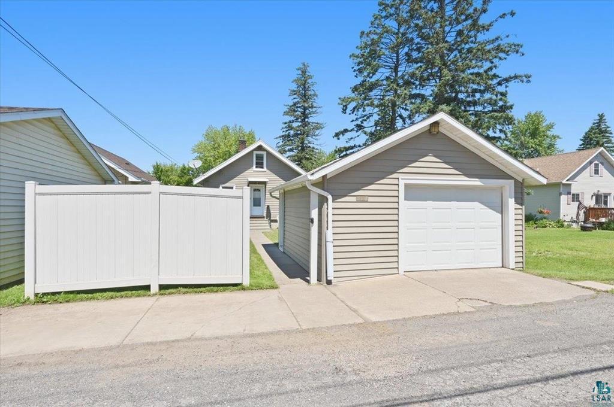
- Meticulously maintained and truly move in ready, this charming 3 bedroom, 2 bath Superior bungalow is ready to welcome its next owner. From the moment you step inside, you will appreciate how well this home has been cared for over the years. The main floor offers two bedrooms, updated full bathroom, and a bright combined living and dining area that is perfect for everyday living. The kitchen is both functional and inviting, featuring an abundance of cabinetry and generous counter space. Off the main living area is a flex space that would work perfectly for a home office, reading nook, or additional living space. Upstairs you will find a spacious third bedroom with plenty of room to make it your own. According to the Seller, hardwood floors are located beneath the carpeting in the living and dining rooms, offering exciting potential for future updates. The unfinished basement provides excellent storage and room to grow. For added peace of mind, a professionally installed interior drain tile system and basement waterproofing were completed in December 2025. Outside the fully fenced backyard and private patio create a great space for relaxing, entertaining, or letting your pets play safe and sound. The detached one car garage offers additional storage for tools, lawn equipment, and sporting equipment. Conveniently located within walking distance to Superior schools, parks, sporting fields, UW-Superior, and Northwood Technical College, this home offers both convenience and a Superior location! If you are looking for a home that is exceptionally clean, thoughtfully maintained, and ready for you to move right in, this one deserves a spot at the top of your list!
- Directions
- Superior - N 21st St park on Weeks Ave (calendar parking) between N 21st St and N 22nd St. There is NO PARKING on N 21st St. There is 1 off street parking space by the garage. Lockbox is on back door, back fence will be open.
Accessible
- None
- Yes
Air Conditioning
- Central Air
- Yes
Amenities Unit
- Washer/Dryer Hookup
- Yes
Construction Status
- Previously Owned
- Yes
Dining Room Description
- Informal Dining Room
- Yes
- Living/Dining Room
- Yes
Exterior
- Vinyl
- Yes
Fencing
- Full
- Yes
Foundation
- Poured Concrete
- Yes
Fuel
- Natural Gas
- Yes
Heating
- Forced Air
- Yes
Insurance Fee
- Insurance Fee
- 0
Roof
- Asphalt Shingles
- Yes
Sewer
- City Sewer/Connected
- Yes
Stories
- One and One Half
- Yes
Water
- City Water/Connected
- Yes
Room Information
| Room Name | Dimensions | Level |
|---|---|---|
| Bathroom | 6.6x5.6 | Main |
| Den | 10.9x7.3 | Main |
| First (1st) Bedroom | 11.5x10.2 | Main |
| Kitchen | 11.11x8.11 | Main |
| Living Room | 23.2x12.2 | Main |
| Second (2nd) Bedroom | 10.11x10.3 | Main |
| Third (3rd) Bedroom | 35.2x11.5 | Upper |

Listing Office:
RE/MAX Results
Last Updated: July - 20 - 2026
The data relating to real estate for sale on this web site comes in part from the Broker
Reciprocity SM Program of the Regional Multiple Listing Service of Minnesota, Inc. The information provided is deemed reliable but not guaranteed. Properties subject to prior sale, change or withdrawal.
©2024 Regional Multiple Listing Service of Minnesota, Inc All rights reserved.