
9201 Breezy Point Drive, 106, Breezy Point, MN 56472
New Listing
$210,000





Property Type:
Residential
Bedrooms:
1
Baths:
1
Square Footage:
480
Lot Size (sq. ft.):
77,537
Status:
Active
Current Price:
$210,000
List Date:
7/03/2026
Last Modified:
7/06/2026
Listing Details MLS# 7103659
General Property Information
- Assoc Mgmt Co. Phone #
- 763-444-1245
- Association Fee Frequency
- Monthly
- Association Mgmt Co. Name
- Breezy Point Lodge Apart. Owners Assoc.-John Kosti
- Common Wall
- Yes
- Lot Measurement
- Acres
- Manufactured Home?
- No
- Multiple PIDs?
- No
- New Development
- No
- Road Btwn WF & Home?
- No
- Waterfront Frontage
- 100
- Waterfront YN
- Yes
- Year Built
- 1964
- Yearly/Seasonal
- Yearly
- Zoning
- Other
- Bath Full
- Yes
- Main Floor Total SqFt
- 480
- Above Grd Total SqFt
- 480
- Total SqFt
- 480
- Total Finished Sqft
- 480.00
- Lake/Waterfront Name
- Pelican
- Style
- (CC) Low Rise (3- Levels)
- Foundation Size
- 480
- Power Company
- Crow Wing Power
- Association Fee
- 352
- Lot Dimensions
- common ground
- Acres
- 1.78
- Assessment Pending
- Yes
- Number of Fireplaces
- 0
- Bath Three Quarters
- 0
- Bath Half
- 0
- Bath Quarter
- 0
- Below Grd Total SqFt
- 0
- Garage Stalls
- 0
Property Features
Accessible:
No Stairs External; No Stairs Internal
Air Conditioning:
Dual
Amenities Shared:
Beach; Dock; In-Ground Sprinkler System; Patio
Amenities Unit:
Boat Slip; Cable; Dock; Local Area Network
Appliances:
Microwave; Range; Refrigerator
Association Fee Includes:
Beach Access; Building Exterior; Cable TV; Dock; Hazard Insurance; Internet; Lawn Care; Outside Maintenance; Parking Space; Sanitation; Shared Amenities; Snow Removal
Basement:
None
Bath Description:
Main Floor Full Bath
Construction Materials:
Frame
Construction Status:
Previously Owned
Dining Room Description:
Eat In Kitchen
Elevation Highpoint to Waterfront Slope:
Level
Exterior:
Wood
Foundation:
None
Fuel:
Electric
Heating:
Baseboard
Internet Options:
Fiber Optic
Lake Details:
Excellent Sand
Laundry:
None
Lock Box Type:
SentriLock
Lot Description:
Irregular Lot
Parking Characteristics:
Parking Lot; Uncovered/Open
Pool Description:
Heated; Indoor; Shared
Rental License Type:
Short-Term Online Rental Mgmt (STORM)
Road Frontage:
City Street; Paved Streets
Road Responsibility:
Public Maintained Road
Sellers Terms:
Cash; Conventional
Sewer:
City Sewer/Connected
Shared Rooms:
Play Area
Special Search:
All Living Facilities on One Level; Main Floor Bedroom
Stories:
One
Townhouse Characteristics:
No Exterior Stairs; No Interior Stairs; Street-Level
Water:
Shared System
Waterfront Type:
Lake Front; Association Access; Shared; Lake View; Dock
Waterfront View:
Lake; Panoramic; East
Contract Information
- Contingency
- None
- Original List Price
- 210000
- ListPrice
- 210000
- Owner is an Agent?
- No
- Auction?
- No
Location Tax and Other Information
- House Number
- 9201
- Street Name
- Breezy Point
- Street Suffix
- Drive
- Unit Number
- 106
- Postal City
- Breezy Point
- County
- Crow Wing
- State
- MN
- Zip Code
- 56472
Assessments
- Assessment Balance
- 25
- Assessment Installment
- 25
- Tax With Assessments
- 1543
Basement
- Foundation Dimensions
- 20x24
- None
- Yes
More Information
Building Information
- Finished SqFt Above Ground
- 480
Elevation Highpoint to Waterfront Feet
- Elevation Highpoint Waterfront Feet
- 0-4
Lake Details
- Lake Acres
- 8367
- Lake Depth
- 104
- Excellent Sand
- Yes
Lease Details
- Land Leased
- Not Applicable
Lock Box Type
- Lock Box Source
- GLAR
- SentriLock
- Yes
Miscellaneous Information
- DP Resource
- Yes
- Homestead
- Yes
Ownership
- Fractional Ownership
- No
Office/Member Info
- Association
- GLAR
Location, Tax and Other Information
- AssocFeeYN
- Yes
- Legal Description
- (PID 10160695) APARTMENT #106 BREEZY POINT LODGE. (PLATTED ERE THE S'LY LINE OF SAID LOT 3 INTERSECTS THE SHORE OF PELICAN LAKE, SAID S'LY LINE BEING COMMON WITH THE N'LY LINE OF LOT 60 FIRST ADDITION TO B
- Listing City
- Breezy Point
- Map Page
- 999
- Municipality
- Breezy Point
- School District
- Pequot Lakes
- School District Phone
- 218-568-4996
- DNR Lake ID#
- 18030800
- DNR Lake Classification
- Not Applicable
- County Abbreviation
- 106
- Country
- US
- Property ID Number
- 10160695
- Tax Year
- 2026
- Tax Amount
- 1518
- In Foreclosure?
- No
- Potential Short Sale?
- No
- Lender Owned?
- No
Directions & Remarks
- Public Remarks
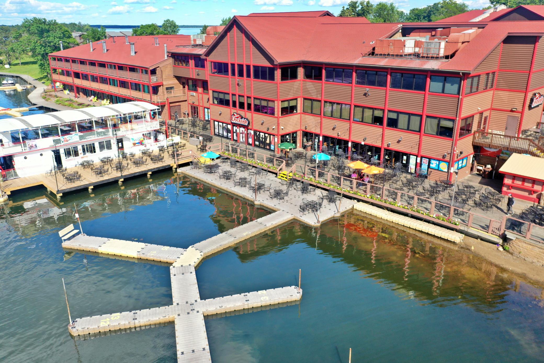
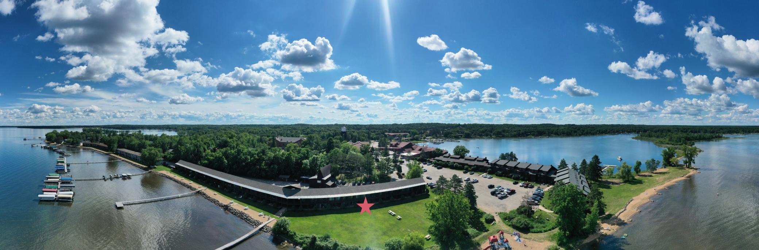
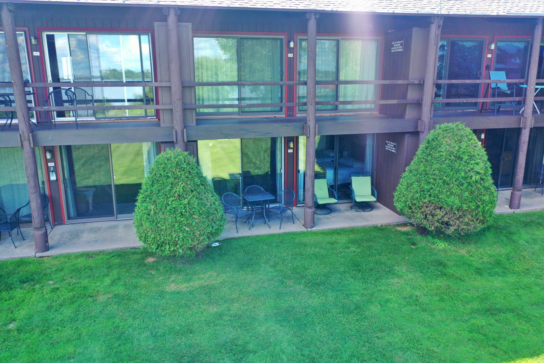
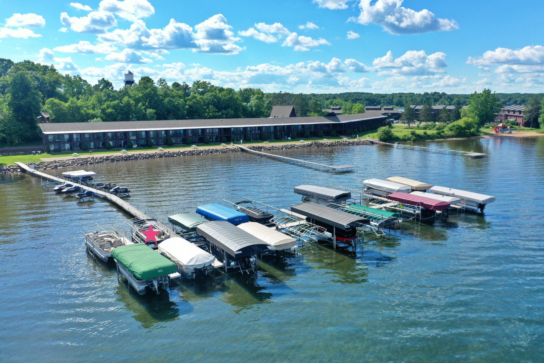
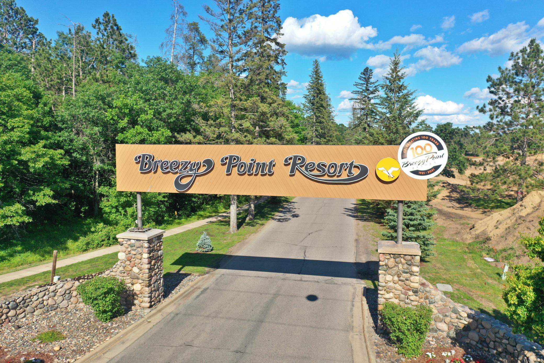
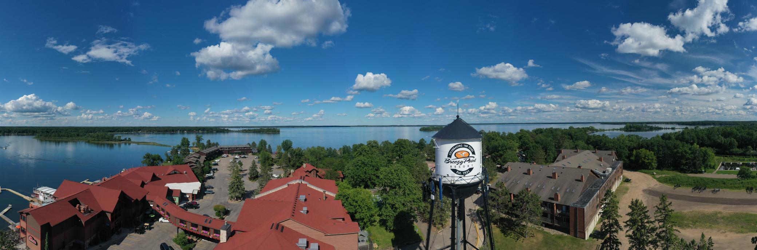
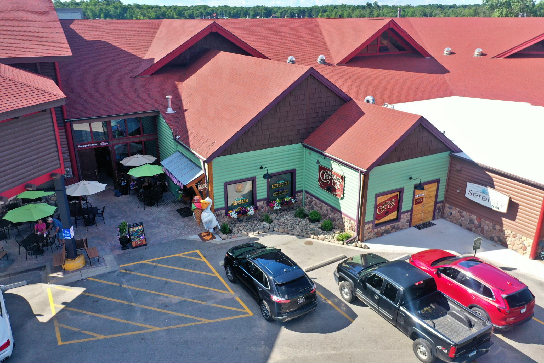
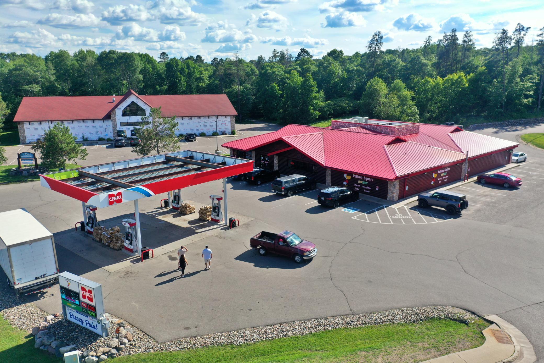
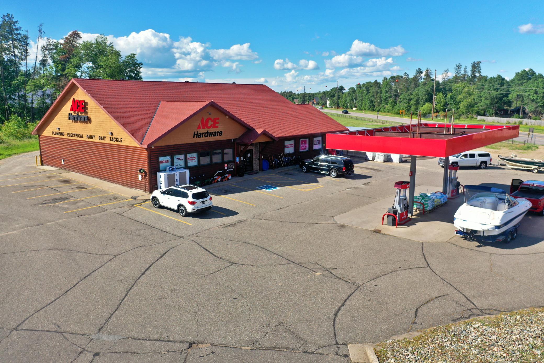
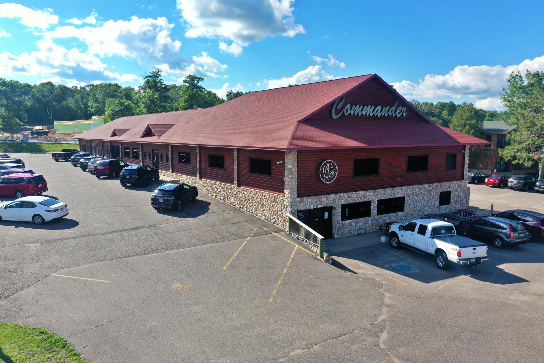
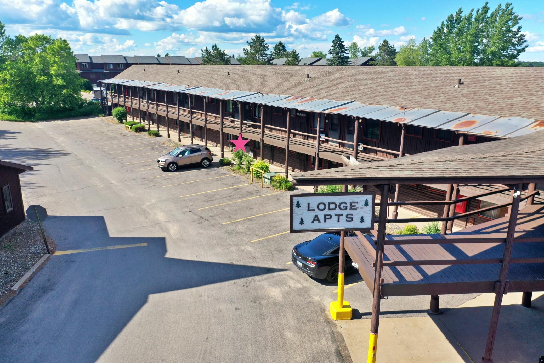
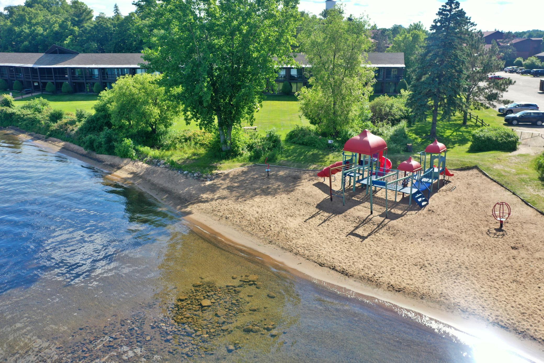
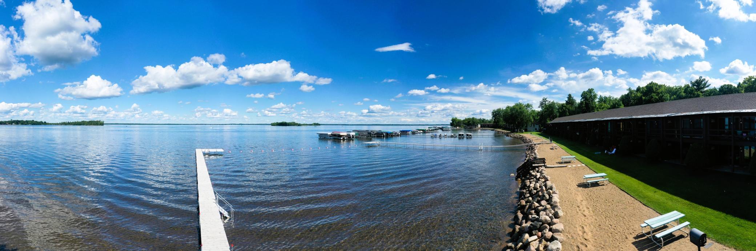
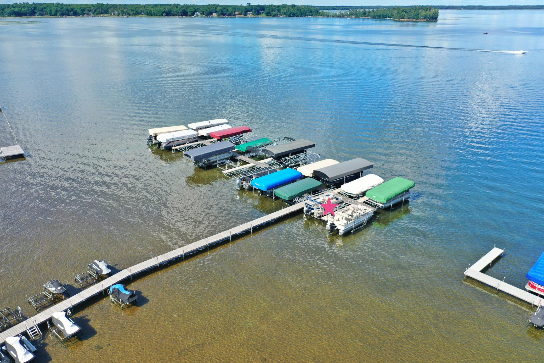
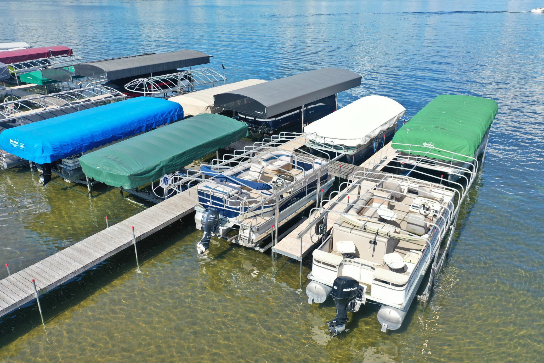
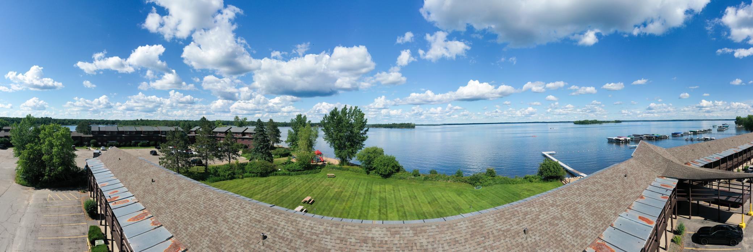
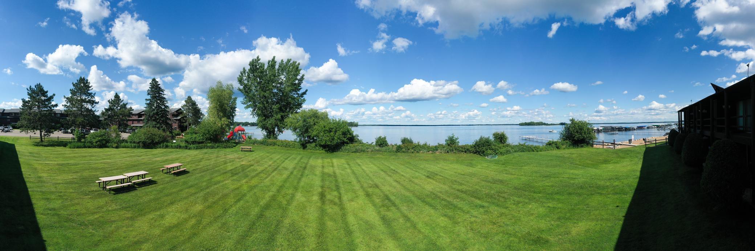
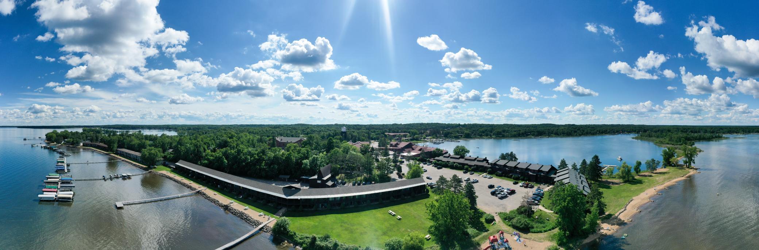
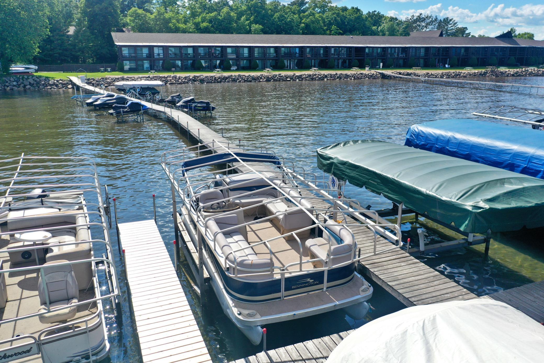
- Experience the very best of lakeside living in this easily accessible, ground-level, fully furnished 1-bedroom, 1-bathroom condo at The Lodge Apartments, located within the gates of Historic Breezy Point Resort. Complete with a highly sought-after private boat slip, this property offers stunning sunrise views and direct access to the crystal-clear waters of one of Minnesota’s premier fishing and recreation lakes. Convenient ground-level access and nearby parking make unloading groceries, luggage, and gear a breeze—leaving more time to relax on your private patio, accessible through two large sliding glass doors, or enjoy the beautiful private sandy beach just steps away. Inside, the flexible open-concept layout features room dividers that allow you to customize the space to fit your lifestyle. Owners also have the option to participate in the Breezy Point Resort rental program, creating an opportunity to offset ownership costs when not using the condo. Spend your days enjoying the association’s beautiful sandy beach and dock, reserved exclusively for swimming, relaxing, and lakeside enjoyment (boats, docking, and watercraft storage are not permitted at the association dock or beach area). When you're ready to hit the water, head to your private boat slip, where a boat lift currently configured for a pontoon is included. The sellers are also offering their 2010 Bennington pontoon, equipped with a 50 HP four-stroke EFI motor and trailer, for separate purchase (photos and details available upon request). When the day winds down, you'll appreciate the abundance of nearby dining, entertainment, and recreation. Take a short walk—or golf cart ride, a favorite mode of transportation in Breezy Point—to local favorites including the Coffee House, Marina II, Dockside Lounge, The Commander, and the Chocolate Ox. World-class golf courses, shopping, events, and countless additional lakes and restaurants are all just a short drive away. With furnishings included, no exterior maintenance to worry about, access to a beautiful sandy beach, a private boat slip, endless recreational opportunities, and rental income potential through the Breezy Point Resort program, this condo is an exceptional opportunity as a vacation retreat, full-time residence, or investment property.
- Directions
- From the gates of Breezy Point Resort, follow Breezy Point Dr. Follow signs to Lodge Apartments #106—ground level.
Accessible
- No Stairs External
- Yes
- No Stairs Internal
- Yes
Air Conditioning
- Dual
- Yes
Amenities Shared
- Beach
- Yes
- Dock
- Yes
- In-Ground Sprinkler System
- Yes
- Patio
- Yes
Amenities Unit
- Boat Slip
- Yes
- Cable
- Yes
- Dock
- Yes
- Local Area Network
- Yes
Appliances
- Microwave
- Yes
- Range
- Yes
- Refrigerator
- Yes
Association Fee Includes
- Beach Access
- Yes
- Building Exterior
- Yes
- Cable TV
- Yes
- Dock
- Yes
- Hazard Insurance
- Yes
- Internet
- Yes
- Lawn Care
- Yes
- Outside Maintenance
- Yes
- Parking Space
- Yes
- Sanitation
- Yes
- Shared Amenities
- Yes
- Snow Removal
- Yes
Bath Description
- Main Floor Full Bath
- Yes
Construction Materials
- Frame
- Yes
Construction Status
- Previously Owned
- Yes
Dining Room Description
- Eat In Kitchen
- Yes
Elevation Highpoint to Waterfront Slope
- Level
- Yes
Exterior
- Wood
- Yes
Foundation
- None
- Yes
Fuel
- Electric
- Yes
Heating
- Baseboard
- Yes
Insurance Fee
- Insurance Fee
- 0
Internet Options
- Fiber Optic
- Yes
Laundry
- None
- Yes
Lot Description
- Irregular Lot
- Yes
Parking Characteristics
- Parking Lot
- Yes
- Uncovered/Open
- Yes
Patio, Porch and Deck Features
- Covered
- Yes
- Patio
- Yes
Pool Description
- Heated
- Yes
- Indoor
- Yes
- Shared
- Yes
Rental License Type
- Short-Term Online Rental Mgmt (STORM)
- Yes
Restriction/Covenants
- Mandatory Owners Assoc
- Yes
- Other Covenants
- Yes
- Pets - Cats Allowed
- Yes
- Pets - Dogs Allowed
- Yes
- Rental Restrictions May Apply
- Yes
Road Frontage
- City Street
- Yes
- Paved Streets
- Yes
Road Responsibility
- Public Maintained Road
- Yes
Sellers Terms
- Cash
- Yes
- Conventional
- Yes
Sewer
- City Sewer/Connected
- Yes
Shared Rooms
- Play Area
- Yes
Special Search
- All Living Facilities on One Level
- Yes
- Main Floor Bedroom
- Yes
Stories
- One
- Yes
Townhouse Characteristics
- No Exterior Stairs
- Yes
- No Interior Stairs
- Yes
- Street-Level
- Yes
Water
- Shared System
- Yes
Waterfront Type
- Lake Front
- Yes
- Association Access
- Yes
- Shared
- Yes
- Lake View
- Yes
- Dock
- Yes
Waterfront View
- Lake
- Yes
- Panoramic
- Yes
- East
- Yes
Room Information
| Room Name | Dimensions | Level |
|---|---|---|
| First (1st) Bedroom | 15x10 | Main |
| Kitchen | 14x6 | Main |
| Living Room | 16x9.6 | Main |
Documents
 Lead Discl 9201 Breezy Pt 106 Ambuehl.pd ›
Listing Office:
RE/MAX Northland
Last Updated: July - 06 - 2026
The data relating to real estate for sale on this web site comes in part from the Broker
Reciprocity SM Program of the Regional Multiple Listing Service of Minnesota, Inc. The information provided is deemed reliable but not guaranteed. Properties subject to prior sale, change or withdrawal.
©2024 Regional Multiple Listing Service of Minnesota, Inc All rights reserved.