
9265 Pierson Lake Drive, Chaska, MN 55318
$1,005,000

Property Type:
Residential
Bedrooms:
3
Baths:
3
Square Footage:
3,524
Lot Size (sq. ft.):
40,075
Status:
Closed
Current Price:
$1,005,000
List Date:
4/30/2025
Last Modified:
7/20/2026
Listing Details MLS# 6711163
General Property Information
- Common Wall
- No
- Lot Measurement
- Acres
- Manufactured Home?
- No
- Multiple PIDs?
- No
- New Development
- No
- Number of Fireplaces
- 4
- Road Btwn WF & Home?
- No
- Waterfront Frontage
- 60
- Waterfront YN
- Yes
- Year Built
- 1975
- Yearly/Seasonal
- Yearly
- Zoning
- Residential-Single Family
- Bath Full
- Yes
- Bath Three Quarters
- 2
- Main Floor Total SqFt
- 1634
- Above Grd Total SqFt
- 2678
- Below Grd Total SqFt
- 846
- Total SqFt
- 3524
- Total Finished Sqft
- 3524.00
- FireplaceYN
- Yes
- Lake/Waterfront Name
- Piersons
- Style
- (SF) Single Family
- Foundation Size
- 2461
- Garage Stalls
- 2
- Lot Dimensions
- 154 x 260 x 69 x 247
- Acres
- 0.92
- Assessment Pending
- Yes
- Bath Half
- 0
- Bath Quarter
- 0
- Association Fee
- 0
Property Features
Accessible:
None
Air Conditioning:
Central Air; Zoned
Amenities Unit:
Cable; Ceiling Fan(s); Deck; Hardwood Floors; Kitchen Center Island; Kitchen Window; Natural Woodwork; Panoramic View; Patio; Primary Bedroom Walk-In Closet; Skylight; Tile Floors; Vaulted Ceiling(s); Walk-In Closet; Washer/Dryer Hookup
Appliances:
Cooktop; Dishwasher; Dryer; Fuel Tank - Rented; Iron Filter; Microwave; Range; Refrigerator; Washer
Assumable Loan:
Not Assumable
Basement:
Concrete Block; Full; Storage Space
Bath Description:
Main Floor 3/4 Bath; Main Floor Full Bath; 3/4 Primary; Private Primary; 3/4 Basement; Bathroom Ensuite; Walk Thru; Walk-In Shower Stall
Construction Status:
Previously Owned
Dining Room Description:
Kitchen/Dining Room; Living/Dining Room
Exterior:
Shakes; Vinyl
Family Room Characteristics:
2 or More; Family Room; Great Room; Lower Level; Main Level
Fencing:
None
Financing Terms:
Conventional
Fireplace Characteristics:
Family Room; Gas Burning; Living Room; Primary Bedroom; Stone
Foundation:
Concrete Block
Fuel:
Propane
Heating:
Baseboard; In-Floor Heating; Zoned
Internet Options:
Fiber Optic; Satellite
Laundry:
Electric Dryer Hookup; In Basement; Laundry Room; Lower Level; Main Level; Washer Hookup
Lock Box Type:
Combo
Lot Description:
Accessible Shoreline; Tree Coverage - Medium
Outbuildings:
Lean-To; Workshop
Parking Characteristics:
Garage Door Opener; Heated Garage; Insulated Garage; Tuckunder Garage
Pool Description:
None
Road Frontage:
Paved Streets; Township
Road Responsibility:
Public Maintained Road
Roof:
Age 8 Years or Less; Asphalt Shingles
Sellers Terms:
Cash; Conventional; FHA; VA
Sewer:
Mound Septic; Septic System Compliant - Yes; Tank with Drainage Field
Special Search:
All Living Facilities on One Level; Main Floor Laundry; Primary Bdr Suite; Renovated
Stories:
Three Level Split
Water:
Private; Well
Waterfront Type:
Lake Front
Waterfront View:
East
Contract Information
- Off Market Date
- 2025-05-03
- Contingency
- None
- Closed Date
- 2025-07-18
- Original List Price
- 995000
- Sales Close Price
- 1005000
- ListPrice
- 995000
- Owner is an Agent?
- No
- Auction?
- No
Location Tax and Other Information
- House Number
- 9265
- Street Name
- Pierson Lake
- Street Suffix
- Drive
- Postal City
- Chaska
- County
- Carver
- State
- MN
- Zip Code
- 55318
- Complex/Dev/Subdivision
- Laketown Shores
Assessments
- Assessment Balance
- 35
- Tax With Assessments
- 8588
Building Information
- Finished SqFt Above Ground
- 2678
- Finished SqFt Below Ground
- 846
More Information
Lake Details
- Lake Acres
- 266
- Lake Depth
- 40
Lease Details
- Land Leased
- Not Applicable
Miscellaneous Information
- Homestead
- Yes
Ownership
- Fractional Ownership
- No
Parking Characteristics
- Garage Dimensions
- 23 x 24
- Garage Square Feet
- 552
- Garage Door Opener
- Yes
- Heated Garage
- Yes
- Insulated Garage
- Yes
- Tuckunder Garage
- Yes
Public Survey Info
- Range#
- 24
- Section#
- 21
- Township#
- 116
Office/Member Info
- Association
- MAAR
Location, Tax and Other Information
- AssocFeeYN
- No
- Legal Description
- SUBDIVISIONNAME LAKETOWN SHORES LOT 007 BLOCK 002 SUBDIVISIONCD 07200 SECTION 21 TOWNSHIP 116 RANGE 024
- Listing City
- Chaska
- Map Page
- 130
- Municipality
- Laketown Twp
- School District
- Waconia
- School District Phone
- 952-442-0600
- DNR Lake ID#
- 10005300
- DNR Lake Classification
- Recreational Development
- Zip Plus 4
- 9264
- Property ID Number
- 072000160
- Tax Year
- 2024
- Tax Amount
- 8553
- In Foreclosure?
- No
- Potential Short Sale?
- No
- Lender Owned?
- No
Directions & Remarks
- Public Remarks














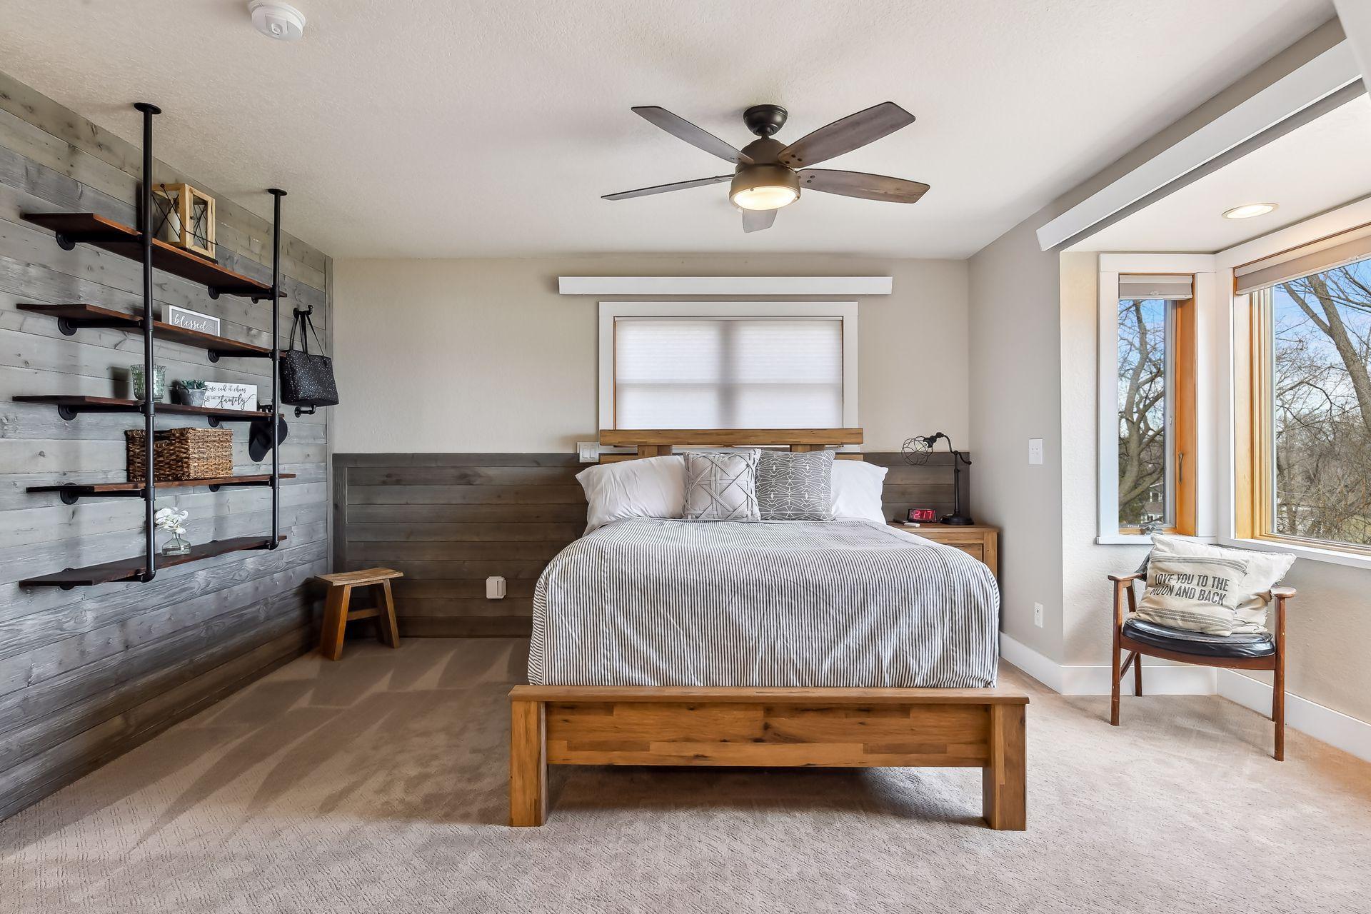



















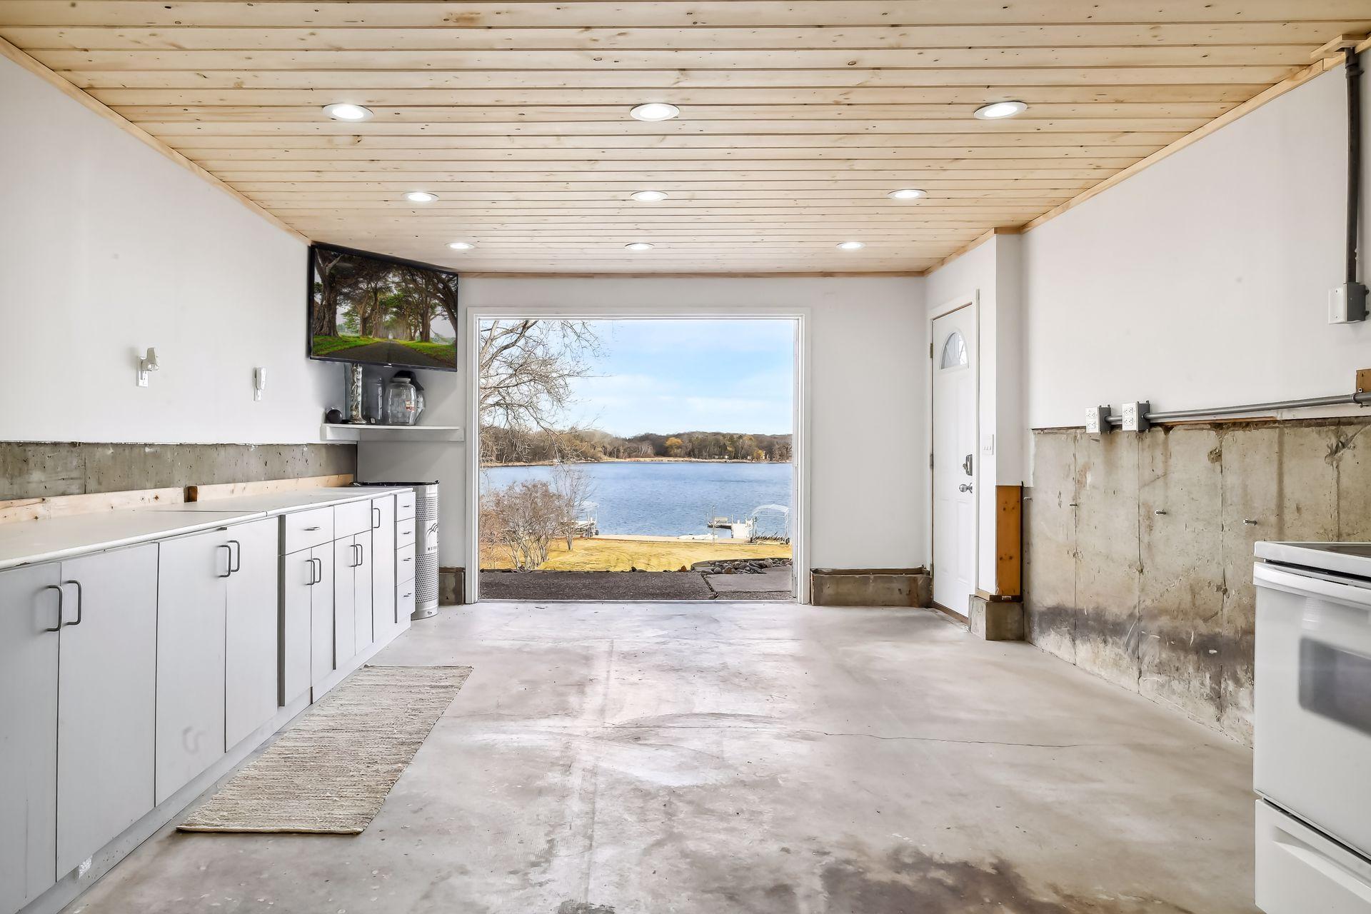














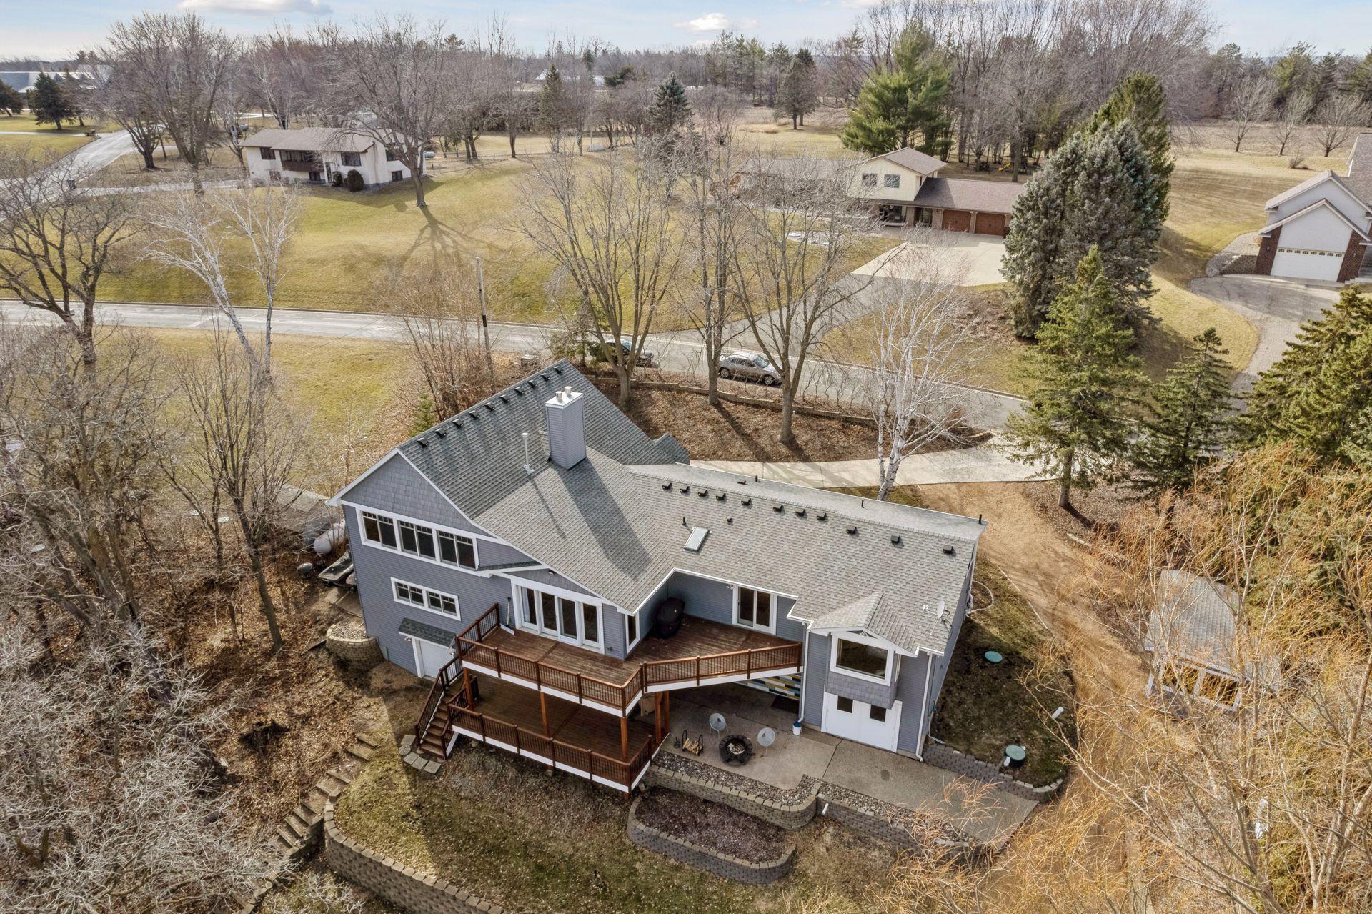



- Welcome to your dream home on the lake! This stunning 3-bedroom, 3-bath, 3-level split offers just over 3,500 finished square feet. Conveniently located in the heart of the metro area, nestled on the shores of Piersons Lake, this property offers the perfect blend of both country and city living. A few steps up from the entry features an open, bright, and airy layout which is great for entertaining with a panoramic view of the lake. The kitchen and dining area boasts a large center island, Granite countertops, tiled backsplash, SS appliances, and beautiful hardwood flooring. This level also has an over-sized primary suite with a cozy gas fireplace, an en-suite bath with walk-in shower, and a walk-in closet equipped with its own washer and dryer. The Great room with its breath-taking view, has a soaring vaulted ceiling, a stone gas fireplace, and plenty of space for all those family gatherings. The lower level has the third bedroom, laundry room, and plenty of space for an exercise room, game room, sitting area, family room, playroom, or anything else you may have in mind. The office, which accessible from the basement or the garage, has a heated tiled floor and plenty of storage with the large walk-in closet. The additional 27 x 14 bonus room has its own entrance and double doors that open up wide for the perfect view of the lake and where you can walk out onto the brand new concrete patio. The property also has a shed for storage, a workshop, and also a couple of lean-tos for your firewood. Experience the magic of lakeside living and create memories that will last a lifetime! Schedule your private showing today and you'll soon be calling this home!
- Directions
- Hwy 5 or Co, Rd. 10 to Laketown Rd. to East on Pierson Lake Drive to home on the right.
Accessible
- None
- Yes
Air Conditioning
- Central Air
- Yes
- Zoned
- Yes
Amenities Unit
- Cable
- Yes
- Ceiling Fan(s)
- Yes
- Deck
- Yes
- Hardwood Floors
- Yes
- Kitchen Center Island
- Yes
- Kitchen Window
- Yes
- Natural Woodwork
- Yes
- Panoramic View
- Yes
- Patio
- Yes
- Primary Bedroom Walk-In Closet
- Yes
- Skylight
- Yes
- Tile Floors
- Yes
- Vaulted Ceiling(s)
- Yes
- Walk-In Closet
- Yes
- Washer/Dryer Hookup
- Yes
Appliances
- Cooktop
- Yes
- Dishwasher
- Yes
- Dryer
- Yes
- Fuel Tank - Rented
- Yes
- Iron Filter
- Yes
- Microwave
- Yes
- Range
- Yes
- Refrigerator
- Yes
- Washer
- Yes
Assumable Loan
- Not Assumable
- Yes
Basement
- Concrete Block
- Yes
- Full
- Yes
- Storage Space
- Yes
Bath Description
- Main Floor 3/4 Bath
- Yes
- Main Floor Full Bath
- Yes
- 3/4 Primary
- Yes
- Private Primary
- Yes
- 3/4 Basement
- Yes
- Basement
- Yes
- Bathroom Ensuite
- Yes
- Walk Thru
- Yes
- Walk-In Shower Stall
- Yes
Construction Status
- Previously Owned
- Yes
Dining Room Description
- Kitchen/Dining Room
- Yes
- Living/Dining Room
- Yes
Exterior
- Shakes
- Yes
- Vinyl
- Yes
Family Room Characteristics
- 2 or More
- Yes
- Family Room
- Yes
- Great Room
- Yes
- Lower Level
- Yes
- Main Level
- Yes
Fencing
- None
- Yes
Financing Terms
- Conventional
- Yes
Fireplace Characteristics
- Family Room
- Yes
- Gas Burning
- Yes
- Living Room
- Yes
- Primary Bedroom
- Yes
- Stone
- Yes
Foundation
- Concrete Block
- Yes
Fuel
- Propane
- Yes
Heating
- Baseboard
- Yes
- In-Floor Heating
- Yes
- Zoned
- Yes
Insurance Fee
- Insurance Fee
- 0
Internet Options
- Fiber Optic
- Yes
- Satellite
- Yes
Laundry
- Electric Dryer Hookup
- Yes
- In Basement
- Yes
- Laundry Room
- Yes
- Lower Level
- Yes
- Main Level
- Yes
- Washer Hookup
- Yes
Lock Box Type
- Combo
- Yes
Lot Description
- Accessible Shoreline
- Yes
- Tree Coverage - Medium
- Yes
Outbuildings
- Lean-To
- Yes
- Workshop
- Yes
Patio, Porch and Deck Features
- Deck
- Yes
- Patio
- Yes
Pool Description
- None
- Yes
Road Frontage
- Paved Streets
- Yes
- Township
- Yes
Road Responsibility
- Public Maintained Road
- Yes
Roof
- Age 8 Years or Less
- Yes
- Asphalt Shingles
- Yes
Sellers Terms
- Cash
- Yes
- Conventional
- Yes
- FHA
- Yes
- VA
- Yes
Sewer
- Mound Septic
- Yes
- Septic System Compliant - Yes
- Yes
- Tank with Drainage Field
- Yes
Special Search
- All Living Facilities on One Level
- Yes
- Main Floor Laundry
- Yes
- Primary Bdr Suite
- Yes
- Renovated
- Yes
Stories
- Three Level Split
- Yes
Water
- Private
- Yes
- Well
- Yes
Waterfront Type
- Lake Front
- Yes
Waterfront View
- East
- Yes
Room Information
| Room Name | Dimensions | Level |
|---|---|---|
| Office | 17 x 12 | Main |
| Great Room | 24 x 35 | Third |
| Bonus Room | 27 x 14 | Basement |
| Exercise Room | 12 x 13 | Basement |
| Kitchen | 14 x 10 | Main |
| Family Room | 22 x 17 | Basement |
| Laundry | 16 x 8 | Basement |
| Living Room | 18 x 12 | Main |
| Second (2nd) Bedroom | 14 x 10 | Main |
| First (1st) Bedroom | 29 x 15 | Main |
| Dining Room | 18 x 14 | Main |
| Third (3rd) Bedroom | 14 x 10 | Basement |

Listing Office:
Realty ONE Group Choice
Last Updated: July - 20 - 2026
The data relating to real estate for sale on this web site comes in part from the Broker
Reciprocity SM Program of the Regional Multiple Listing Service of Minnesota, Inc. The information provided is deemed reliable but not guaranteed. Properties subject to prior sale, change or withdrawal.
©2024 Regional Multiple Listing Service of Minnesota, Inc All rights reserved.