
9328 Partridge Road, Saint Bonifacius, MN 55375
New Listing
$599,900



Property Type:
Residential
Bedrooms:
4
Baths:
4
Square Footage:
3,671
Lot Size (sq. ft.):
18,295
Status:
Active
Current Price:
$599,900
List Date:
7/16/2026
Last Modified:
7/16/2026
Overview
Description
Listing Details MLS# 7103091
General Property Information
- Assoc Mgmt Co. Phone #
- 612-888-4705
- Association Fee Frequency
- Annually
- Association Mgmt Co. Name
- Compass Management
- Common Wall
- No
- Lot Measurement
- Acres
- Manufactured Home?
- No
- Multiple PIDs?
- No
- New Development
- No
- Number of Fireplaces
- Yes
- Waterfront YN
- No
- Year Built
- 2014
- Yearly/Seasonal
- Yearly
- Zoning
- Residential-Single Family
- Bath Full
- Yes
- Bath Three Quarters
- 2
- Bath Half
- Yes
- Main Floor Total SqFt
- 1160
- Above Grd Total SqFt
- 2555
- Below Grd Total SqFt
- 1116
- Total SqFt
- 3671
- Total Finished Sqft
- 3429.00
- FireplaceYN
- Yes
- Style
- (SF) Single Family
- Foundation Size
- 1160
- Association Fee
- 375
- Garage Stalls
- 3
- Lot Dimensions
- 136x140x135x136
- Acres
- 0.42
- Assessment Pending
- No
- Bath Quarter
- 0
Property Features
Accessible:
None
Air Conditioning:
Central Air
Association Fee Includes:
Professional Mgmt; Shared Amenities
Assumable Loan:
Not Assumable
Basement:
Egress Windows; Full; Storage Space
Bath Description:
Main Floor 1/2 Bath; Upper Level Full Bath; 3/4 Primary; 3/4 Basement
Construction Materials:
Concrete
Construction Status:
Previously Owned
Dining Room Description:
Breakfast Bar; Kitchen/Dining Room; Living/Dining Room; Separate/Formal Dining Room
Electric:
Circuit Breakers
Existing Financing:
Conventional
Exterior:
Aluminum Siding; Brick Veneer
Family Room Characteristics:
Great Room; Lower Level
Fireplace Characteristics:
Gas Burning; Living Room
Foundation:
Poured Concrete
Fuel:
Natural Gas
Heating:
Forced Air
Laundry:
Upper Level
Lot Description:
Tree Coverage - Light; Tree Coverage - Medium
Road Frontage:
City Street
Roof:
Age Over 8 Years; Asphalt Shingles
Sellers Terms:
Cash; Conventional; FHA; VA
Sewer:
City Sewer/Connected
Special Search:
2nd Floor Laundry; 3 BR on One Level; 4 BR on One Level
Stories:
Two
Water:
City Water/Connected
Contract Information
- Contingency
- None
- Original List Price
- 599900
- ListPrice
- 599900
- Owner is an Agent?
- No
- Auction?
- No
Location Tax and Other Information
- House Number
- 9328
- Street Name
- Partridge
- Street Suffix
- Road
- Postal City
- Saint Bonifacius
- County
- Hennepin
- State
- MN
- Zip Code
- 55375
- Complex/Dev/Subdivision
- Hunters Crest 5th Add
Assessments
- Tax With Assessments
- 6149
- Assessment Balance
- 0
Building Information
- Finished SqFt Above Ground
- 2555
- Finished SqFt Below Ground
- 874
More Information
Lease Details
- Land Leased
- Not Applicable
Miscellaneous Information
- DP Resource
- Yes
- Homestead
- Yes
Ownership
- Fractional Ownership
- No
Parking Characteristics
- Garage Dimensions
- 29x28
- Garage Square Feet
- 800
Public Survey Info
- Range#
- 24
- Section#
- 31
- Township#
- 117
Office/Member Info
- Association
- SPAAR
Location, Tax and Other Information
- AssocFeeYN
- Yes
- Legal Description
- LOT 028 BLOCK 005 HUNTERS CREST 5TH ADDN
- Listing City
- Minnetrista
- Map Page
- 116
- Municipality
- Minnetrista
- School District
- Waconia
- School District Phone
- 952-442-0600
- Zip Plus 4
- 4535
- Property ID Number
- 3111724340004
- Tax Year
- 2026
- Tax Amount
- 6149
- In Foreclosure?
- No
- Potential Short Sale?
- No
- Lender Owned?
- No
Directions & Remarks
- Public Remarks
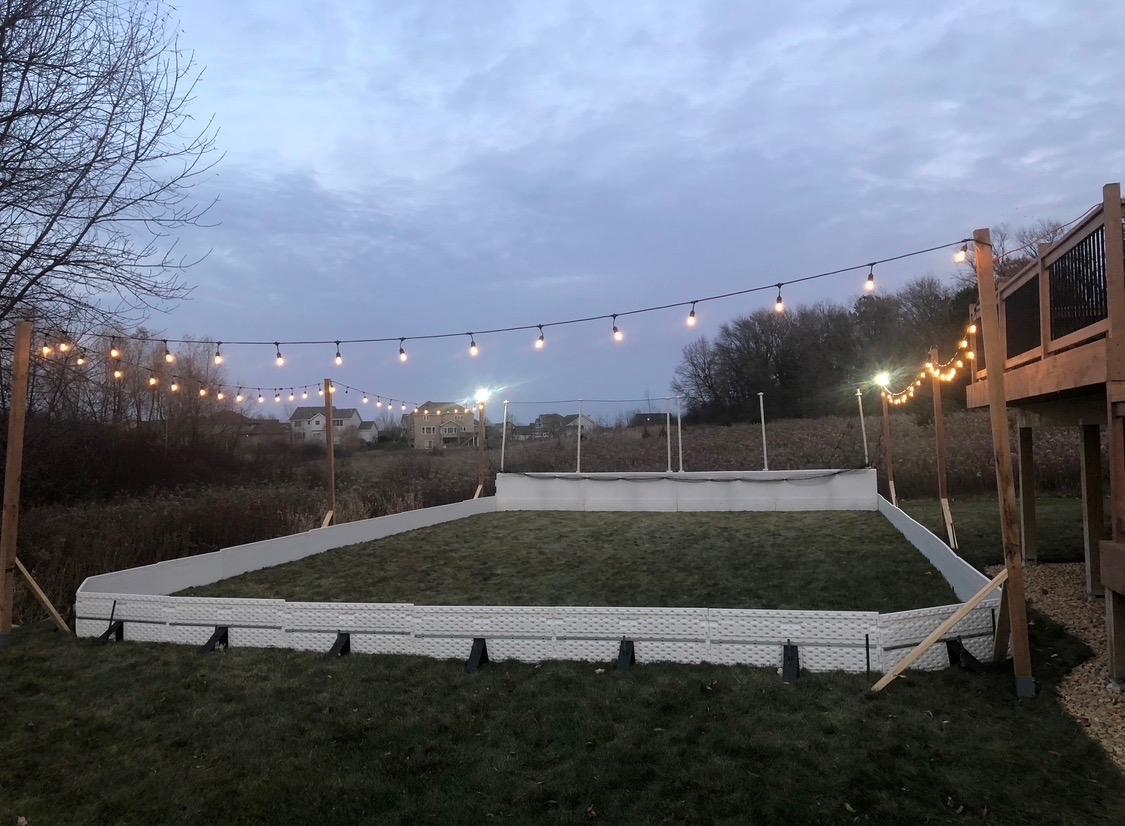
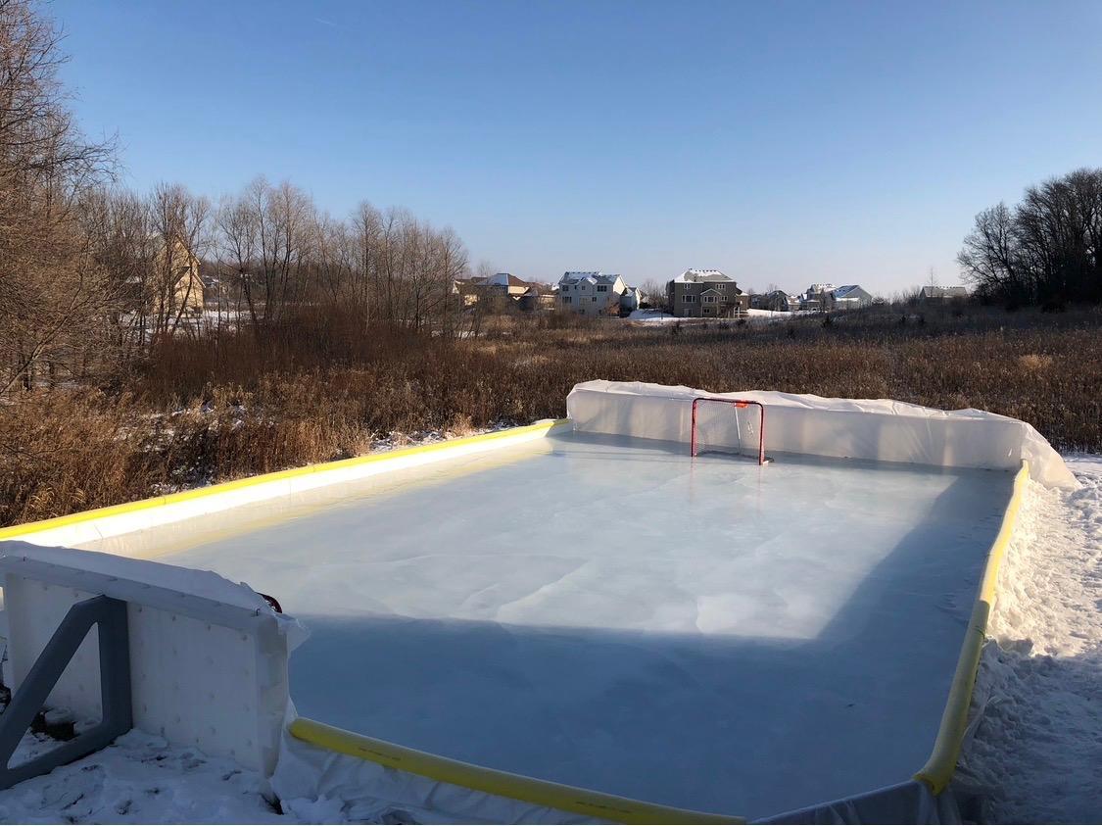
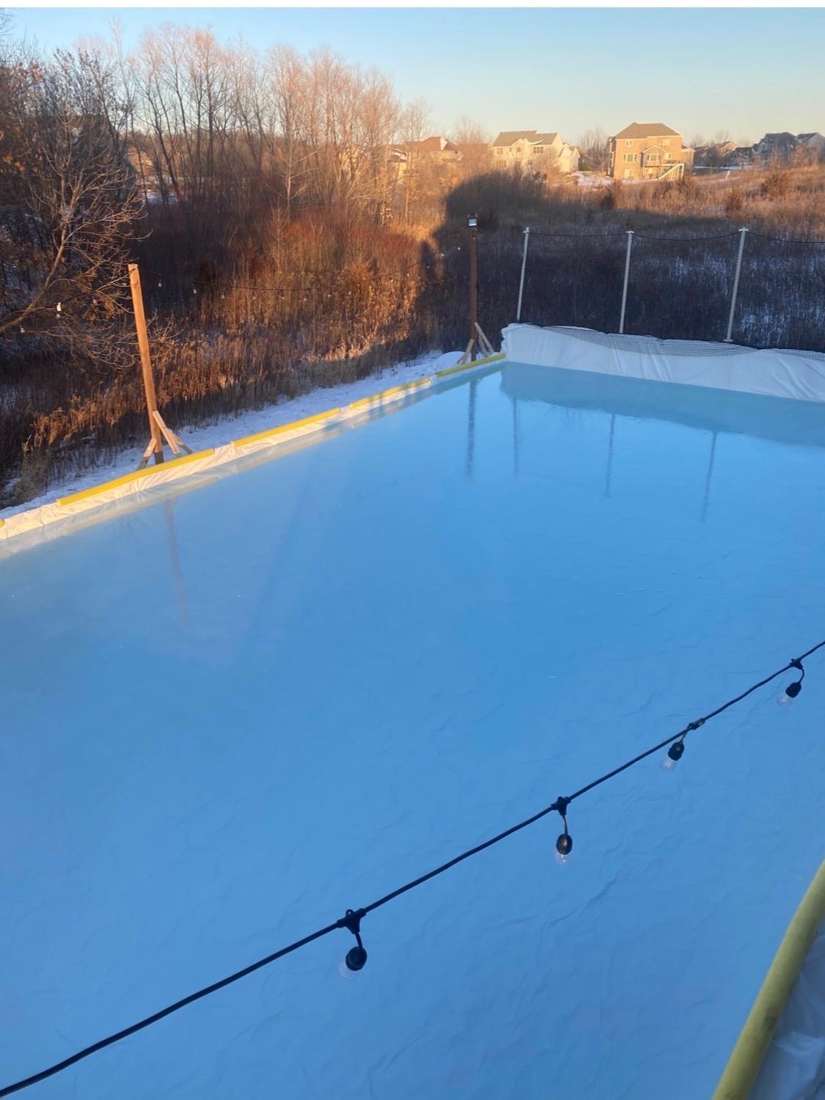
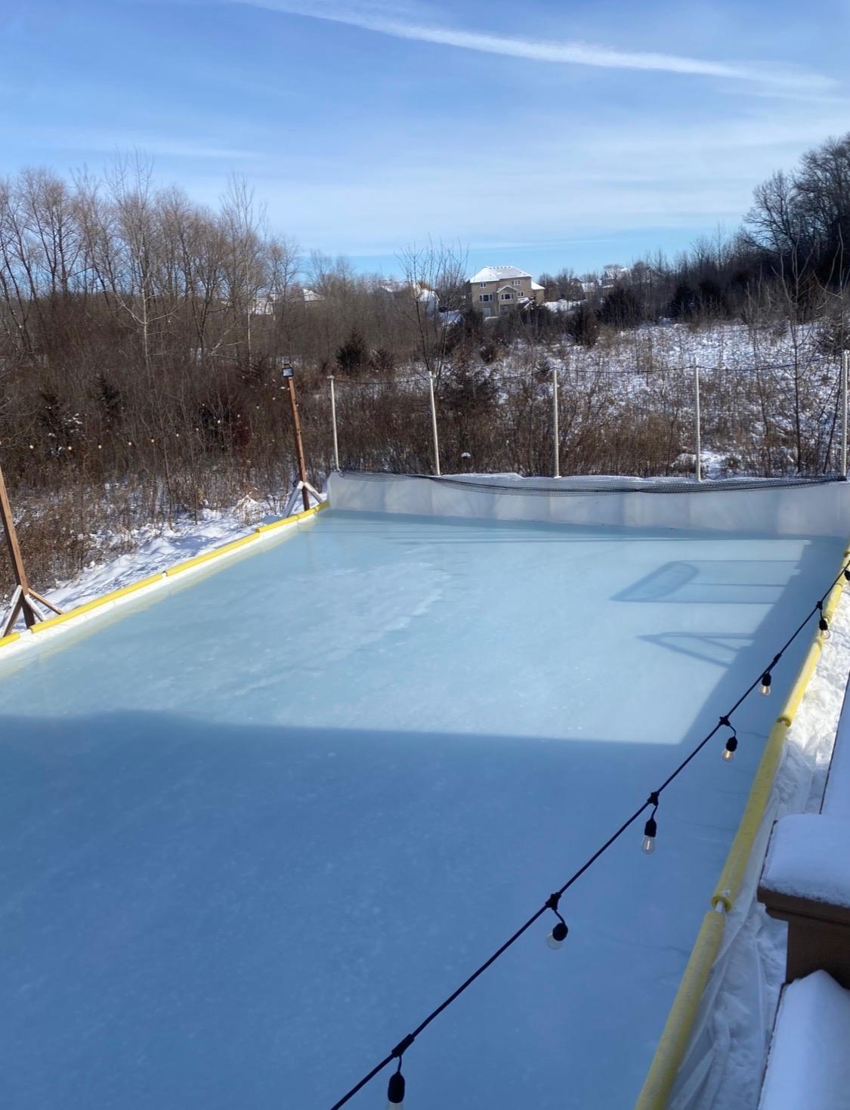
- Beautifully updated home featuring a bright, open-concept floor plan filled with natural light! The spacious kitchen is the heart of the home, offering a large center island, stainless steel appliances, granite countertops with backsplash, and abundant cabinetry. The upper-level laundry adds everyday convenience, while the oversized primary suite boasts double vanities and a stunning full ceramic tile walk-in shower. Ceramic tile baths, 9' basement ceilings, and an impressive lower level with a custom bar and Projection TV create exceptional spaces for entertaining. Recent updates include finished basement (2021), new refrigerator, dishwasher, washing machine, newer water heater, fresh paint, and carpet. Enjoy year-round comfort with an efficient dual-zone HVAC system. The oversized garage (Almost a 4 CAR) includes a gas rough-in for future heat. All this sitting on almost a half acre of Private flat yard. Check out the views from the Deck! A Must See Home that has it all!
- Directions
- Highway 7 to Hunter's Trail, South to Landings Way, Right to Partridge Way, Left to home.
Accessible
- None
- Yes
Air Conditioning
- Central Air
- Yes
Association Fee Includes
- Professional Mgmt
- Yes
- Shared Amenities
- Yes
Assumable Loan
- Not Assumable
- Yes
Basement
- Egress Windows
- Yes
- Full
- Yes
- Storage Space
- Yes
Bath Description
- Main Floor 1/2 Bath
- Yes
- Upper Level Full Bath
- Yes
- 3/4 Primary
- Yes
- 3/4 Basement
- Yes
Construction Materials
- Concrete
- Yes
Construction Status
- Previously Owned
- Yes
Dining Room Description
- Breakfast Bar
- Yes
- Kitchen/Dining Room
- Yes
- Living/Dining Room
- Yes
- Separate/Formal Dining Room
- Yes
Electric
- Circuit Breakers
- Yes
Existing Financing
- Conventional
- Yes
Exterior
- Aluminum Siding
- Yes
- Brick Veneer
- Yes
Family Room Characteristics
- Great Room
- Yes
- Lower Level
- Yes
Fireplace Characteristics
- Gas Burning
- Yes
- Living Room
- Yes
Foundation
- Poured Concrete
- Yes
Fuel
- Natural Gas
- Yes
Heating
- Forced Air
- Yes
Insurance Fee
- Insurance Fee
- 0
Laundry
- Upper Level
- Yes
Lot Description
- Tree Coverage - Light
- Yes
- Tree Coverage - Medium
- Yes
Patio, Porch and Deck Features
- Deck
- Yes
- Front Porch
- Yes
Road Frontage
- City Street
- Yes
Roof
- Age Over 8 Years
- Yes
- Asphalt Shingles
- Yes
Sellers Terms
- Cash
- Yes
- Conventional
- Yes
- FHA
- Yes
- VA
- Yes
Sewer
- City Sewer/Connected
- Yes
Special Search
- 2nd Floor Laundry
- Yes
- 3 BR on One Level
- Yes
- 4 BR on One Level
- Yes
Stories
- Two
- Yes
Water
- City Water/Connected
- Yes
Room Information
| Room Name | Dimensions | Level |
|---|---|---|
| Dining Room | 9x17 | Main |
| Kitchen | 12x17 | Main |
| Living Room | 16x17 | Main |
| Office | 14x11 | Main |
| Family Room | 17x16.5 | Lower |
| First (1st) Bedroom | 13.5x16 | Upper |
| Fourth (4th) Bedroom | 13.5x12 | Upper |
| Laundry | 9x7 | Upper |
| Recreation Room | 15.5x16.5 | Lower |
| Second (2nd) Bedroom | 12x17 | Upper |
| Third (3rd) Bedroom | 12x12 | Upper |
| Deck | 24x14 | Main |

Listing Office:
Pemberton RE
Last Updated: July - 16 - 2026
The data relating to real estate for sale on this web site comes in part from the Broker
Reciprocity SM Program of the Regional Multiple Listing Service of Minnesota, Inc. The information provided is deemed reliable but not guaranteed. Properties subject to prior sale, change or withdrawal.
©2024 Regional Multiple Listing Service of Minnesota, Inc All rights reserved.