
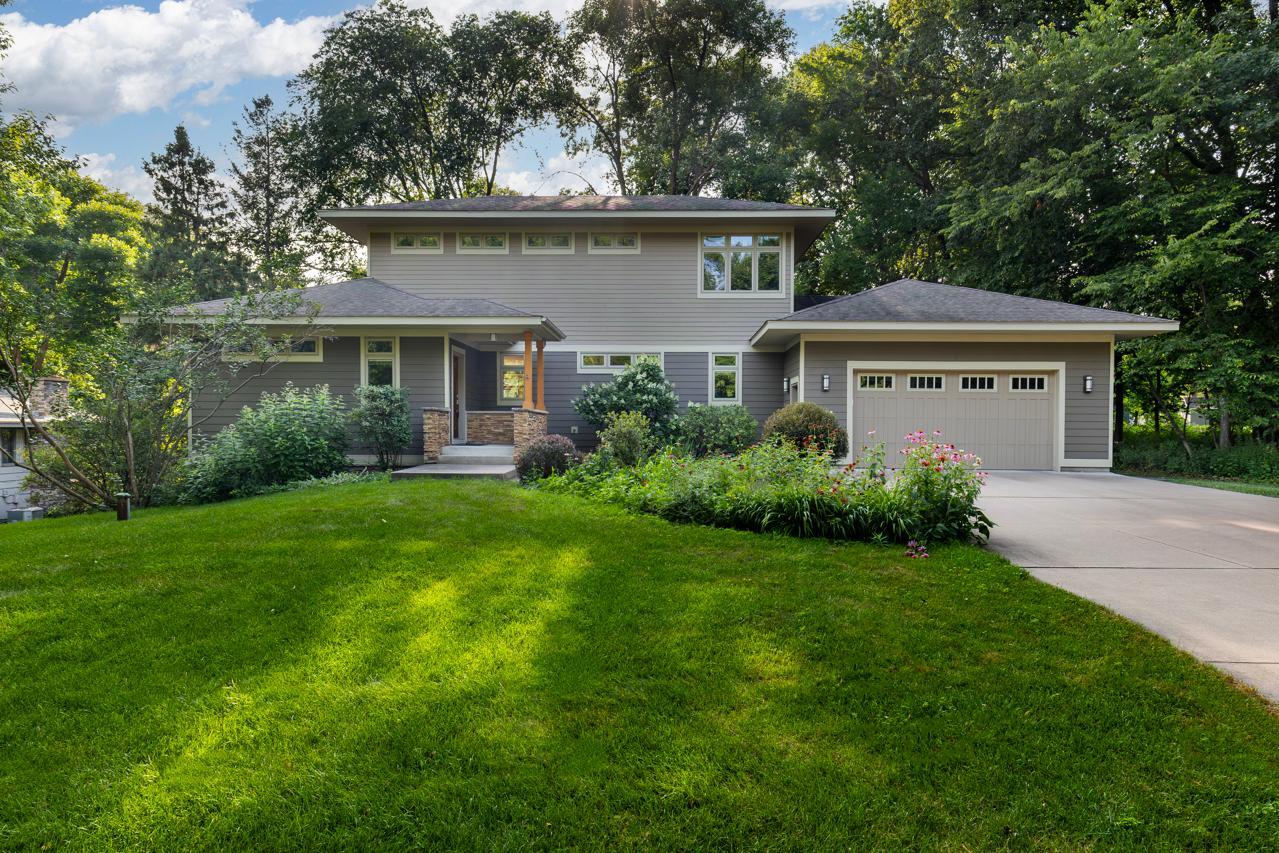
9340 Cedar Forest Road, Eden Prairie, MN 55347
New Listing
$679,000
Property Type:
Residential
Bedrooms:
5
Baths:
4
Square Footage:
3,524
Lot Size (sq. ft.):
25,265
Status:
Active
Current Price:
$679,000
List Date:
7/24/2026
Last Modified:
7/25/2026
Overview
Description
Open Houses
- Today, 10:30 am - 12:00 pm
- Tomorrow, 2:00 pm - 3:30 pm
Listing Details MLS# 7115668
General Property Information
- Common Wall
- No
- Lot Measurement
- Acres
- Manufactured Home?
- No
- Multiple PIDs?
- No
- New Development
- No
- Waterfront YN
- No
- Year Built
- 2007
- Yearly/Seasonal
- Yearly
- Zoning
- Residential-Single Family
- Bath Full
- Yes
- Bath Three Quarters
- 2
- Bath Half
- Yes
- Main Floor Total SqFt
- 1262
- Above Grd Total SqFt
- 2143
- Below Grd Total SqFt
- 1381
- Total SqFt
- 3524
- Total Finished Sqft
- 3083.00
- FireplaceYN
- No
- Style
- (SF) Single Family
- Foundation Size
- 1381
- Garage Stalls
- 2
- Lot Dimensions
- 107x236
- Acres
- 0.58
- Assessment Pending
- No
- Number of Fireplaces
- 0
- Bath Quarter
- 0
- Association Fee
- 0
Property Features
Accessible:
None
Air Conditioning:
Central Air
Appliances:
Dishwasher; Dryer; Range; Refrigerator; Washer
Basement:
Full
Bath Description:
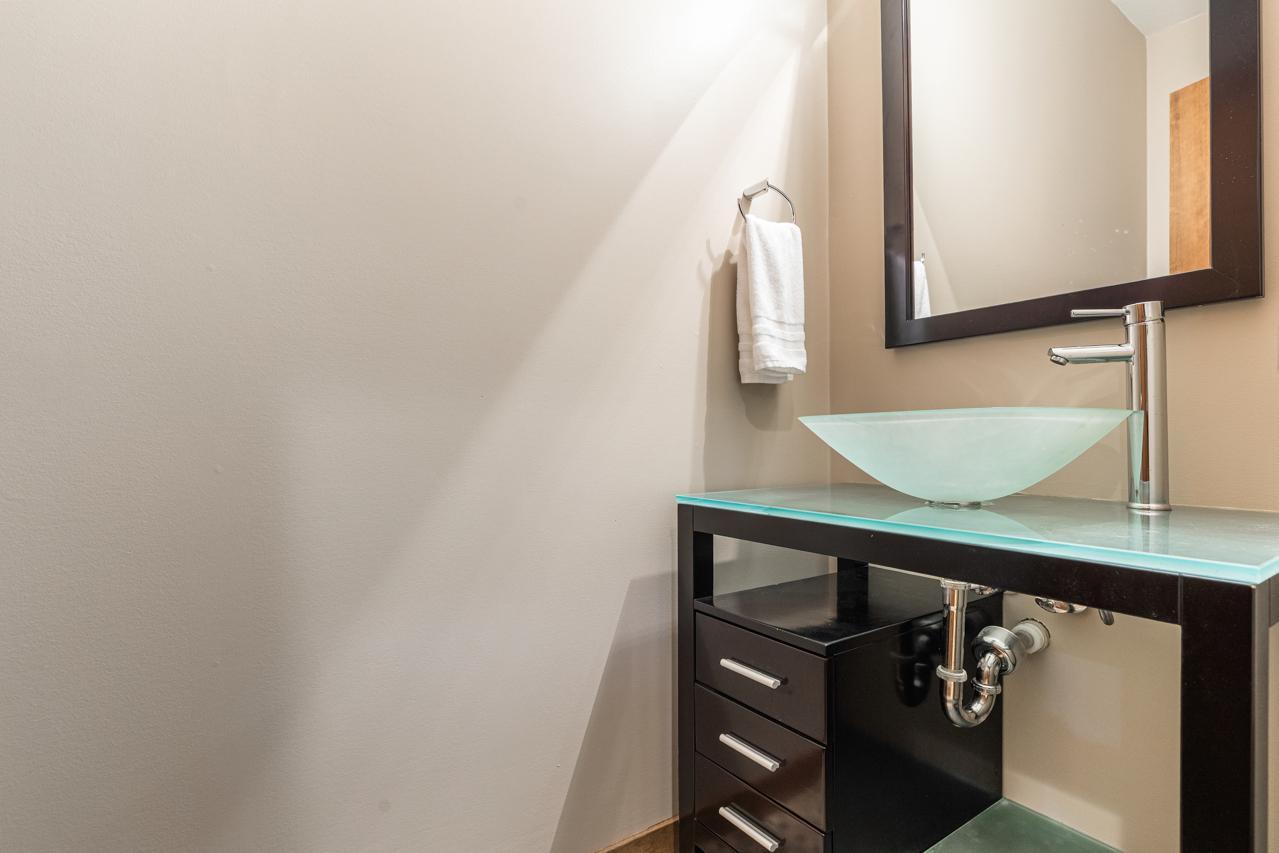
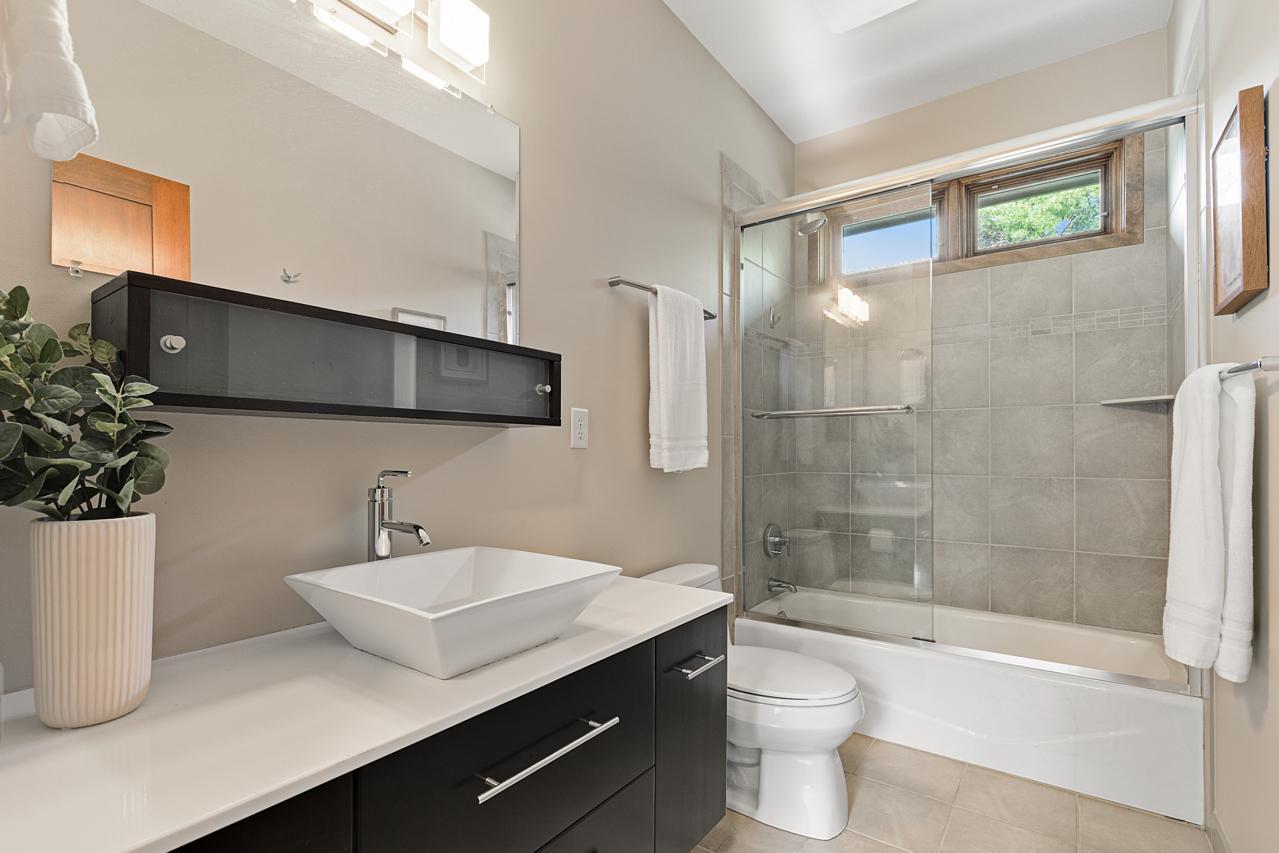
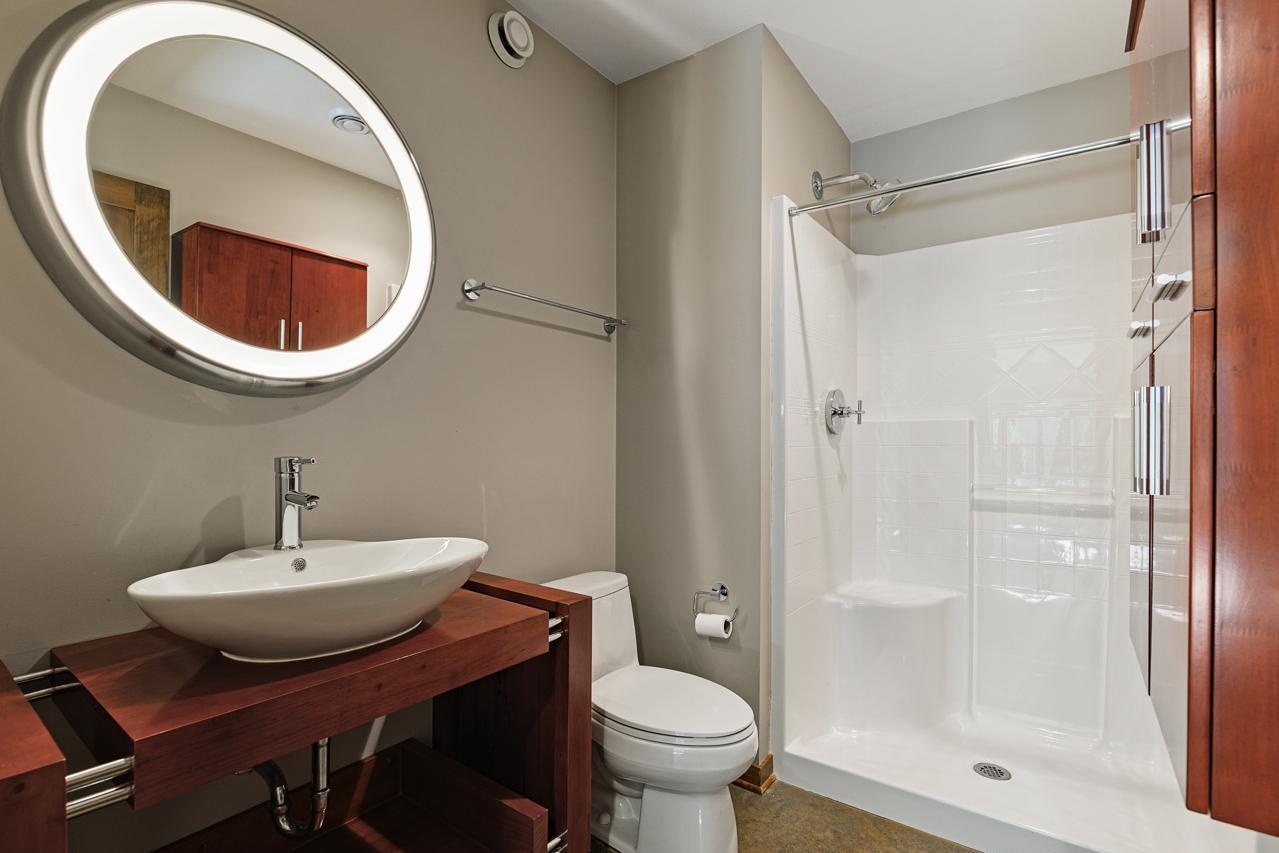
Main Floor 1/2 Bath; Upper Level 3/4 Bath; Upper Level Full Bath; 3/4 Primary; 3/4 Basement
Construction Status:
Previously Owned
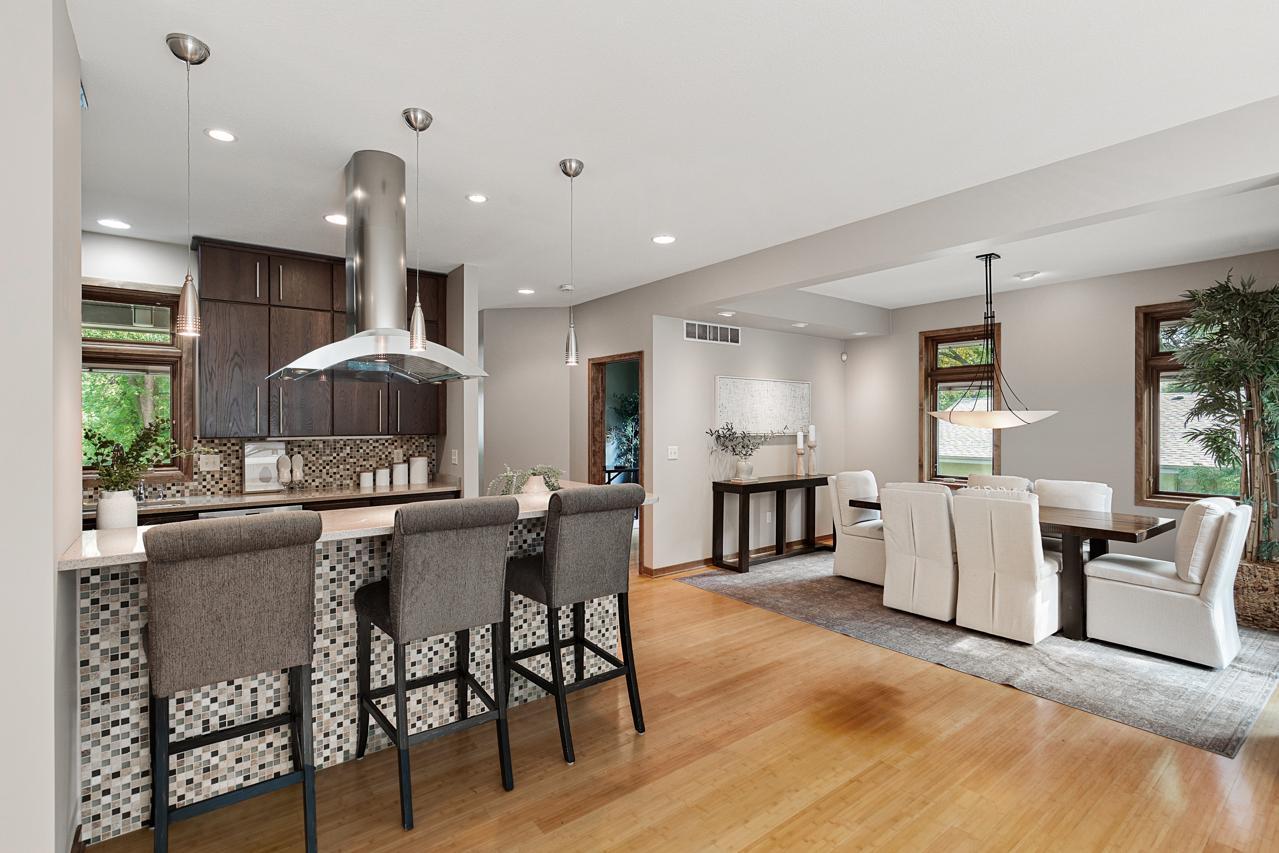
Dining Room Description:
Breakfast Bar; Kitchen/Dining Room
Exterior:
Cement Board
Family Room Characteristics:
Lower Level
Foundation:
Concrete Block
Fuel:
Natural Gas
Heating:
Forced Air; In-Floor Heating
Laundry:
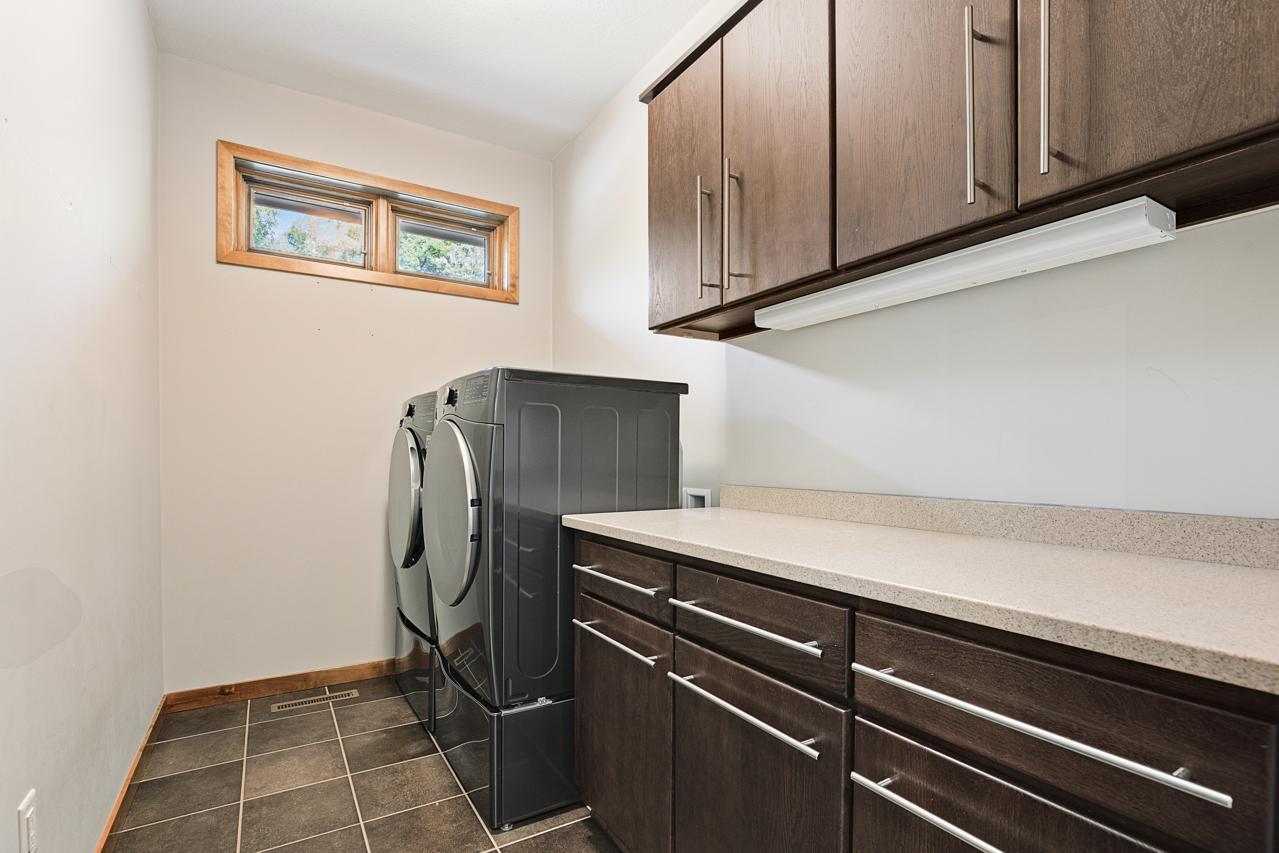
Laundry Room; Upper Level
Lot Description:
Tree Coverage - Heavy
Road Frontage:
City Street
Sewer:
City Sewer/Connected
Stories:
Two
Water:
City Water/Connected
Contract Information
- Contingency
- None
- Original List Price
- 679000
- ListPrice
- 679000
- Owner is an Agent?
- No
- Auction?
- No
Location Tax and Other Information
- House Number
- 9340
- Street Name
- Cedar Forest
- Street Suffix
- Road
- Postal City
- Eden Prairie
- County
- Hennepin
- State
- MN
- Zip Code
- 55347
- Complex/Dev/Subdivision
- Cedar Forest 1st Add
Assessments
- Tax With Assessments
- 9488
- Assessment Balance
- 0
Building Information
- Finished SqFt Above Ground
- 2143
- Finished SqFt Below Ground
- 940
More Information
Lease Details
- Land Leased
- Not Applicable
Miscellaneous Information
- Homestead
- Yes
Ownership
- Fractional Ownership
- No
Parking Characteristics
- Garage Square Feet
- 618
Public Survey Info
- Range#
- 22
- Section#
- 20
- Township#
- 116
Office/Member Info
- Association
- MAAR
Location, Tax and Other Information
- AssocFeeYN
- No
- Legal Description
- LOT 004 BLOCK 002 CEDAR FOREST 1ST ADDN
- Listing City
- Eden Prairie
- Map Page
- 132
- Municipality
- Eden Prairie
- School District
- Eden Prairie
- School District Phone
- 952-975-7000
- Zip Plus 4
- 3703
- Property ID Number
- 2011622340010
- Tax Year
- 2026
- Tax Amount
- 9488
- In Foreclosure?
- No
- Potential Short Sale?
- No
- Lender Owned?
- No
Directions & Remarks
- Public Remarks
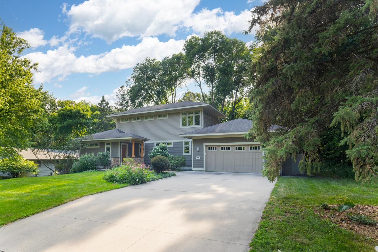
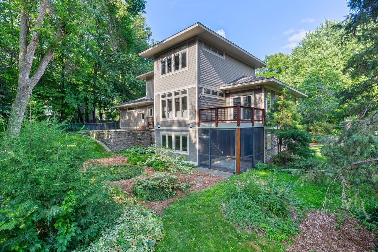
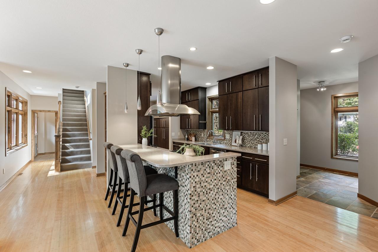
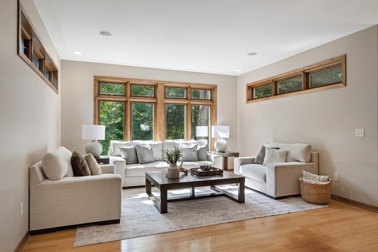
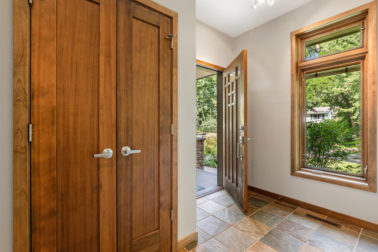
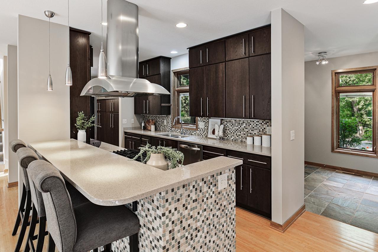
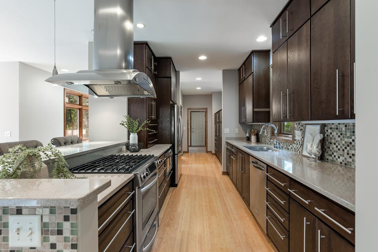
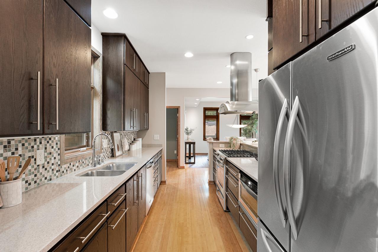
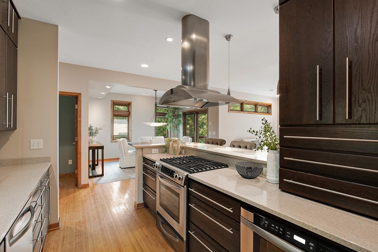
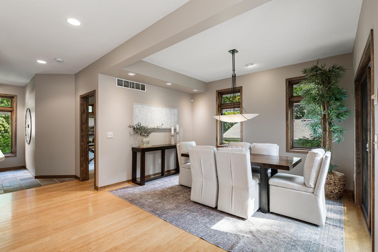
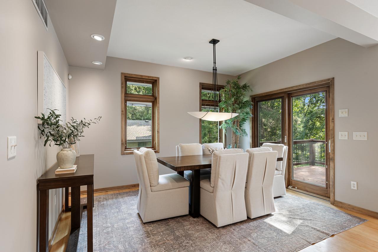
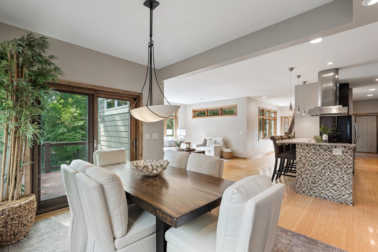
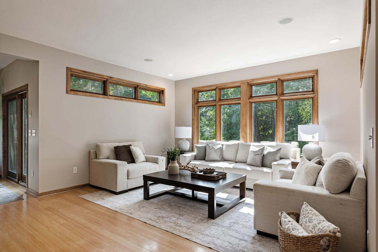
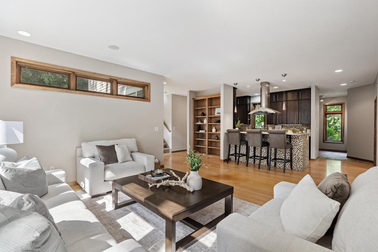
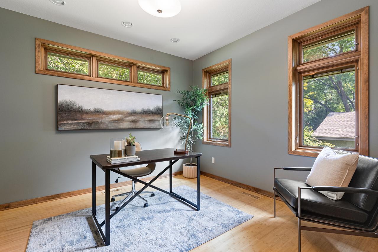
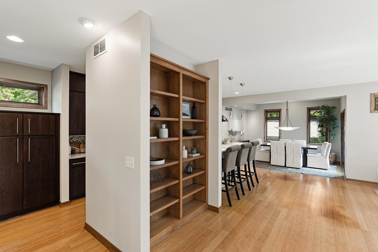
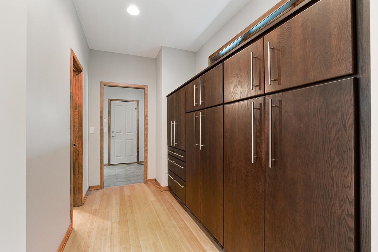
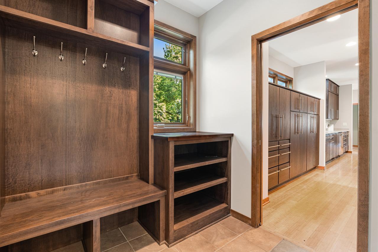
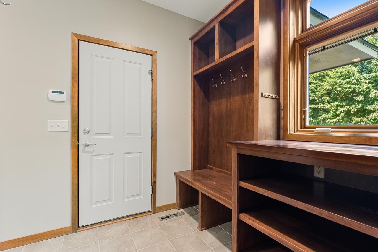
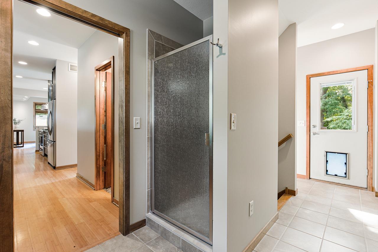
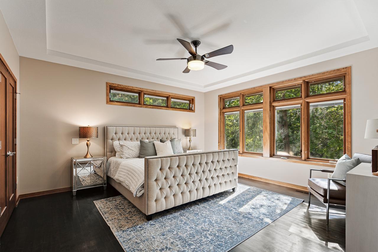
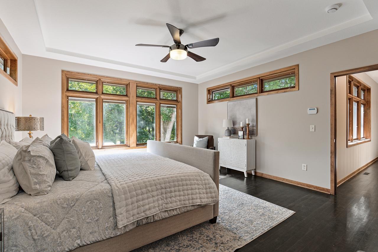
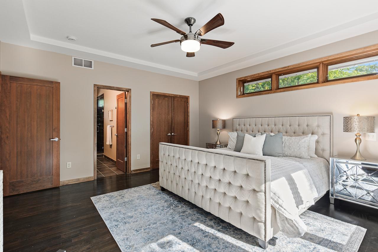
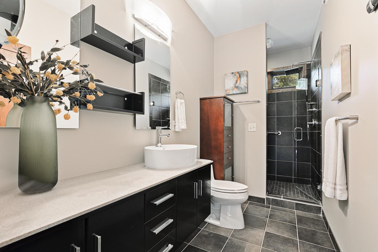
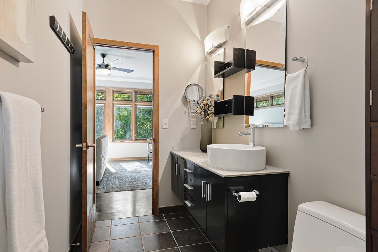
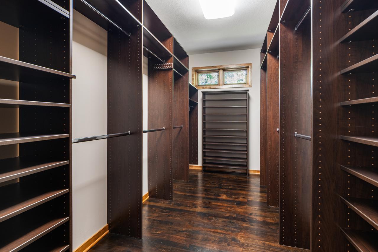
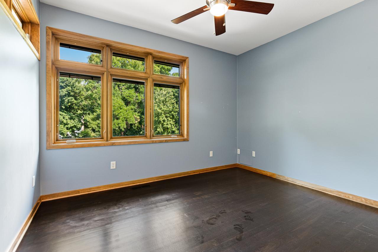
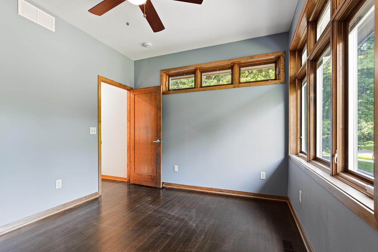
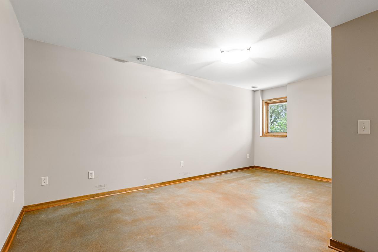
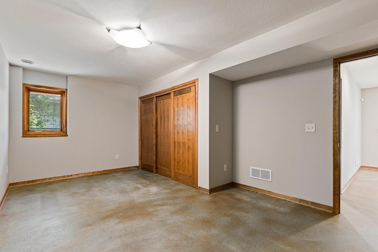
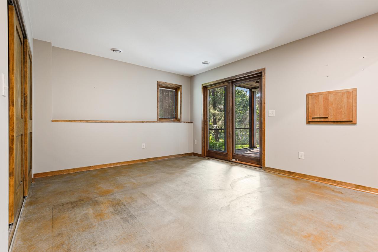
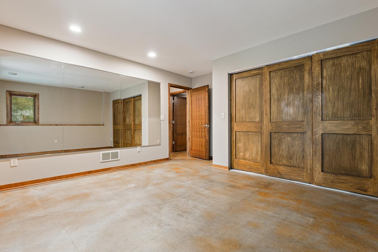
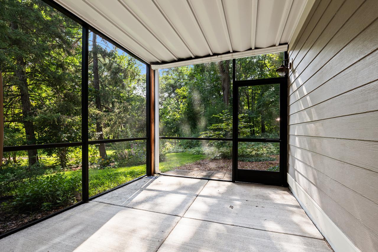
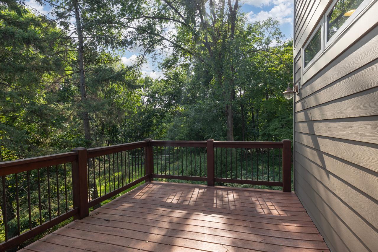
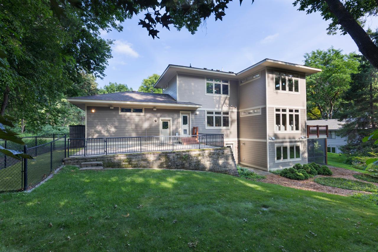
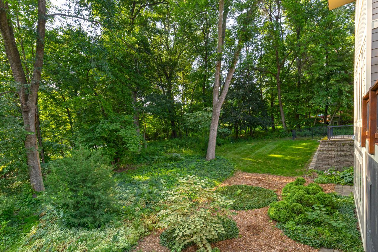
- Exceptional custom-built 5-bedroom, 4-bath home thoughtfully designed for comfort, efficiency, and lasting quality. Situated on a private, wooded lot with no homes directly behind, enjoy peaceful views, towering mature trees, and abundant wildlife year-round. The open-concept floor plan features a stunning chef's kitchen, spacious living areas, and walls of windows that bring the outdoors in. Built with specialty insulation, advanced moisture barriers, triple-pane windows with integral blinds, and a whole-house HEPA filtration system for outstanding energy efficiency and indoor air quality. Additional highlights include in-floor heat in the basement and insulated garage, dual garage floor drains, a mudroom with shower, fenced kennel run with pet turf, dog hatch to the backyard, and a patio pre-wired for a future hot tub. A truly one-of-a-kind home offering privacy, quality craftsmanship, and exceptional amenities.
- Directions
- Eden Prairie Rd, To Pioneer Trail, to Cedar Forest Rd
Accessible
- None
- Yes
Air Conditioning
- Central Air
- Yes
Appliances
- Dishwasher
- Yes
- Dryer
- Yes
- Range
- Yes
- Refrigerator
- Yes
- Washer
- Yes
Basement
- Full
- Yes
Bath Description
- Main Floor 1/2 Bath
- Yes
- Upper Level 3/4 Bath
- Yes
- Upper Level Full Bath
- Yes
- 3/4 Primary
- Yes
- 3/4 Basement
- Yes
Construction Status
- Previously Owned
- Yes
Dining Room Description
- Breakfast Bar
- Yes
- Kitchen/Dining Room
- Yes
Exterior
- Cement Board
- Yes
Family Room Characteristics
- Lower Level
- Yes
Foundation
- Concrete Block
- Yes
Fuel
- Natural Gas
- Yes
Heating
- Forced Air
- Yes
- In-Floor Heating
- Yes
Insurance Fee
- Insurance Fee
- 0
Laundry
- Laundry Room
- Yes
- Upper Level
- Yes
Lot Description
- Tree Coverage - Heavy
- Yes
Patio, Porch and Deck Features
- Deck
- Yes
- Patio
- Yes
- Screened
- Yes
Road Frontage
- City Street
- Yes
Sewer
- City Sewer/Connected
- Yes
Stories
- Two
- Yes
Water
- City Water/Connected
- Yes
Room Information
| Room Name | Dimensions | Level |
|---|---|---|
| Dining Room | 10x14 | Main |
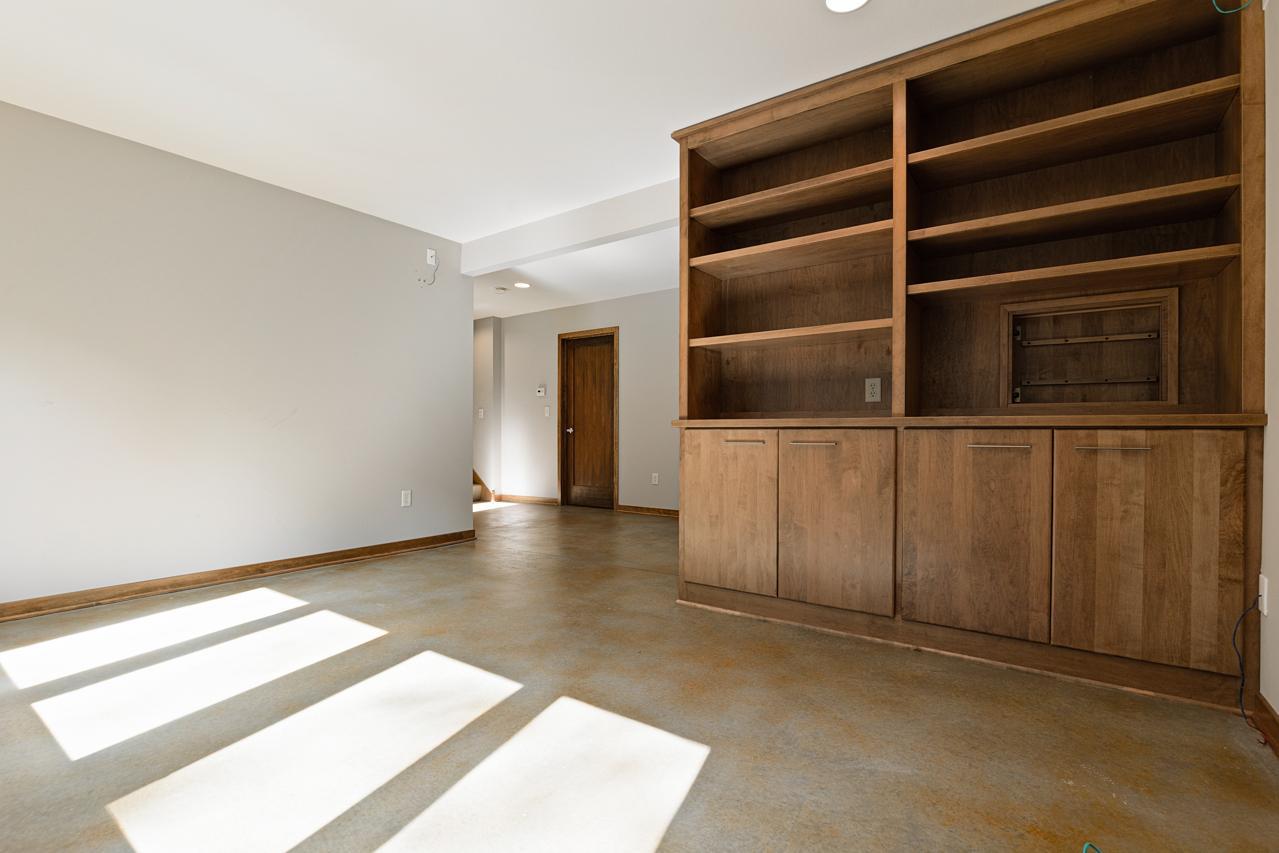
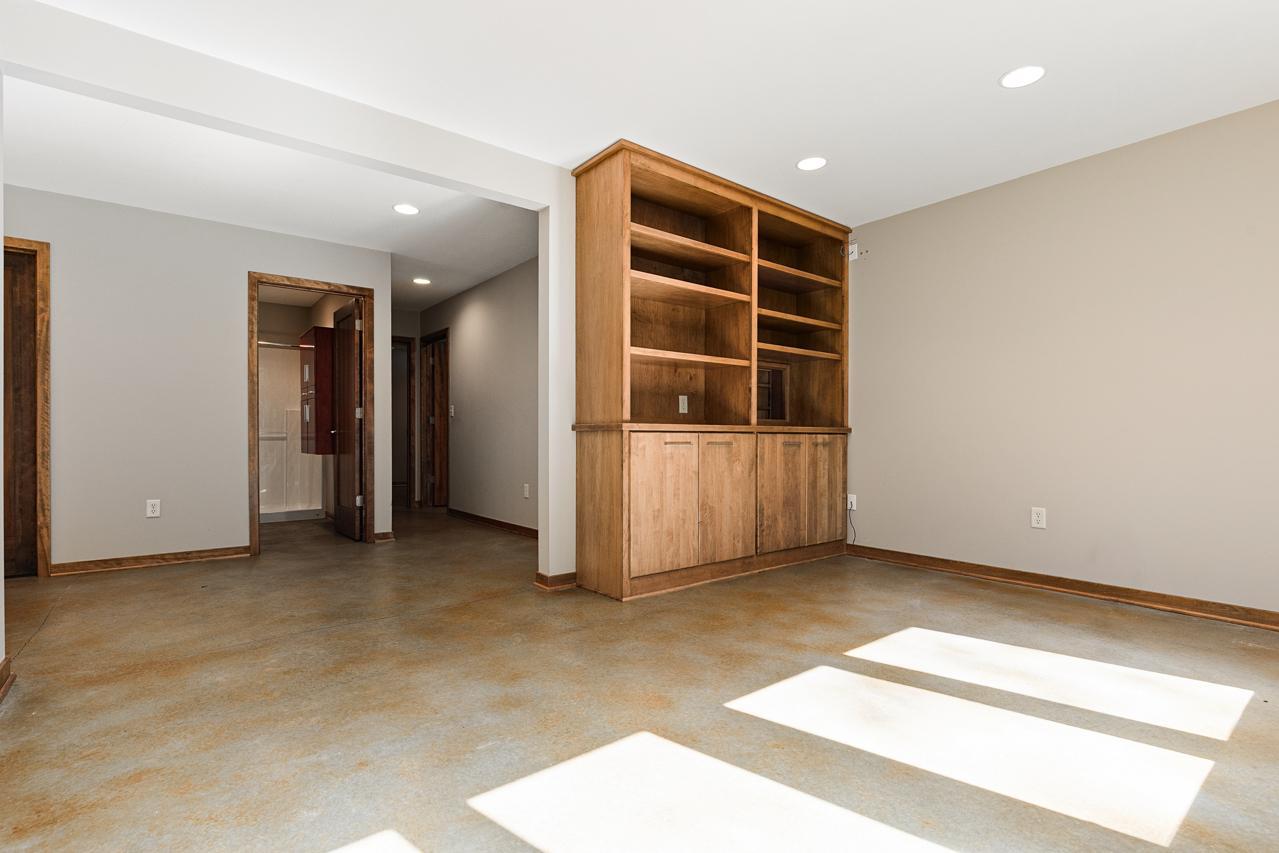
| Family Room | 15x12 | Lower |
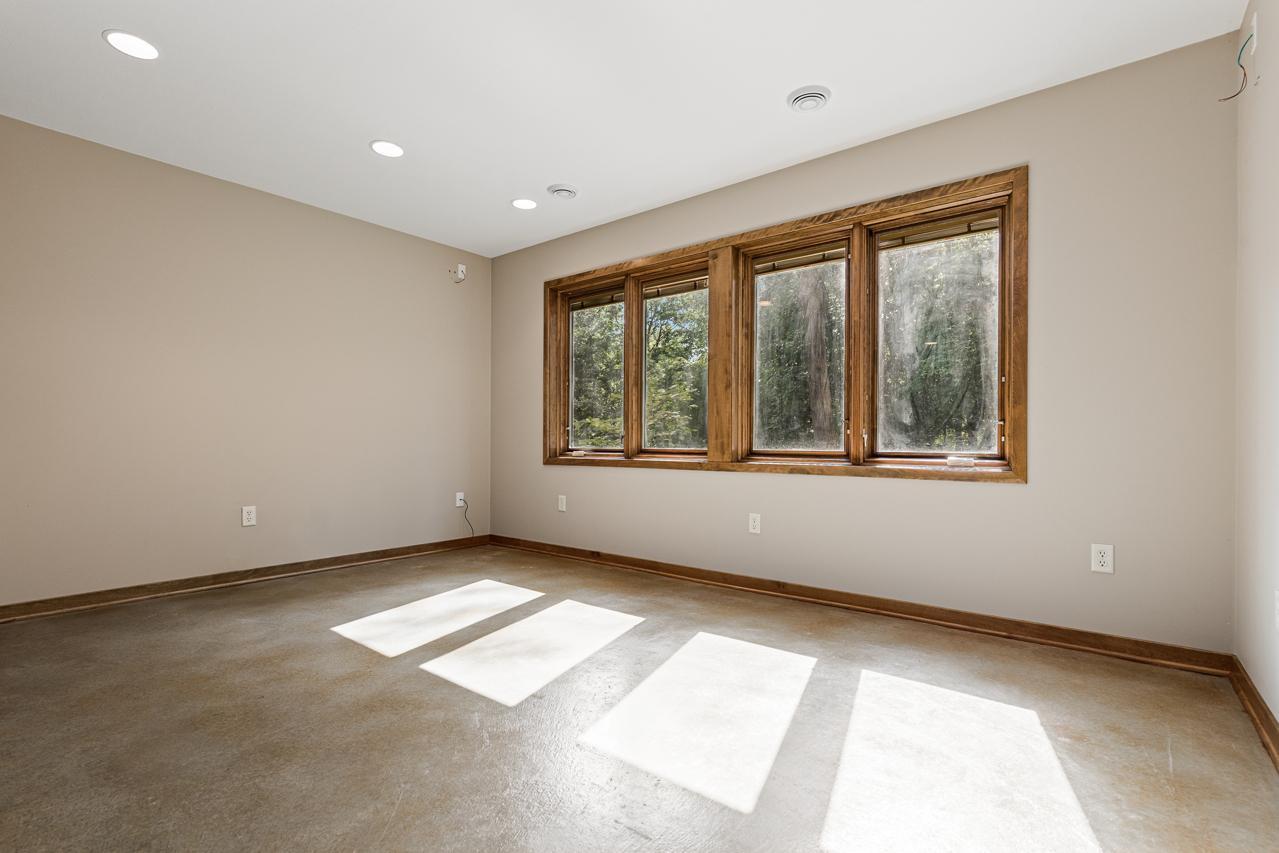
| Fifth (5th) Bedroom | 18x9 | Lower |
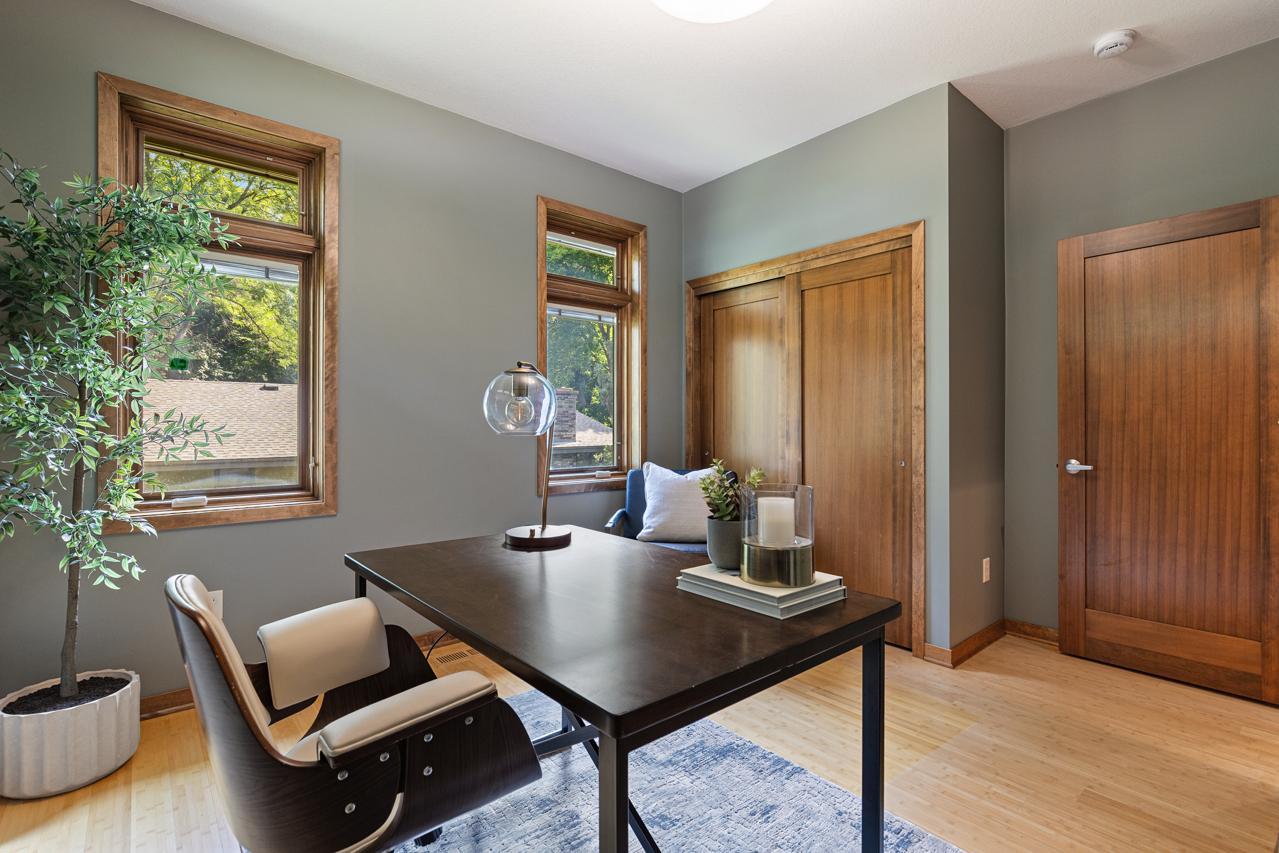
| First (1st) Bedroom | 12x13 | Main |
| Fourth (4th) Bedroom | 14x12 | Lower |
| Kitchen | 18x17 | Main |
| Laundry | 6x10 | Upper |
| Living Room | 15x12 | Main |
| Patio | 15x16 | Lower |
| Screened Porch | 10x11 | Lower |
| Second (2nd) Bedroom | 15x15 | Upper |
| Third (3rd) Bedroom | 13x10 | Upper |

Listing Office:
Coldwell Banker Realty - Southwest Regional
Last Updated: July - 25 - 2026
The data relating to real estate for sale on this web site comes in part from the Broker
Reciprocity SM Program of the Regional Multiple Listing Service of Minnesota, Inc. The information provided is deemed reliable but not guaranteed. Properties subject to prior sale, change or withdrawal.
©2024 Regional Multiple Listing Service of Minnesota, Inc All rights reserved.