
9340 Jarrod Avenue S, Cottage Grove, MN 55016
$450,000



Property Type:
Residential
Bedrooms:
3
Baths:
2
Square Footage:
2,356
Lot Size (sq. ft.):
13,068
Status:
Closed
Current Price:
$450,000
List Date:
6/07/2026
Last Modified:
7/24/2026
Listing Details MLS# 7070900
General Property Information
- Common Wall
- No
- Lot Measurement
- Acres
- Manufactured Home?
- No
- Multiple PIDs?
- No
- New Development
- No
- Number of Fireplaces
- Yes
- Waterfront YN
- No
- Year Built
- 1993
- Yearly/Seasonal
- Yearly
- Zoning
- Residential-Single Family
- Bath Full
- 2
- Main Floor Total SqFt
- 1178
- Above Grd Total SqFt
- 1178
- Below Grd Total SqFt
- 1178
- Total SqFt
- 2356
- Total Finished Sqft
- 2808.00
- FireplaceYN
- Yes
- Style
- (SF) Single Family
- Foundation Size
- 1178
- Garage Stalls
- 5
- Lot Dimensions
- 75 x 179
- Acres
- 0.3
- Assessment Pending
- No
- Bath Three Quarters
- 0
- Bath Half
- 0
- Bath Quarter
- 0
- Association Fee
- 0
Property Features
Accessible:
None
Air Conditioning:
Central Air
Appliances:
Dishwasher; Microwave; Range; Refrigerator
Assumable Loan:
Not Assumable
Basement:
Concrete Block; Drain Tiled; Egress Windows
Bath Description:
Primary Walk-Thru; Full Primary; 3/4 Basement
Construction Materials:
Frame
Construction Status:
Previously Owned
Dining Room Description:
Informal Dining Room
Electric:
Circuit Breakers
Exterior:
Vinyl
Family Room Characteristics:
Lower Level
Financing Terms:
FHA
Fireplace Characteristics:
Gas Burning
Foundation:
Concrete Block
Fuel:
Natural Gas
Heating:
Forced Air
Internet Options:
Cable
Lock Box Type:
Supra
Parking Characteristics:
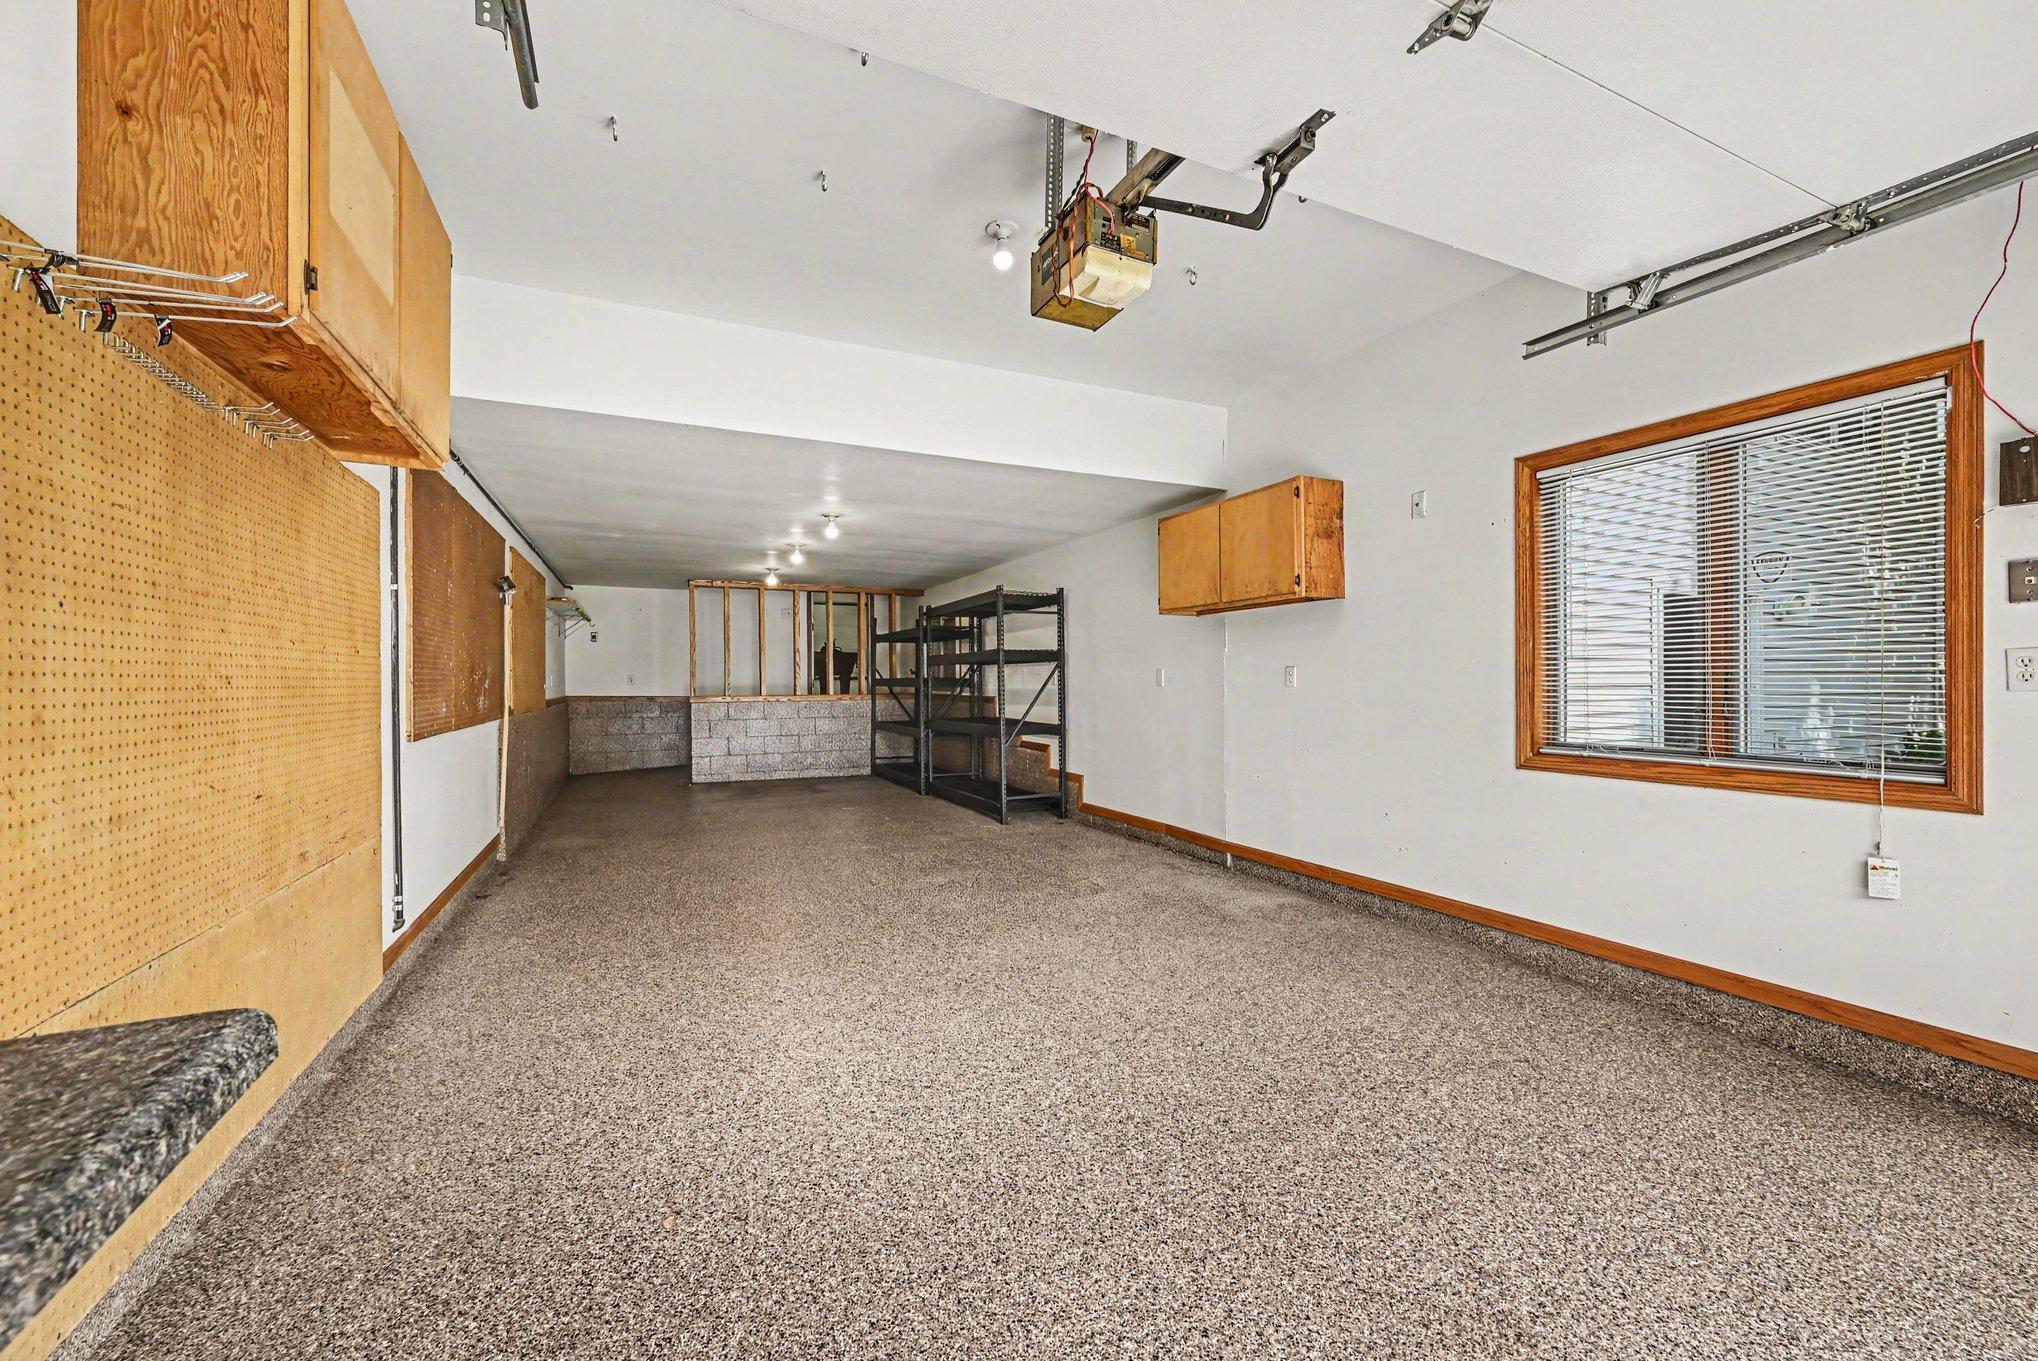
Finished Garage; Multiple Garages; Garage Door Opener; Heated Garage; Insulated Garage
Road Frontage:
City Street
Road Responsibility:
Public Maintained Road
Roof:
Age Over 8 Years
Sellers Terms:
Cash; Conventional; FHA; VA
Sewer:
City Sewer/Connected
Stories:
Four or More Level Split
Water:
City Water/Connected
Contract Information
- Off Market Date
- 2026-06-24
- Contingency
- None
- Closed Date
- 2026-07-24
- Original List Price
- 449777
- Sales Close Price
- 450000
- ListPrice
- 449777
- Owner is an Agent?
- No
- Auction?
- No
Location Tax and Other Information
- House Number
- 9340
- Street Name
- Jarrod
- Street Suffix
- Avenue
- Street Direction Suffix
- S
- Postal City
- Cottage Grove
- County
- Washington
- State
- MN
- Zip Code
- 55016
- Complex/Dev/Subdivision
- Knollwood 02
Assessments
- Tax With Assessments
- 4926
- Assessment Balance
- 0
Building Information
- Finished SqFt Above Ground
- 1993
- Finished SqFt Below Ground
- 815
More Information
Lease Details
- Land Leased
- Not Applicable
Lock Box Type
- Lock Box Source
- SPAAR
- Supra
- Yes
Miscellaneous Information
- DP Resource
- Yes
- Homestead
- Yes
Ownership
- Fractional Ownership
- No
Parking Characteristics
- Garage Square Feet
- 1328
- Finished Garage
- Yes
- Multiple Garages
- Yes
- Garage Door Opener
- Yes
- Heated Garage
- Yes
- Insulated Garage
- Yes
Public Survey Info
- Range#
- 21
- Section#
- 22
- Township#
- 27
Office/Member Info
- Association
- SPAAR
Location, Tax and Other Information
- AssocFeeYN
- No
- Legal Description
- SUBDIVISIONNAME KNOLLWOOD 2ND LOT 13 BLOCK 2 SUBDIVISIONCD 27831
- Listing City
- Cottage Grove
- Map Page
- 152
- Municipality
- Cottage Grove
- School District
- South Washington County
- School District Phone
- 651-425-6300
- Zip Plus 4
- 5006
- Property ID Number
- 2202721230057
- Tax Year
- 2025
- Tax Amount
- 4871
- In Foreclosure?
- No
- Potential Short Sale?
- No
- Lender Owned?
- No
Directions & Remarks
- Public Remarks
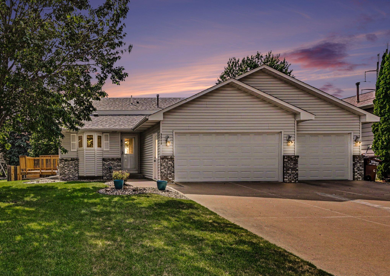
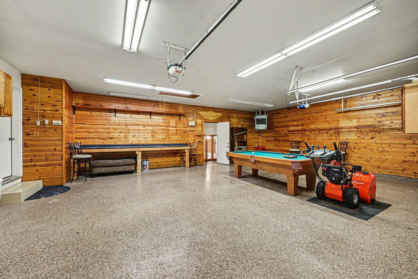
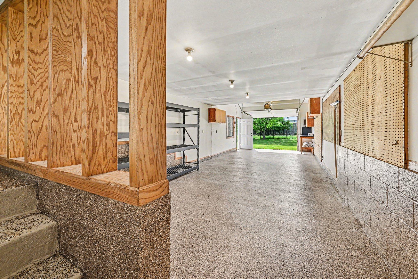
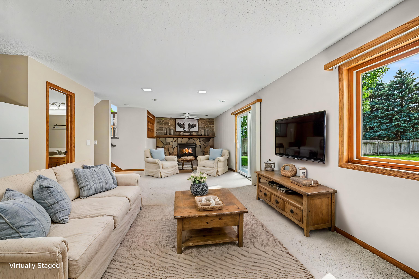
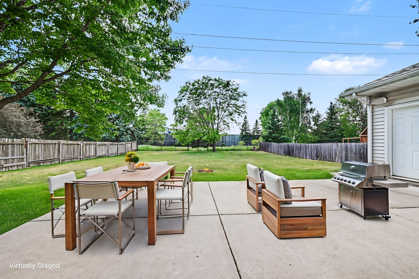
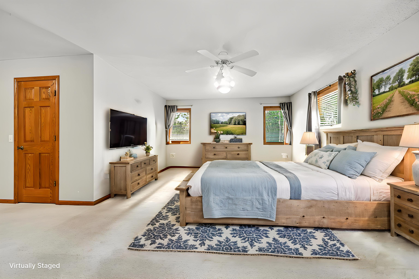
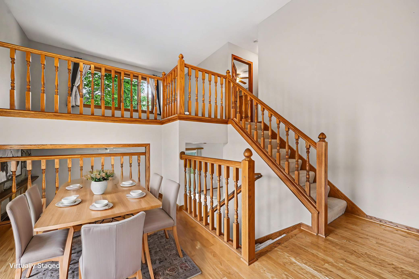
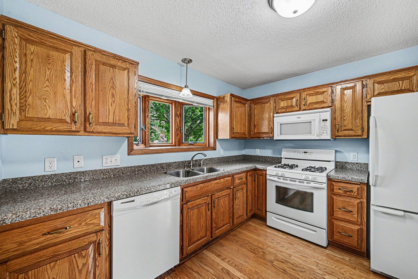
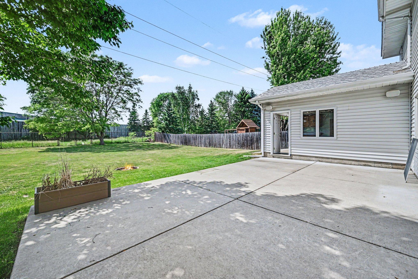
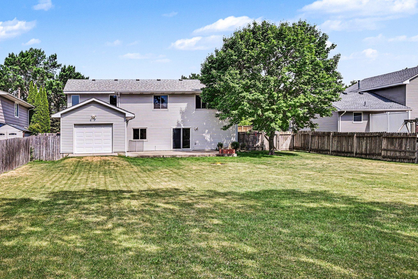
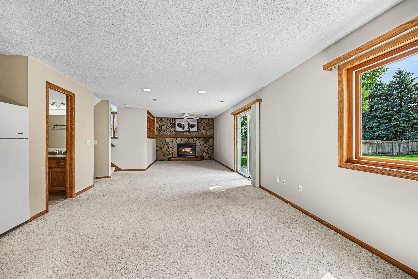
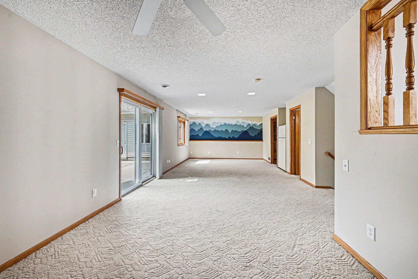
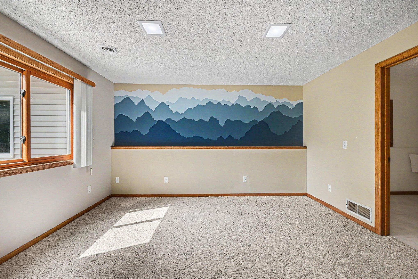
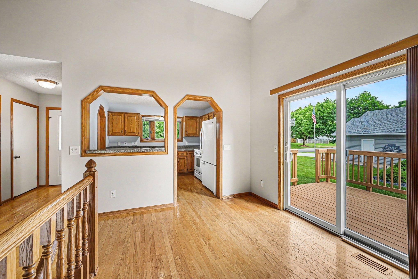
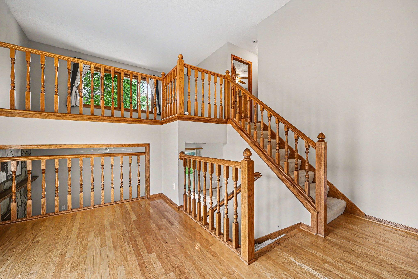
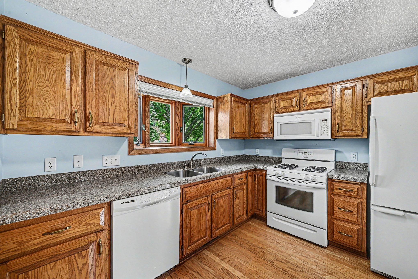
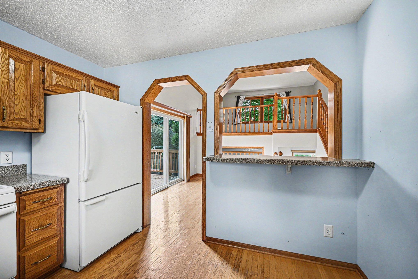
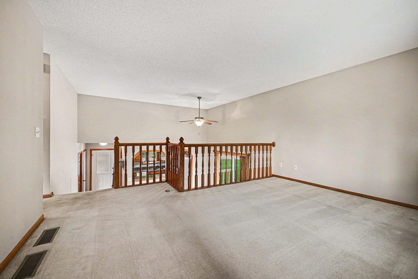
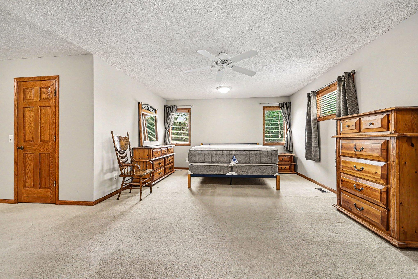
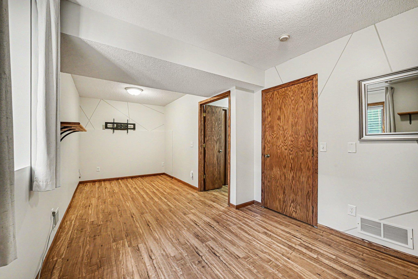
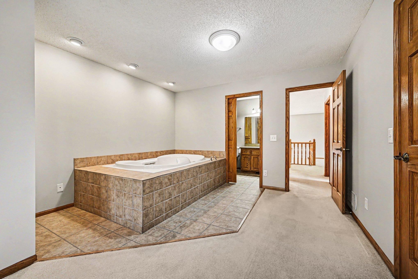
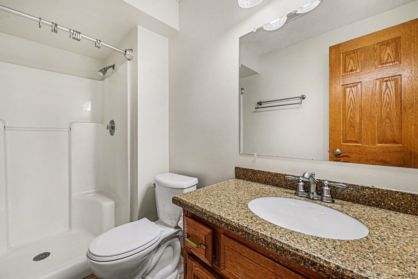
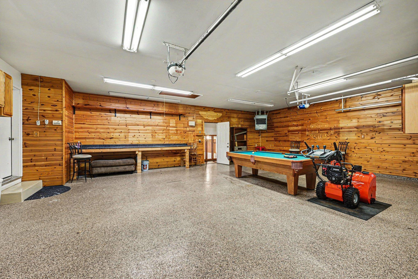
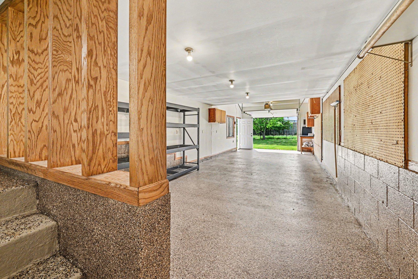
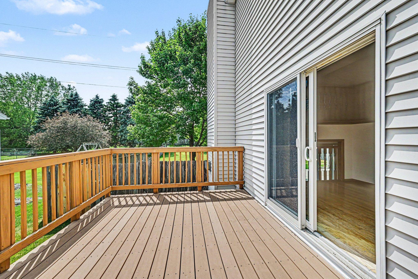
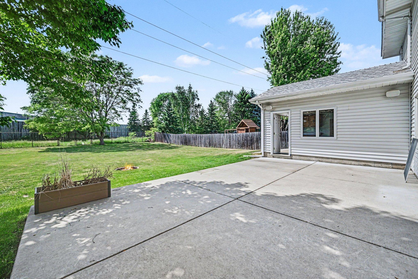
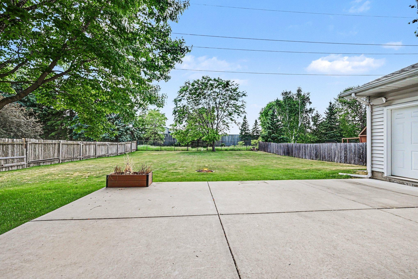
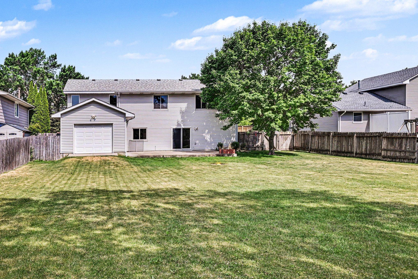
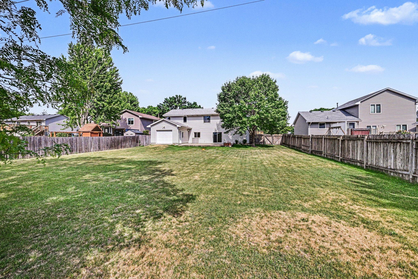
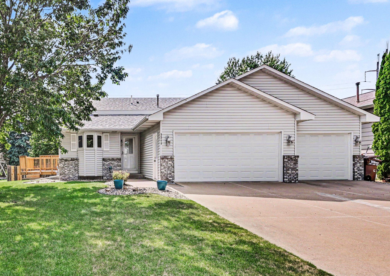
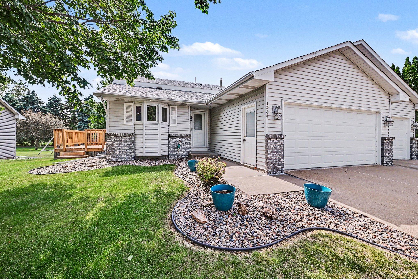
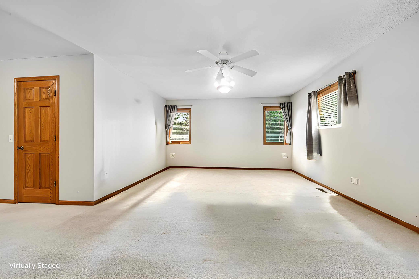
- Car enthusiasts, hobbyists, and entertainers alike will appreciate the incredible garage and outdoor living spaces this well-maintained home has to offer! The oversized 31' x 24' heated garage features epoxy flooring, finished walls and ceiling, creating the perfect space for vehicles, projects, storage, or a workshop. In addition, the attached 39' x 14' heated garage is also beautifully finished with epoxy floors, providing room for extra vehicles, toys, or equipment. A huge concrete driveway offers ample parking for guests, trailers, and recreational vehicles. Step outside and enjoy the expansive 26' x 16' concrete patio just off the walkout family room—ideal for summer barbecues, gatherings, or relaxing evenings. A convenient 12' x 10' deck with stairs off the dining area provides easy access to the backyard and additional outdoor entertaining space. The fully fenced, flat backyard offers privacy, security, and plenty of room for pets, play, or gardening. Inside, you'll find a spacious kitchen featuring raised-panel cabinetry and abundant storage, opening to a bright and inviting upper-level living room. The remodeled upper-level bathroom showcases a ceramic tile shower and floor, upgraded fixtures, and a private walk-through entrance to the primary bedroom. The oversized primary suite is a true retreat with a walk-in closet, two additional deep closets, and a luxurious jetted tub right in the bedroom. The walkout family room offers warmth and character with a gas fireplace accented by a stunning full stone wall. A finished laundry room adds convenience, and for those who love to entertain, the pool table and equipment can stay with the home. This property combines exceptional garage space, outdoor enjoyment, and comfortable living areas into one outstanding package you'll be proud to call home.
- Directions
- Jamaica to 90th to Jareau to Jarrod to 9340
Accessible
- None
- Yes
Air Conditioning
- Central Air
- Yes
Appliances
- Dishwasher
- Yes
- Microwave
- Yes
- Range
- Yes
- Refrigerator
- Yes
Assumable Loan
- Not Assumable
- Yes
Basement
- Concrete Block
- Yes
- Drain Tiled
- Yes
- Egress Windows
- Yes
Bath Description
- Primary Walk-Thru
- Yes
- Full Primary
- Yes
- 3/4 Basement
- Yes
Construction Materials
- Frame
- Yes
Construction Status
- Previously Owned
- Yes
Dining Room Description
- Informal Dining Room
- Yes
Electric
- Circuit Breakers
- Yes
Exterior
- Vinyl
- Yes
Family Room Characteristics
- Lower Level
- Yes
Financing Terms
- FHA
- Yes
Fireplace Characteristics
- Gas Burning
- Yes
Foundation
- Concrete Block
- Yes
Fuel
- Natural Gas
- Yes
Heating
- Forced Air
- Yes
Insurance Fee
- Insurance Fee
- 0
Internet Options
- Cable
- Yes
Patio, Porch and Deck Features
- Patio
- Yes
Road Frontage
- City Street
- Yes
Road Responsibility
- Public Maintained Road
- Yes
Roof
- Age Over 8 Years
- Yes
Sellers Terms
- Cash
- Yes
- Conventional
- Yes
- FHA
- Yes
- VA
- Yes
Sewer
- City Sewer/Connected
- Yes
Stories
- Four or More Level Split
- Yes
Water
- City Water/Connected
- Yes
Room Information
| Room Name | Dimensions | Level |
|---|---|---|
| Dining Room | 13 x 11 | Main |
| First (1st) Bedroom | 25 x 19 | Upper |
| Kitchen | 11 x 10 | Main |
| Laundry | 11 x 10 | Lower |
| Living Room | 15 x 13 | Upper |
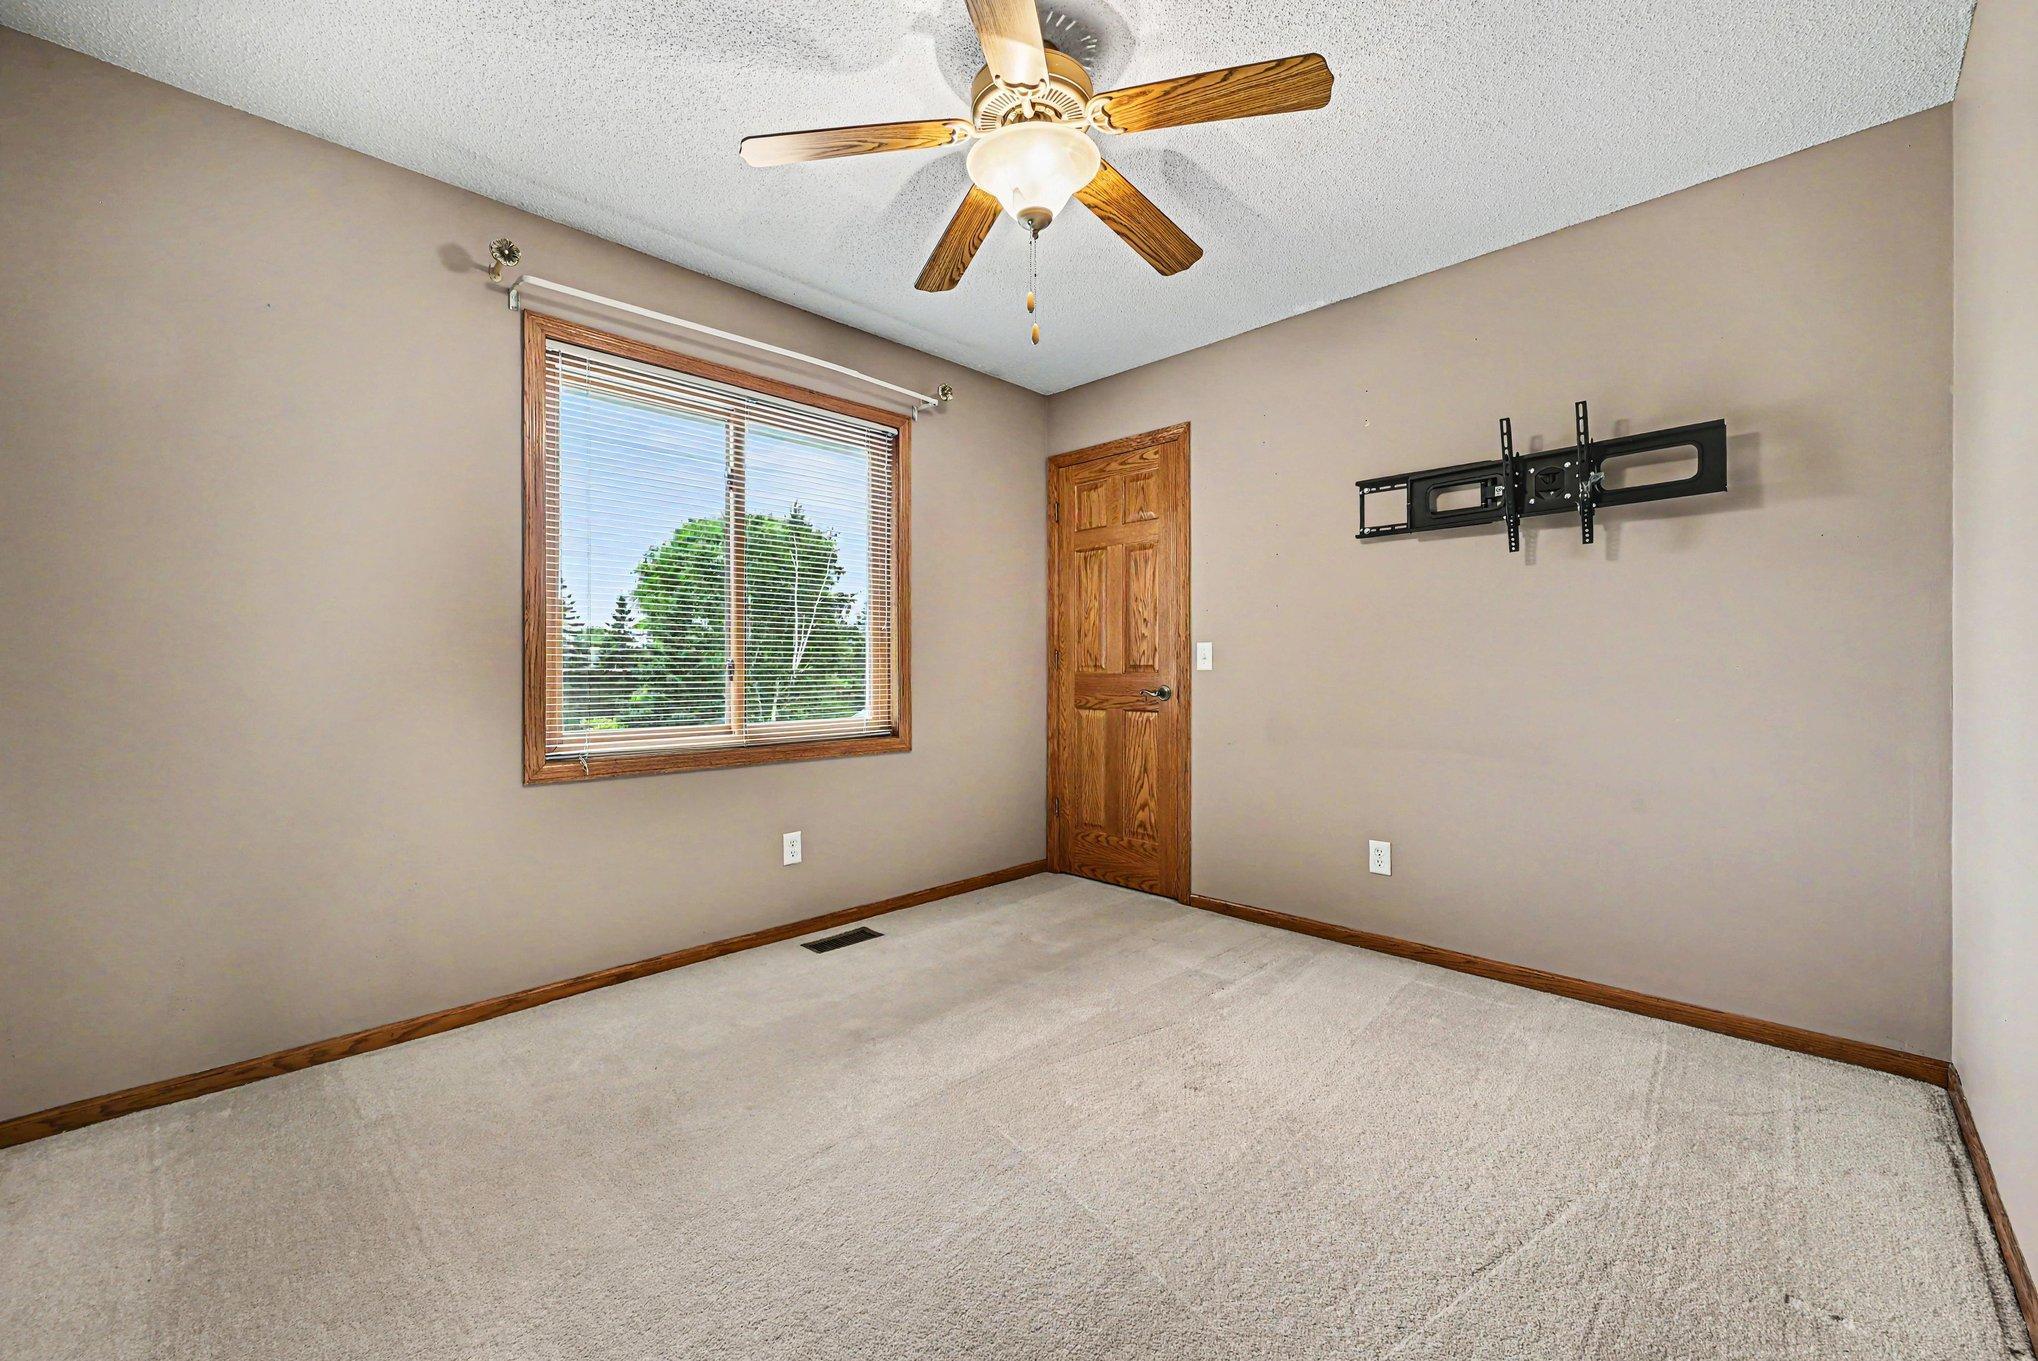
| Second (2nd) Bedroom | 11 x 10 | Upper |
| Third (3rd) Bedroom | 21 x 10 | Lower |
Documents
 seller discl.pdf ›
Listing Office:
Keller Williams Premier Realty
Last Updated: July - 24 - 2026
The data relating to real estate for sale on this web site comes in part from the Broker
Reciprocity SM Program of the Regional Multiple Listing Service of Minnesota, Inc. The information provided is deemed reliable but not guaranteed. Properties subject to prior sale, change or withdrawal.
©2024 Regional Multiple Listing Service of Minnesota, Inc All rights reserved.