
9340 North Shore Trail, Forest Lake, MN 55025
$499,900







Property Type:
Residential
Bedrooms:
4
Baths:
3
Square Footage:
3,449
Lot Size (sq. ft.):
1,684,465
Status:
Active
Current Price:
$499,900
List Date:
5/11/2026
Last Modified:
7/10/2026
Listing Details MLS# 7068586
General Property Information
- Common Wall
- No
- Lot Measurement
- Acres
- Manufactured Home?
- No
- Multiple PIDs?
- No
- New Development
- No
- Number of Fireplaces
- Yes
- Road Btwn WF & Home?
- No
- Waterfront Frontage
- 2000
- Waterfront YN
- Yes
- Year Built
- 1987
- Yearly/Seasonal
- Yearly
- Zoning
- Residential-Single Family
- Bath Full
- 2
- Bath Half
- Yes
- Main Floor Total SqFt
- 1851
- Above Grd Total SqFt
- 3215
- Below Grd Total SqFt
- 234
- Total SqFt
- 3449
- Total Finished Sqft
- 3215.00
- FireplaceYN
- Yes
- Lake/Waterfront Name
- Cranberry
- Style
- (SF) Single Family
- Foundation Size
- 1456
- Lot Dimensions
- 1294x1301x1234x1315
- Acres
- 38.67
- Assessment Pending
- No
- Bath Three Quarters
- 0
- Bath Quarter
- 0
- Garage Stalls
- 0
- Association Fee
- 0
Property Features
Accessible:
Wheelchair Ramp
Air Conditioning:
Central Air
Basement:
Concrete Block
Construction Status:
Previously Owned
Elevation Highpoint to Waterfront Slope:
Gradual
Exterior:
Brick/Stone
Fireplace Characteristics:
Wood Burning
Foundation:
Concrete Block
Fuel:
Propane
Heating:
Boiler
Laundry:
Main Level
Lock Box Type:
Combo
Roof:
Asphalt Shingles
Sewer:
Septic System Compliant - No
Stories:
Two
Water:
Well
Waterfront Type:
Lake Front
Waterfront View:
Lake
Contract Information
- Contingency
- None
- Original List Price
- 599900
- ListPrice
- 499900
- Owner is an Agent?
- No
- Auction?
- No
Location Tax and Other Information
- House Number
- 9340
- Street Name
- North Shore
- Street Suffix
- Trail
- Postal City
- Forest Lake
- County
- Washington
- State
- MN
- Zip Code
- 55025
Assessments
- Tax With Assessments
- 4542
- Assessment Balance
- 0
- Assessment Installment
- 0
Basement
- Foundation Dimensions
- 26x56
- Concrete Block
- Yes
More Information
Building Information
- Finished SqFt Above Ground
- 3215
Elevation Highpoint to Waterfront Feet
- Elevation Highpoint Waterfront Feet
- 0-4
Lake Details
- Lake Acres
- 52
- Lake Depth
- No
Lease Details
- Land Leased
- Not Applicable
Miscellaneous Information
- DP Resource
- Yes
- Homestead
- Yes
Ownership
- Fractional Ownership
- No
Public Survey Info
- Range#
- 21
- Section#
- 12
- Township#
- 32
Office/Member Info
- Association
- SPAAR
Location, Tax and Other Information
- AssocFeeYN
- No
- Legal Description
- SECTION 12 TOWNSHIP 032 RANGE 021 NW1/4-SW1/4 EXC PT PLATTED AS ROGERS SHADYLAND PT PLAT #3
- Listing City
- Forest Lake
- Map Page
- 40
- Municipality
- Forest Lake
- School District
- Forest Lake
- School District Phone
- 651-982-8103
- DNR Lake ID#
- 82016100
- DNR Lake Classification
- Natural Environment
- Property ID Number
- 1203221320001
- Tax Year
- 2024
- Tax Amount
- 4542
- In Foreclosure?
- No
- Potential Short Sale?
- No
- Lender Owned?
- No
Directions & Remarks
- Public Remarks
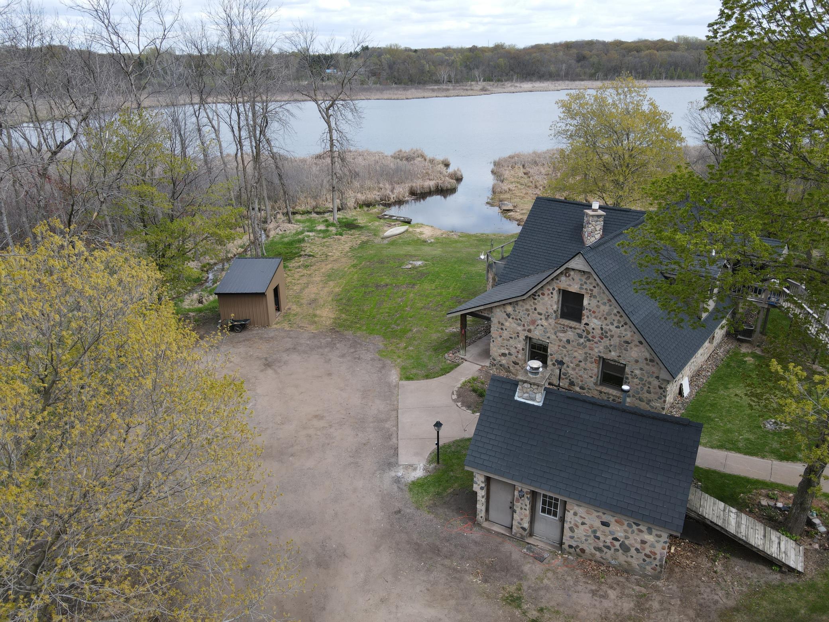
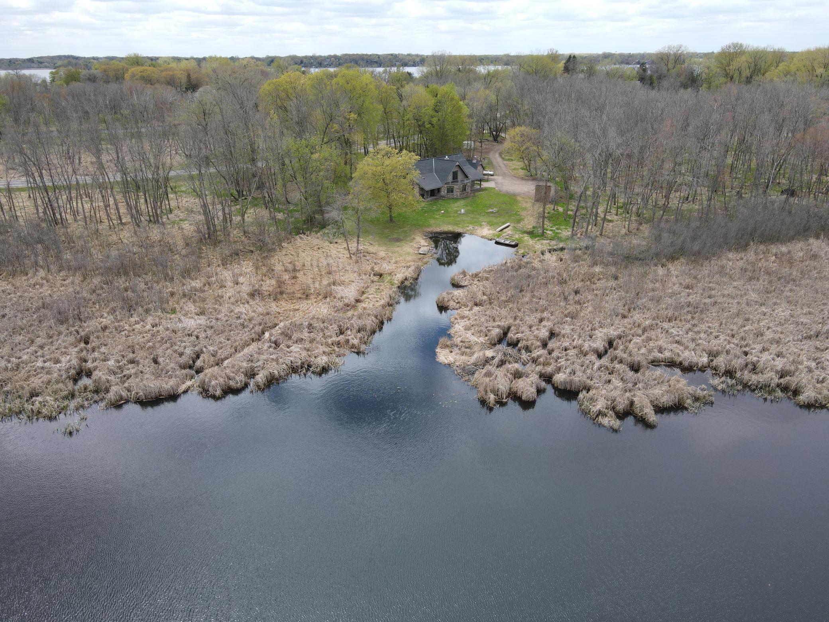
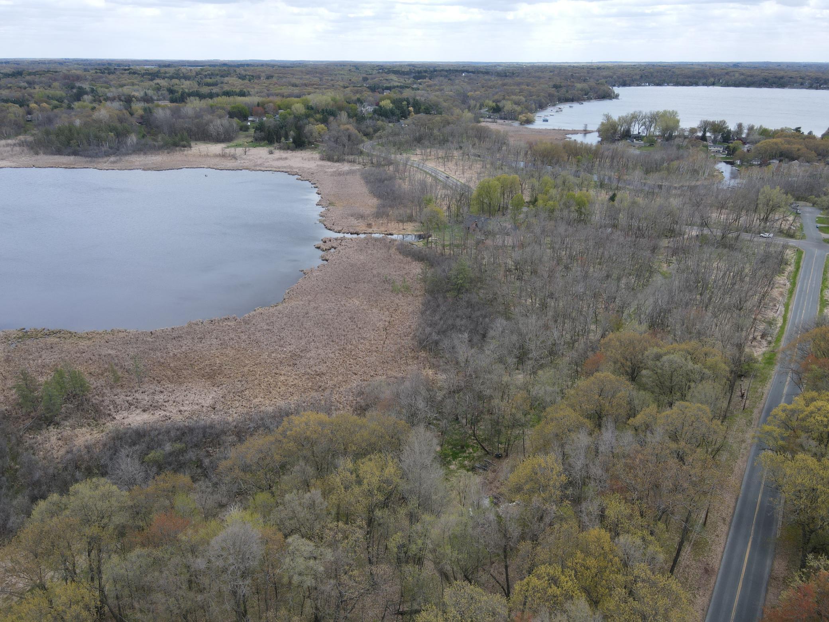
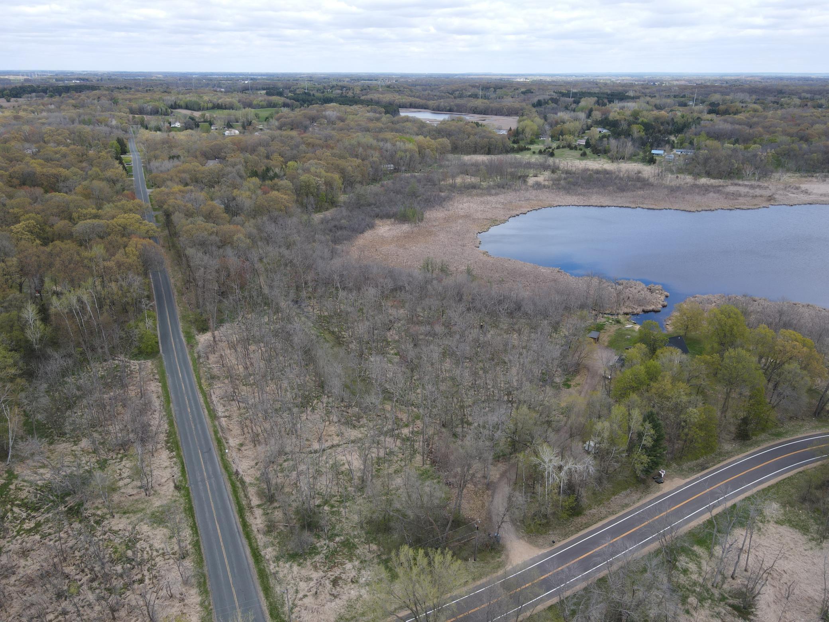
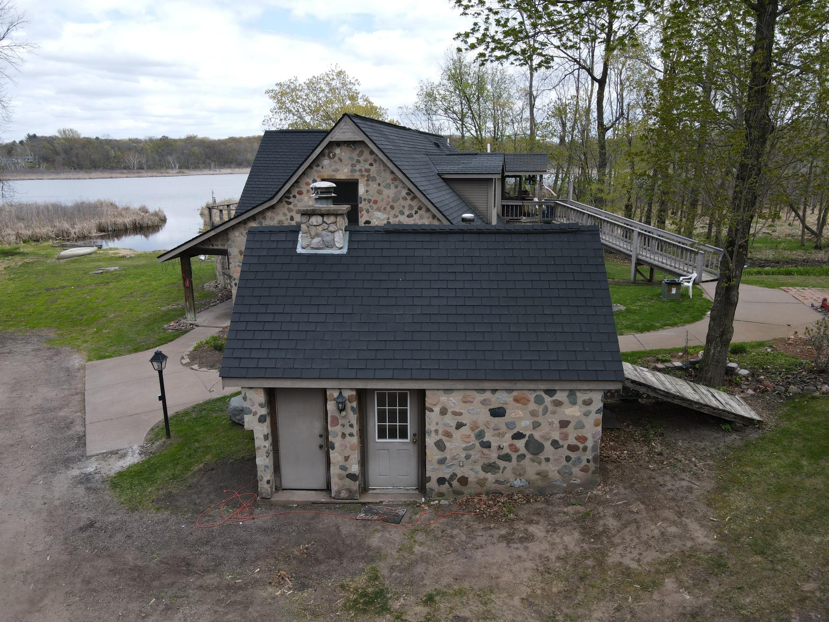
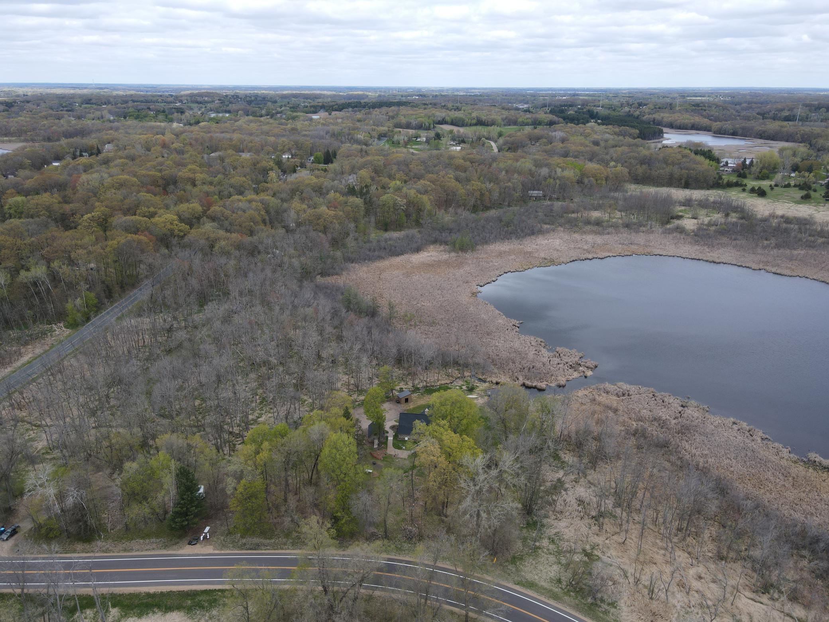
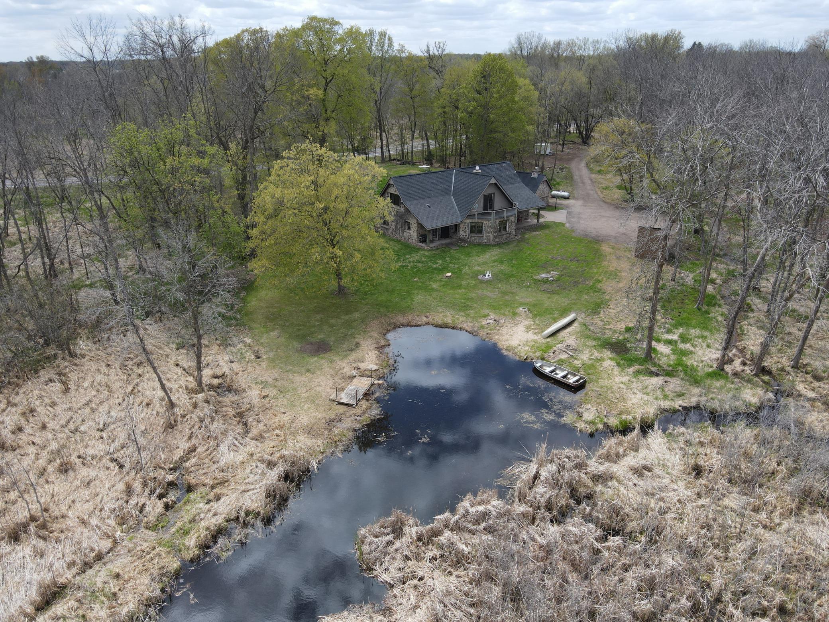
- Rare opportunity to own one of the most unique lakefront estates in the area! Set on an incredible 38.6 wooded acres with over 2,000 feet of shoreline on beautiful Cranberry Lake, this one-of-a-kind property offers unmatched privacy, breathtaking views, and a peaceful natural setting just minutes from town. The custom-built fieldstone home offers over 3,000 finished square feet filled with character and timeless charm, featuring 4 bedrooms, 3 bathrooms, rich wood flooring, and an impressive stone fireplace that anchors the main living area. Large windows capture tranquil lake views and bring the outdoors in, while the mature wooded surroundings create a truly private retreat atmosphere. The upper level is thoughtfully set up with its own kitchen and separate entrance, offering excellent potential for a mother-in-law apartment, guest suite, or flexible multi-generational living arrangement. This property presents an outstanding opportunity for buyers looking to update and personalize a truly exceptional lakefront estate. Many of the home's finishes, fixtures, and mechanical systems are original to the home. While they are currently functional, buyers should expect to make updates and improvements to suit their preferences over time. The septic system has been determined to be non-compliant and will require replacement by the next owner. A septic design has already been completed and is available for review. Whether you're looking for a private year-round residence, legacy property, or future investment opportunity, this extraordinary property offers endless possibilities. Enjoy abundant wildlife, fishing, kayaking, and the rare combination of significant acreage with extensive lake frontage in an incredibly convenient location. Directly across the street, the 20-acre North Shore Trail Nature Area and the Forest Lake Boat Launch provide even more opportunities to enjoy the outdoors with trails, nature access, and convenient lake access nearby. A truly special property that rarely becomes available.
- Directions
- From Downtown Forest Lake, head East on North Shore Trail for about 5.5 miles.
Accessible
- Wheelchair Ramp
- Yes
Air Conditioning
- Central Air
- Yes
Construction Status
- Previously Owned
- Yes
Elevation Highpoint to Waterfront Slope
- Gradual
- Yes
Exterior
- Brick/Stone
- Yes
Fireplace Characteristics
- Wood Burning
- Yes
Foundation
- Concrete Block
- Yes
Fuel
- Propane
- Yes
Heating
- Boiler
- Yes
Insurance Fee
- Insurance Fee
- 0
Laundry
- Main Level
- Yes
Lock Box Type
- Combo
- Yes
Roof
- Asphalt Shingles
- Yes
Sewer
- Septic System Compliant - No
- Yes
Stories
- Two
- Yes
Water
- Well
- Yes
Waterfront Type
- Lake Front
- Yes
Waterfront View
- Lake
- Yes
Room Information
| Room Name | Dimensions | Level |
|---|---|---|
| Bathroom | Main | |
| Dining Room | Main | |
| Family Room | 14.3 x 15.8 | Upper |
| First (1st) Bedroom | 11.10 x 15.9 | Main |
| Fourth (4th) Bedroom | 12.6 x 23.6 | Upper |
| Kitchen | 11.2 x 19.9 | Main |
| Kitchen | 15.2x16.6 | Upper |
| Laundry | 10.7 x 5.6 | Main |
| Living Room | 26.1 x26 | Main |
| Second (2nd) Bedroom | 13.3 x 15.8 | Main |
| Third (3rd) Bedroom | 14.11 x 15.11 | Main |
Documents
 Survey ›
Listing Office:
Timber Ghost Realty, LLC
Last Updated: July - 10 - 2026
The data relating to real estate for sale on this web site comes in part from the Broker
Reciprocity SM Program of the Regional Multiple Listing Service of Minnesota, Inc. The information provided is deemed reliable but not guaranteed. Properties subject to prior sale, change or withdrawal.
©2024 Regional Multiple Listing Service of Minnesota, Inc All rights reserved.