
93529 500th Avenue, Windom, MN 56101
New Listing
$459,000
Property Type:
Residential
Bedrooms:
3
Baths:
3
Square Footage:
3,298
Lot Size (sq. ft.):
233,046
Status:
Coming Soon
Current Price:
$459,000
List Date:
7/21/2026
Last Modified:
7/24/2026
Listing Details MLS# 7111634
General Property Information
- Common Wall
- No
- Lot Measurement
- Acres
- Manufactured Home?
- No
- Multiple PIDs?
- No
- New Development
- No
- Number of Fireplaces
- Yes
- Waterfront YN
- No
- Year Built
- 1967
- Yearly/Seasonal
- Yearly
- Zoning
- Agriculture, Residential-Single Family
- Bath Full
- Yes
- Bath Three Quarters
- Yes
- Bath Half
- Yes
- Main Floor Total SqFt
- 1882
- Above Grd Total SqFt
- 2470
- Below Grd Total SqFt
- 828
- Total SqFt
- 3298
- Total Finished Sqft
- 2514.00
- FireplaceYN
- Yes
- Style
- (SF) Single Family
- Foundation Size
- 1882
- Garage Stalls
- 2
- Lot Dimensions
- 5.35 Acres
- Acres
- 5.35
- Assessment Pending
- No
- Bath Quarter
- 0
- Association Fee
- 0
Property Features
Accessible:
None
Air Conditioning:
Central Air
Amenities Unit:
Ceiling Fan(s); Deck; Exercise Room; French Doors; Kitchen Window; Main Floor Primary Bedroom; Natural Woodwork; Patio; Porch; Primary Bedroom Walk-In Closet; Satellite Dish; Sun Room
Appliances:
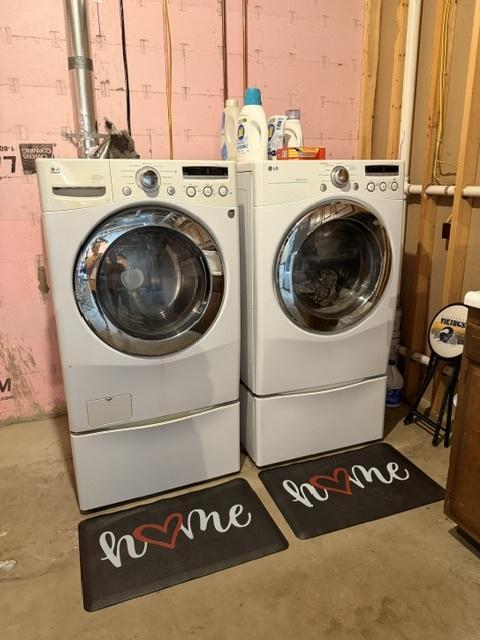
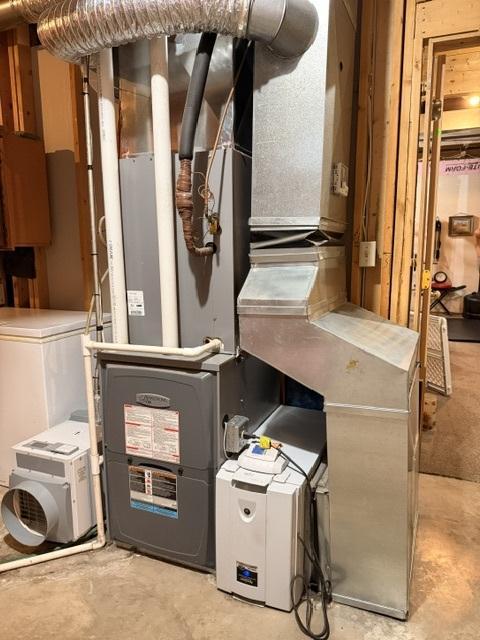
Air-To-Air Exchanger; Dishwasher; Dryer; Freezer; Fuel Tank - Owned; Microwave; Range; Refrigerator; Washer
Basement:
Concrete Block; Drain Tiled; Egress Windows; Partial; Storage Space; Sump Pump; Unfinished
Bath Description:
Double Sink; Main Floor 1/2 Bath; 3/4 Primary; Private Primary; Full Basement; Bathroom Ensuite
Construction Materials:
Block; Concrete; Stone
Construction Status:
Previously Owned
Dining Room Description:
Separate/Formal Dining Room
Electric:
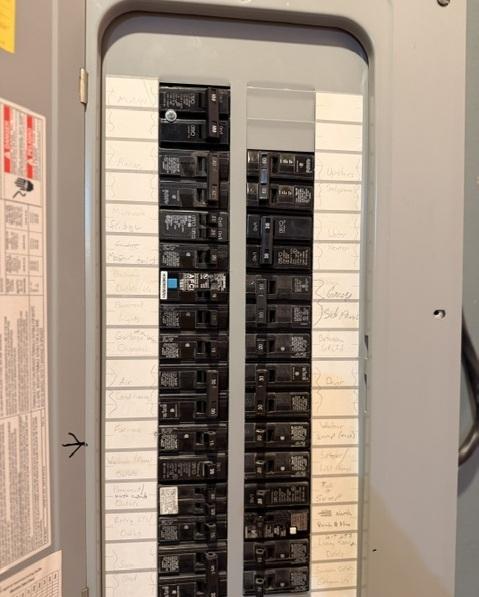
100 Amp Service; Circuit Breakers
Exterior:
Vinyl
Foundation:
Combination; Concrete Block; Poured Concrete; Stone
Fuel:
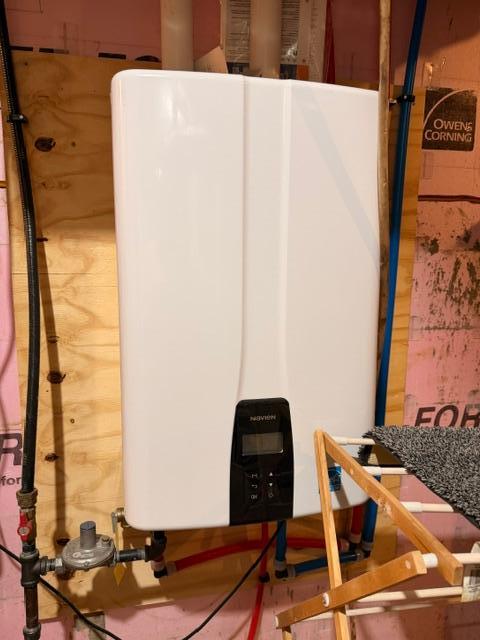
Propane
Heating:
Baseboard; Forced Air; Heat Pump; Humidifier
Laundry:
Electric Dryer Hookup; In Basement; Washer Hookup
Lot Description:
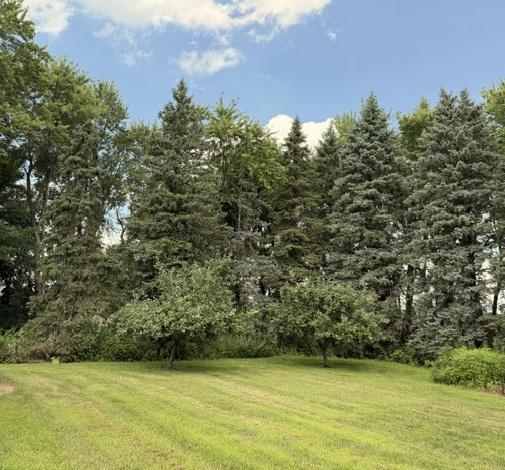
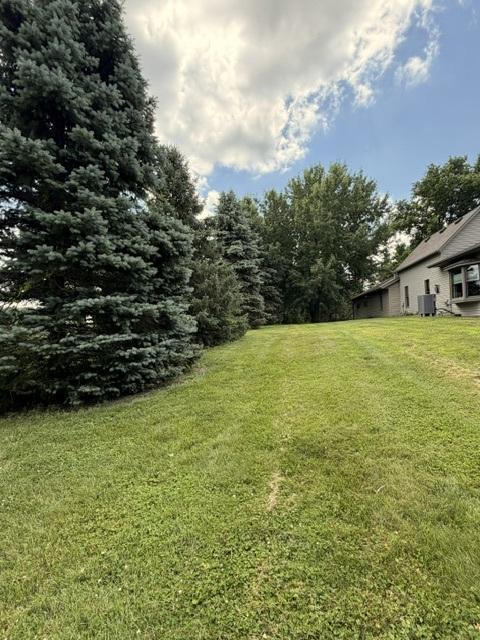
Tree Coverage - Medium; Underground Utilities
Outbuildings:
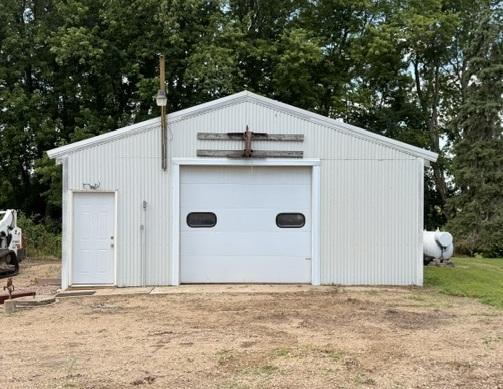
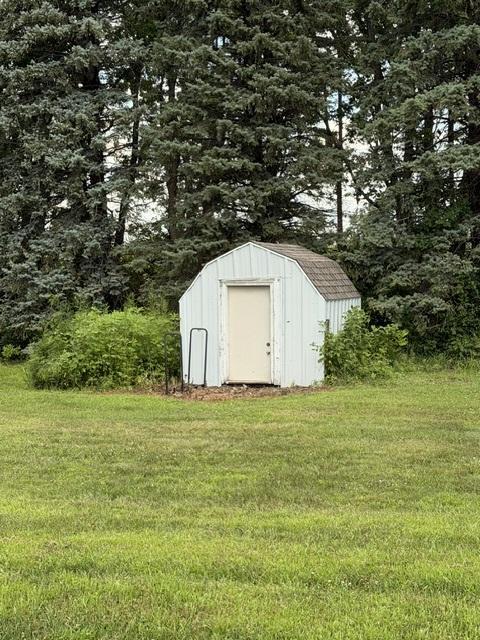
Machine Shed; Pole Building; Workshop
Parking Characteristics:
Gravel Lot; Heated Garage
Road Frontage:
County Road
Road Responsibility:
Public Maintained Road
Roof:
Asphalt Shingles; Pitched
Sewer:
Septic System Compliant - Yes
Stories:
Two
Water:
Rural/Municipality; Well
Contract Information
- Contingency
- None
- Original List Price
- 459000
- ListPrice
- 459000
- Owner is an Agent?
- Yes
- Auction?
- No
Location Tax and Other Information
- House Number
- 93529
- Street Name
- 500th
- Street Suffix
- Avenue
- Postal City
- Windom
- County
- Jackson
- State
- MN
- Zip Code
- 56101
Assessments
- Tax With Assessments
- 3084
- Assessment Balance
- 0
Building Information
- Finished SqFt Above Ground
- 2470
- Finished SqFt Below Ground
- 44
More Information
Lease Details
- Land Leased
- Not Applicable
Miscellaneous Information
- Homestead
- Yes
Ownership
- Fractional Ownership
- No
Parking Characteristics
- Garage Dimensions
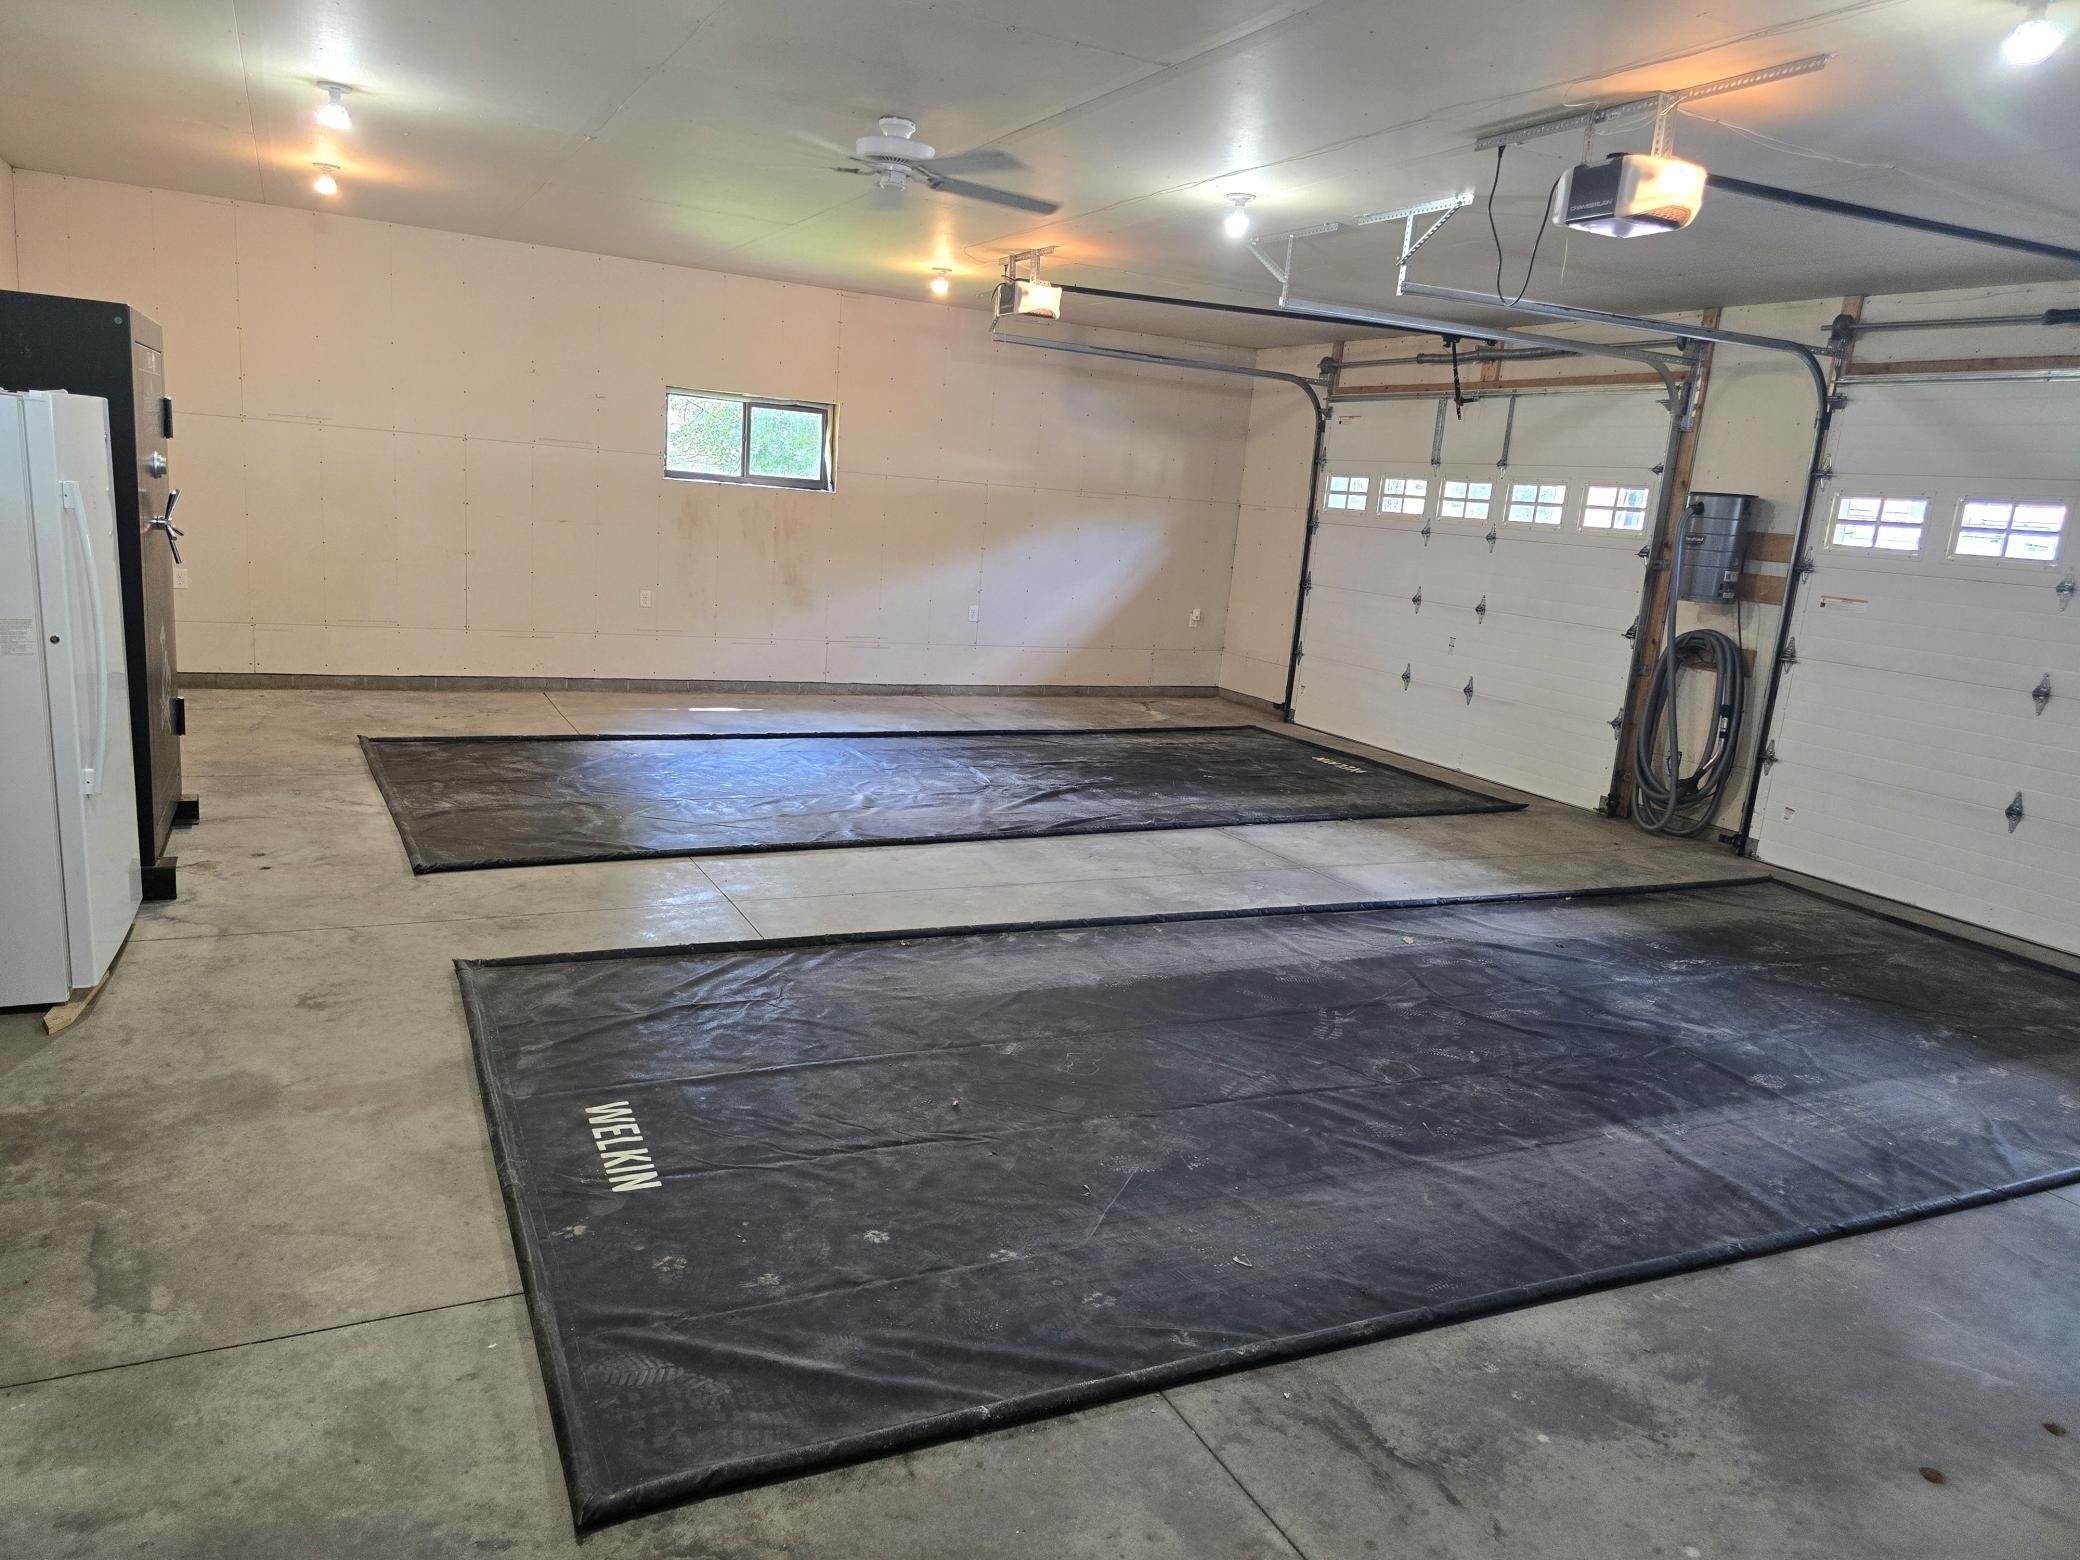
- 28x32
- Garage Square Feet
- 896
- Gravel Lot
- Yes
- Heated Garage
- Yes
Public Survey Info
- Range#
- 035
- Section#
- 06
- Township#
- 104
Office/Member Info
- Association
- WCAR
Location, Tax and Other Information
- AssocFeeYN
- No
- Legal Description
- Sec/Twp/Rng 06-104-035
- Listing City
- Windom
- Map Page
- 999
- Municipality
- Windom
- School District
- Windom
- School District Phone
- 507-831-6901
- Property ID Number
- 030061450
- Tax Year
- 2026
- Tax Amount
- 3084
- In Foreclosure?
- No
- Potential Short Sale?
- No
- Lender Owned?
- No
Directions & Remarks
- Public Remarks
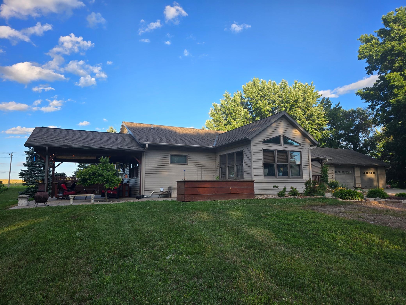
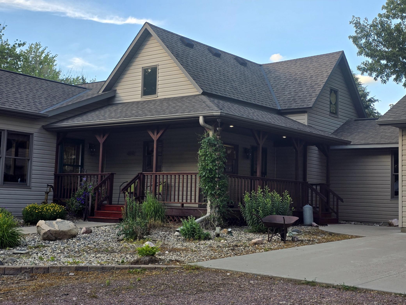
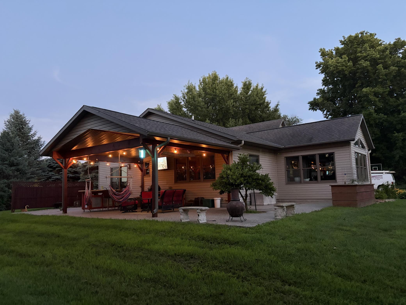
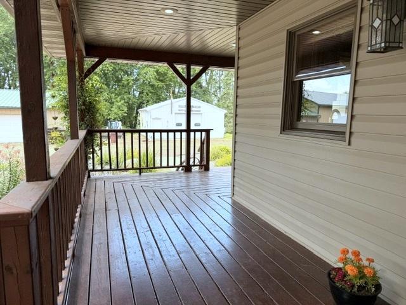
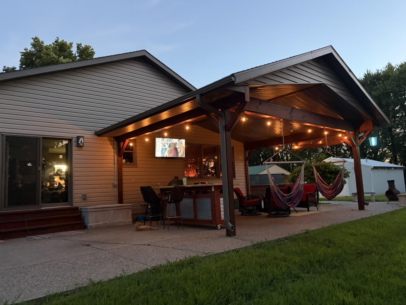
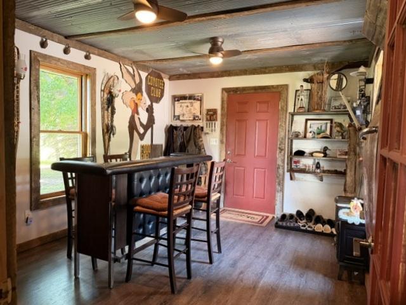
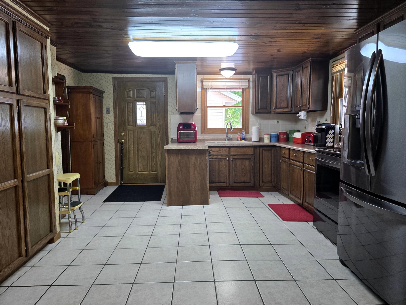
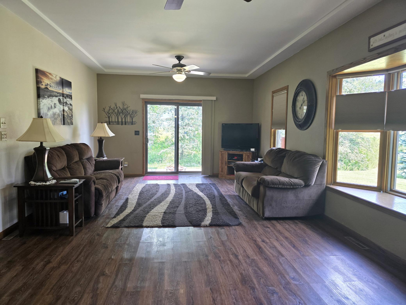
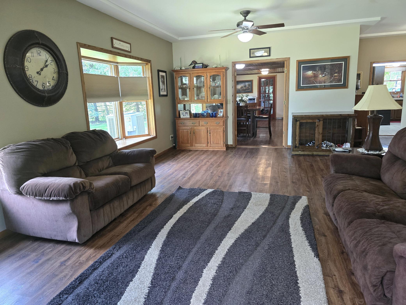
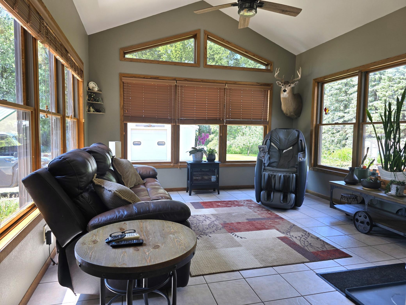
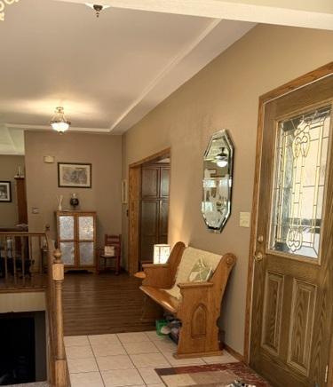
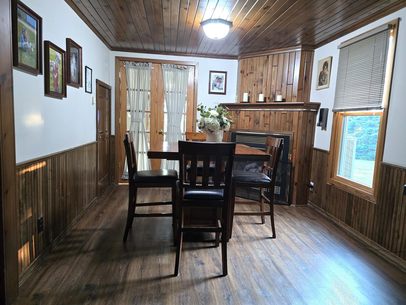
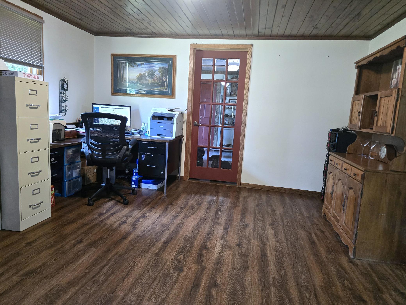
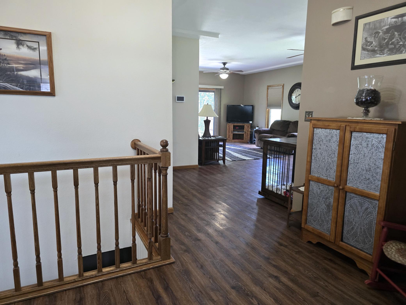
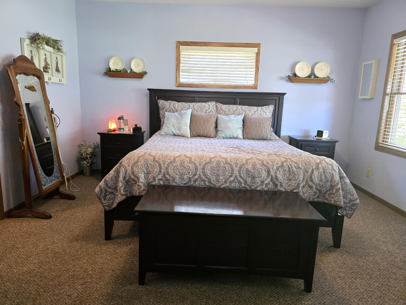
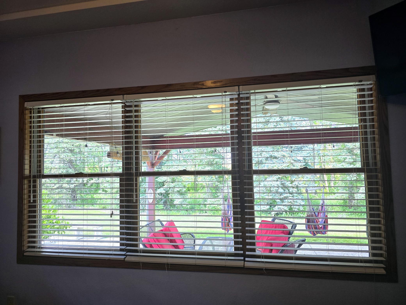
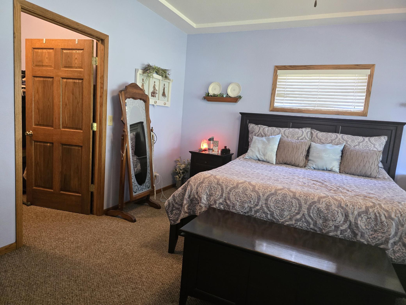
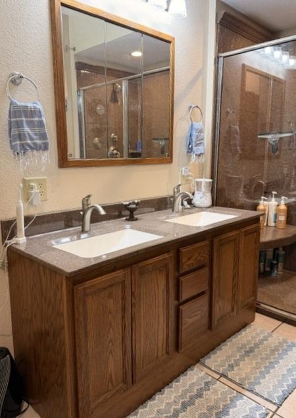
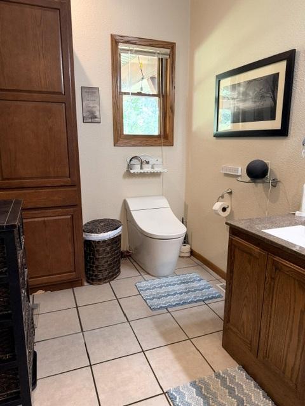
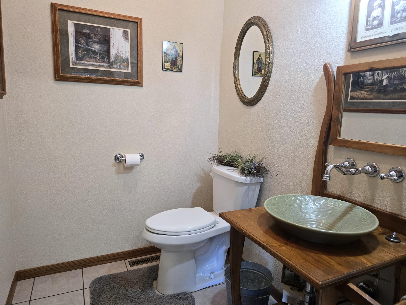
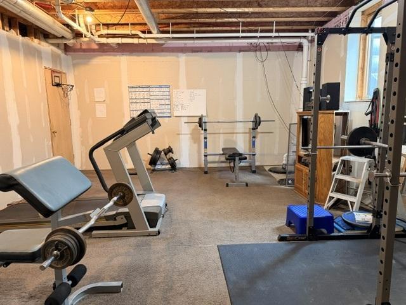
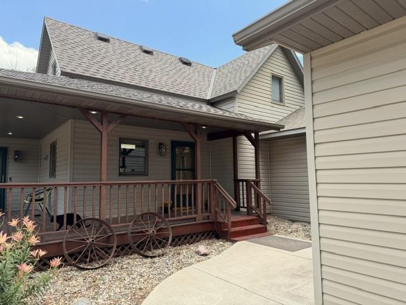
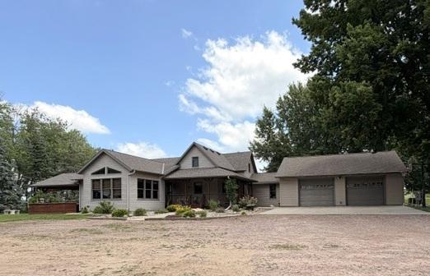
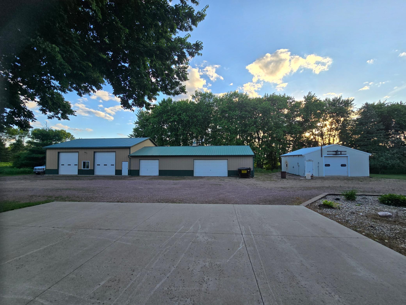
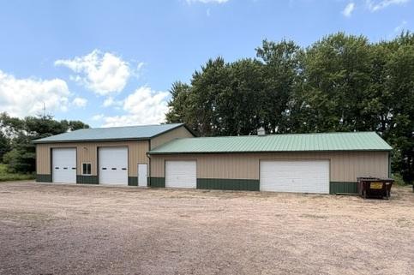
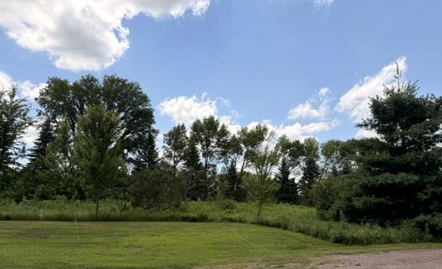
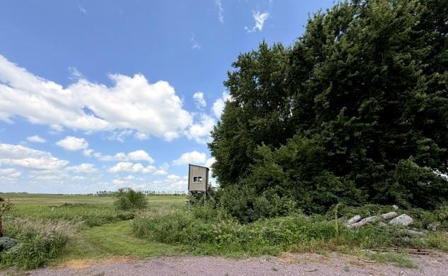
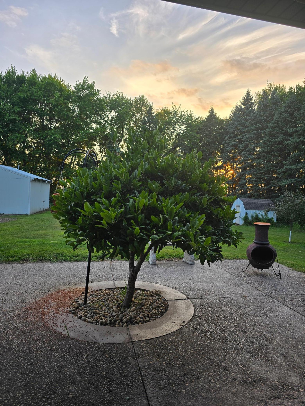
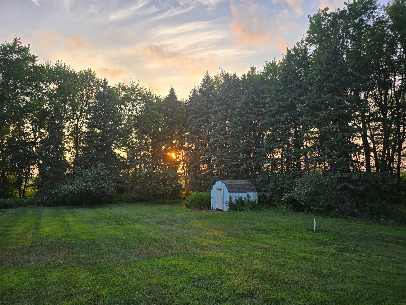
- *Seller is a licensed Real Estate Professional* Escape to peaceful country living just 2 miles from Windom and beautiful Fish Lake, where every day feels like a getaway and peaceful country living is right outside your door. Nestled among mature shade trees, this inviting 3-bedroom, 2½-bath home offers exceptional outdoor entertaining, versatile outbuildings, and an unbeatable location. The primary suite overlooks the peaceful grove, where you'll wake to relaxing nature views, and features a walk-in closet, double vanity, and Onyx walk-in shower. Relax on the wrap-around porch, gather on the covered patio with TV and bar, or enjoy the breezeway entertaining area with a built-in bar and TV hookup—the perfect place to catch the game year-round. The lower level includes an egress window and ¾ bath, offering excellent potential for a 4th bedroom, family room, or home gym. You'll appreciate the heated 28x32 attached garage, heated and air-conditioned 26x30 workshop, 60x30 Lester building, and 50x40 machine shed with commercial-grade 12-foot overhead doors. The grounds feature Honeycrisp apple, Asian pear, and cherry trees, raspberries, asparagus, rhubarb, flower gardens, raised beds, and open green space to enjoy every season. Compliant septic. Rural water. No outstanding assessments. Whether you're entertaining family and friends, relaxing on the porch, or enjoying the peaceful beauty of the grove, you'll love coming home. Welcome home.
- Directions
- Hwy 71. S on 930th Street. N on 500th.
Accessible
- None
- Yes
Air Conditioning
- Central Air
- Yes
Amenities Unit
- Ceiling Fan(s)
- Yes
- Deck
- Yes
- Exercise Room
- Yes
- French Doors
- Yes
- Kitchen Window
- Yes
- Main Floor Primary Bedroom
- Yes
- Natural Woodwork
- Yes
- Patio
- Yes
- Porch
- Yes
- Primary Bedroom Walk-In Closet
- Yes
- Satellite Dish
- Yes
- Sun Room
- Yes
Appliances
- Air-To-Air Exchanger
- Yes
- Dishwasher
- Yes
- Dryer
- Yes
- Freezer
- Yes
- Fuel Tank - Owned
- Yes
- Microwave
- Yes
- Range
- Yes
- Refrigerator
- Yes
- Washer
- Yes
Basement
- Concrete Block
- Yes
- Drain Tiled
- Yes
- Egress Windows
- Yes
- Partial
- Yes
- Storage Space
- Yes
- Sump Pump
- Yes
- Unfinished
- Yes
Bath Description
- Double Sink
- Yes
- Main Floor 1/2 Bath
- Yes
- 3/4 Primary
- Yes
- Private Primary
- Yes
- Full Basement
- Yes
- Bathroom Ensuite
- Yes
Construction Materials
- Block
- Yes
- Concrete
- Yes
- Stone
- Yes
Construction Status
- Previously Owned
- Yes
Dining Room Description
- Separate/Formal Dining Room
- Yes
Electric
- 100 Amp Service
- Yes
- Circuit Breakers
- Yes
Exterior
- Vinyl
- Yes
Foundation
- Combination
- Yes
- Concrete Block
- Yes
- Poured Concrete
- Yes
- Stone
- Yes
Fuel
- Propane
- Yes
Heating
- Baseboard
- Yes
- Forced Air
- Yes
- Heat Pump
- Yes
- Humidifier
- Yes
Insurance Fee
- Insurance Fee
- 0
Laundry
- Electric Dryer Hookup
- Yes
- In Basement
- Yes
- Washer Hookup
- Yes
Lot Description
- Tree Coverage - Medium
- Yes
- Underground Utilities
- Yes
Outbuildings
- Machine Shed
- Yes
- Pole Building
- Yes
- Workshop
- Yes
Patio, Porch and Deck Features
- Awning(s)
- Yes
- Covered
- Yes
- Deck
- Yes
- Front Porch
- Yes
- Patio
- Yes
- Wrap Around
- Yes
Road Frontage
- County Road
- Yes
Road Responsibility
- Public Maintained Road
- Yes
Roof
- Asphalt Shingles
- Yes
- Pitched
- Yes
Sewer
- Septic System Compliant - Yes
- Yes
Stories
- Two
- Yes
Water
- Rural/Municipality
- Yes
- Well
- Yes
Room Information
| Room Name | Dimensions | Level |
|---|---|---|
| Bathroom | 6x6 | Main |
| Bathroom | 6x9 | Basement |
| Breezeway | 12x15 | Main |
| Dining Room | 13x23 | Main |
| First (1st) Bedroom | 14x17 | Main |
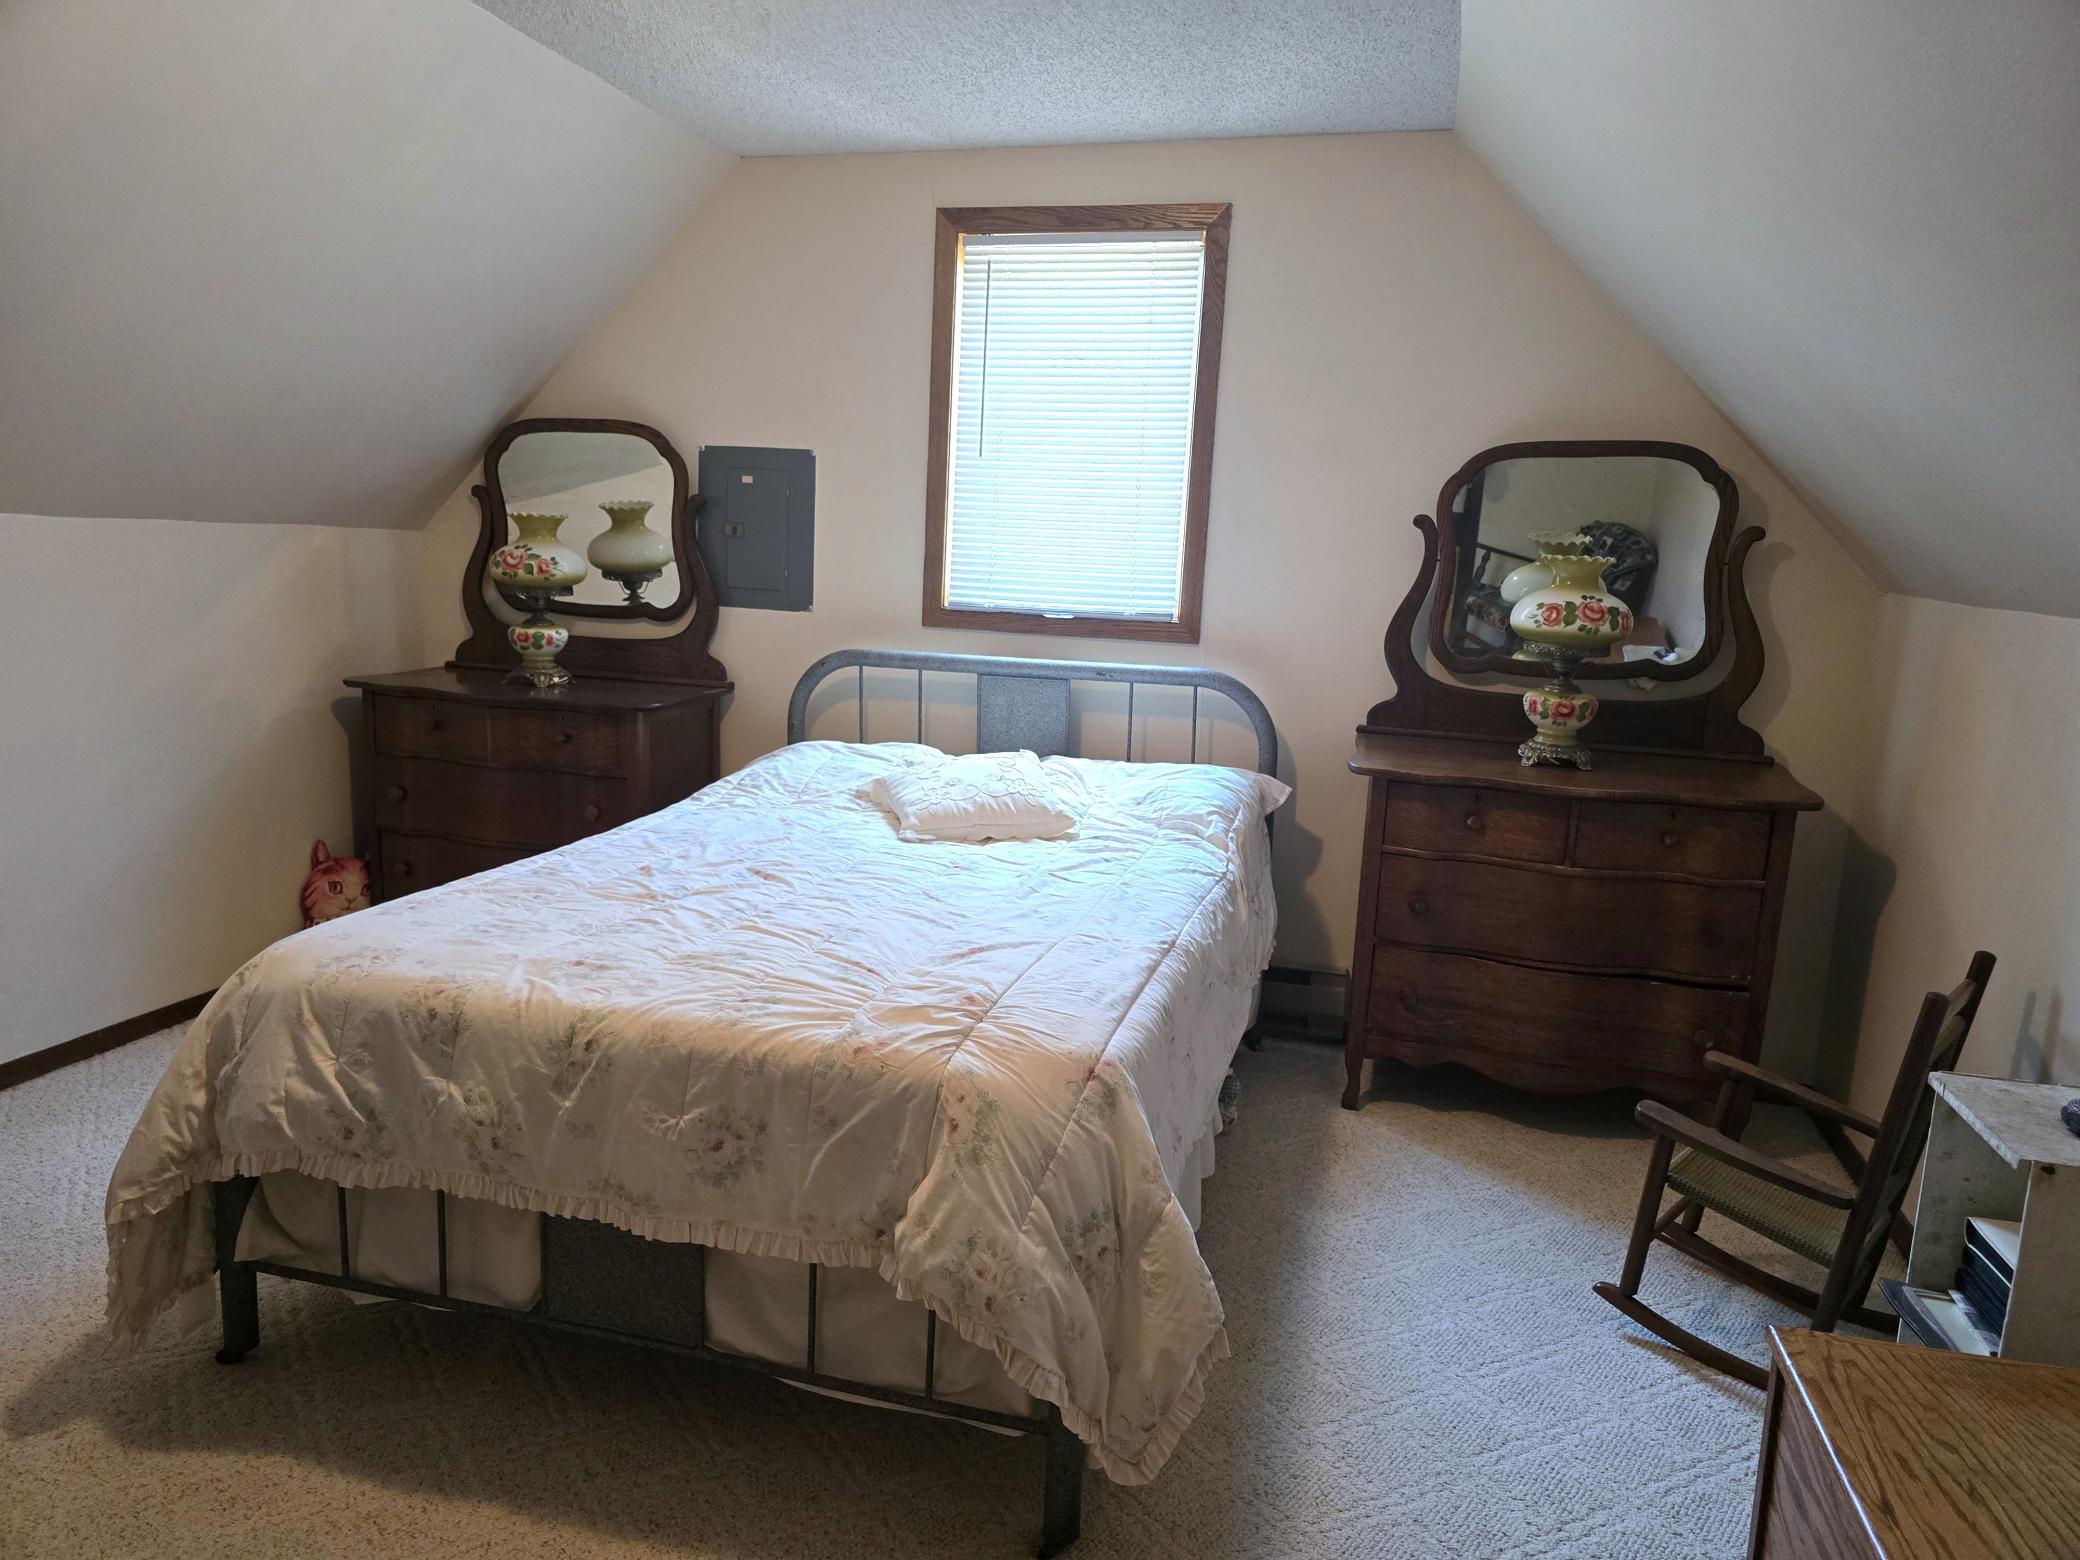
| Flex Room | 10x11 | Second |
| Flex Room | 16x23 | Basement |
| Kitchen | 13x14 | Main |
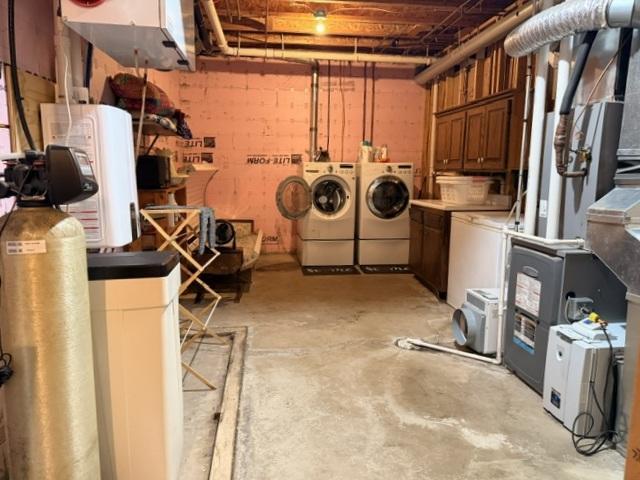
| Laundry | 11x20 | Basement |
| Living Room | 14x24 | Main |
| Primary Bath | 6x13 | Main |
| Second (2nd) Bedroom | 11x11 | Second |
| Third (3rd) Bedroom | 11x13 | Second |

Listing Office:
Five Star Realty Pros LLC
Last Updated: July - 24 - 2026
The data relating to real estate for sale on this web site comes in part from the Broker
Reciprocity SM Program of the Regional Multiple Listing Service of Minnesota, Inc. The information provided is deemed reliable but not guaranteed. Properties subject to prior sale, change or withdrawal.
©2024 Regional Multiple Listing Service of Minnesota, Inc All rights reserved.