
949 7th Avenue SW, Faribault, MN 55021
New Listing
$274,900
Property Type:
Residential
Bedrooms:
4
Baths:
2
Square Footage:
1,774
Lot Size (sq. ft.):
10,454
Status:
Coming Soon
Current Price:
$274,900
List Date:
7/19/2026
Last Modified:
7/19/2026
Listing Details MLS# 7112031
General Property Information
- Common Wall
- No
- Lot Measurement
- Acres
- Manufactured Home?
- No
- Multiple PIDs?
- No
- New Development
- No
- Waterfront YN
- No
- Year Built
- 1948
- Yearly/Seasonal
- Yearly
- Zoning
- Residential-Single Family
- Bath Three Quarters
- Yes
- Bath Half
- Yes
- Main Floor Total SqFt
- 1220
- Above Grd Total SqFt
- 1220
- Below Grd Total SqFt
- 554
- Total SqFt
- 1774
- Total Finished Sqft
- 1473.00
- FireplaceYN
- No
- Style
- (SF) Single Family
- Foundation Size
- 554
- Garage Stalls
- 2
- Lot Dimensions
- 75 x 141
- Acres
- 0.24
- Assessment Pending
- No
- Number of Fireplaces
- 0
- Bath Quarter
- 0
- Association Fee
- 0
Property Features
Accessible:
None
Air Conditioning:
Central Air
Amenities Unit:
Ceiling Fan(s); Kitchen Window; Patio
Appliances:
Central Vacuum; Dishwasher; Dryer; Microwave; Range; Refrigerator; Washer
Basement:
Egress Windows; Partial
Bath Description:
Main Floor 3/4 Bath; 1/2 Basement
Construction Status:
Previously Owned
Dining Room Description:
Informal Dining Room; Kitchen/Dining Room
Electric:
Circuit Breakers
Exterior:
Wood
Fencing:
Wood
Foundation:
Other
Fuel:
Natural Gas
Heating:
Forced Air; In-Floor Heating
Laundry:
Main Level
Lock Box Type:
Combo
Lot Description:
Tree Coverage - Medium
Road Frontage:
City Street
Roof:
Age 8 Years or Less; Asphalt Shingles
Sellers Terms:
Cash; Conventional; FHA; Rural Development; VA
Sewer:
City Sewer/Connected
Special Search:
3 BR on One Level; All Living Facilities on One Level; Main Floor Bedroom; Main Floor Laundry
Stories:
One
Water:
City Water/Connected
Contract Information
- Contingency
- None
- Original List Price
- 274900
- ListPrice
- 274900
- Owner is an Agent?
- No
- Auction?
- No
Location Tax and Other Information
- House Number
- 949
- Street Name
- 7th
- Street Suffix
- Avenue
- Street Direction Suffix
- SW
- Postal City
- Faribault
- County
- Rice
- State
- MN
- Zip Code
- 55021
- Complex/Dev/Subdivision
- Southern Heights
Assessments
- Assessment Balance
- 60
- Tax With Assessments
- 60
- Assessment Installment
- 0
Building Information
- Finished SqFt Above Ground
- 1220
- Finished SqFt Below Ground
- 253
More Information
Lease Details
- Land Leased
- Not Applicable
Miscellaneous Information
- Homestead
- Yes
Ownership
- Fractional Ownership
- No
Parking Characteristics
- Garage Dimensions
- 24 x 24
- Garage Square Feet
- 576
Office/Member Info
- Association
- SPAAR
Location, Tax and Other Information
- AssocFeeYN
- No
- Legal Description
- SOUTHERN HTS L13 & S2 L14 B11
- Listing City
- Faribault
- Map Page
- 999
- Municipality
- Faribault
- School District
- Faribault
- School District Phone
- 507-333-6016
- Zip Plus 4
- 6809
- Property ID Number
- 1806226162
- Tax Year
- 2026
- Tax Amount
- 0
- In Foreclosure?
- No
- Potential Short Sale?
- No
- Lender Owned?
- No
Directions & Remarks
- Public Remarks
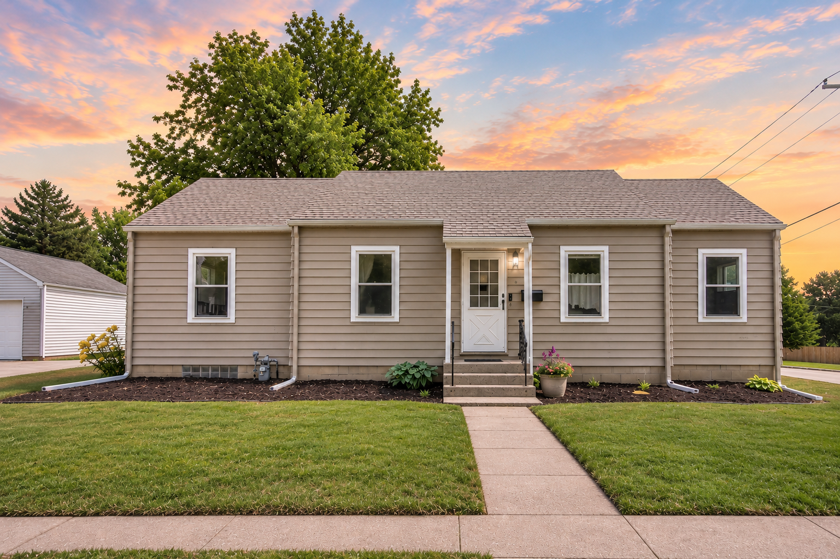
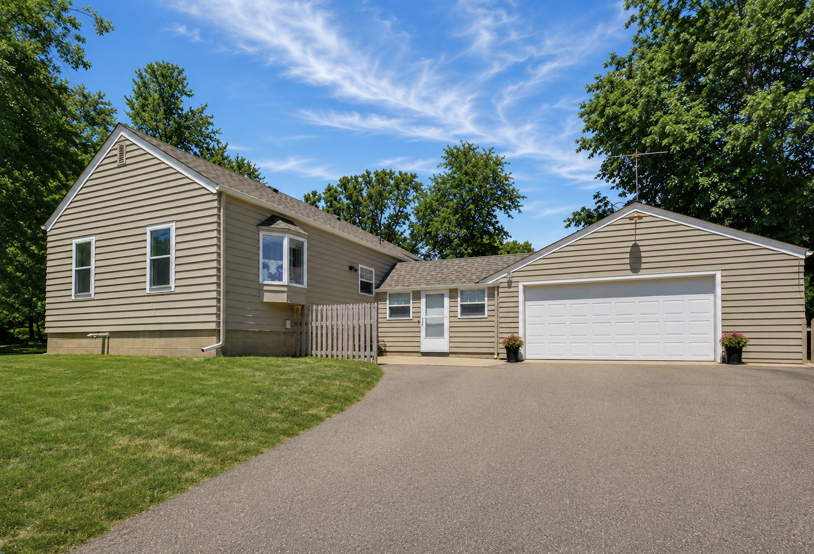
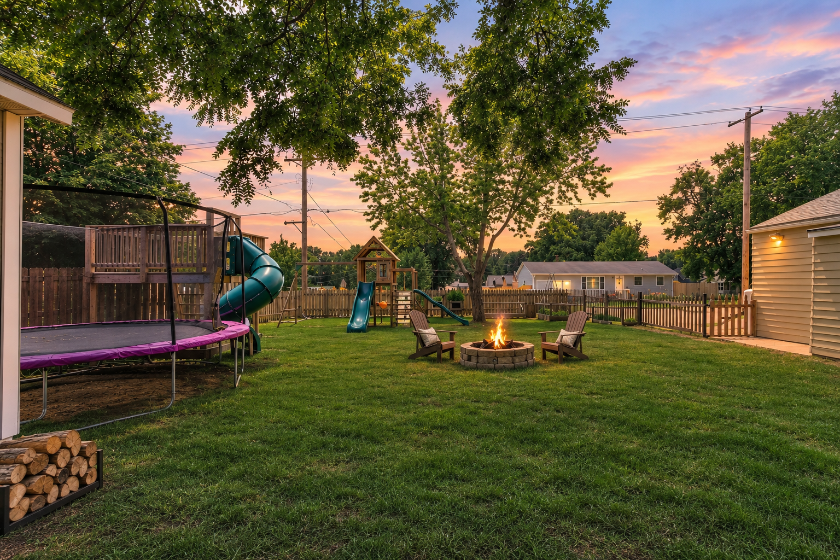
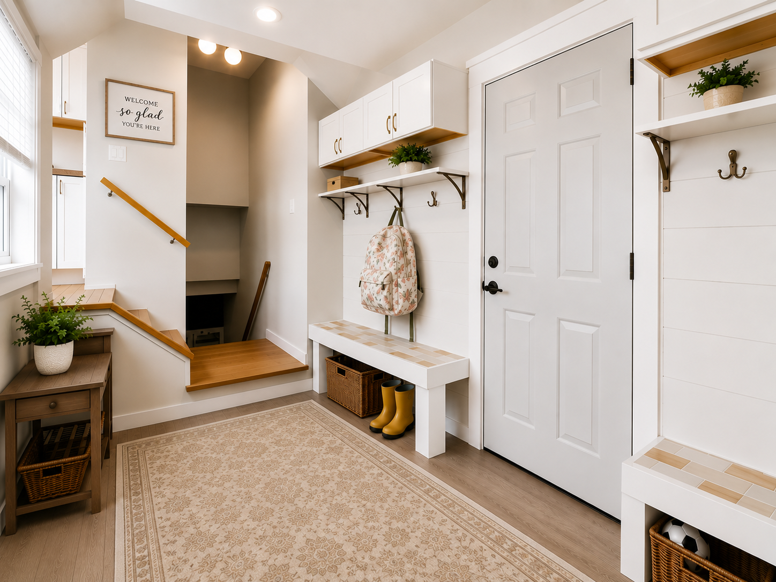
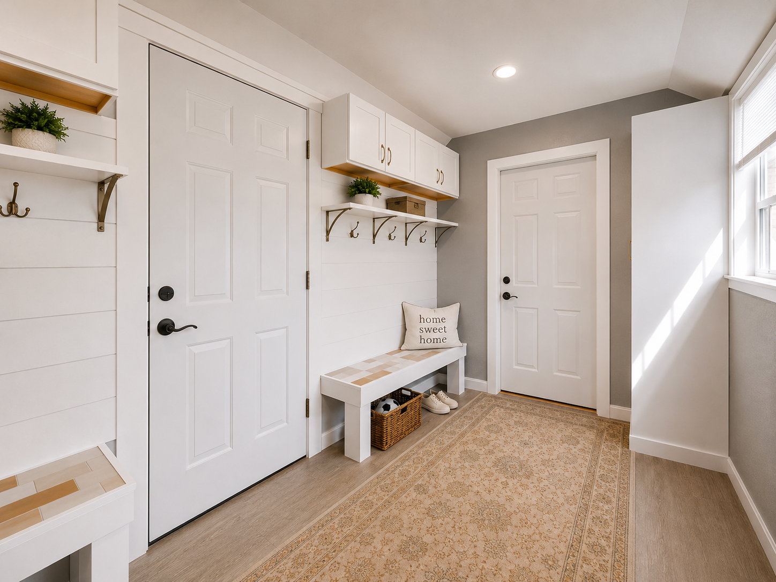
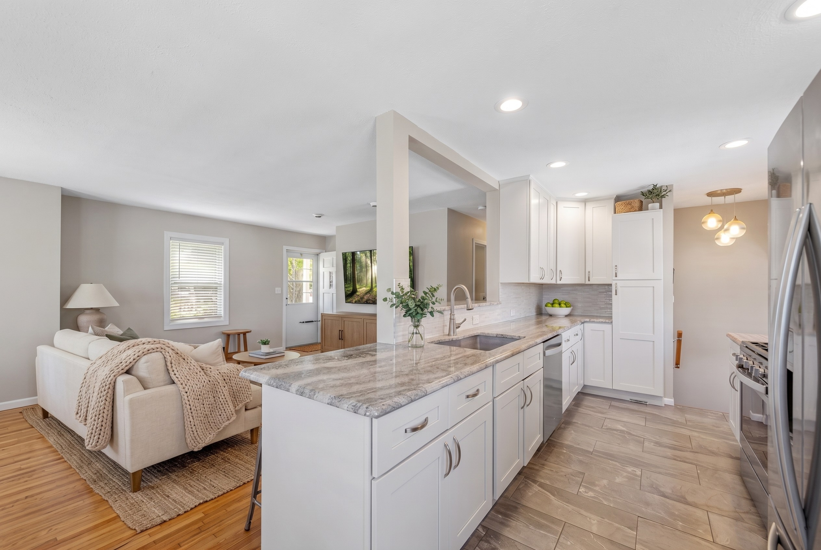
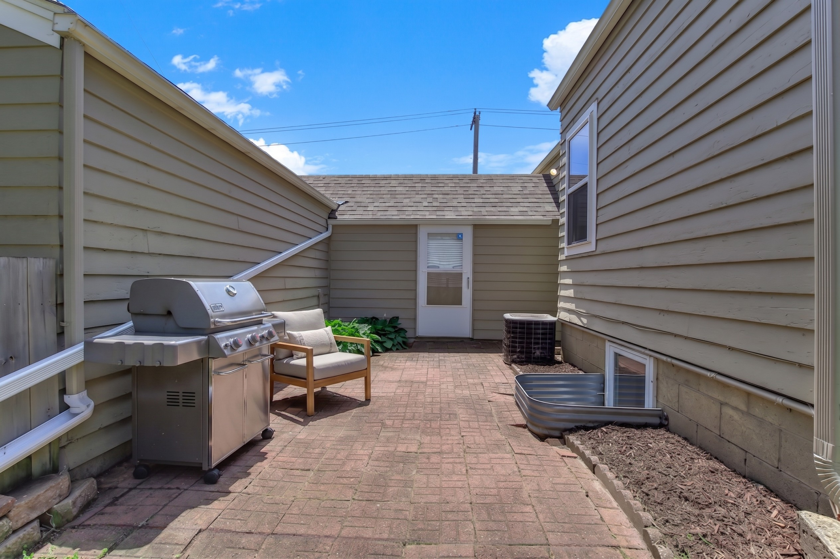
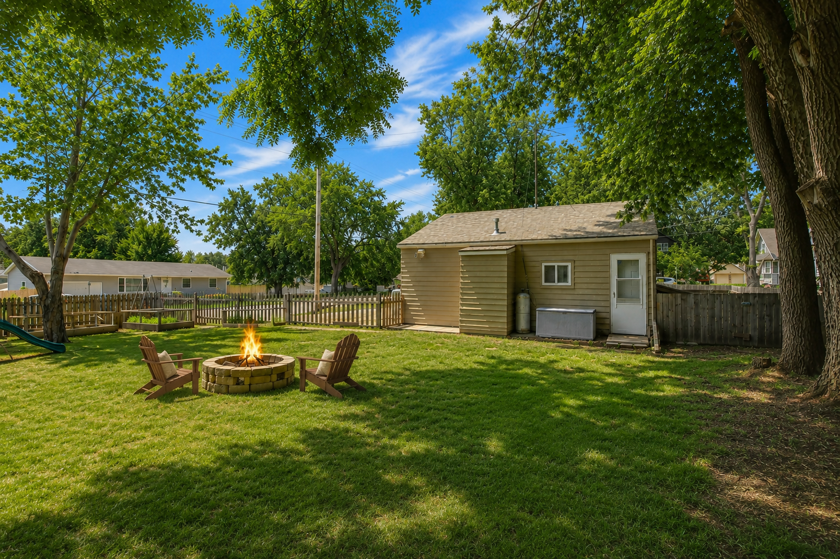
- SPOILER ALERT: YOU'RE GOING TO LOVE IT HERE. Three bedrooms on the main level... plus a fourth bedroom downstairs. And that's just the beginning. The gorgeous open kitchen is ready for everything from rushed weekday breakfasts to holiday cookie marathons, featuring quartz countertops, abundant cabinetry, and a spacious peninsula where everyone naturally gathers. Beautiful hardwood floors extend throughout the entire main level—including the living room, dining area, hallway, and all three bedrooms. And then there's the heated-tile mudroom... because Minnesota. Enjoy warm tile underfoot, built-in benches, overhead cabinetry, shiplap, and plenty of hooks to keep coats, backpacks, and everyday clutter effortlessly organized. It'll be one of your favorite spots in the house. Just past the mudroom, the heated 2-car attached garage features durable, non-slip epoxy flooring and painted walls. Frosty mornings just got a little friendlier...say goodbye to freezing your fingers off. Need a place to work from home, tackle hobbies, or unwind? The newly finished lower-level office is thoughtfully designed with insulated, vapor-sealed walls, luxury vinyl plank flooring over foam underlayment, fresh paint, and updated lighting. Outside, the fully fenced backyard was made for barbecues, yard games, raised-bed gardening, and roasting marshmallows around the fire pit. Fresh mulch gives everything a polished finishing touch, while mature trees provide shade, privacy, and the perfect backdrop for making summer memories. The big-ticket items? Already done. You'll love the new water heater, brand-new dishwasher, newly created lower-level office, and new LVP flooring in the downstairs bedroom—all freshly completed in 2025. Plus, enjoy total peace of mind with a new roof and windows, both replaced in 2024. You'll adore main-floor laundry, fiber internet, a central vacuum system, a cedar closet, and a radon mitigation system—the kind of extras that make life a little sweeter. The only thing missing is your name on the mailbox!
- Directions
- -35 to Hwy. 60 east, left on Division St., right on Prairie Ave., left on 10th St. SW to home on the corner of 7th Ave. SW.
Accessible
- None
- Yes
Air Conditioning
- Central Air
- Yes
Amenities Unit
- Ceiling Fan(s)
- Yes
- Kitchen Window
- Yes
- Patio
- Yes
Appliances
- Central Vacuum
- Yes
- Dishwasher
- Yes
- Dryer
- Yes
- Microwave
- Yes
- Range
- Yes
- Refrigerator
- Yes
- Washer
- Yes
Basement
- Egress Windows
- Yes
- Partial
- Yes
Bath Description
- Main Floor 3/4 Bath
- Yes
- 1/2 Basement
- Yes
Construction Status
- Previously Owned
- Yes
Dining Room Description
- Informal Dining Room
- Yes
- Kitchen/Dining Room
- Yes
Electric
- Circuit Breakers
- Yes
Exterior
- Wood
- Yes
Fencing
- Wood
- Yes
Foundation
- Other
- Yes
Fuel
- Natural Gas
- Yes
Heating
- Forced Air
- Yes
- In-Floor Heating
- Yes
Insurance Fee
- Insurance Fee
- 0
Laundry
- Main Level
- Yes
Lock Box Type
- Combo
- Yes
Lot Description
- Tree Coverage - Medium
- Yes
Road Frontage
- City Street
- Yes
Roof
- Age 8 Years or Less
- Yes
- Asphalt Shingles
- Yes
Sellers Terms
- Cash
- Yes
- Conventional
- Yes
- FHA
- Yes
- Rural Development
- Yes
- VA
- Yes
Sewer
- City Sewer/Connected
- Yes
Special Search
- 3 BR on One Level
- Yes
- All Living Facilities on One Level
- Yes
- Main Floor Bedroom
- Yes
- Main Floor Laundry
- Yes
Stories
- One
- Yes
Water
- City Water/Connected
- Yes
Room Information
| Room Name | Dimensions | Level |
|---|---|---|
| Bathroom | 8 x 12 | Main |
| First (1st) Bedroom | 11 x 12 | Main |
| Fourth (4th) Bedroom | 11 x 24 | Lower |
| Informal Dining Room | 9 x 9 | Main |
| Kitchen | 9 x 14 | Main |
| Living Room | 13 x 20 | Main |
| Mud Room | 8 x 14 | Main |
| Second (2nd) Bedroom | 11 x 11 | Main |
| Third (3rd) Bedroom | 11.1 x 23.5 | Main |
| Office | 10.3 x 11.6 | Lower |
| Patio | 12 x 18 | Main |

Listing Office:
RE/MAX Experts
Last Updated: July - 19 - 2026
The data relating to real estate for sale on this web site comes in part from the Broker
Reciprocity SM Program of the Regional Multiple Listing Service of Minnesota, Inc. The information provided is deemed reliable but not guaranteed. Properties subject to prior sale, change or withdrawal.
©2024 Regional Multiple Listing Service of Minnesota, Inc All rights reserved.