
956 280th Street, Woodville, WI 54028
New Listing
$1,125,000
Property Type:
Residential
Bedrooms:
3
Baths:
3
Square Footage:
2,399
Lot Size (sq. ft.):
3,484,800
Status:
Coming Soon
Current Price:
$1,125,000
List Date:
7/09/2026
Last Modified:
7/10/2026
Listing Details MLS# 7105267
General Property Information
- Common Wall
- No
- Lot Measurement
- Acres
- Manufactured Home?
- No
- Multiple PIDs?
- Yes
- New Development
- No
- Number of Fireplaces
- Yes
- Waterfront YN
- No
- Year Built
- 2004
- Yearly/Seasonal
- Yearly
- Zoning
- Residential-Single Family
- Bath Full
- 2
- Main Floor Total SqFt
- 1564
- Above Grd Total SqFt
- 2399
- Total SqFt
- 2399
- Total Finished Sqft
- 2399.00
- FireplaceYN
- Yes
- Bath Quarter
- Yes
- Style
- (SF) Single Family
- Foundation Size
- 1564
- Garage Stalls
- 2
- Lot Dimensions
- 80
- Acres
- 80
- Assessment Pending
- Unknown
- Bath Three Quarters
- 0
- Bath Half
- 0
- Below Grd Total SqFt
- 0
- Association Fee
- 0
Property Features
Accessible:
None
Air Conditioning:
Central Air
Appliances:
Central Vacuum; Dishwasher; Dryer; Microwave; Range; Refrigerator
Basement:
None
Bath Description:
Main Floor 1/2 Bath; Upper Level Full Bath
Construction Status:
Previously Owned
Dining Room Description:
Kitchen/Dining Room; Living/Dining Room
Exterior:
Vinyl
Family Room Characteristics:
Great Room
Foundation:
Poured Concrete
Fuel:
Propane
Heating:
Forced Air
Laundry:
Laundry Room; Main Level
Outbuildings:
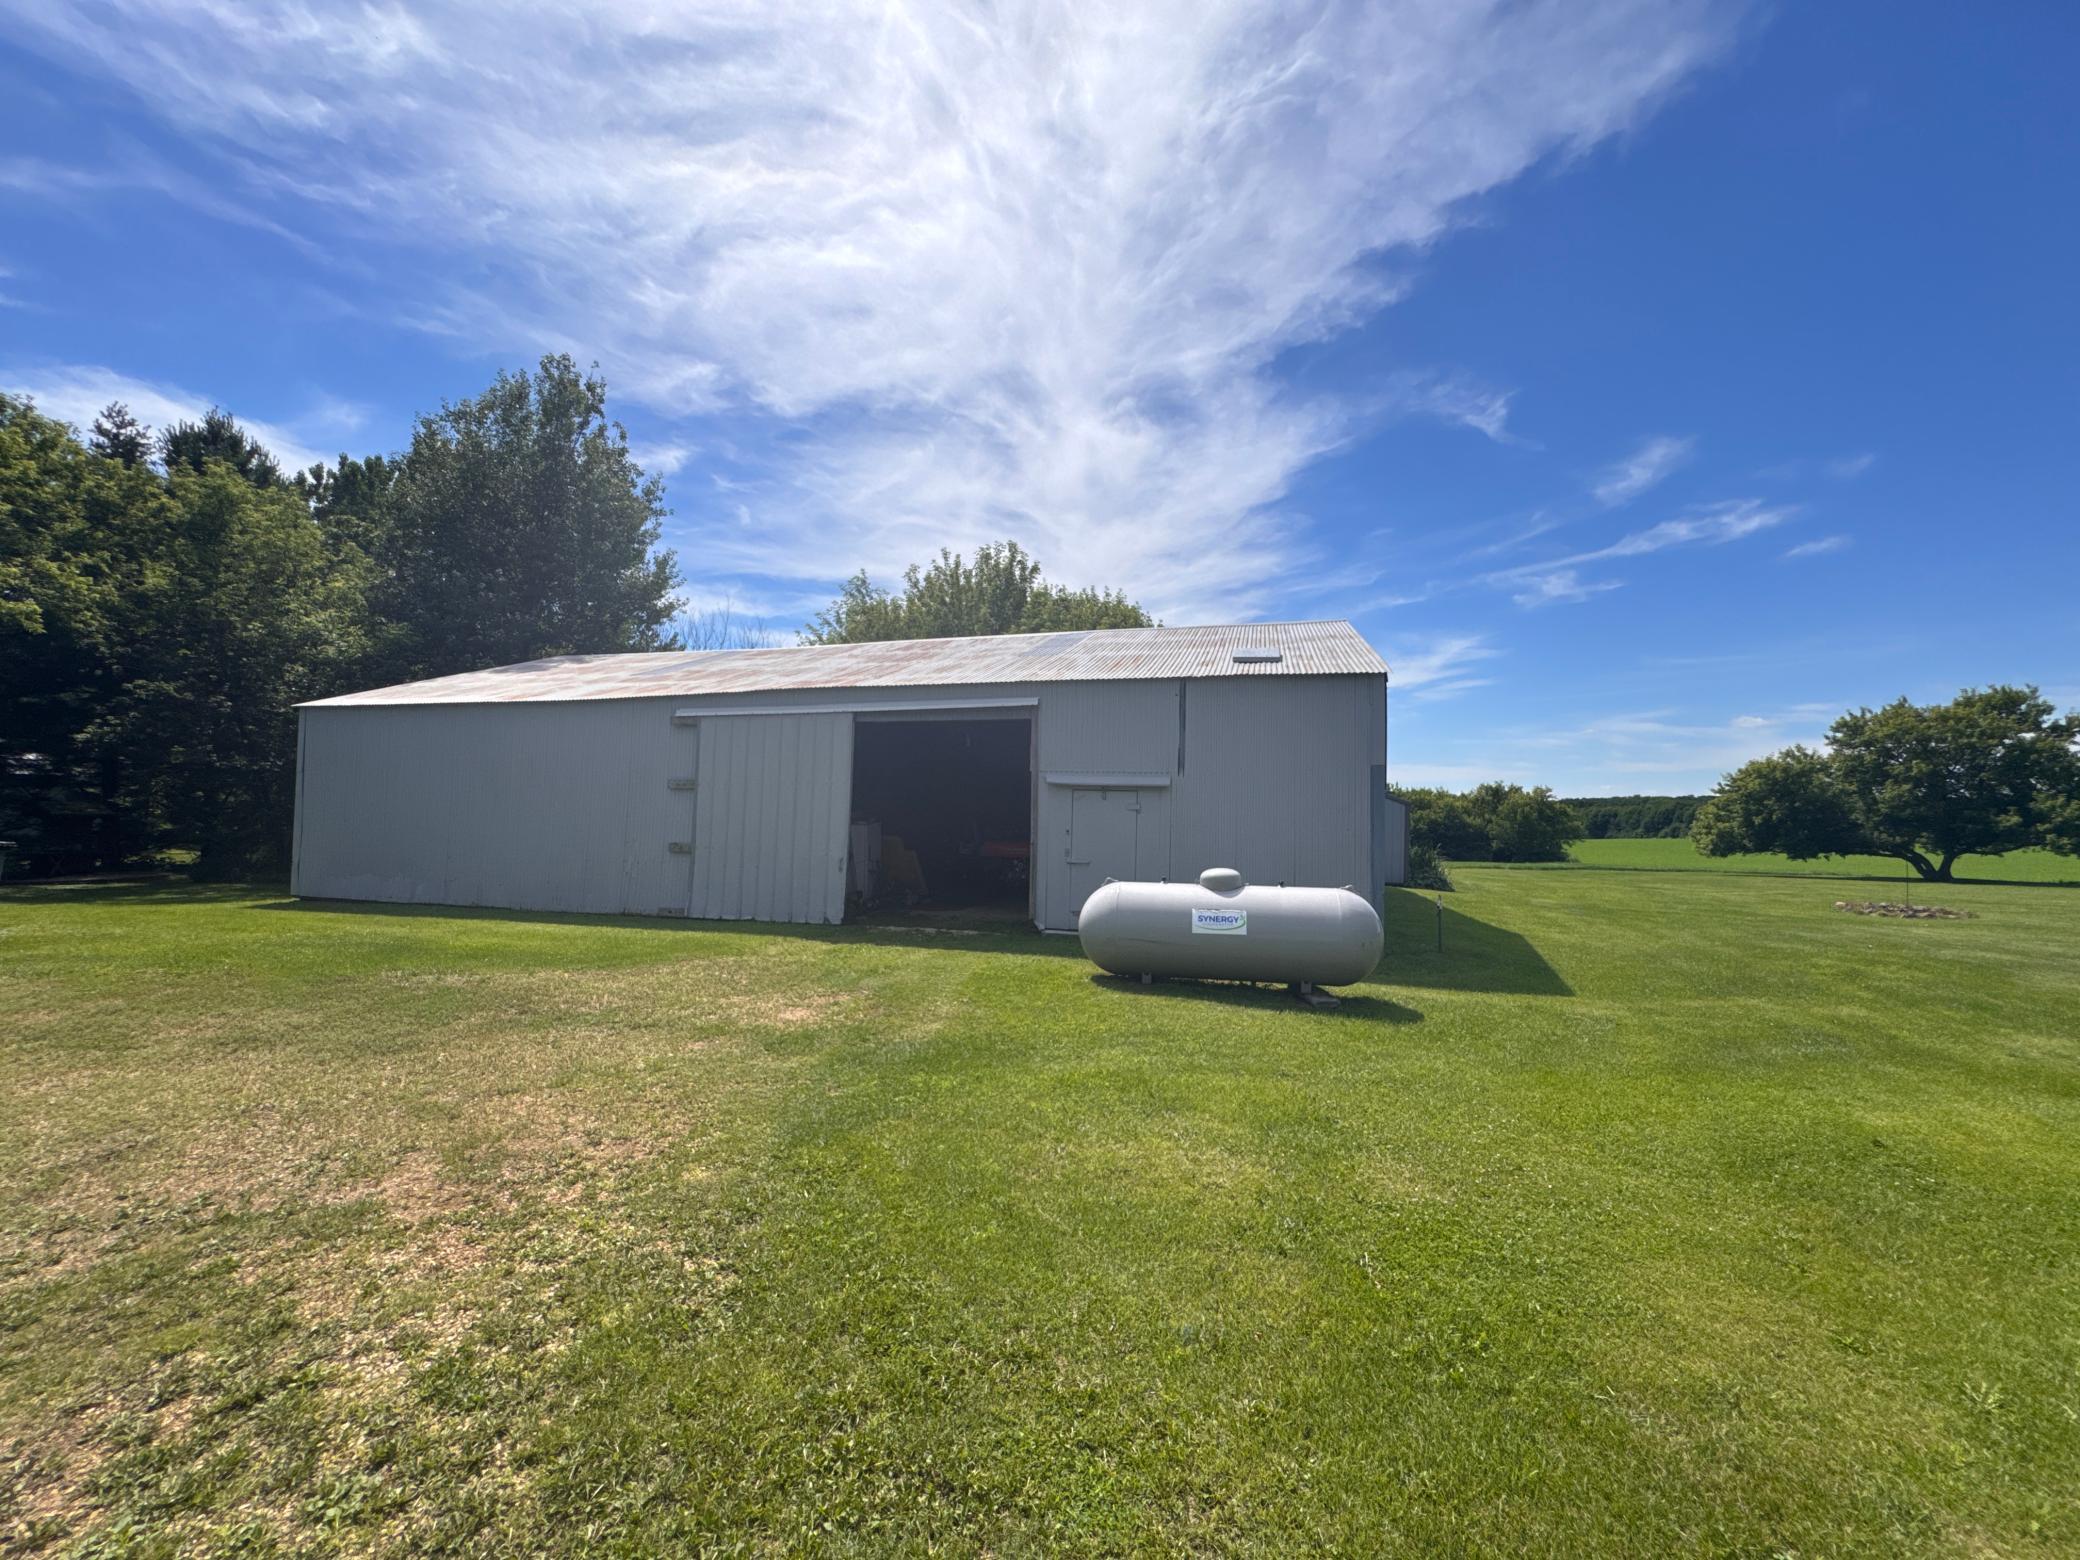
Machine Shed; Pole Building; Other
Roof:
Asphalt Shingles
Sewer:
Private Sewer
Stories:
One and One Half
Water:
Private
Contract Information
- Contingency
- None
- Original List Price
- 1125000
- ListPrice
- 1125000
- Owner is an Agent?
- No
- Auction?
- No
Location Tax and Other Information
- House Number
- 956
- Street Name
- 280th
- Street Suffix
- Street
- Postal City
- Woodville
- County
- St. Croix
- State
- WI
- Zip Code
- 54028
Additional Parcels Information
- Property ID #2
- 034104140100
- Property ID #3
- 034104160100
Assessments
- Tax With Assessments
- 4467
- Assessment Balance
- 0
More Information
Building Information
- Finished SqFt Above Ground
- 2399
Lease Details
- Land Leased
- Not Applicable
Miscellaneous Information
- Homestead
- Yes
Ownership
- Fractional Ownership
- No
Parking Characteristics
- Garage Dimensions
- 24x24
- Garage Square Feet
- 576
Public Survey Info
- Range#
- 15W
- Section#
- 18
- Township#
- 29N
Office/Member Info
- Association
- WWRA
Location, Tax and Other Information
- AssocFeeYN
- No
- Legal Description
- SEC 18 T29N R15W SW NE SE NE COM NE COR SEC 18;TH S 00 DEG E 1645.11'POB;TH S 00 DEG E 872.75';TH S 82 DEG W 437.28';TH N 04 DEG E 190.99 FT;TH N 90 DEG W 1350';TH N 00 DEG W 907.40';TH S 84 DEG E 1775.78'POB
- Listing City
- Woodville
- Map Page
- 999
- Municipality
- Springfield Twp
- School District
- Baldwin-Woodville Area
- School District Phone
- 715-684-3411
- Zip Plus 4
- 7122
- Property ID Number
- 034104160200
- Tax Year
- 2026
- Tax Amount
- 4467
- In Foreclosure?
- No
- Potential Short Sale?
- No
- Lender Owned?
- No
Directions & Remarks
- Public Remarks
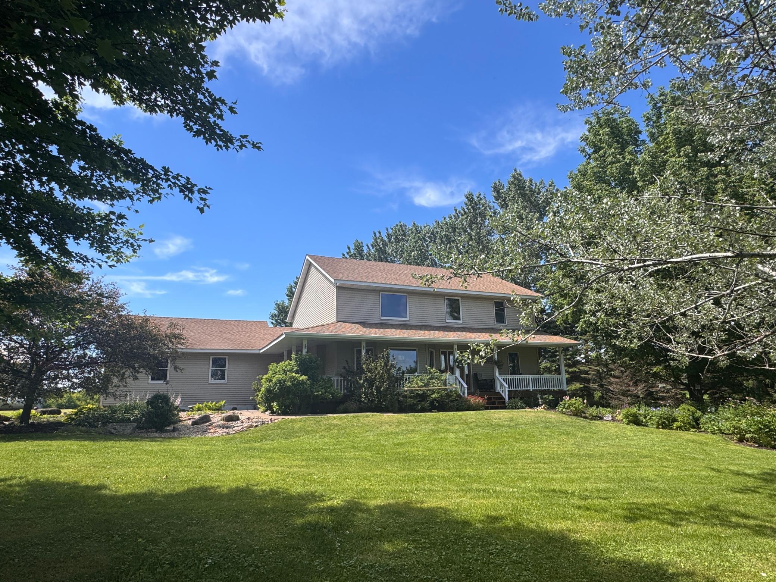
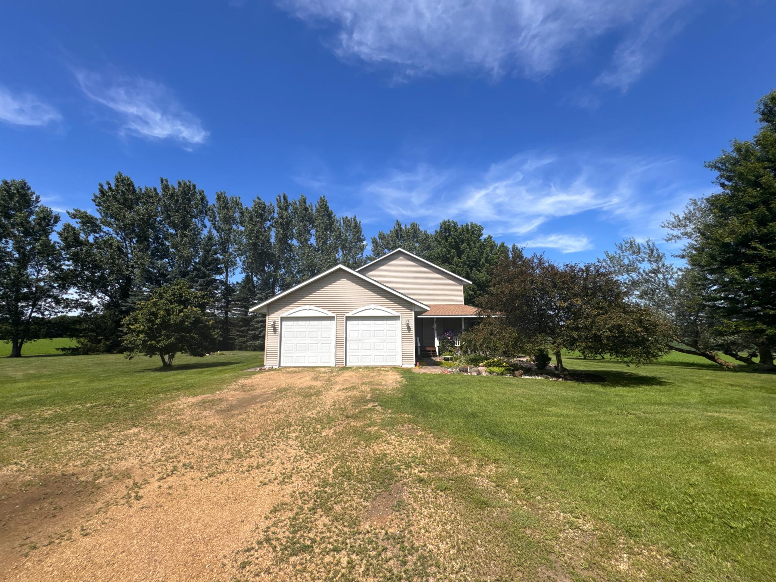
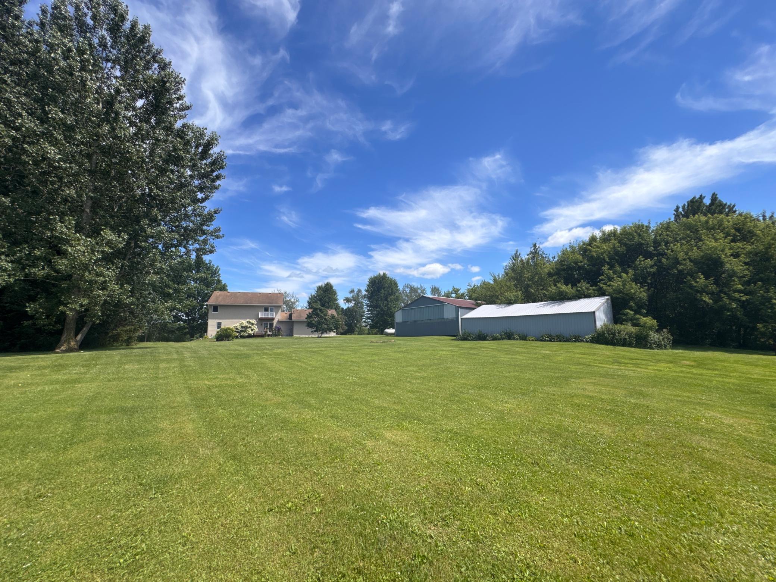
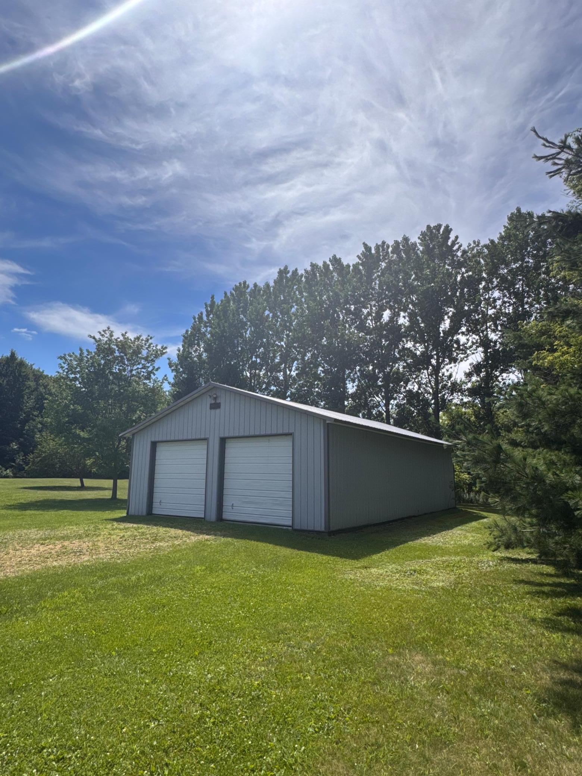
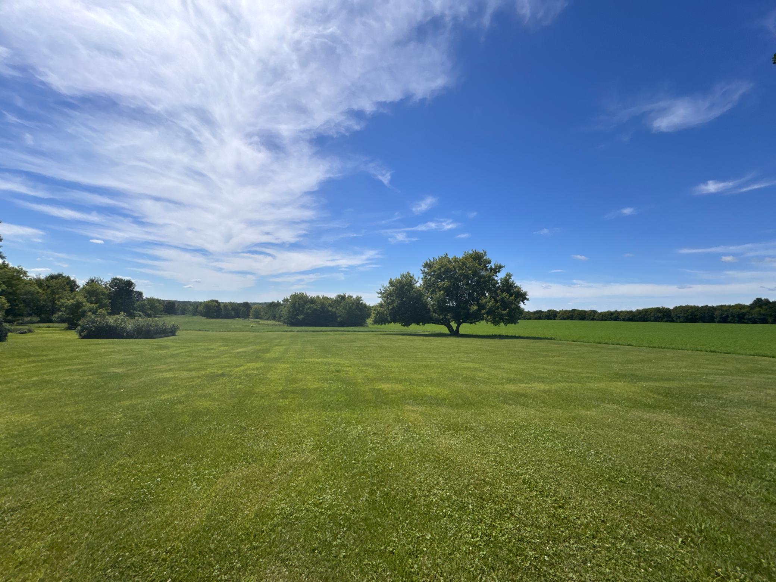
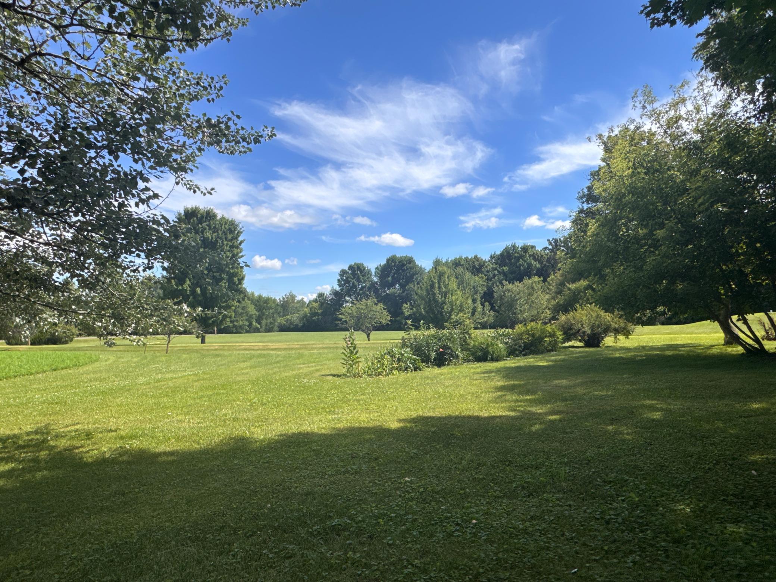
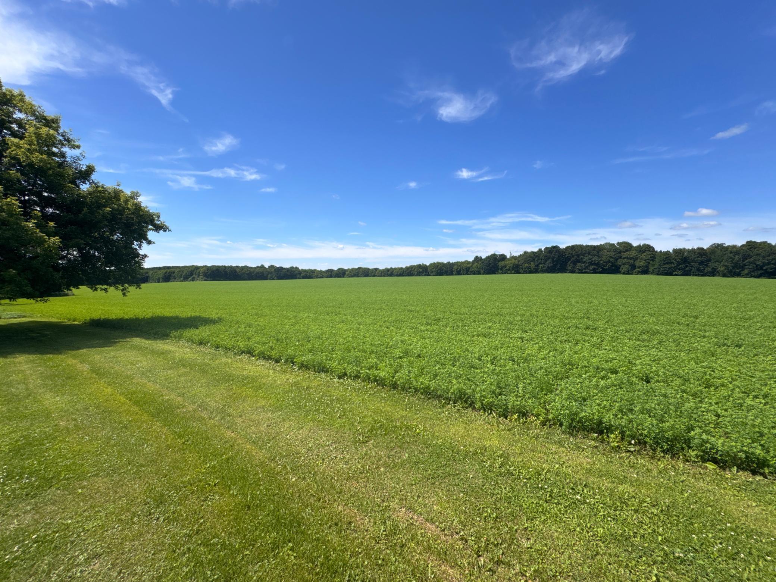
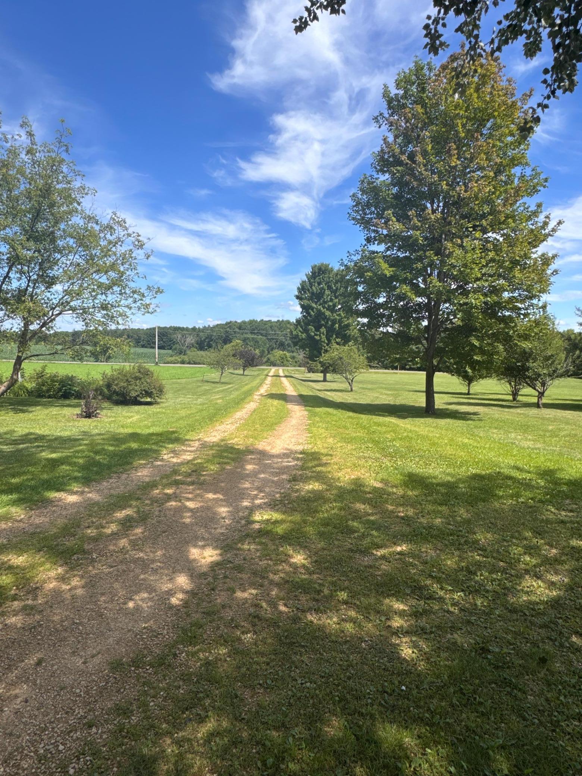
- Rarely does a property like this become available! Set on an incredible 80 acres of heavily wooded beauty, this one-of-a-kind property offers the privacy, wildlife, and recreational opportunities that so many dream about—but are nearly impossible to find. Whether you’re an avid hunter, nature enthusiast, or simply looking for your own private retreat, you’ll appreciate the abundant deer, turkey, and wildlife that call this property home, along with trails and opportunities to explore your own land. The custom-built home was thoughtfully designed with quality craftsmanship and attention to detail that is hard to find today. Offering 3 bedrooms, 3 bathrooms, and a functional layout, you’ll enjoy main-level living with an upstairs primary suite and an additional sitting/living area that’s perfect for a reading nook, office, or private retreat. The spacious living and dining areas feature stunning 3/4-inch solid Brazilian cherry hardwood floors, while the kitchen offers durable porcelain tile. All kitchen appliances, along with the washer and dryer, are included, and the home also features the convenience of a central vacuum system and special details you have to see to appreciate like rounded bullnose corners. Step outside to enjoy the large covered front porch that feels like stepping back to a simpler time, or relax on the back deck overlooking your breathtaking acreage. The outdoor setting is truly unmatched, complete with established fruit trees and berries including cherry, apple, pear, and plum trees, along with blueberries and raspberries ready to enjoy for years to come. Additional features include a 2-car attached garage, a pole shed, an additional outbuilding with two overhead doors, and a poured concrete foundation in the basement. Properties offering this combination of acreage, mature woods, exceptional wildlife habitat, quality construction, and peaceful country living are incredibly rare in this area. Opportunities like this don’t come along often—and the seller's pride of ownership shines everywhere you look! Don’t miss your chance to own a truly special piece of Northwestern Wisconsin. ***Professional Photos will be added 7/15/2026.
- Directions
- Heading South on D, turn left onto CTH-E. Then turn right onto 280th St. The property will be on your right.
Accessible
- None
- Yes
Air Conditioning
- Central Air
- Yes
Appliances
- Central Vacuum
- Yes
- Dishwasher
- Yes
- Dryer
- Yes
- Microwave
- Yes
- Range
- Yes
- Refrigerator
- Yes
Basement
- None
- Yes
Bath Description
- Main Floor 1/2 Bath
- Yes
- Upper Level Full Bath
- Yes
Construction Status
- Previously Owned
- Yes
Dining Room Description
- Kitchen/Dining Room
- Yes
- Living/Dining Room
- Yes
Exterior
- Vinyl
- Yes
Family Room Characteristics
- Great Room
- Yes
Foundation
- Poured Concrete
- Yes
Fuel
- Propane
- Yes
Heating
- Forced Air
- Yes
Insurance Fee
- Insurance Fee
- 0
Laundry
- Laundry Room
- Yes
- Main Level
- Yes
Outbuildings
- Machine Shed
- Yes
- Pole Building
- Yes
- Other
- Yes
Patio, Porch and Deck Features
- Covered
- Yes
- Deck
- Yes
- Rear Porch
- Yes
Roof
- Asphalt Shingles
- Yes
Sewer
- Private Sewer
- Yes
Stories
- One and One Half
- Yes
Water
- Private
- Yes
Room Information
| Room Name | Dimensions | Level |
|---|---|---|
| Dining Room | 13x15.5 | Main |
| Family Room | 23x15 | Upper |
| First (1st) Bedroom | 11.5x11 | Main |
| Kitchen | 10x14 | Main |
| Living Room | 19x19 | Main |
| Second (2nd) Bedroom | 13x10 | Main |
| Third (3rd) Bedroom | 23x15 | Upper |

Listing Office:
Compass Realty Group
Last Updated: July - 10 - 2026
The data relating to real estate for sale on this web site comes in part from the Broker
Reciprocity SM Program of the Regional Multiple Listing Service of Minnesota, Inc. The information provided is deemed reliable but not guaranteed. Properties subject to prior sale, change or withdrawal.
©2024 Regional Multiple Listing Service of Minnesota, Inc All rights reserved.