
9591 James Circle N, Lake Elmo, MN 55042
$539,000
Property Type:
Residential
Bedrooms:
2
Baths:
2
Square Footage:
3,504
Lot Size (sq. ft.):
10,454
Status:
Closed
Current Price:
$539,000
List Date:
5/22/2026
Last Modified:
7/21/2026
Listing Details MLS# 7078080
General Property Information
- Assoc Mgmt Co. Phone #
- 763-225-6400
- Association Fee Frequency
- Quarterly
- Association Mgmt Co. Name
- Lake Ridge Crossing Association
- Common Wall
- No
- Lot Measurement
- Acres
- Manufactured Home?
- No
- Multiple PIDs?
- No
- New Development
- No
- Number of Fireplaces
- Yes
- Other Parking Spaces
- 3
- Waterfront YN
- No
- Year Built
- 2021
- Yearly/Seasonal
- Yearly
- Zoning
- Residential-Single Family
- Bath Full
- Yes
- Bath Three Quarters
- Yes
- Main Floor Total SqFt
- 1752
- Above Grd Total SqFt
- 1752
- Below Grd Total SqFt
- 1752
- Total SqFt
- 3504
- Total Finished Sqft
- 1752.00
- FireplaceYN
- Yes
- Style
- (SF) Single Family
- Foundation Size
- 1752
- Power Company
- Xcel Energy
- Association Fee
- 180
- Garage Stalls
- 3
- Lot Dimensions
- 75.1x141.83
- Acres
- 0.24
- Assessment Pending
- No
- Bath Half
- 0
- Bath Quarter
- 0
Property Features
Accessible:
None
Air Conditioning:
Central Air
Amenities Unit:
Balcony; Cable; In-Ground Sprinkler; Kitchen Center Island; Main Floor Primary Bedroom; Primary Bedroom Walk-In Closet; Walk-In Closet; Washer/Dryer Hookup
Appliances:
Air-To-Air Exchanger; Cooktop; Dishwasher; Dryer; Microwave; Range; Refrigerator; Washer; Water Osmosis System
Association Fee Includes:
Sanitation; Other
Basement:
Drain Tiled; Egress Windows; Sump Pump; Unfinished
Bath Description:
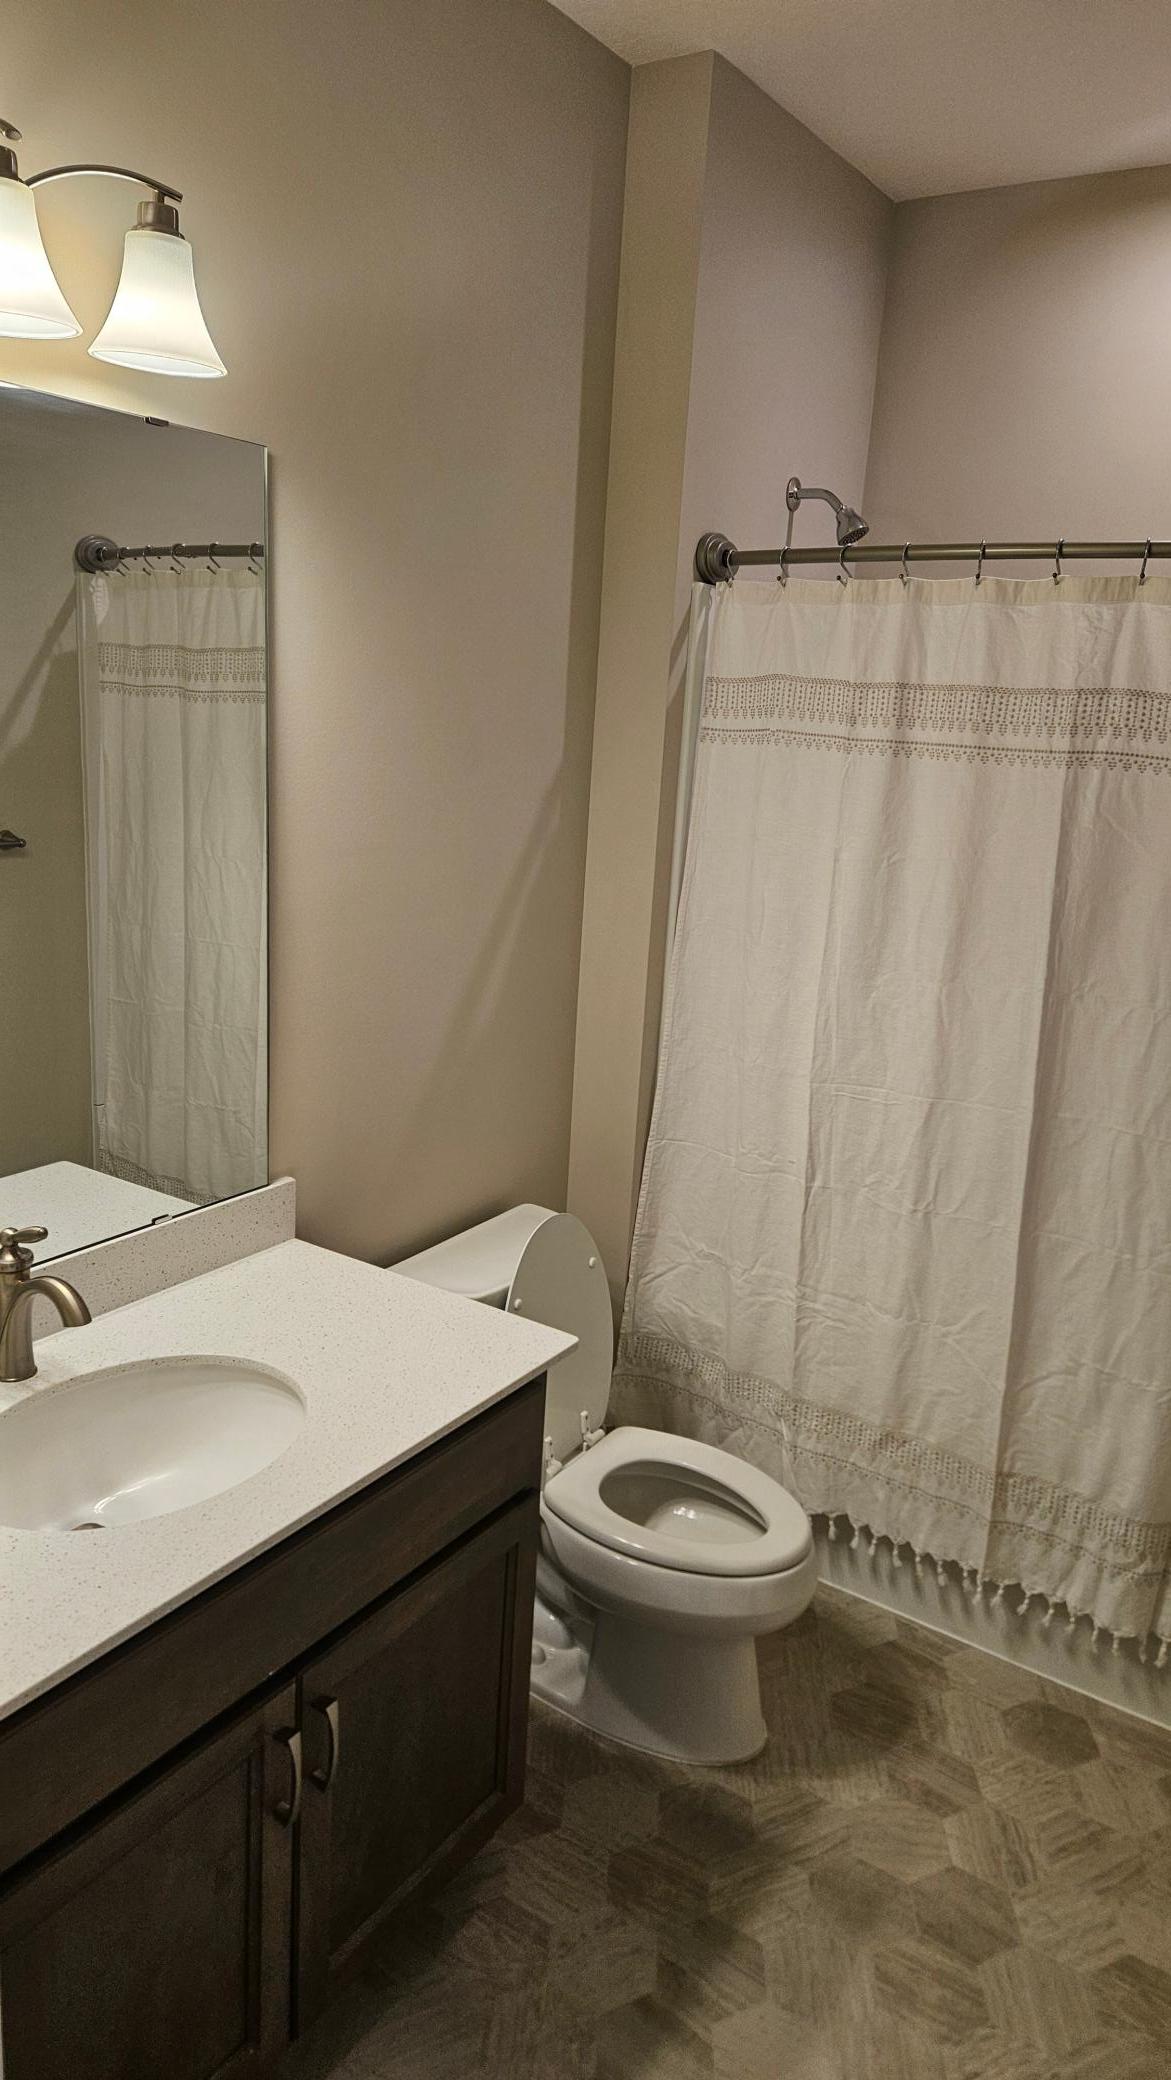
Main Floor 3/4 Bath; Main Floor Full Bath
Construction Status:
Previously Owned
Dining Room Description:
Kitchen/Dining Room
Electric:
200+ Amp Service; Circuit Breakers
Existing Financing:
Free and Clear
Exterior:
Vinyl
Financing Terms:
VA
Fireplace Characteristics:
Gas Burning; Living Room
Foundation:
Other
Fuel:
Natural Gas
Heating:
Forced Air
Road Frontage:
City Street; Cul De Sac
Roof:
Asphalt Shingles
Sellers Terms:
Cash; Conventional; FHA; Other
Sewer:
City Sewer/Connected
Special Search:
All Living Facilities on One Level; Main Floor Bedroom; Main Floor Laundry
Stories:
One
Water:
City Water/Connected
Contract Information
- Off Market Date
- 2026-06-15
- Contingency
- None
- Closed Date
- 2026-07-14
- Original List Price
- 539000
- Sales Close Price
- 539000
- ListPrice
- 539000
- Owner is an Agent?
- No
- Auction?
- No
Location Tax and Other Information
- House Number
- 9591
- Street Name
- James
- Street Suffix
- Circle
- Street Direction Suffix
- N
- Postal City
- Lake Elmo
- County
- Washington
- State
- MN
- Zip Code
- 55042
- Complex/Dev/Subdivision
- Hammes Estates 3rd Add
Assessments
- Tax With Assessments
- 4972
- Assessment Balance
- 0
Building Information
- Finished SqFt Above Ground
- 1752
More Information
Insurance Fee
- Insurance Fee Frequency
- Quarterly
- Insurance Fee
- 0
Lease Details
- Land Leased
- Not Applicable
Miscellaneous Information
- DP Resource
- Yes
- Homestead
- Yes
Ownership
- Fractional Ownership
- No
Parking Characteristics
- Garage Dimensions
- 30x25.3
- Garage Square Feet
- 580
Public Survey Info
- Range#
- 21
- Section#
- 34
- Township#
- 29
Office/Member Info
- Association
- MAAR
Location, Tax and Other Information
- AssocFeeYN
- Yes
- Legal Description
- Lot 7, Block 2, Hammes Estates 3rd Addition, Subdivision Cd 3125, Washington County, Minnesota.
- Listing City
- Lake Elmo
- Map Page
- 110
- Municipality
- Lake Elmo
- School District
- Stillwater
- School District Phone
- 651-351-8301
- Zip Plus 4
- 4453
- Property ID Number
- 3402921130037
- Tax Year
- 2026
- Tax Amount
- 4972
- In Foreclosure?
- No
- Potential Short Sale?
- No
- Lender Owned?
- No
Directions & Remarks
- Public Remarks
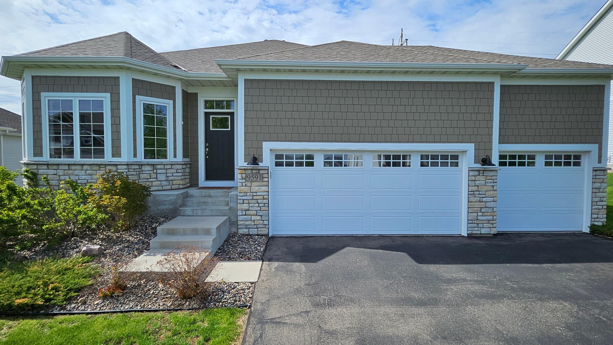
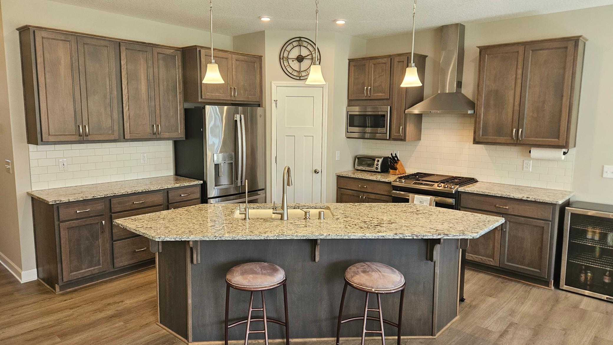
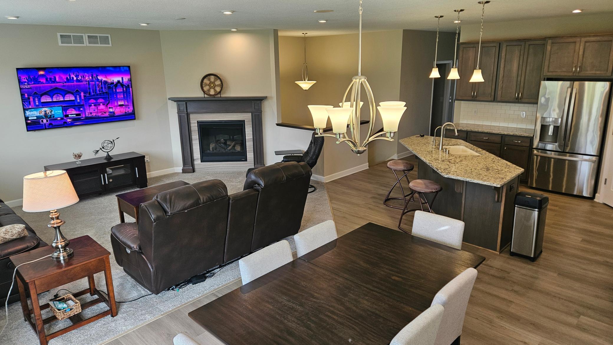
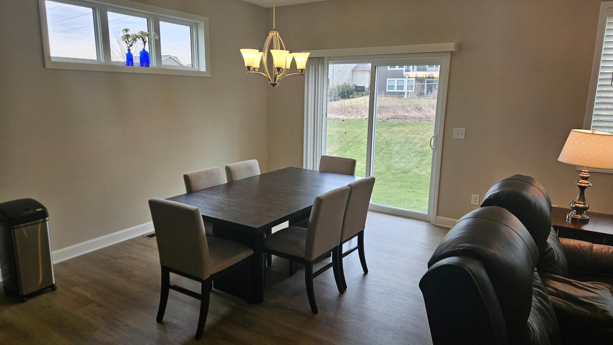
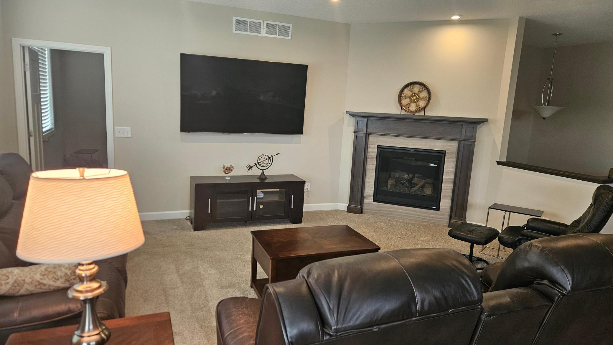
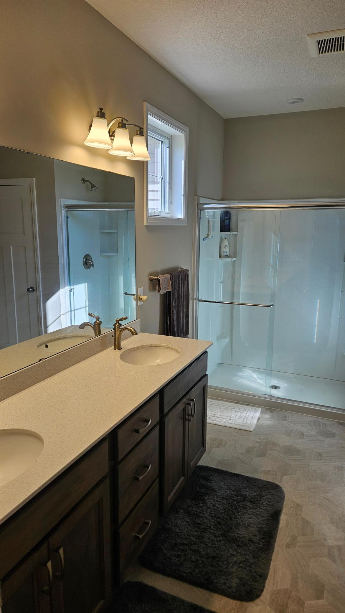
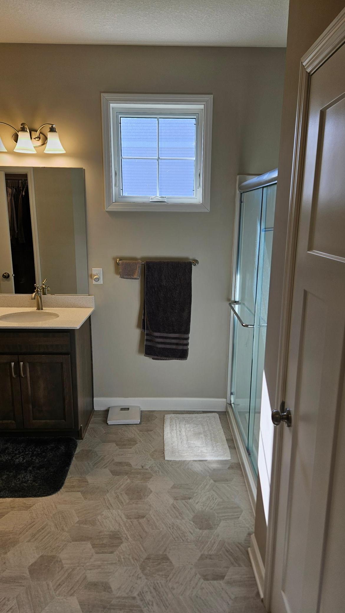
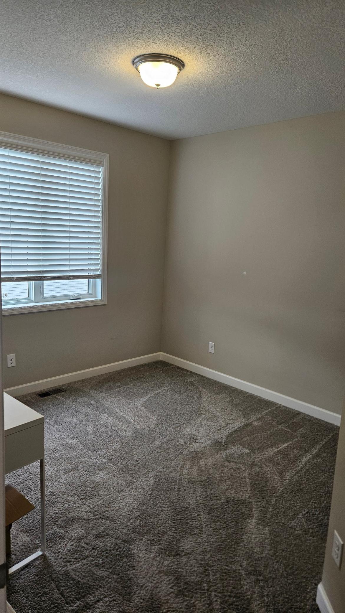
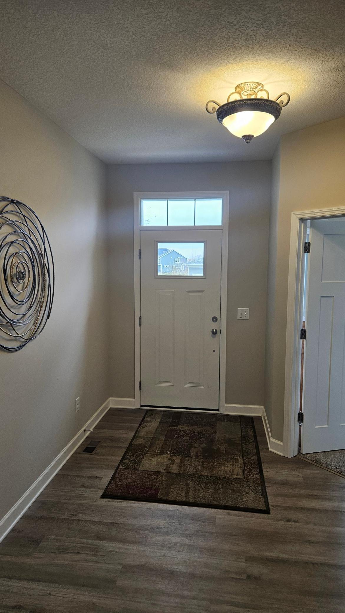
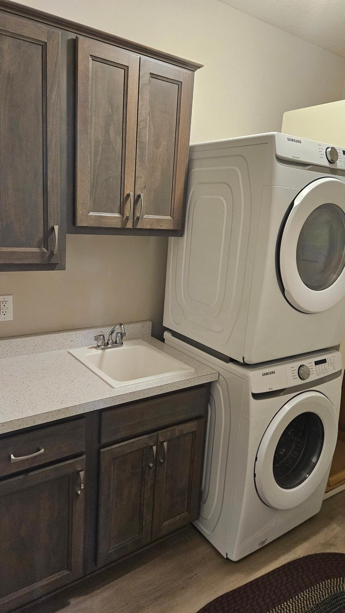
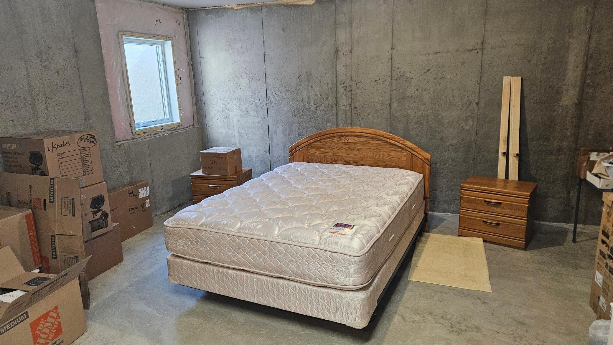
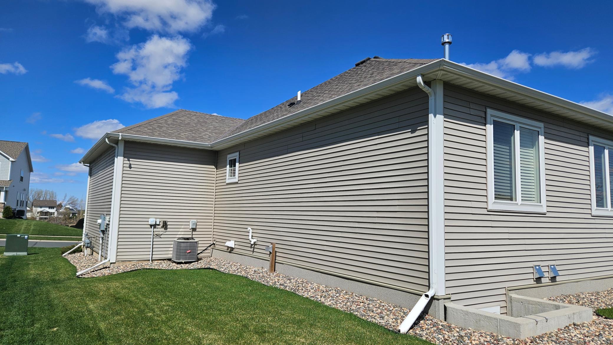
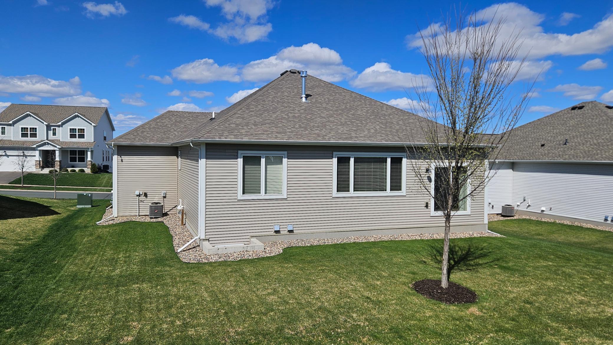
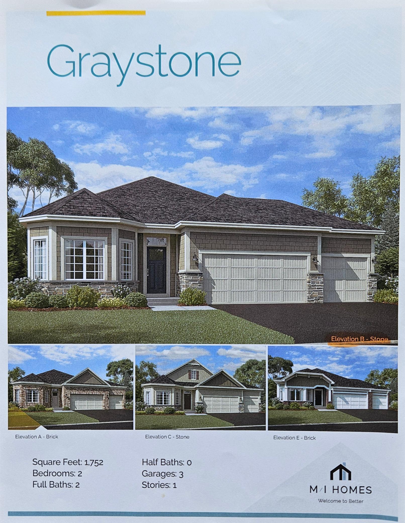
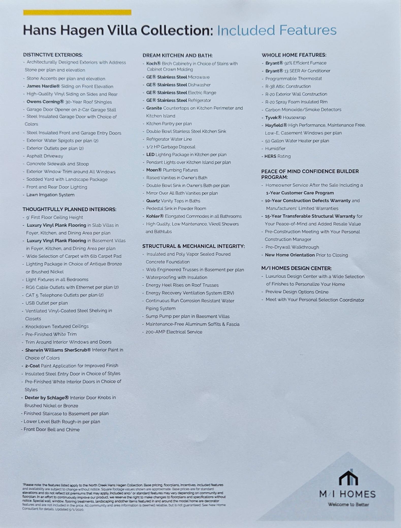
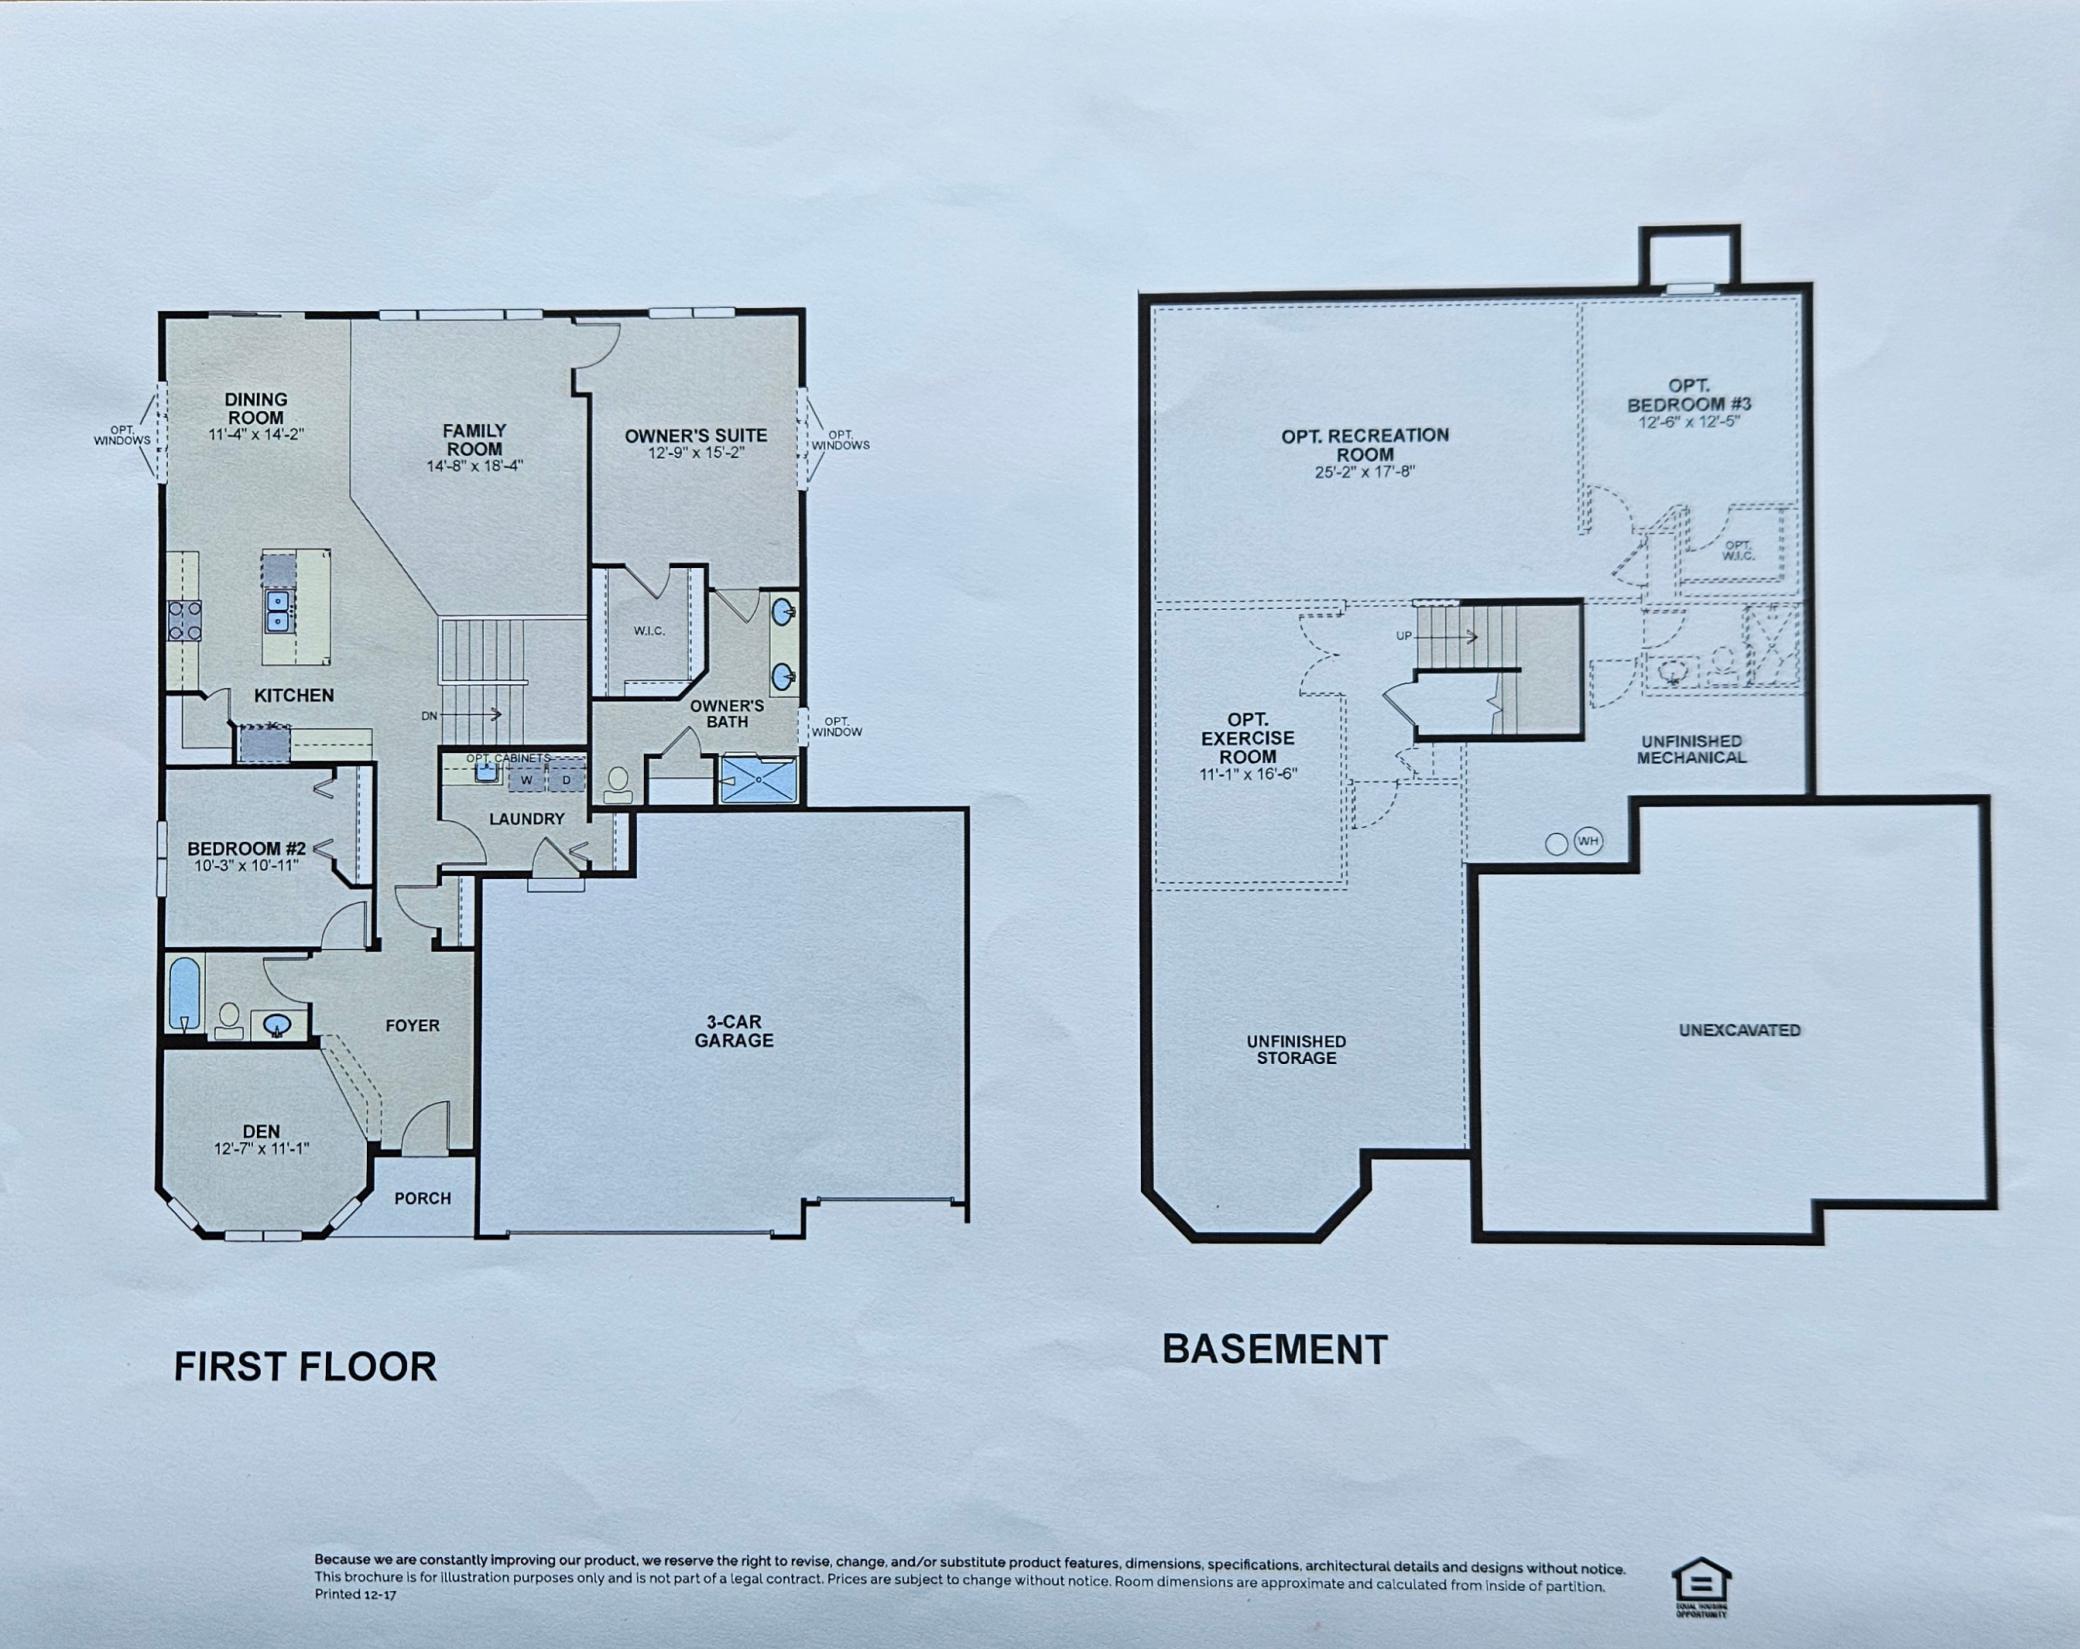
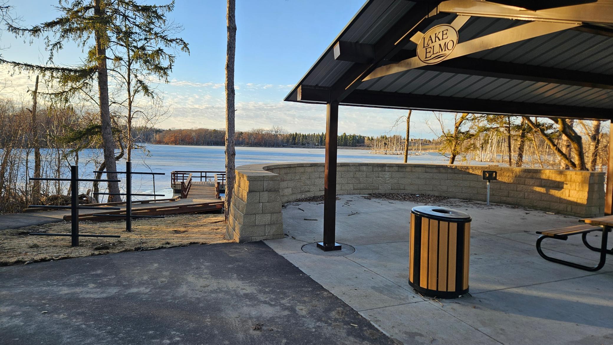
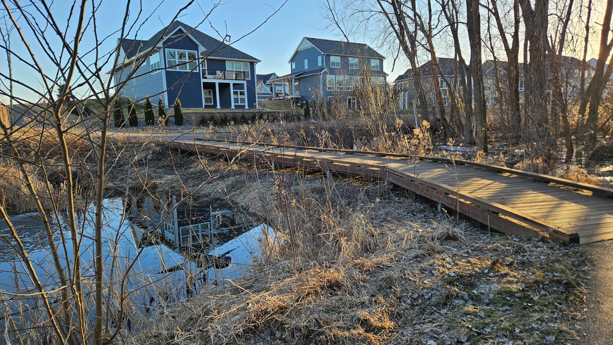
- Built in 2021 - 1752 square feet finished, 1752 square feet unfinished - Villa Style House (rambler) with unfinished full basement - 9’ ceilings - Gas fireplace - 2 bedrooms – additional 1 potential in basement - 2 bathrooms – additional 1 potential in basement - 3 car garage – 590 square feet - EV plug in garage – 240 volt - Granite counter tops - Maple cabinets - Stainless Steel appliances - Gas Range - Washer and Dryer - Reverse Osmosis drinking water system - Water Softener - Air exchange system - Poured cement foundation - Irrigation system - Miles of local walking trails - Walking distance to Lake Elmo Regional Park Reserve - Quiet dead-end road - Convenient location – 2-3 miles from Walmart, Target, Sams Club, Home Depot, Best Buy, Cub Foods, Office Max and many other retailers. - Neighborhood is mixture of single level and 2 story houses - Low HOA fees at $180 per quarter, $60 per month, includes garbage service - .245 Acres lot - Lot Size: 75.1’x141.83’ - Fiber Internet hook up - 20 minutes from MSP Airport
- Directions
- From Interstate freeway 94, exit Keats Avenue North, West on 5th St N (left), North on Junco Rd N (right), North on James Ave N (right), East on James Cir N (right), to house number 9591 on right side of street.
Accessible
- None
- Yes
Air Conditioning
- Central Air
- Yes
Amenities Unit
- Balcony
- Yes
- Cable
- Yes
- In-Ground Sprinkler
- Yes
- Kitchen Center Island
- Yes
- Main Floor Primary Bedroom
- Yes
- Primary Bedroom Walk-In Closet
- Yes
- Walk-In Closet
- Yes
- Washer/Dryer Hookup
- Yes
Appliances
- Air-To-Air Exchanger
- Yes
- Cooktop
- Yes
- Dishwasher
- Yes
- Dryer
- Yes
- Microwave
- Yes
- Range
- Yes
- Refrigerator
- Yes
- Washer
- Yes
- Water Osmosis System
- Yes
Association Fee Includes
- Sanitation
- Yes
- Other
- Yes
Basement
- Drain Tiled
- Yes
- Egress Windows
- Yes
- Sump Pump
- Yes
- Unfinished
- Yes
Bath Description
- Main Floor 3/4 Bath
- Yes
- Main Floor Full Bath
- Yes
Construction Status
- Previously Owned
- Yes
Dining Room Description
- Kitchen/Dining Room
- Yes
Electric
- 200+ Amp Service
- Yes
- Circuit Breakers
- Yes
Existing Financing
- Free and Clear
- Yes
Exterior
- Vinyl
- Yes
Financing Terms
- VA
- Yes
Fireplace Characteristics
- Gas Burning
- Yes
- Living Room
- Yes
Foundation
- Other
- Yes
Fuel
- Natural Gas
- Yes
Heating
- Forced Air
- Yes
Road Frontage
- City Street
- Yes
- Cul De Sac
- Yes
Roof
- Asphalt Shingles
- Yes
Sellers Terms
- Cash
- Yes
- Conventional
- Yes
- FHA
- Yes
- Other
- Yes
Sewer
- City Sewer/Connected
- Yes
Special Search
- All Living Facilities on One Level
- Yes
- Main Floor Bedroom
- Yes
- Main Floor Laundry
- Yes
Stories
- One
- Yes
Water
- City Water/Connected
- Yes
Room Information
| Room Name | Dimensions | Level |
|---|---|---|
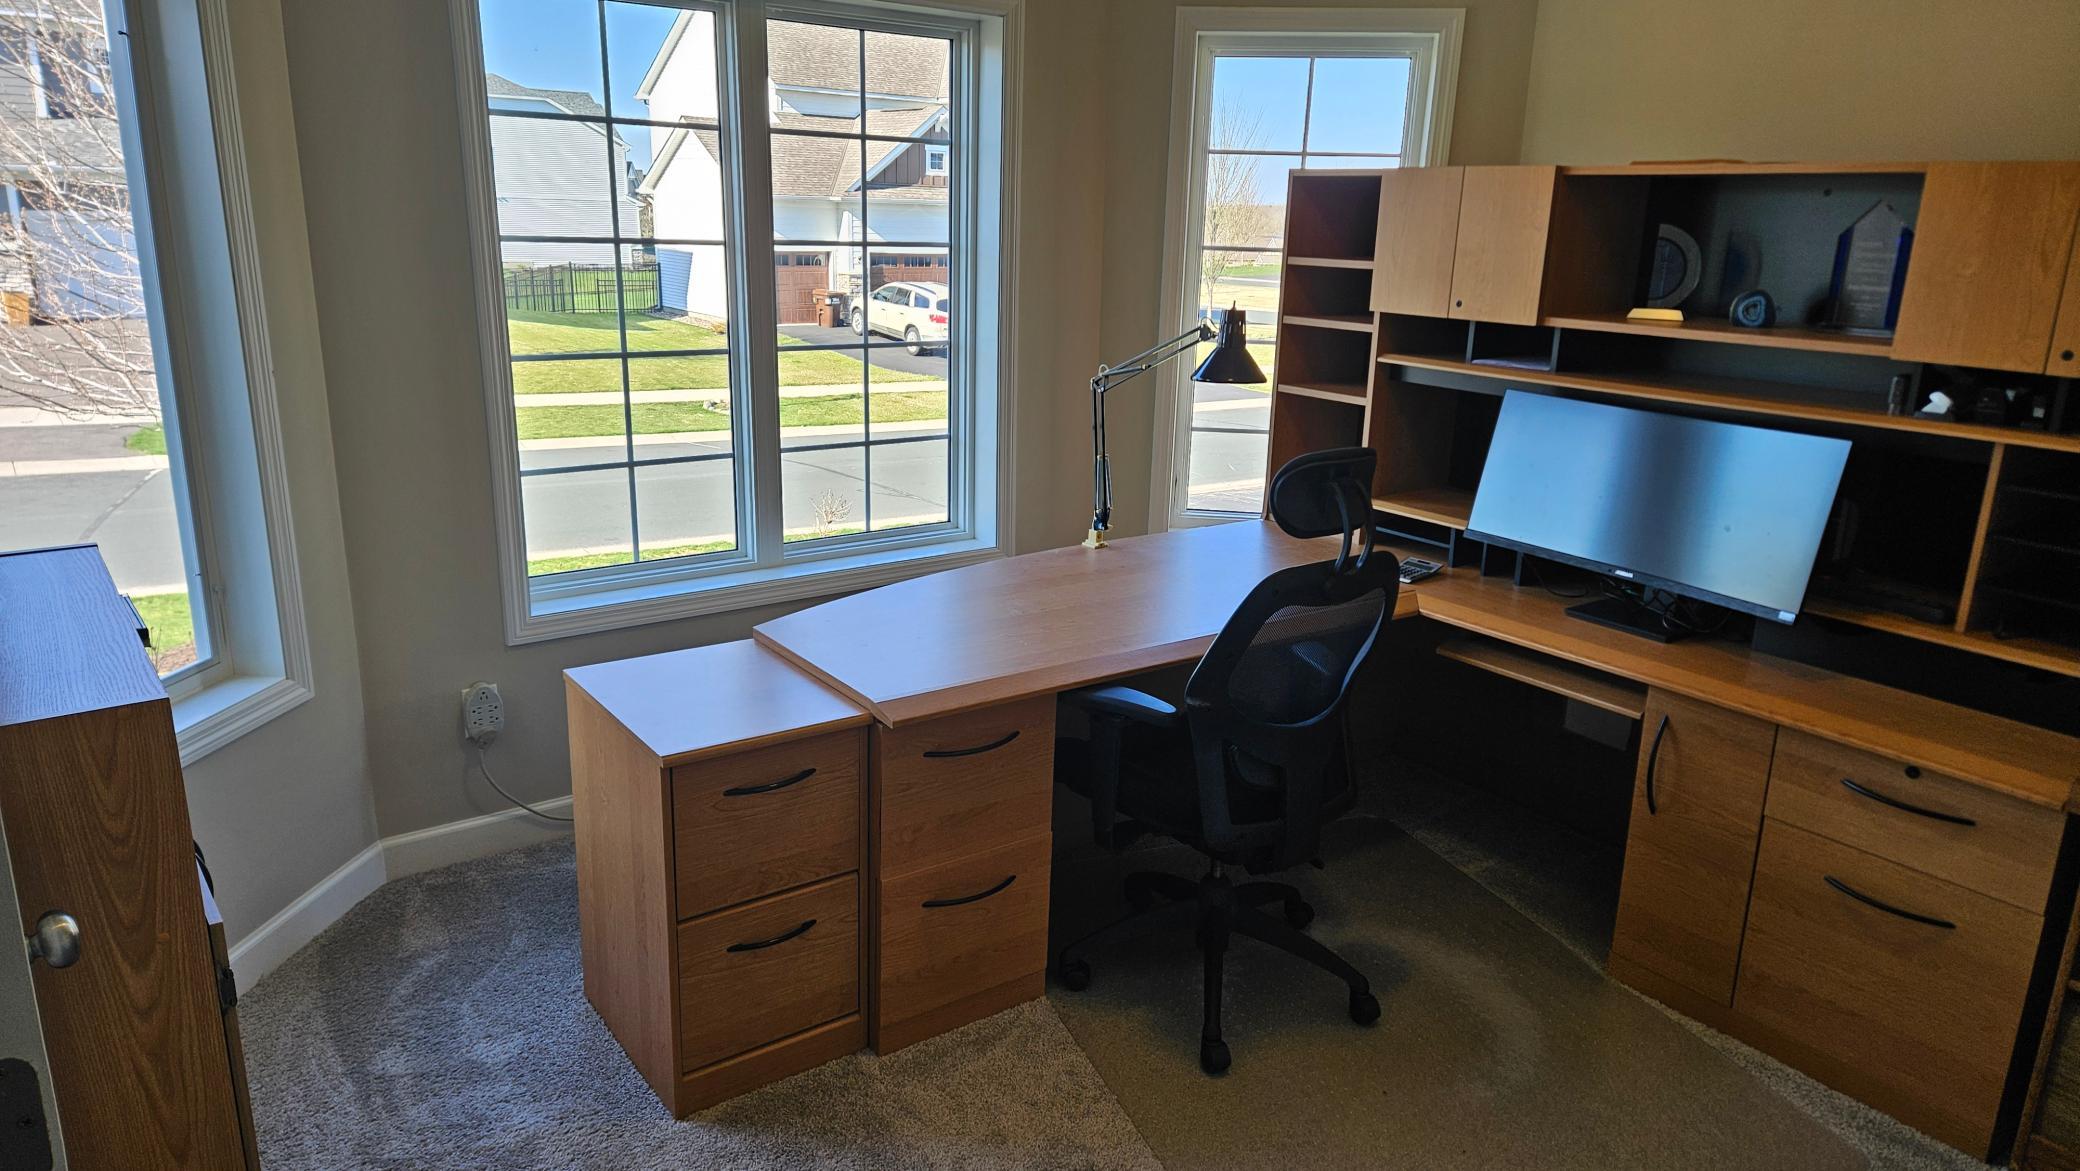
| Den | 11x12.5 | Main |
| Dining Room | 13x11.4 | Main |
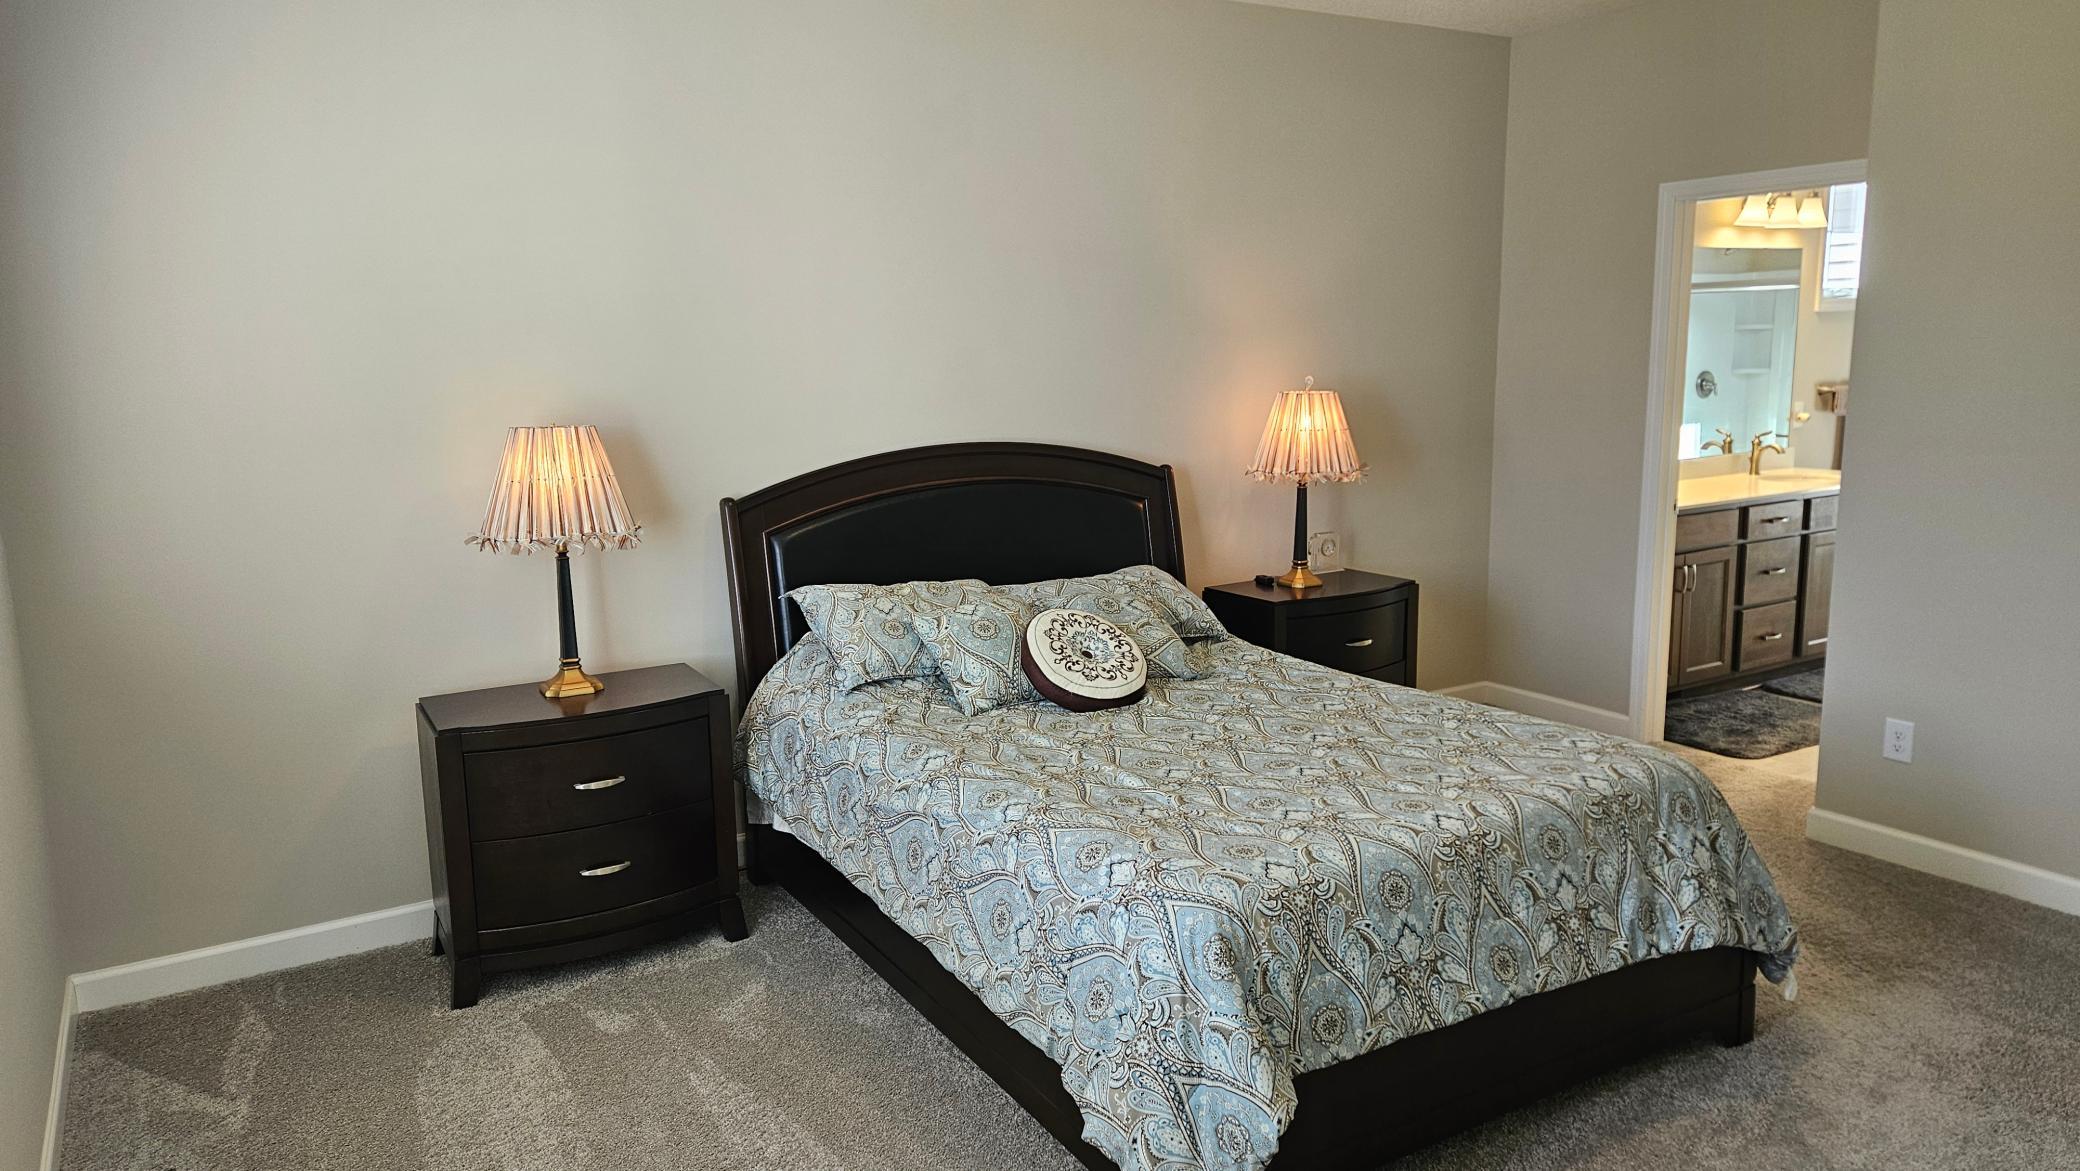
| First (1st) Bedroom | 12.5x15 | Main |
| Kitchen | 14x12 | Main |
| Laundry | 7.3x8.7 | Main |
| Living Room | 14.5x18 | Main |
| Second (2nd) Bedroom | 10x10.7 | Main |

Listing Office:
Savvy Avenue, LLC
Last Updated: July - 21 - 2026
The data relating to real estate for sale on this web site comes in part from the Broker
Reciprocity SM Program of the Regional Multiple Listing Service of Minnesota, Inc. The information provided is deemed reliable but not guaranteed. Properties subject to prior sale, change or withdrawal.
©2024 Regional Multiple Listing Service of Minnesota, Inc All rights reserved.