
9625 Sheridan Avenue N, Minneapolis, MN 55444
New Listing
$429,990
Property Type:
Residential
Bedrooms:
5
Baths:
2
Square Footage:
2,011
Lot Size (sq. ft.):
10,890
Status:
Active
Current Price:
$429,990
List Date:
7/17/2026
Last Modified:
7/18/2026
Listing Details MLS# 7109062
General Property Information
- Common Wall
- No
- Lot Measurement
- Acres
- Manufactured Home?
- No
- Multiple PIDs?
- No
- New Development
- No
- Waterfront YN
- No
- Year Built
- 1988
- Yearly/Seasonal
- Yearly
- Zoning
- Residential-Single Family
- Bath Full
- 2
- Main Floor Total SqFt
- 1150
- Above Grd Total SqFt
- 1150
- Below Grd Total SqFt
- 861
- Total SqFt
- 2011
- Total Finished Sqft
- 2011.00
- FireplaceYN
- No
- Style
- (SF) Single Family
- Foundation Size
- 861
- Power Company
- Xcel Energy
- Garage Stalls
- 2
- Lot Dimensions
- 80x125
- Acres
- 0.25
- Assessment Pending
- No
- Number of Fireplaces
- 0
- Bath Three Quarters
- 0
- Bath Half
- 0
- Bath Quarter
- 0
- Association Fee
- 0
Property Features
Accessible:
None
Air Conditioning:
Central Air
Amenities Unit:
Patio; Washer/Dryer Hookup
Appliances:
Dishwasher; Microwave; Range; Refrigerator
Basement:
Full; Partially Finished; Storage Space
Bath Description:
Main Floor Full Bath; Full Basement
Construction Materials:
Brick; Concrete; Frame
Construction Status:
Previously Owned
Dining Room Description:
Kitchen/Dining Room
Electric:
Circuit Breakers
Exterior:
Brick/Stone; Vinyl
Family Room Characteristics:
Family Room
Foundation:
Concrete Perimeter; Permanent
Fuel:
Electric; Natural Gas
Heating:
Forced Air
Laundry:
Electric Dryer Hookup; Gas Dryer Hookup; In Basement
Pool Description:
None
Rental License Type:
Standard
Road Frontage:
City Street
Road Responsibility:
Public Maintained Road
Roof:
Age 8 Years or Less
Sellers Terms:
Cash; Conventional; FHA; VA; Other
Sewer:
City Sewer - In Street
Special Search:
Renovated
Stories:
Four or More Level Split
Water:
City Water - In Street
Contract Information
- Contingency
- None
- Original List Price
- 429990
- ListPrice
- 429990
- Owner is an Agent?
- No
- Auction?
- No
Location Tax and Other Information
- House Number
- 9625
- Street Name
- Sheridan
- Street Suffix
- Avenue
- Street Direction Suffix
- N
- Postal City
- Minneapolis
- County
- Hennepin
- State
- MN
- Zip Code
- 55444
- Complex/Dev/Subdivision
- North Point 2nd Add
Assessments
- Tax With Assessments
- 4058
- Assessment Balance
- 0
Building Information
- Finished SqFt Above Ground
- 1150
- Finished SqFt Below Ground
- 861
More Information
Lease Details
- Land Leased
- Not Applicable
Miscellaneous Information
- DP Resource
- Yes
- Homestead
- No
Ownership
- Fractional Ownership
- No
Parking Characteristics
- Garage Square Feet
- 465
Public Survey Info
- Range#
- 21
- Section#
- 11
- Township#
- 119
Office/Member Info
- Association
- MAAR
Location, Tax and Other Information
- AssocFeeYN
- No
- Legal Description
- LOT 018 BLOCK 002 NORTH POINT 2ND ADDN
- Listing City
- Brooklyn Park
- Map Page
- 78
- Municipality
- Brooklyn Park
- School District
- Anoka-Hennepin
- School District Phone
- 763-506-1000
- Zip Plus 4
- 6044
- Property ID Number
- 1111921310034
- Tax Year
- 2026
- Tax Amount
- 4058
- In Foreclosure?
- No
- Potential Short Sale?
- No
- Lender Owned?
- No
Directions & Remarks
- Public Remarks
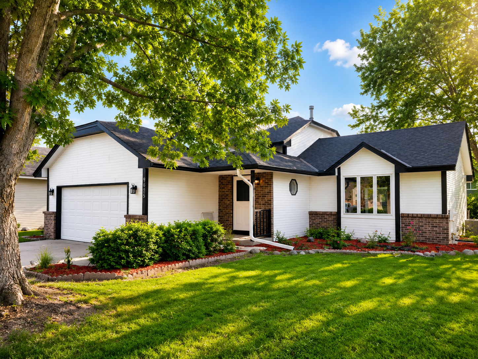
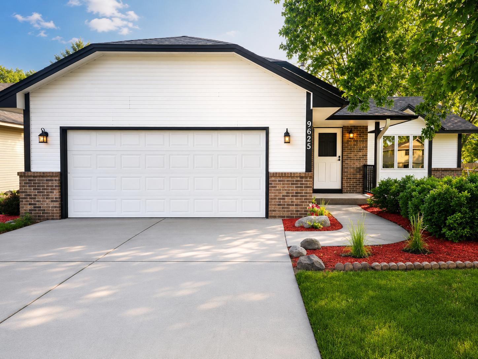
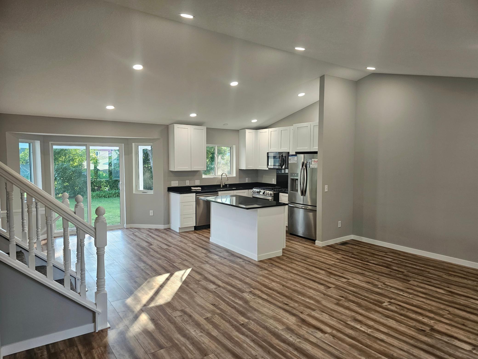
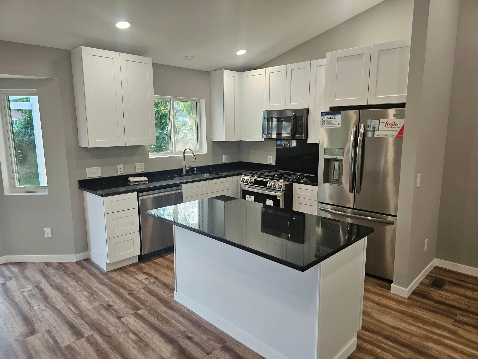
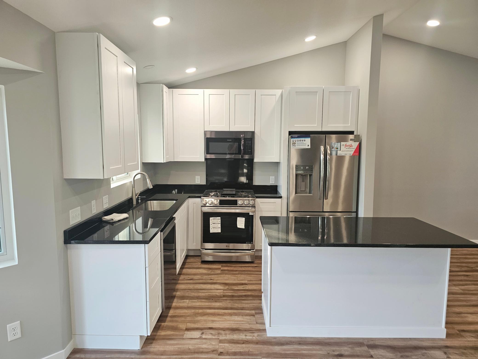
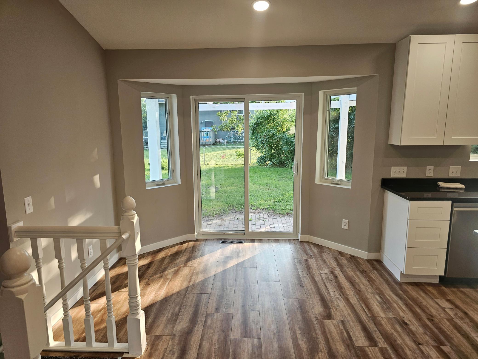
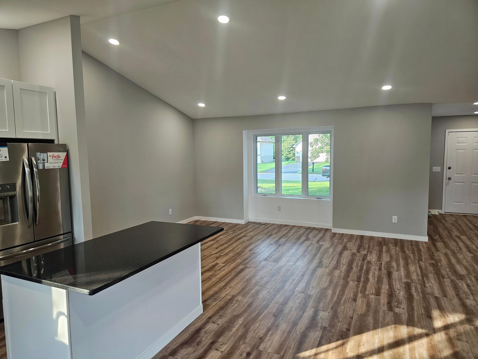
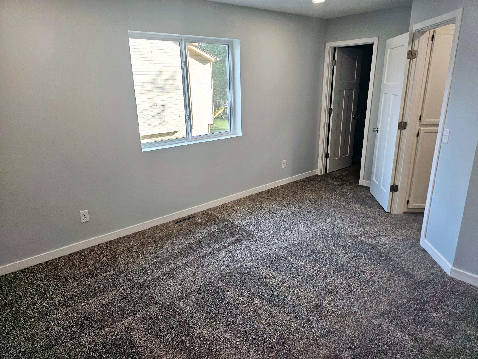
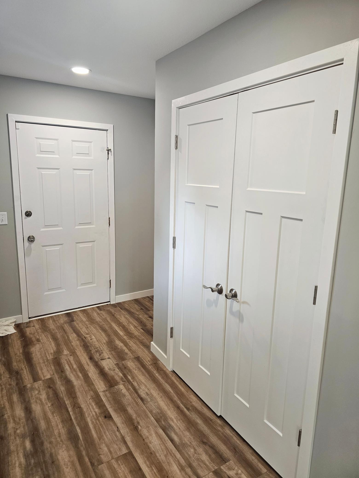
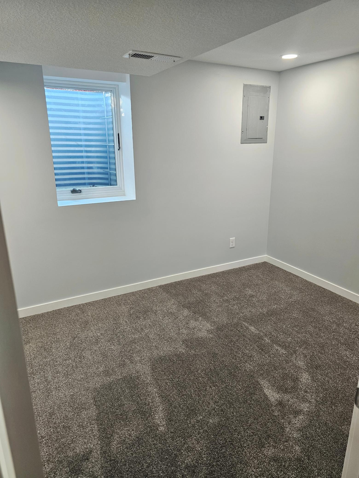
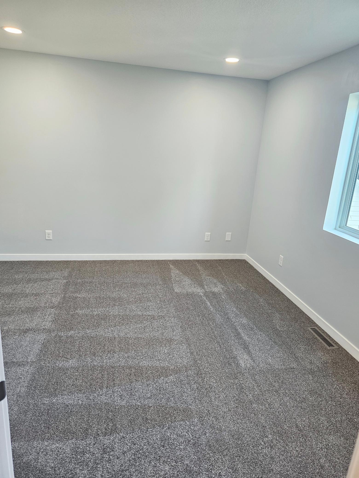
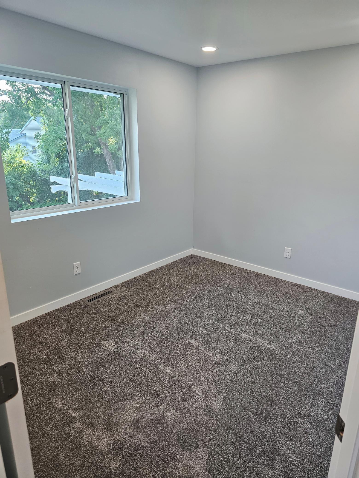
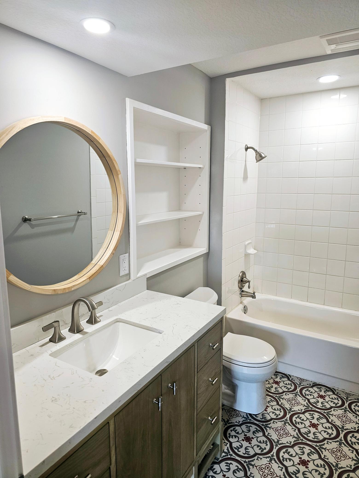
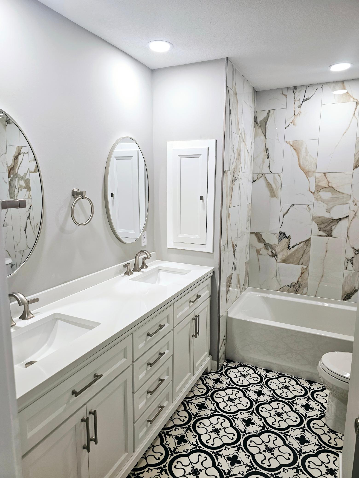
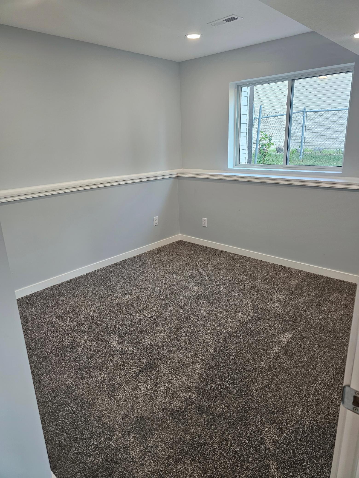
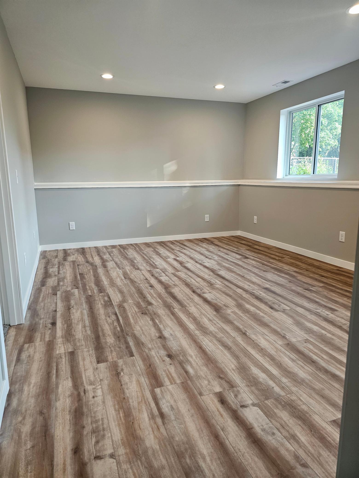
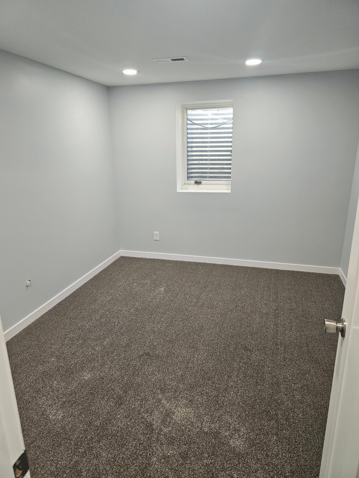
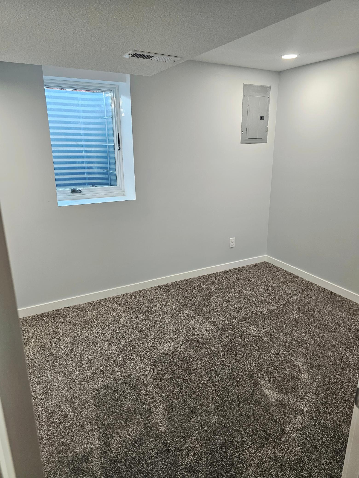
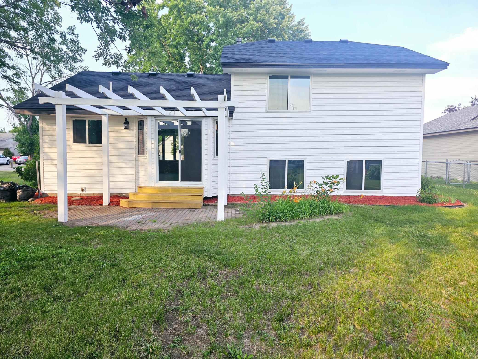
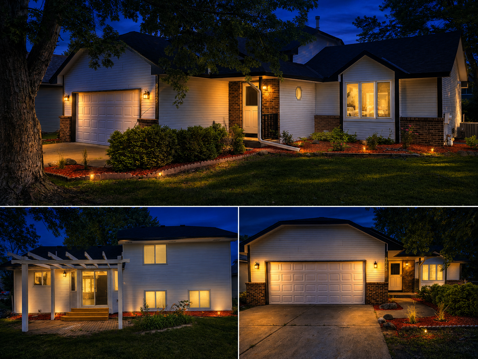
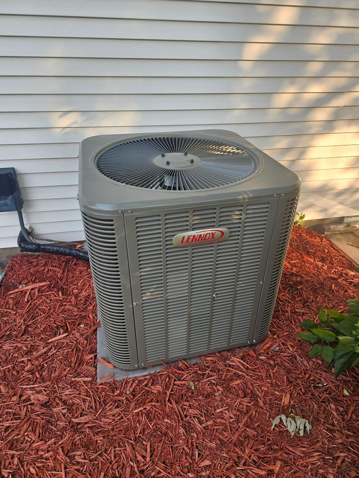
- Welcome to 9625 Sheridan Ave N – a stunning, FULLY RENOVATED home in one of Brooklyn Park's most sought-after neighborhoods, served by the highly desirable Champlin Schools! This beautifully remodeled 5-bedroom, 2 full-bath, 4-level split has been thoughtfully updated from top to bottom, offering the perfect blend of modern luxury and everyday functionality. Step inside to discover an open, light-filled floor plan featuring brand-new luxury vinyl plank flooring,new kitchen/ countertops, fresh paint, new carpet, recessed LED lighting, and new energy-efficient windows throughout. The heart of the home is the completely redesigned gourmet kitchen, showcasing crisp white cabinetry, sleek quartz countertops, stainless steel appliances, a center island with seating, and ample cabinet space—perfect for entertaining or everyday living. Both bathrooms have been tastefully updated, including a luxurious spa-inspired bathroom with a stunning floor-to-ceiling designer tile surround, modern double vanity, premium fixtures, and elegant finishes that create a true retreat. Enjoy peace of mind with major mechanical and exterior updates, including a brand-new furnace, central air conditioner, and roof, making this home truly move-in ready for years to come. The attached 2-car garage provides convenience and additional storage. Located just minutes from parks, trails, shopping, restaurants, schools, and major highways, this home combines an exceptional location with high-end finishes rarely found at this price point. Highlights include: Completely renovated throughout 5 bedrooms | 2 full bathrooms Highly desirable Champlin Schools Brand-new kitchen with quartz countertops & stainless appliances Luxury vinyl plank flooring Luxuriously tiled bathroom New roof New furnace New central A/C New windows New paint, trim, carpet & lighting Attached 2-car garage Move-in ready with nothing left to do Don't miss this rare opportunity to own a turnkey home where every detail has been thoughtfully updated. Simply unpack and enjoy!
- Directions
- NOBLE OR W RIVER RD TO 97TH AVE TO SHERIDAN, THEN DRIVE SOUTH
Accessible
- None
- Yes
Air Conditioning
- Central Air
- Yes
Amenities Unit
- Patio
- Yes
- Washer/Dryer Hookup
- Yes
Appliances
- Dishwasher
- Yes
- Microwave
- Yes
- Range
- Yes
- Refrigerator
- Yes
Basement
- Full
- Yes
- Partially Finished
- Yes
- Storage Space
- Yes
Bath Description
- Main Floor Full Bath
- Yes
- Full Basement
- Yes
Construction Materials
- Brick
- Yes
- Concrete
- Yes
- Frame
- Yes
Construction Status
- Previously Owned
- Yes
Dining Room Description
- Kitchen/Dining Room
- Yes
Electric
- Circuit Breakers
- Yes
Exterior
- Brick/Stone
- Yes
- Vinyl
- Yes
Family Room Characteristics
- Family Room
- Yes
Foundation
- Concrete Perimeter
- Yes
- Permanent
- Yes
Fuel
- Electric
- Yes
- Natural Gas
- Yes
Heating
- Forced Air
- Yes
Insurance Fee
- Insurance Fee
- 0
Laundry
- Electric Dryer Hookup
- Yes
- Gas Dryer Hookup
- Yes
- In Basement
- Yes
Pool Description
- None
- Yes
Rental License Type
- Standard
- Yes
Road Frontage
- City Street
- Yes
Road Responsibility
- Public Maintained Road
- Yes
Roof
- Age 8 Years or Less
- Yes
Sellers Terms
- Cash
- Yes
- Conventional
- Yes
- FHA
- Yes
- Other
- Yes
- VA
- Yes
Sewer
- City Sewer - In Street
- Yes
Special Search
- Renovated
- Yes
Stories
- Four or More Level Split
- Yes
Water
- City Water - In Street
- Yes
Room Information
| Room Name | Dimensions | Level |
|---|---|---|
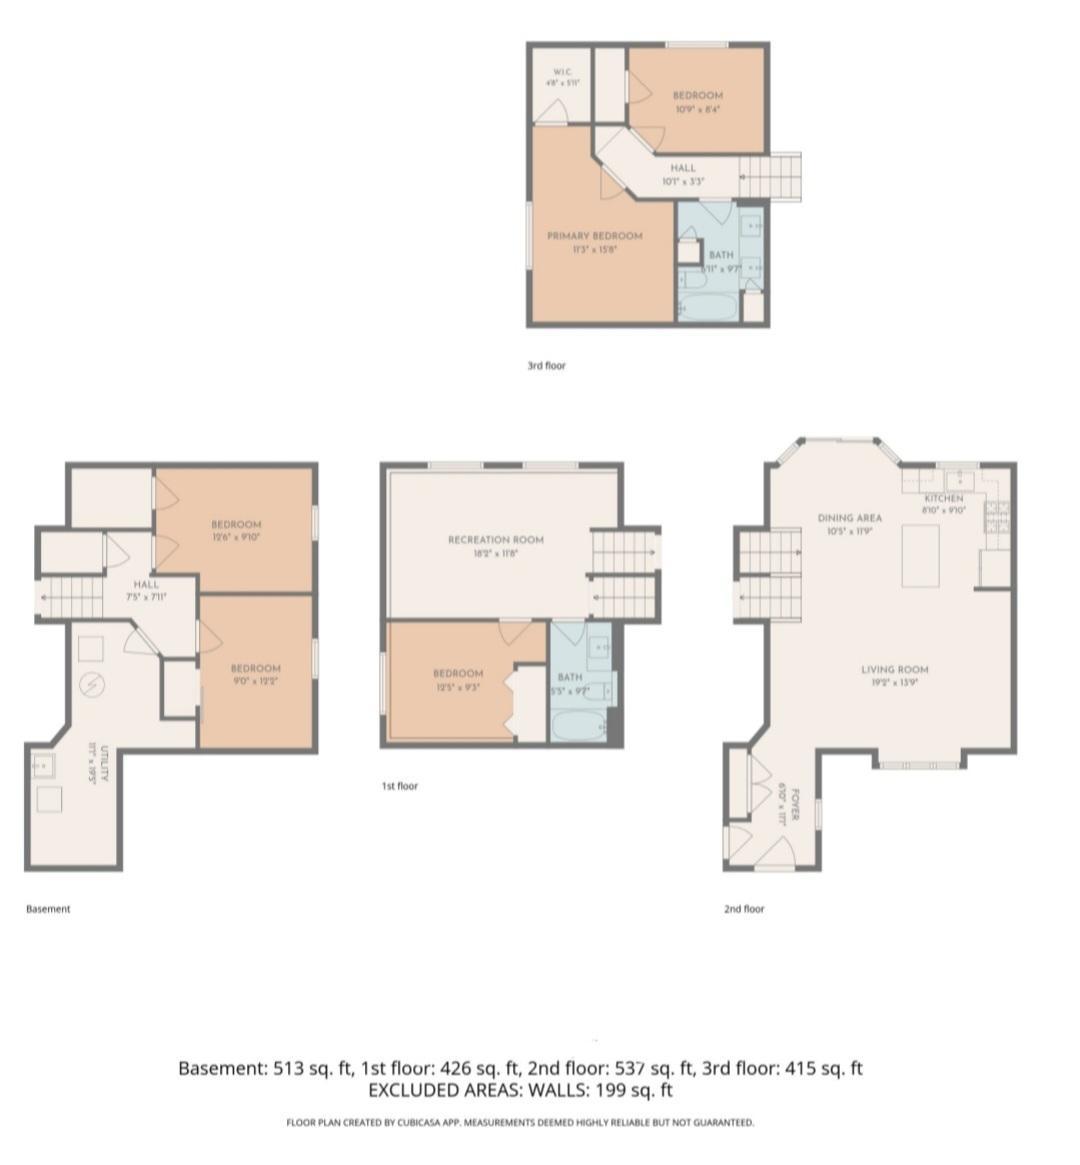
| Bathroom | 5.5x9.7 | Lower |
| Bathroom | Upper | |
| Dining Room | 10.5x12 | Main |
| Fifth (5th) Bedroom | 9x12.2 | Basement |
| First (1st) Bedroom | 11.3x15.8 | Upper |
| Fourth (4th) Bedroom | 12.6x9.10 | Basement |
| Kitchen | 8.10x9.10 | Main |
| Laundry | 11.1x19.5 | Basement |
| Living Room | 19.2x14 | Main |
| Living Room | 18.2x11.8 | Lower |
| Second (2nd) Bedroom | 11x8.4 | Upper |
| Third (3rd) Bedroom | 12.5x9.3 | Lower |

Listing Office:
Home Avenue Flat Fee Realty
Last Updated: July - 18 - 2026
The data relating to real estate for sale on this web site comes in part from the Broker
Reciprocity SM Program of the Regional Multiple Listing Service of Minnesota, Inc. The information provided is deemed reliable but not guaranteed. Properties subject to prior sale, change or withdrawal.
©2024 Regional Multiple Listing Service of Minnesota, Inc All rights reserved.