
9720 Linden Avenue N, Brooklyn Park, MN 55443
New Listing
$564,900
Property Type:
Residential
Bedrooms:
5
Baths:
4
Square Footage:
3,200
Lot Size (sq. ft.):
13,068
Status:
Coming Soon
Current Price:
$564,900
List Date:
7/23/2026
Last Modified:
7/24/2026
Listing Details MLS# 7110917
General Property Information
- Assoc Mgmt Co. Phone #
- 818-391-0602
- Association Fee Frequency
- Annually
- Association Mgmt Co. Name
- Pinebrook Meadows Owners Association
- Common Wall
- No
- Lot Measurement
- Acres
- Manufactured Home?
- No
- Multiple PIDs?
- Yes
- New Development
- No
- Number of Fireplaces
- Yes
- Waterfront YN
- No
- Year Built
- 2002
- Yearly/Seasonal
- Yearly
- Zoning
- Residential-Single Family
- Bath Full
- 2
- Bath Three Quarters
- Yes
- Bath Half
- Yes
- Main Floor Total SqFt
- 1200
- Above Grd Total SqFt
- 2400
- Below Grd Total SqFt
- 800
- Total SqFt
- 3200
- Total Finished Sqft
- 3200.00
- FireplaceYN
- Yes
- Style
- (SF) Single Family
- Foundation Size
- 1200
- Association Fee
- 300
- Garage Stalls
- 3
- Lot Dimensions
- 182x93x184x78
- Acres
- 0.3
- Assessment Pending
- Unknown
- Bath Quarter
- 0
Property Features
Accessible:
None
Air Conditioning:
Central Air
Amenities Unit:
Ceiling Fan(s); Dock; Exercise Room; French Doors; Hardwood Floors; In-Ground Sprinkler; Kitchen Center Island; Kitchen Window; Porch; Primary Bedroom Walk-In Closet; Vaulted Ceiling(s); Washer/Dryer Hookup
Appliances:
Cooktop; Dishwasher; Dryer; Microwave; Range; Refrigerator; Washer
Association Fee Includes:
Other
Basement:
Storage Space
Bath Description:
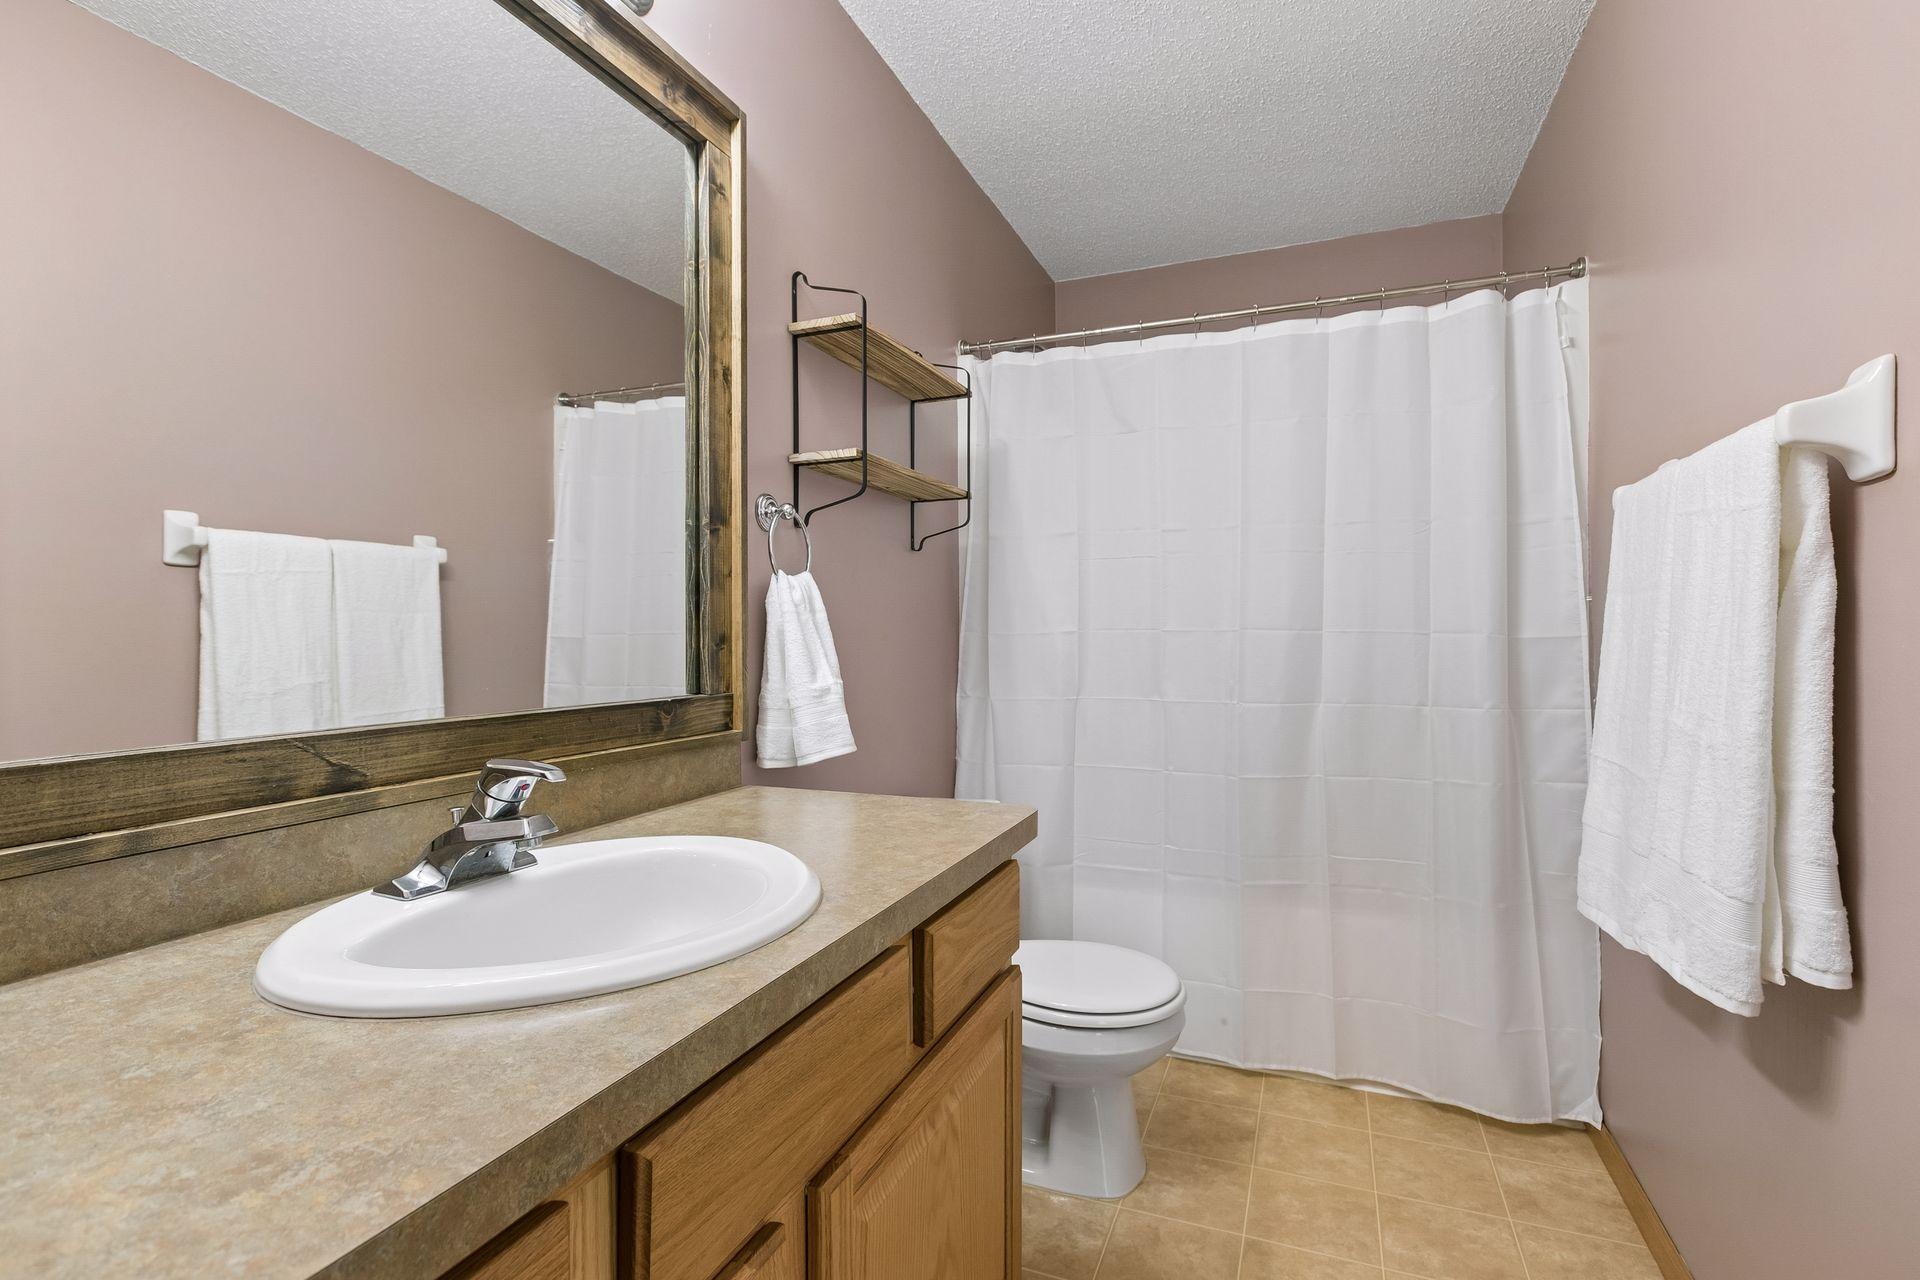
Main Floor 1/2 Bath; Upper Level Full Bath; Full Primary; Private Primary; 3/4 Basement; Jetted Tub; Walk-In Shower Stall
Construction Status:
Previously Owned
Dining Room Description:
Eat In Kitchen; Kitchen/Dining Room; Separate/Formal Dining Room
Exterior:
Vinyl
Family Room Characteristics:
Lower Level
Fireplace Characteristics:
2-Sided; Electric; Living Room
Foundation:
Concrete Block
Fuel:
Natural Gas
Heating:
Forced Air
Road Frontage:
Curbs; Paved Streets; Private Road; Sidewalks
Sellers Terms:
Cash; Conventional; FHA; VA
Sewer:
City Sewer/Connected
Special Search:
4 BR on One Level; Main Floor Laundry
Stories:
Two
Water:
City Water/Connected
Contract Information
- Contingency
- None
- Original List Price
- 564900
- ListPrice
- 564900
- Owner is an Agent?
- Yes
- Auction?
- No
Location Tax and Other Information
- House Number
- 9720
- Street Name
- Linden
- Street Suffix
- Avenue
- Street Direction Suffix
- N
- Postal City
- Brooklyn Park
- County
- Hennepin
- State
- MN
- Zip Code
- 55443
- Complex/Dev/Subdivision
- Pinebrook Meadows
Additional Parcels Information
- Property ID #2
- maar040589
Assessments
- Tax With Assessments
- 3344.14
- Assessment Balance
- 0
More Information
Building Information
- Finished SqFt Above Ground
- 2400
- Finished SqFt Below Ground
- 800
Lease Details
- Land Leased
- Not Applicable
Miscellaneous Information
- Homestead
- Yes
Ownership
- Fractional Ownership
- No
Parking Characteristics
- Garage Square Feet
- 816
Public Survey Info
- Range#
- 21
- Section#
- 10
- Township#
- 119
Office/Member Info
- Association
- MAAR
Location, Tax and Other Information
- AssocFeeYN
- Yes
- Legal Description
- LOT 004 BLOCK 001 PINEBROOK MEADOWS
- Listing City
- Brooklyn Park
- Map Page
- 64
- Municipality
- Brooklyn Park
- School District
- Osseo
- School District Phone
- 763-391-7000
- Zip Plus 4
- 1834
- Property ID Number
- 1011921240053
- Tax Year
- 2026
- Tax Amount
- 3344.14
- In Foreclosure?
- No
- Potential Short Sale?
- No
- Lender Owned?
- No
Directions & Remarks
- Public Remarks
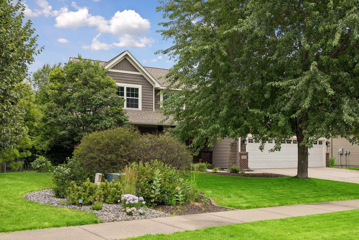
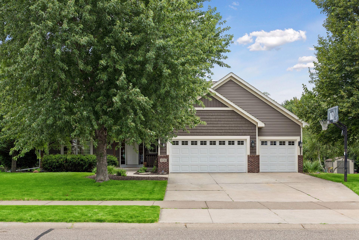
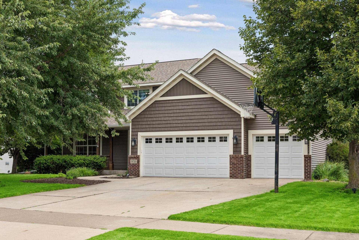
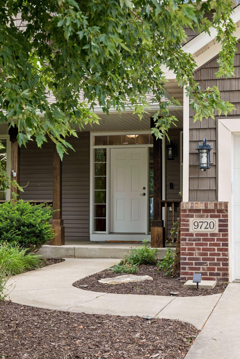
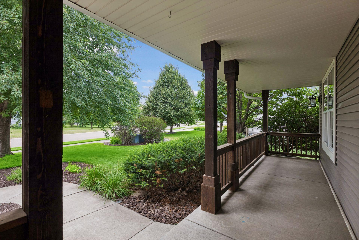
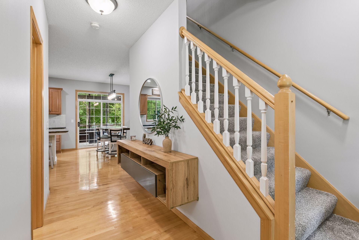
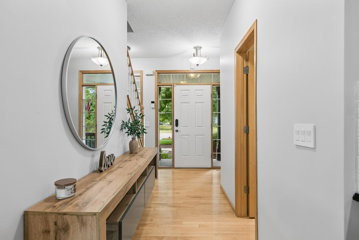
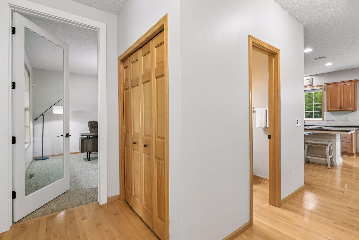
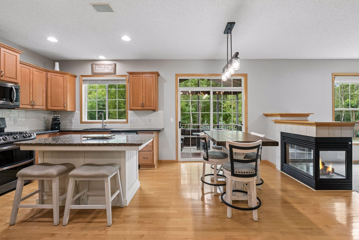
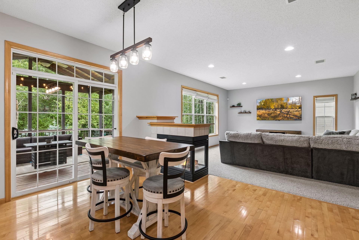
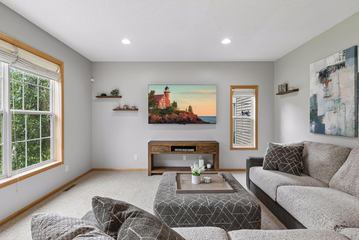
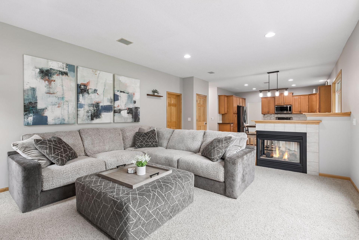
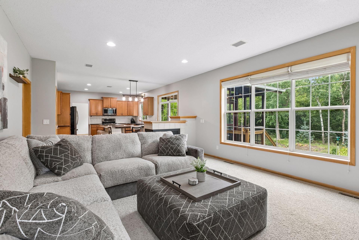
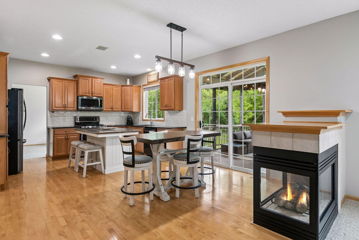
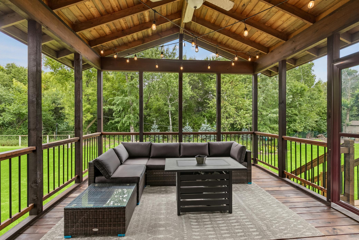
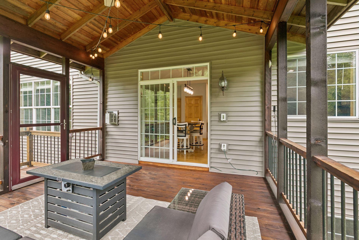
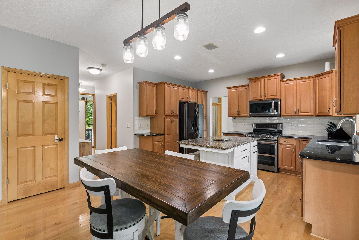
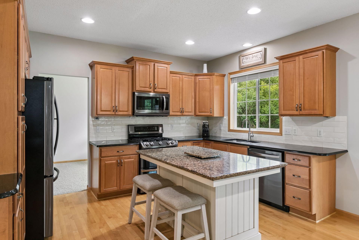
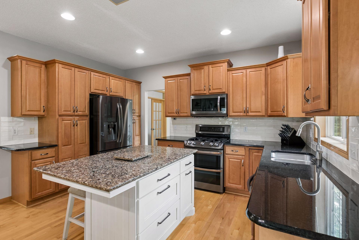
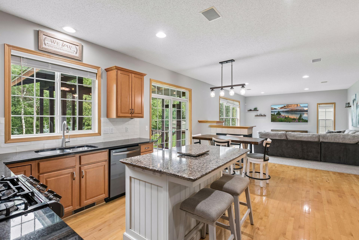
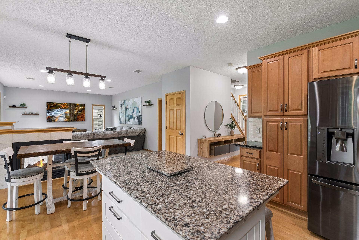
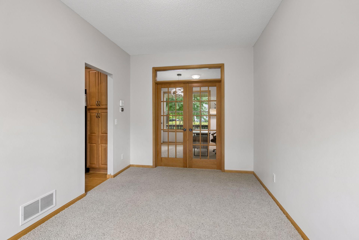
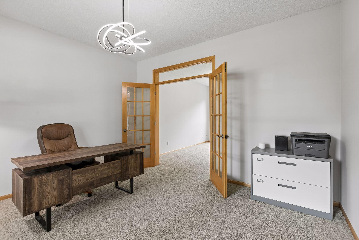
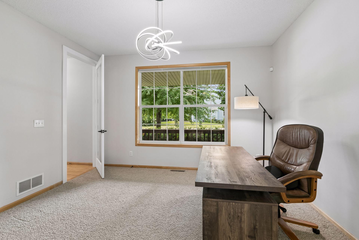
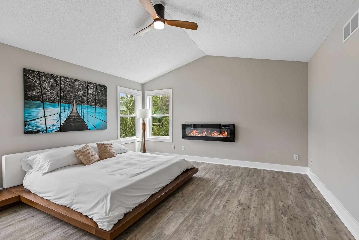
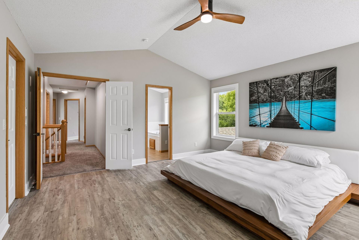
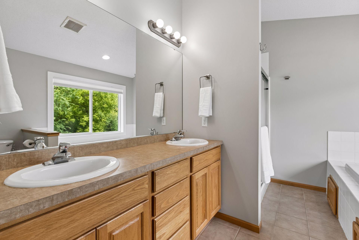
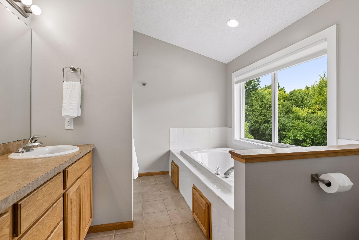
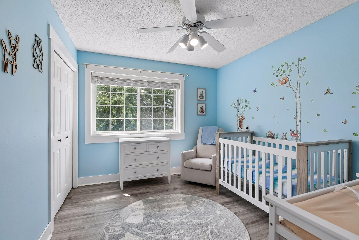
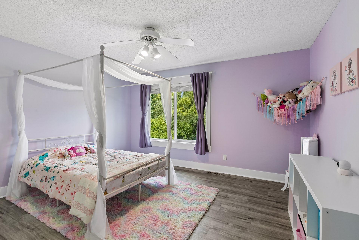
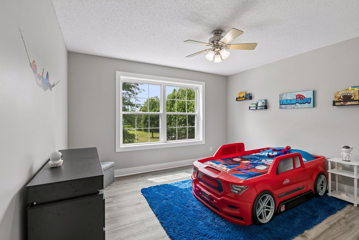
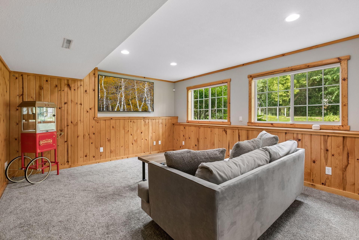
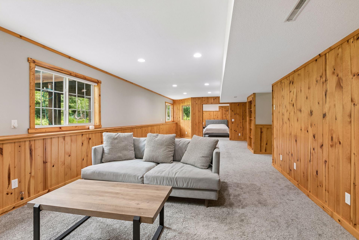
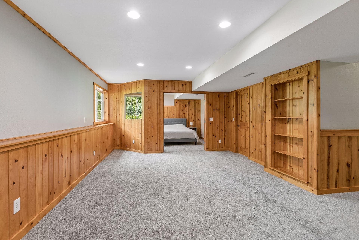
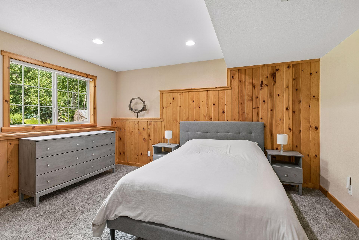
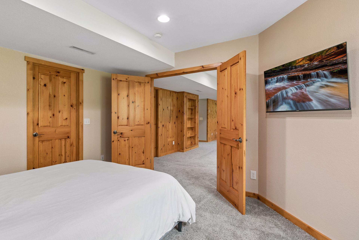
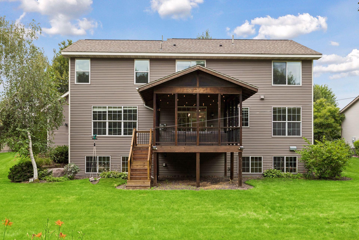
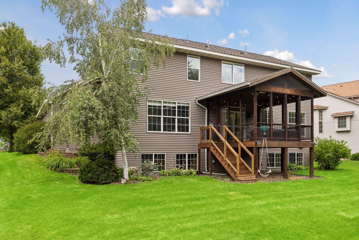
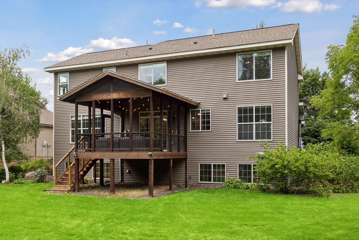
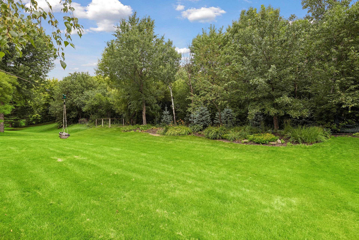
- Welcome to 9720 Linden Ave N, where spacious living, quality craftsmanship, and everyday comfort come together in one exceptional home. Built by Key Land Homes, a respected Twin Cities builder known for award-winning floor plans, quality construction, and thoughtful craftsmanship, this beautifully designed 5-bedroom, 4-bathroom home offers over 3,200 finished square feet that effortlessly blend timeless design with everyday functionality. From the moment you arrive, you’ll appreciate the inviting curb appeal, mature landscaping, and welcoming front entry that set the tone for what awaits inside. Step through the front door to discover a bright, thoughtfully designed layout filled with natural light, hardwood floors, and multiple living spaces that create the perfect balance of openness and functionality. At the heart of the home is a beautifully appointed kitchen featuring Cambria countertops, maple cabinetry, abundant prep space, and a seamless connection to the dining and living areas making it the ideal gathering place for everyday living, holidays, and entertaining alike. The inviting living room is anchored by a cozy gas fireplace, while the dedicated main-level office provides a quiet retreat for working from home or pursuing your favorite hobbies. Main-floor laundry adds convenience to an already well-designed floor plan. The upper level offers generously sized bedrooms, including a spacious primary suite designed as a private retreat, while the finished lower level provides additional living space perfect for movie nights, game days, guests, or creating the recreation area you’ve always wanted. With five bedrooms and four bathrooms, there’s room for everyone to spread out while still feeling connected. One of the home’s standout features is the 3-season porch overlooking the private wooded backyard. Whether you’re enjoying your morning coffee, hosting friends, or simply taking in the peaceful surroundings, this space creates a seamless connection between indoor comfort and outdoor living. The mature trees provide a beautiful backdrop throughout every season, offering both privacy and tranquility. The heated 3-car garage provides year-round comfort with plenty of room for vehicles, storage, tools, or hobbies. Ideally located near parks, walking trails, shopping, dining, and major commuter routes, this home offers the perfect combination of quality construction, generous living spaces, and a location you’ll love. Beautifully maintained and thoughtfully designed, this is the kind of home that doesn’t come around often. Schedule your private showing today!
- Directions
- 610 To Noble Pkwy, N To 97th Ave, Right To Linden Ave, N To 3nd Home On Right
Accessible
- None
- Yes
Air Conditioning
- Central Air
- Yes
Amenities Unit
- Ceiling Fan(s)
- Yes
- Dock
- Yes
- Exercise Room
- Yes
- French Doors
- Yes
- Hardwood Floors
- Yes
- In-Ground Sprinkler
- Yes
- Kitchen Center Island
- Yes
- Kitchen Window
- Yes
- Porch
- Yes
- Primary Bedroom Walk-In Closet
- Yes
- Vaulted Ceiling(s)
- Yes
- Washer/Dryer Hookup
- Yes
Appliances
- Cooktop
- Yes
- Dishwasher
- Yes
- Dryer
- Yes
- Microwave
- Yes
- Range
- Yes
- Refrigerator
- Yes
- Washer
- Yes
Association Fee Includes
- Other
- Yes
Basement
- Storage Space
- Yes
Bath Description
- Main Floor 1/2 Bath
- Yes
- Upper Level Full Bath
- Yes
- Full Primary
- Yes
- Private Primary
- Yes
- 3/4 Basement
- Yes
- Jetted Tub
- Yes
- Walk-In Shower Stall
- Yes
Construction Status
- Previously Owned
- Yes
Dining Room Description
- Eat In Kitchen
- Yes
- Kitchen/Dining Room
- Yes
- Separate/Formal Dining Room
- Yes
Exterior
- Vinyl
- Yes
Family Room Characteristics
- Lower Level
- Yes
Fireplace Characteristics
- 2-Sided
- Yes
- Electric
- Yes
- Living Room
- Yes
Foundation
- Concrete Block
- Yes
Fuel
- Natural Gas
- Yes
Heating
- Forced Air
- Yes
Insurance Fee
- Insurance Fee
- 0
Road Frontage
- Curbs
- Yes
- Paved Streets
- Yes
- Private Road
- Yes
- Sidewalks
- Yes
Sellers Terms
- Cash
- Yes
- Conventional
- Yes
- FHA
- Yes
- VA
- Yes
Sewer
- City Sewer/Connected
- Yes
Special Search
- 4 BR on One Level
- Yes
- Main Floor Laundry
- Yes
Stories
- Two
- Yes
Water
- City Water/Connected
- Yes
Room Information
| Room Name | Dimensions | Level |
|---|---|---|
| Three Season Porch | 14x14 | Main |
| Dining Room | 13x11 | Main |
| Family Room | 14x34 | Lower |
| Fifth (5th) Bedroom | 14x11 | Lower |
| First (1st) Bedroom | 21x15 | Upper |
| Flex Room | 14x9 | Main |
| Fourth (4th) Bedroom | 11x10 | Upper |
| Laundry | 10x5 | Main |
| Living Room | 15x17 | Main |
| Office | 12x13 | Main |
| Porch | 6x28 | Main |
| Second (2nd) Bedroom | 13x12 | Upper |
| Third (3rd) Bedroom | 14x12 | Upper |
| Kitchen | 14x9 | Main |

Listing Office:
Keller Williams Realty Integrity Lakes
Last Updated: July - 24 - 2026
The data relating to real estate for sale on this web site comes in part from the Broker
Reciprocity SM Program of the Regional Multiple Listing Service of Minnesota, Inc. The information provided is deemed reliable but not guaranteed. Properties subject to prior sale, change or withdrawal.
©2024 Regional Multiple Listing Service of Minnesota, Inc All rights reserved.