
9728 Belmont Lane, Eden Prairie, MN 55347
New Listing
$550,000
Property Type:
Residential
Bedrooms:
4
Baths:
4
Square Footage:
3,531
Lot Size (sq. ft.):
2,614
Status:
Active
Current Price:
$550,000
List Date:
7/21/2026
Last Modified:
7/21/2026
Listing Details MLS# 7069219
General Property Information
- Assoc Mgmt Co. Phone #
- 952-277-2700
- Association Fee Frequency
- Monthly
- Association Mgmt Co. Name
- First Service Residential-Greg Allum
- Common Wall
- Yes
- Lot Measurement
- Acres
- Manufactured Home?
- No
- Multiple PIDs?
- No
- New Development
- No
- Number of Fireplaces
- Yes
- Waterfront YN
- No
- Year Built
- 2001
- Yearly/Seasonal
- Yearly
- Zoning
- Residential-Single Family
- Bath Full
- 2
- Bath Three Quarters
- Yes
- Bath Half
- Yes
- Main Floor Total SqFt
- 1324
- Above Grd Total SqFt
- 2207
- Below Grd Total SqFt
- 1324
- Total SqFt
- 3531
- Total Finished Sqft
- 3362.00
- FireplaceYN
- Yes
- Style
- (TH) Side x Side
- Foundation Size
- 1329
- Power Company
- Xcel Energy
- Association Fee
- 517
- Garage Stalls
- 2
- Lot Dimensions
- 39 x 62
- Acres
- 0.06
- Assessment Pending
- No
- Bath Quarter
- 0
Property Features
Accessible:
None
Air Conditioning:
Central Air
Amenities Unit:
Deck; Kitchen Center Island; Main Floor Primary Bedroom; Primary Bedroom Walk-In Closet; Tile Floors; Vaulted Ceiling(s); Walk-In Closet; Wet Bar
Appliances:
Dishwasher; Disposal; Dryer; Range; Refrigerator; Washer
Association Fee Includes:
Building Exterior; Hazard Insurance; Lawn Care; Outside Maintenance; Professional Mgmt; Sanitation; Snow Removal
Basement:
Egress Windows
Bath Description:
Main Floor Full Bath; Upper Level Full Bath; Full Primary; Private Primary; 3/4 Basement; Bathroom Ensuite; Walk-In Shower Stall
Construction Status:
Previously Owned
Dining Room Description:
Breakfast Bar; Informal Dining Room; Kitchen/Dining Room
Electric:
Circuit Breakers
Exterior:
Brick/Stone; Vinyl
Family Room Characteristics:
Lower Level
Foundation:
Concrete Block
Fuel:
Natural Gas
Heating:
Forced Air
Laundry:
In Hall; Laundry Closet; Main Level
Lock Box Type:
Supra
Lot Description:
Tree Coverage - Medium
Road Frontage:
Curbs; Paved Streets
Roof:
Age 8 Years or Less
Sewer:
City Sewer/Connected
Special Search:
All Living Facilities on One Level; Main Floor Bedroom; Main Floor Laundry; Main Floor Primary; Primary Bdr Suite
Stories:
Two
Townhouse Characteristics:
Multi-Level
Water:
City Water/Connected
Contract Information
- Contingency
- None
- Original List Price
- 550000
- ListPrice
- 550000
- Owner is an Agent?
- No
- Auction?
- No
Location Tax and Other Information
- House Number
- 9728
- Street Name
- Belmont
- Street Suffix
- Lane
- Postal City
- Eden Prairie
- County
- Hennepin
- State
- MN
- Zip Code
- 55347
- Complex/Dev/Subdivision
- Bluff Country Twnhms 6th Add
Building Information
- Finished SqFt Above Ground
- 2207
- Finished SqFt Below Ground
- 1155
Lease Details
- Land Leased
- Not Applicable
More Information
Miscellaneous Information
- DP Resource
- Yes
- Homestead
- Yes
Ownership
- Fractional Ownership
- No
Parking Characteristics
- Garage Door Height
- 8
- Garage Door Width
- 15
- Garage Square Feet
- 504
Public Survey Info
- Range#
- 22
- Section#
- 25
- Township#
- 116
Office/Member Info
- Association
- MAAR
Location, Tax and Other Information
- AssocFeeYN
- Yes
- Legal Description
- LOT 002 BLOCK 001 BLUFF COUNTRY TOWNHOMES 6TH ADDN
- Listing City
- Eden Prairie
- Map Page
- 133
- Municipality
- Eden Prairie
- School District
- Eden Prairie
- School District Phone
- 952-975-7000
- Zip Plus 4
- 3134
- Property ID Number
- 2511622440064
- Tax Year
- 2025
- Tax Amount
- 5522
- In Foreclosure?
- No
- Potential Short Sale?
- No
- Lender Owned?
- No
Directions & Remarks
- Public Remarks
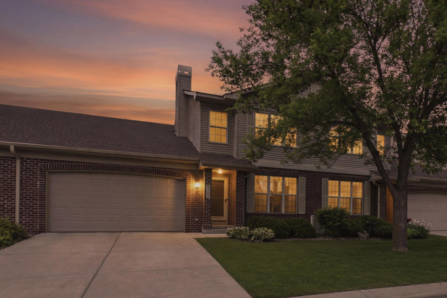
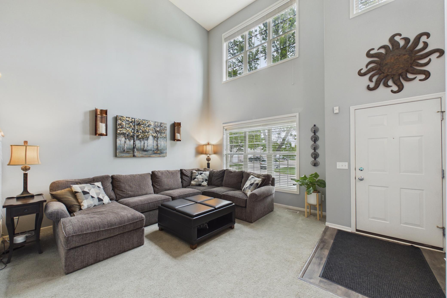
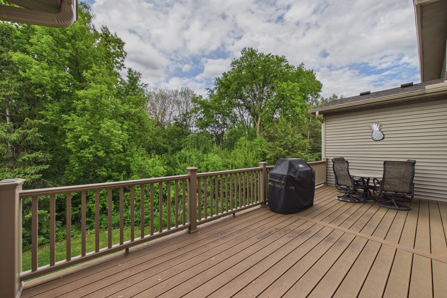
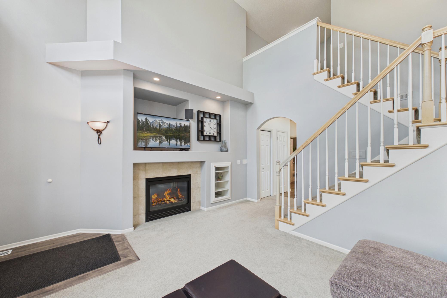
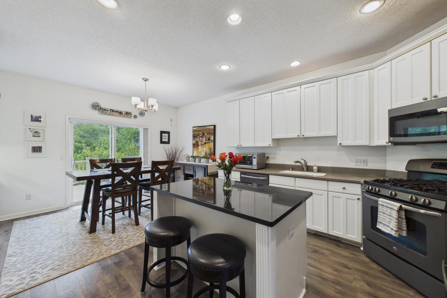
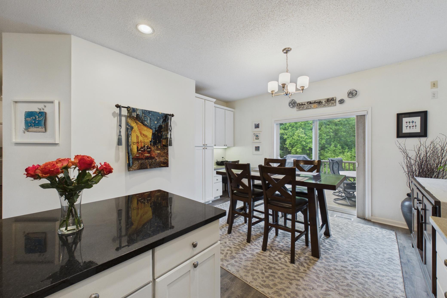
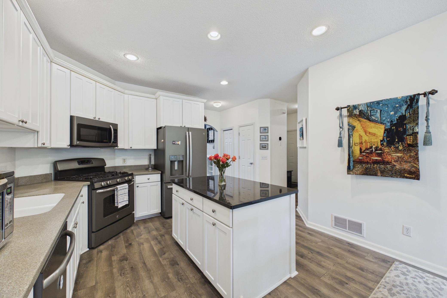
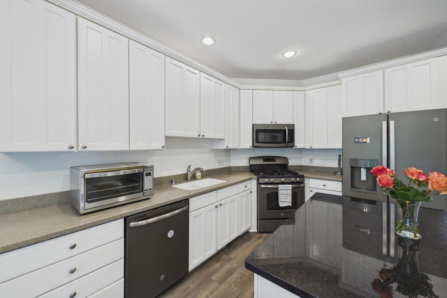
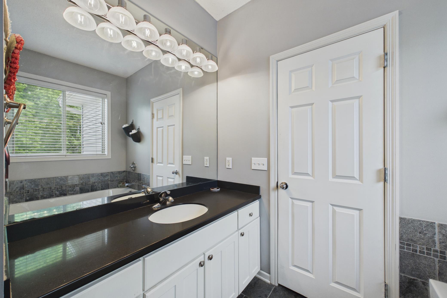
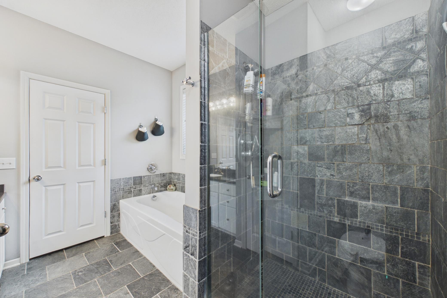
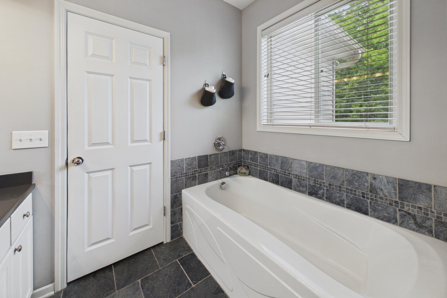
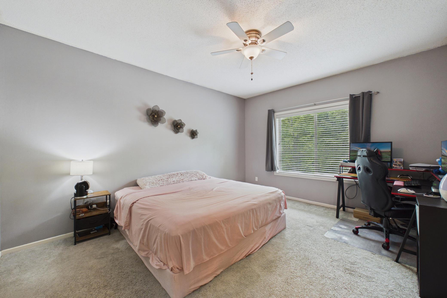
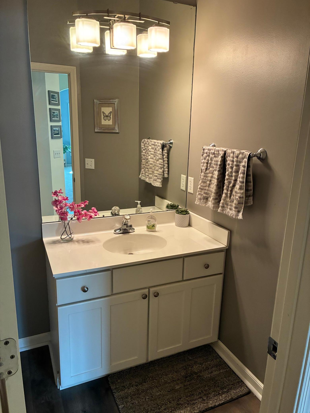
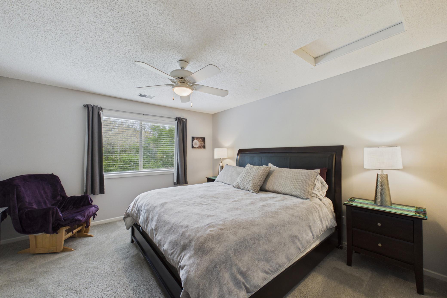
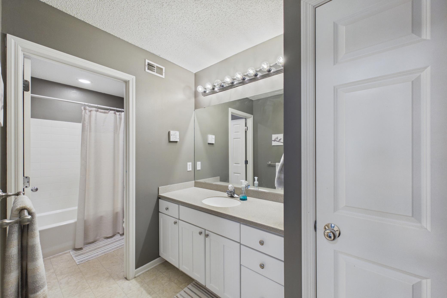
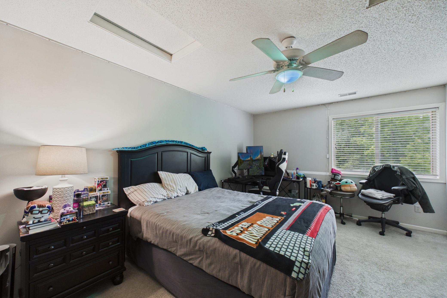
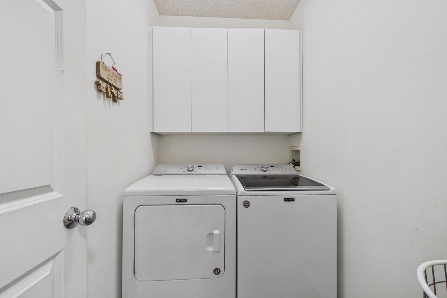
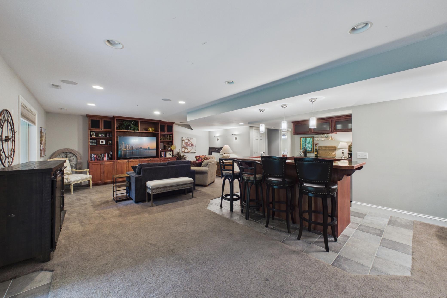
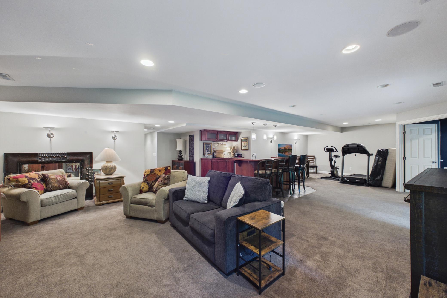
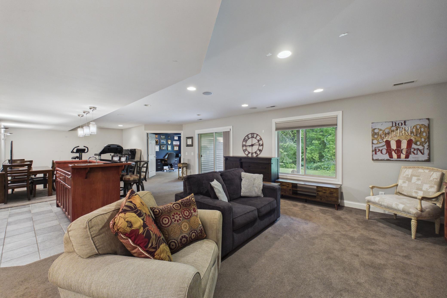
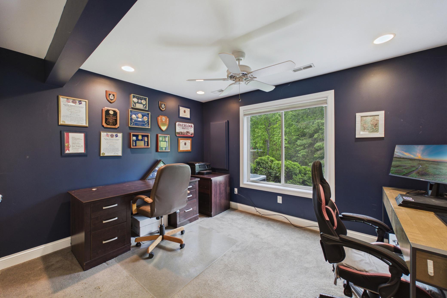
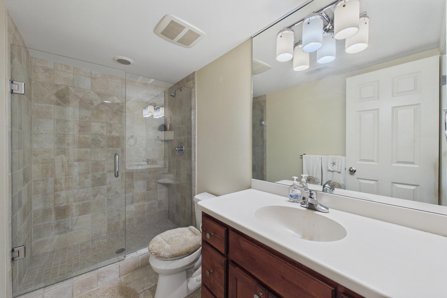
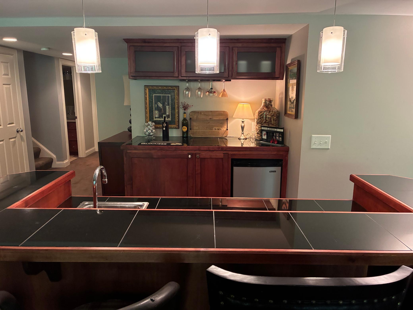
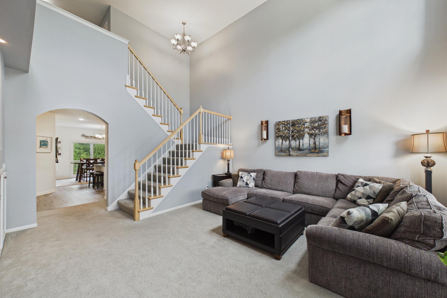
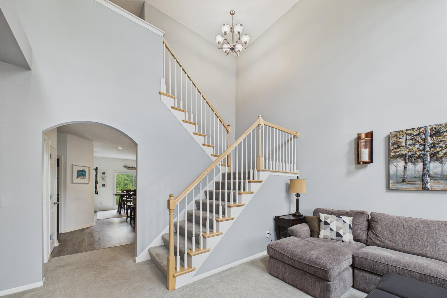
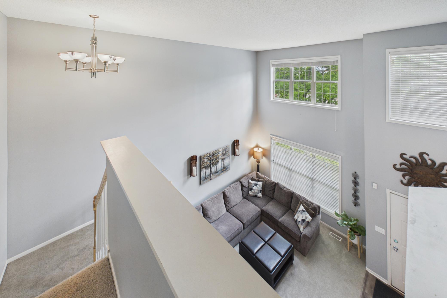
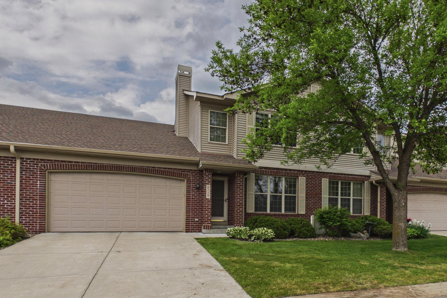
- **24 hour notice required for showings. Showings on Monday, Tuesday, Wednesday, Friday due to schedules*** Step into this beautiful 4 bed, 3 1/2 bath, 3,362 sq. Ft. townhome and feel instantly at home. Do you want a main floor bedroom and laundry and room for guests and family too? Then this is your home! The main floor is designed for comfort and ease. The spacious main floor bedroom suite has a large walk-in closet and a lovely ensuite bathroom with soaking tub, and walk-in tile shower. Sunlight pours into the soaring two-story living room, highlighting the open, airy layout. The chef’s kitchen has a spacious center island, granite countertops, stainless steel appliances, and it flows into the dining area and a built-in desk area. Step outside to a large maintenance-free deck with lovely private, nature views, ideal for summer evenings and entertaining with friends and family. The convenient main-level laundry and a stylish half bath and mud room area off the 2-car attached garage complete this floor and make daily living a breeze. The upper level has two large bedrooms with walk-in closets, a fully updated bathroom, a versatile loft area, along with a large storage closet. The lower level features a spacious amusement room with a wet bar, built in cherry cabinetry, a 4th bedroom (or office) and 3/4 bathroom-perfect for hosting guests. There is also a large utility room and under stair storage area. The walk-out lower level allows for easy access to the back yard backing to nature. This move-in-ready home combines warmth, style, and convenience. Welcome to a place where every detail invites you to relax, entertain, and create lasting memories. Updates include a newer roof, newer sliding glass door to the maintenance free deck (2017), and furnace and air conditioner (2018). The association fee of $ 517.00 per month includes snow removal, lawn care, hazard insurance, sanitation, building exterior, outside maintenance, and professional management. 2 pets are allowed too! The close-in Eden Prairie location is quiet and convenient, yet close to highways and minutes to amenities such as Jerry’s grocery store, Starbucks, restaurants, Olympic Hills Golf Club, Eden Prairie mall, library, walking/bike paths, and many parks including Bush Lake Park, Hyland Lake Park Reserve, and more. Don't miss these nicely rarely available townhome with a main floor bedroom but yet plenty of space for family or friends!
- Directions
- 169, west on Anderson Lakes Parkway or Pioneer Trail, Turn on Hennepin Town Road, West on Belmont Lane to home.
Accessible
- None
- Yes
Air Conditioning
- Central Air
- Yes
Amenities Unit
- Deck
- Yes
- Kitchen Center Island
- Yes
- Main Floor Primary Bedroom
- Yes
- Primary Bedroom Walk-In Closet
- Yes
- Tile Floors
- Yes
- Vaulted Ceiling(s)
- Yes
- Walk-In Closet
- Yes
- Wet Bar
- Yes
Appliances
- Dishwasher
- Yes
- Disposal
- Yes
- Dryer
- Yes
- Range
- Yes
- Refrigerator
- Yes
- Washer
- Yes
Assessments
- Assessment Balance
- 0
- Tax With Assessments
- 0
Association Fee Includes
- Building Exterior
- Yes
- Hazard Insurance
- Yes
- Lawn Care
- Yes
- Outside Maintenance
- Yes
- Professional Mgmt
- Yes
- Sanitation
- Yes
- Snow Removal
- Yes
Basement
- Egress Windows
- Yes
Bath Description
- Main Floor Full Bath
- Yes
- Upper Level Full Bath
- Yes
- Full Primary
- Yes
- Private Primary
- Yes
- 3/4 Basement
- Yes
- Bathroom Ensuite
- Yes
- Walk-In Shower Stall
- Yes
Construction Status
- Previously Owned
- Yes
Dining Room Description
- Breakfast Bar
- Yes
- Informal Dining Room
- Yes
- Kitchen/Dining Room
- Yes
Electric
- Circuit Breakers
- Yes
Exterior
- Brick/Stone
- Yes
- Vinyl
- Yes
Family Room Characteristics
- Lower Level
- Yes
Foundation
- Concrete Block
- Yes
Fuel
- Natural Gas
- Yes
Heating
- Forced Air
- Yes
Insurance Fee
- Insurance Fee
- 0
Laundry
- In Hall
- Yes
- Laundry Closet
- Yes
- Main Level
- Yes
Lock Box Type
- Supra
- Yes
Lot Description
- Tree Coverage - Medium
- Yes
Patio, Porch and Deck Features
- Deck
- Yes
Restriction/Covenants
- Mandatory Owners Assoc
- Yes
- Pets - Cats Allowed
- Yes
- Pets - Dogs Allowed
- Yes
- Pets - Number Limit
- Yes
Road Frontage
- Curbs
- Yes
- Paved Streets
- Yes
Roof
- Age 8 Years or Less
- Yes
Sewer
- City Sewer/Connected
- Yes
Special Search
- All Living Facilities on One Level
- Yes
- Main Floor Bedroom
- Yes
- Main Floor Laundry
- Yes
- Main Floor Primary
- Yes
- Primary Bdr Suite
- Yes
Stories
- Two
- Yes
Townhouse Characteristics
- Multi-Level
- Yes
Water
- City Water/Connected
- Yes
Room Information
| Room Name | Dimensions | Level |
|---|---|---|
| Amusement Room | 20 x 14 | Lower |
| Bar/Wet Bar Room | 11 x 11 | Lower |
| Bathroom | 6 x 5 | Main |
| Bathroom | Upper | |
| Bathroom | 9 x 5 | Lower |
| Deck | 25 x 10 | Main |
| First (1st) Bedroom | 15 x 12 | Main |
| Fourth (4th) Bedroom | 12 x 10 | Lower |
| Foyer | 5 x 5 | Main |
| Foyer | 5 x 5 | Main |
| Kitchen | 21 x 14 | Main |
| Laundry | 7 x 5 | Main |
| Living Room | 14 x 12 | Main |
| Loft | 11 x 8 | Upper |
| Primary Bath | 10 x 8 | Main |
| Other | 13 x 12 | Lower |
| Second (2nd) Bedroom | 17 x 11 | Upper |
| Third (3rd) Bedroom | 13 x 12 | Upper |

Listing Office:
Coldwell Banker Realty - Southwest Regional
Last Updated: July - 21 - 2026
The data relating to real estate for sale on this web site comes in part from the Broker
Reciprocity SM Program of the Regional Multiple Listing Service of Minnesota, Inc. The information provided is deemed reliable but not guaranteed. Properties subject to prior sale, change or withdrawal.
©2024 Regional Multiple Listing Service of Minnesota, Inc All rights reserved.