
9743 Wellington Lane, Saint Paul, MN 55125
New Listing
$989,900
Property Type:
Residential
Bedrooms:
5
Baths:
4
Square Footage:
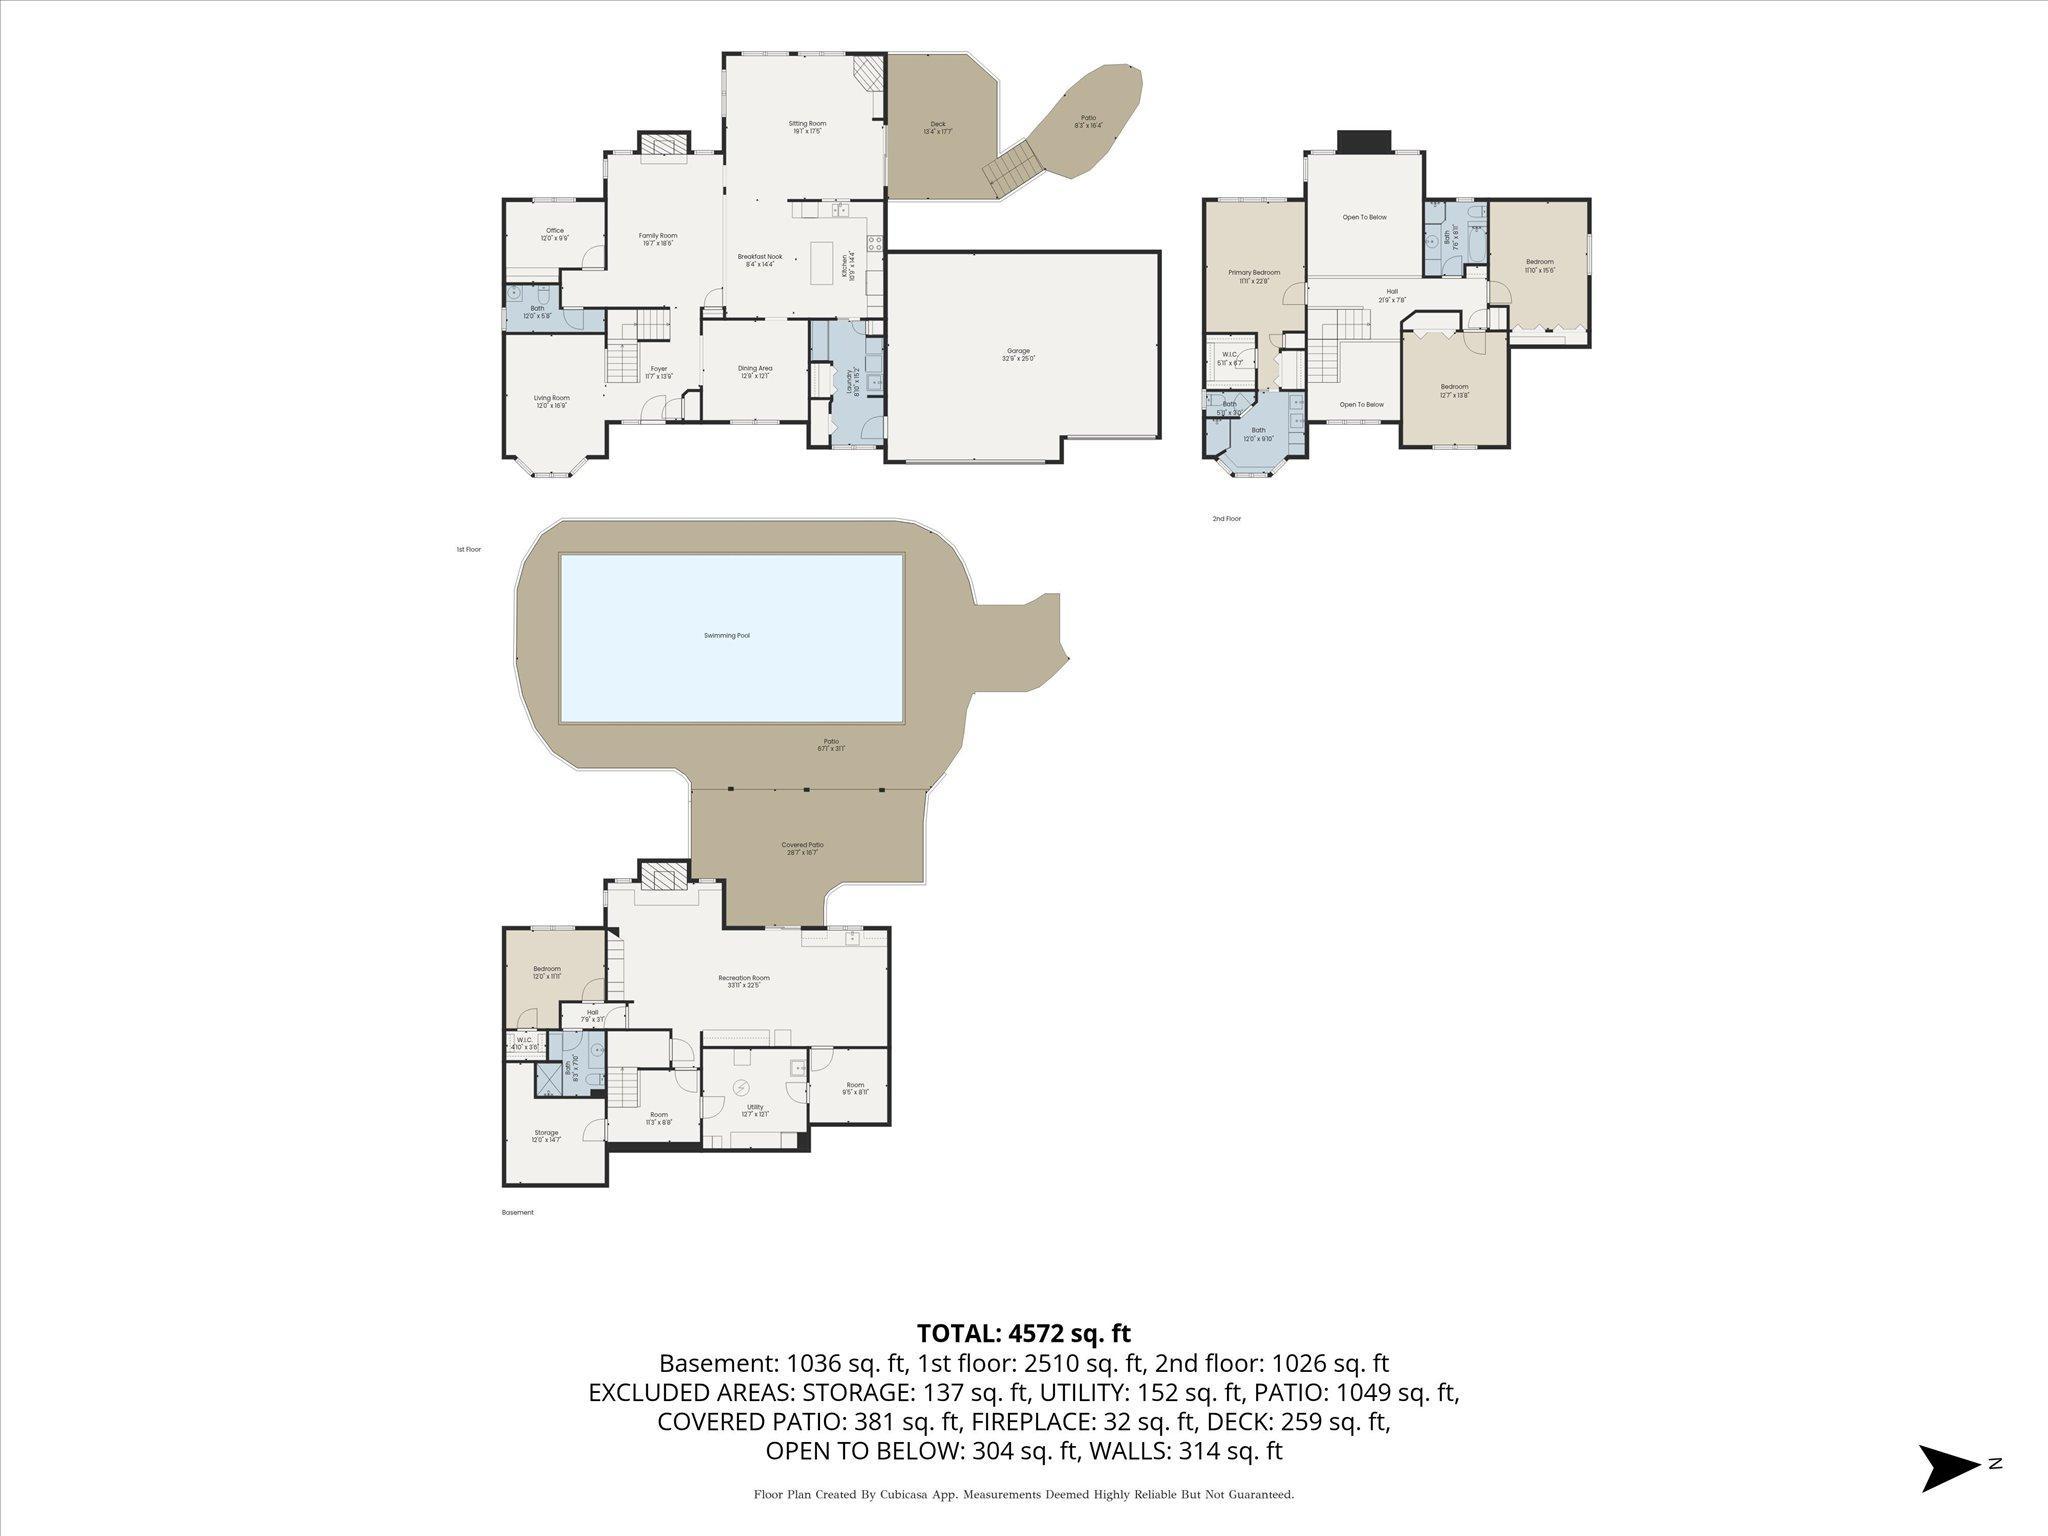
4,996
Lot Size (sq. ft.):
21,344
Status:
Active
Current Price:
$989,900
List Date:
7/16/2026
Last Modified:
7/16/2026
Listing Details MLS# 7106513
General Property Information
- Assoc Mgmt Co. Phone #
- 952-277-2700
- Association Fee Frequency
- Annually
- Association Mgmt Co. Name
- First Service Residential
- Common Wall
- No
- Lot Measurement
- Acres
- Manufactured Home?
- No
- Multiple PIDs?
- No
- New Development
- No
- Number of Fireplaces
- 2
- Other Parking Spaces
- 6
- Waterfront YN
- No
- Year Built
- 1992
- Yearly/Seasonal
- Yearly
- Zoning
- Residential-Single Family
- Bath Full
- Yes
- Bath Three Quarters
- 2
- Bath Half
- Yes
- Main Floor Total SqFt
- 2510
- Above Grd Total SqFt
- 3536
- Below Grd Total SqFt
- 1460
- Total SqFt
- 4996
- Total Finished Sqft
- 4572.00
- FireplaceYN
- Yes
- Style
- (SF) Single Family
- Foundation Size
- 1460
- Power Company
- Xcel Energy
- Association Fee
- 525
- Garage Stalls
- 3
- Lot Dimensions
- 148 x 179
- Acres
- 0.49
- Assessment Pending
- No
- Bath Quarter
- 0
Property Features
Accessible:
None
Air Conditioning:
Central Air
Amenities Unit:
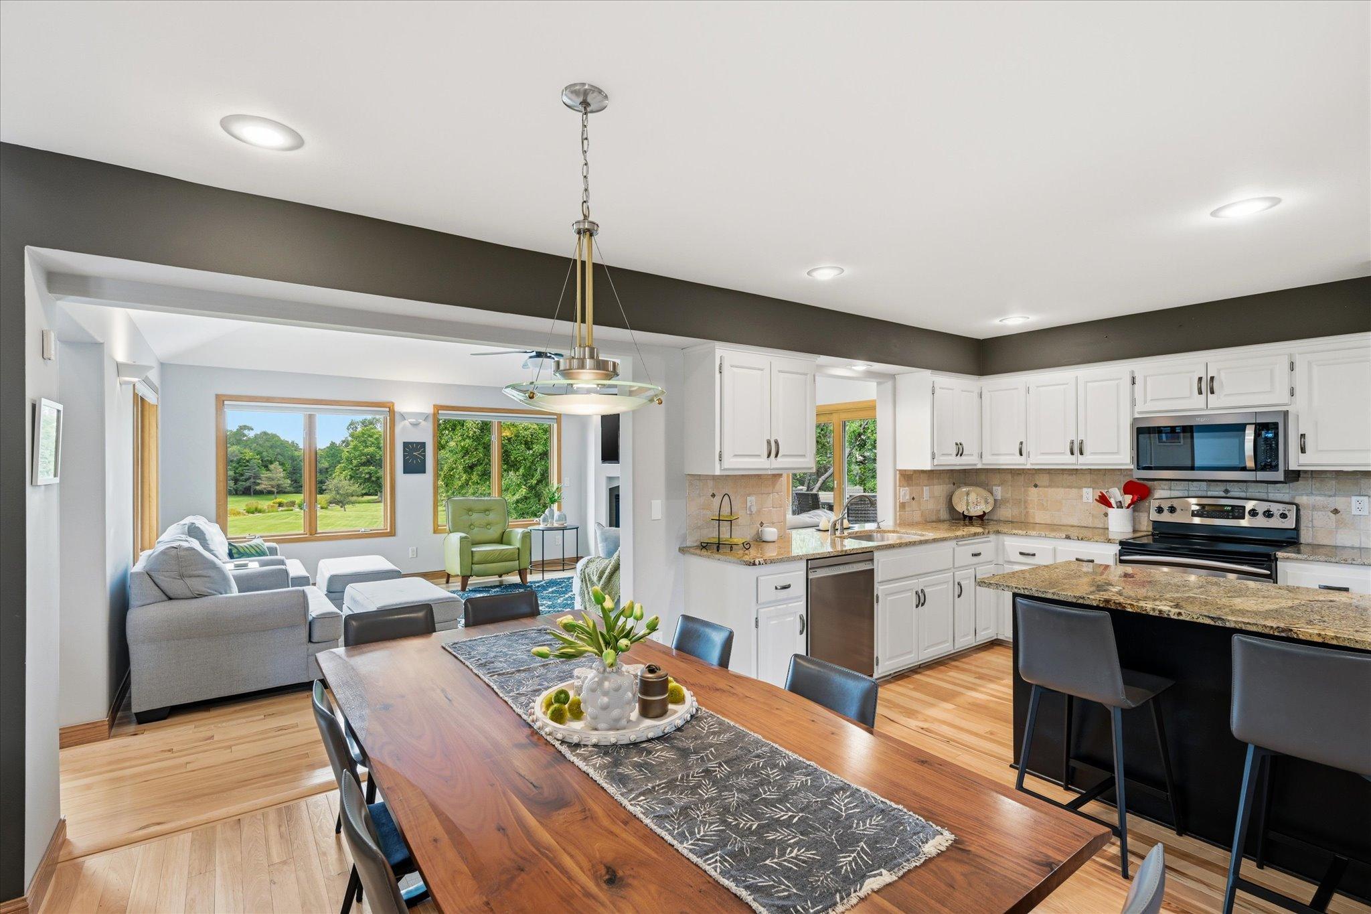
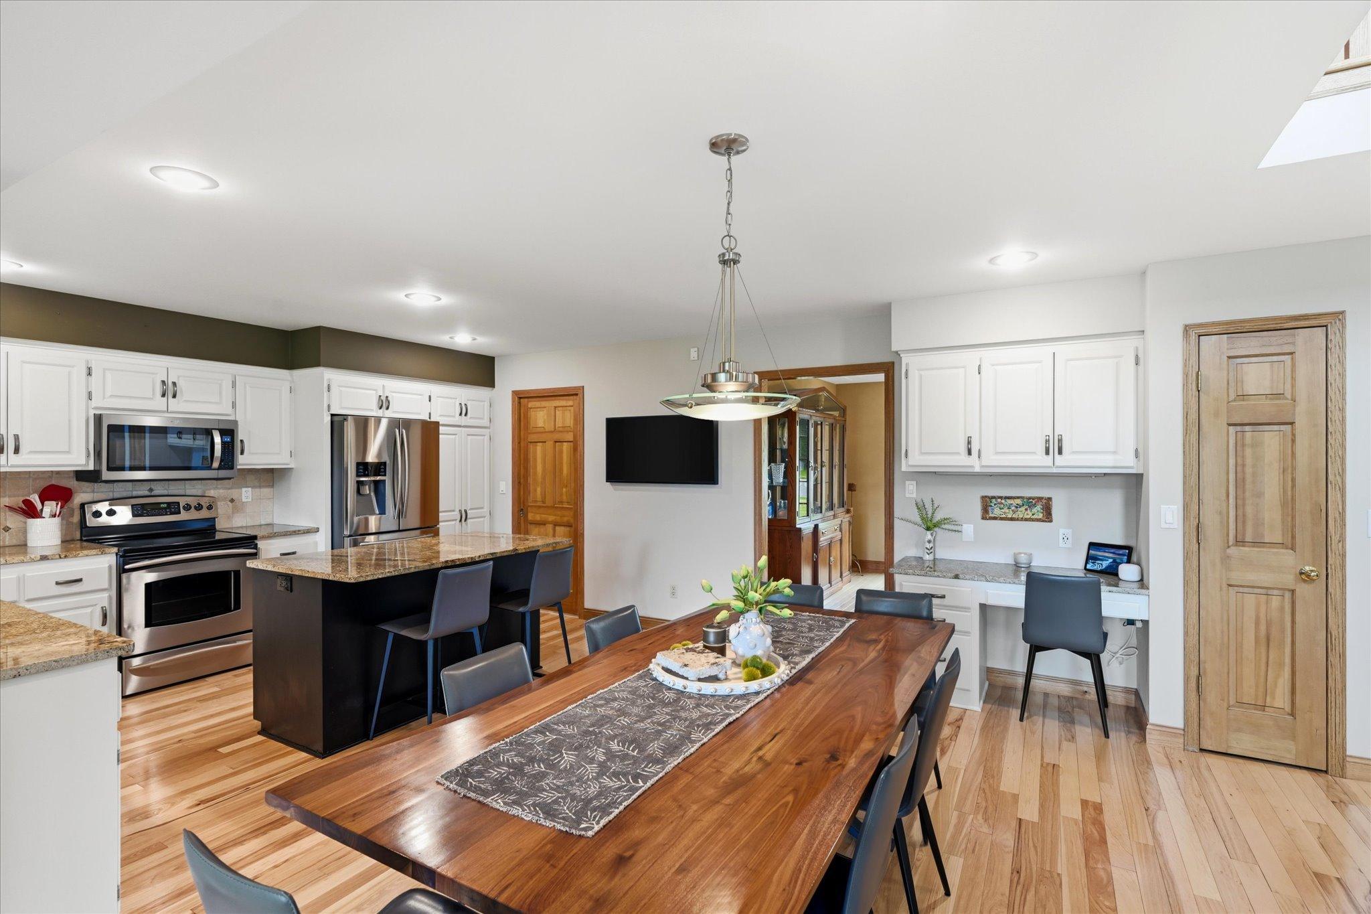
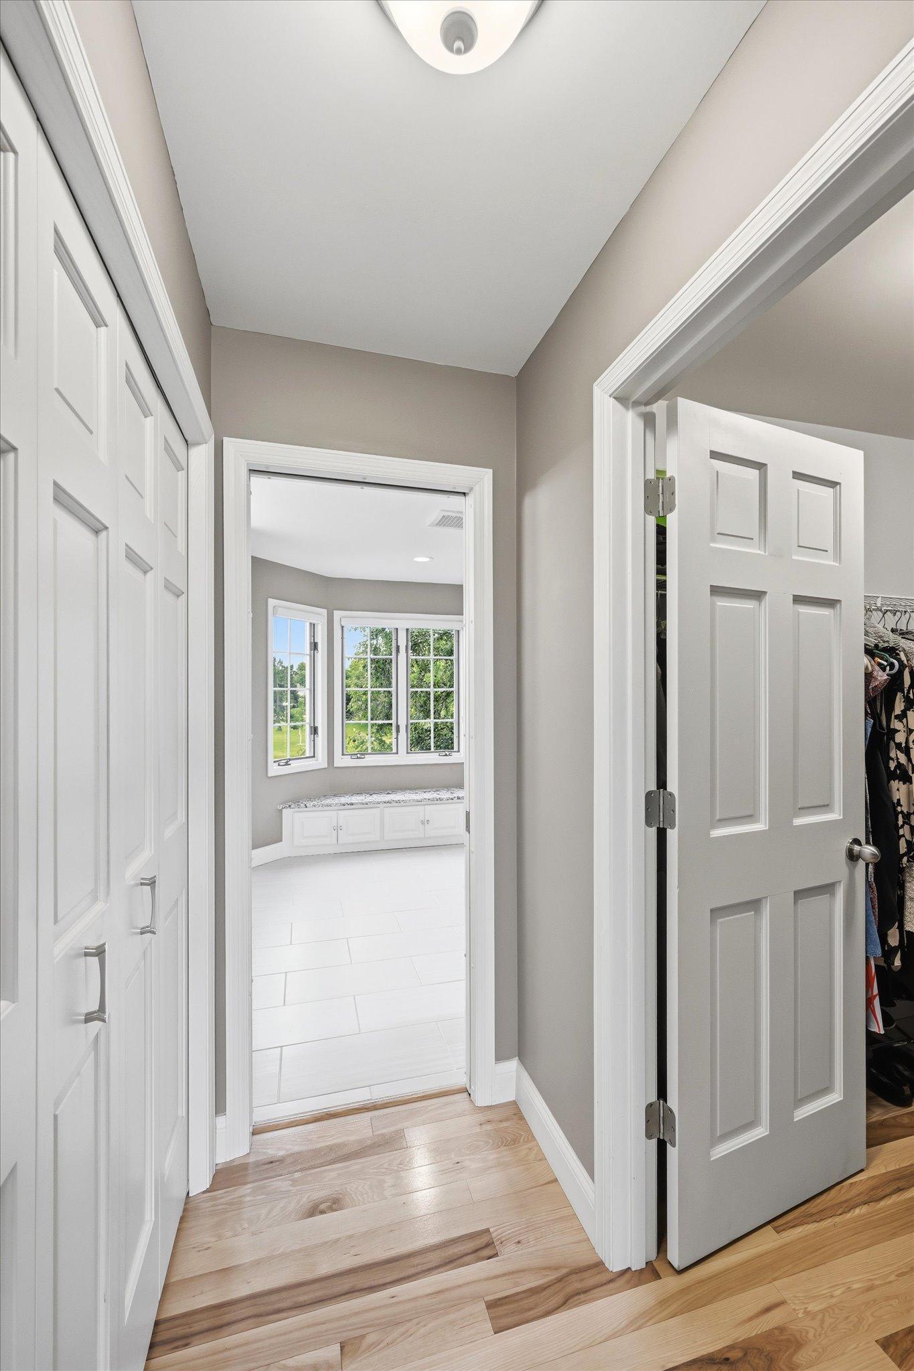
Ceiling Fan(s); Kitchen Center Island; Natural Woodwork; Paneled Doors; Patio; Tile Floors; Walk-In Closet; Wet Bar
Appliances:
Cooktop; Dishwasher; Disposal; Dryer; Freezer; Microwave; Range; Refrigerator; Washer
Association Fee Includes:
Professional Mgmt; Other
Assumable Loan:
Not Assumable
Basement:
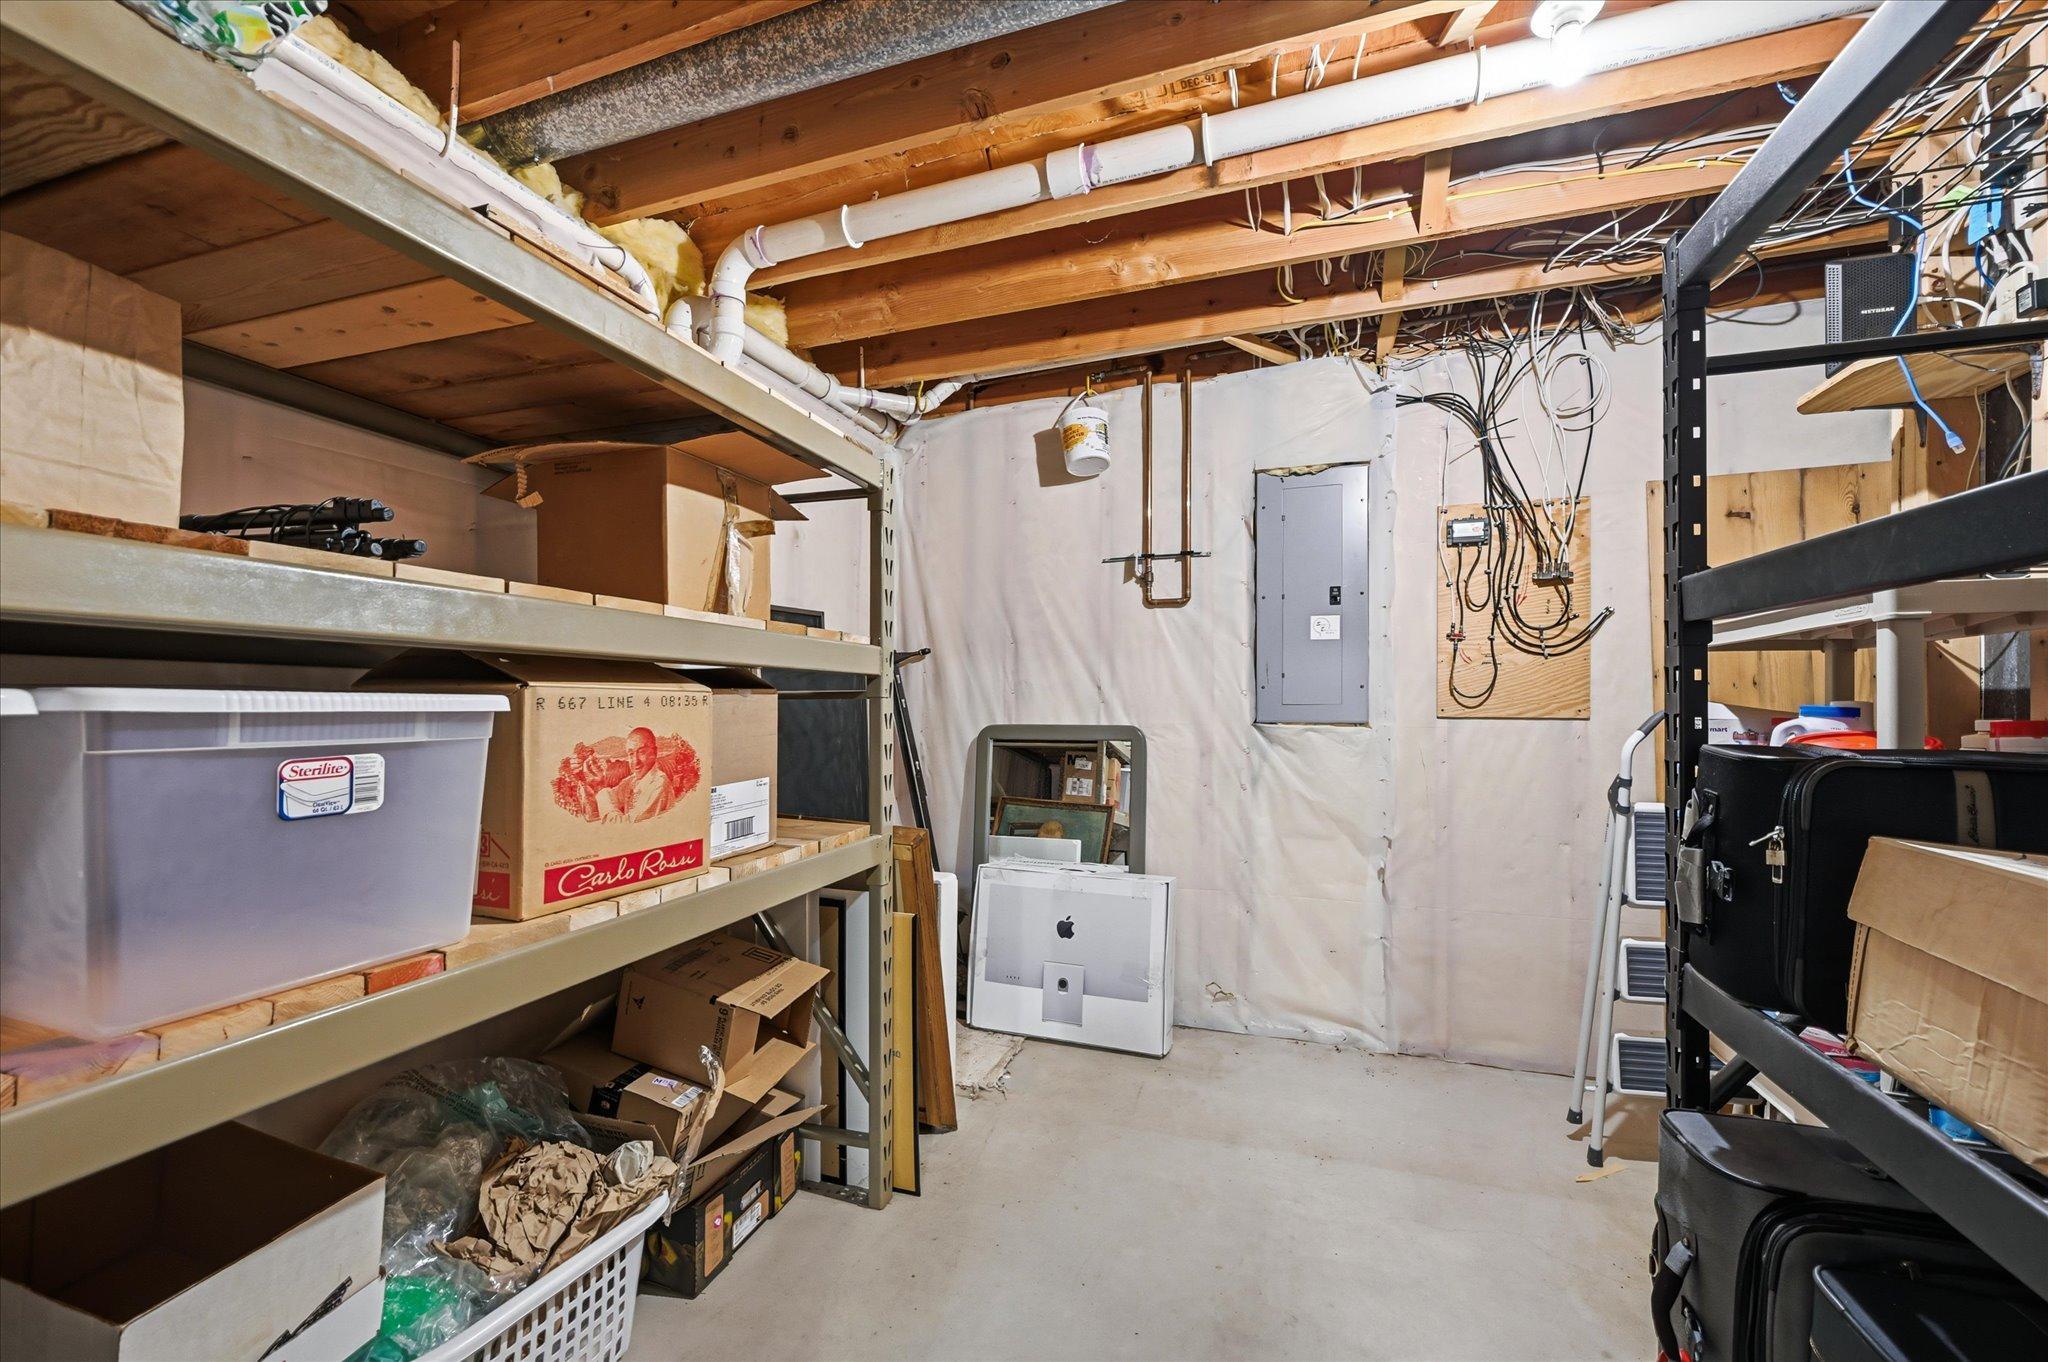
Full; Storage Space
Bath Description:
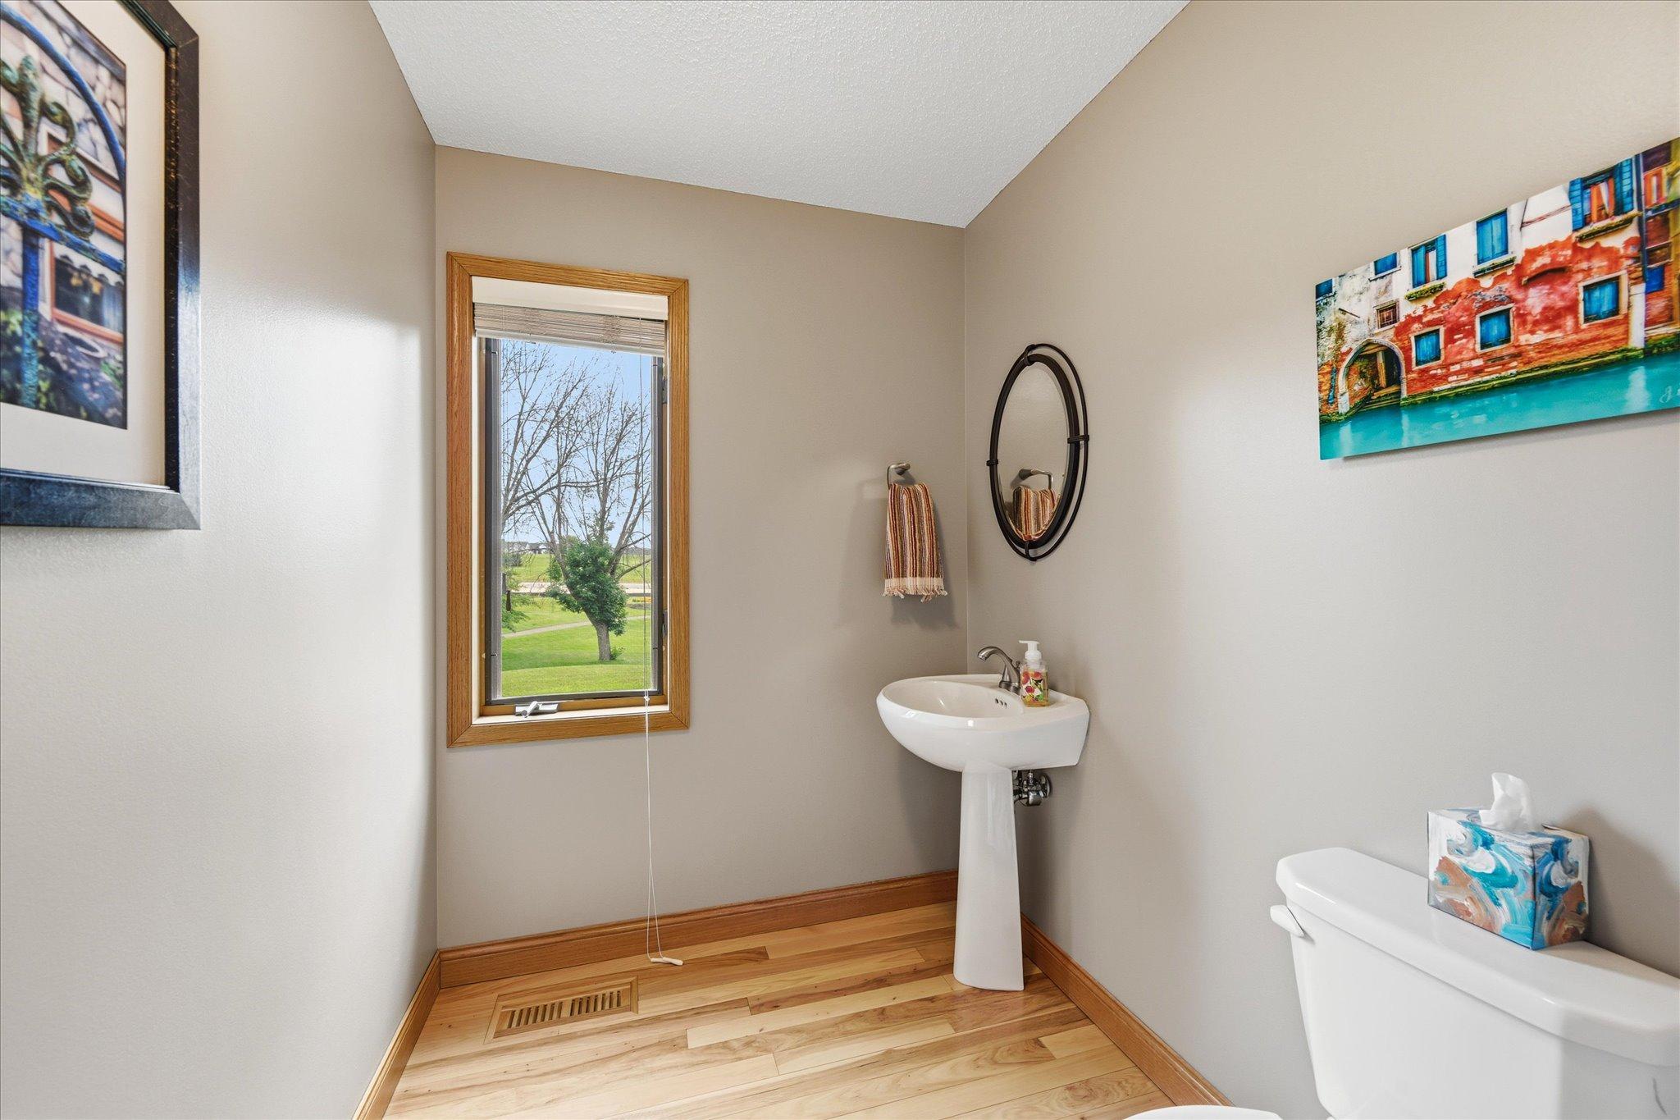
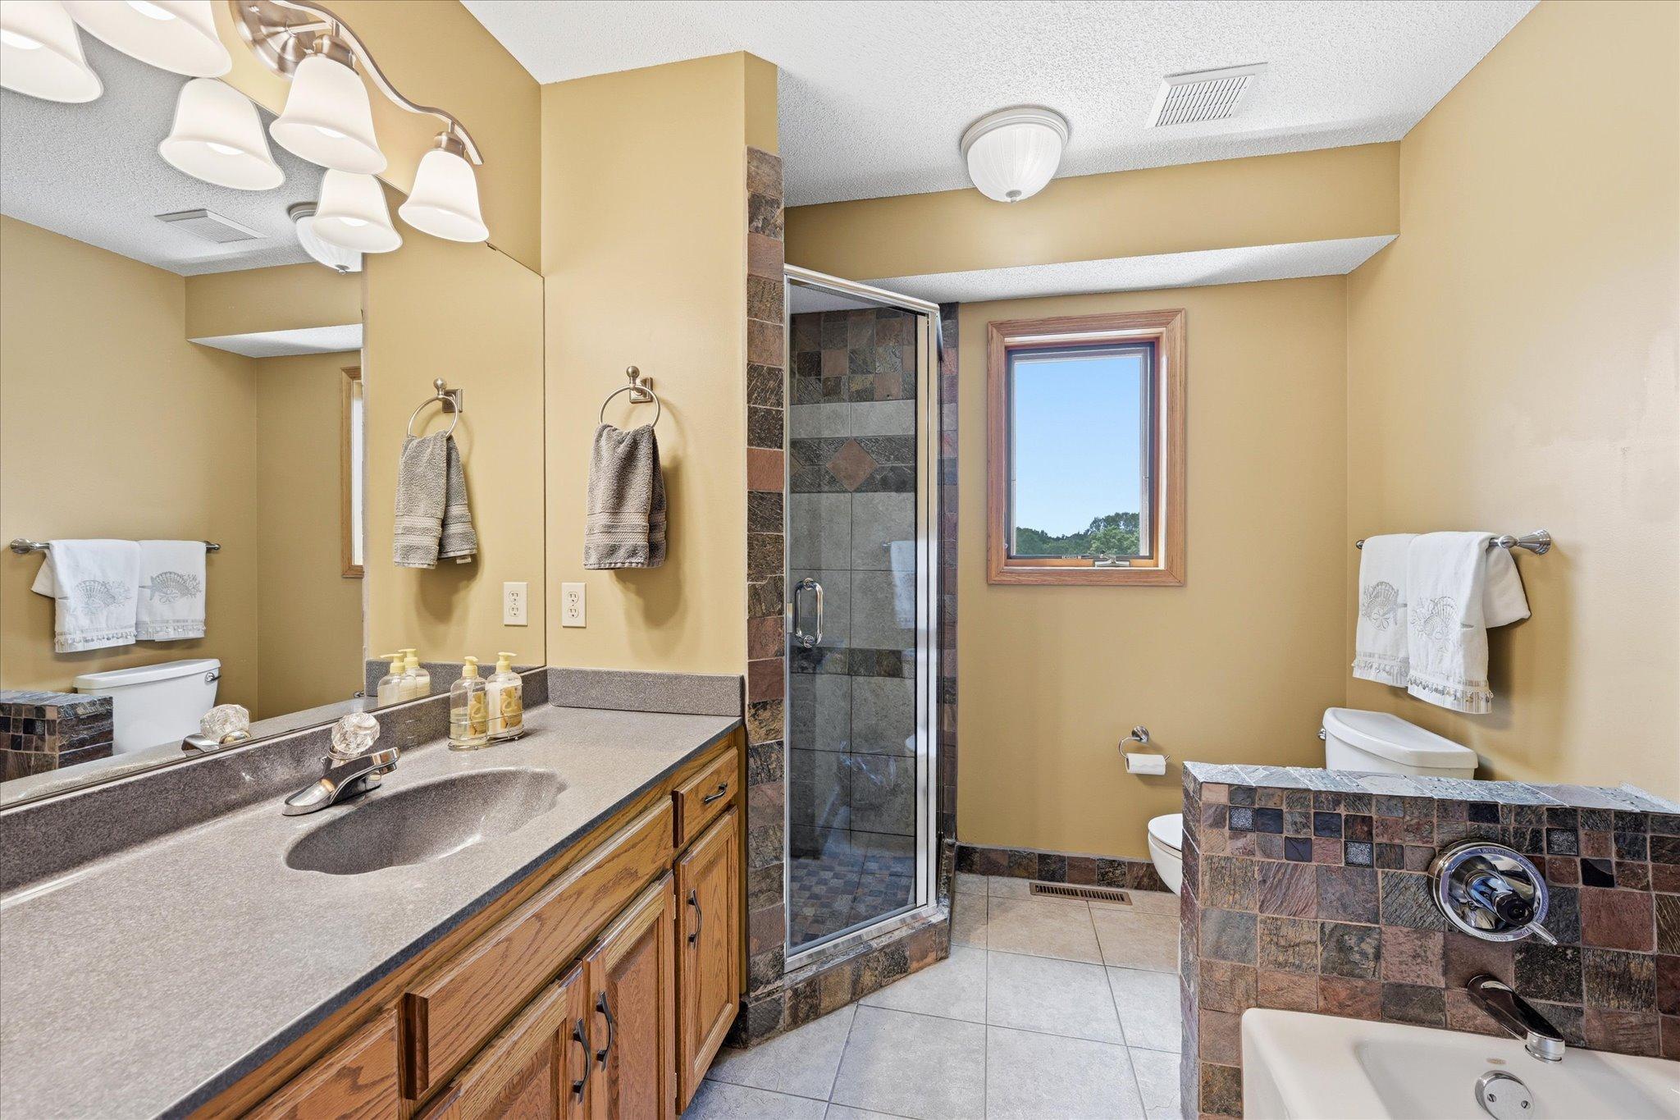
Main Floor 1/2 Bath; Upper Level Full Bath; 3/4 Primary; Private Primary; 3/4 Basement
Construction Status:
Previously Owned
Dining Room Description:
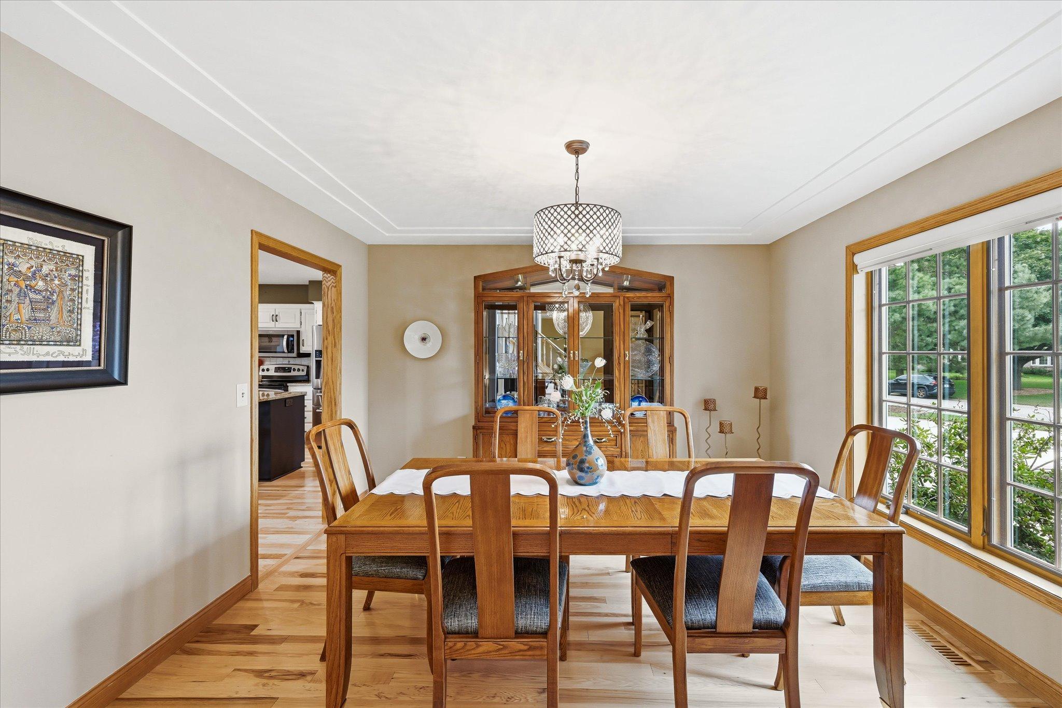
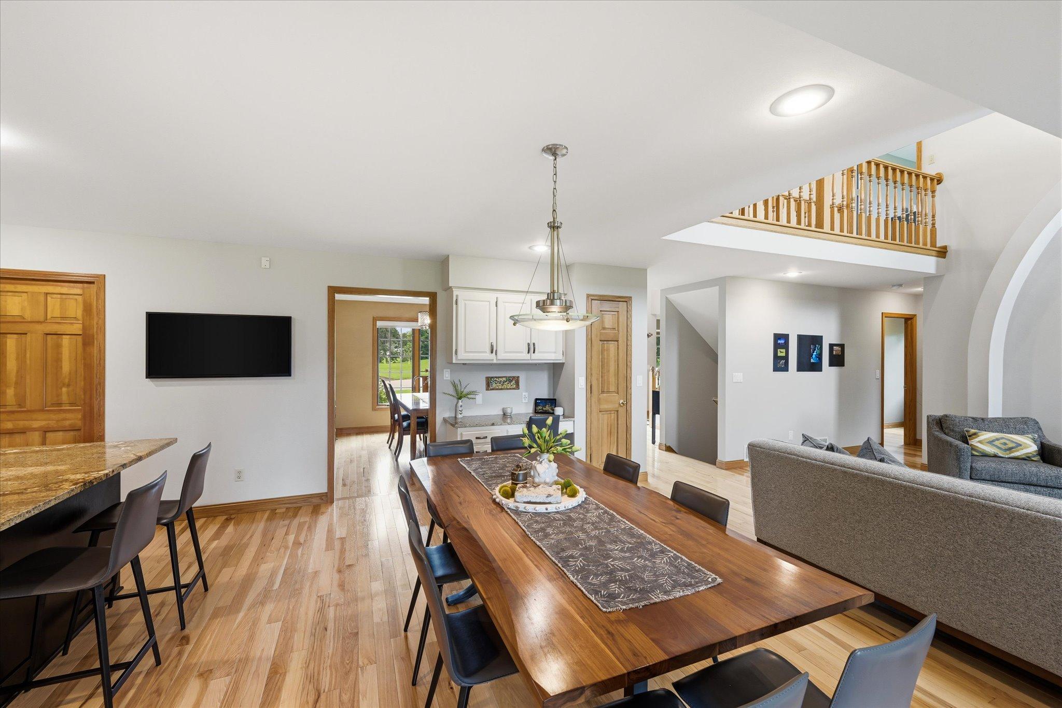
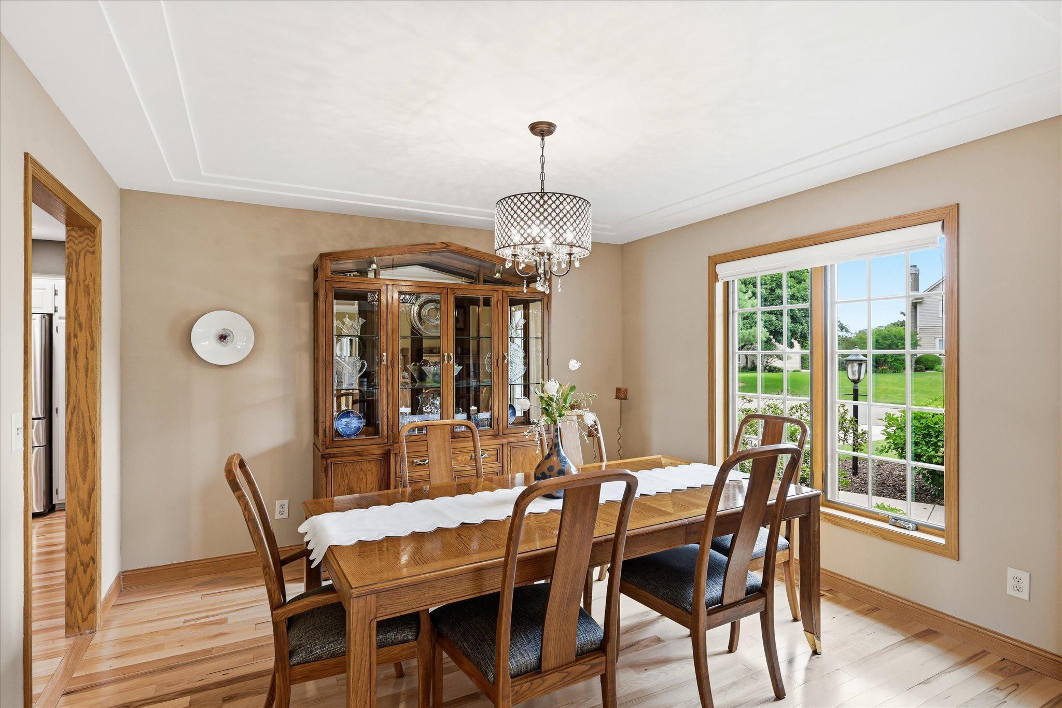
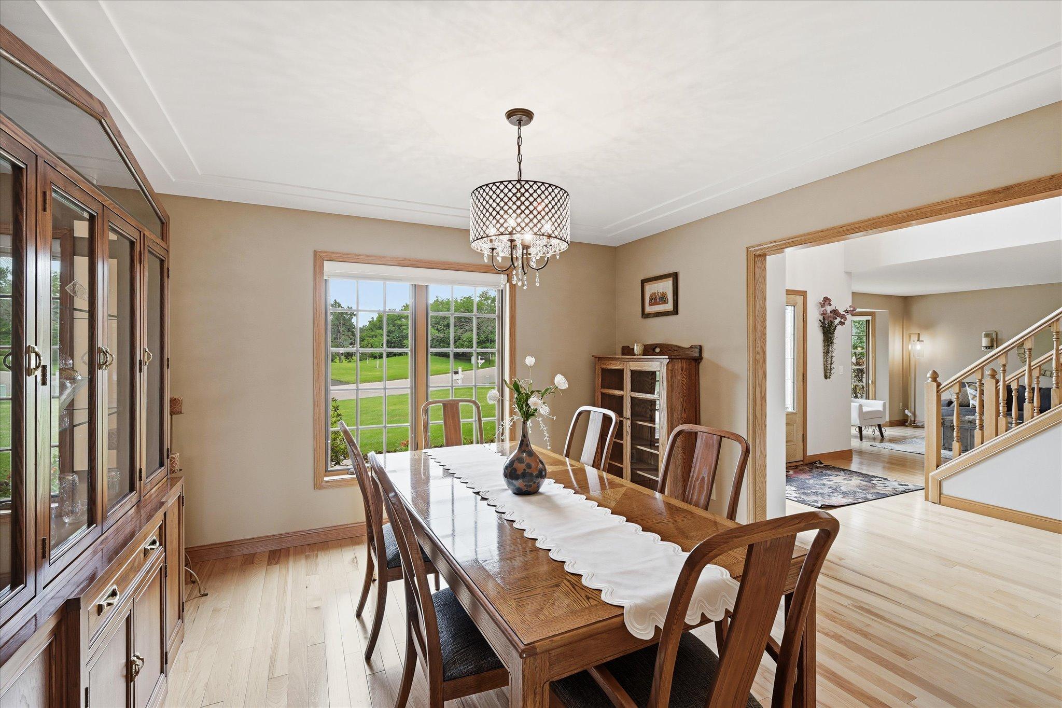
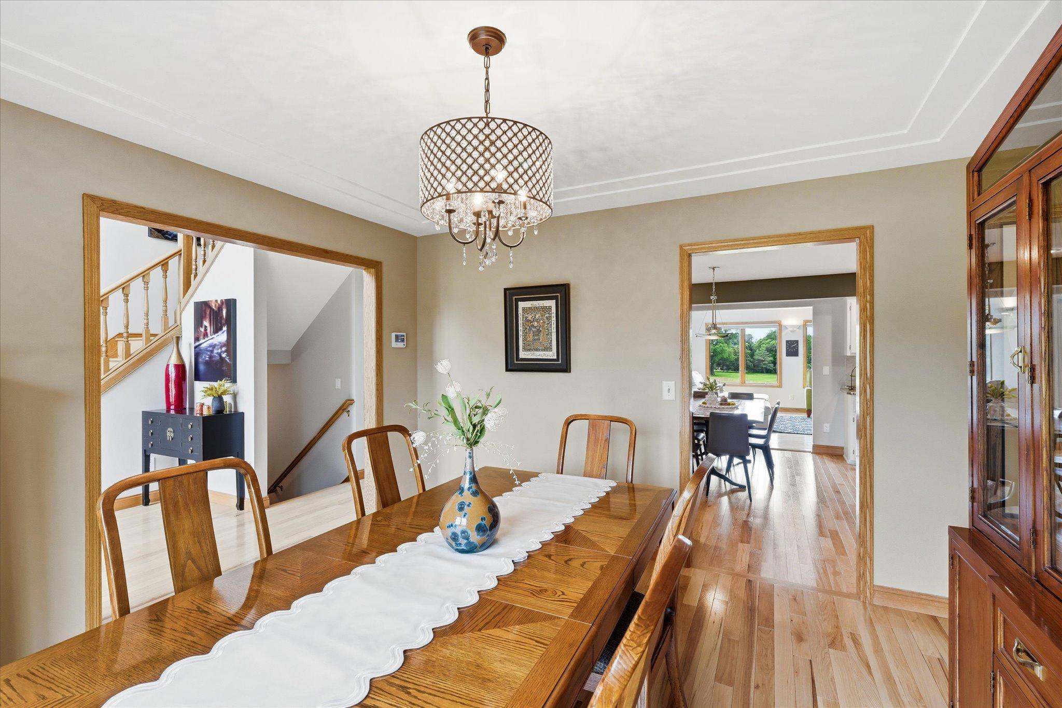
Kitchen/Dining Room; Separate/Formal Dining Room
Electric:
Circuit Breakers
Existing Financing:
Free and Clear
Exterior:
Brick/Stone; Cement Board
Family Room Characteristics:
Entertainment/Media Center; Lower Level
Fencing:
Split Rail
Fireplace Characteristics:
Family Room; Living Room
Foundation:
Concrete Block
Fuel:
Natural Gas
Heating:
Forced Air; Heat Pump
Internet Options:
Cable; DSL; Fiber Optic
Laundry:
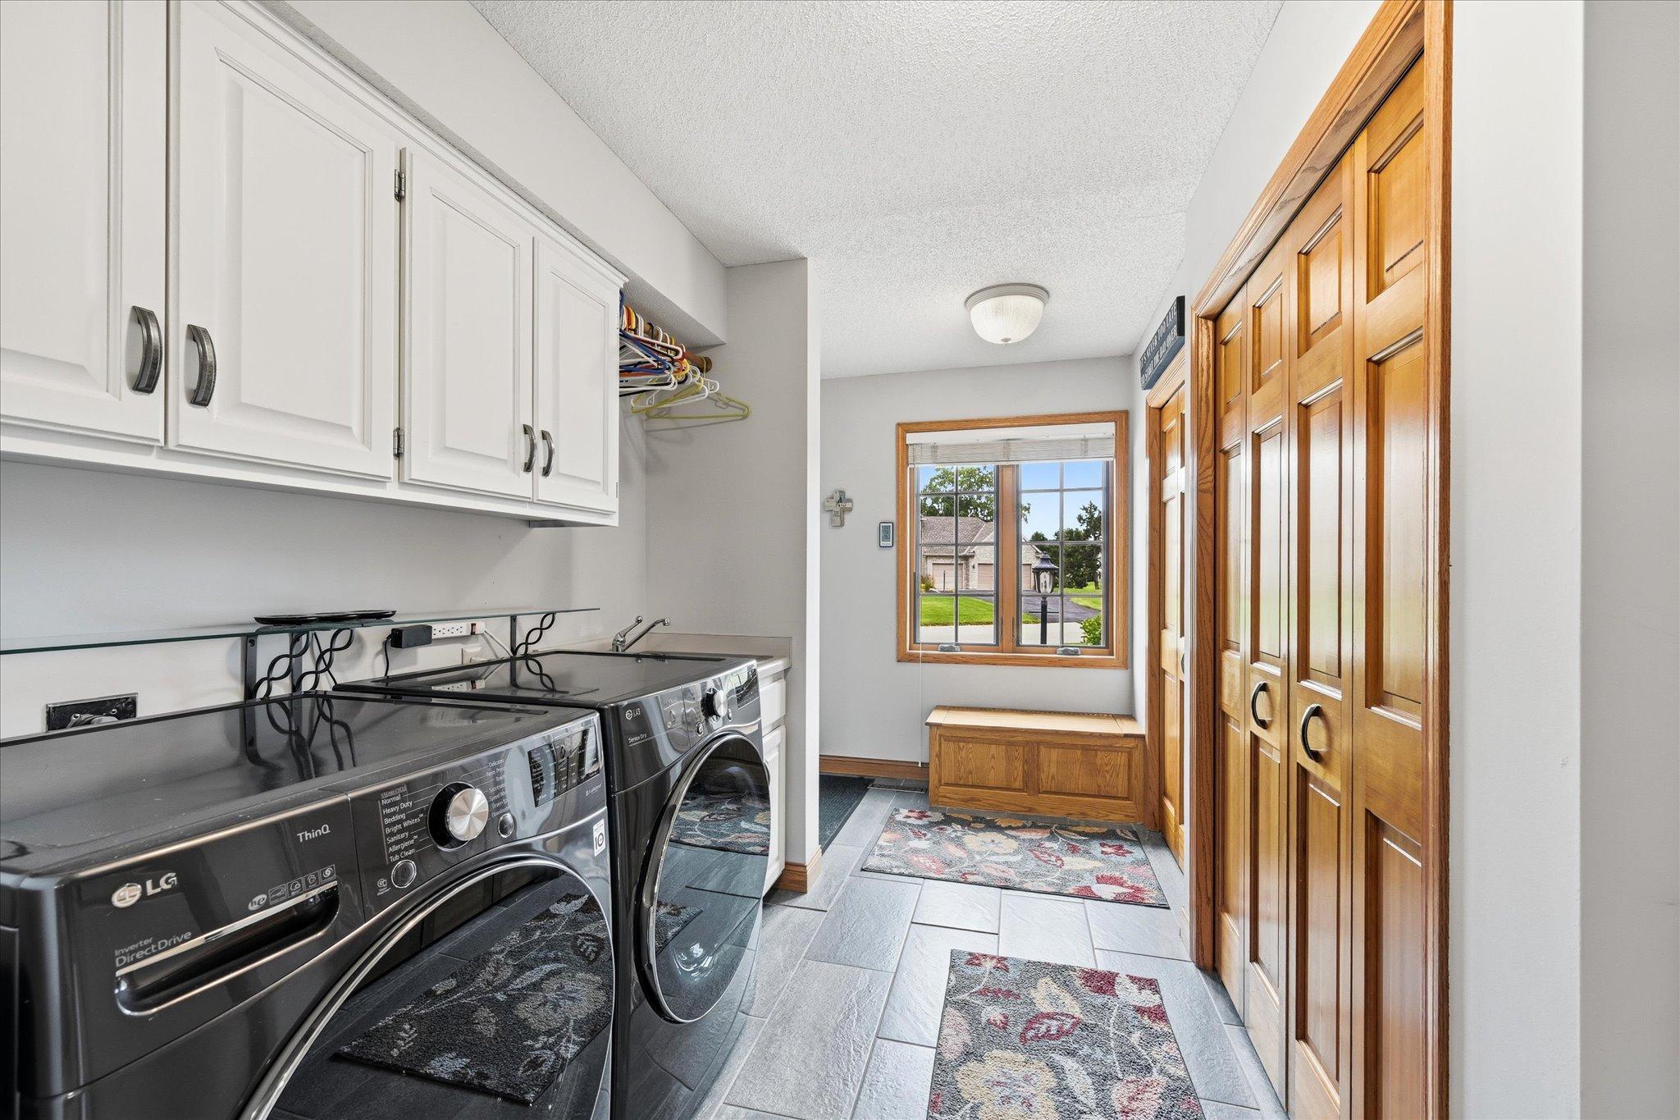
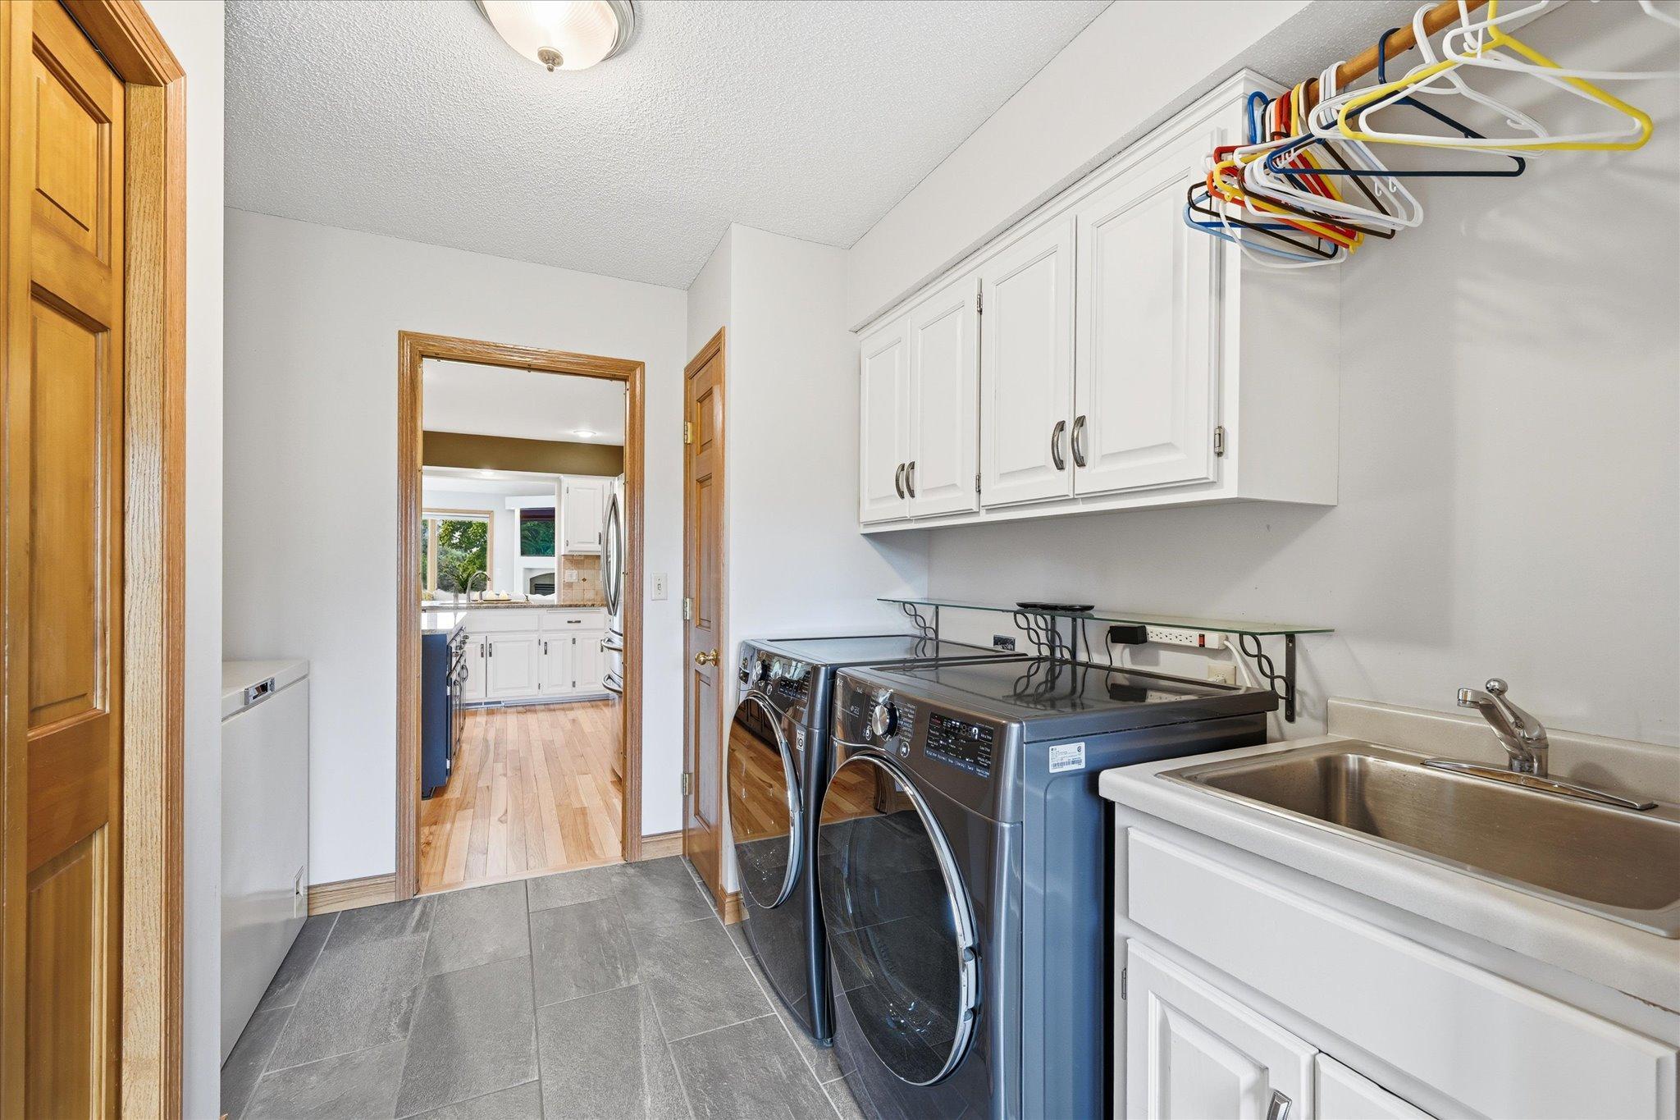
Laundry Room; Main Level; Sink
Lot Description:
On Golf Course
Pool Description:
Below Ground; Heated
Road Frontage:
Curbs; Paved Streets; Storm Sewer; Street Lights
Road Responsibility:
Public Maintained Road
Roof:
Age 8 Years or Less; Asphalt Shingles
Sellers Terms:
Cash; Conventional; VA
Sewer:
City Sewer/Connected
Special Search:
3 BR on One Level; Main Floor Bedroom; Main Floor Laundry; Renovated
Stories:
Two
Water:
City Water/Connected
Contract Information
- Contingency
- None
- Original List Price
- 989900
- ListPrice
- 989900
- Owner is an Agent?
- No
- Auction?
- No
Location Tax and Other Information
- House Number
- 9743
- Street Name
- Wellington
- Street Suffix
- Lane
- Postal City
- Saint Paul
- County
- Washington
- State
- MN
- Zip Code
- 55125
- Complex/Dev/Subdivision
- Wedgewood Estates 7th Add
Assessments
- Tax With Assessments
- 9893
- Assessment Balance
- 0
- Assessment Installment
- 0
Building Information
- Finished SqFt Above Ground
- 3536
- Finished SqFt Below Ground
- 1036
More Information
Lease Details
- Land Leased
- Not Applicable
Miscellaneous Information
- Homestead
- No
Ownership
- Fractional Ownership
- No
Parking Characteristics
- Garage Dimensions
- 33 x 25
- Garage Door Height
- 7
- Garage Door Width
- 16
- Garage Square Feet
- 825
Public Survey Info
- Range#
- 21
- Section#
- 22
- Township#
- 28
Office/Member Info
- Association
- SPAAR
Location, Tax and Other Information
- AssocFeeYN
- Yes
- Legal Description
- SUBDIVISIONNAME WEDGEWOOD ESTATES 7TH ADD LOT 18 BLOCK 2 SUBDIVISIONCD 73622
- Listing City
- Woodbury
- Map Page
- 124
- Municipality
- Woodbury
- School District
- South Washington County
- School District Phone
- 651-425-6300
- Zip Plus 4
- 9595
- Property ID Number
- 2202821440021
- Tax Year
- 2025
- Tax Amount
- 9893
- In Foreclosure?
- No
- Potential Short Sale?
- No
- Lender Owned?
- No
Directions & Remarks
- Public Remarks
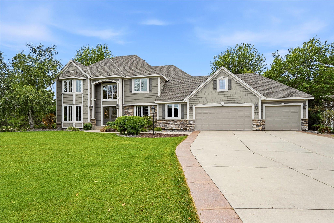
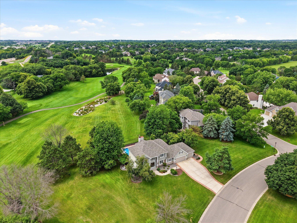
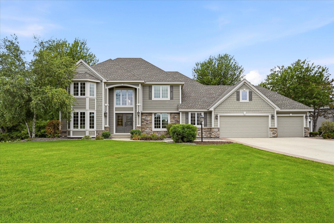
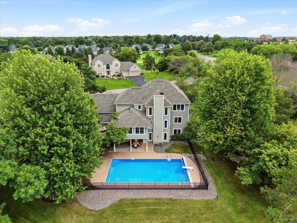
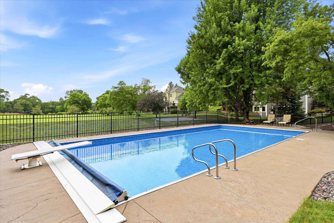
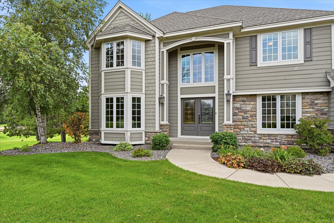
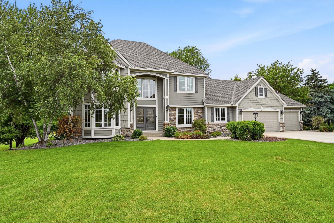
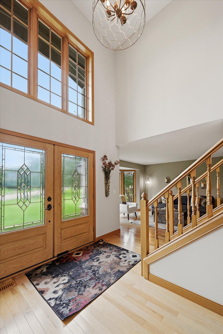
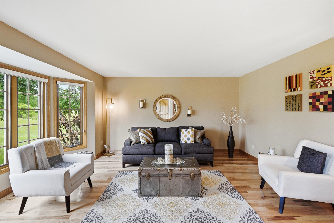
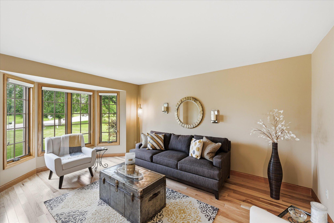
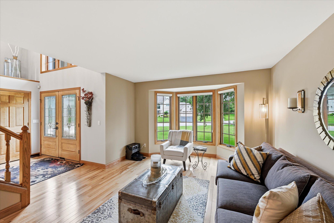
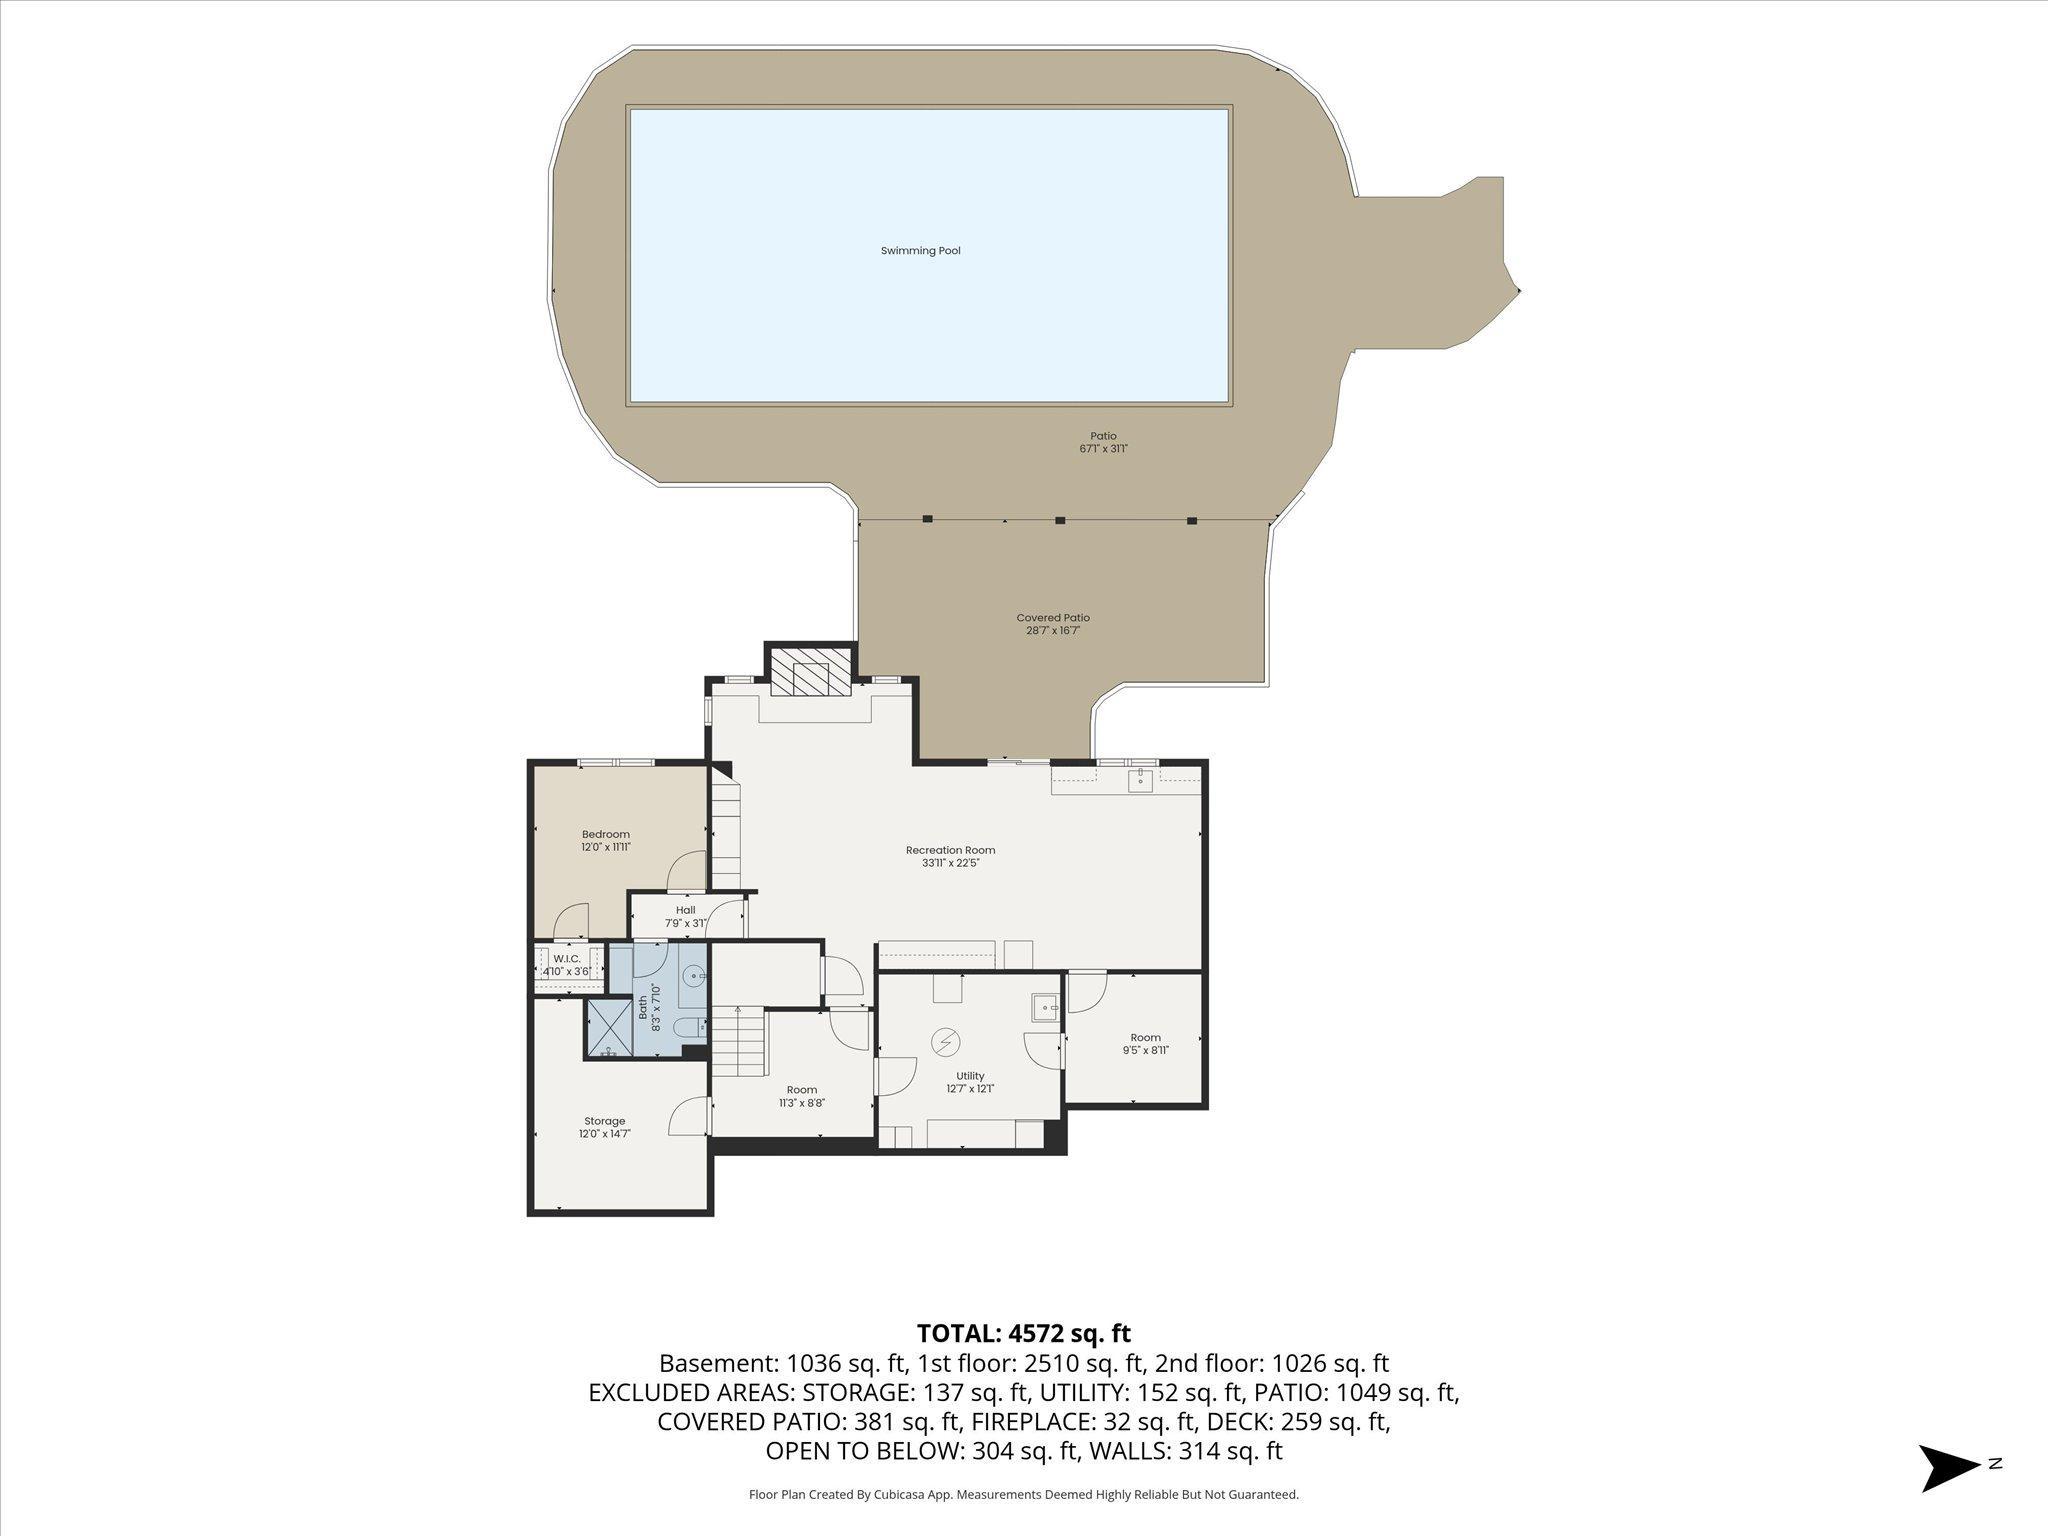
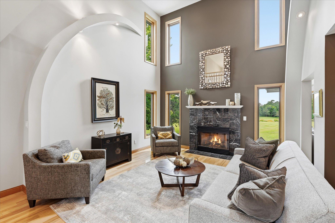
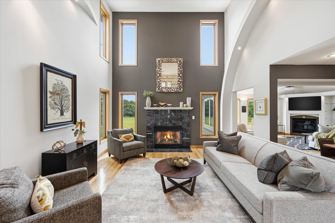
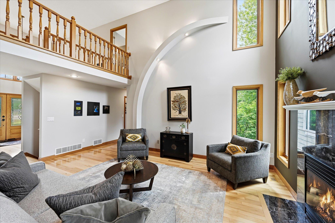
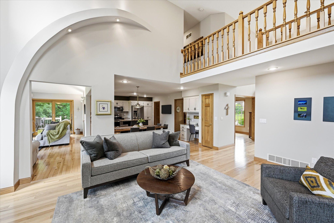
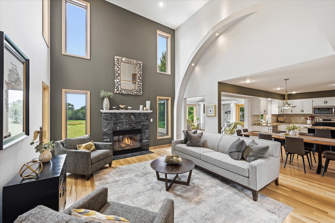
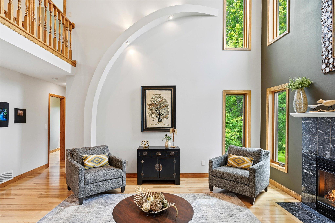
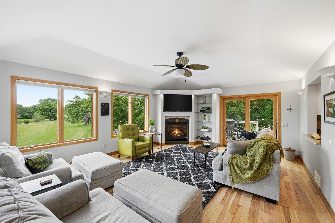
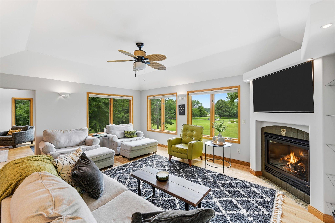
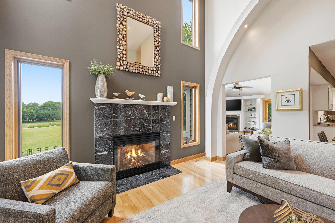
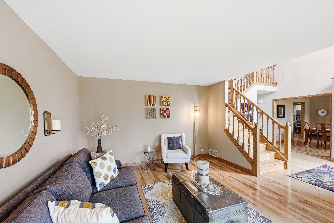
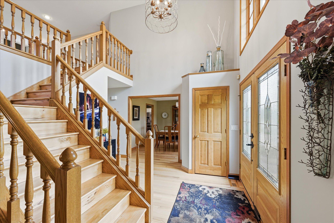
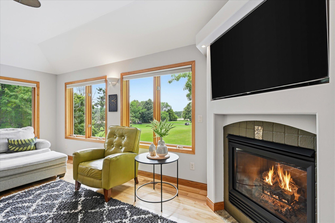
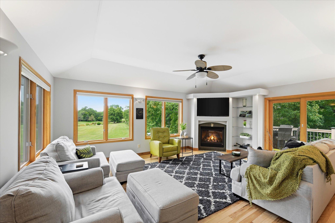
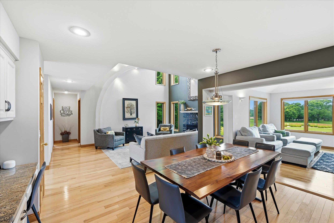
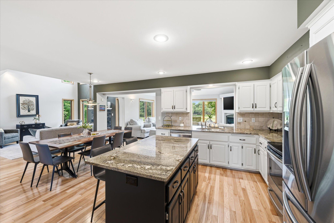
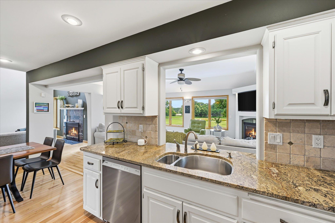
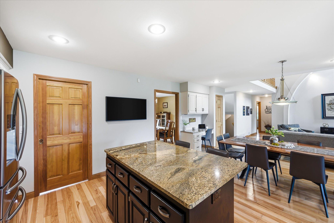
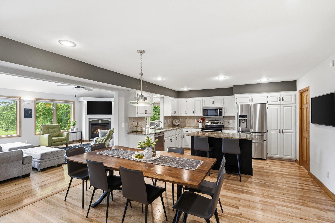
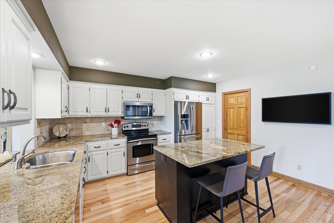
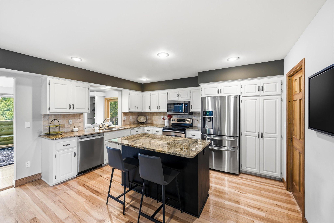
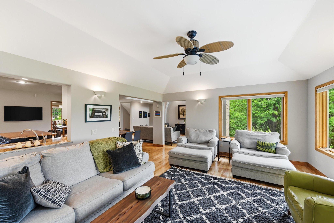
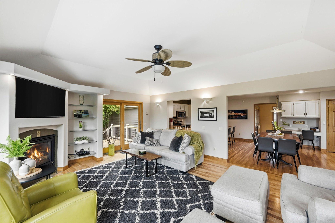
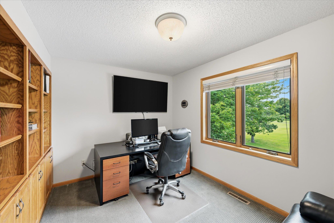
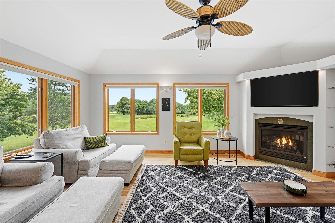
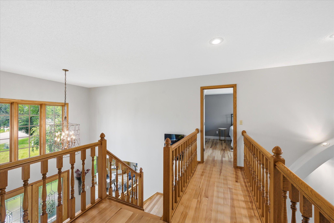
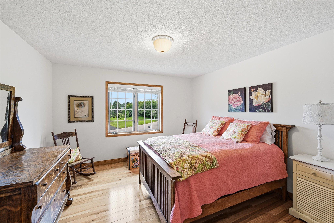
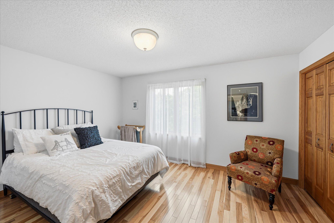
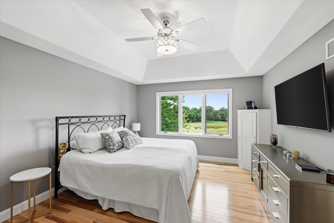
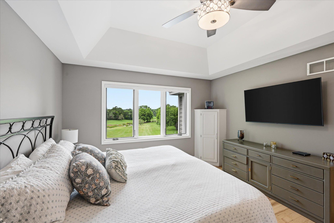
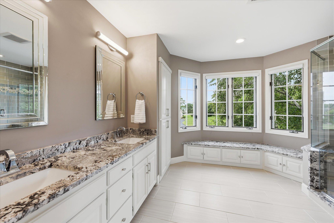
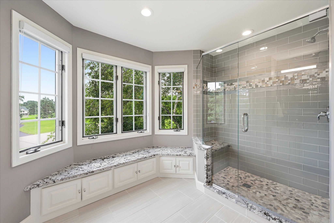
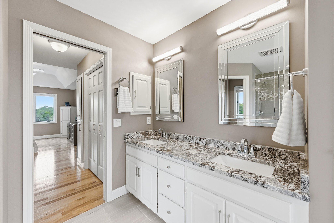
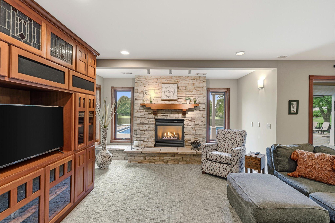
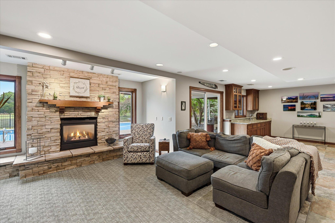
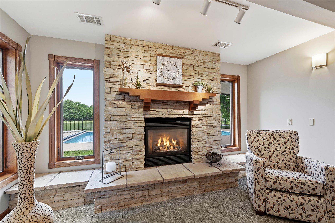
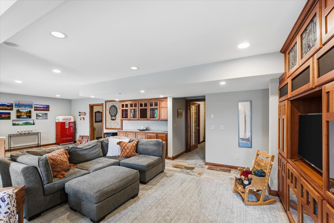
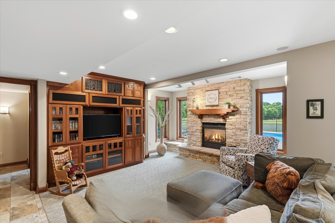
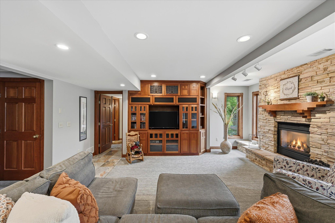
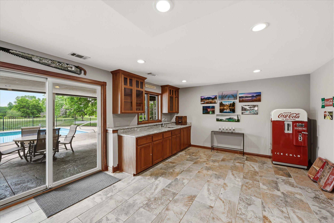
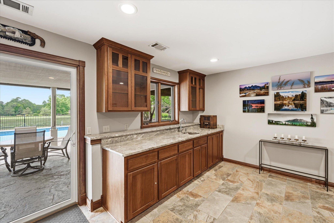
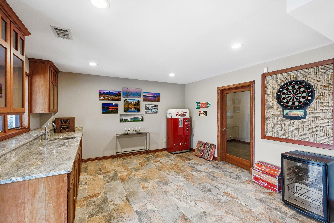
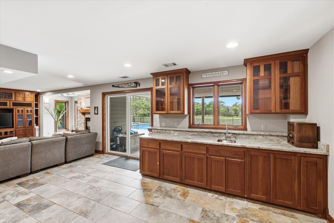
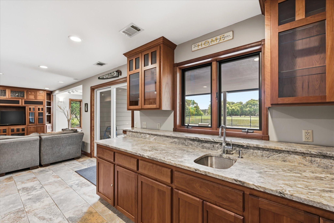
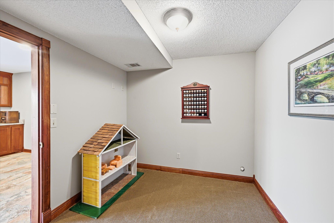
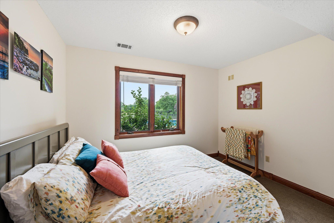
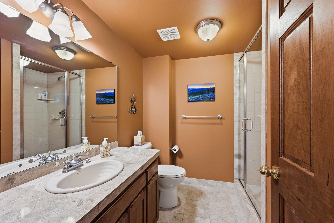
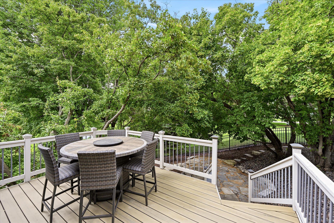
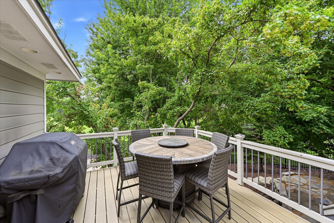
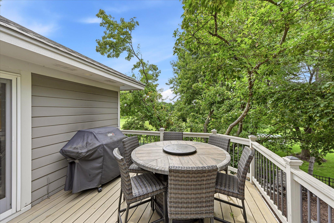
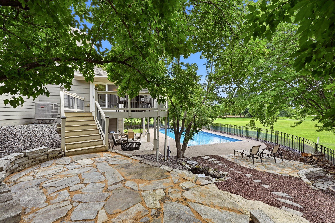
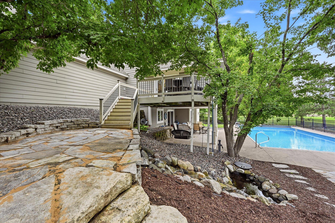
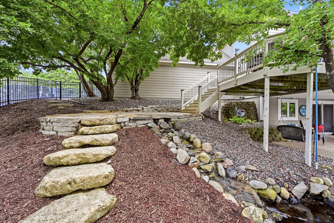
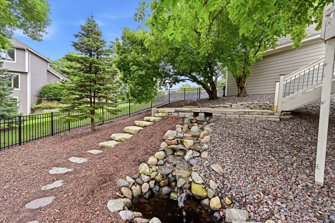
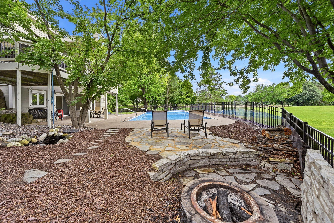
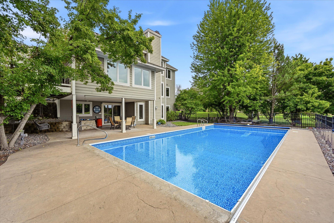
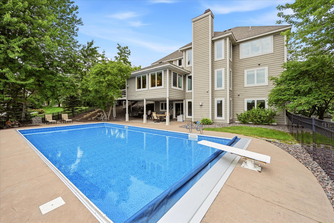
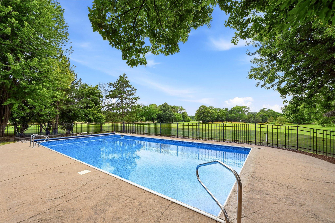
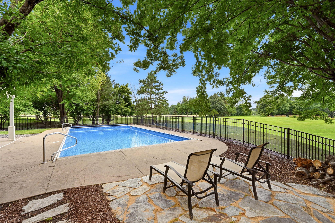
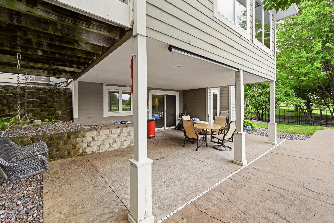
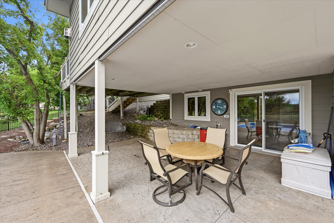
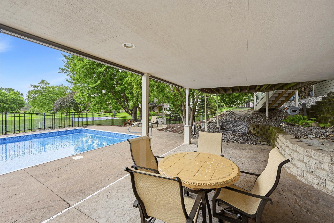
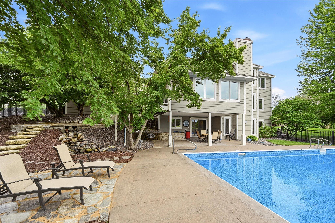
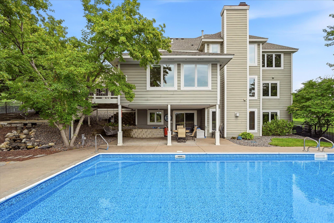
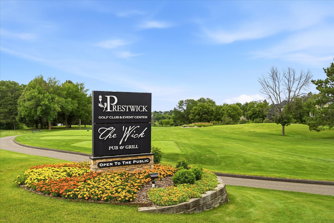
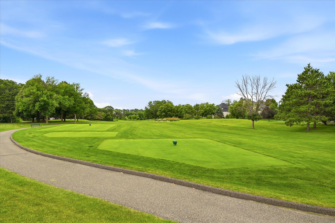
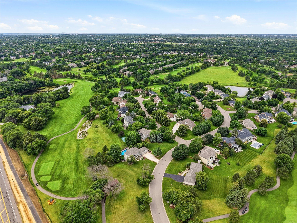
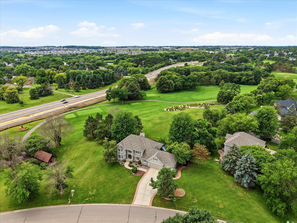
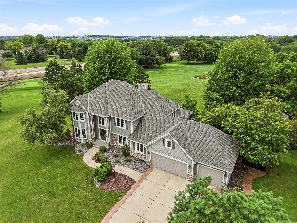
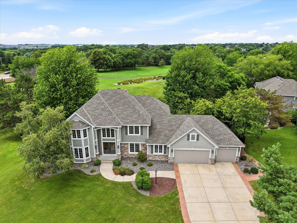
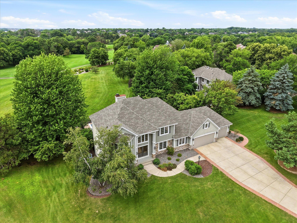
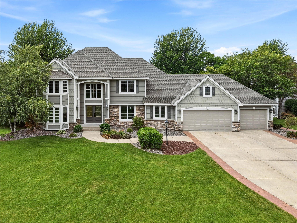
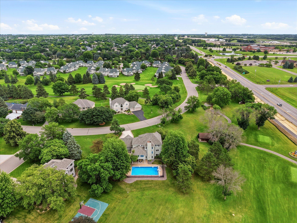
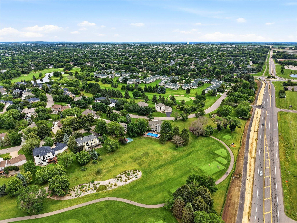
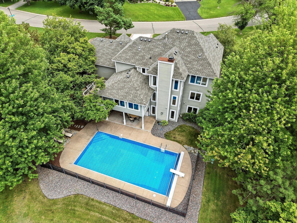
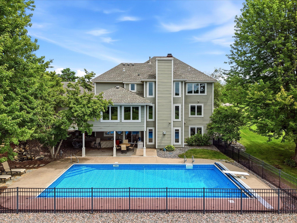
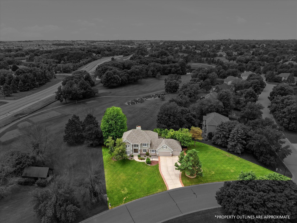
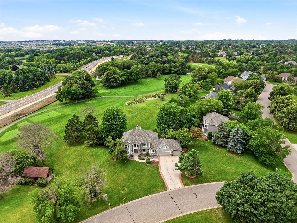
- Resort life living on the Signature 16th hole of the prestigious Prestwick Golf Course with the most amazing views overlooking the in-ground pool, landscaped back yard and par 4 fairway. Home offers many updates including a four season additional positioned perfectly for fairway views as you are relaxing by the gas fireplace, new garage doors in 2025, new basement carpet 2025, new roof 2022, New heat pump 2020, updated kitchen with stainless appliances 2019, New windows 2019, new pool liner and electric pool cover 2020/2021, James Hardie siding and the list goes on! This amazing property offers 5 bedrooms, 4 bathrooms and the main floor bedroom has the option of creating a main floor primary ensuite or in-law bedroom as it is plumbed for a shower to make it a 3/4 bathroom! Basement offers second gas fireplace with built ins, heated tile floor, wetbar area with room for pool table or ping pong table, exercise room and walks out to a covered patio, firepit area, water feature and a heated in ground 20 x 40 pool with electric cover. Don't miss this one!
- Directions
- Bailey Lane to Wellington. Right on Wellington, then Left on Wellington to first house on golf course on left.
Accessible
- None
- Yes
Air Conditioning
- Central Air
- Yes
Amenities Unit
- Ceiling Fan(s)
- Yes
- Kitchen Center Island
- Yes
- Natural Woodwork
- Yes
- Paneled Doors
- Yes
- Patio
- Yes
- Tile Floors
- Yes
- Walk-In Closet
- Yes
- Wet Bar
- Yes
Appliances
- Cooktop
- Yes
- Dishwasher
- Yes
- Disposal
- Yes
- Dryer
- Yes
- Freezer
- Yes
- Microwave
- Yes
- Range
- Yes
- Refrigerator
- Yes
- Washer
- Yes
Association Fee Includes
- Professional Mgmt
- Yes
- Other
- Yes
Assumable Loan
- Not Assumable
- Yes
Basement
- Full
- Yes
- Storage Space
- Yes
Bath Description
- Main Floor 1/2 Bath
- Yes
- Upper Level Full Bath
- Yes
- 3/4 Primary
- Yes
- Private Primary
- Yes
- 3/4 Basement
- Yes
Construction Status
- Previously Owned
- Yes
Dining Room Description
- Kitchen/Dining Room
- Yes
- Separate/Formal Dining Room
- Yes
Electric
- Circuit Breakers
- Yes
Existing Financing
- Free and Clear
- Yes
Exterior
- Brick/Stone
- Yes
- Cement Board
- Yes
Family Room Characteristics
- Entertainment/Media Center
- Yes
- Lower Level
- Yes
Fencing
- Split Rail
- Yes
Fireplace Characteristics
- Family Room
- Yes
- Living Room
- Yes
Foundation
- Concrete Block
- Yes
Fuel
- Natural Gas
- Yes
Heating
- Forced Air
- Yes
- Heat Pump
- Yes
Insurance Fee
- Insurance Fee
- 0
Internet Options
- Cable
- Yes
- DSL
- Yes
- Fiber Optic
- Yes
Laundry
- Laundry Room
- Yes
- Main Level
- Yes
- Sink
- Yes
Lot Description
- On Golf Course
- Yes
Patio, Porch and Deck Features
- Covered
- Yes
Pool Description
- Below Ground
- Yes
- Heated
- Yes
Road Frontage
- Curbs
- Yes
- Paved Streets
- Yes
- Storm Sewer
- Yes
- Street Lights
- Yes
Road Responsibility
- Public Maintained Road
- Yes
Roof
- Age 8 Years or Less
- Yes
- Asphalt Shingles
- Yes
Sellers Terms
- Cash
- Yes
- Conventional
- Yes
- VA
- Yes
Sewer
- City Sewer/Connected
- Yes
Special Search
- 3 BR on One Level
- Yes
- Main Floor Bedroom
- Yes
- Main Floor Laundry
- Yes
- Renovated
- Yes
Stories
- Two
- Yes
Water
- City Water/Connected
- Yes
Room Information
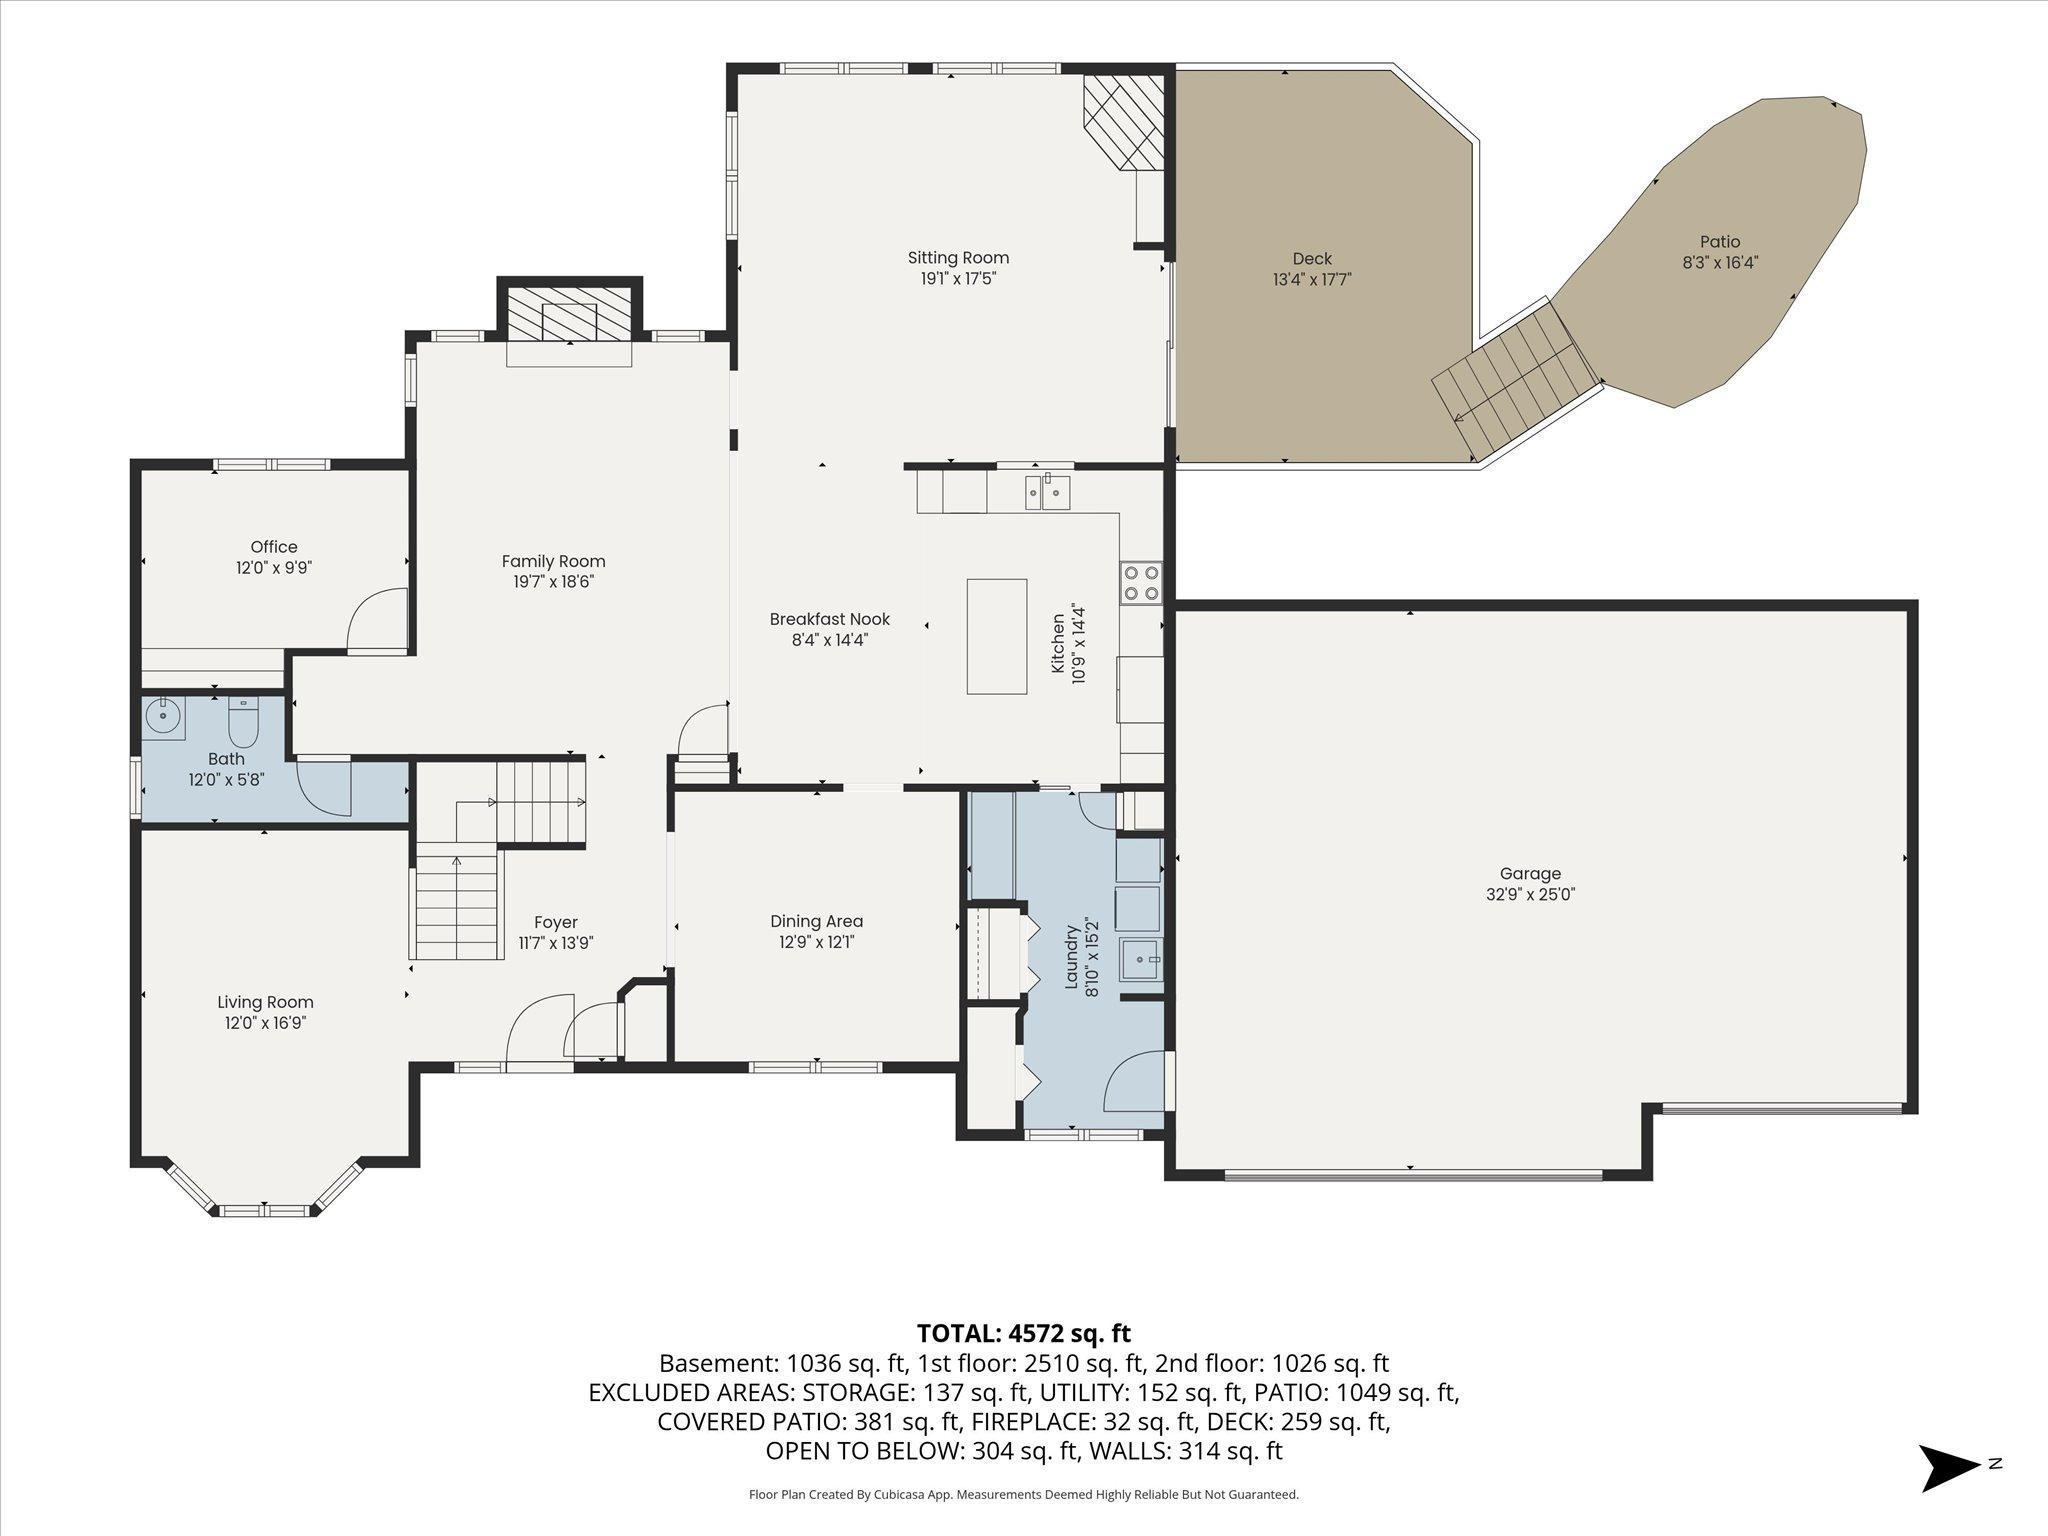
| Room Name | Dimensions | Level |
|---|---|---|
| Bar/Wet Bar Room | Basement | |
| Exercise Room | 10 x 9 | Basement |
| Family Room | 33 x 22 | Basement |
| Fifth (5th) Bedroom | 12x 12 | Basement |
| First (1st) Bedroom | 12 x 10 | Main |
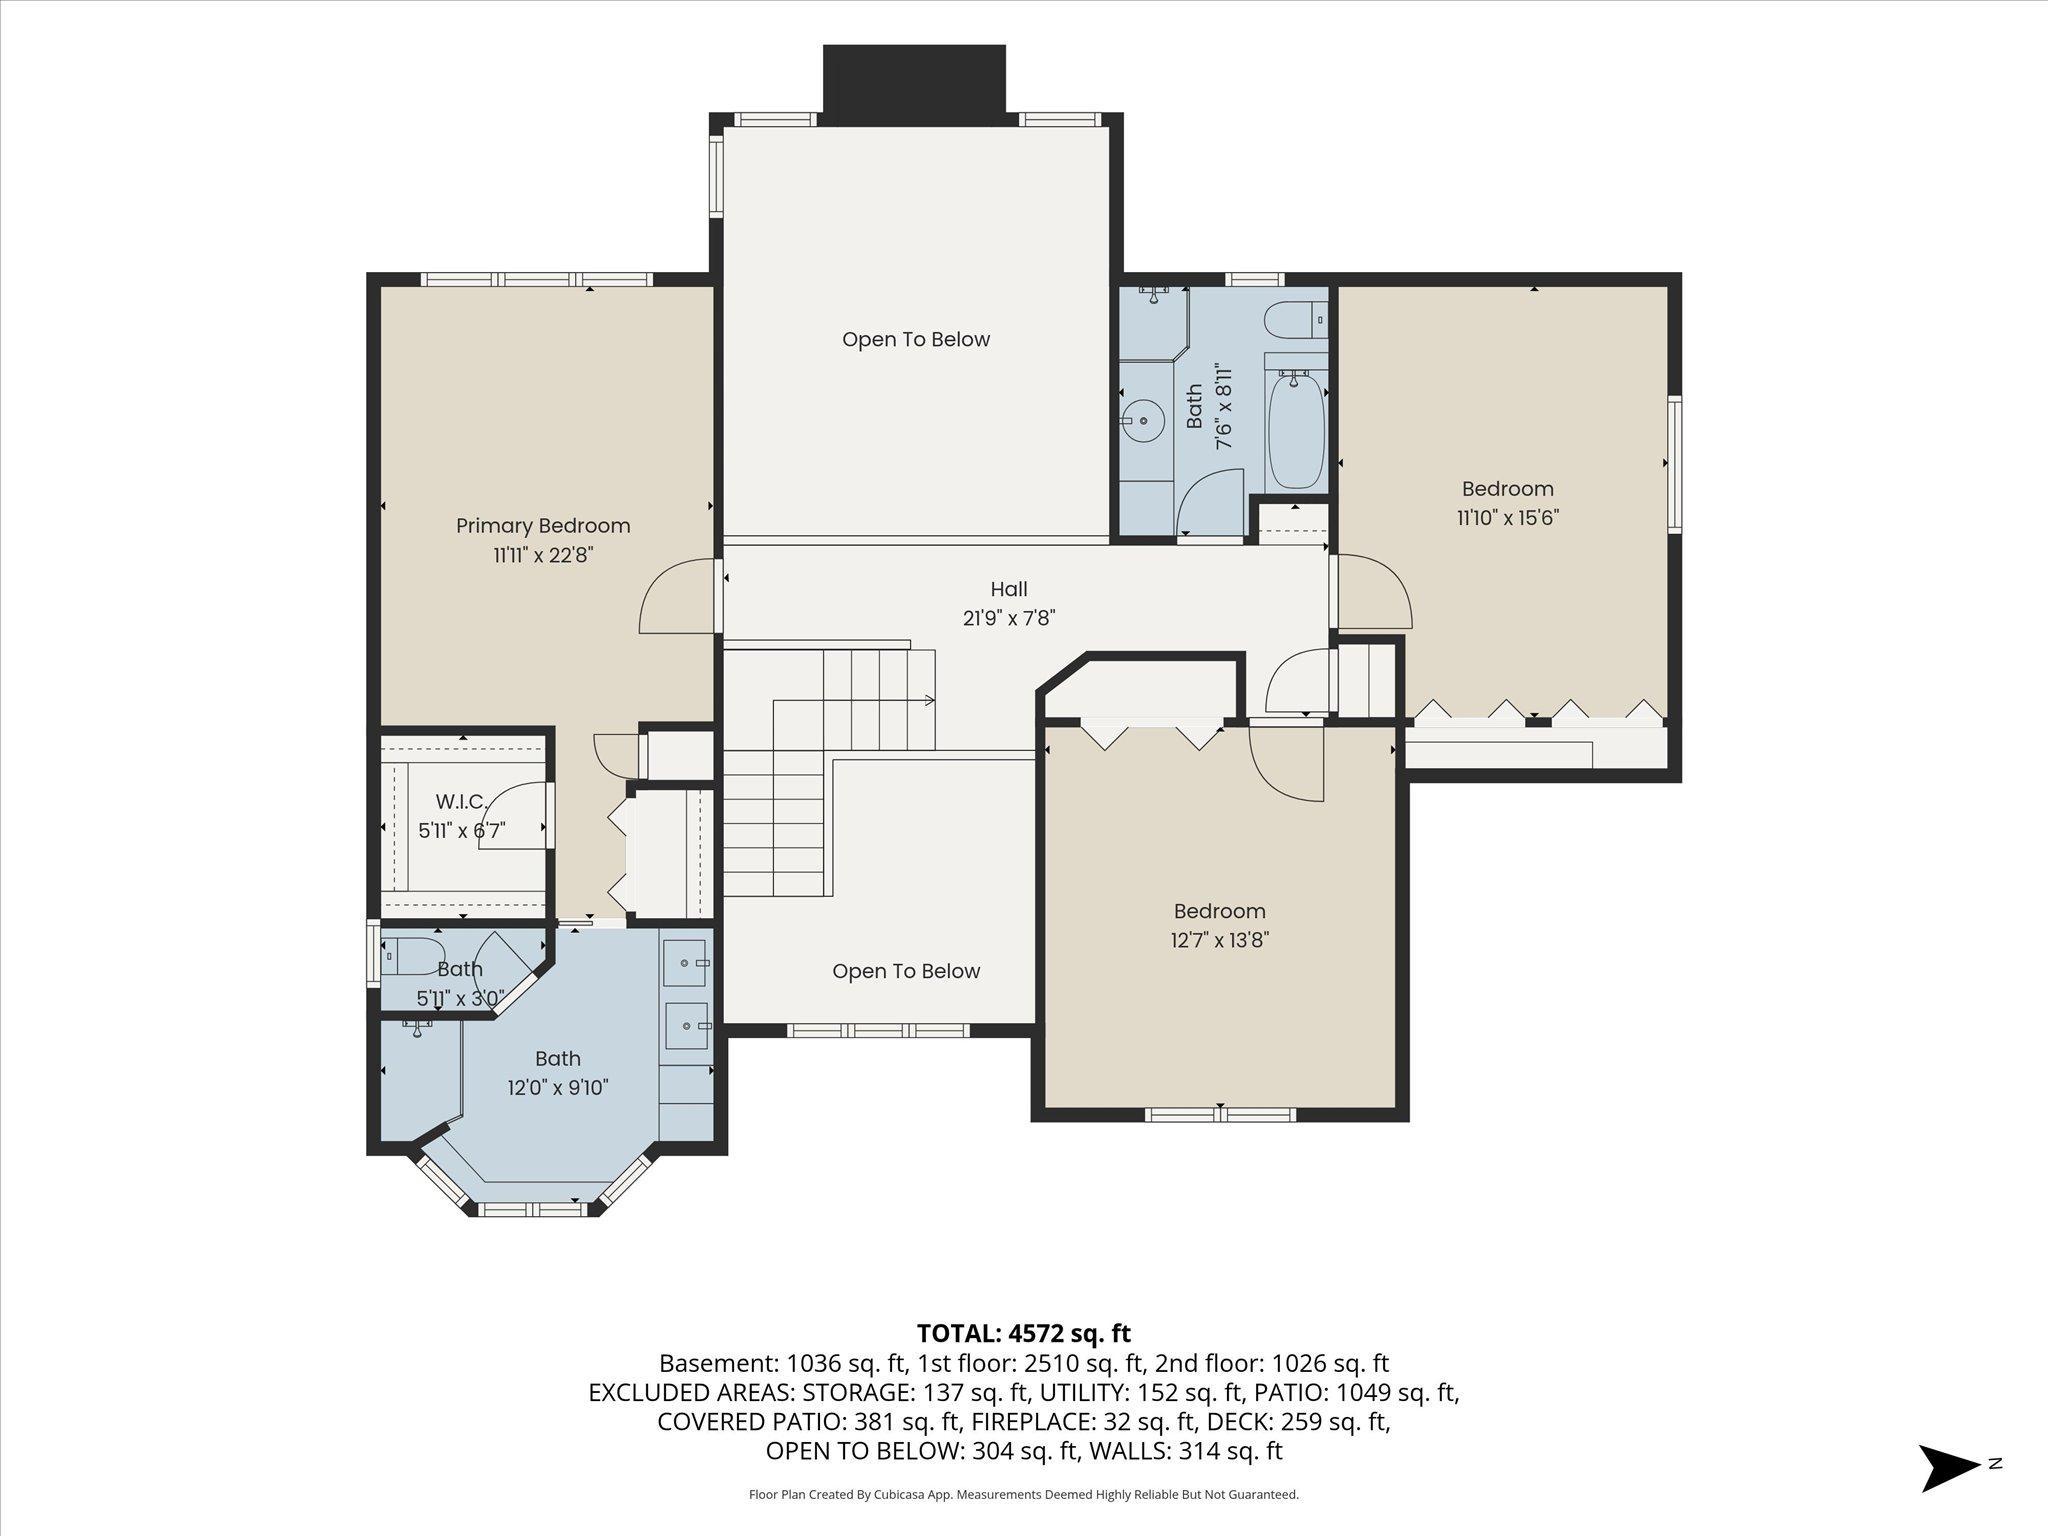
| Fourth (4th) Bedroom | 13 x 12 | Upper |
| Kitchen | 14 x 11 | Main |
| Living Room | 19 x 18 | Main |
| Patio | 28 x 16 | Basement |
| Second (2nd) Bedroom | 22 x 12 | Upper |
| Third (3rd) Bedroom | 16 x 12 | Upper |
| Other | 14 x 12 | Basement |
 9743 Wellington SDS20260711_15541117.pdf ›
Listing Office:
Coldwell Banker Realty
Last Updated: July - 16 - 2026
The data relating to real estate for sale on this web site comes in part from the Broker
Reciprocity SM Program of the Regional Multiple Listing Service of Minnesota, Inc. The information provided is deemed reliable but not guaranteed. Properties subject to prior sale, change or withdrawal.
©2024 Regional Multiple Listing Service of Minnesota, Inc All rights reserved.