
9770 210th Street Court N, Forest Lake, MN 55025
New Listing
$1,749,900
Property Type:
Residential
Bedrooms:
5
Baths:
4
Square Footage:
6,514
Lot Size (sq. ft.):
18,295
Status:
Coming Soon
Current Price:
$1,749,900
List Date:
7/23/2026
Last Modified:
7/24/2026
Listing Details MLS# 7113115
General Property Information
- Common Wall
- No
- Lot Measurement
- Acres
- Manufactured Home?
- No
- Multiple PIDs?
- No
- New Development
- No
- Number of Fireplaces
- Yes
- Road Btwn WF & Home?
- No
- Waterfront YN
- Yes
- Year Built
- 2000
- Yearly/Seasonal
- Yearly
- Zoning
- Residential-Single Family
- Bath Full
- 2
- Bath Three Quarters
- Yes
- Bath Half
- Yes
- Main Floor Total SqFt
- 2848
- Above Grd Total SqFt
- 3664
- Below Grd Total SqFt
- 2850
- Total SqFt
- 6514
- Total Finished Sqft
- 6302.00
- FireplaceYN
- Yes
- Lake/Waterfront Name
- Forest
- Style
- (SF) Single Family
- Foundation Size
- 3128
- Power Company
- Xcel Energy
- Garage Stalls
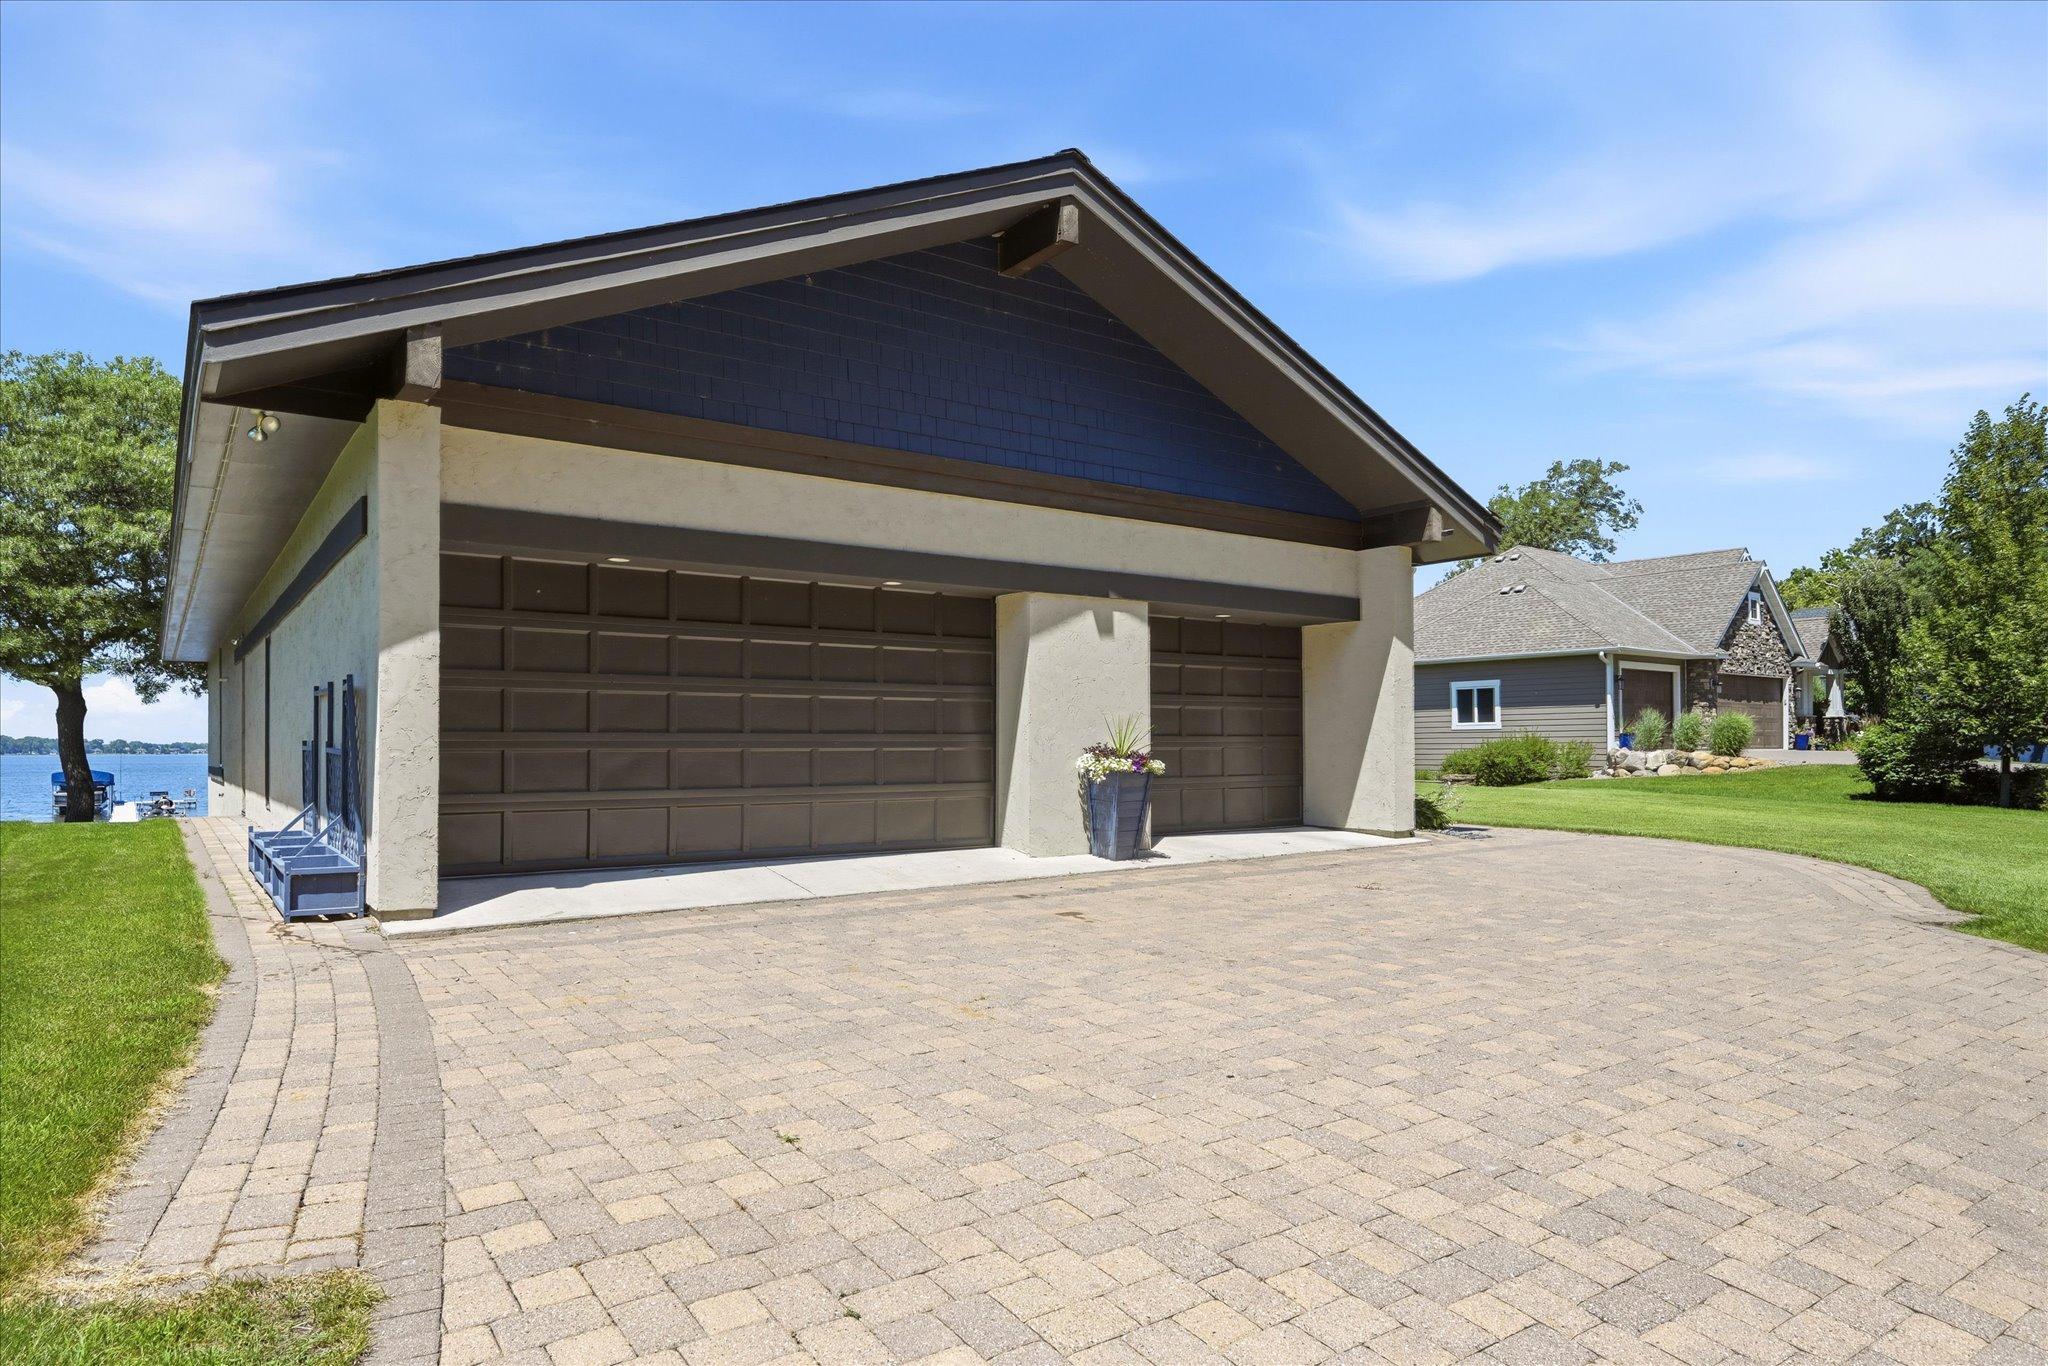
- 3
- Lot Dimensions
- 98x182x106x178
- Acres
- 0.42
- Assessment Pending
- No
- Bath Quarter
- 0
- Association Fee
- 0
Property Features
Accessible:
None
Air Conditioning:
Central Air
Amenities Unit:
Ceiling Fan(s); Hardwood Floors; In-Ground Sprinkler; Kitchen Window; Natural Woodwork; Patio; Security System; Tile Floors; Vaulted Ceiling(s); Walk-In Closet
Appliances:
Air-To-Air Exchanger; Central Vacuum; Cooktop; Dishwasher; Disposal; Dryer; Electronic Air Filter; Microwave; Range; Refrigerator; Washer
Assumable Loan:
Not Assumable
Basement:
Concrete Block; Egress Windows; Full; In-Floor Heat; Kitchenette; Storage Space
Bath Description:
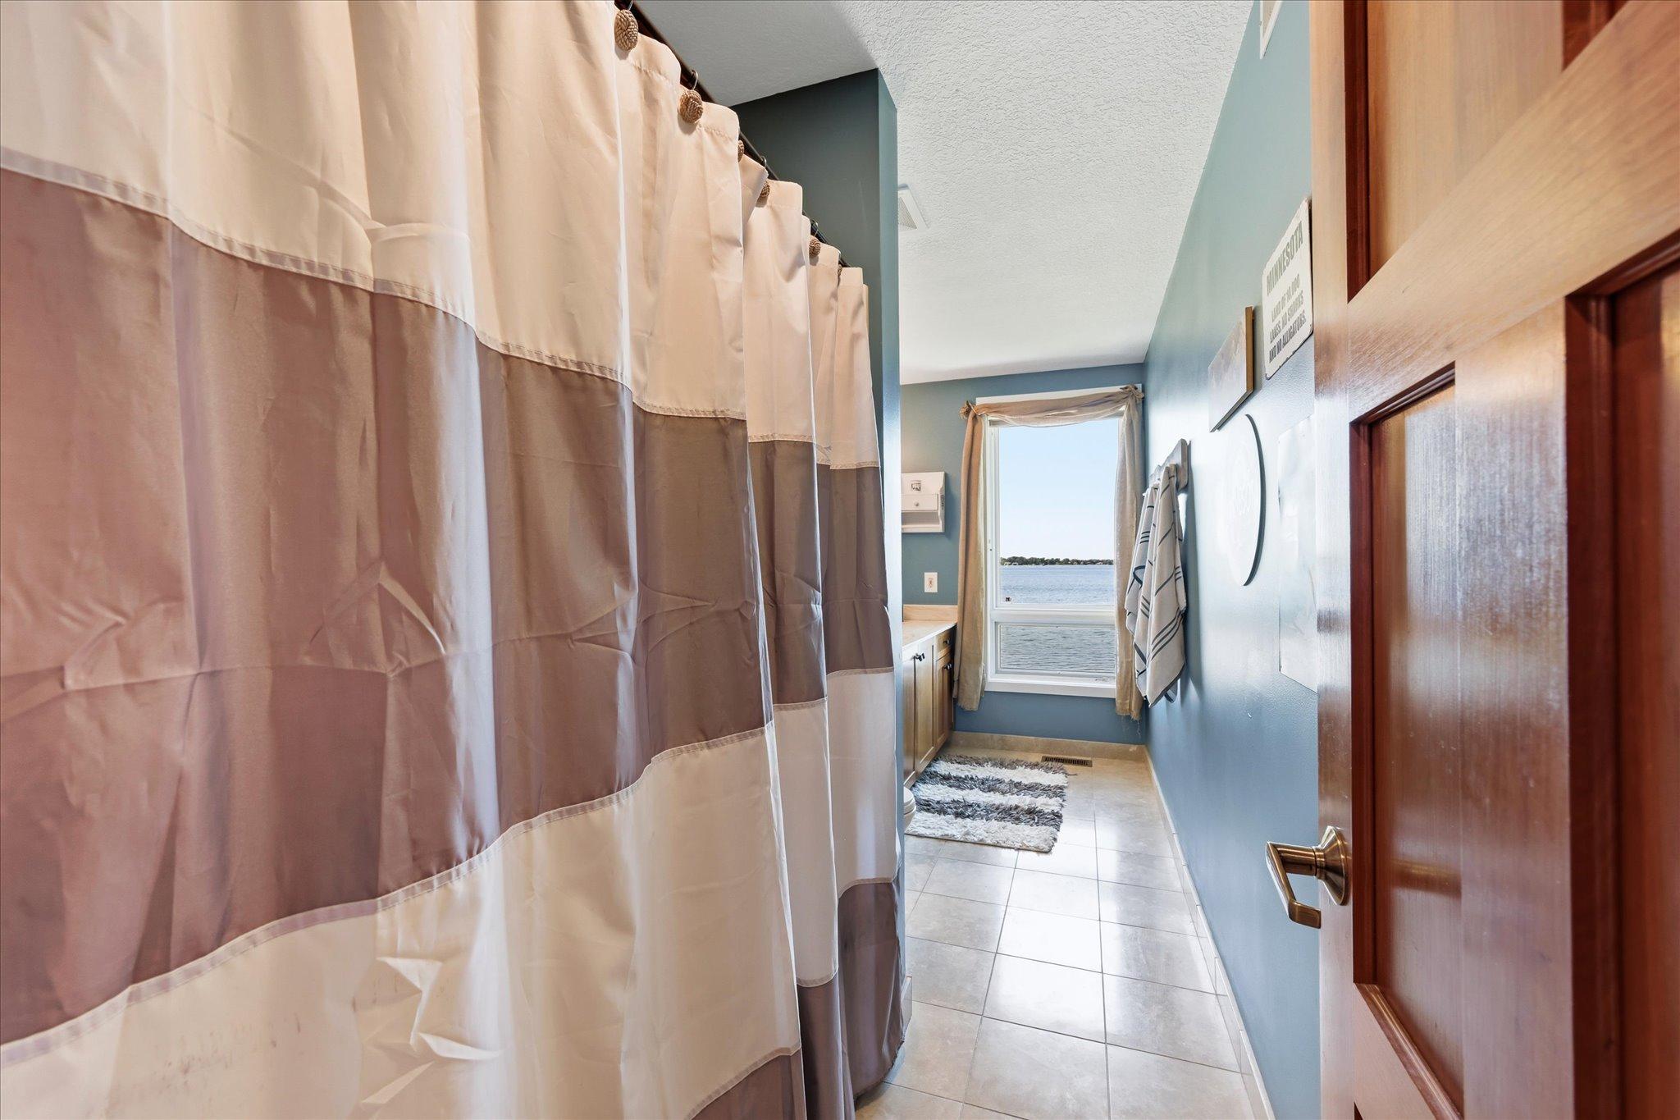
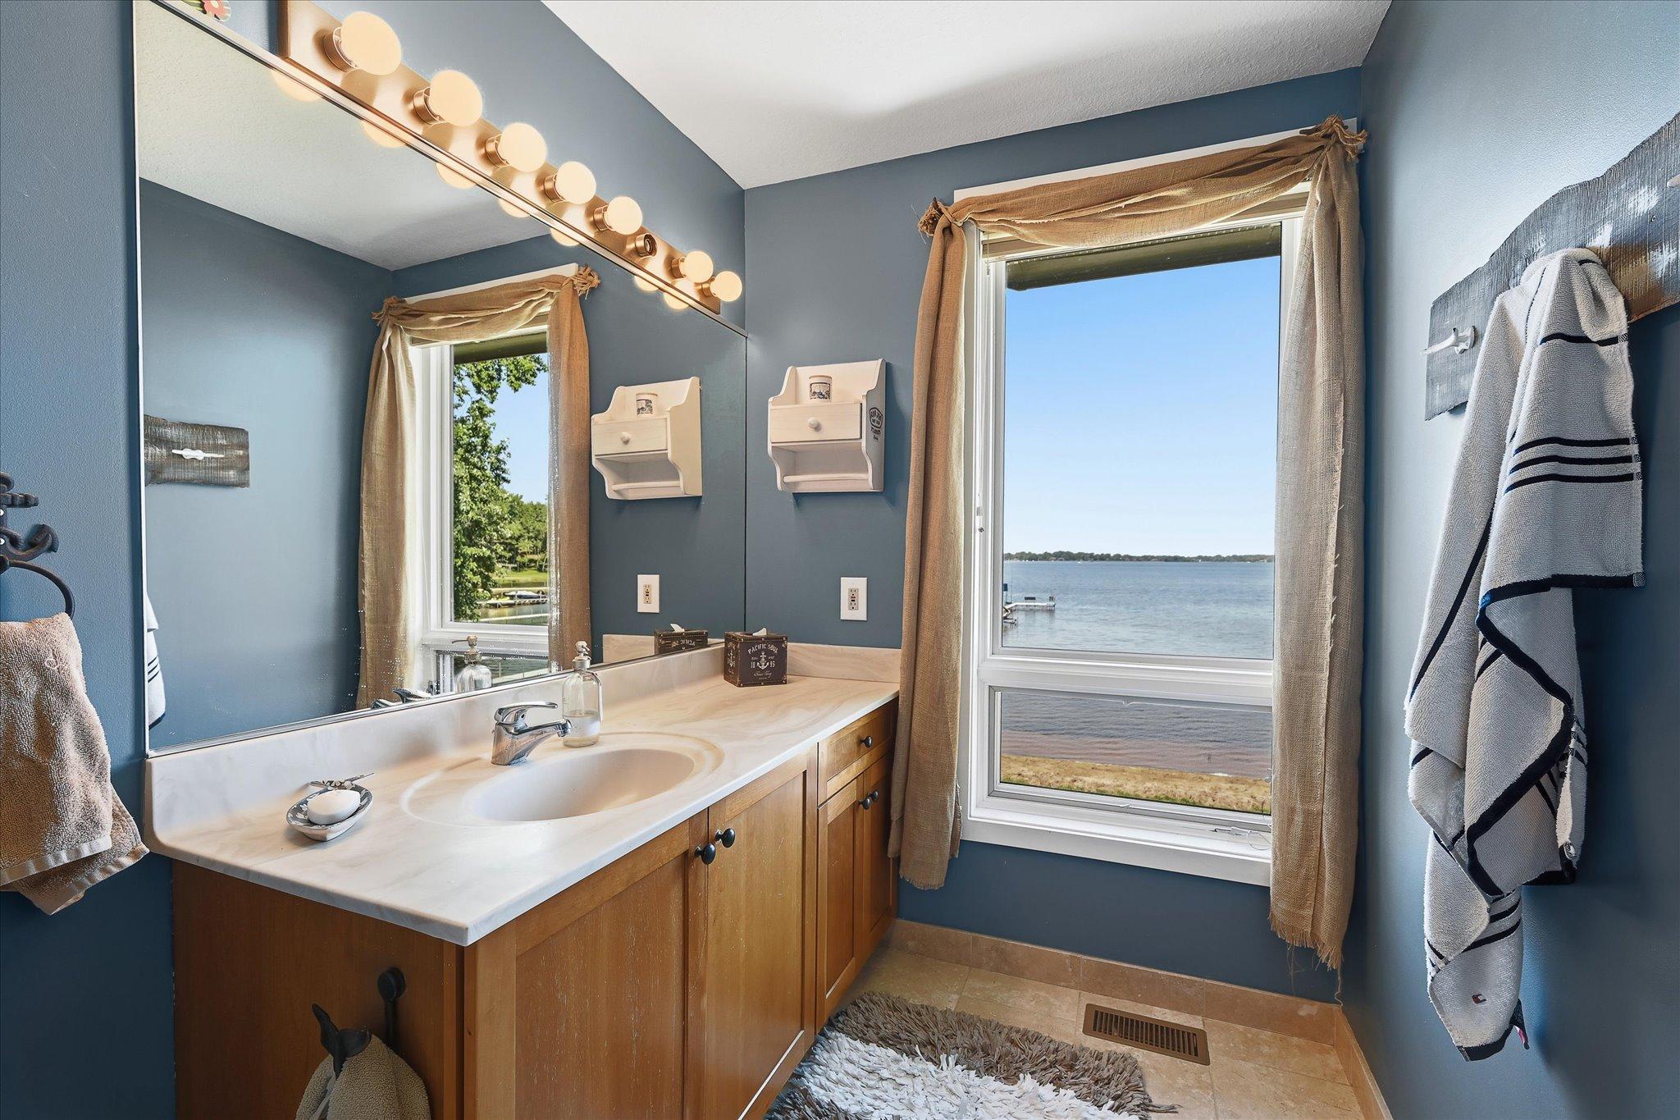
Main Floor Full Bath; 3/4 Primary; Private Primary; 1/2 Basement; Full Basement; Separate Tub & Shower
Construction Materials:
Concrete
Construction Status:
Previously Owned
Dining Room Description:
Eat In Kitchen; Informal Dining Room; Kitchen/Dining Room; Living/Dining Room
Electric:
200+ Amp Service; Circuit Breakers
Existing Financing:
Conventional
Exterior:
Brick/Stone; Fiber Board; Shakes; Stucco
Family Room Characteristics:
2 or More; Lower Level
Fencing:
None
Fireplace Characteristics:
Gas Burning; Stone
Foundation:
Concrete Block; Poured Concrete
Fuel:
Natural Gas
Heating:
Boiler; Forced Air; In-Floor Heating; Zoned
Internet Options:
Cable; DSL; Fiber Optic
Lake Details:
Sand
Laundry:
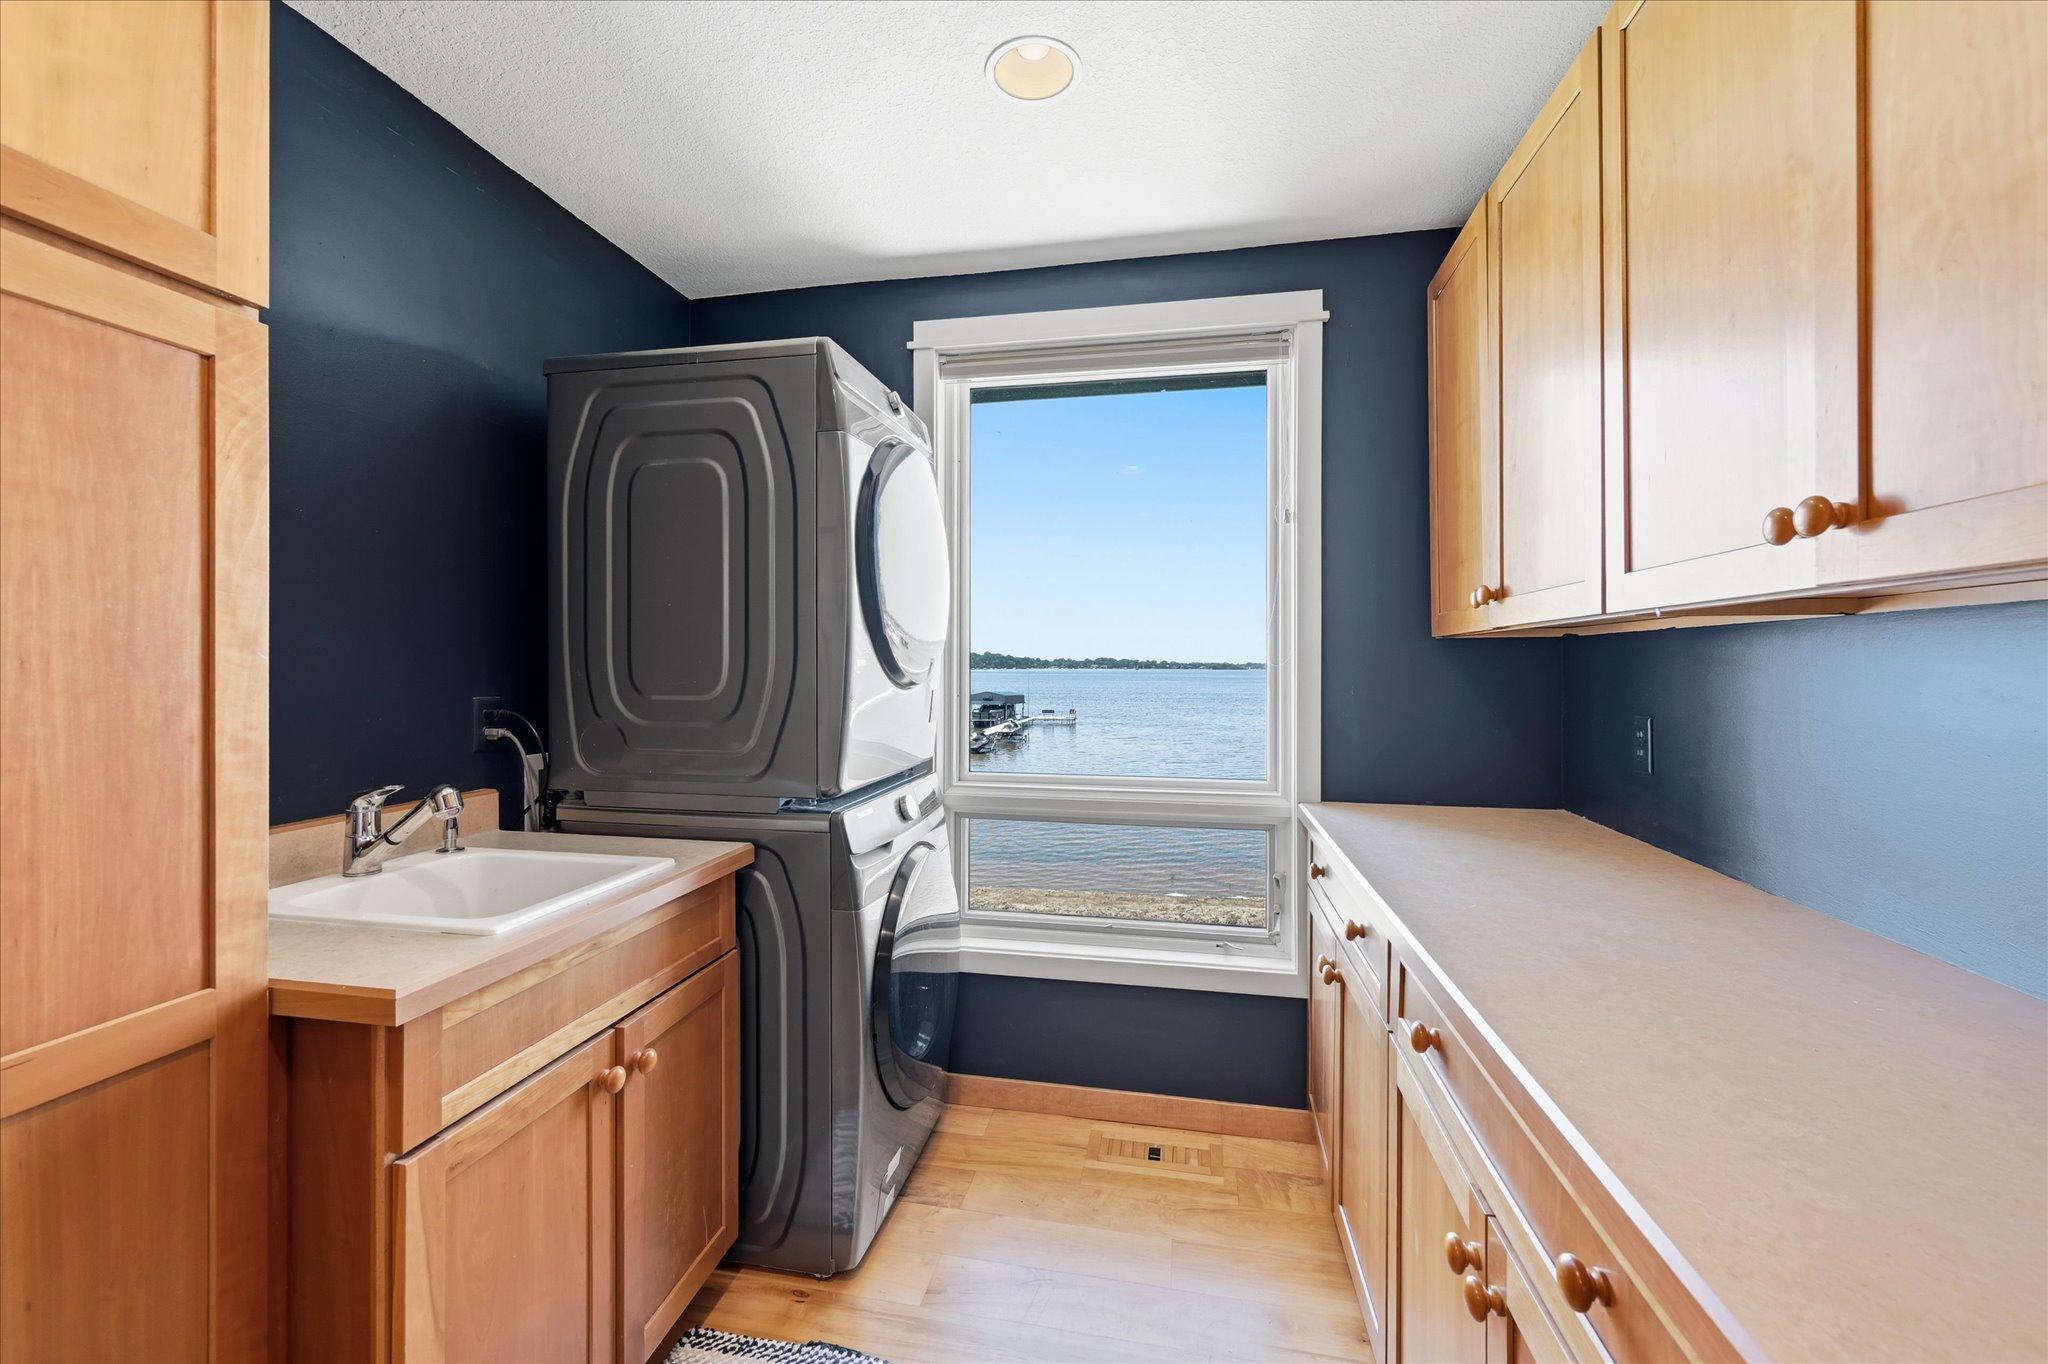
Main Level
Lock Box Type:
Combo
Lot Description:
Tree Coverage - Light
Parking Characteristics:
Garage Door Opener
Pool Description:
None
Property Subtype:
Ranch-Style Home
Road Frontage:
City Street
Road Responsibility:
Public Maintained Road
Roof:
Age 8 Years or Less; Asphalt Shingles
Second Unit:
Existing In-Law w/Bath; Existing In-Law w/Kitchen
Sellers Terms:
Cash; Conventional; VA
Sewer:
City Sewer/Connected
Special Search:
All Living Facilities on One Level; Main Floor Bedroom; Main Floor Laundry; Main Floor Primary; Renovated
Stories:
One
Water:
Well
Waterfront Type:
Lake Front
Waterfront View:
West
Contract Information
- Exclusions
- Pontoon and lift and dock
- Contingency
- None
- Original List Price
- 1749900
- ListPrice
- 1749900
- Owner is an Agent?
- No
- Auction?
- No
Location Tax and Other Information
- House Number
- 9770
- Street Name
- 210th Street
- Street Suffix
- Court
- Street Direction Suffix
- N
- Postal City
- Forest Lake
- County
- Washington
- State
- MN
- Zip Code
- 55025
Assessments
- Tax With Assessments
- 14067
- Assessment Balance
- 0
- Assessment Installment
- 0
Building Information
- Finished SqFt Above Ground
- 3664
- Finished SqFt Below Ground
- 2638
More Information
Lake Details
- Lake Acres
- 2270
- Lake Depth
- 37
- Sand
- Yes
Lease Details
- Land Leased
- Not Applicable
Miscellaneous Information
- Homestead
- No
Ownership
- Fractional Ownership
- No
Parking Characteristics
- Garage Dimensions
- 32 x 30
- Garage Door Height
- 8
- Garage Door Width
- 17
- Garage Square Feet
- 933
- Garage Door Opener
- Yes
Office/Member Info
- Association
- SPAAR
Location, Tax and Other Information
- AssocFeeYN
- No
- Legal Description
- SUBDIVISIONNAME FOREST VIEW LOT 17 SUBDIVISIONCD 81240 LT 17 & THAT PT LTS 15-16 LYING NELY OF FOLL DESC LN COM AT MOST SLY COR SD LT 15 THN ON ASM BRG N30DEG31'20"E ALG SELY LN SD LT 15 54FT TO POB
- Listing City
- Forest Lake
- Map Page
- 40
- Municipality
- Forest Lake
- School District
- Forest Lake
- School District Phone
- 651-982-8103
- DNR Lake ID#
- 82015900
- DNR Lake Classification
- General Development
- Country
- US
- Property ID Number
- 1303221340035
- Tax Year
- 2026
- Tax Amount
- 14067
- In Foreclosure?
- No
- Potential Short Sale?
- No
- Lender Owned?
- No
Directions & Remarks
- Public Remarks
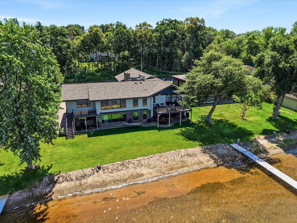
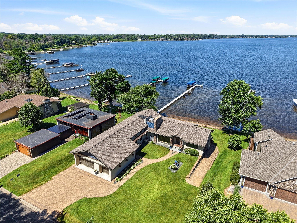
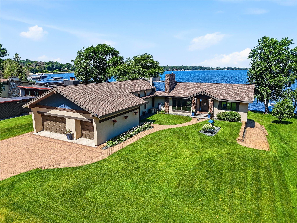
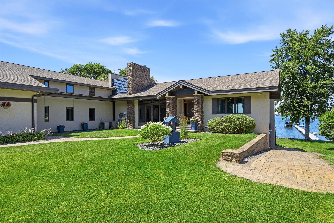
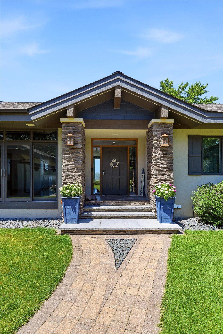
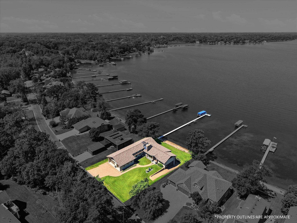
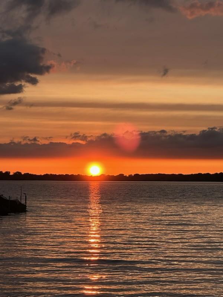
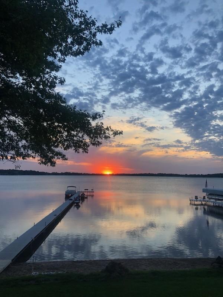
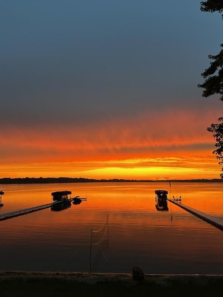
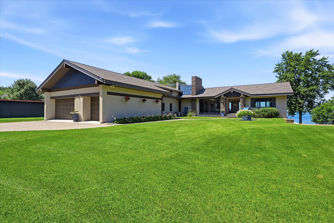
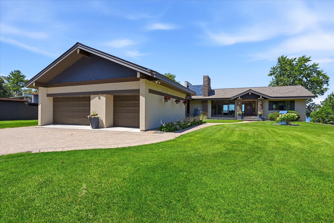
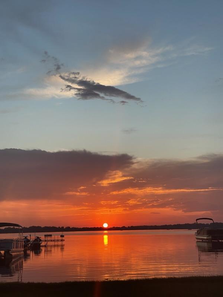
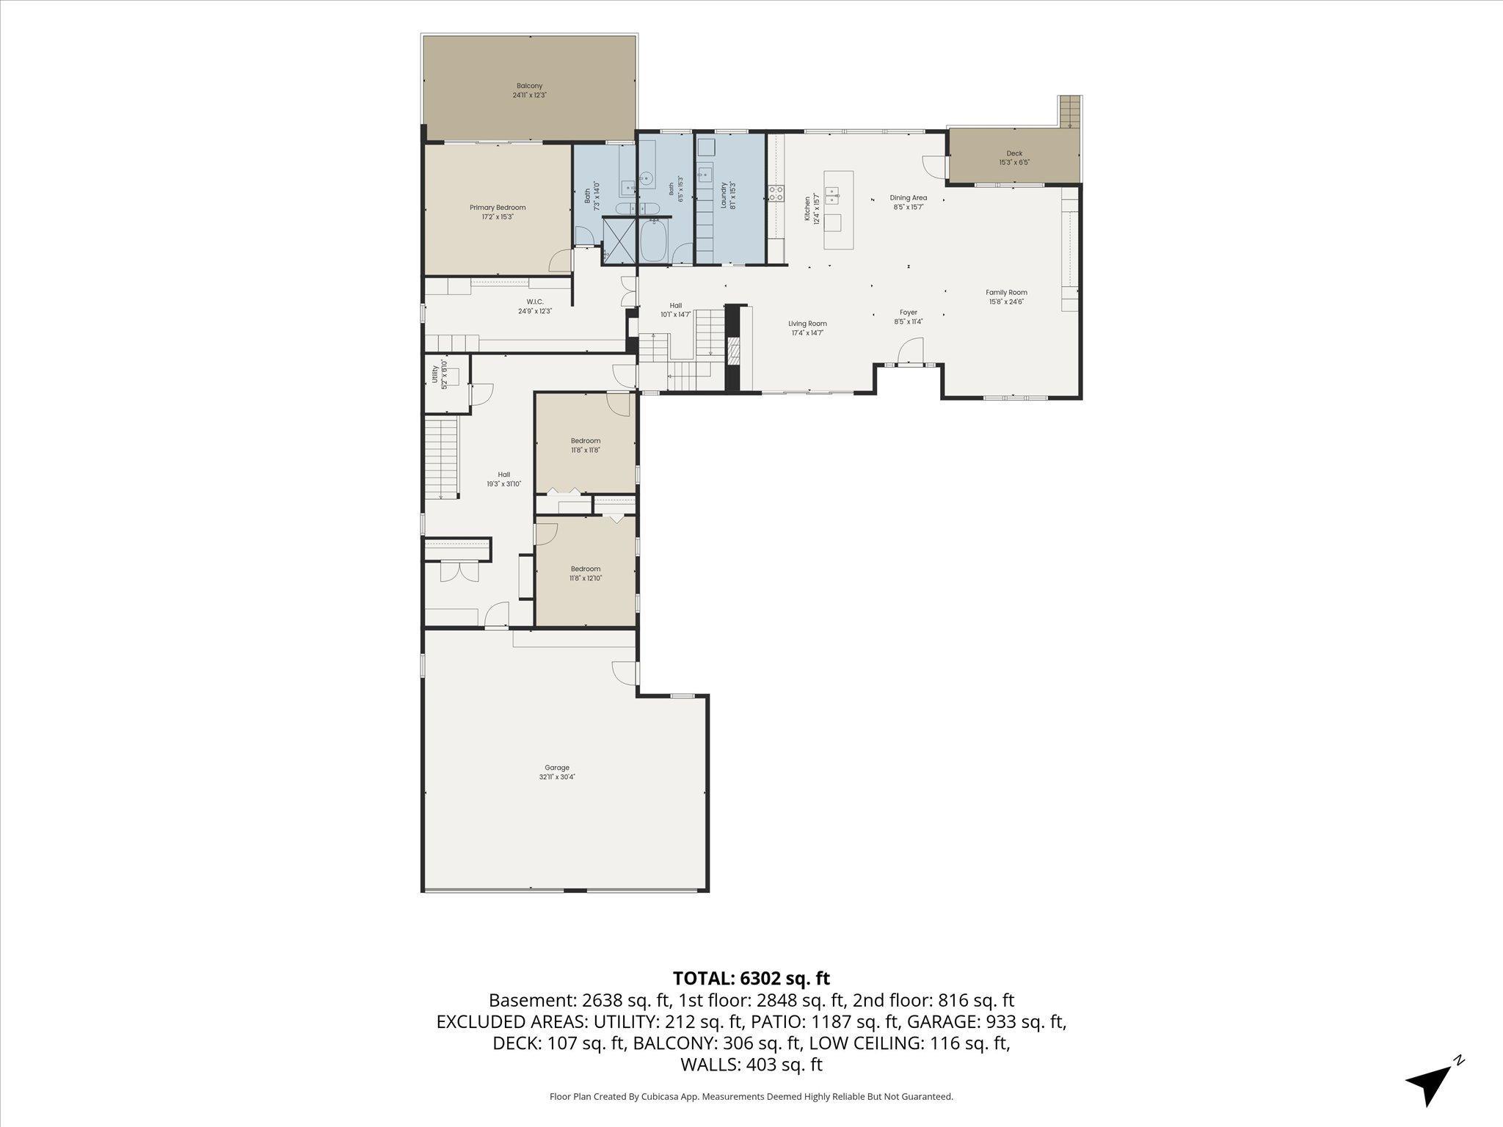
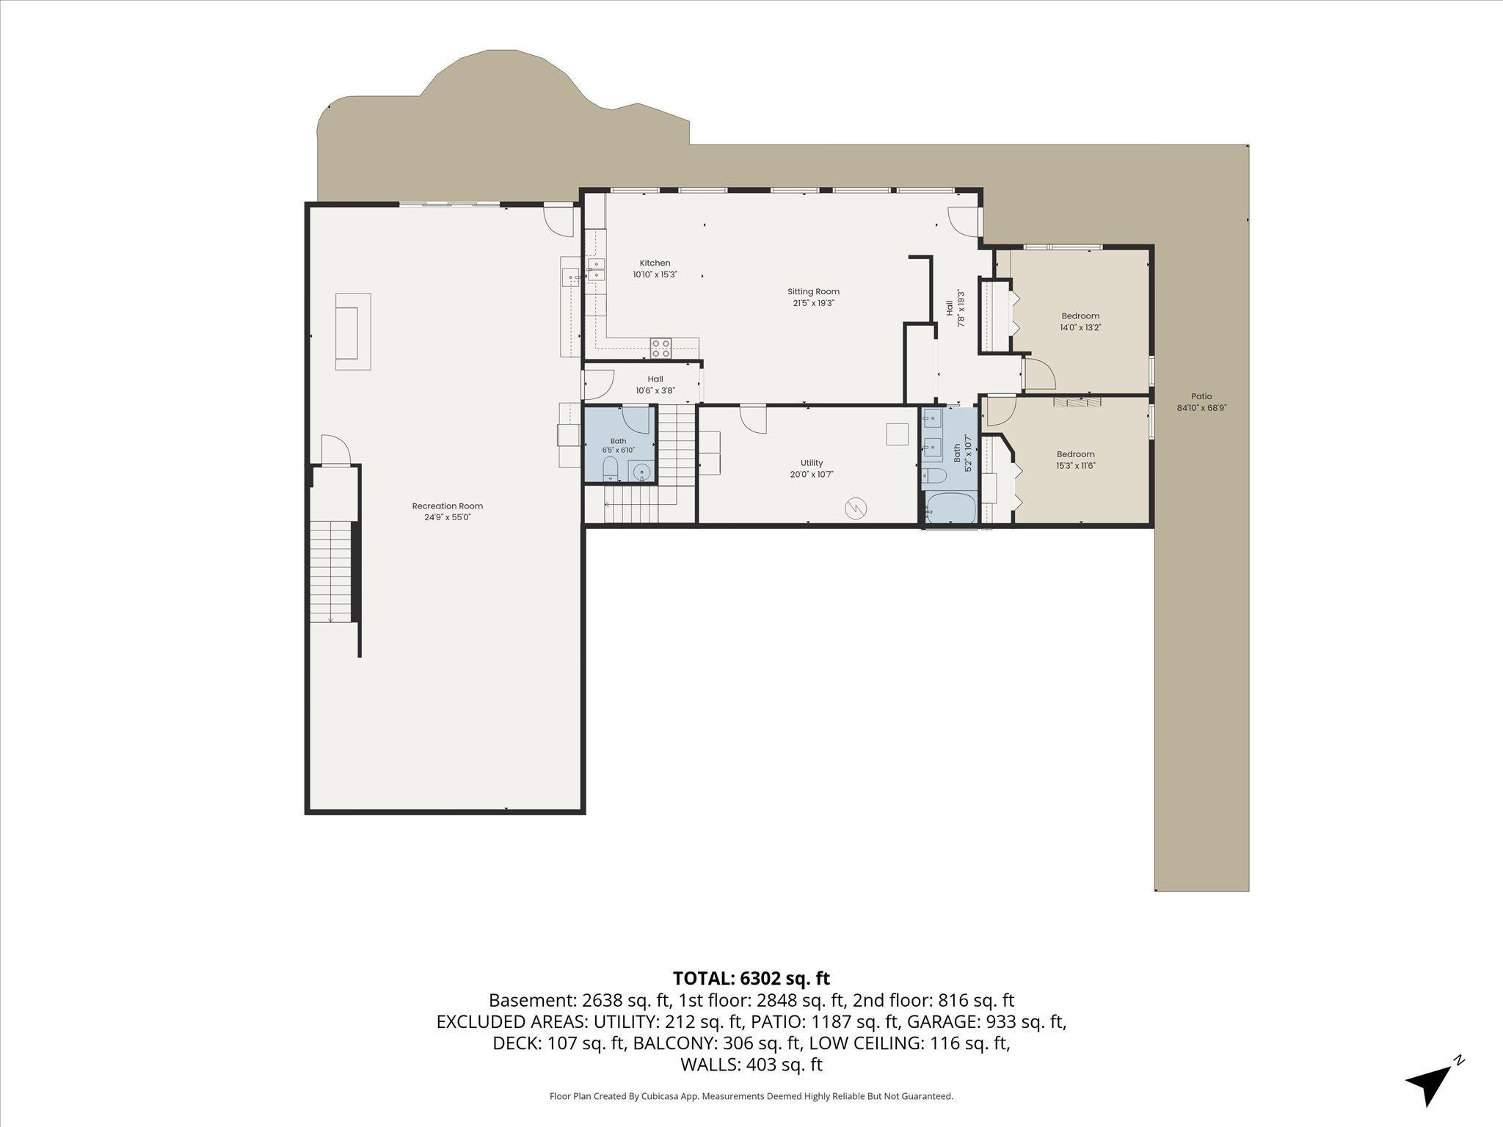
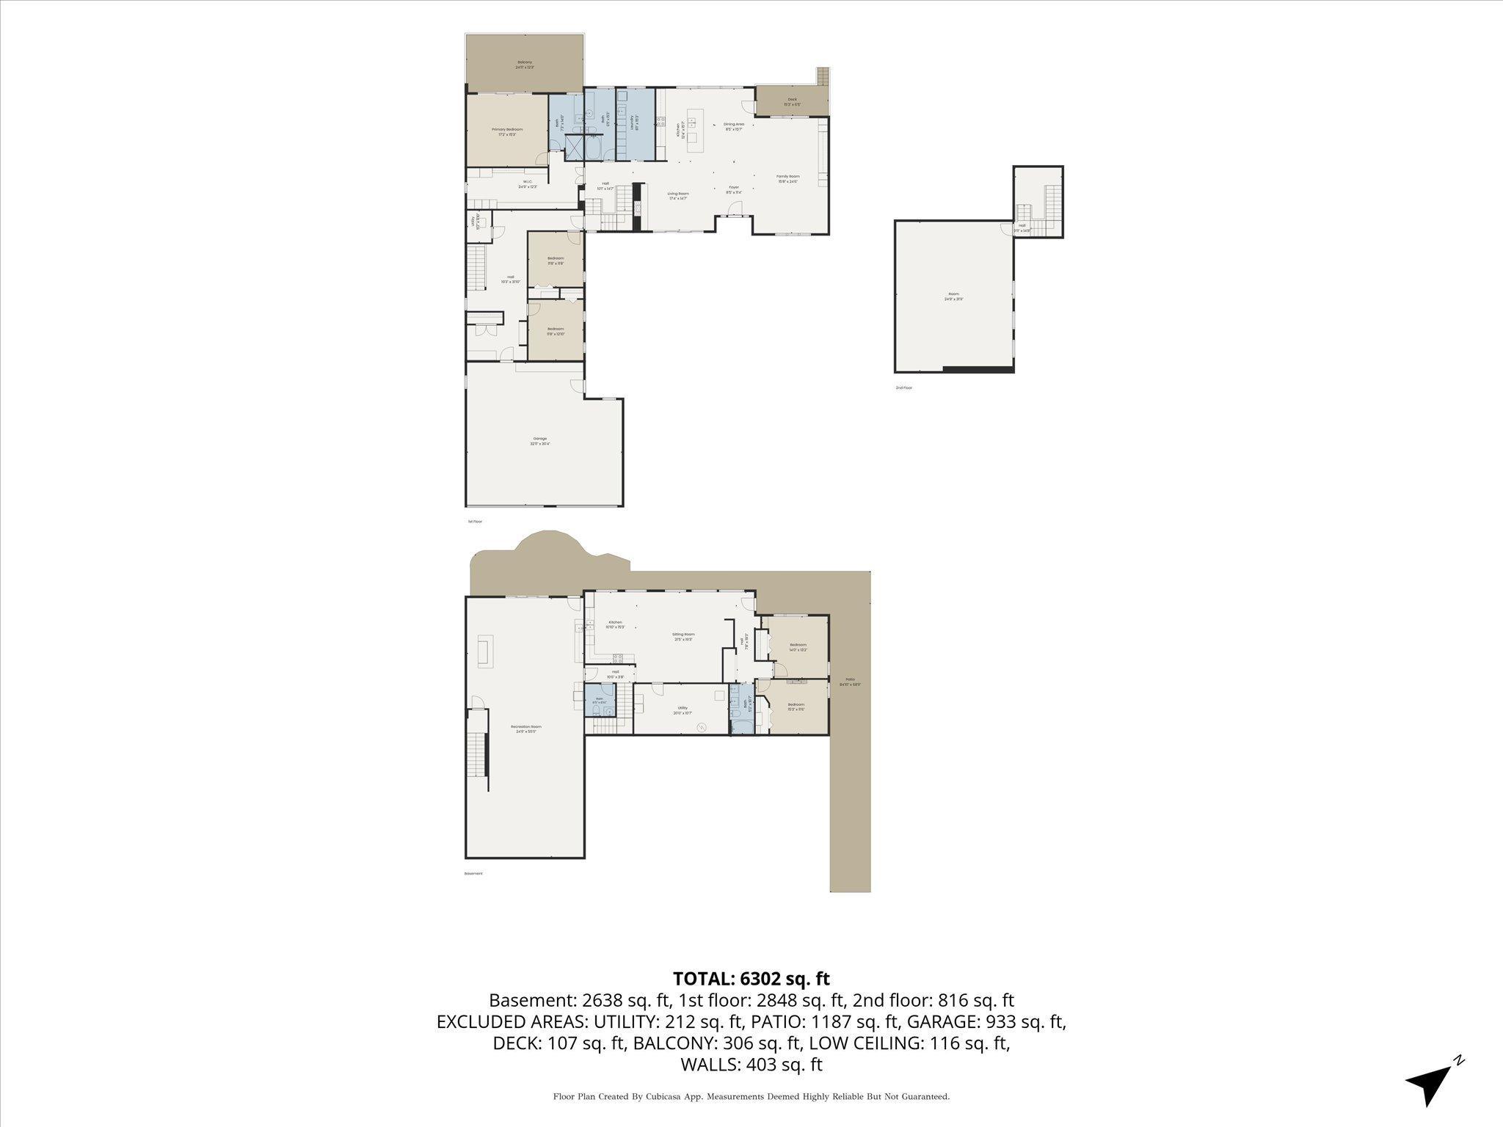
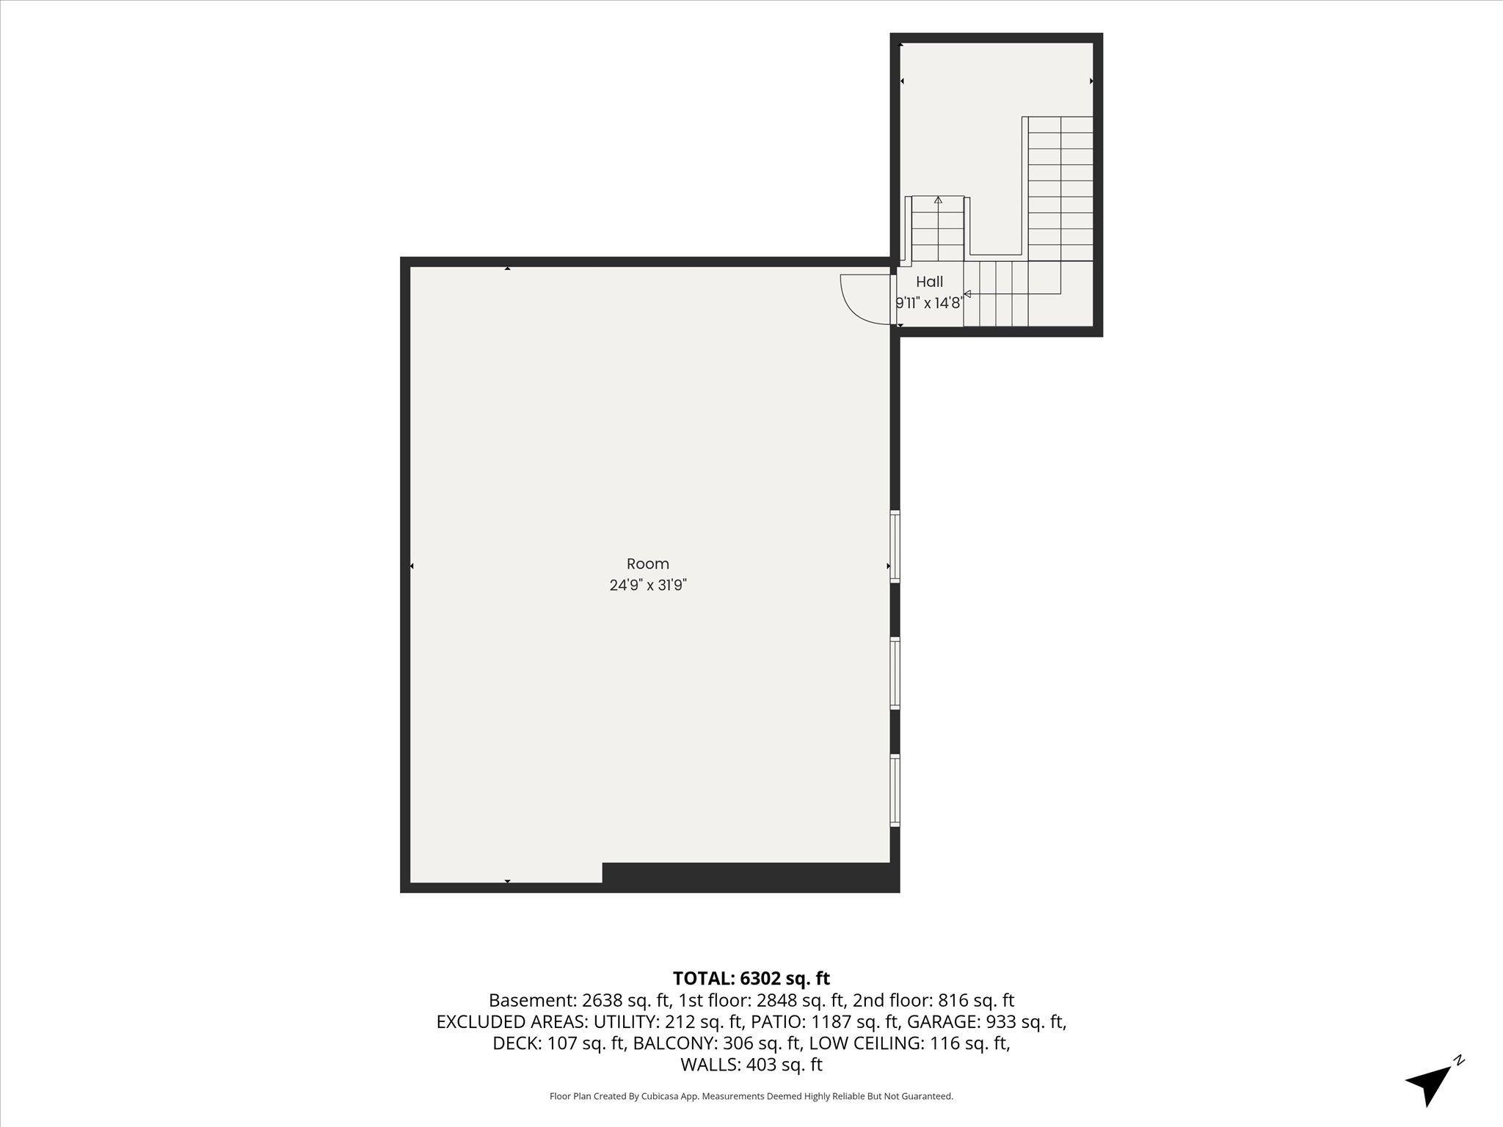
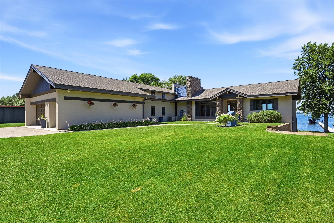
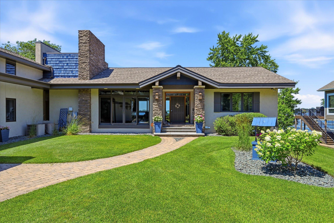
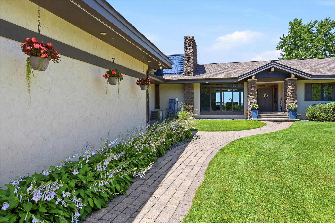
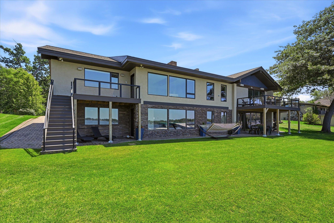
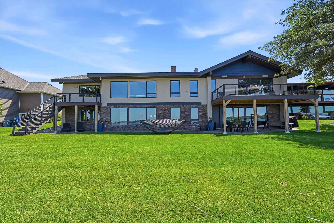
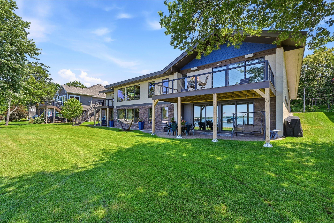
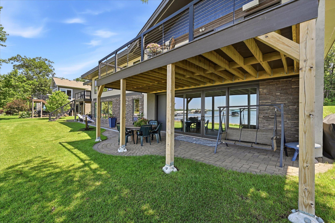
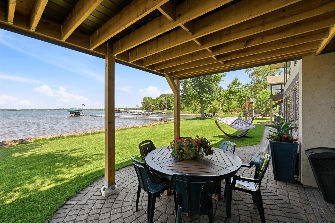
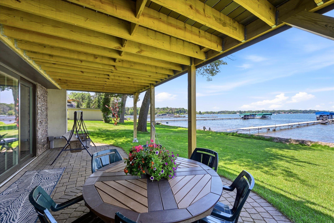
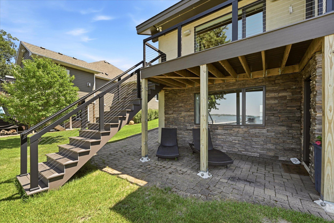
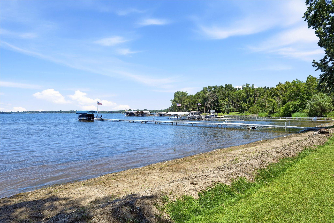
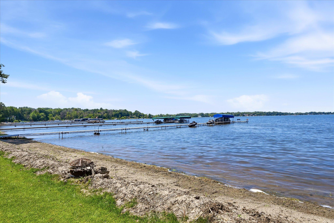
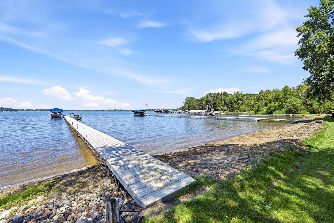
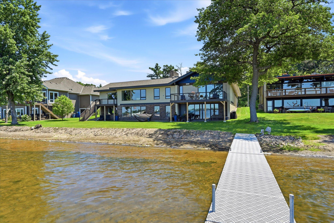
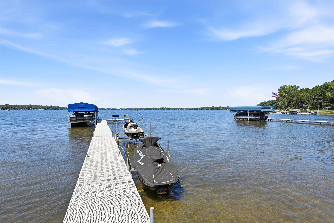
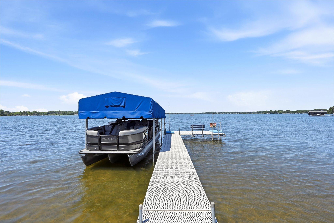
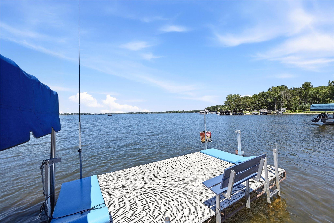
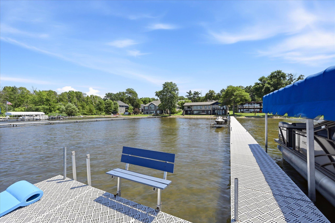
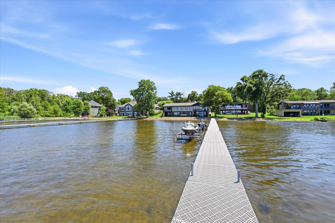
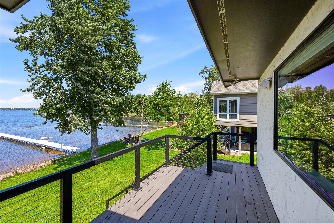
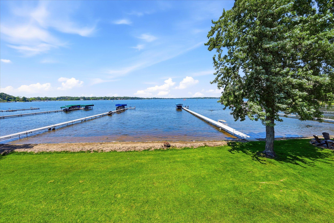
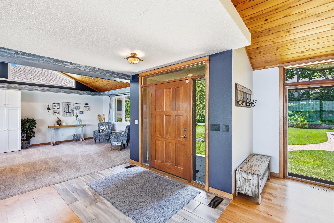
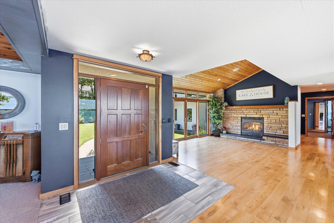
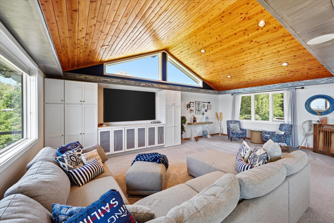
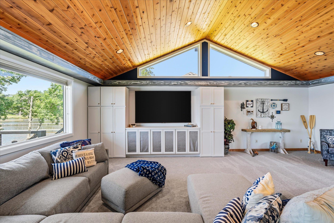
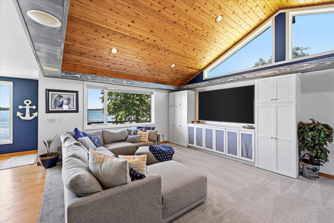
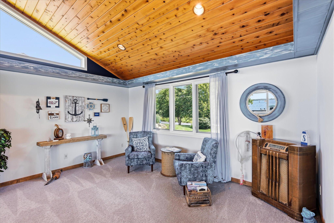
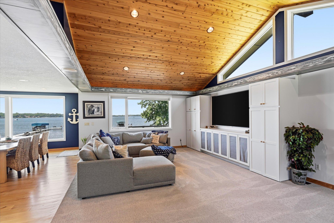
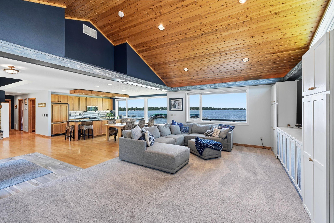
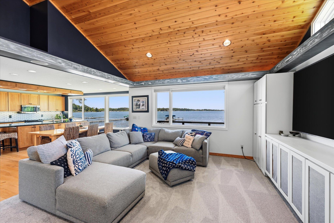
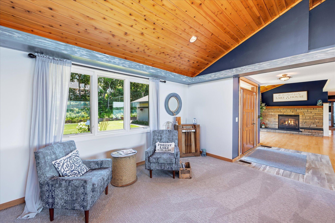
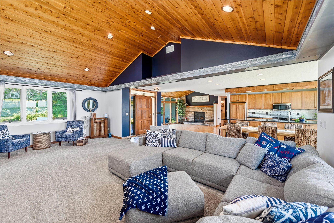
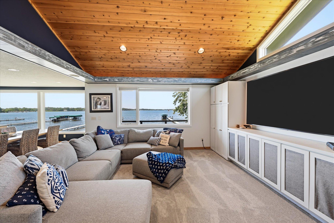
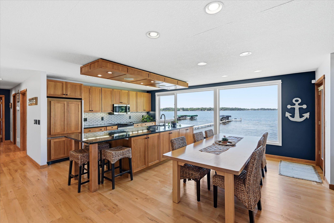
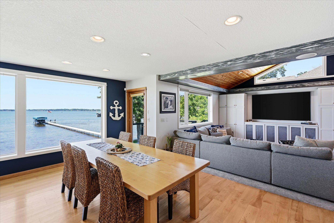
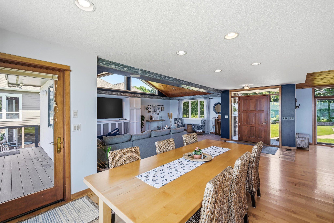
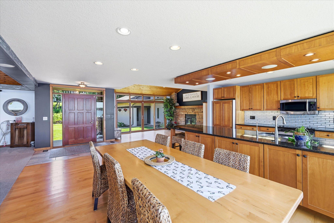
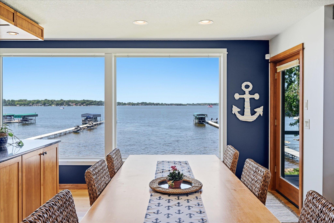
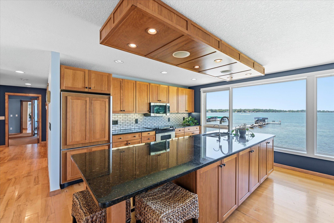
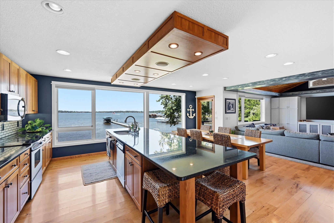
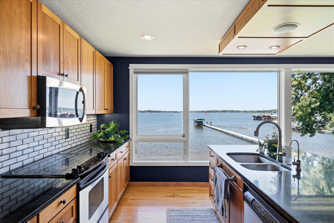
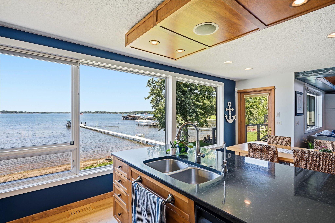
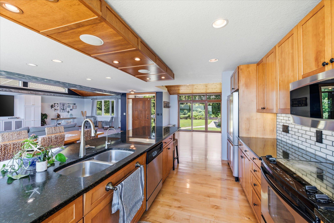
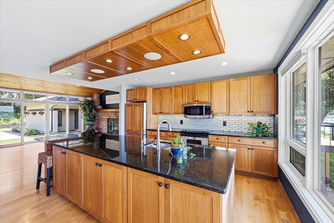
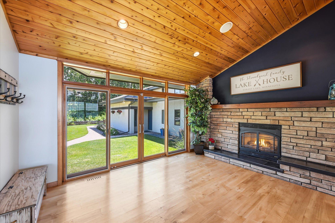
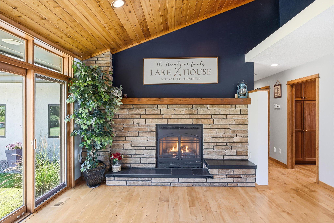
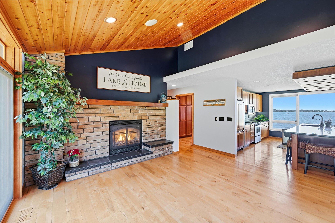
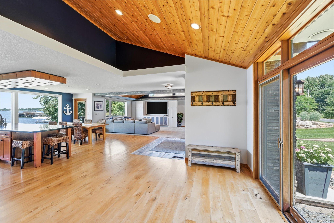
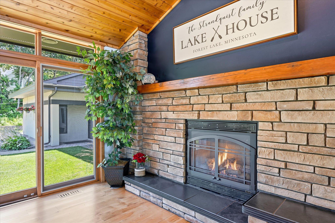
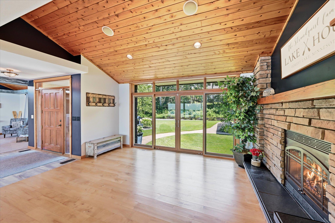
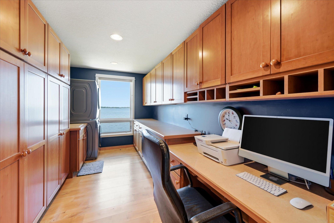
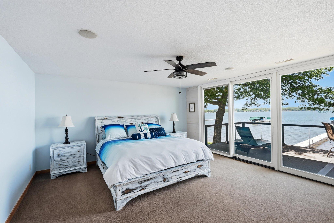
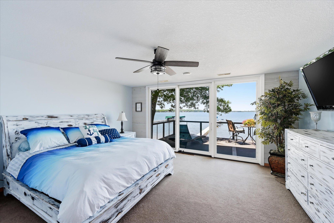
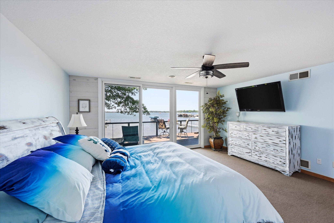
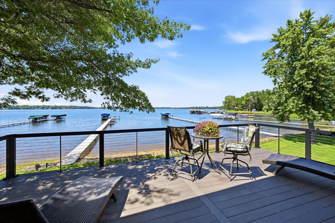
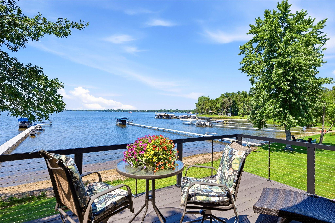
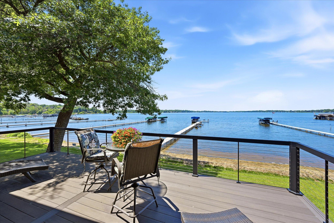
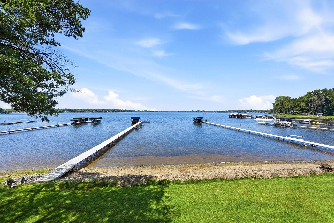
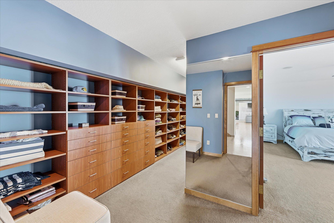
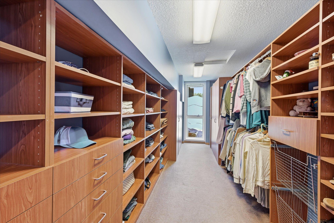
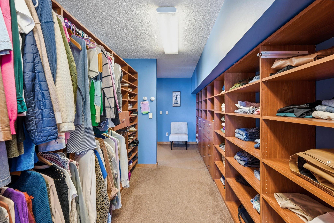
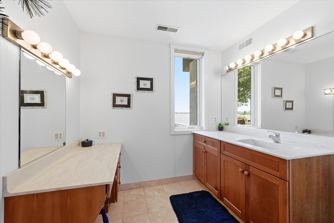
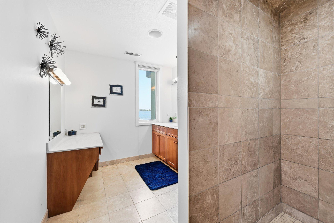
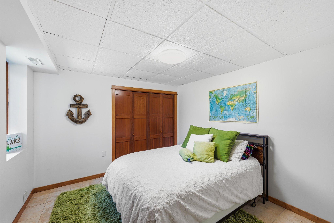
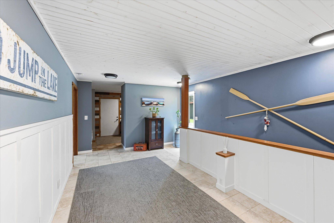
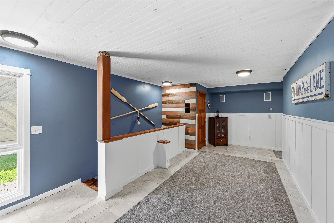
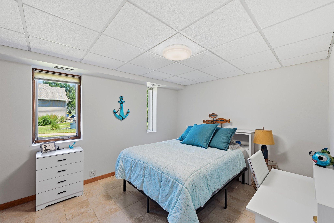
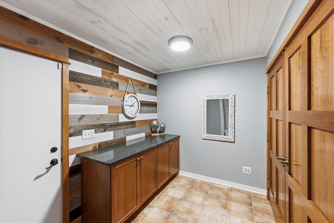
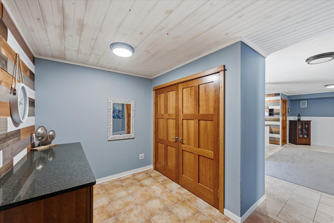
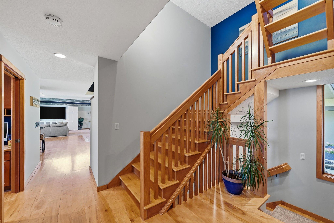
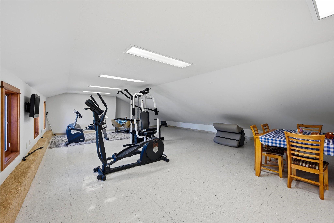
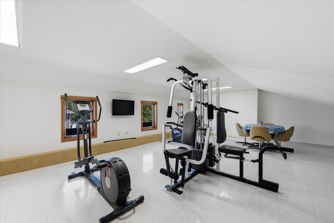
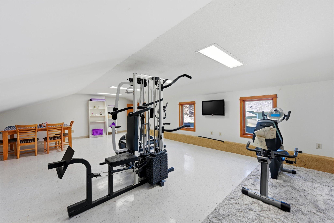
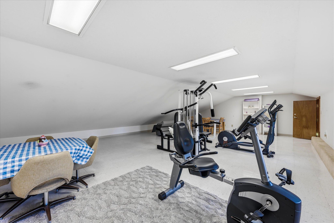
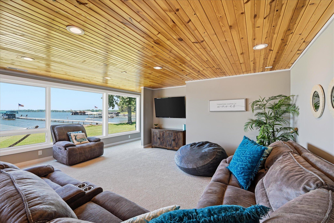
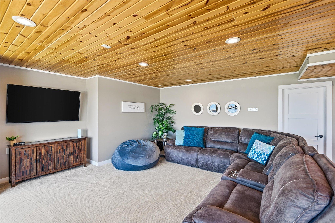
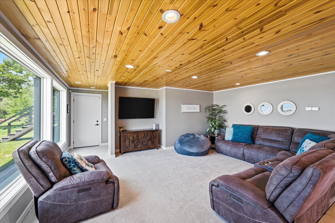
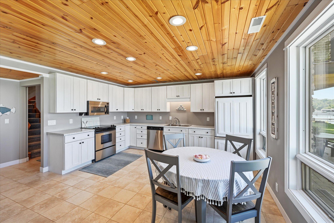
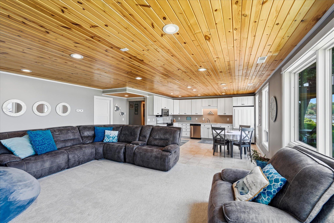
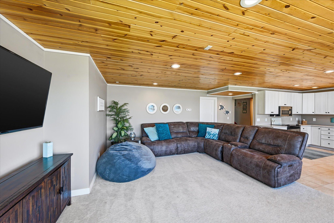
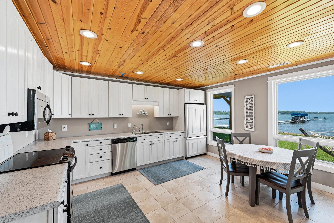
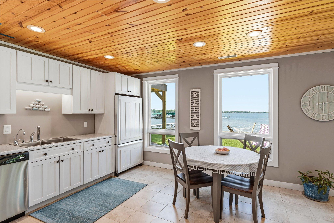
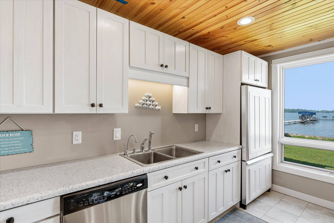
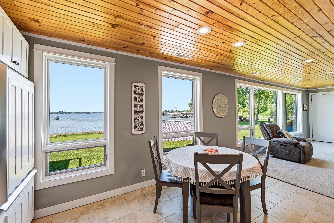
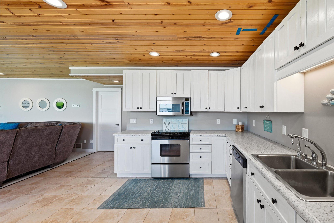
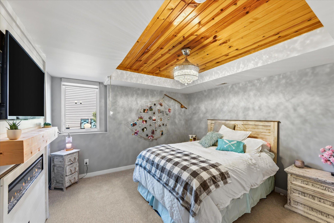
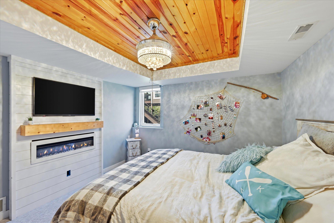
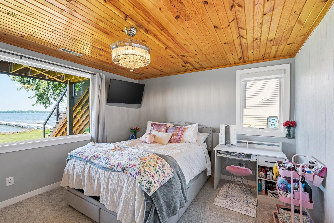
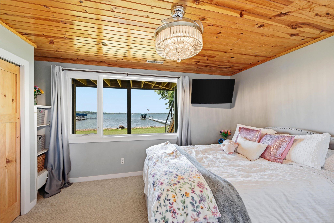
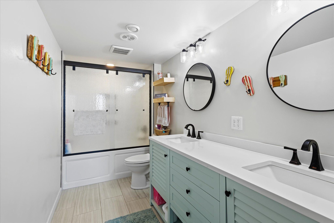
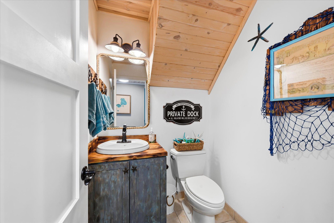
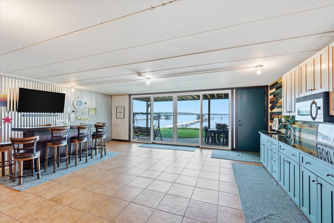
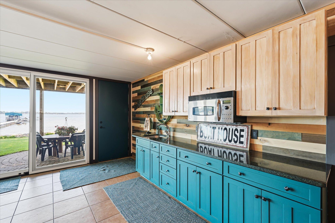
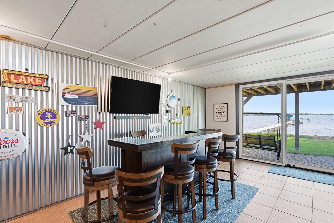
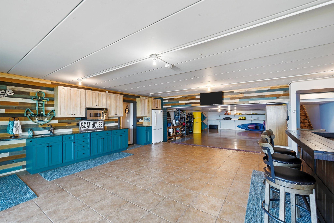
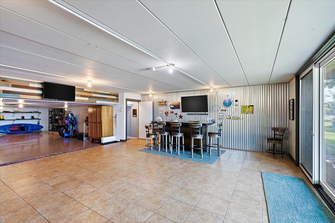
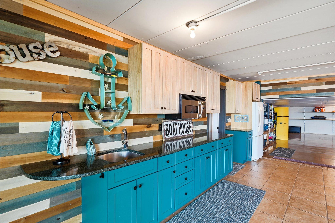
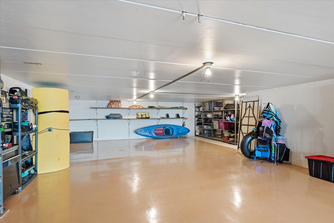
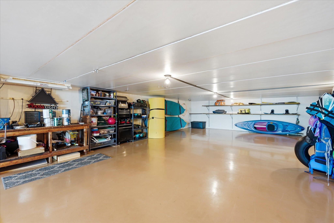
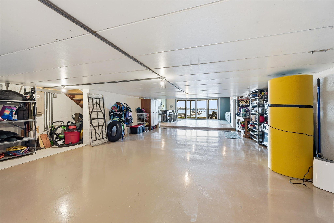
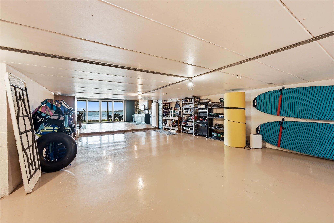
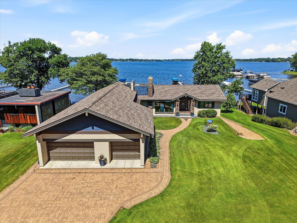
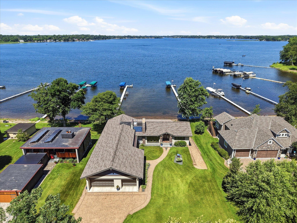
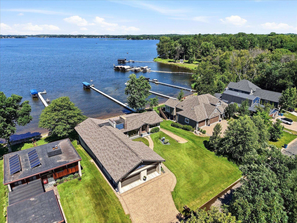
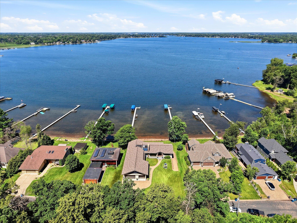
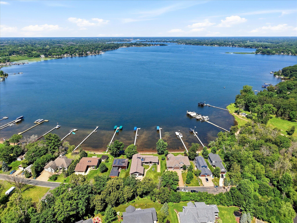
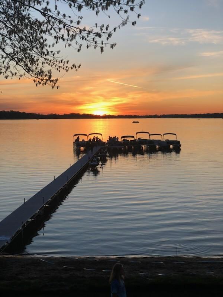
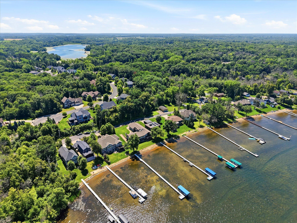
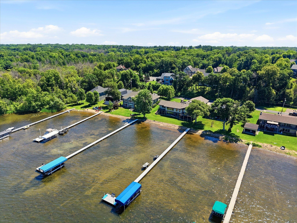
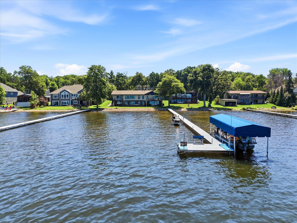
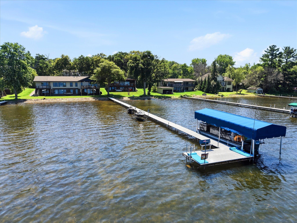
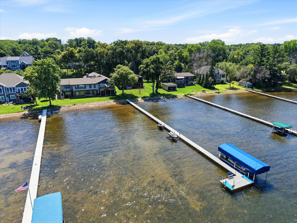
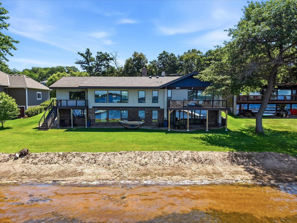
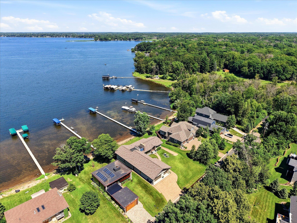
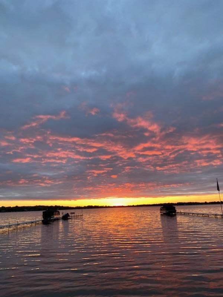
- Discover the rare opportunity to live on one of Forest Lake's most coveted stretches of shoreline. Set on nearly 1/2 an acre of sandy beach and amazing sunsets, this beautifully renovated walkout rambler offers 98 feet of sandy hard-bottom shoreline and sweeping water views from nearly every room. From quiet mornings on the balcony just outside your primary bedroom patio door to evenings spent entertaining by the lakeside patio, the home is designed to elevate life at the lake. Expansive new Pella windows and doors draw the outdoors in, creating a seamless connection to the water and bathing the interiors in natural light. Rich wood accents, tongue and grove wood ceiling details, and hardwood floors throughout bring warmth and sophistication, while the open floor plan encourages effortless flow for everyday living and gatherings alike. At the heart of the home, the chef’s kitchen becomes the natural gathering place with its impressive 12-foot island, quality appliances, and exceptional storage ideal for hosting weekend brunches, intimate dinner parties, Sunday football get togethers and card parties. Nearby, the hearth room offers a welcoming space to unwind by the gas fireplace while reading a book or sipping on coffee or vino! The primary suite is a true sanctuary, complete with in floor heat, 24 x 12 walk in closet with built ins and a private balcony perfectly positioned for sunset views and peaceful reflection. Its spa-inspired amenities and thoughtful design create a retreat you’ll look forward to returning to each evening. Entertaining continues on the walkout lower level, with a second kitchen, large family room, 2 bedrooms and full bath and huge 55 x 25 recreation room with 1/2 bathroom and wetbar is open directly to the back paver patio. A secondary laundry provides added convenience—especially when hosting guests for long summer weekends. The loft is currently used as an exercise room and craft room, and don't forget about the private rooftop patio to watch the sun go down! Exterior of home went through a complete makeover in 2019 with new stucco, new stone, new siding, new roof, new Pella windows and patio doors. In 2025 the exterior was finished off with two new lakeside decks with maintenance free composite decking and metal railings. Home could easily accommodate multigenerational living with two full kitchens up and down. Don't miss the remarkable lakehome!!
- Directions
- Hwy 97 East to 210th St. left and follow road down hill to T, right to home on left.
Accessible
- None
- Yes
Air Conditioning
- Central Air
- Yes
Amenities Unit
- Ceiling Fan(s)
- Yes
- Hardwood Floors
- Yes
- In-Ground Sprinkler
- Yes
- Kitchen Window
- Yes
- Natural Woodwork
- Yes
- Patio
- Yes
- Security System
- Yes
- Tile Floors
- Yes
- Vaulted Ceiling(s)
- Yes
- Walk-In Closet
- Yes
Appliances
- Air-To-Air Exchanger
- Yes
- Central Vacuum
- Yes
- Cooktop
- Yes
- Dishwasher
- Yes
- Disposal
- Yes
- Dryer
- Yes
- Electronic Air Filter
- Yes
- Microwave
- Yes
- Range
- Yes
- Refrigerator
- Yes
- Washer
- Yes
Assumable Loan
- Not Assumable
- Yes
Basement
- Concrete Block
- Yes
- Egress Windows
- Yes
- Full
- Yes
- In-Floor Heat
- Yes
- Kitchenette
- Yes
- Storage Space
- Yes
Bath Description
- Main Floor Full Bath
- Yes
- 3/4 Primary
- Yes
- Private Primary
- Yes
- 1/2 Basement
- Yes
- Full Basement
- Yes
- Separate Tub & Shower
- Yes
Construction Materials
- Concrete
- Yes
Construction Status
- Previously Owned
- Yes
Dining Room Description
- Eat In Kitchen
- Yes
- Informal Dining Room
- Yes
- Kitchen/Dining Room
- Yes
- Living/Dining Room
- Yes
Electric
- 200+ Amp Service
- Yes
- Circuit Breakers
- Yes
Existing Financing
- Conventional
- Yes
Exterior
- Brick/Stone
- Yes
- Fiber Board
- Yes
- Shakes
- Yes
- Stucco
- Yes
Family Room Characteristics
- 2 or More
- Yes
- Lower Level
- Yes
Fencing
- None
- Yes
Fireplace Characteristics
- Gas Burning
- Yes
- Stone
- Yes
Foundation
- Concrete Block
- Yes
- Poured Concrete
- Yes
Fuel
- Natural Gas
- Yes
Heating
- Boiler
- Yes
- Forced Air
- Yes
- In-Floor Heating
- Yes
- Zoned
- Yes
Insurance Fee
- Insurance Fee
- 0
Internet Options
- Cable
- Yes
- DSL
- Yes
- Fiber Optic
- Yes
Laundry
- Main Level
- Yes
Lock Box Type
- Combo
- Yes
Lot Description
- Tree Coverage - Light
- Yes
Patio, Porch and Deck Features
- Composite Decking
- Yes
- Deck
- Yes
- Front Porch
- Yes
- Patio
- Yes
Pool Description
- None
- Yes
Property Subtype
- Ranch-Style Home
- Yes
Road Frontage
- City Street
- Yes
Road Responsibility
- Public Maintained Road
- Yes
Roof
- Age 8 Years or Less
- Yes
- Asphalt Shingles
- Yes
Second Unit
- Existing In-Law w/Bath
- Yes
- Existing In-Law w/Kitchen
- Yes
Sellers Terms
- Cash
- Yes
- Conventional
- Yes
- VA
- Yes
Sewer
- City Sewer/Connected
- Yes
Special Search
- All Living Facilities on One Level
- Yes
- Main Floor Bedroom
- Yes
- Main Floor Laundry
- Yes
- Main Floor Primary
- Yes
- Renovated
- Yes
Stories
- One
- Yes
Water
- Well
- Yes
Waterfront Type
- Lake Front
- Yes
Waterfront View
- West
- Yes
Room Information
| Room Name | Dimensions | Level |
|---|---|---|
| Bonus Room | 32 x 25 | Upper |
| Deck | 24 x 12 | Main |
| Deck | 15 x 7 | Main |
| Dining Room | 15x10 | Main |
| Family Room | 25x16 | Main |
| Family Room | 21 x 19 | Lower |
| Fifth (5th) Bedroom | 15 x 12 | Lower |
| First (1st) Bedroom | 17x16 | Main |
| Fourth (4th) Bedroom | 14 x13 | Lower |
| Hearth Room | 17 x 14 | Main |
| Kitchen | 17 x 13 | Main |
| Second Kitchen | 16 x 12 | Lower |
| Laundry | 15 x 8 | Main |
| Mud Room | 12x9 | Lower |
| Recreation Room | 55 x 24 | Lower |
| Second (2nd) Bedroom | 13x11 | Main |
| Third (3rd) Bedroom | 12 x 12 | Main |
 9770 210th SDS.pdf ›
Listing Office:
Coldwell Banker Realty
Last Updated: July - 24 - 2026
The data relating to real estate for sale on this web site comes in part from the Broker
Reciprocity SM Program of the Regional Multiple Listing Service of Minnesota, Inc. The information provided is deemed reliable but not guaranteed. Properties subject to prior sale, change or withdrawal.
©2024 Regional Multiple Listing Service of Minnesota, Inc All rights reserved.