
981 Barton Avenue NW, Buffalo, MN 55313
New Listing
$799,000


Property Type:
Residential
Bedrooms:
4
Baths:
4
Square Footage:
4,365
Lot Size (sq. ft.):
70,567
Status:
Coming Soon
Current Price:
$799,000
List Date:
7/02/2026
Last Modified:
7/03/2026
Listing Details MLS# 7057249
General Property Information
- Assoc Mgmt Co. Phone #
- 507-399-1545
- Association Fee Frequency
- Annually
- Association Mgmt Co. Name
- Westcliffe HOA
- Common Wall
- No
- Lot Measurement
- Acres
- Manufactured Home?
- No
- Multiple PIDs?
- No
- New Development
- No
- Number of Fireplaces
- Yes
- Other Parking Spaces
- Yes
- Waterfront YN
- No
- Year Built
- 1993
- Yearly/Seasonal
- Yearly
- Zoning
- Residential-Single Family
- Bath Full
- 3
- Bath Half
- Yes
- Main Floor Total SqFt
- 1536
- Above Grd Total SqFt
- 2857
- Below Grd Total SqFt
- 1508
- Total SqFt
- 4365
- Total Finished Sqft
- 4211.00
- FireplaceYN
- Yes
- Lake/Waterfront Name
- Buffalo
- Style
- (SF) Single Family
- Foundation Size
- 1508
- Power Company
- Wright-Hennepin Cooperative
- Association Fee
- 250
- Garage Stalls
- 3
- Lot Dimensions
- 404 x 165 x 409 x 168
- Acres
- 1.62
- Assessment Pending
- No
- Bath Three Quarters
- 0
- Bath Quarter
- 0
Property Features
Accessible:
None
Air Conditioning:
Central Air; Geothermal
Amenities Unit:
Ceiling Fan(s); Deck; French Doors; Hardwood Floors; In-Ground Sprinkler; Kitchen Center Island; Kitchen Window; Natural Woodwork; Paneled Doors; Patio; Porch; Primary Bedroom Walk-In Closet; Skylight; Tile Floors; Walk-In Closet; Walk-Up Attic; Washer/Dryer Hookup
Appliances:
Central Vacuum; Cooktop; Dishwasher; Disposal; Dryer; Energy Star Appliances; Microwave; Refrigerator; Trash Compactor; Washer; Water Filtration System; Water Osmosis System
Association Fee Includes:
Beach Access; Dock; Shared Amenities; Other
Assumable Loan:
Not Assumable
Basement:
Concrete Block; Drain Tiled; Drainage System; Full; Storage Space; Sump Pump
Bath Description:
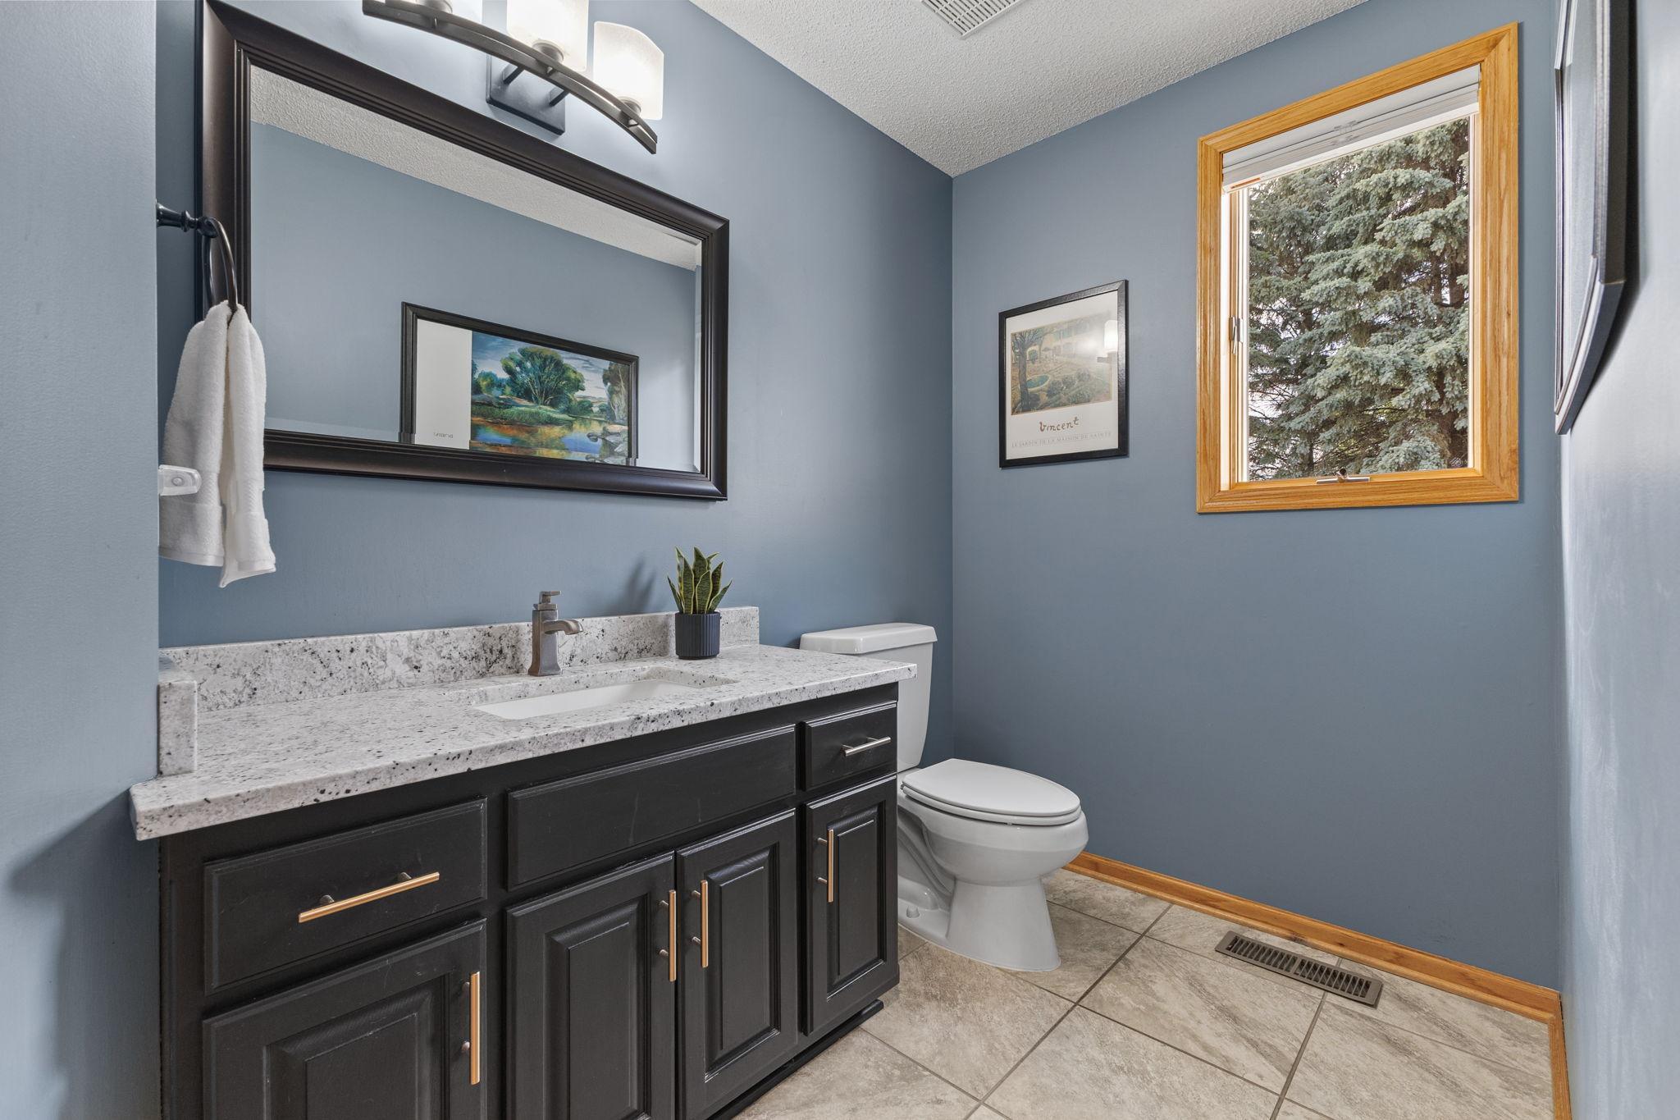
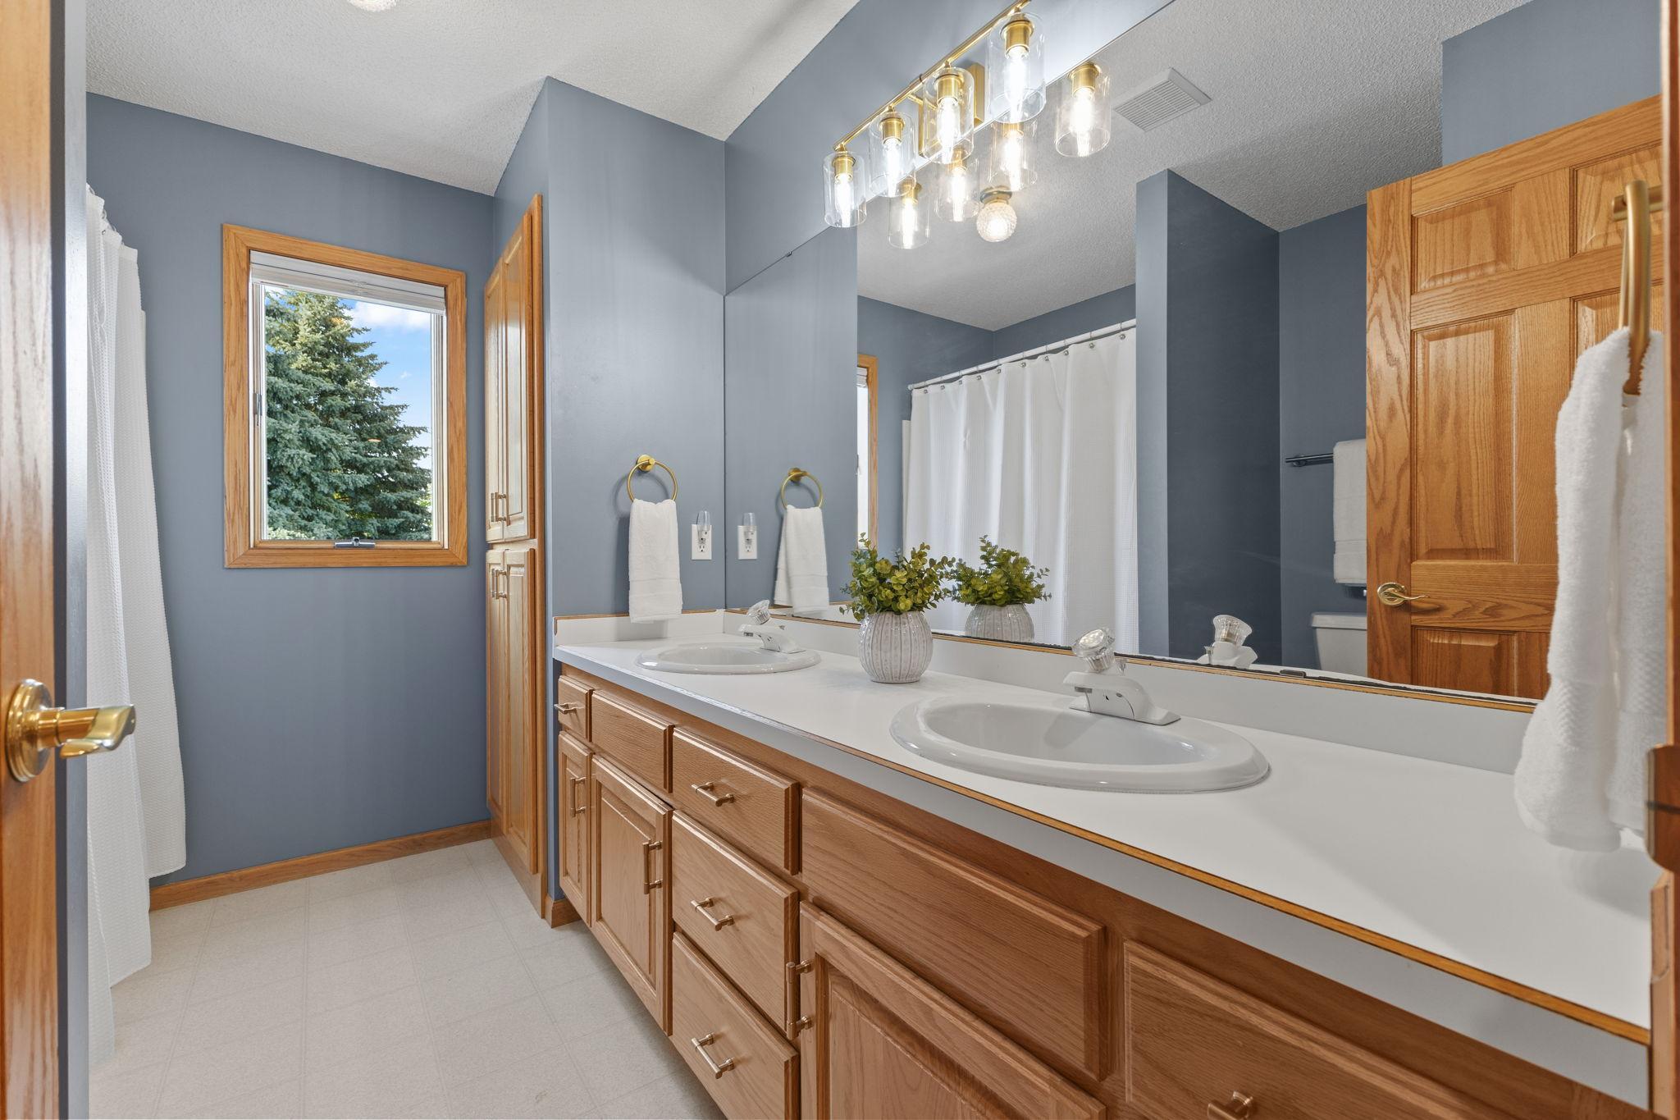
Double Sink; His and Her Closets; Main Floor 1/2 Bath; Upper Level Full Bath; Full Primary; Private Primary; Full Basement; Jetted Tub; Separate Tub & Shower; Walk-In Shower Stall
Construction Materials:
Block
Construction Status:
Previously Owned
Dining Room Description:
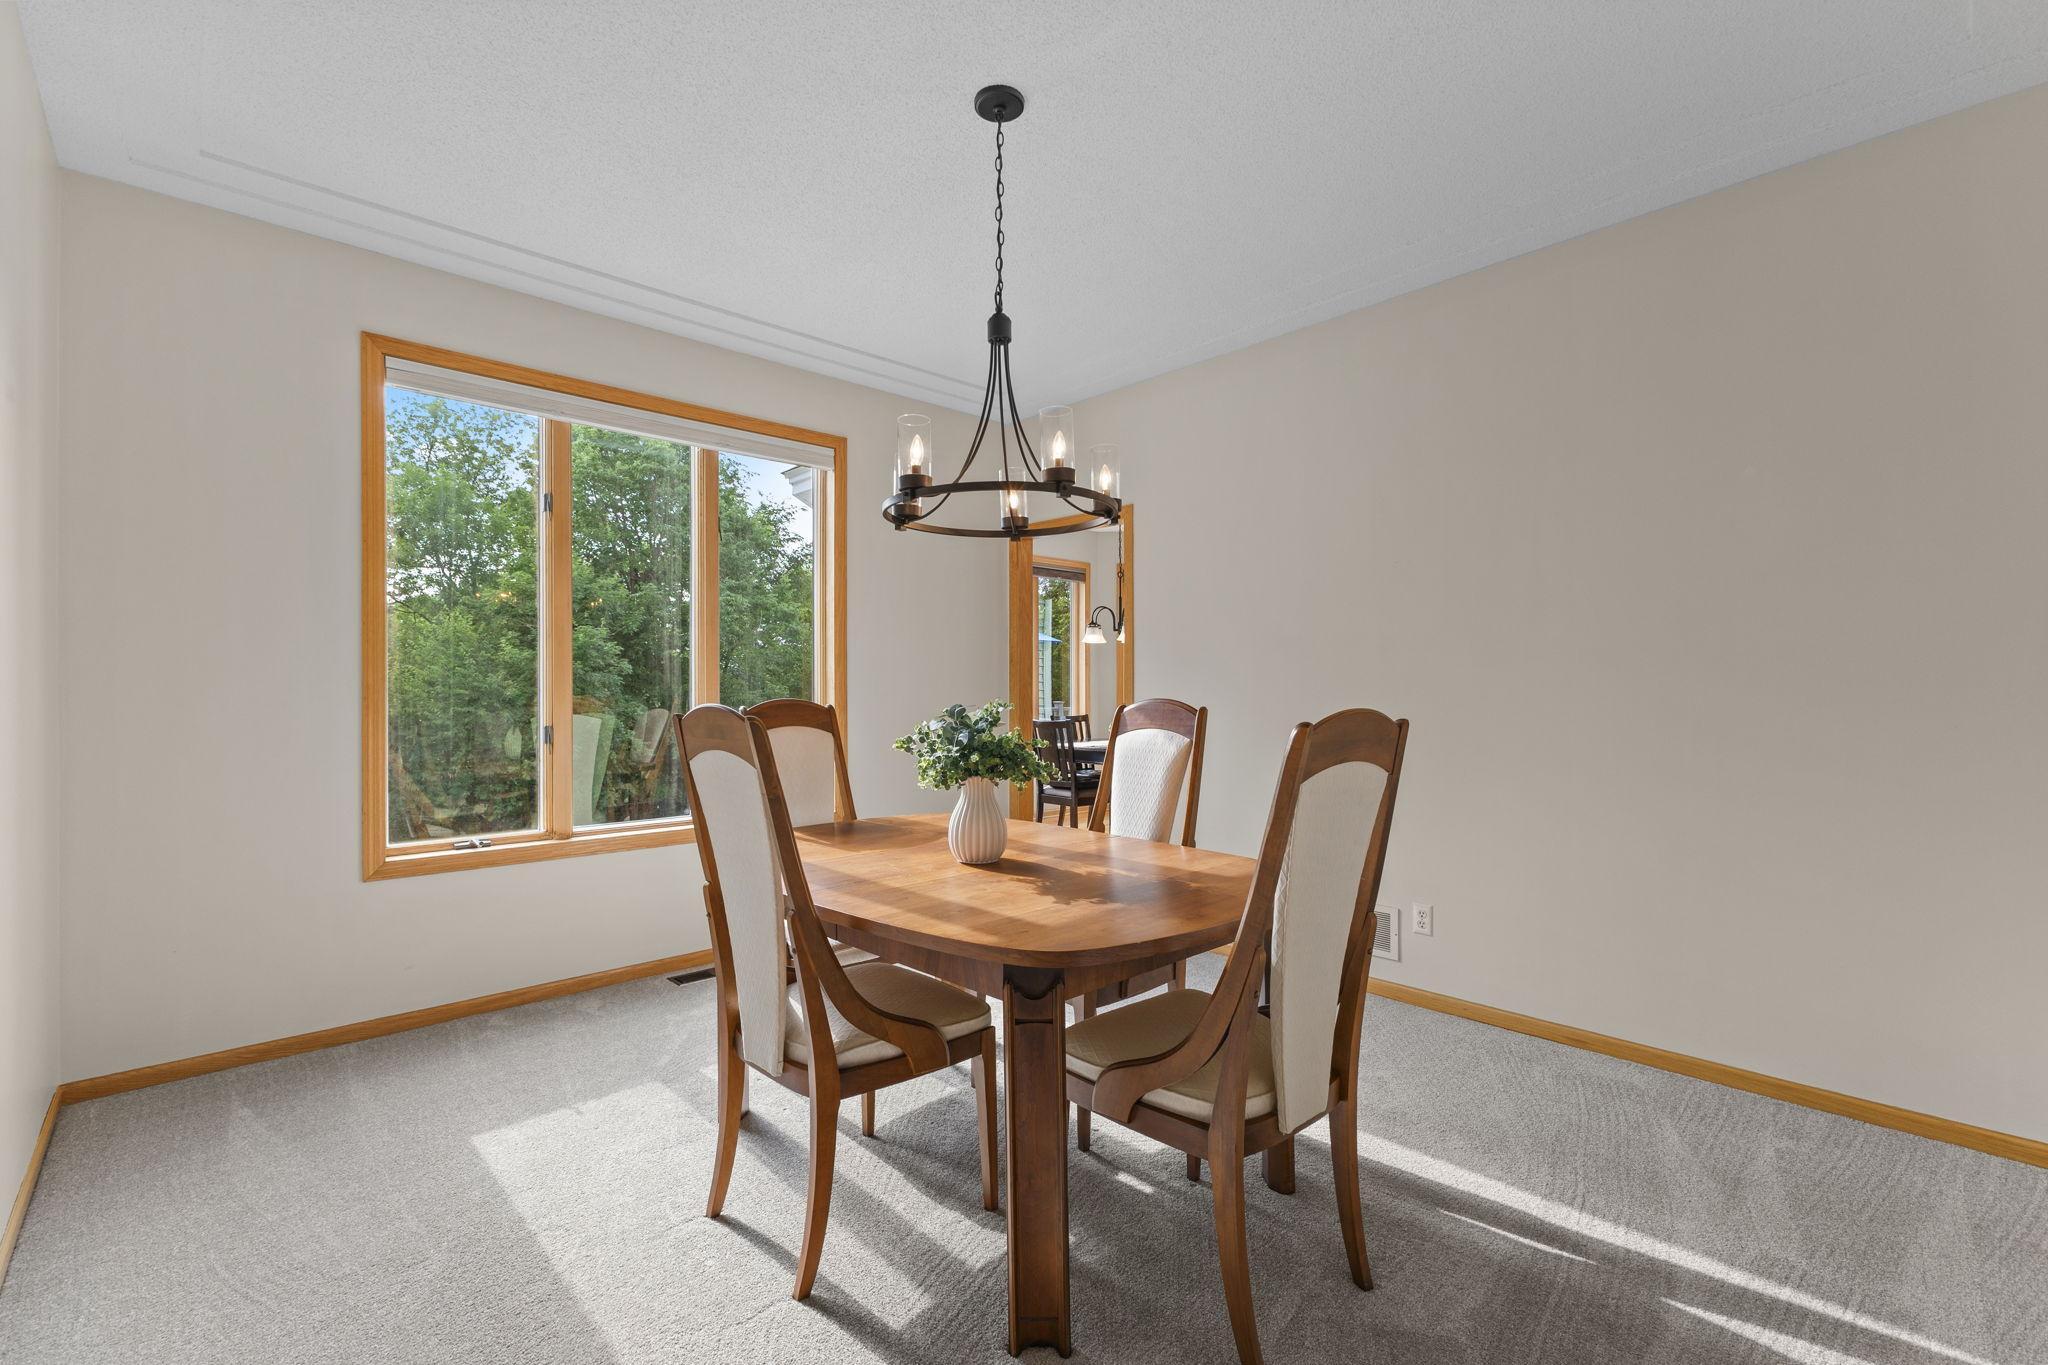
Eat In Kitchen; Separate/Formal Dining Room
Electric:
200+ Amp Service; Circuit Breakers
Exterior:
Vinyl
Family Room Characteristics:
2 or More; 2 Story/High/Vaulted Ceilings; Lower Level; Main Level
Fencing:
Chain Link; Split Rail
Fireplace Characteristics:
Gas Burning; Living Room
Foundation:
Concrete Block
Fuel:
Other
Heating:
Forced Air; Geothermal
Internet Options:
Cable
Laundry:
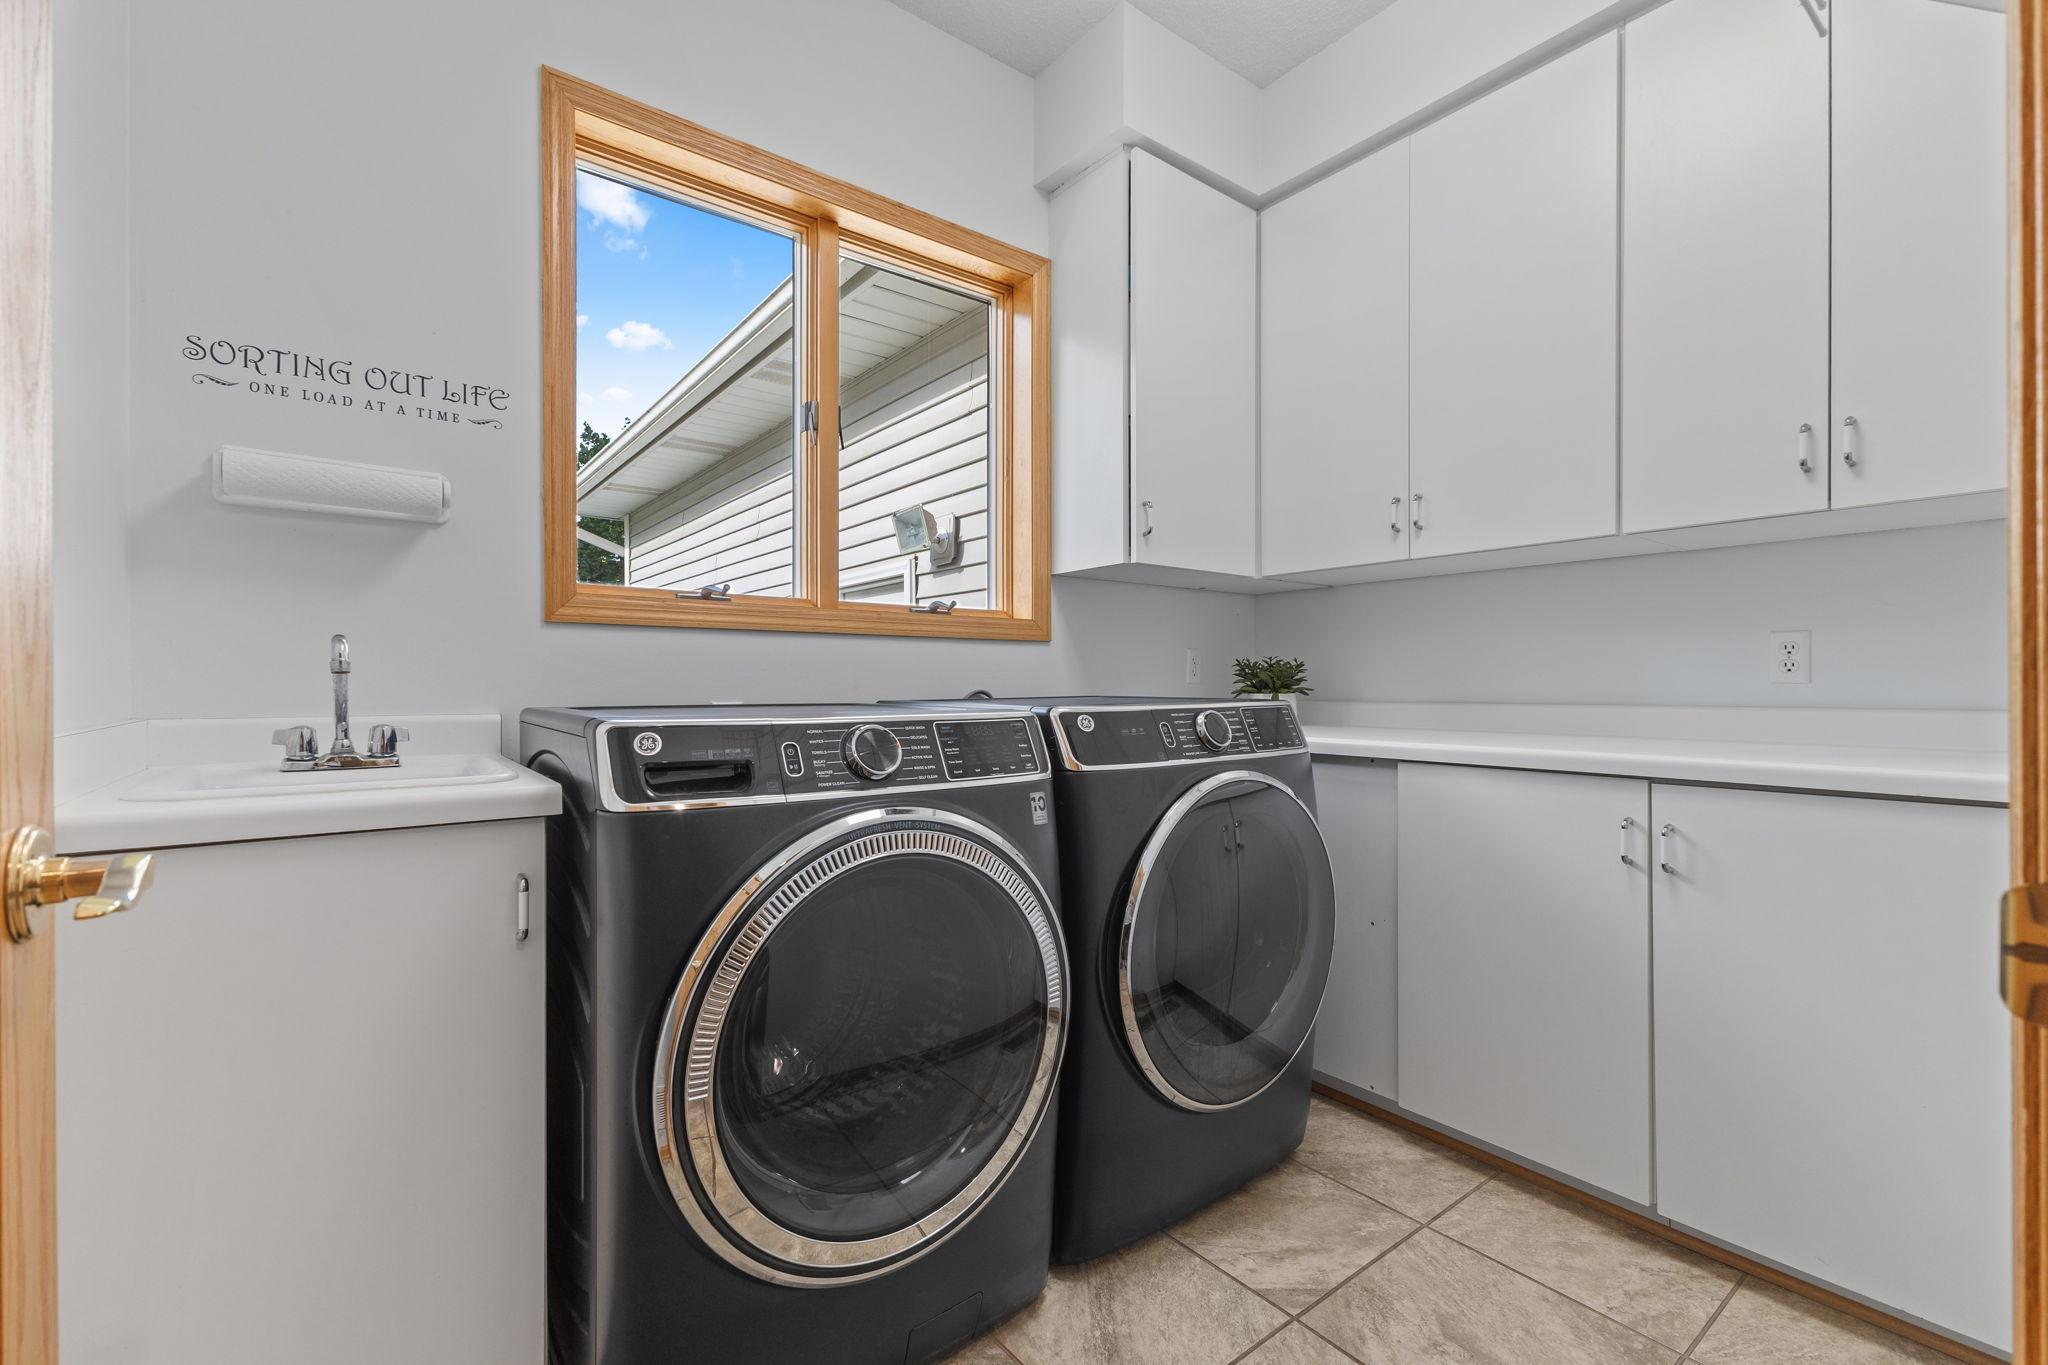
Electric Dryer Hookup; Laundry Room; Main Level; Sink; Washer Hookup
Lock Box Type:
Supra
Lot Description:
Tree Coverage - Light; Underground Utilities
Parking Characteristics:
Finished Garage; Floor Drain; Garage Door Opener; Heated Garage; Insulated Garage; RV Access/Parking; Storage
Pool Description:
Below Ground; Heated
Road Frontage:
Paved Streets; Township
Road Responsibility:
Public Maintained Road
Roof:
Age Over 8 Years; Asphalt Shingles
Sellers Terms:
Cash; Conventional; FHA; VA
Sewer:
Private Sewer; Septic System Compliant - Yes
Special Search:
3 BR on One Level; Main Floor Laundry; Primary Bdr Suite
Stories:
Two
Water:
Private; Well
Waterfront Type:
Association Access
Contract Information
- Exclusions
- Clock in hall on main level
- Contingency
- None
- Original List Price
- 799000
- ListPrice
- 799000
- Owner is an Agent?
- No
- Auction?
- No
Location Tax and Other Information
- House Number
- 981
- Street Name
- Barton
- Street Suffix
- Avenue
- Street Direction Suffix
- NW
- Postal City
- Buffalo
- County
- Wright
- State
- MN
- Zip Code
- 55313
- Complex/Dev/Subdivision
- Westcliffe
Assessments
- Tax With Assessments
- 6450
- Assessment Balance
- 0
- Assessment Installment
- 0
Building Information
- Finished SqFt Above Ground
- 2857
- Finished SqFt Below Ground
- 1354
More Information
Lake Details
- Lake Acres
- 1551
- Lake Depth
- 33
Lease Details
- Land Leased
- Not Applicable
Lock Box Type
- Lock Box Source
- MAAR
- Supra
- Yes
Miscellaneous Information
- Homestead
- Yes
Ownership
- Fractional Ownership
- No
Parking Characteristics
- Garage Dimensions
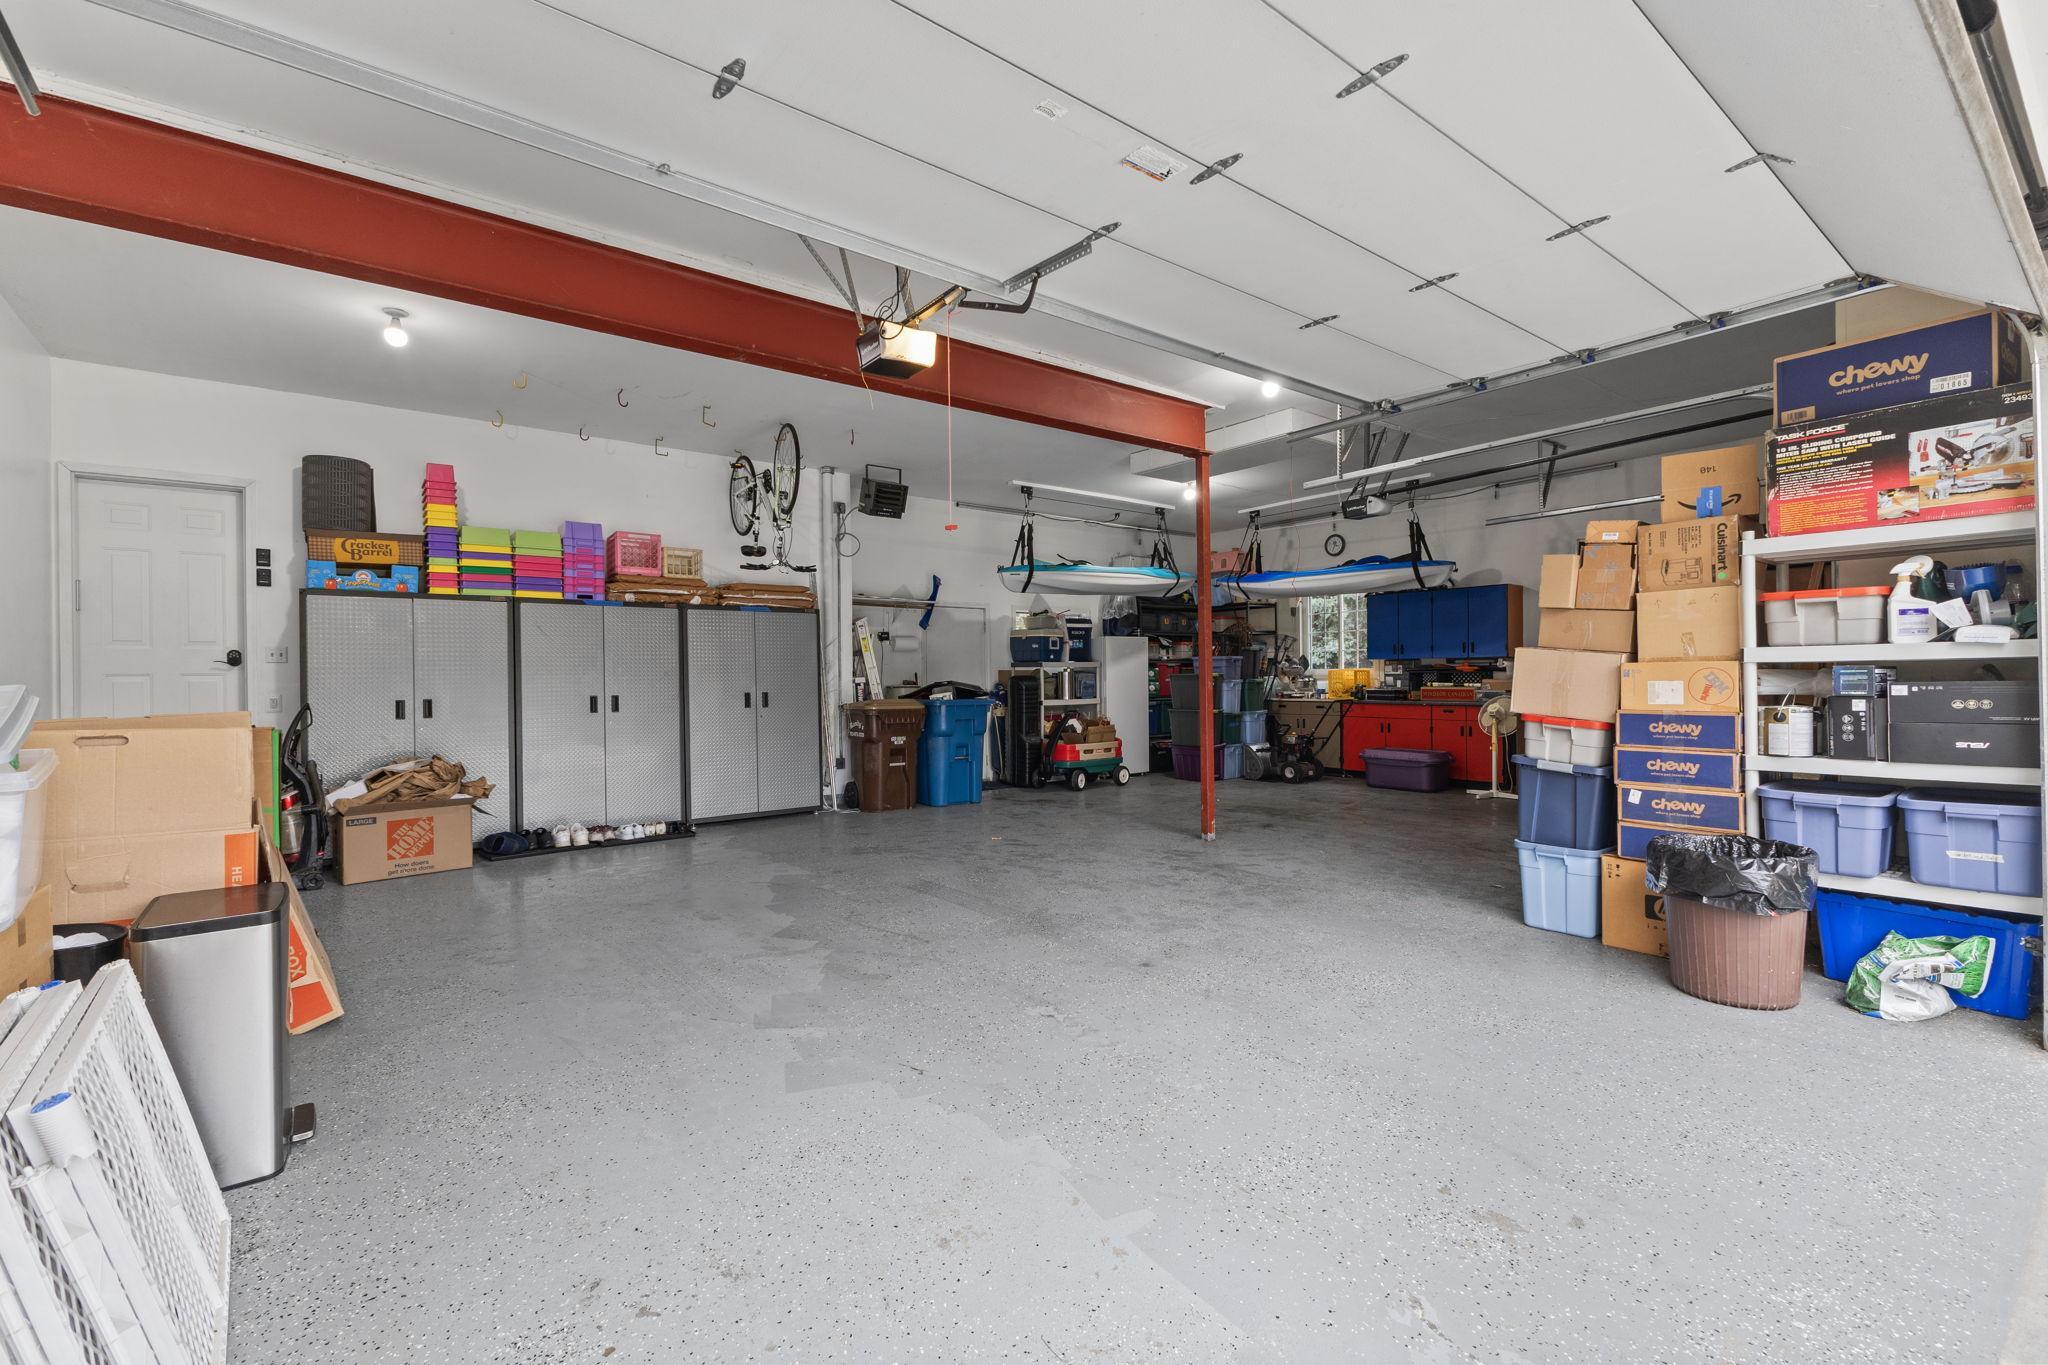
- 38x26
- Garage Door Height
- 8
- Garage Door Width
- 16
- Garage Square Feet
- 988
- Finished Garage
- Yes
- Floor Drain
- Yes
- Garage Door Opener
- Yes
- Heated Garage
- Yes
- Insulated Garage
- Yes
- RV Access/Parking
- Yes
- Storage
- Yes
Public Survey Info
- Range#
- 26
- Section#
- 35
- Township#
- 120
Office/Member Info
- Association
- MAAR
Location, Tax and Other Information
- AssocFeeYN
- Yes
- Legal Description
- SECT-35 TWP-120 RANGE-026 WESTCLIFFE LOT-004 BLOCK-006
- Listing City
- Buffalo
- Map Page
- 58
- Municipality
- Buffalo
- School District
- Buffalo-Hanover-Montrose
- School District Phone
- 763-682-8707
- DNR Lake ID#
- 86009000
- DNR Lake Classification
- General Development
- Zip Plus 4
- 4401
- Property ID Number
- 203028006040
- Tax Year
- 2026
- Tax Amount
- 6450
- In Foreclosure?
- No
- Potential Short Sale?
- No
- Lender Owned?
- No
Directions & Remarks
- Public Remarks
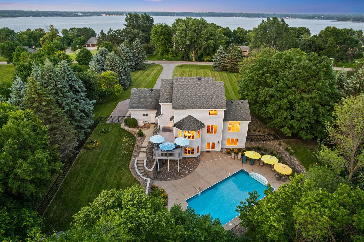
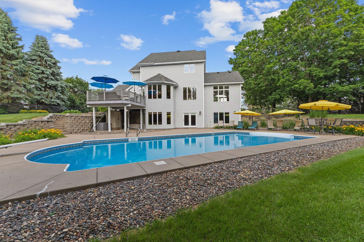
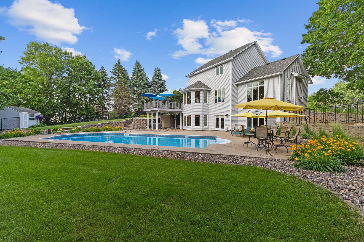
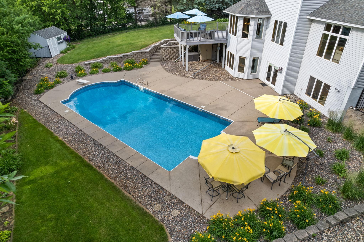
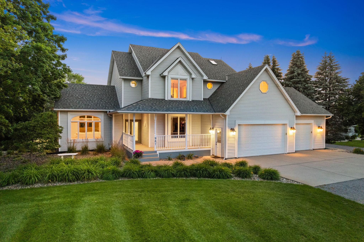
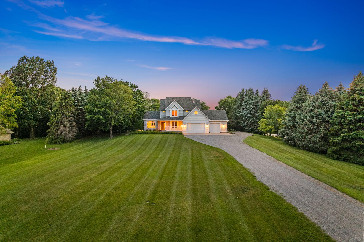
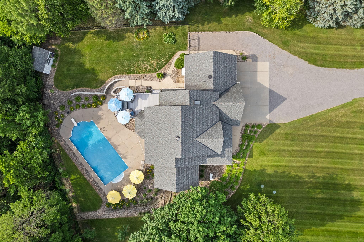
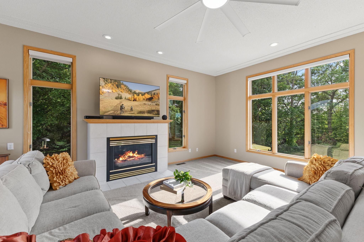
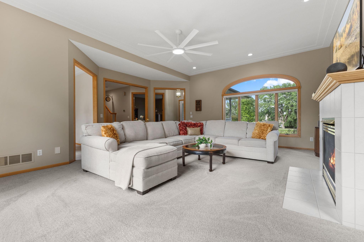
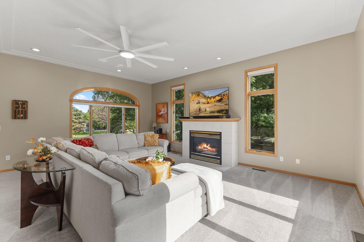
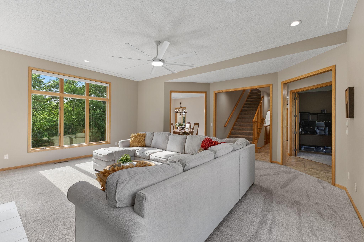
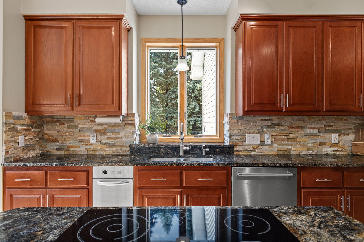
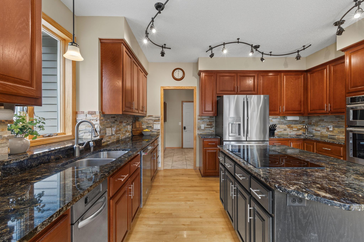
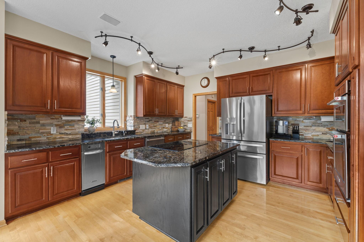
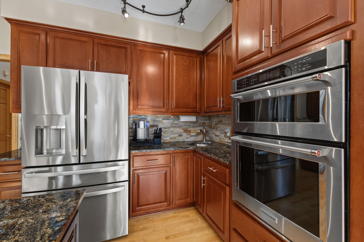
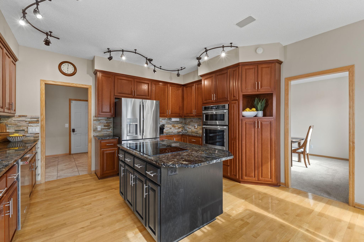
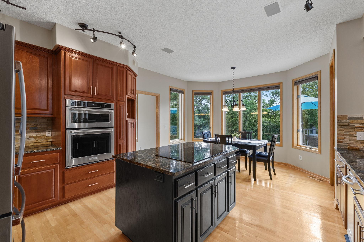
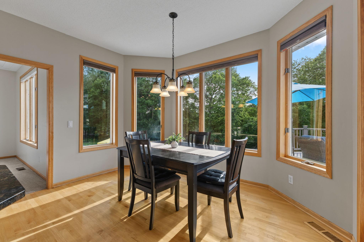
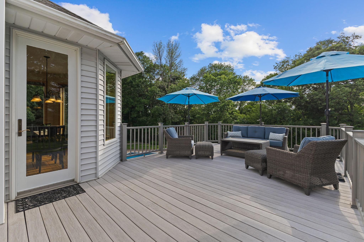
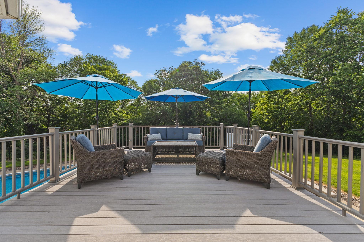
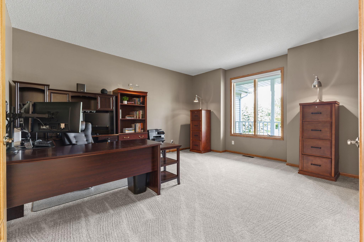
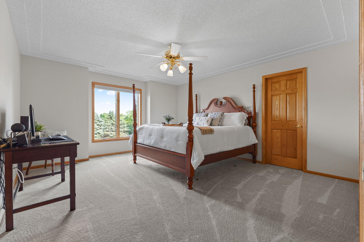
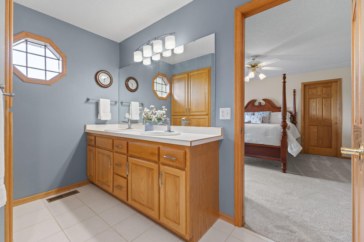
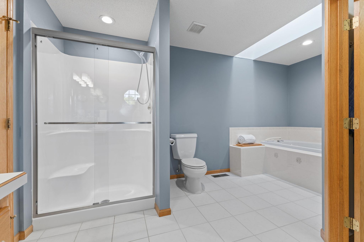
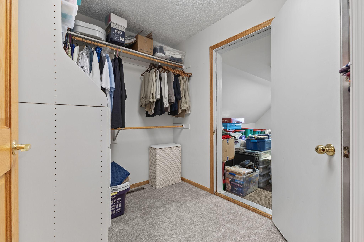
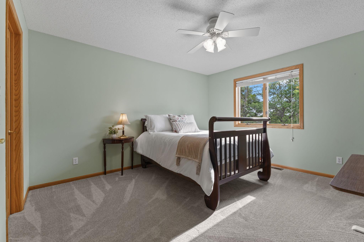
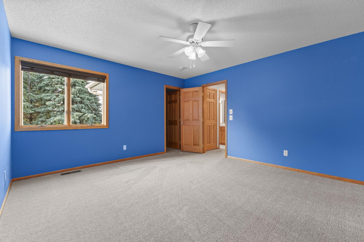
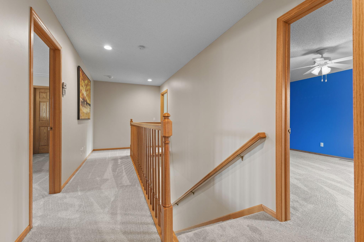
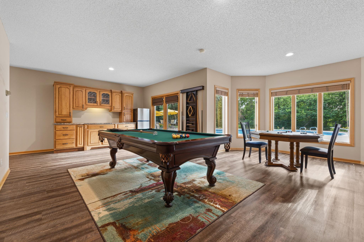
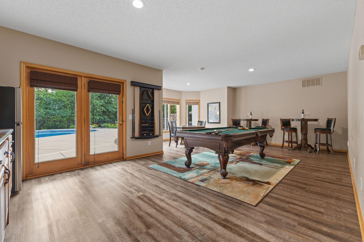
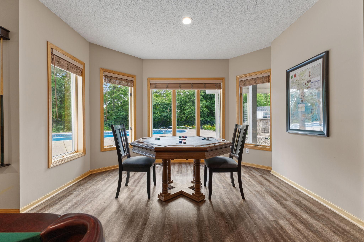
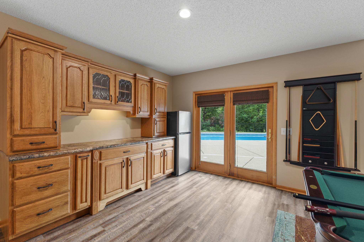
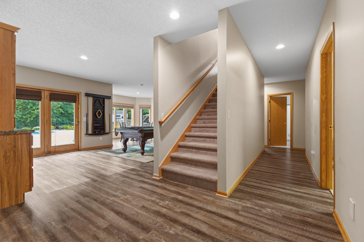
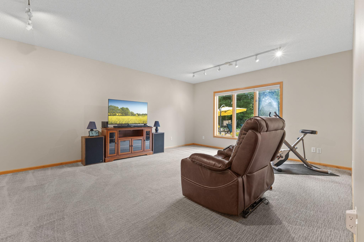
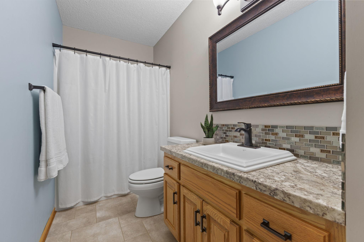
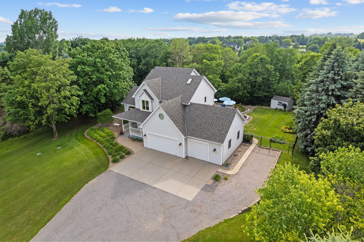
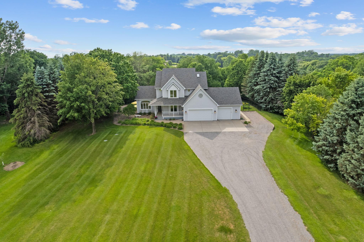
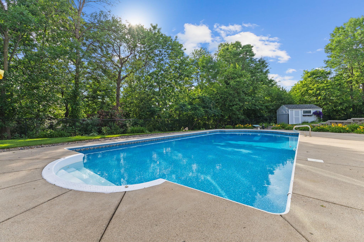
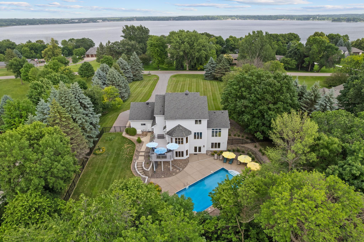
- Every day feels like a getaway in this retreat-style home nestled on 1.6 beautifully landscaped acres in the Westcliffe development. Thoughtfully designed for both relaxation and entertainment, this exceptional two-story home offers spacious living paired with an incredible private backyard oasis, featuring a heated 40' x 20' in-ground saltwater pool complete with a diving board and walk-in entry stairs, an expansive concrete patio, and a new black rail non-scalable fence that adds both style and security. The walkout lower level opens directly to the pool, creating the perfect setting for summer gatherings, family fun, and peaceful evenings at home. The Westcliffe Association enhances the lifestyle with private access to Buffalo Lake, including a boat launch, dock access, and common spaces to explore and enjoy Minnesota's beautiful seasons. Begin your day on the inviting covered front porch overlooking the meticulously manicured grounds, before stepping inside this welcoming home, where you’re greeted by a soaring 10-foot ceiling and walls of Andersen windows filling the living room with natural light and showcasing stunning views of the backyard. A gas fireplace anchors this spacious room, making it the perfect setting for family gatherings, while the rest of the main level is completed by a large private den with French doors, a formal dining room, and a spacious eat-in kitchen. The kitchen is beautifully appointed with granite countertops, upgraded KitchenAid appliances, a reverse osmosis water system, a center island, and views of the backyard from nearly every angle. A large composite deck extends your living space outdoors with easy access from the dining area, helping to complete the ideal layout for everyday living and entertaining. Back inside, the upper level of this home is accessed by a striking four-foot-wide staircase, leading to three generously sized bedrooms, including a spacious primary suite with a jetted tub, walk-in shower, dual walk-in closets, and access to a versatile bonus room above the garage—perfect for a craft room, home gym, tucked-away office, or additional storage. All of the bedrooms in this home offer sizeable walk-in closets for added convenience. The walkout lower level offers exceptional flexibility with direct access to the backyard and pool. Currently designed as an entertainment space, the main area of this level can easily transition into a comfortable family room. A spacious fourth bedroom, dedicated office, and full bath provide excellent accommodations for guests or simply your hobbies. Additional highlights of this home include a main-floor laundry room with a convenient second-floor laundry chute, energy-efficient geothermal heating and cooling, and a whole-home backup generator that automatically restores power if needed for year-round comfort and peace of mind. The main floor, upper level, and lower level office are presented with new carpet in a neutral tone to appeal to all decors. Car enthusiasts and hobbyists will appreciate the oversized 38' x 26' insulated, finished, and heated three-stall garage featuring epoxy floors, a floor drain, beam for a car hoist, and service doors providing convenient access to both the front and back yard. An additional parking pad offers the perfect place for a boat, camper, trailer, or recreational toys. From poolside afternoons and lake adventures to cozy evenings by the fire, this exceptional Westcliffe property offers the perfect balance of everyday comfort and resort-inspired living—making every season feel like a staycation.
- Directions
- From Buffalo: South on Hwy 25 to west on CO RD 35. Left on Barton Ave NW to home on right.
Accessible
- None
- Yes
Acreage Information
- Pasture Acres
- 0
- Tillable Acres
- 0
Air Conditioning
- Central Air
- Yes
- Geothermal
- Yes
Amenities Unit
- Ceiling Fan(s)
- Yes
- Deck
- Yes
- French Doors
- Yes
- Hardwood Floors
- Yes
- In-Ground Sprinkler
- Yes
- Kitchen Center Island
- Yes
- Kitchen Window
- Yes
- Natural Woodwork
- Yes
- Paneled Doors
- Yes
- Patio
- Yes
- Porch
- Yes
- Primary Bedroom Walk-In Closet
- Yes
- Skylight
- Yes
- Tile Floors
- Yes
- Walk-In Closet
- Yes
- Walk-Up Attic
- Yes
- Washer/Dryer Hookup
- Yes
Appliances
- Central Vacuum
- Yes
- Cooktop
- Yes
- Dishwasher
- Yes
- Disposal
- Yes
- Dryer
- Yes
- Energy Star Appliances
- Yes
- Microwave
- Yes
- Refrigerator
- Yes
- Trash Compactor
- Yes
- Washer
- Yes
- Water Filtration System
- Yes
- Water Osmosis System
- Yes
Association Fee Includes
- Beach Access
- Yes
- Dock
- Yes
- Shared Amenities
- Yes
- Other
- Yes
Assumable Loan
- Not Assumable
- Yes
Basement
- Concrete Block
- Yes
- Drain Tiled
- Yes
- Drainage System
- Yes
- Full
- Yes
- Storage Space
- Yes
- Sump Pump
- Yes
Bath Description
- Double Sink
- Yes
- His and Her Closets
- Yes
- Main Floor 1/2 Bath
- Yes
- Upper Level Full Bath
- Yes
- Full Primary
- Yes
- Private Primary
- Yes
- Full Basement
- Yes
- Jetted Tub
- Yes
- Separate Tub & Shower
- Yes
- Walk-In Shower Stall
- Yes
Construction Materials
- Block
- Yes
Construction Status
- Previously Owned
- Yes
Dining Room Description
- Eat In Kitchen
- Yes
- Separate/Formal Dining Room
- Yes
Electric
- 200+ Amp Service
- Yes
- Circuit Breakers
- Yes
Exterior
- Vinyl
- Yes
Family Room Characteristics
- 2 or More
- Yes
- 2 Story/High/Vaulted Ceilings
- Yes
- Lower Level
- Yes
- Main Level
- Yes
Fencing
- Chain Link
- Yes
- Split Rail
- Yes
Fireplace Characteristics
- Gas Burning
- Yes
- Living Room
- Yes
Foundation
- Concrete Block
- Yes
Fuel
- Other
- Yes
Heating
- Forced Air
- Yes
- Geothermal
- Yes
Insurance Fee
- Insurance Fee
- 0
Internet Options
- Cable
- Yes
Laundry
- Electric Dryer Hookup
- Yes
- Laundry Room
- Yes
- Main Level
- Yes
- Sink
- Yes
- Washer Hookup
- Yes
Lot Description
- Tree Coverage - Light
- Yes
- Underground Utilities
- Yes
Patio, Porch and Deck Features
- Composite Decking
- Yes
- Covered
- Yes
- Deck
- Yes
- Front Porch
- Yes
- Patio
- Yes
Pool Description
- Below Ground
- Yes
- Heated
- Yes
Road Frontage
- Paved Streets
- Yes
- Township
- Yes
Road Responsibility
- Public Maintained Road
- Yes
Roof
- Age Over 8 Years
- Yes
- Asphalt Shingles
- Yes
Sellers Terms
- Cash
- Yes
- Conventional
- Yes
- FHA
- Yes
- VA
- Yes
Sewer
- Private Sewer
- Yes
- Septic System Compliant - Yes
- Yes
Special Search
- 3 BR on One Level
- Yes
- Main Floor Laundry
- Yes
- Primary Bdr Suite
- Yes
Stories
- Two
- Yes
Water
- Private
- Yes
- Well
- Yes
Waterfront Type
- Association Access
- Yes
Room Information
| Room Name | Dimensions | Level |
|---|---|---|
| Bonus Room | 13'7" x 9'4" | Upper |
| Deck | 20x14 | Main |
| Den | 15'5" x 14 | Main |
| Dining Room | 13x12 | Main |
| Family Room | 26 x 13 | Lower |
| First (1st) Bedroom | 15'3" x 14 | Upper |
| Fourth (4th) Bedroom | 20x 14'9" | Upper |
| Informal Dining Room | 12x8 | Main |
| Kitchen | 14'3" x 13'3" | Main |
| Laundry | 9 x 6'9" | Main |
| Office | 12'7" x 12'2" | Lower |
| Second (2nd) Bedroom | 14'3" x 13'3" | Upper |
| Third (3rd) Bedroom | 13'3" x 12'3" | Upper |

Listing Office:
Coldwell Banker Realty
Last Updated: July - 03 - 2026
The data relating to real estate for sale on this web site comes in part from the Broker
Reciprocity SM Program of the Regional Multiple Listing Service of Minnesota, Inc. The information provided is deemed reliable but not guaranteed. Properties subject to prior sale, change or withdrawal.
©2024 Regional Multiple Listing Service of Minnesota, Inc All rights reserved.