
9848 218th Avenue NW, Elk River, MN 55330
New Listing
$1,000,000
Property Type:
Residential
Bedrooms:
3
Baths:
2
Square Footage:
3,072
Lot Size (sq. ft.):
1,306,800
Status:
Coming Soon
Current Price:
$1,000,000
List Date:
7/24/2026
Last Modified:
7/24/2026
Listing Details MLS# 7109226
General Property Information
- Common Wall
- No
- Lot Measurement
- Acres
- Manufactured Home?
- No
- Multiple PIDs?
- No
- New Development
- No
- Number of Fireplaces
- Yes
- Waterfront YN
- No
- Year Built
- 1978
- Yearly/Seasonal
- Yearly
- Zoning
- Residential-Single Family
- Bath Full
- 2
- Main Floor Total SqFt
- 1968
- Above Grd Total SqFt
- 1968
- Below Grd Total SqFt
- 1104
- Total SqFt
- 3072
- Total Finished Sqft
- 1968.00
- FireplaceYN
- Yes
- Style
- (SF) Single Family
- Foundation Size
- 1968
- Garage Stalls
- 3
- Lot Dimensions
- 664*1957*657*1959
- Acres
- 30
- Assessment Pending
- No
- Bath Three Quarters
- 0
- Bath Half
- 0
- Bath Quarter
- 0
- Association Fee
- 0
Property Features
Accessible:
None
Air Conditioning:
Central Air
Amenities Unit:
Hardwood Floors; Kitchen Center Island; Main Floor Primary Bedroom; Natural Woodwork; Patio; Porch; Primary Bedroom Walk-In Closet; Vaulted Ceiling(s)
Appliances:
Dishwasher; Dryer; Range; Refrigerator; Washer
Assumable Loan:
Not Assumable
Basement:
Concrete Block; Drain Tiled; Unfinished
Bath Description:
Main Floor Full Bath; Full Primary; Private Primary
Construction Materials:
Frame
Construction Status:
Previously Owned
Dining Room Description:
Kitchen/Dining Room
Electric:
Circuit Breakers
Exterior:
Brick/Stone; Vinyl
Fireplace Characteristics:
Gas Burning
Foundation:
Concrete Block
Fuel:
Natural Gas
Heating:
Forced Air
Laundry:
Main Level; Upper Level
Lock Box Type:
Supra
Lot Description:
Suitable for Horses; Tree Coverage - Medium
Outbuildings:
Lean-To; Pole Building; Stables
Parking Characteristics:
Finished Garage; Garage Door Opener; Insulated Garage
Pool Description:
Below Ground
Property Subtype:
Acreage; Ranch-Style Home
Road Frontage:
Cul De Sac; Private Road
Road Responsibility:
Public Maintained Road
Roof:
Age 8 Years or Less; Pitched
Sellers Terms:
Cash; Conventional; VA
Sewer:
Tank with Drainage Field
Special Search:
3 BR on One Level; All Living Facilities on One Level; Main Floor Laundry; Primary Bdr Suite
Stories:
One
Water:
Well
Contract Information
- Contingency
- None
- Original List Price
- 1000000
- ListPrice
- 1000000
- Owner is an Agent?
- No
- Auction?
- No
Location Tax and Other Information
- House Number
- 9848
- Street Name
- 218th
- Street Suffix
- Avenue
- Street Direction Suffix
- NW
- Postal City
- Elk River
- County
- Sherburne
- State
- MN
- Zip Code
- 55330
Assessments
- Tax With Assessments
- 1092
- Assessment Balance
- 0
Building Information
- Finished SqFt Above Ground
- 1968
More Information
Lease Details
- Land Leased
- Not Applicable
Lock Box Type
- Lock Box Source
- SPAAR
- Supra
- Yes
Miscellaneous Information
- Homestead
- Yes
Ownership
- Fractional Ownership
- No
Parking Characteristics
- Garage Dimensions
- 25 X 36
- Garage Square Feet
- 900
- Finished Garage
- Yes
- Garage Door Opener
- Yes
- Insulated Garage
- Yes
Public Survey Info
- Range#
- 26
- Section#
- 12
- Township#
- 33
Office/Member Info
- Association
- SPAAR
Location, Tax and Other Information
- AssocFeeYN
- No
- Legal Description
- SE 1-4 OF SW 1-4 OF NE 1-4 & S 1-2 OF SE 1-4 OF NE 1-4.
- Listing City
- Elk River
- Map Page
- 20
- Municipality
- Elk River
- School District
- Elk River
- School District Phone
- 763-241-3400
- Zip Plus 4
- 9404
- Property ID Number
- 75001121301
- Tax Year
- 2026
- Tax Amount
- 1092
- In Foreclosure?
- No
- Potential Short Sale?
- No
- Lender Owned?
- No
Directions & Remarks
- Public Remarks
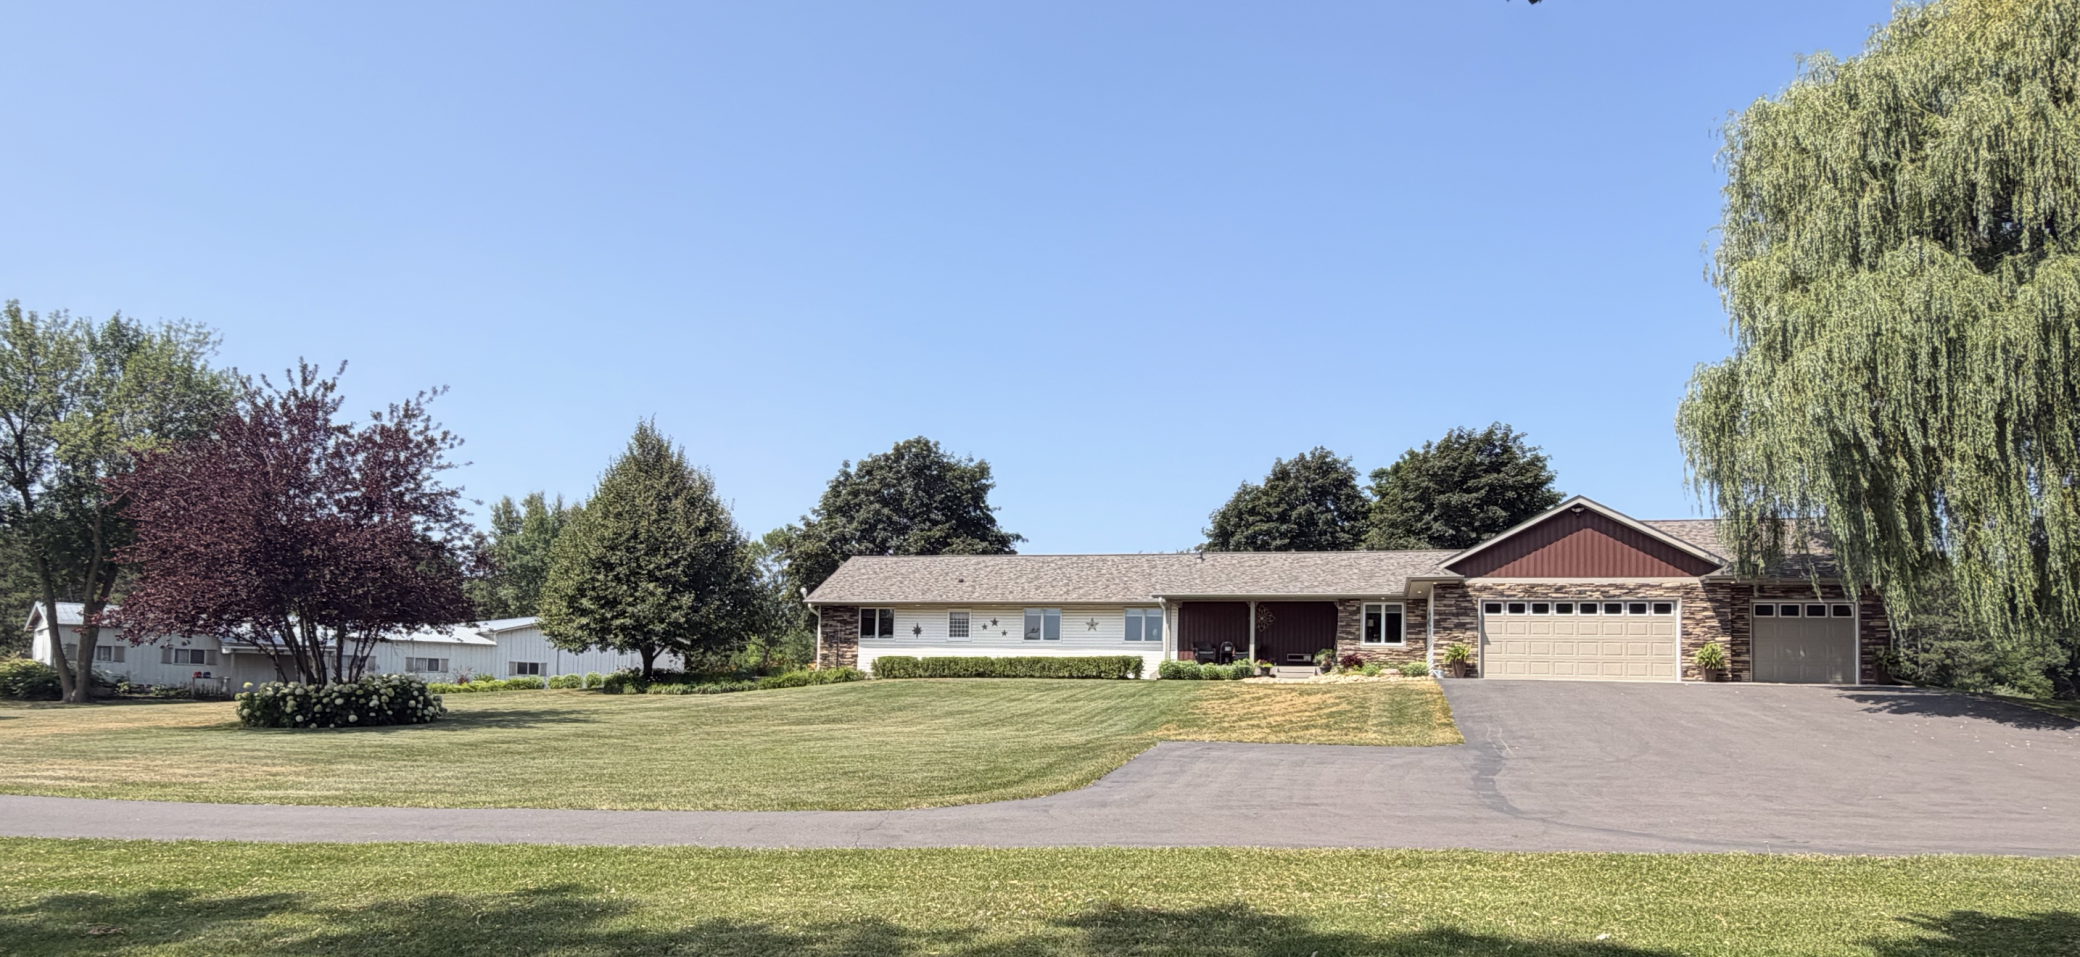
- Beautiful 30-acre private state! As you approach this exceptional property, you'll feel as though you've stepped onto a movie set. The beautifully landscaped grounds and established gardens enhance the property's charm and create a picturesque setting throughout the seasons. It's easy to see why this stunning setting has hosted two weddings. The well-maintained ranch-style home features soaring ceilings and an open-concept design, creating the perfect space for entertaining and gathering with family and friends. The large shop/barn offers incredible versatility, making it ideal for a hobby farm, home-based business, workshop, or storage for equipment and recreational vehicles. The possibilities are truly endless. Formerly used for horse breeding, the property is well-suited for equestrian enthusiasts, with ample space for pastures and a 15x18 shelter already in place. As an added bonus, the 30-acre parcel has the potential to be divided, providing flexibility for future investment, development possibilities, or the option to sell a portion of the land. This is a rare opportunity to own a truly one-of-a-kind estate with endless possibilities.
- Directions
- Viking Blvd NW to Nowthen Blvd NW, N to Norris Lake Rd NW, W to Jarvis St NW, N to 218th Ave NW, W to home on left.
Accessible
- None
- Yes
Air Conditioning
- Central Air
- Yes
Amenities Unit
- Hardwood Floors
- Yes
- Kitchen Center Island
- Yes
- Main Floor Primary Bedroom
- Yes
- Natural Woodwork
- Yes
- Patio
- Yes
- Porch
- Yes
- Primary Bedroom Walk-In Closet
- Yes
- Vaulted Ceiling(s)
- Yes
Appliances
- Dishwasher
- Yes
- Dryer
- Yes
- Range
- Yes
- Refrigerator
- Yes
- Washer
- Yes
Assumable Loan
- Not Assumable
- Yes
Basement
- Concrete Block
- Yes
- Drain Tiled
- Yes
- Unfinished
- Yes
Bath Description
- Main Floor Full Bath
- Yes
- Full Primary
- Yes
- Private Primary
- Yes
Construction Materials
- Frame
- Yes
Construction Status
- Previously Owned
- Yes
Dining Room Description
- Kitchen/Dining Room
- Yes
Electric
- Circuit Breakers
- Yes
Exterior
- Brick/Stone
- Yes
- Vinyl
- Yes
Fireplace Characteristics
- Gas Burning
- Yes
Foundation
- Concrete Block
- Yes
Fuel
- Natural Gas
- Yes
Heating
- Forced Air
- Yes
Insurance Fee
- Insurance Fee
- 0
Laundry
- Main Level
- Yes
- Upper Level
- Yes
Lot Description
- Suitable for Horses
- Yes
- Tree Coverage - Medium
- Yes
Outbuildings
- Lean-To
- Yes
- Pole Building
- Yes
- Stables
- Yes
Pool Description
- Below Ground
- Yes
Property Subtype
- Acreage
- Yes
- Ranch-Style Home
- Yes
Road Frontage
- Cul De Sac
- Yes
- Private Road
- Yes
Road Responsibility
- Public Maintained Road
- Yes
Roof
- Age 8 Years or Less
- Yes
- Pitched
- Yes
Sellers Terms
- Cash
- Yes
- Conventional
- Yes
- VA
- Yes
Sewer
- Tank with Drainage Field
- Yes
Special Search
- 3 BR on One Level
- Yes
- All Living Facilities on One Level
- Yes
- Main Floor Laundry
- Yes
- Primary Bdr Suite
- Yes
Stories
- One
- Yes
Water
- Well
- Yes
Room Information
| Room Name | Dimensions | Level |
|---|---|---|
| Dining Room | 9 x 11 | Main |
| First (1st) Bedroom | 16 x 13.5 | Main |
| Kitchen | 13.5 x 16 | Main |
| Living Room | 14 x 23 | Main |
| Second (2nd) Bedroom | 11.5 x 12.5 | Main |
| Third (3rd) Bedroom | 11.5 x 12.5 | Main |

Listing Office:
Keller Williams Classic Realty
Last Updated: July - 24 - 2026
The data relating to real estate for sale on this web site comes in part from the Broker
Reciprocity SM Program of the Regional Multiple Listing Service of Minnesota, Inc. The information provided is deemed reliable but not guaranteed. Properties subject to prior sale, change or withdrawal.
©2024 Regional Multiple Listing Service of Minnesota, Inc All rights reserved.