
985 Cliff Road, Saint Paul, MN 55123
$1,200,000
Virtual Tour
https://storybookviewer.com/119870-142434
Virtual Tour
https://my.matterport.com/show/?m=dzLoYDv4QQk&mls=1
Property Type:
Residential
Bedrooms:
4
Baths:
6
Square Footage:
5,667
Lot Size (sq. ft.):
390,298
Status:
Closed
Current Price:
$1,200,000
List Date:
4/24/2026
Last Modified:
7/20/2026
Listing Details MLS# 7047184
General Property Information
- Common Wall
- No
- Lot Measurement
- Acres
- Manufactured Home?
- No
- Multiple PIDs?
- No
- New Development
- No
- Number of Fireplaces
- 3
- Waterfront YN
- No
- Year Built
- 1980
- Yearly/Seasonal
- Yearly
- Zoning
- Residential-Single Family
- Bath Full
- 2
- Bath Three Quarters
- 2
- Bath Half
- 2
- Main Floor Total SqFt
- 2093
- Above Grd Total SqFt
- 3713
- Below Grd Total SqFt
- 1954
- Total SqFt
- 5667
- Total Finished Sqft
- 5126.00
- FireplaceYN
- Yes
- Style
- (SF) Single Family
- Foundation Size
- 2487
- Garage Stalls
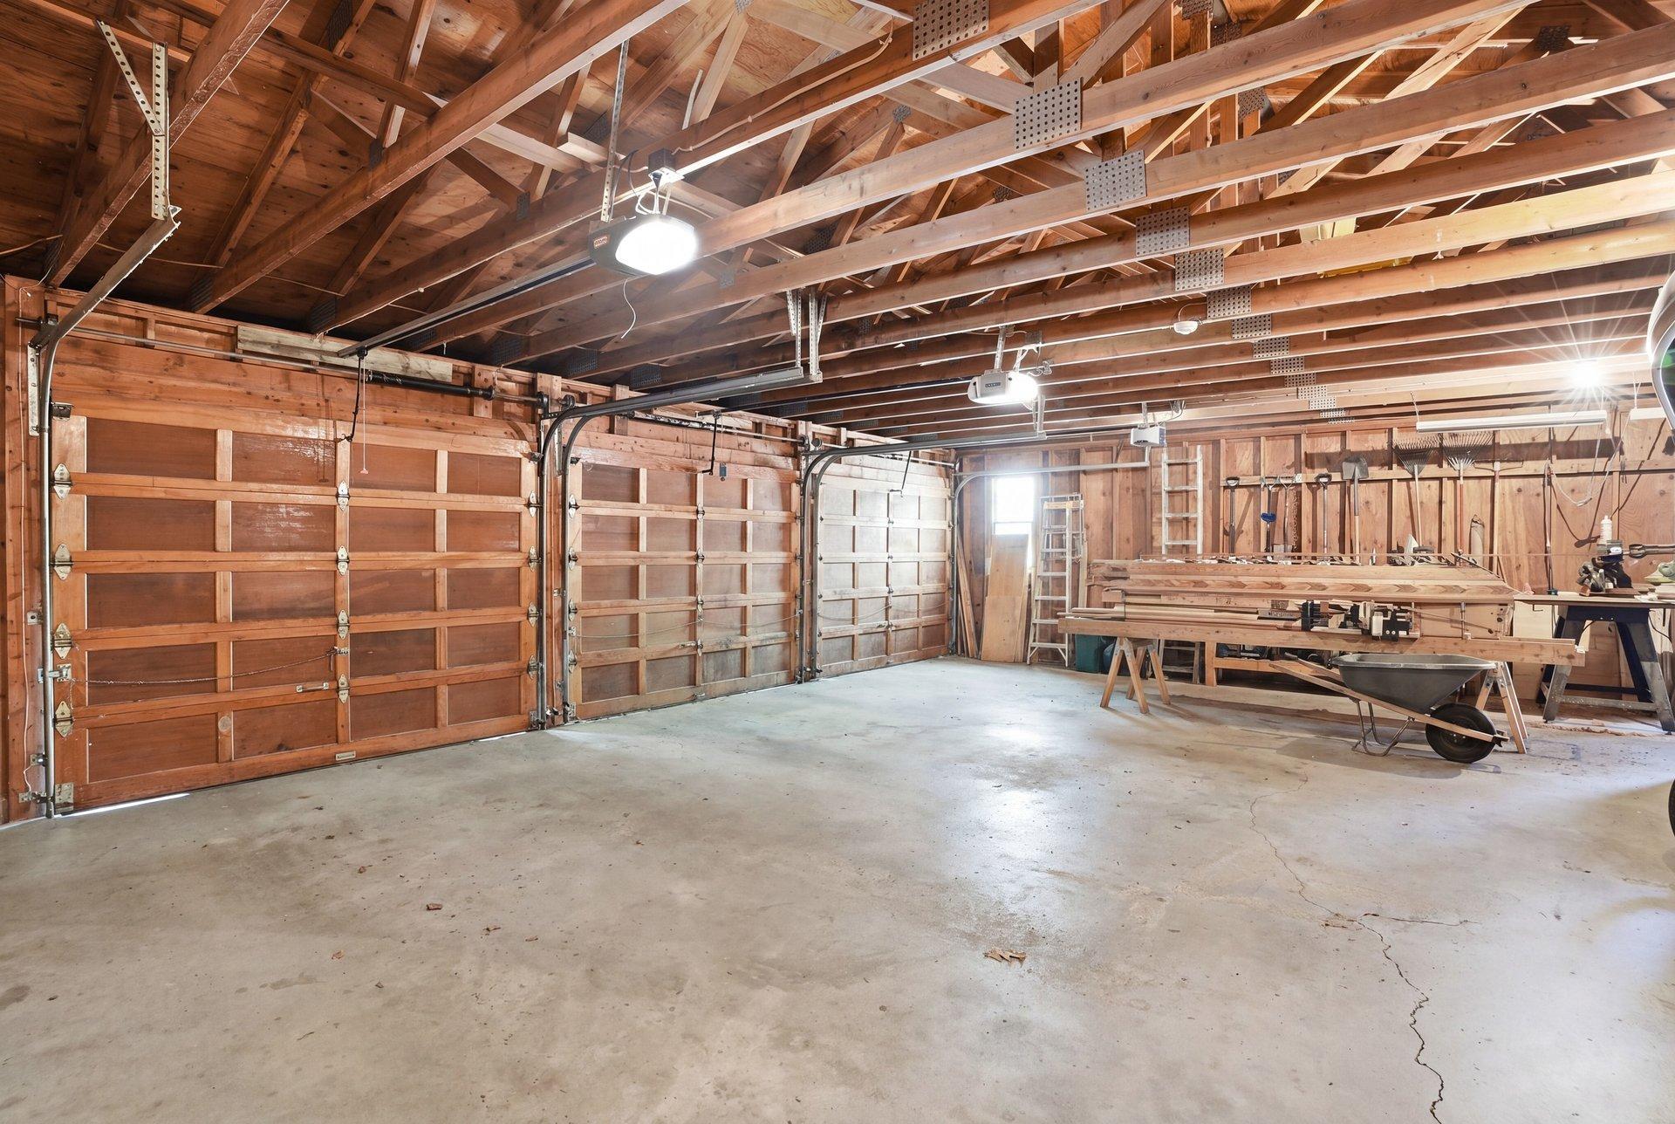
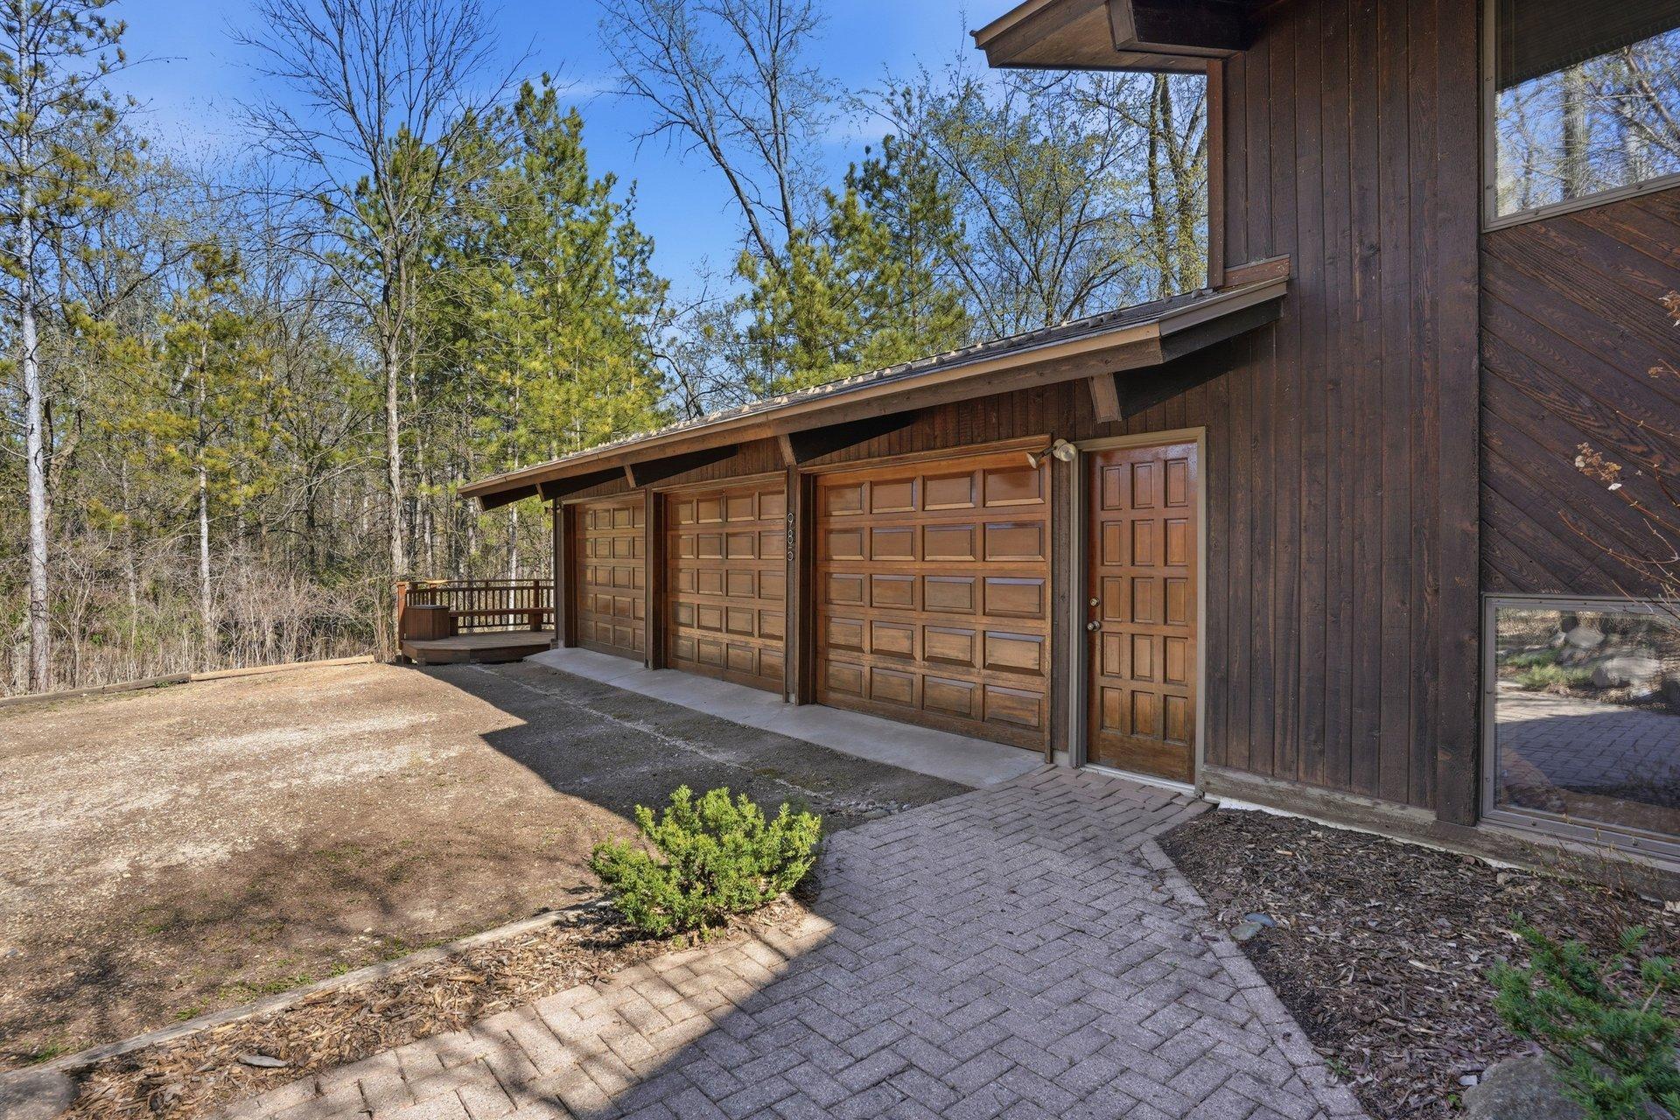
- 3
- Lot Dimensions
- 324x1288x360x1125
- Acres
- 8.96
- Assessment Pending
- No
- Bath Quarter
- 0
- Association Fee
- 0
Property Features
Accessible:
None
Air Conditioning:
Central Air
Amenities Unit:
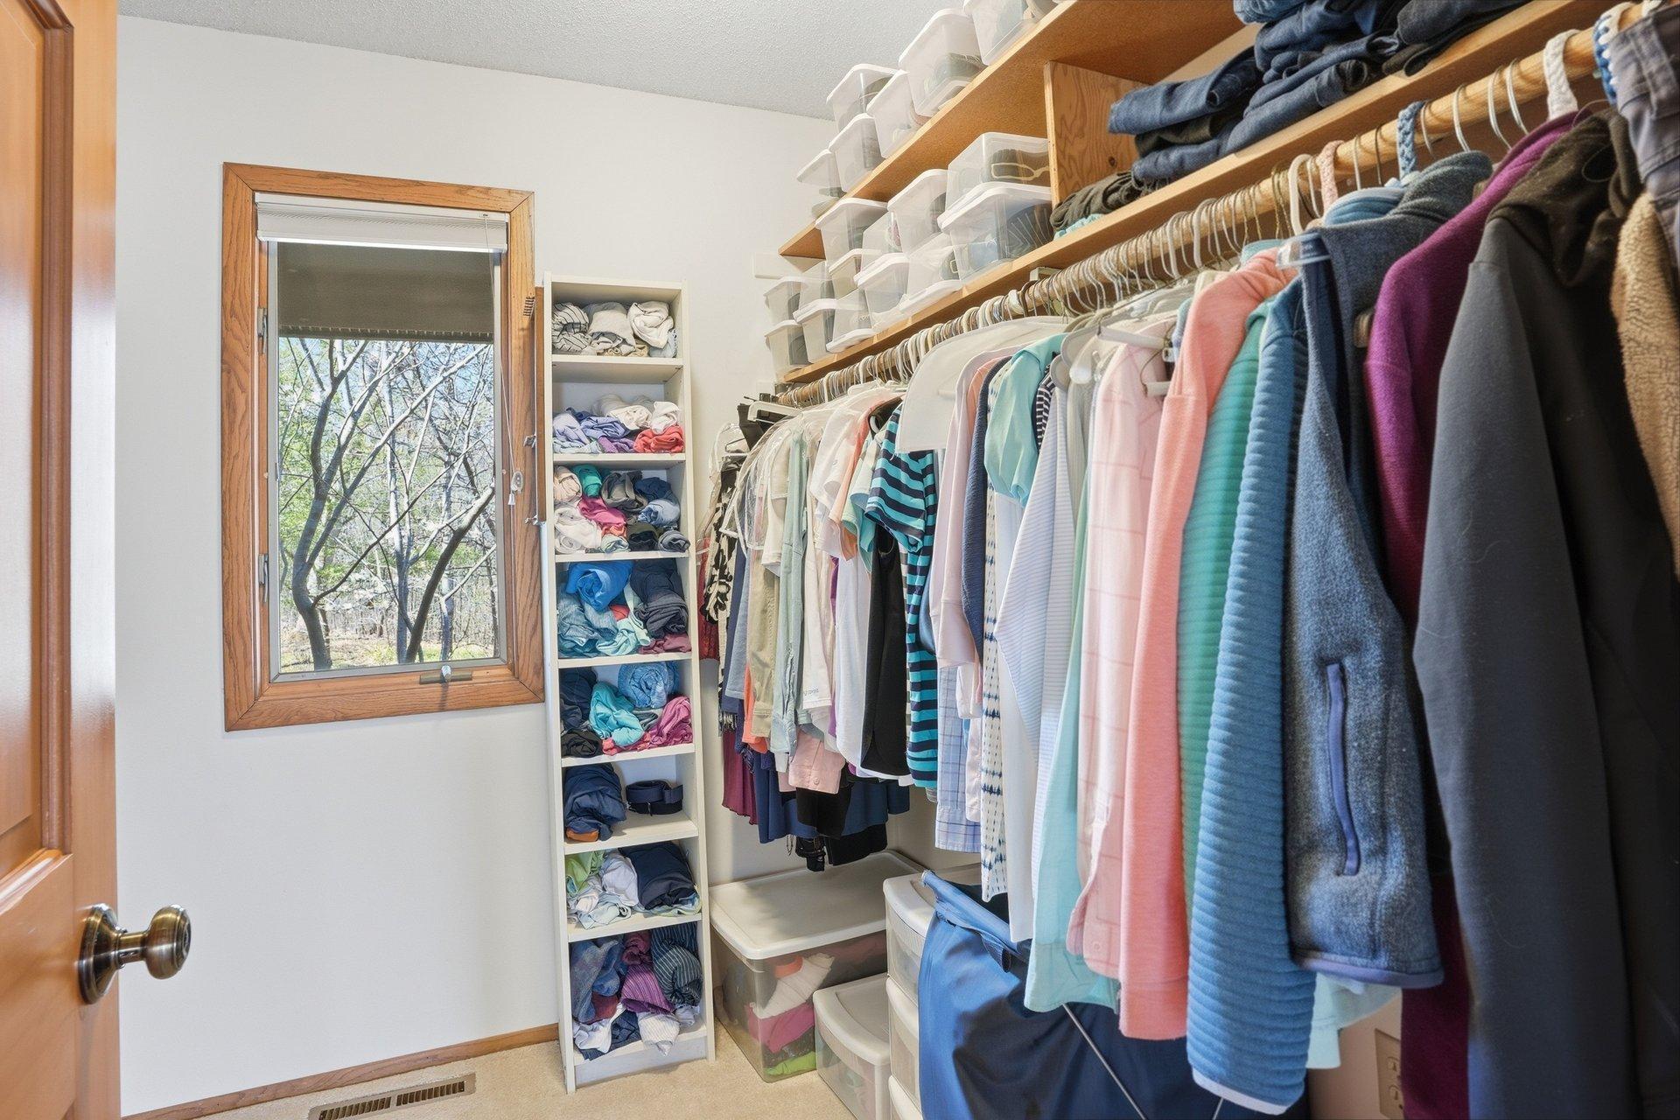
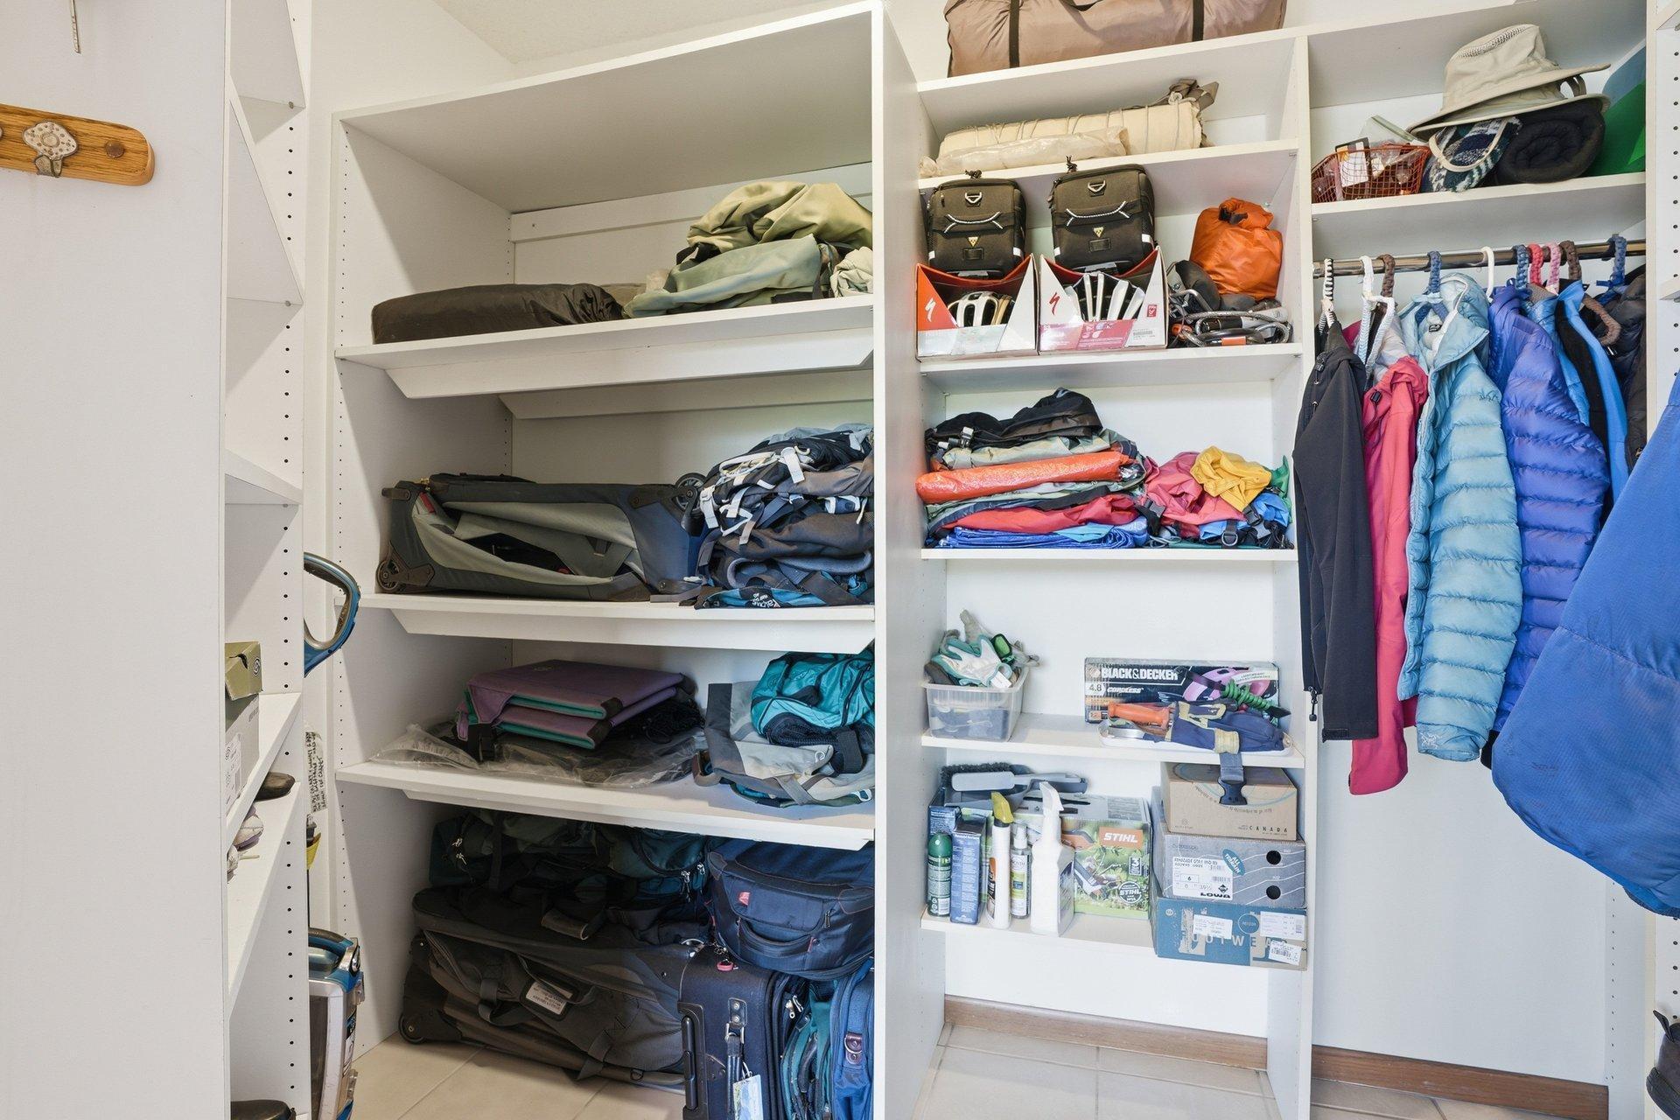
Ceiling Fan(s); Deck; Hardwood Floors; In-Ground Sprinkler; Kitchen Center Island; Kitchen Window; Natural Woodwork; Paneled Doors; Panoramic View; Porch; Primary Bedroom Walk-In Closet; Sun Room; Tile Floors; Vaulted Ceiling(s); Walk-In Closet; Other
Appliances:
Cooktop; Dishwasher; Double Oven; Dryer; Microwave; Refrigerator; Washer; Water Filtration System
Basement:
Full; Storage Space
Bath Description:
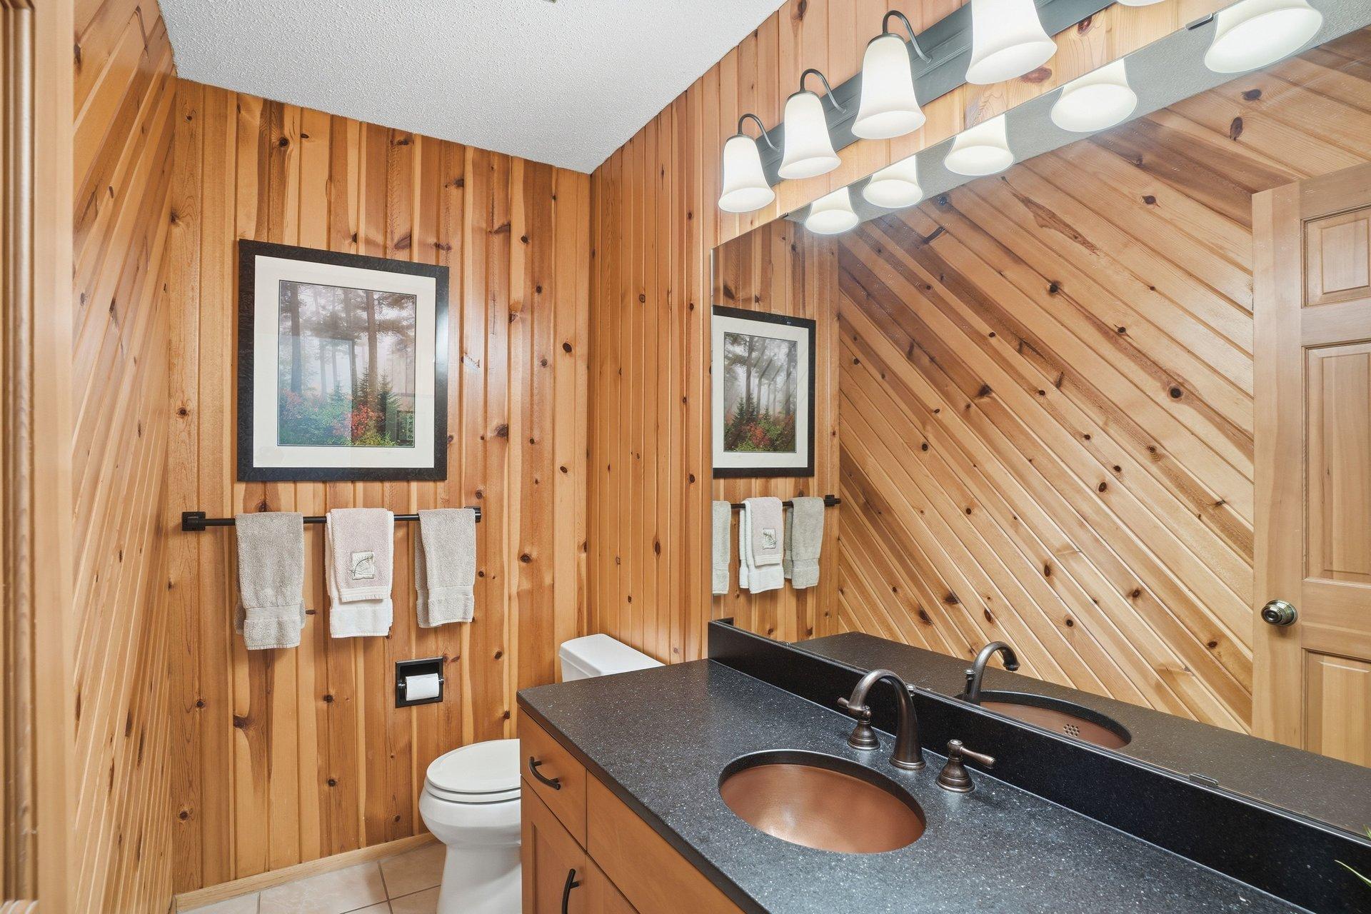
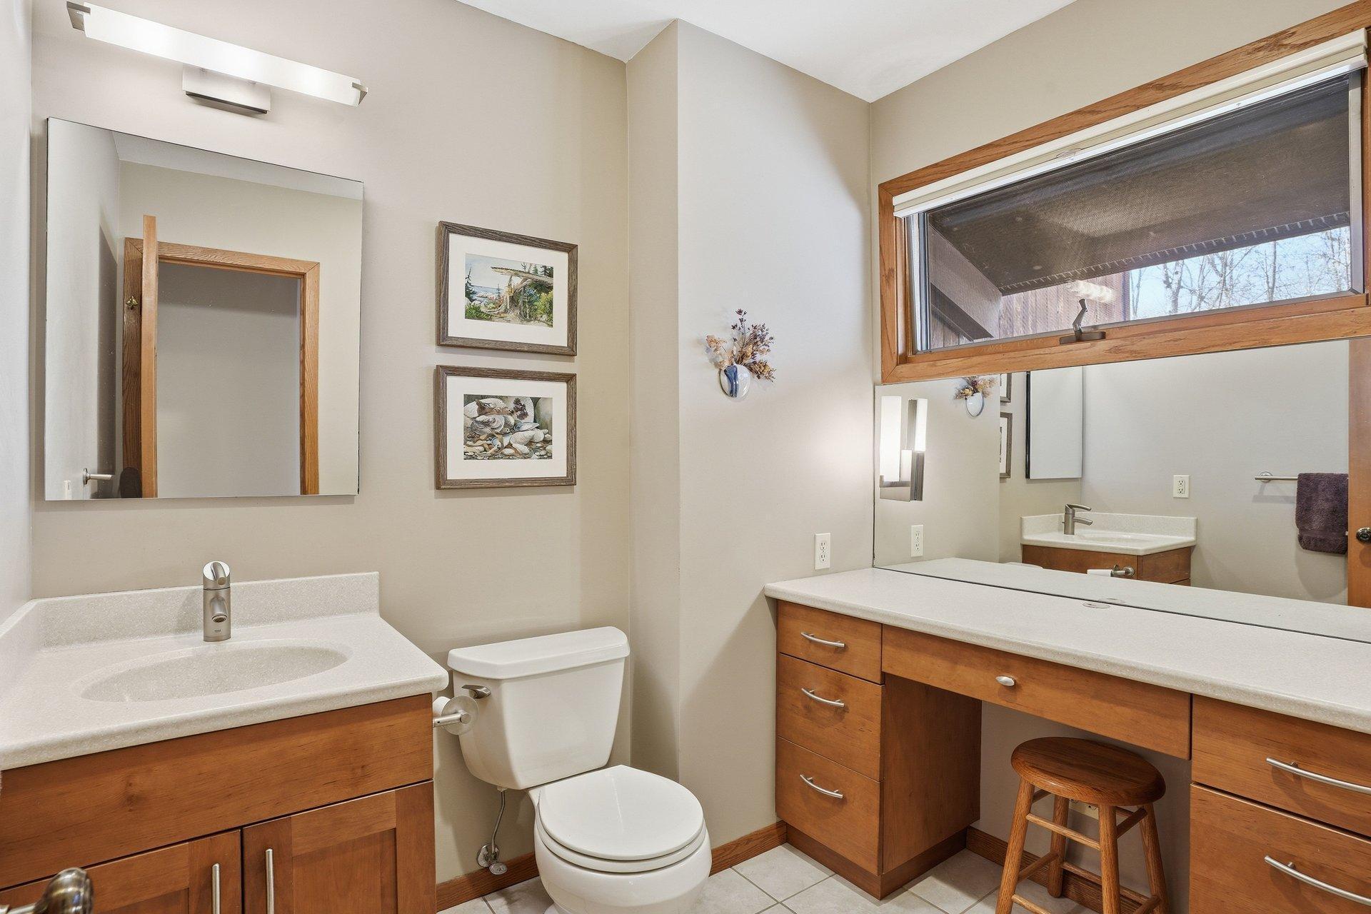
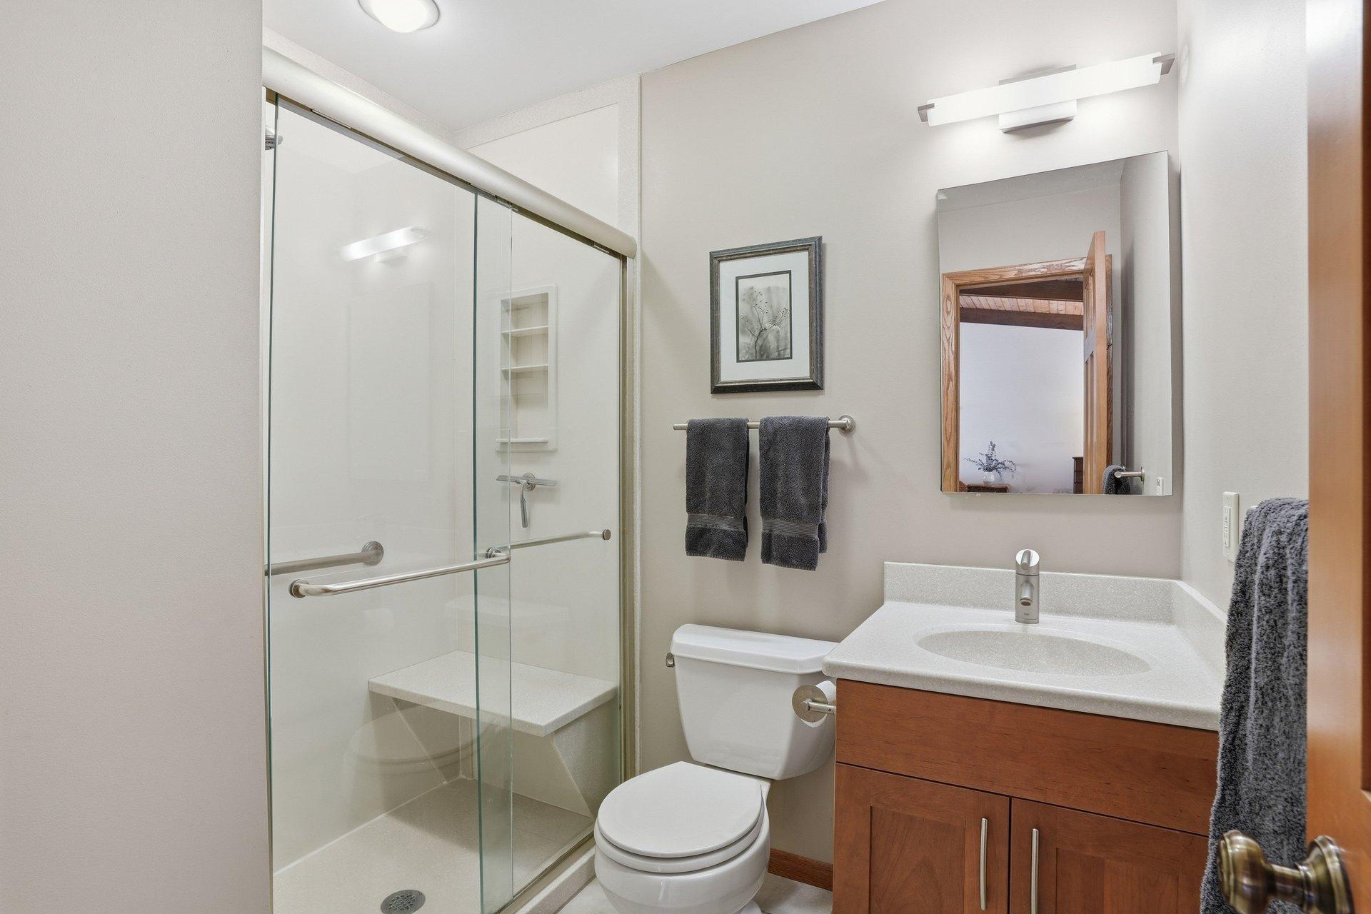
Main Floor 1/2 Bath; Upper Level Full Bath; 1/2 Primary; 3/4 Primary; Private Primary; Full Basement; Bathroom Ensuite; Walk-In Shower Stall
Construction Materials:
Frame
Construction Status:
Previously Owned
Dining Room Description:
Breakfast Area; Eat In Kitchen; Informal Dining Room; Kitchen/Dining Room; Separate/Formal Dining Room
Exterior:
Wood
Family Room Characteristics:
2 or More; 2 Story/High/Vaulted Ceilings; Family Room; Loft; Lower Level; Main Level
Fencing:
None
Financing Terms:
Conventional
Fireplace Characteristics:
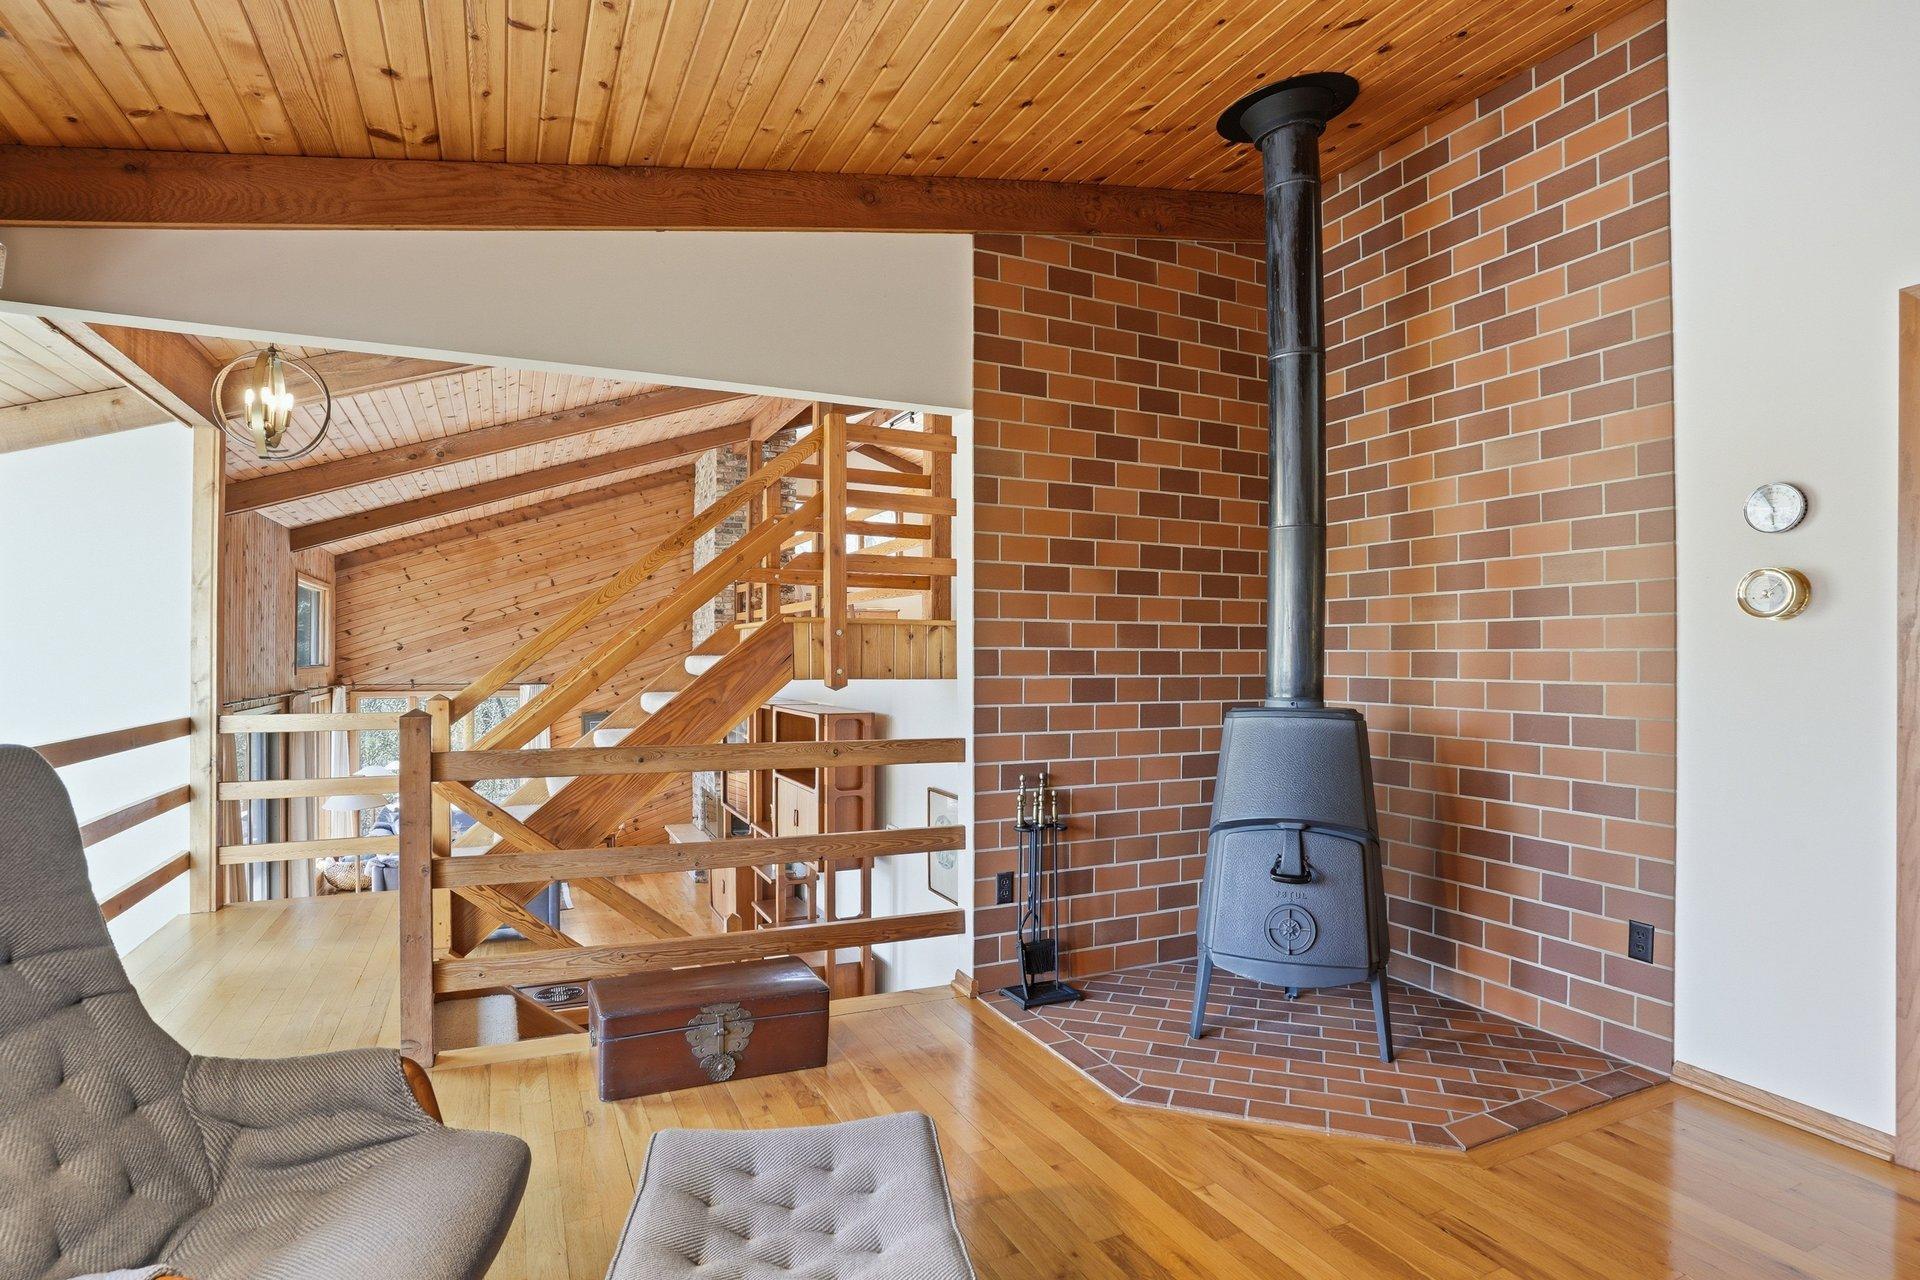
Family Room; Gas Burning; Living Room; Stone; Wood Burning
Foundation:
Concrete Block
Fuel:
Propane
Heating:
Forced Air
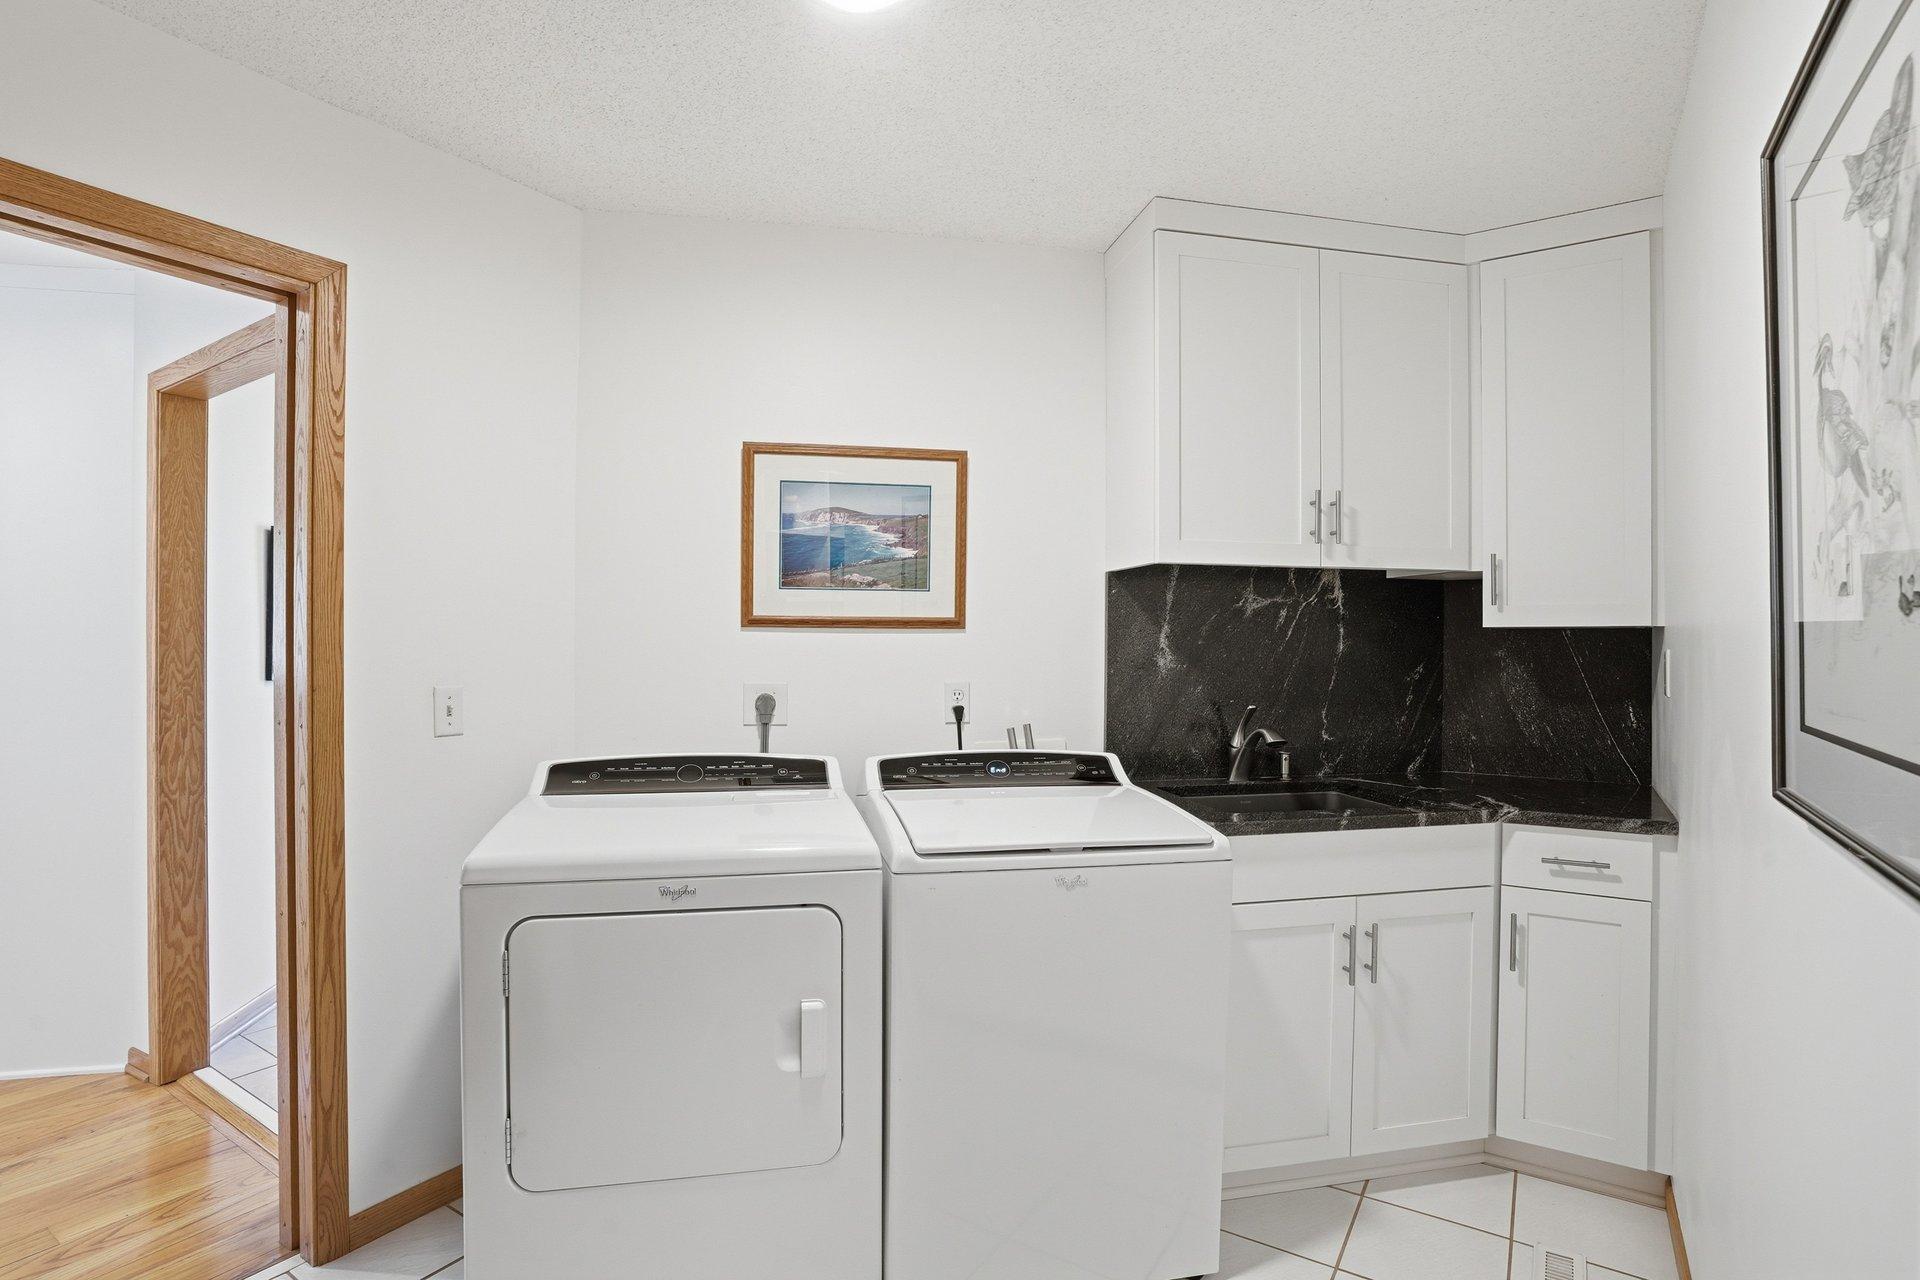
Laundry:
Laundry Room; Main Level
Lot Description:
Irregular Lot; Tree Coverage - Heavy; Tree Coverage - Medium
Road Frontage:
City Street
Road Responsibility:
Public Maintained Road
Roof:
Metal
Sellers Terms:
Cash; Conventional
Sewer:
Septic System Compliant - Yes
Special Search:
Primary Bdr Suite
Stories:
Four or More Level Split
Water:
Well
Waterfront Type:
Pond
Contract Information
- Off Market Date
- 2026-05-20
- Contingency
- None
- Closed Date
- 2026-07-17
- Original List Price
- 1200000
- Sales Close Price
- 1200000
- ListPrice
- 1200000
- Owner is an Agent?
- No
- Auction?
- No
Location Tax and Other Information
- House Number
- 985
- Street Name
- Cliff
- Street Suffix
- Road
- Postal City
- Saint Paul
- County
- Dakota
- State
- MN
- Zip Code
- 55123
Assessments
- Tax With Assessments
- 13276
- Assessment Balance
- 0
- Assessment Installment
- 0
Building Information
- Finished SqFt Above Ground
- 3173
- Finished SqFt Below Ground
- 1953
More Information
Lease Details
- Land Leased
- Not Applicable
Miscellaneous Information
- Homestead
- Yes
Ownership
- Fractional Ownership
- No
Parking Characteristics
- Garage Square Feet
- 1020
Public Survey Info
- Range#
- 23
- Section#
- 26
- Township#
- 27
Office/Member Info
- Association
- SPAAR
Location, Tax and Other Information
- AssocFeeYN
- No
- Legal Description
- 26 27 23 SE OF SW EX E 330 FT EX W 660 FT EX PT S OF CLIFF RD
- Listing City
- Eagan
- Map Page
- 149
- Municipality
- Eagan
- School District
- Rosemount-Apple Valley-Eagan
- School District Phone
- 651-423-7700
- Zip Plus 4
- 1906
- Property ID Number
- 100260055015
- Tax Year
- 2025
- Tax Amount
- 13276
- In Foreclosure?
- No
- Potential Short Sale?
- No
- Lender Owned?
- No
Directions & Remarks
- Public Remarks
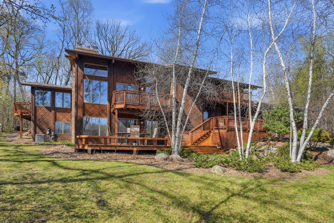
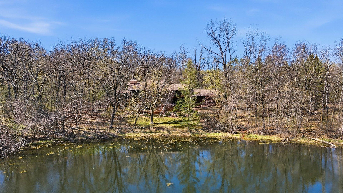
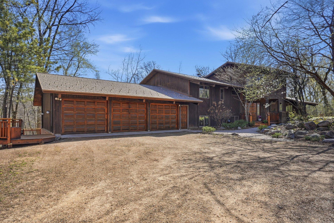
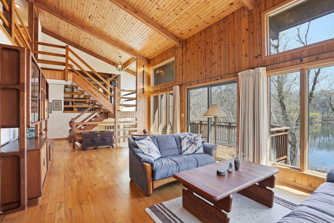
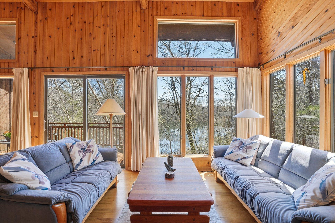
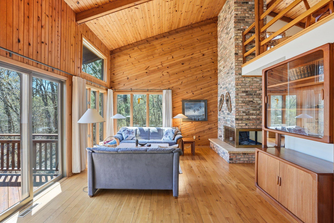
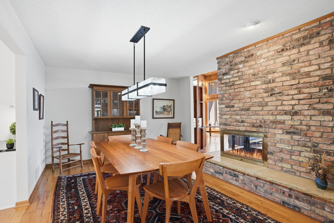
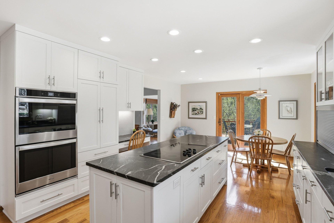
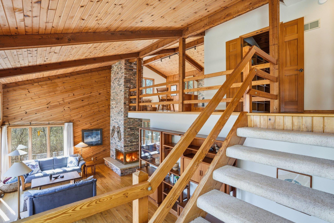
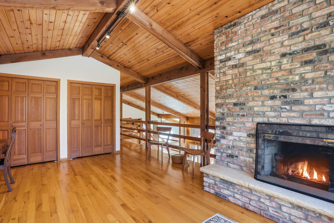
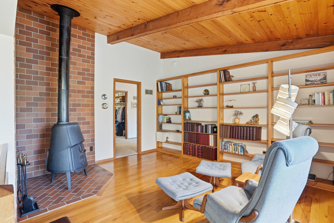
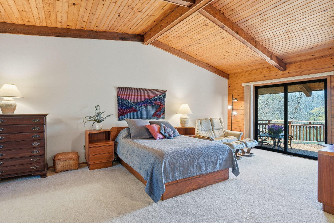
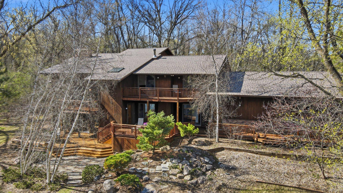
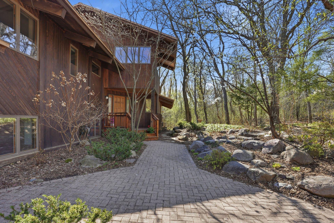
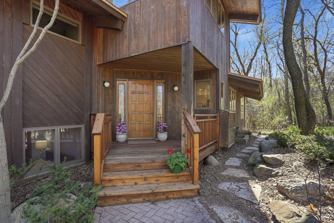
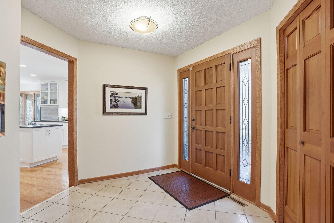
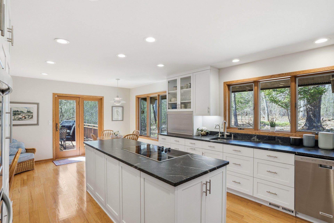
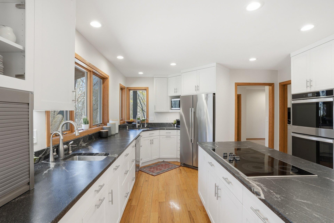
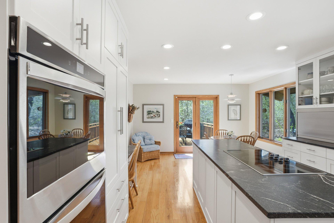
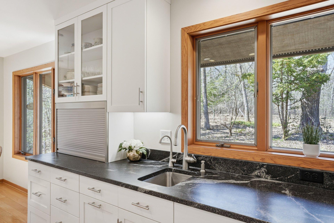
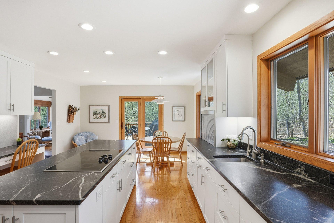
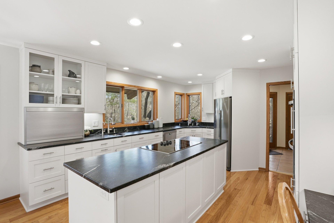
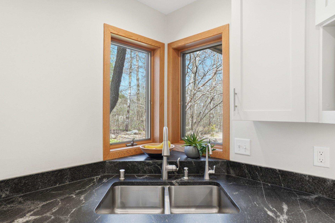
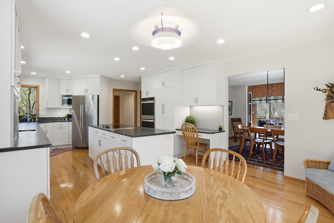
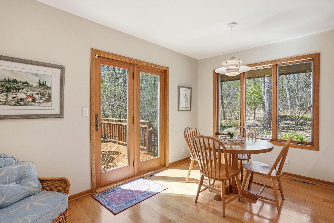
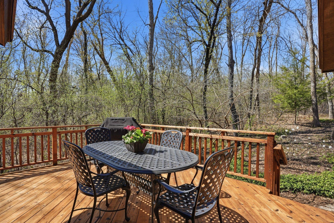
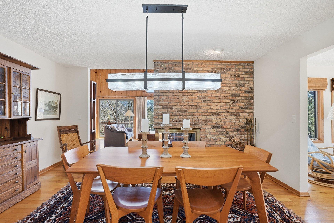
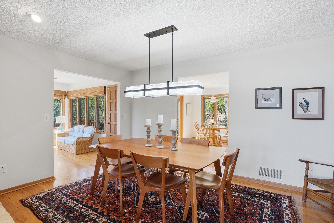
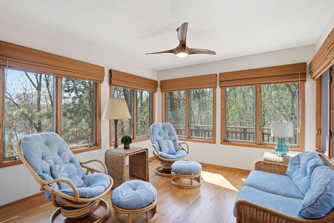
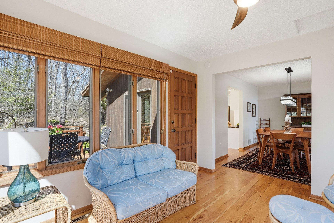
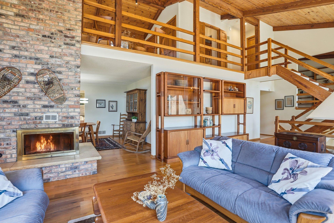
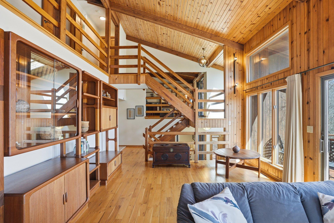
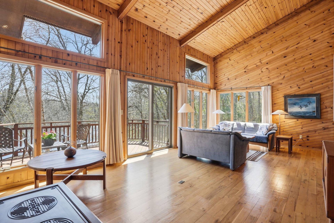
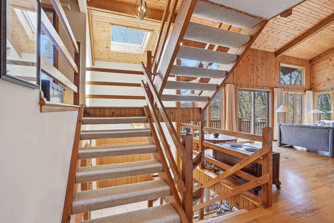
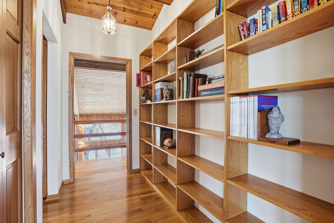
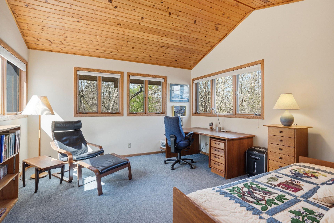
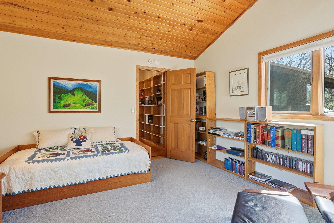
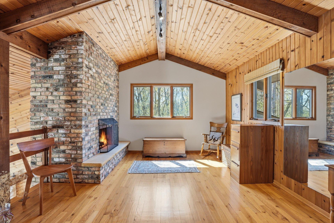
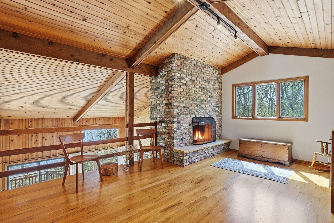
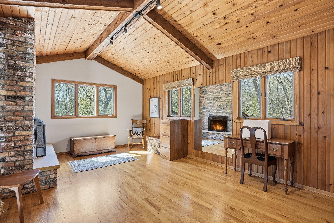
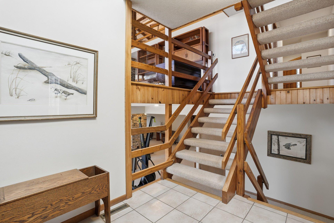
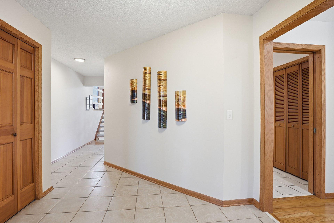
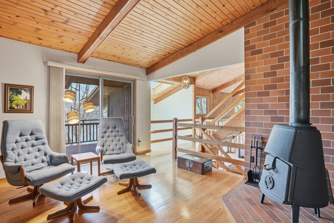
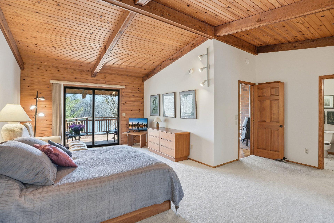
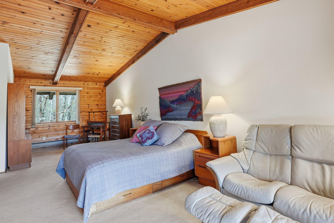
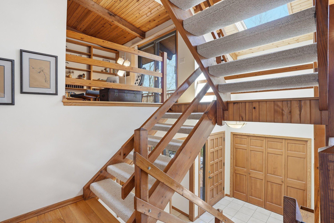
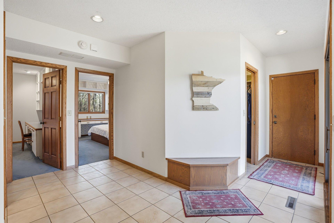
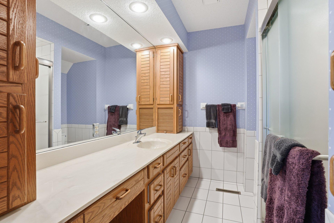
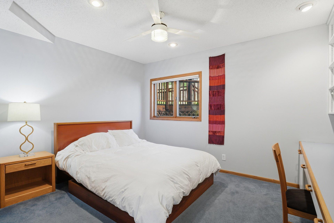
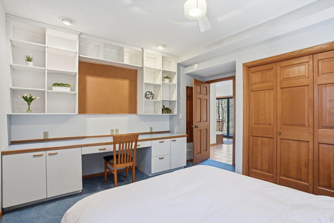
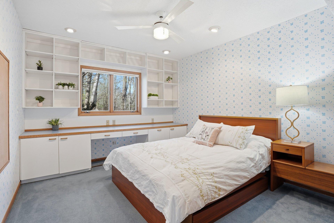
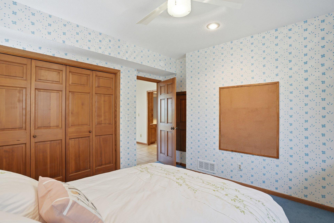
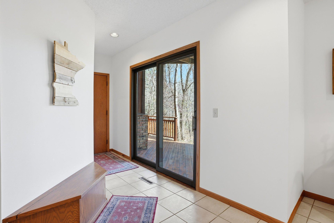
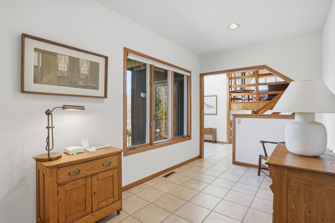
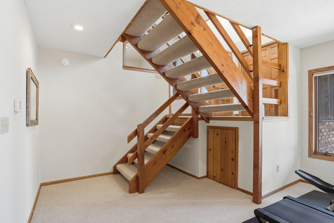
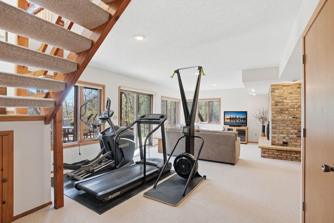
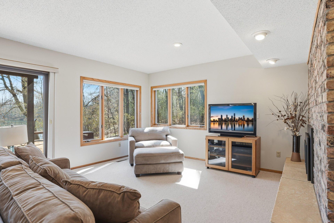
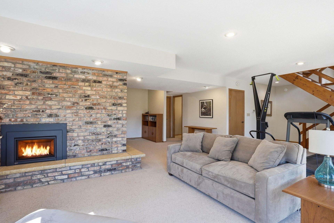
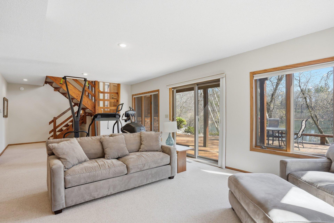
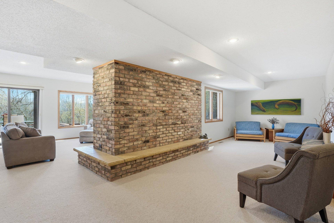
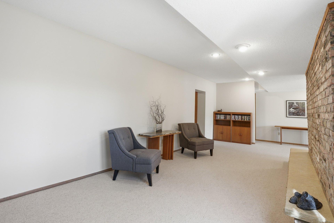
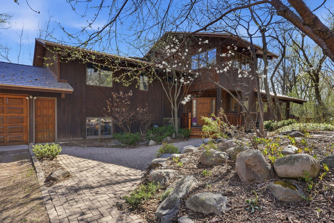
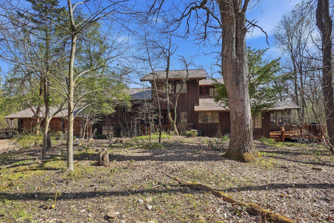
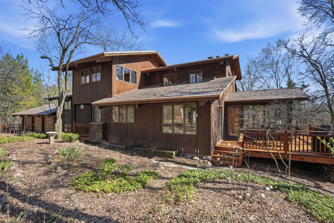
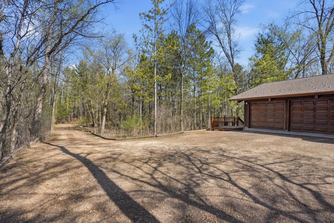
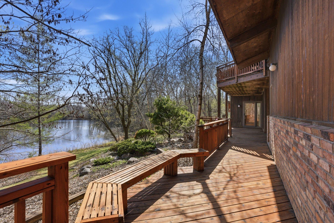
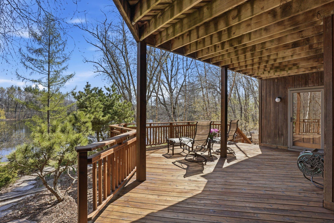
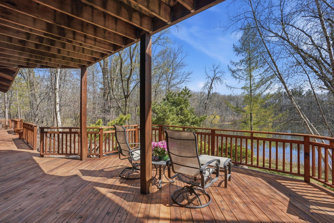
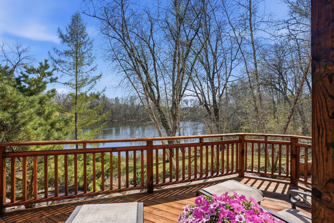
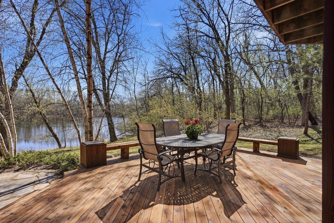
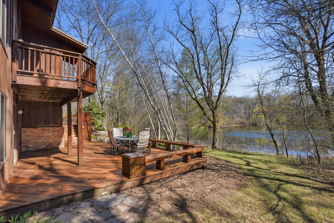
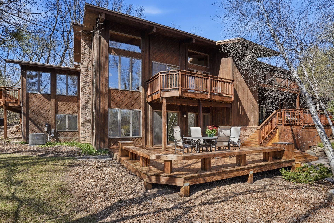
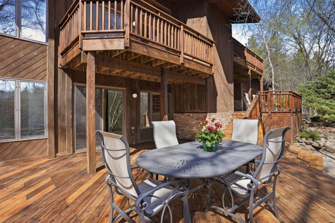
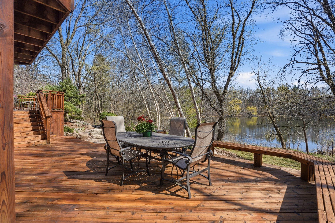
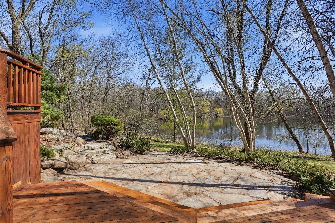
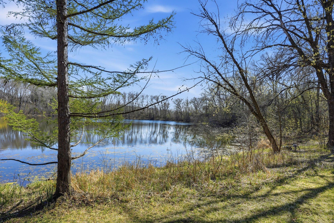
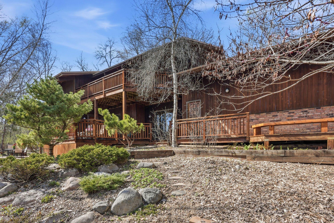
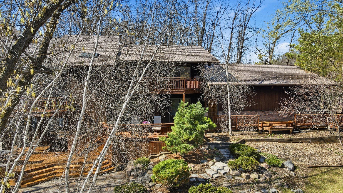
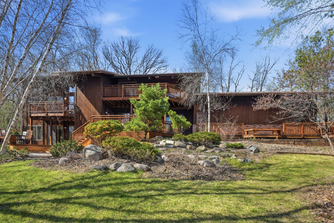
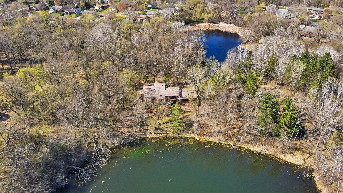
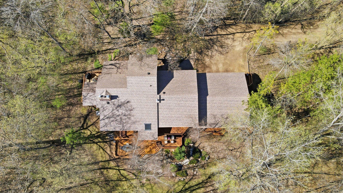
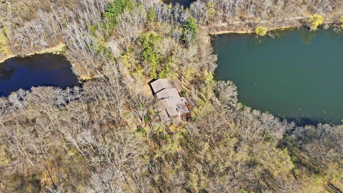
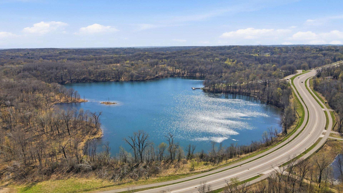
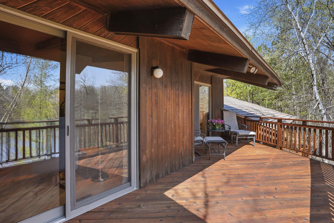
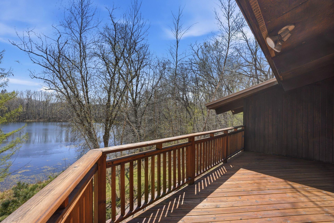
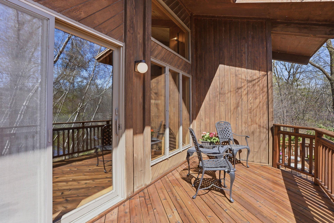
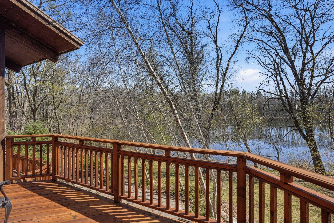
- Welcome to a truly exceptional offering in the heart of Eagan, where timeless craftsmanship meets the serenity of a private, cabin-inspired retreat. Set on nearly 8.96 picturesque acres, this one-of-a-kind multi-level home offers a rare blend of luxury, warmth, and natural beauty, with breathtaking views of a 4.5-acre pond from nearly every level. From the moment you arrive via the long, wooded driveway, you’ll feel a sense of escape. Inside, rich woodwork flows throughout the home, from the floors and trim to the custom railings, creating an inviting and cohesive design. A dramatic Chicago brick fireplace anchors the space, extending from the walk-out lower level to the soaring peak of the loft, adding both grandeur and comfort. Designed for both everyday living and memorable gatherings, the spacious kitchen features a large center island, double ovens, cooktop, appliance garage, and an informal dining area with sweeping views across the acreage. Multiple living spaces provide flexibility and function, including a stunning sunroom filled with natural light, a loft overlooking the main living area, and a walk-out lower level that opens to an expansive patio. A true highlight of the home is the library retreat, offering a quiet, cozy space to read, work, or unwind while taking in peaceful pond views. It’s a rare and thoughtful feature that enhances the home’s sense of comfort and intentional design. The primary suite serves as a private sanctuary with its own deck overlooking the water, while outdoor living continues with multiple decks, freshly stained, creating seamless indoor-outdoor connection and endless opportunities to relax or entertain. Perfectly positioned near Lebanon Hills Regional Park, Twin Cities Premium Outlets, and convenient access to major highways, this property offers the best of both worlds, privacy and proximity. This is more than a home, it’s a lifestyle. Where luxury meets the feeling of a true getaway, right here in Eagan. Too many updates to name here. Updates will be in the disclosures packet.
- Directions
- From HWY 3 turn on Cliff Rd, turn right at the mail box. From anywhere else, get to Cliff road and do a Uturn at when your map tells you to, and then turn right at mailbox. Stay on Cliff Rd for about 5–7 miles Pass Pilot Knob Rd 985 Cliff Rd will be on your right
Accessible
- None
- Yes
Air Conditioning
- Central Air
- Yes
Amenities Unit
- Ceiling Fan(s)
- Yes
- Deck
- Yes
- Hardwood Floors
- Yes
- In-Ground Sprinkler
- Yes
- Kitchen Center Island
- Yes
- Kitchen Window
- Yes
- Natural Woodwork
- Yes
- Paneled Doors
- Yes
- Panoramic View
- Yes
- Porch
- Yes
- Primary Bedroom Walk-In Closet
- Yes
- Sun Room
- Yes
- Tile Floors
- Yes
- Vaulted Ceiling(s)
- Yes
- Walk-In Closet
- Yes
- Other
- Yes
Appliances
- Cooktop
- Yes
- Dishwasher
- Yes
- Double Oven
- Yes
- Dryer
- Yes
- Microwave
- Yes
- Refrigerator
- Yes
- Washer
- Yes
- Water Filtration System
- Yes
Basement
- Full
- Yes
- Storage Space
- Yes
Bath Description
- Main Floor 1/2 Bath
- Yes
- Upper Level Full Bath
- Yes
- 1/2 Primary
- Yes
- 3/4 Primary
- Yes
- Private Primary
- Yes
- Full Basement
- Yes
- Bathroom Ensuite
- Yes
- Walk-In Shower Stall
- Yes
Construction Materials
- Frame
- Yes
Construction Status
- Previously Owned
- Yes
Dining Room Description
- Breakfast Area
- Yes
- Eat In Kitchen
- Yes
- Informal Dining Room
- Yes
- Kitchen/Dining Room
- Yes
- Separate/Formal Dining Room
- Yes
Exterior
- Wood
- Yes
Family Room Characteristics
- 2 or More
- Yes
- 2 Story/High/Vaulted Ceilings
- Yes
- Family Room
- Yes
- Loft
- Yes
- Lower Level
- Yes
- Main Level
- Yes
Fencing
- None
- Yes
Financing Terms
- Conventional
- Yes
Fireplace Characteristics
- Family Room
- Yes
- Gas Burning
- Yes
- Living Room
- Yes
- Stone
- Yes
- Wood Burning
- Yes
Foundation
- Concrete Block
- Yes
Fuel
- Propane
- Yes
Heating
- Forced Air
- Yes
Insurance Fee
- Insurance Fee
- 0
Laundry
- Laundry Room
- Yes
- Main Level
- Yes
Lot Description
- Irregular Lot
- Yes
- Tree Coverage - Heavy
- Yes
- Tree Coverage - Medium
- Yes
Road Frontage
- City Street
- Yes
Road Responsibility
- Public Maintained Road
- Yes
Roof
- Metal
- Yes
Sellers Terms
- Cash
- Yes
- Conventional
- Yes
Sewer
- Septic System Compliant - Yes
- Yes
Special Search
- Primary Bdr Suite
- Yes
Stories
- Four or More Level Split
- Yes
Water
- Well
- Yes
Waterfront Type
- Pond
- Yes
Room Information
| Room Name | Dimensions | Level |
|---|---|---|
| Deck | 16.5 x 22.8 | Main |
| Deck | 15.4 x 7.4 | Main |
| Deck | 22.9 x 10.10 | Upper |
| Deck | 30.1 x 18.10 | Basement |
| Deck | 66.9 x 43.6 | Lower |
| Dining Room | Main | |
| Family Room | 33.5 x 26.11 | Basement |
| First (1st) Bedroom | 18.9 x 25.11 | Upper |
| Flex Room | Lower | |
| Fourth (4th) Bedroom | 13.8 x13.2 | Upper |
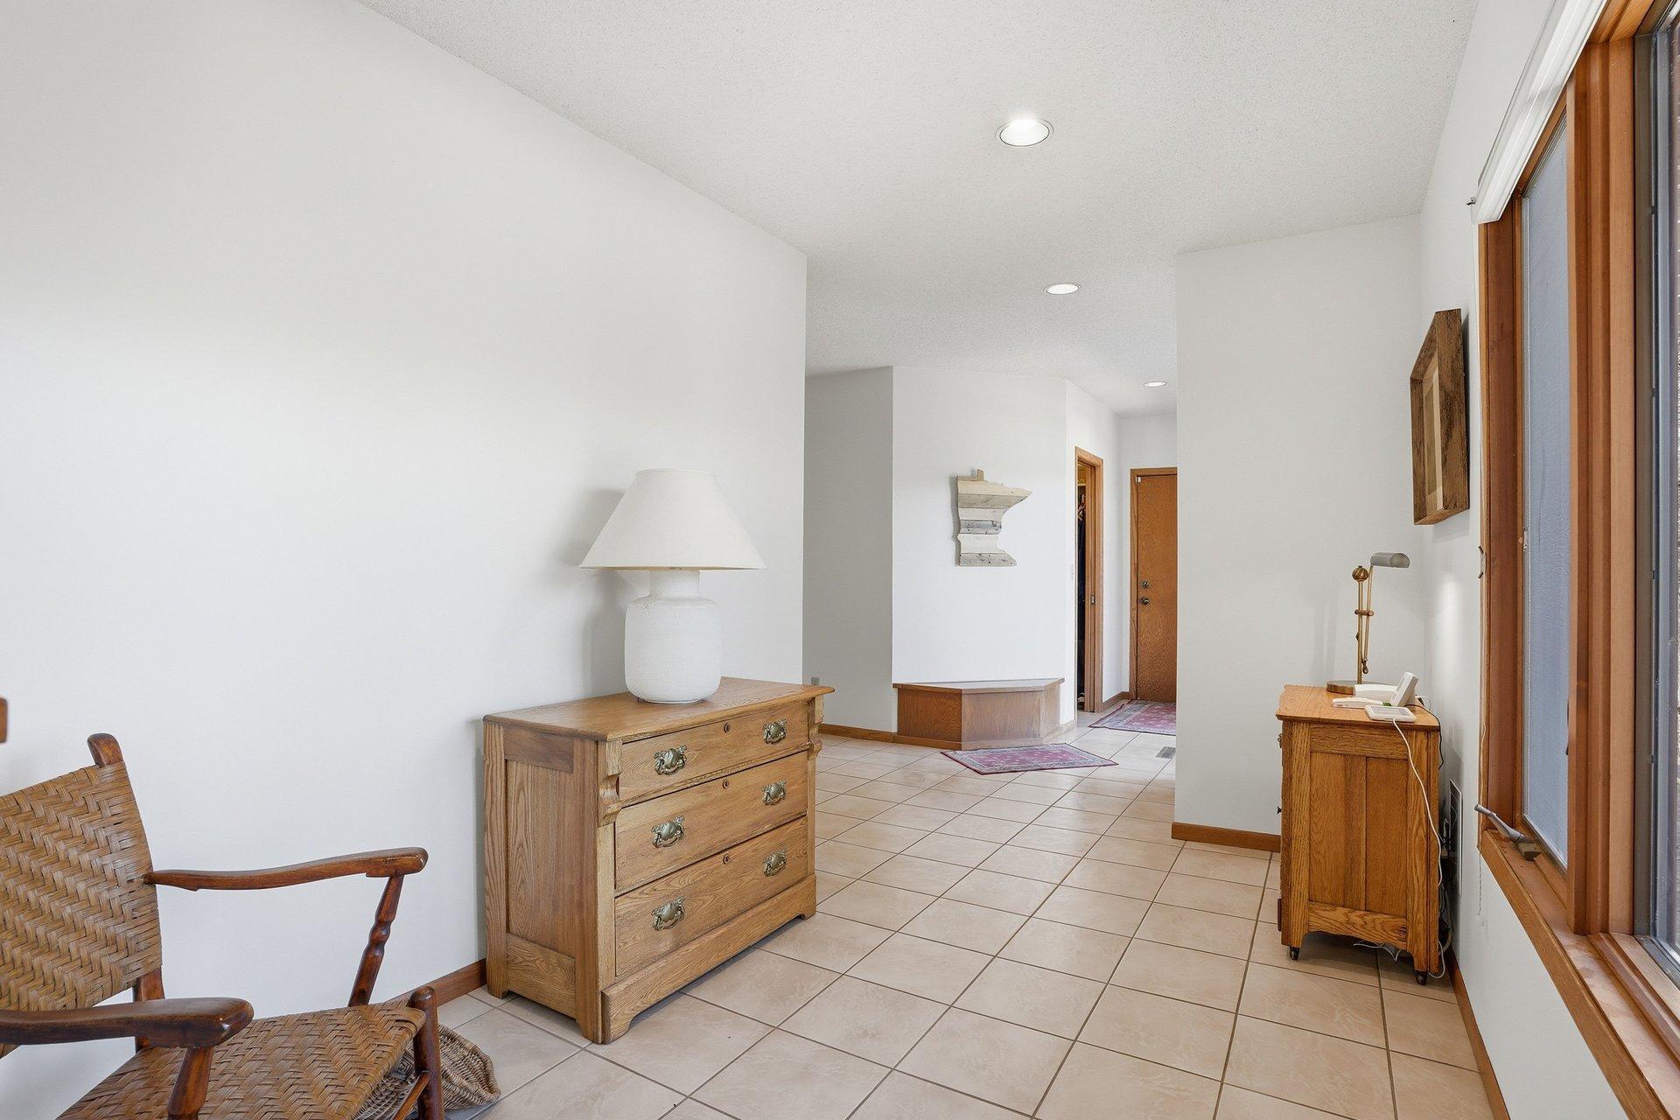
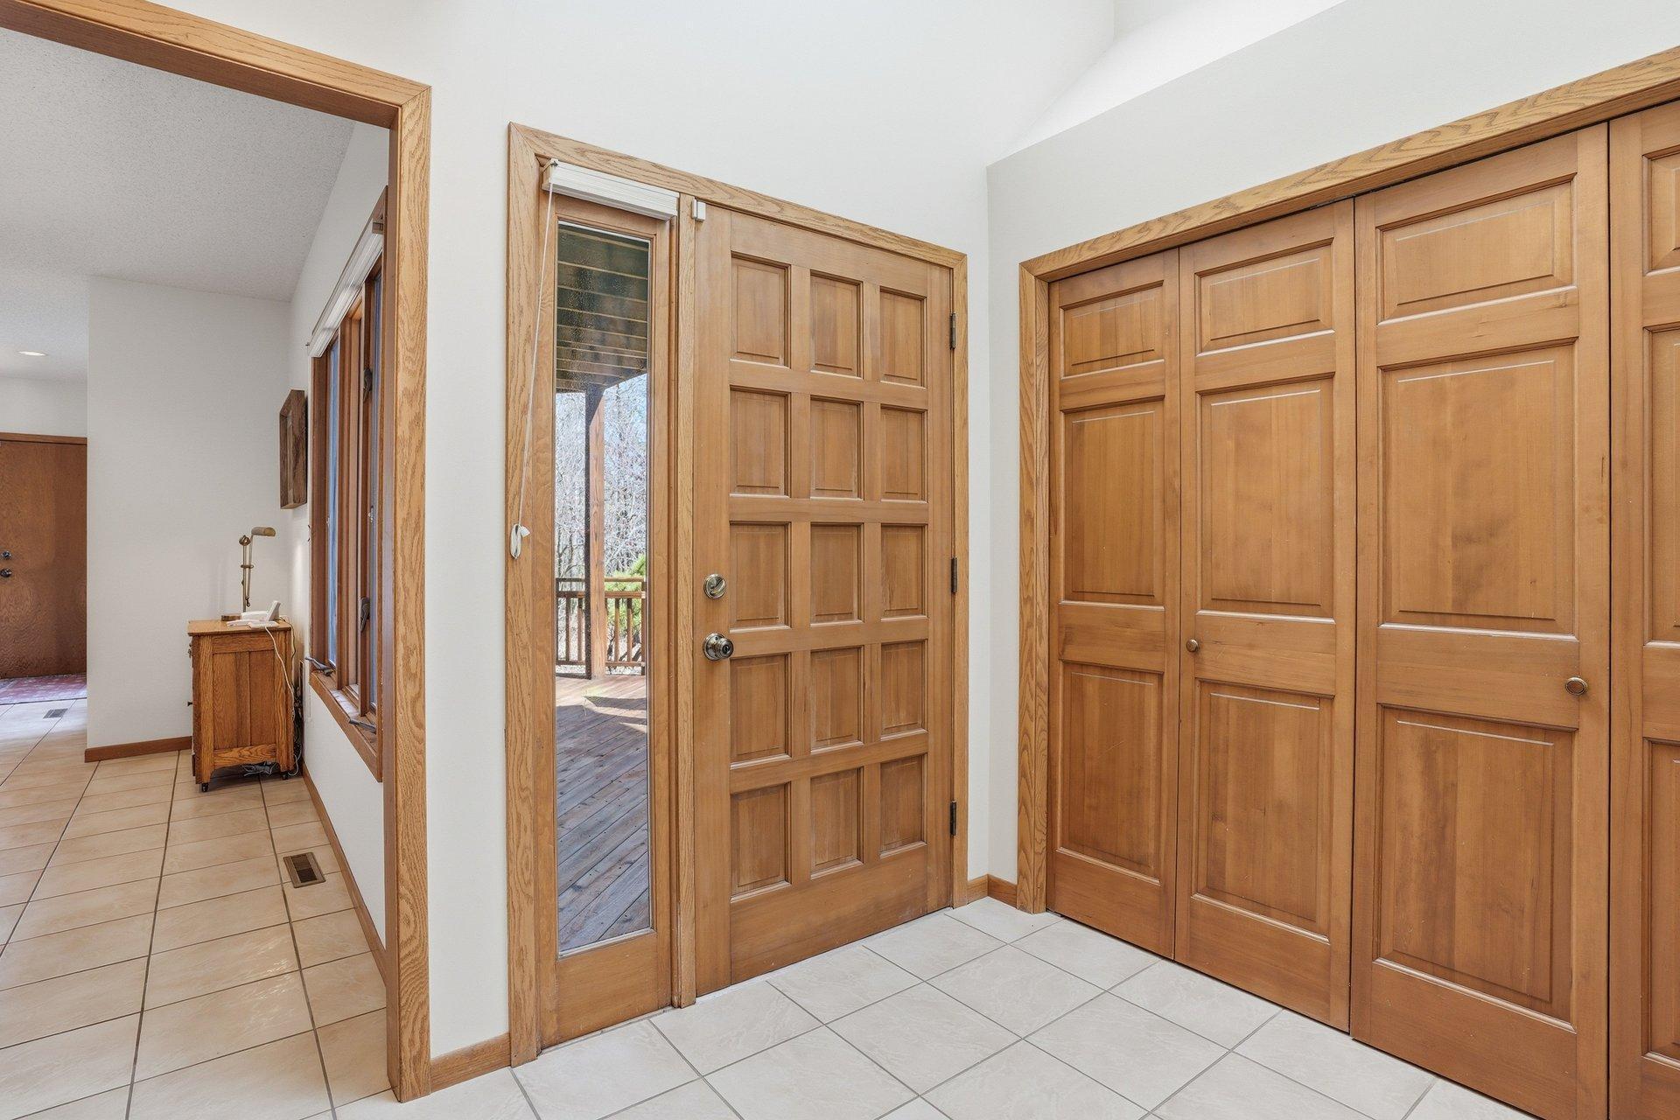
| Foyer | 7.5 x 19.1 | Main |
| Informal Dining Room | 8.8 x 13.2 | Main |
| Kitchen | 16.6 x 13.2 | Main |
| Laundry | 12.10 x 7.10 | Main |
| Library | 19.11 x 13.10 | Upper |
| Living Room | 26.5 x 26.11 | Main |
| Loft | 19.5 x 13.8 | Upper |
| Patio | Lower | |
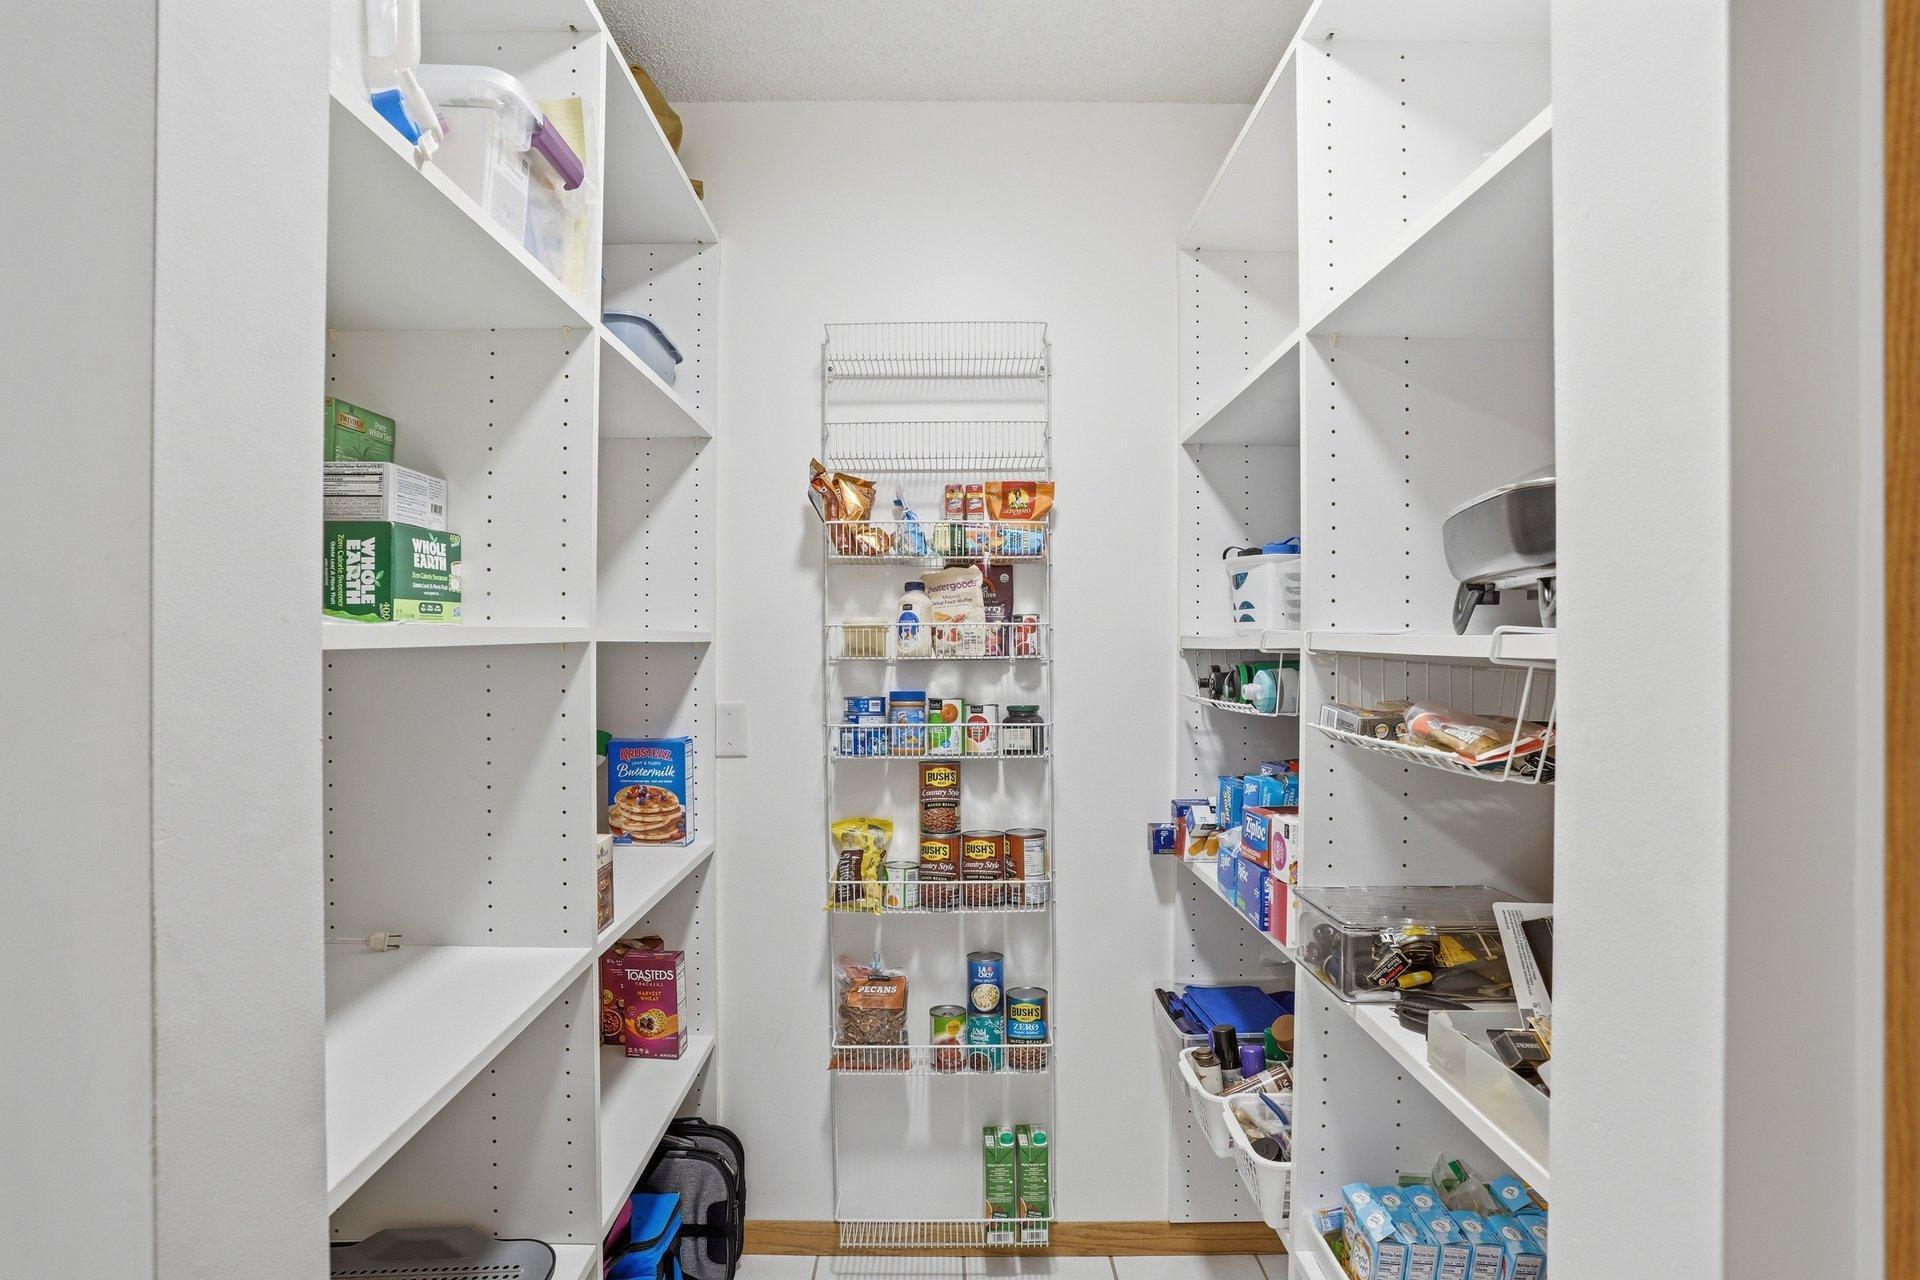
| Pantry (Walk-In) | 5.6 x 4.6 | Main |
| Porch | 13.6 x 10.0 | Main |
| Second (2nd) Bedroom | 12.6x13.7 | Lower |
| Third (3rd) Bedroom | 13.1 x 13.7 | Lower |

Listing Office:
RE/MAX Advantage Plus
Last Updated: July - 20 - 2026
The data relating to real estate for sale on this web site comes in part from the Broker
Reciprocity SM Program of the Regional Multiple Listing Service of Minnesota, Inc. The information provided is deemed reliable but not guaranteed. Properties subject to prior sale, change or withdrawal.
©2024 Regional Multiple Listing Service of Minnesota, Inc All rights reserved.