
9942 Jack Pine Lane, Corcoran, MN 55374
$799,990
Property Type:
Residential
Bedrooms:
2
Baths:
2
Square Footage:
4,180
Lot Size (sq. ft.):
13,068
Status:
Active
Current Price:
$799,990
List Date:
5/24/2026
Last Modified:
7/26/2026
Overview
Description
Open Houses
- Today, 1:00 pm - 4:00 pm
- Tomorrow, 1:00 pm - 4:00 pm
- Wednesday, July 29, 1:00 pm - 4:00 pm
Listing Details MLS# 7080105
General Property Information
- Assoc Mgmt Co. Phone #
- 763-225-6400
- Association Fee Frequency
- Monthly
- Association Mgmt Co. Name
- Associa Minnesota
- Common Wall
- No
- Lot Measurement
- Acres
- Manufactured Home?
- No
- Multiple PIDs?
- No
- New Development
- No
- Number of Fireplaces
- Yes
- Projected Completion Date
- 2026-08-17
- Waterfront YN
- No
- Year Built
- 2026
- Yearly/Seasonal
- Yearly
- Zoning
- Residential-Single Family
- Bath Half
- 2
- Main Floor Total SqFt
- 2220
- Above Grd Total SqFt
- 2090
- Below Grd Total SqFt
- 2090
- Total SqFt
- 4180
- Total Finished Sqft
- 2220.00
- FireplaceYN
- Yes
- Style
- (SF) Single Family
- Foundation Size
- 2090
- Association Fee
- 297
- Garage Stalls
- 3
- Lot Dimensions
- Irregular
- Acres
- 0.3
- Assessment Pending
- No
- Bath Three Quarters
- 0
- Bath Quarter
- 0
Property Features
Accessible:
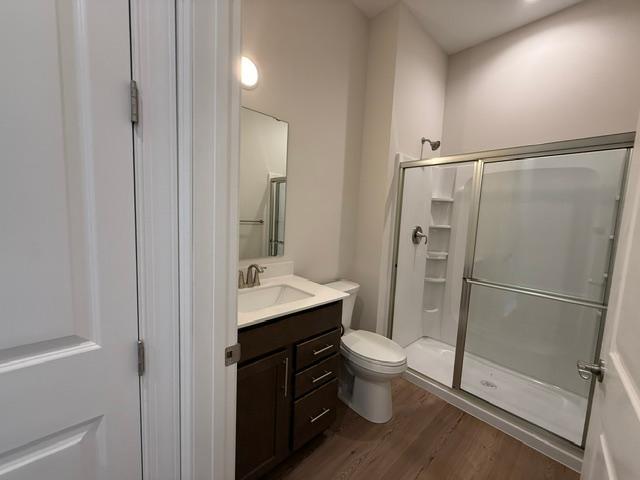
Door Lever Handles; Grab Bars In Bathroom
Air Conditioning:
Central Air
Association Fee Includes:
Lawn Care; Professional Mgmt; Recreation Facility; Sanitation; Shared Amenities; Snow Removal
Basement:
Unfinished
Construction Status:
Under Construc/Spec Homes
Exterior:
Brick/Stone; Vinyl
Foundation:
Poured Concrete
Fuel:
Natural Gas
Heating:
Forced Air
Parking Characteristics:
Garage Door Opener; Insulated Garage
Sewer:
City Sewer/Connected
Stories:
One
Water:
City Water/Connected
Contract Information
- Contingency
- None
- Original List Price
- 815990
- ListPrice
- 799990
- Owner is an Agent?
- No
- Auction?
- No
Location Tax and Other Information
- House Number
- 9942
- Street Name
- Jack Pine Lane
- Postal City
- Corcoran
- County
- Hennepin
- State
- MN
- Zip Code
- 55374
Builder Information
- Builder ID
- PULTE HOMES
- Builder License Number
- 627273
- Builder Name
- PULTE HOMES
Building Information
- Finished SqFt Above Ground
- 2220
More Information
Lease Details
- Land Leased
- Not Applicable
Miscellaneous Information
- Community Name
- Bellwether by Del Webb
- DP Resource
- Yes
- Homestead
- Yes
Model Information
- Hours Model Open
- 11-6
- Model Location
- 19065 101st Pl
Ownership
- Fractional Ownership
- No
Parking Characteristics
- Garage Square Feet
- 564
- Garage Door Opener
- Yes
- Insulated Garage
- Yes
Office/Member Info
- Association
- MAAR
Location, Tax and Other Information
- AssocFeeYN
- Yes
- Legal Description
- Bellwether 8th addition lot 012 block 008
- Listing City
- Corcoran
- Map Page
- 62
- Municipality
- Corcoran
- School District
- Osseo
- School District Phone
- 763-391-7000
- Property ID Number
- TBD
- Tax Year
- 2026
- Tax Amount
- 0
- In Foreclosure?
- No
- Potential Short Sale?
- No
- Lender Owned?
- No
Directions & Remarks
- Public Remarks
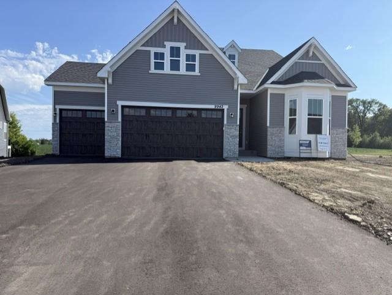
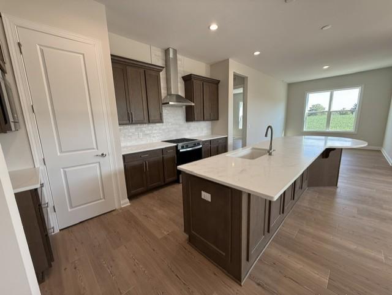
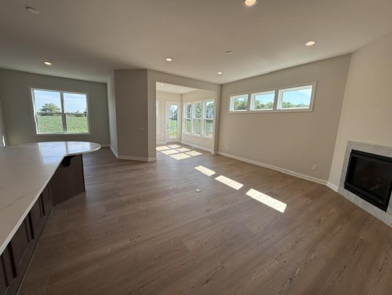
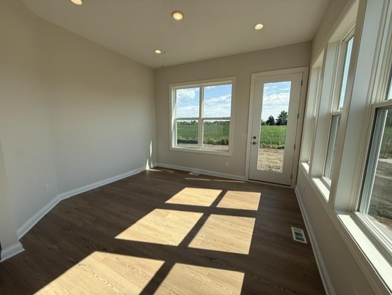
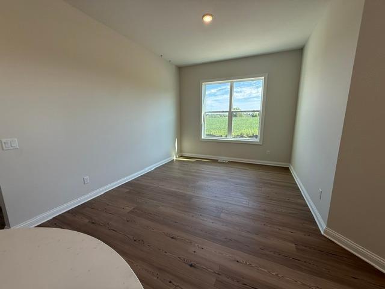
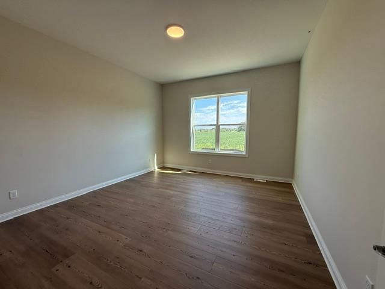
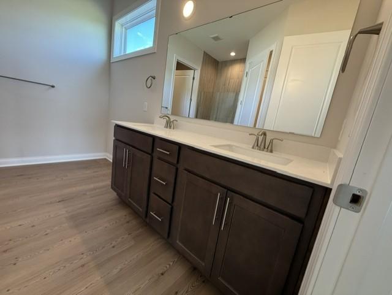
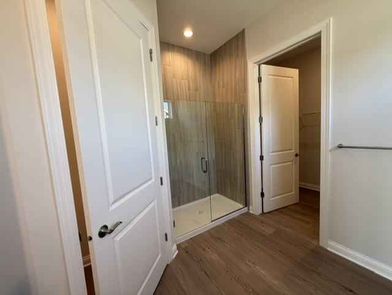
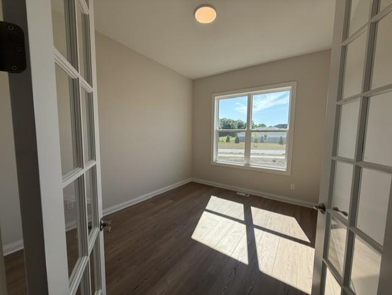
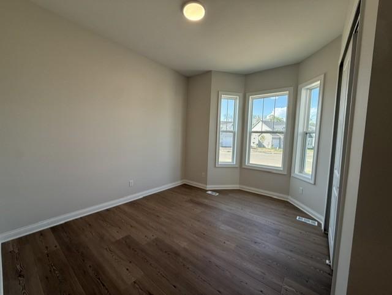
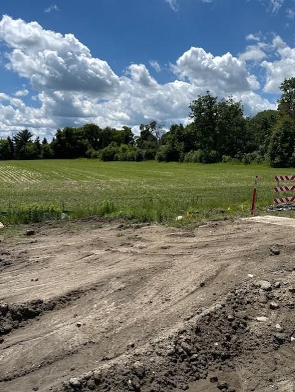
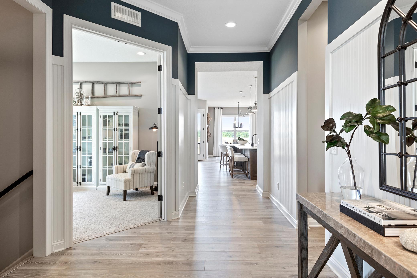
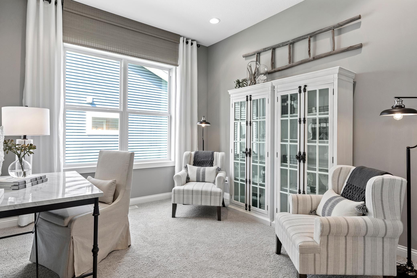
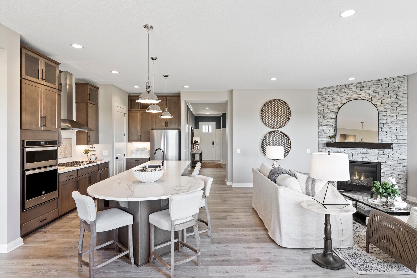
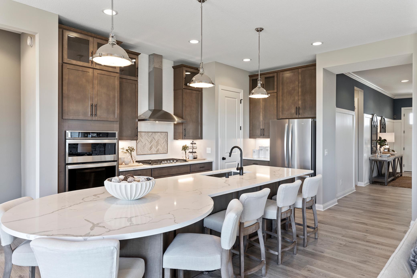
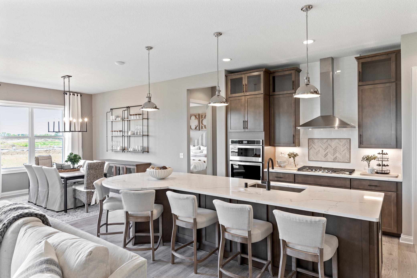
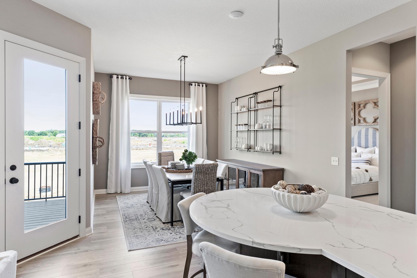
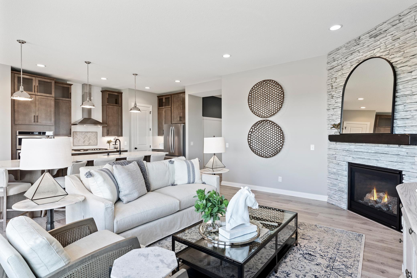
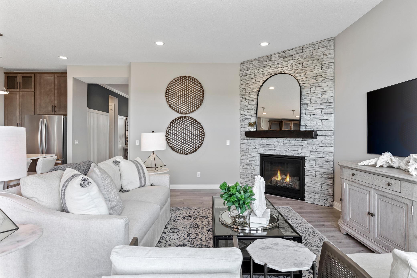
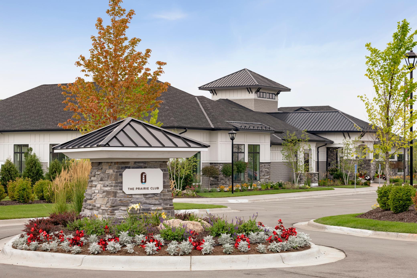
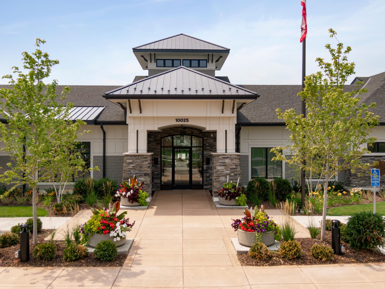
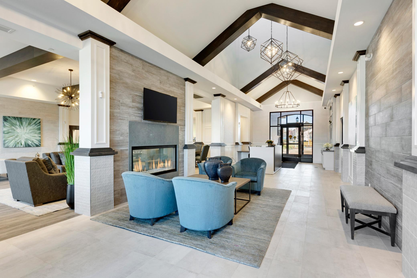
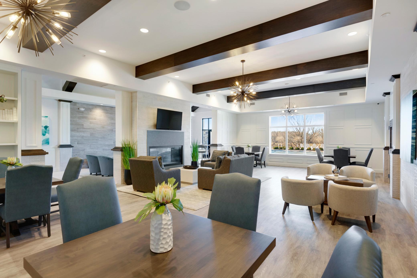
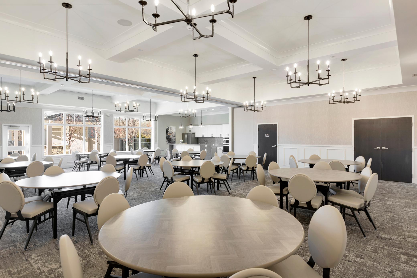
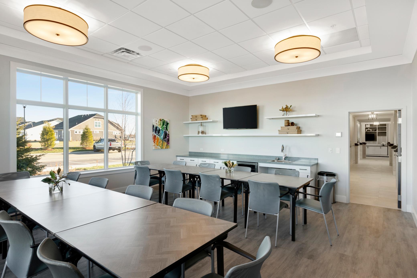
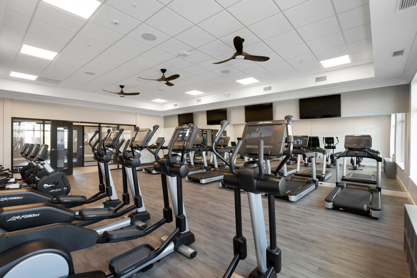
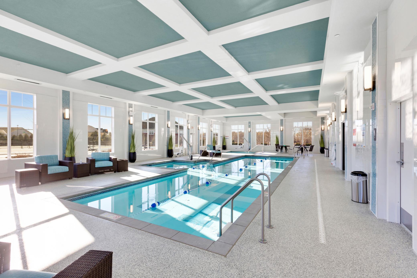
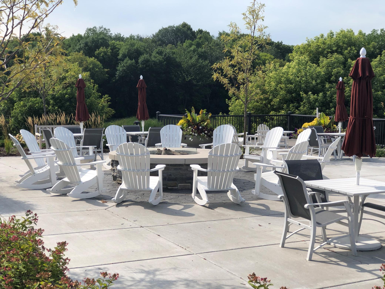
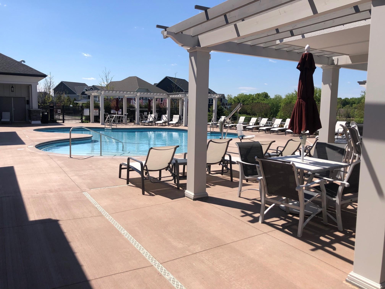
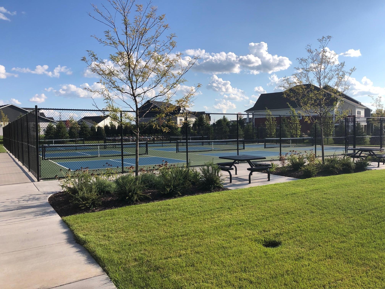
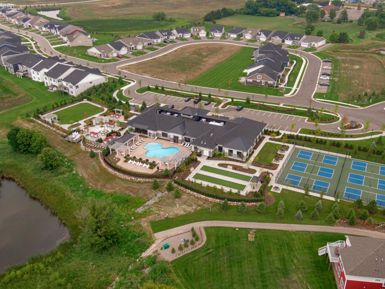
- Welcome to Bellwether by Del Webb in Corcoran, where lifestyle and convenience come together in a vibrant active adult community. This Ascend floorplan that is available for a Mid August closing and features a bright sunroom for added space and functionality, soaring 10 foot ceilings throughout the main level and two additional flex spaces. Situated on a lookout homesite with association-maintained yard, enjoy effortless living and more time to explore resort-style amenities, clubs, and activities. Experience a world-class, maintenance-free lifestyle designed for how you want to live—all in one exceptional community.
- Directions
- 94W to Maple Grove Parkway L to Cty Rd 30 R to Hwy 101 L to 100th follow to 102nd Place to Jack Pine Lane
Accessible
- Door Lever Handles
- Yes
- Grab Bars In Bathroom
- Yes
Air Conditioning
- Central Air
- Yes
Assessments
- Assessment Balance
- 0
- Tax With Assessments
- 0
Association Fee Includes
- Lawn Care
- Yes
- Professional Mgmt
- Yes
- Recreation Facility
- Yes
- Sanitation
- Yes
- Shared Amenities
- Yes
- Snow Removal
- Yes
Basement
- Unfinished
- Yes
Construction Status
- Under Construc/Spec Homes
- Yes
Exterior
- Brick/Stone
- Yes
- Vinyl
- Yes
Foundation
- Poured Concrete
- Yes
Fuel
- Natural Gas
- Yes
Heating
- Forced Air
- Yes
Insurance Fee
- Insurance Fee
- 0
Restriction/Covenants
- Architecture Committee
- Yes
- Rentals not Permitted
- Yes
- Seniors - 55+
- Yes
Sewer
- City Sewer/Connected
- Yes
Stories
- One
- Yes
Water
- City Water/Connected
- Yes

Listing Office:
Pulte Homes Of Minnesota, LLC
Last Updated: July - 26 - 2026
The data relating to real estate for sale on this web site comes in part from the Broker
Reciprocity SM Program of the Regional Multiple Listing Service of Minnesota, Inc. The information provided is deemed reliable but not guaranteed. Properties subject to prior sale, change or withdrawal.
©2024 Regional Multiple Listing Service of Minnesota, Inc All rights reserved.