
Albert Lea, MN 56007
$325,000









Property Type:
Commercial
Square Footage:
5,549
Lot Size (sq. ft.):
37,897
Status:
Active
Current Price:
$325,000
List Date:
12/31/2025
Last Modified:
7/14/2026
Overview
Description
Listing Details MLS# 7003586
General Property Information
- Lot Measurement
- Acres
- Multiple PIDs?
- No
- Other Parking Spaces
- 20
- Waterfront YN
- No
- Year Built
- 1947
- Yearly/Seasonal
- Yearly
- Zoning
- Business/Commercial
- Foundation Size
- 2300
- Garage Stalls
- 10
- Power Company
- Freeborn - Mower Cooperative Services
- For Sale or Lease
- For Sale
- Acres
- 0.87
- Lot Dimensions
- 229x110x53x68x140x64x474
- Assessment Pending
- No
Property Features
Accessible:
No Stairs Internal
Air Conditioning:
Zoned
Basement:
None
CMU Style:
Mixed Use
Construction Status:
Previously Owned
Current Use:
Automobile Service
Exterior:
Brick/Stone
Flooring:
Concrete Slab
Foundation:
Slab
Fuel:
Natural Gas
Heating:
Forced Air; Other
Lock Box Type:
Supra
Lot Description:
Corner Lot; Irregular Lot
Miscellaneous Information:
Auto Bay; Display Window; Overhead Doors
On Site Utilities:
Electric Common; Heating Common
Overhead Door Clearance:
0-9 Feet; 10-14 Feet
Owner Pays:
All Utilities
Parking Characteristics:
Multiple Garages; Parking Lot; Floor Drain; Garage Door Opener; Gravel Lot; Heated Garage; Paved Lot; RV Access/Parking
Road Frontage:
City Street
Road Responsibility:
Public Maintained Road
Roof:
Flat
Sewer:
City Sewer/Connected
Stories:
One
Topography:
Level
Wall Description:
Concrete/Block
Water:
City Water/Connected
Window Features:
Display Window(s)
Contract Information
- Contingency
- None
- ListPrice
- 325000
- Owner is an Agent?
- No
- Auction?
- No
Location Tax and Other Information
- Postal City
- Albert Lea
- County
- Freeborn
- State
- MN
- Zip Code
- 56007
Assessments
- Tax With Assessments
- 2446
- Assessment Balance
- 0
Building Information
- Building Finished SqFt
- 5549
- Building SqFt
- 5549
More Information
Lease Details
- Land Leased
- Not Applicable
Lock Box Type
- Lock Box Source
- SEMR
- Supra
- Yes
Miscellaneous Information
- Homestead
- No
- Auto Bay
- Yes
- Display Window
- Yes
- Overhead Doors
- Yes
Ownership
- Fractional Ownership
- No
Parking Characteristics
- Garage Square Feet
- 3940
- Multiple Garages
- Yes
- Parking Lot
- Yes
- Floor Drain
- Yes
- Garage Door Opener
- Yes
- Gravel Lot
- Yes
- Heated Garage
- Yes
- Paved Lot
- Yes
- RV Access/Parking
- Yes
Sale Options
- Sale Includes
- Building
Unit Details
- Total Units
- Yes
Office/Member Info
- Association
- SEMR
Location, Tax and Other Information
- Legal Description
- EDINA MANOR BLOCK-006 REV DESC NO. 3002 PT LOT 1 THROUGH 6 BLK 6 EDINA MANOR CITY OF ALBERT LEA
- Listing City
- Albert Lea
- Map Page
- 999
- Municipality
- Albert Lea
- School District
- Albert Lea
- School District Phone
- 507-379-4800
- Zip Plus 4
- 4593
- Property ID Number
- 340491550
- Tax Year
- 2025
- Tax Amount
- 2446
- In Foreclosure?
- No
- Potential Short Sale?
- No
- Lender Owned?
- No
Directions & Remarks
- Public Remarks
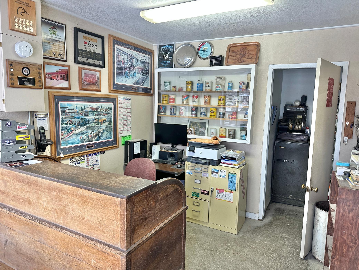
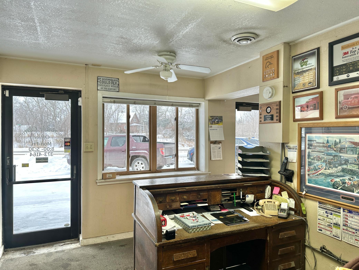
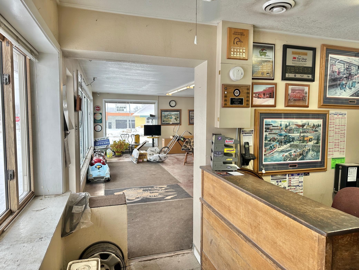
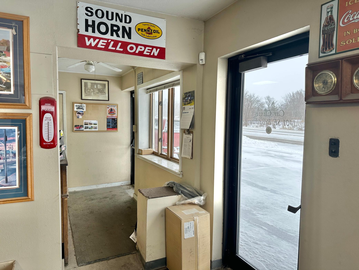
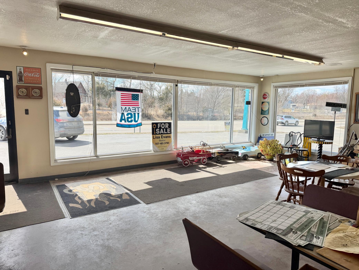
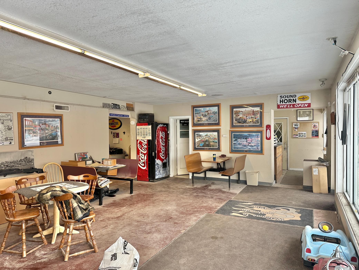
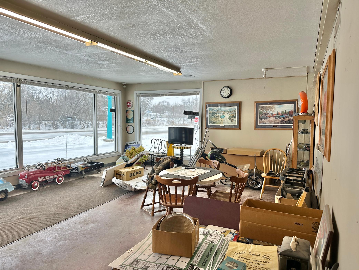
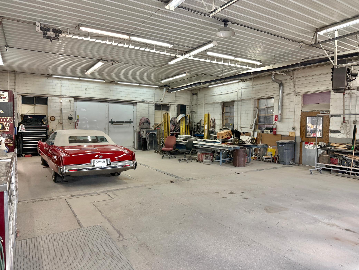
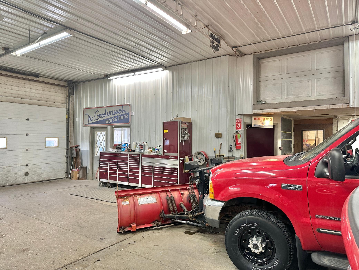
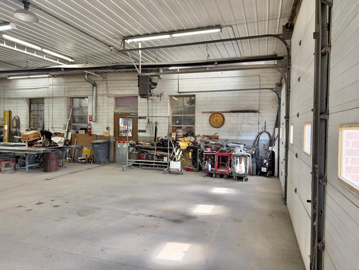
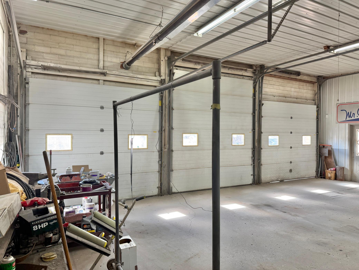
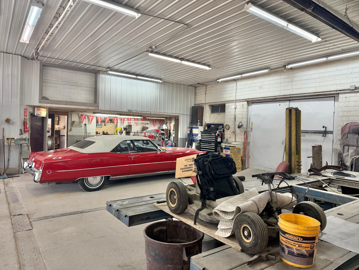
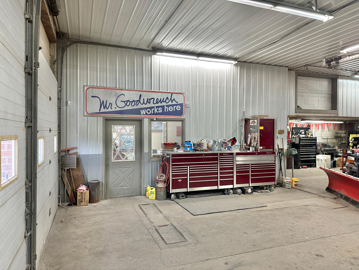
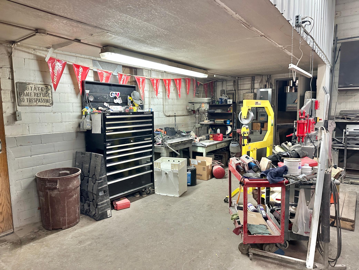
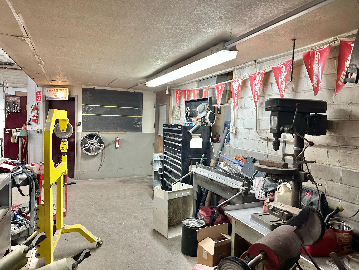
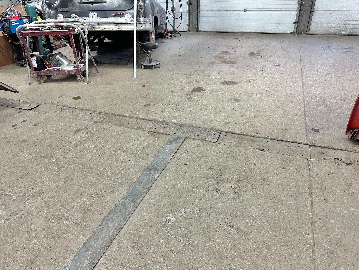
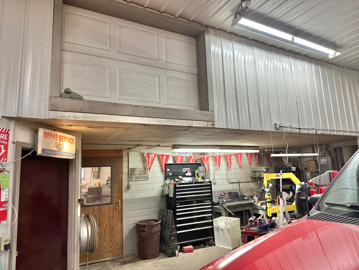
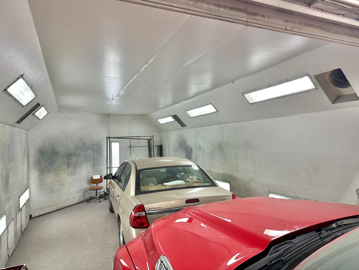
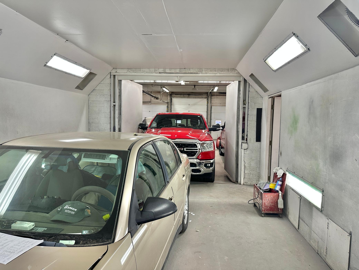
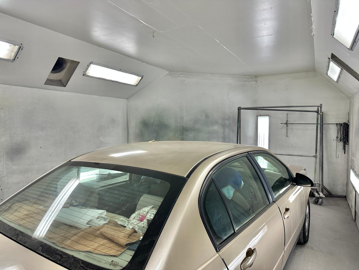
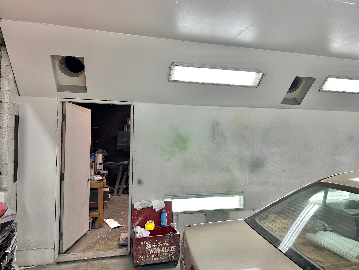
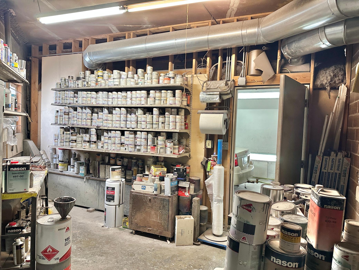
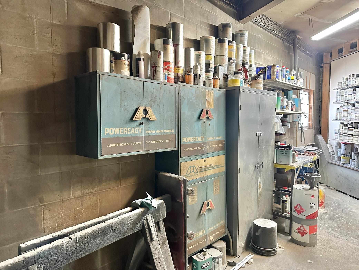
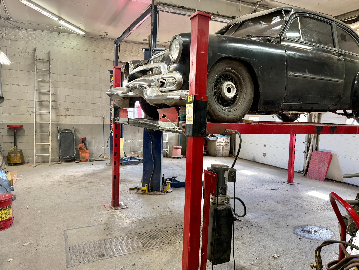
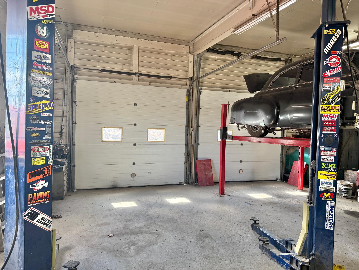
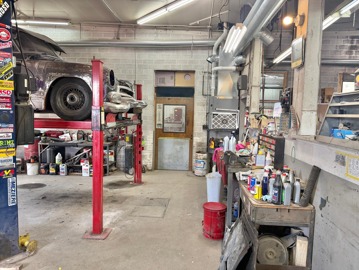
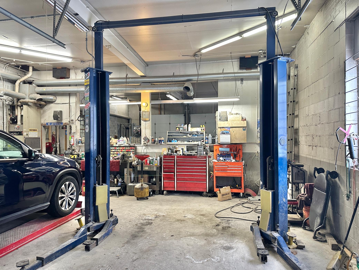
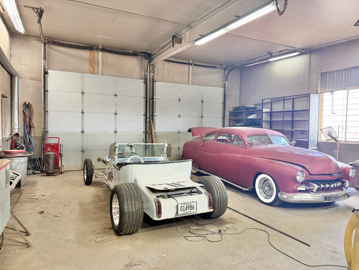
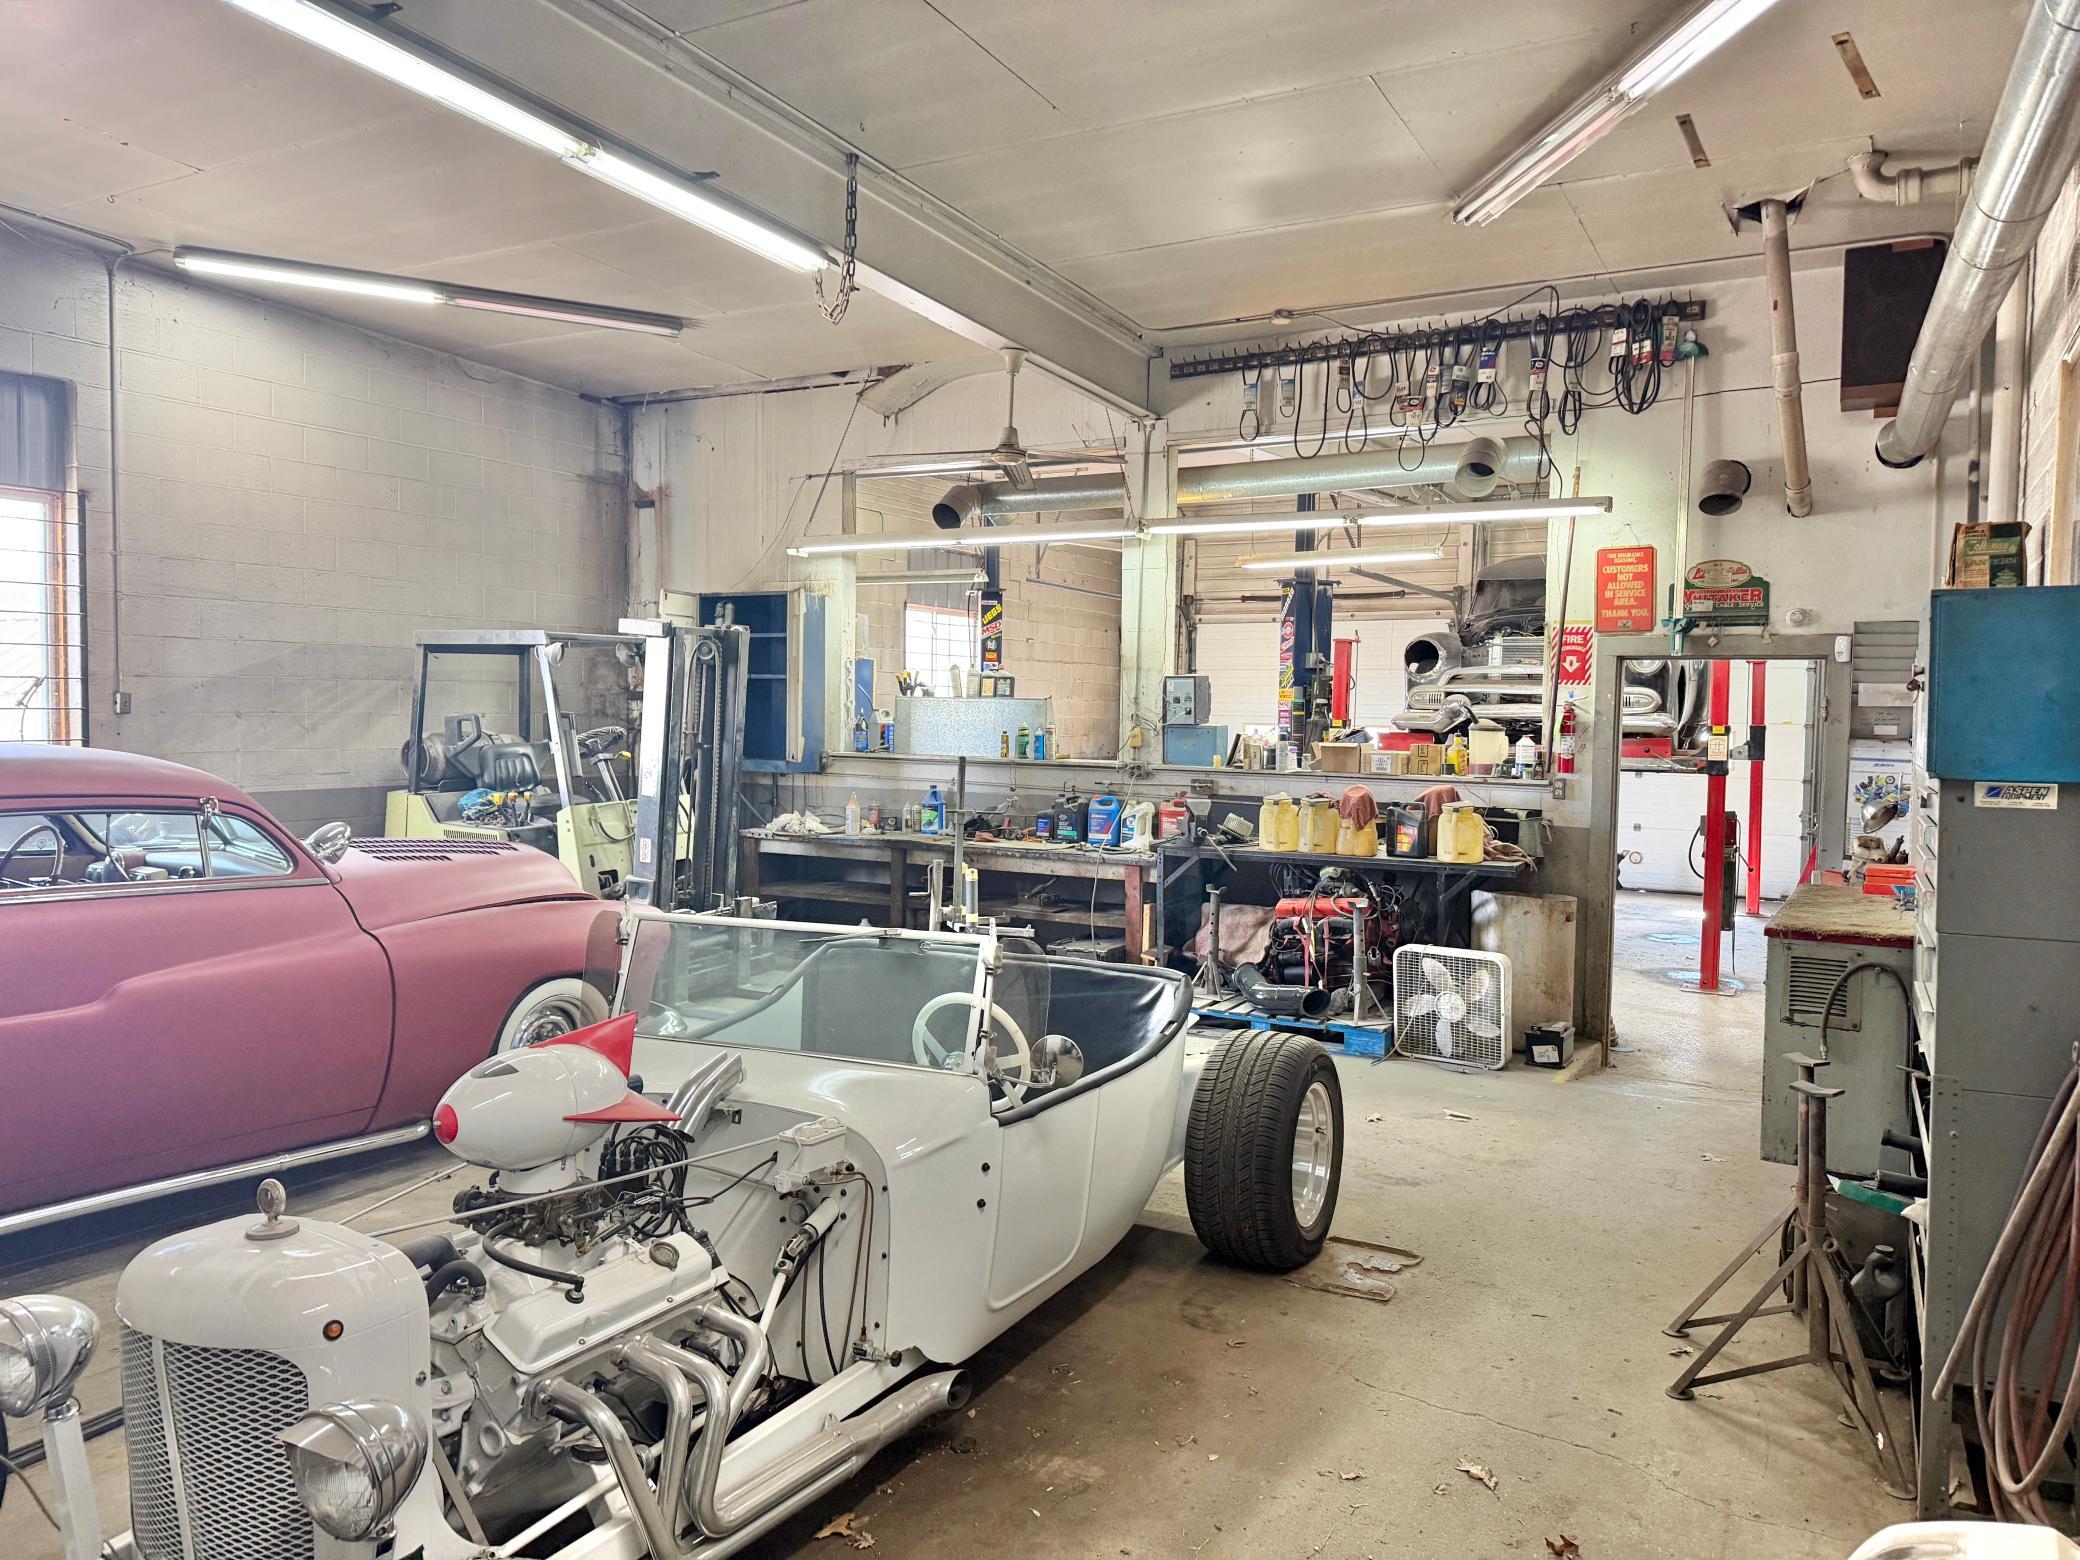
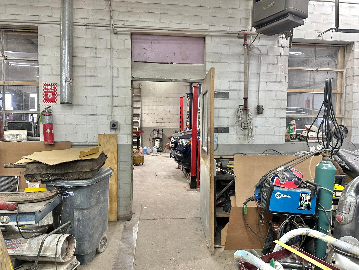
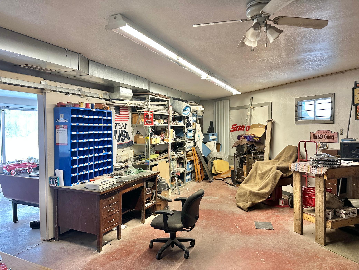
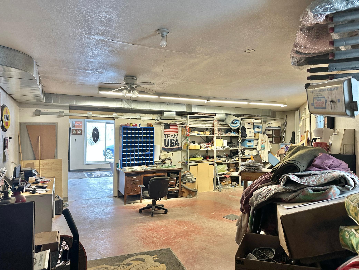
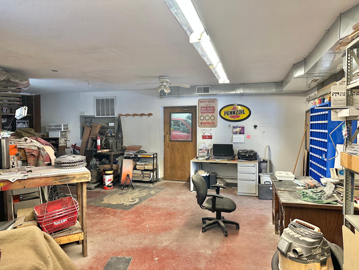
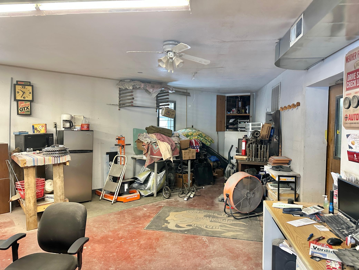
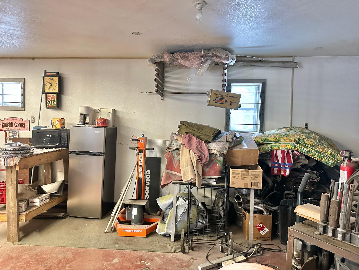
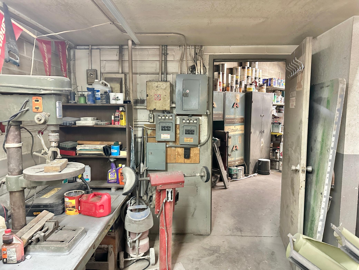
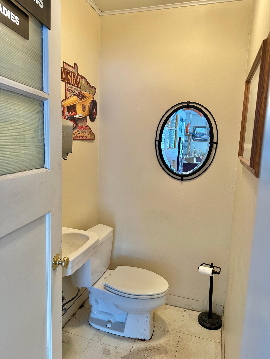
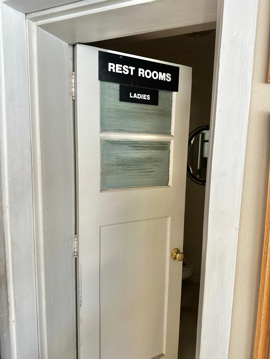
- A rare opportunity to own a turnkey commercial building with strong infrastructure and customer-facing appeal. This prime commercial property features over 5,000 square feet of space and is currently operating as an automobile service station. The building includes 10 garage stalls (7 garage doors), one of which offers 11-foot clearance, along with a professionally vented auto paint booth and dedicated mixing room. The garage areas are equipped with ceiling-mounted heat and a floor drain for added functionality, and there is above-attic storage providing extra space. The property also offers two bathrooms, including one with a shower. At the front of the building, a showroom with large glass windows creates excellent visibility and an inviting public showcase area, making this a versatile and well-equipped space for automotive or commercial use. The irregular sized lot goes from 8th St down to St John Ave with a nice long private driveway and tons of parking.
- Directions
- Corner of SE Broadway and 8th St.
Accessible
- No Stairs Internal
- Yes
Air Conditioning
- Zoned
- Yes
Basement
- None
- Yes
Construction Status
- Previously Owned
- Yes
Exterior
- Brick/Stone
- Yes
Flooring
- Concrete Slab
- Yes
Foundation
- Slab
- Yes
Fuel
- Natural Gas
- Yes
Heating
- Forced Air
- Yes
- Other
- Yes
Lot Description
- Corner Lot
- Yes
- Irregular Lot
- Yes
Owner Pays
- All Utilities
- Yes
Road Frontage
- City Street
- Yes
Road Responsibility
- Public Maintained Road
- Yes
Roof
- Flat
- Yes
Sewer
- City Sewer/Connected
- Yes
Stories
- One
- Yes
Topography
- Level
- Yes
Wall Description
- Concrete/Block
- Yes
Water
- City Water/Connected
- Yes
Window Features
- Display Window(s)
- Yes
Income and Expenses
- Annual Caretaker Expense
- 0
- Annual Electric Expense
- 0
- Annual Fuel Expense
- 0
- Annual Gross Expenses
- 0
- Annual Gross Income
- 0
- Annual Insurance Expense
- 0
- Annual Maintenance Expense
- 0
- Annual Net Income
- 0
- Annual Repair Expense
- 0
- Annual Trash Expense
- 0
- Annual Water/Sewer Expense
- 0
- Total Annual Expenses
- 0
On Site Utilities
- Electric Common
- Yes
- Heating Common
- Yes
CMU Style
- Mixed Use
- Yes
Current Use
- Automobile Service
- Yes
Overhead Door Clearance
- 0-9 Feet
- Yes
- 10-14 Feet
- Yes

Listing Office:
Realty ONE Group Black Diamond
Last Updated: July - 14 - 2026
The data relating to real estate for sale on this web site comes in part from the Broker
Reciprocity SM Program of the Regional Multiple Listing Service of Minnesota, Inc. The information provided is deemed reliable but not guaranteed. Properties subject to prior sale, change or withdrawal.
©2024 Regional Multiple Listing Service of Minnesota, Inc All rights reserved.