
Ashland, WI 54806
New Listing
$182,900
Property Type:
Commercial
Bedrooms:
2
Baths:
3
Square Footage:
4,300
Lot Size (sq. ft.):
3,485
Status:
Active
Current Price:
$182,900
List Date:
7/22/2026
Last Modified:
7/22/2026
Overview
Description
Listing Details MLS# 7114226
General Property Information
- Lot Measurement
- Acres
- Multiple PIDs?
- No
- Other Parking Spaces
- 2
- Waterfront YN
- No
- Year Built
- 1900
- Yearly/Seasonal
- Yearly
- Zoning
- Other
- Foundation Size
- 2550
- Power Company
- Xcel Energy
- For Sale or Lease
- For Sale
- Acres
- 0.08
- Lot Dimensions
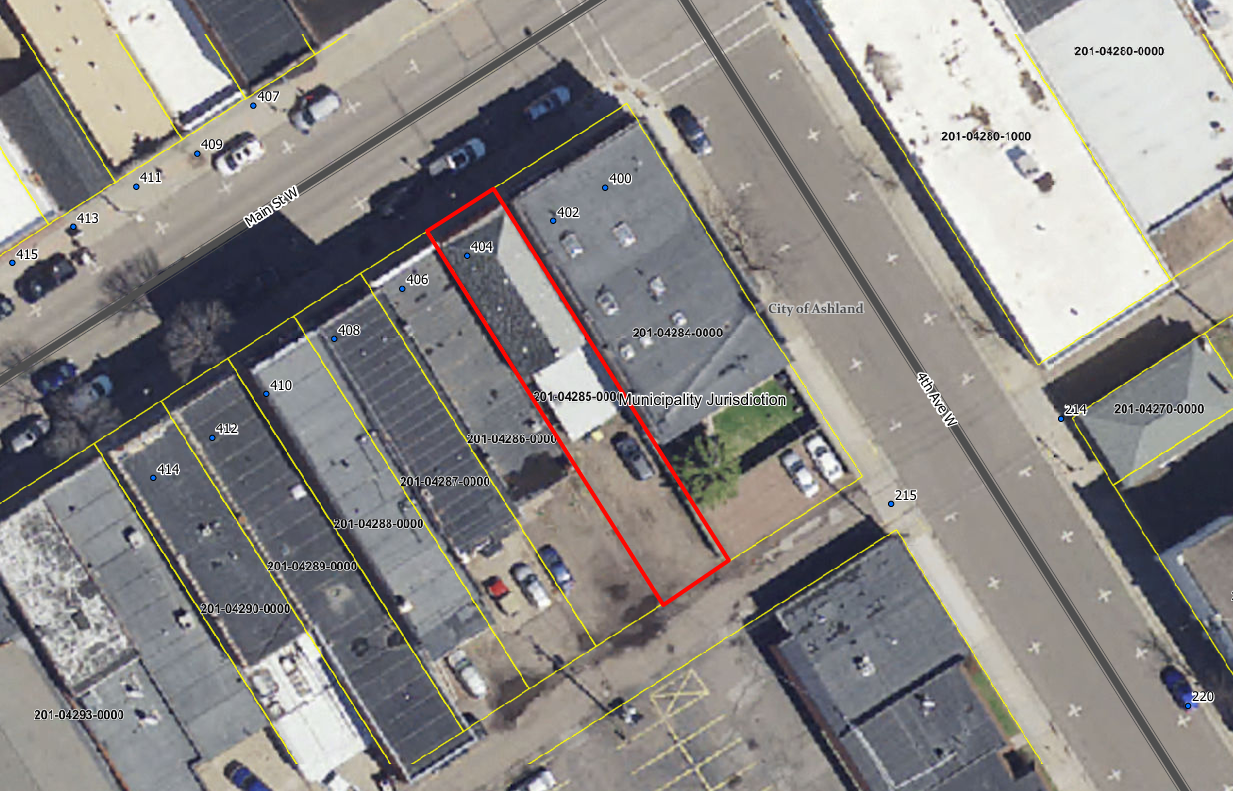
- 25x140
- Assessment Pending
- No
- Garage Stalls
- 0
Property Features
Accessible:
None
Air Conditioning:
Central Air; Wall Unit(s)
Appliances:
Range; Refrigerator
Basement:
Full
CMU Style:
Duplex Up and Down
Construction Materials:
Frame
Construction Status:
Previously Owned
Current Use:
Office; Residential; Vacant
Exterior:
Wood
Foundation:
Concrete Block
Fuel:
Natural Gas
Heating:
Boiler; Forced Air; Hot Water
Internet Options:
Cable; Satellite
Location Description:
Downtown
Lock Box Type:
Combo
On Site Utilities:
Electric Common; Hot Water Common
Parking Characteristics:
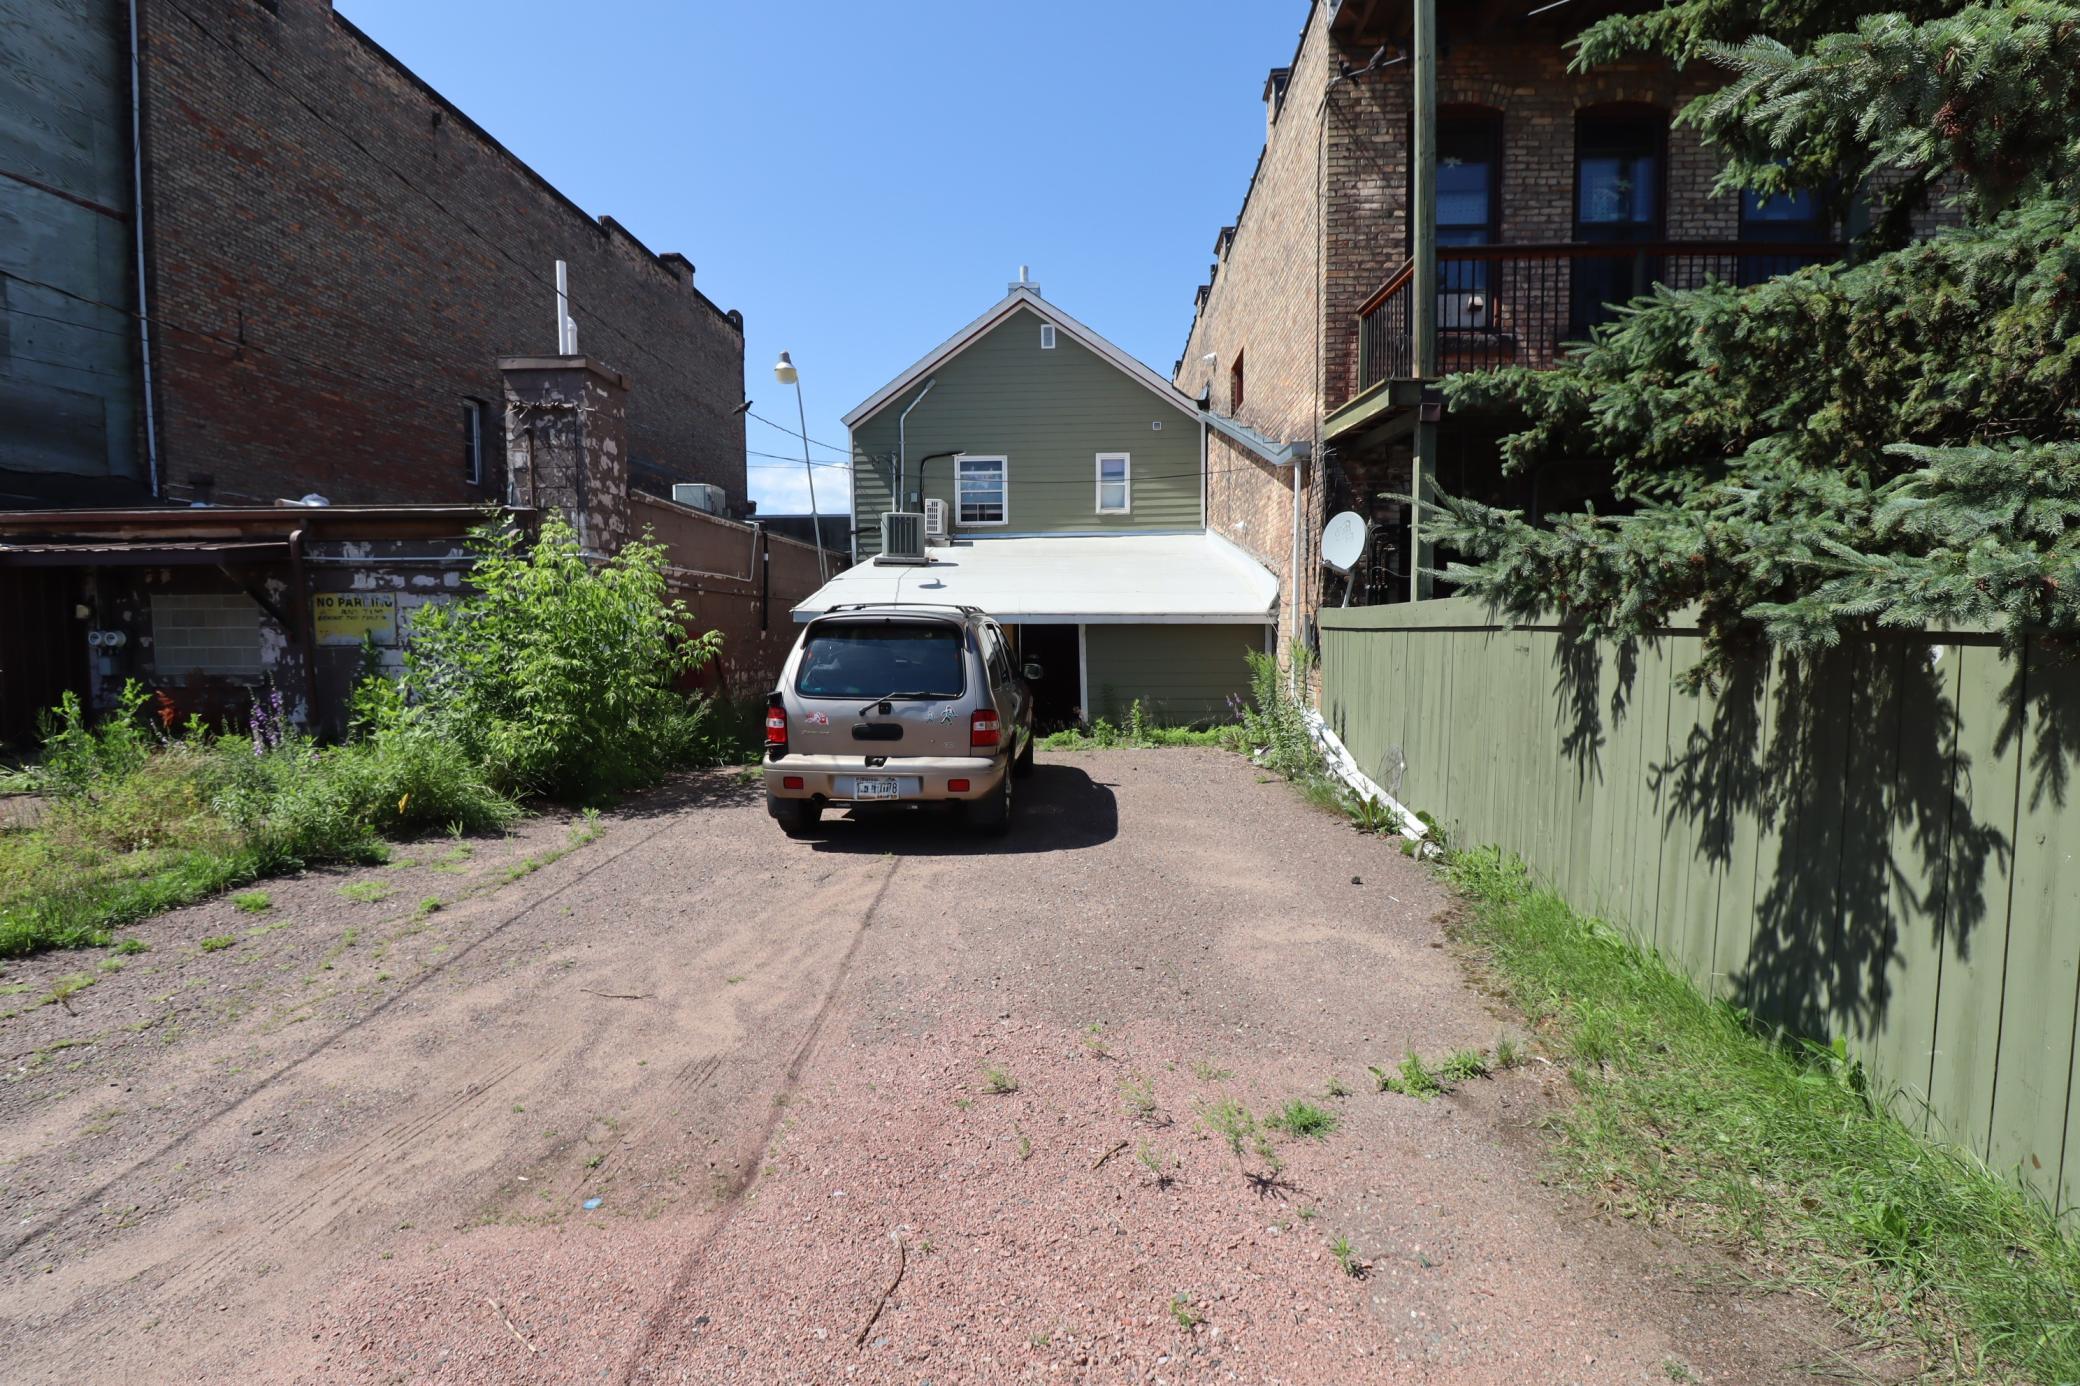
Gravel Lot
Potential Use:
Lounge/Bar; Office; Professional; Rest/Lounge; Restaurant; Retail
Road Frontage:
City Street; Paved Streets; Sidewalks
Road Responsibility:
Public Maintained Road
Roof:
Asphalt Shingles; Rubber
Sewer:
City Sewer - In Street
Stories:
Two
Topography:
Level
Water:
City Water - In Street
Contract Information
- Contingency
- None
- ListPrice
- 182900
- Owner is an Agent?
- No
- Auction?
- No
Location Tax and Other Information
- Postal City
- Ashland
- County
- Ashland
- State
- WI
- Zip Code
- 54806
- Complex/Dev/Subdivision
- Vaughns Div
Assessments
- Tax With Assessments
- 2394
- Assessment Balance
- 0
Basement
- Foundation Dimensions
- 25x75
- Full
- Yes
More Information
Building Information
- Building Finished SqFt
- 2550
- Building SqFt
- 4300
- Ceiling Height
- 8-10
Lease Details
- Land Leased
- Not Applicable
Miscellaneous Information
- Homestead
- No
Ownership
- Fractional Ownership
- No
Public Survey Info
- Range#
- 04W
- Section#
- 32
- Township#
- 48N
Sale Options
- Sale Includes
- Building, Land
Unit 1
- Unit Number
- Office
- Half Baths
- 2
- Total Bathrooms
- 2
- Total Rooms
- 5
- Level
- Main Level
- Unit Total SqFt
- 1750
- Leased?
- No
Unit 2
- No. of 2 Bedroom Units
- Yes
- Full Baths
- Yes
- Leased?
- No
- Level
- 2nd Level
- Total Bathrooms
- Yes
- Total Bedrooms
- 2
- Total Rooms
- 7
- Unit Number
- Apartment
- Unit Total SqFt
- 800
Unit Details
- Total Units
- 2
Office/Member Info
- Association
- WWRA
Location, Tax and Other Information
- Legal Description
- LOT 15 BLOCK 112 VAUGHNS DIVISION
- Listing City
- Ashland
- Map Page
- 999
- Municipality
- Ashland
- School District
- Ashland
- School District Phone
- 715-682-7080
- Zip Plus 4
- 1021
- Property ID Number
- 201042850000
- Tax Year
- 2025
- Tax Amount
- 2394
- In Foreclosure?
- No
- Potential Short Sale?
- No
- Lender Owned?
- No
Directions & Remarks
- Public Remarks
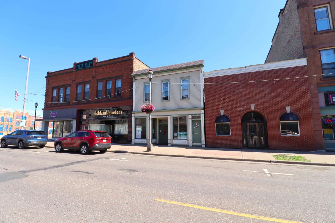
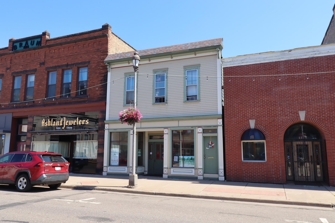
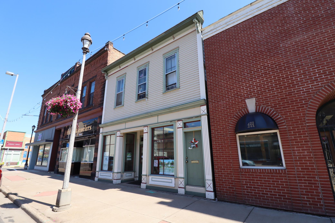
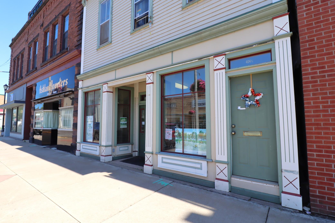
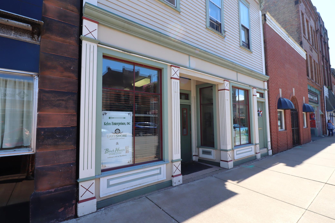
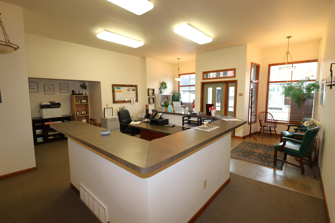
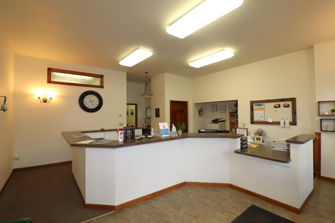
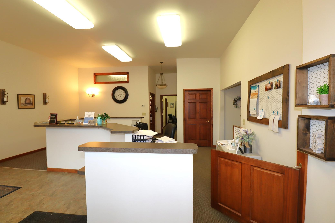
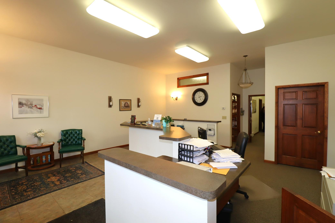
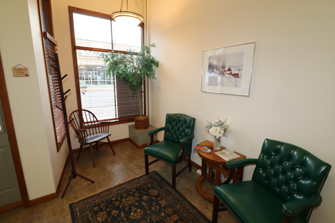
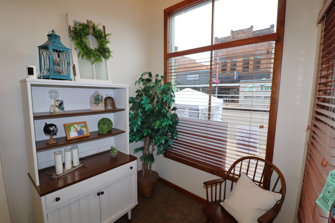
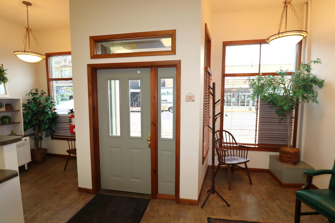
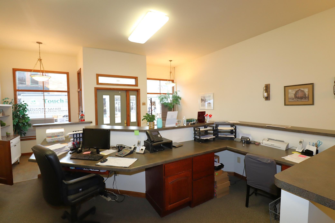
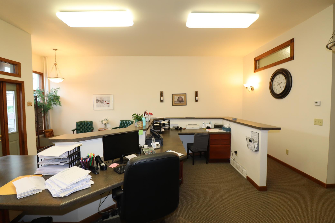
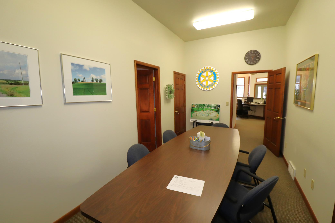
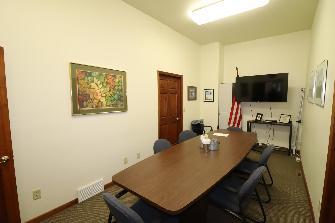
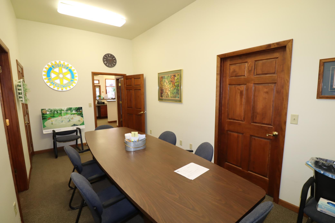
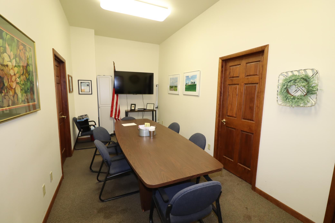
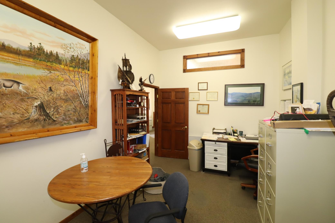
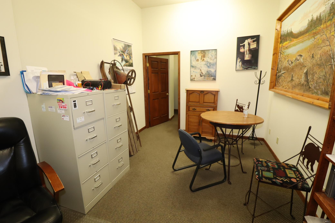
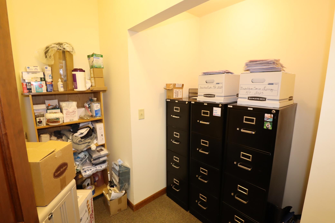
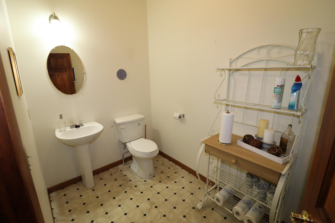
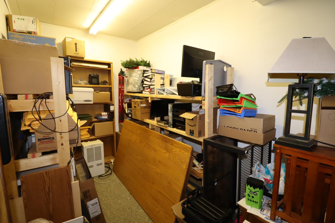
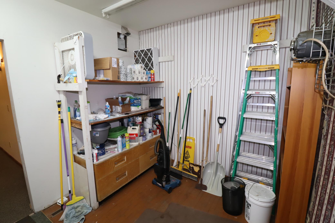
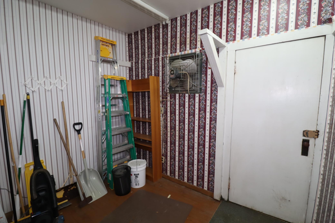
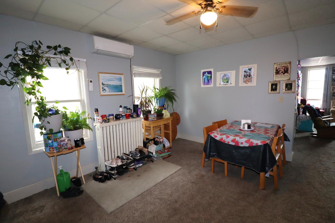
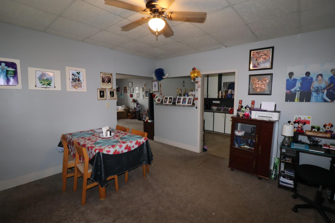
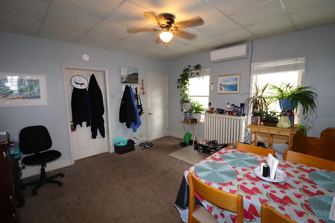
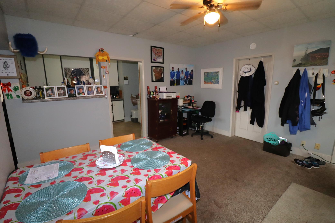
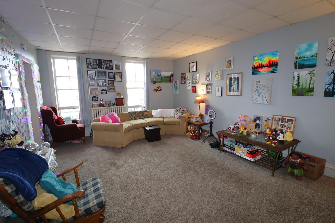
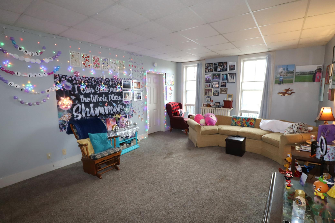
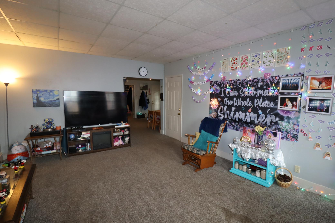
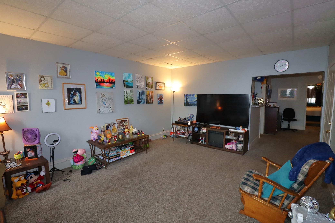
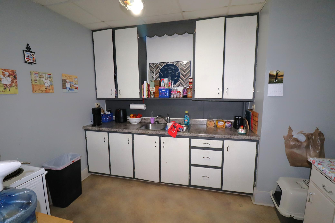
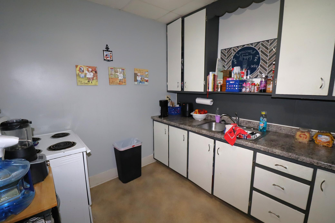
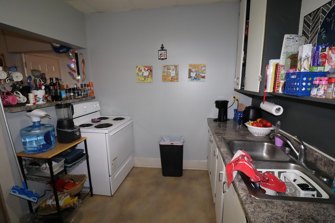
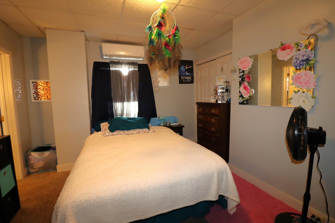
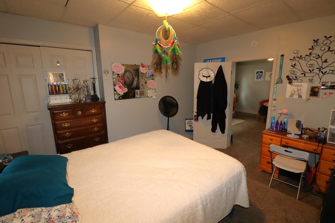
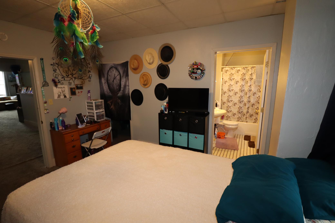
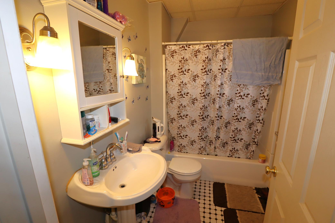
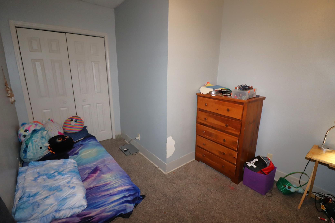
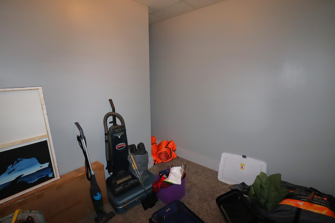
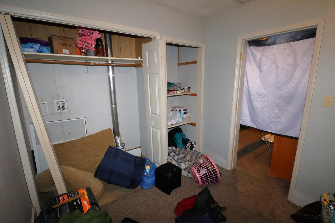
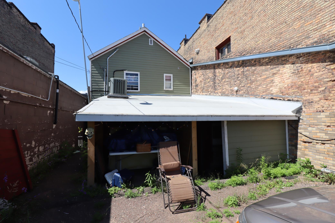
- Bright & beautiful commercial space with a spacious, two-bedroom apartment upstairs. In the heart of Ashland's City Center this property offers incredible exposure for your business. A warm welcome includes soaring ceilings, bright Main Street views, generous reception area, office, conference room, and plenty of space for storage. The upper level two-bed apartment has some great wow factor with a primary bedroom ensuite including another room that would make a great walk-in closet, studio, or office space. Both units have the option of front and back entrances. A full basement offers even more storage and another half bath. Live onsite or rent out the apartment for extra income. Just one block from Lake Superior!
- Directions
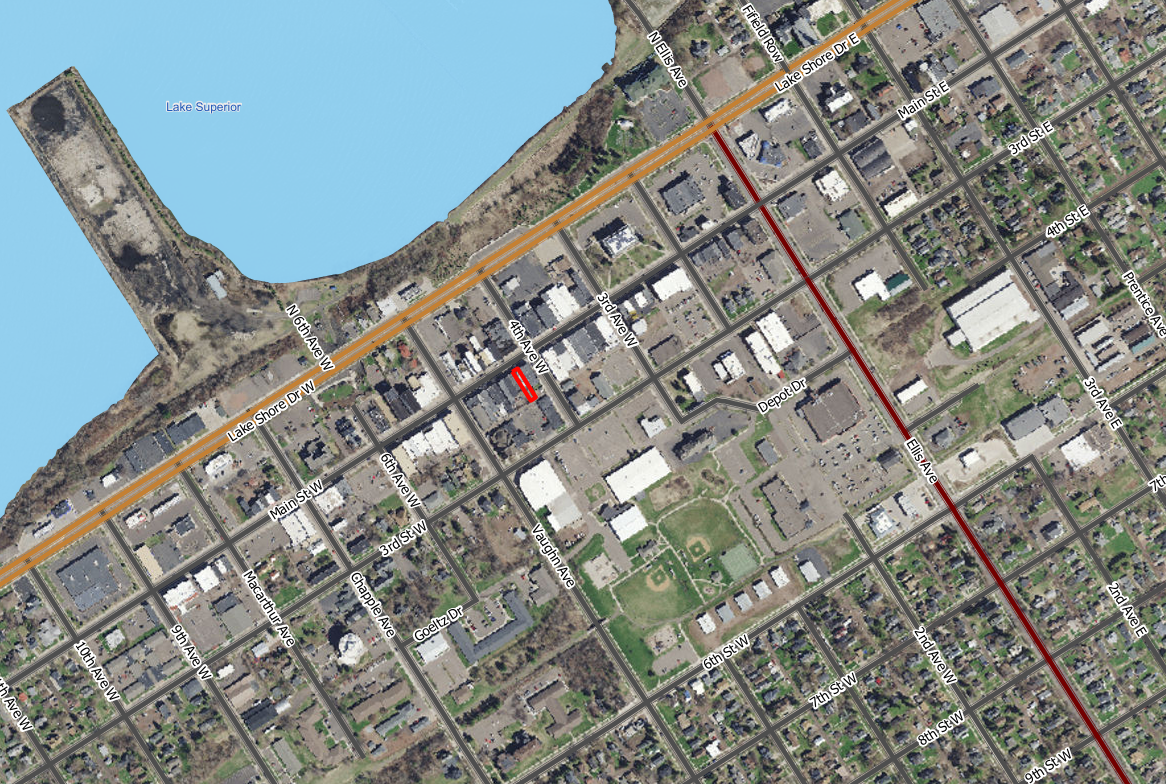
- From State Hwy 2, turn onto 4th Ave W, turn right onto Main St, property on left.
Accessible
- None
- Yes
Air Conditioning
- Central Air
- Yes
- Wall Unit(s)
- Yes
Appliances
- Range
- Yes
- Refrigerator
- Yes
Construction Materials
- Frame
- Yes
Construction Status
- Previously Owned
- Yes
Exterior
- Wood
- Yes
Foundation
- Concrete Block
- Yes
Fuel
- Natural Gas
- Yes
Heating
- Boiler
- Yes
- Forced Air
- Yes
- Hot Water
- Yes
Internet Options
- Cable
- Yes
- Satellite
- Yes
Lock Box Type
- Combo
- Yes
Parking Characteristics
- Gravel Lot
- Yes
Road Frontage
- City Street
- Yes
- Paved Streets
- Yes
- Sidewalks
- Yes
Road Responsibility
- Public Maintained Road
- Yes
Roof
- Asphalt Shingles
- Yes
- Rubber
- Yes
Sewer
- City Sewer - In Street
- Yes
Stories
- Two
- Yes
Topography
- Level
- Yes
Water
- City Water - In Street
- Yes
No. of Ranges
- One
- Yes
No. of Refrigerators
- One
- Yes
On Site Utilities
- Electric Common
- Yes
- Hot Water Common
- Yes
CMU Style
- Duplex Up and Down
- Yes
Current Use
- Office
- Yes
- Residential
- Yes
- Vacant
- Yes
Location Description
- Downtown
- Yes
Potential Use
- Lounge/Bar
- Yes
- Office
- Yes
- Professional
- Yes
- Rest/Lounge
- Yes
- Restaurant
- Yes
- Retail
- Yes

Listing Office:
Anthony Jennings & Crew Real E
Last Updated: July - 22 - 2026
The data relating to real estate for sale on this web site comes in part from the Broker
Reciprocity SM Program of the Regional Multiple Listing Service of Minnesota, Inc. The information provided is deemed reliable but not guaranteed. Properties subject to prior sale, change or withdrawal.
©2024 Regional Multiple Listing Service of Minnesota, Inc All rights reserved.