
Brooklyn Park, MN 55445
$363,600
Property Type:
Commercial
Square Footage:
2,203
Lot Size (sq. ft.):
57,935
Status:
Closed
Current Price:
$363,600
List Date:
5/22/2025
Last Modified:
7/21/2026
Listing Details MLS# 6716815
General Property Information
- Lot Measurement
- Acres
- Multiple PIDs?
- No
- Other Parking Spaces
- 30
- Owner Occupied
- Yes
- Waterfront YN
- No
- Year Built
- 1995
- Yearly/Seasonal
- Yearly
- Zoning
- Business/Commercial, Industrial
- Foundation Size
- 2203
- Garage Stalls
- 2
- For Sale or Lease
- For Sale
- Acres
- 1.33
- Lot Dimensions
- 200 x 283
- Assessment Pending
- Unknown
Property Features
Accessible:
No Stairs Internal; Partially Wheelchair; Wheelchair Ramp
Air Conditioning:
Central Air
Amenities Shared:
In-Ground Sprinkler System; Other
Amenities Unit:
In-Ground Sprinkler; Indoor Sprinklers; Paneled Doors; Porch; Security Lights; Security System; Washer/Dryer Hookup; Other
Appliances:
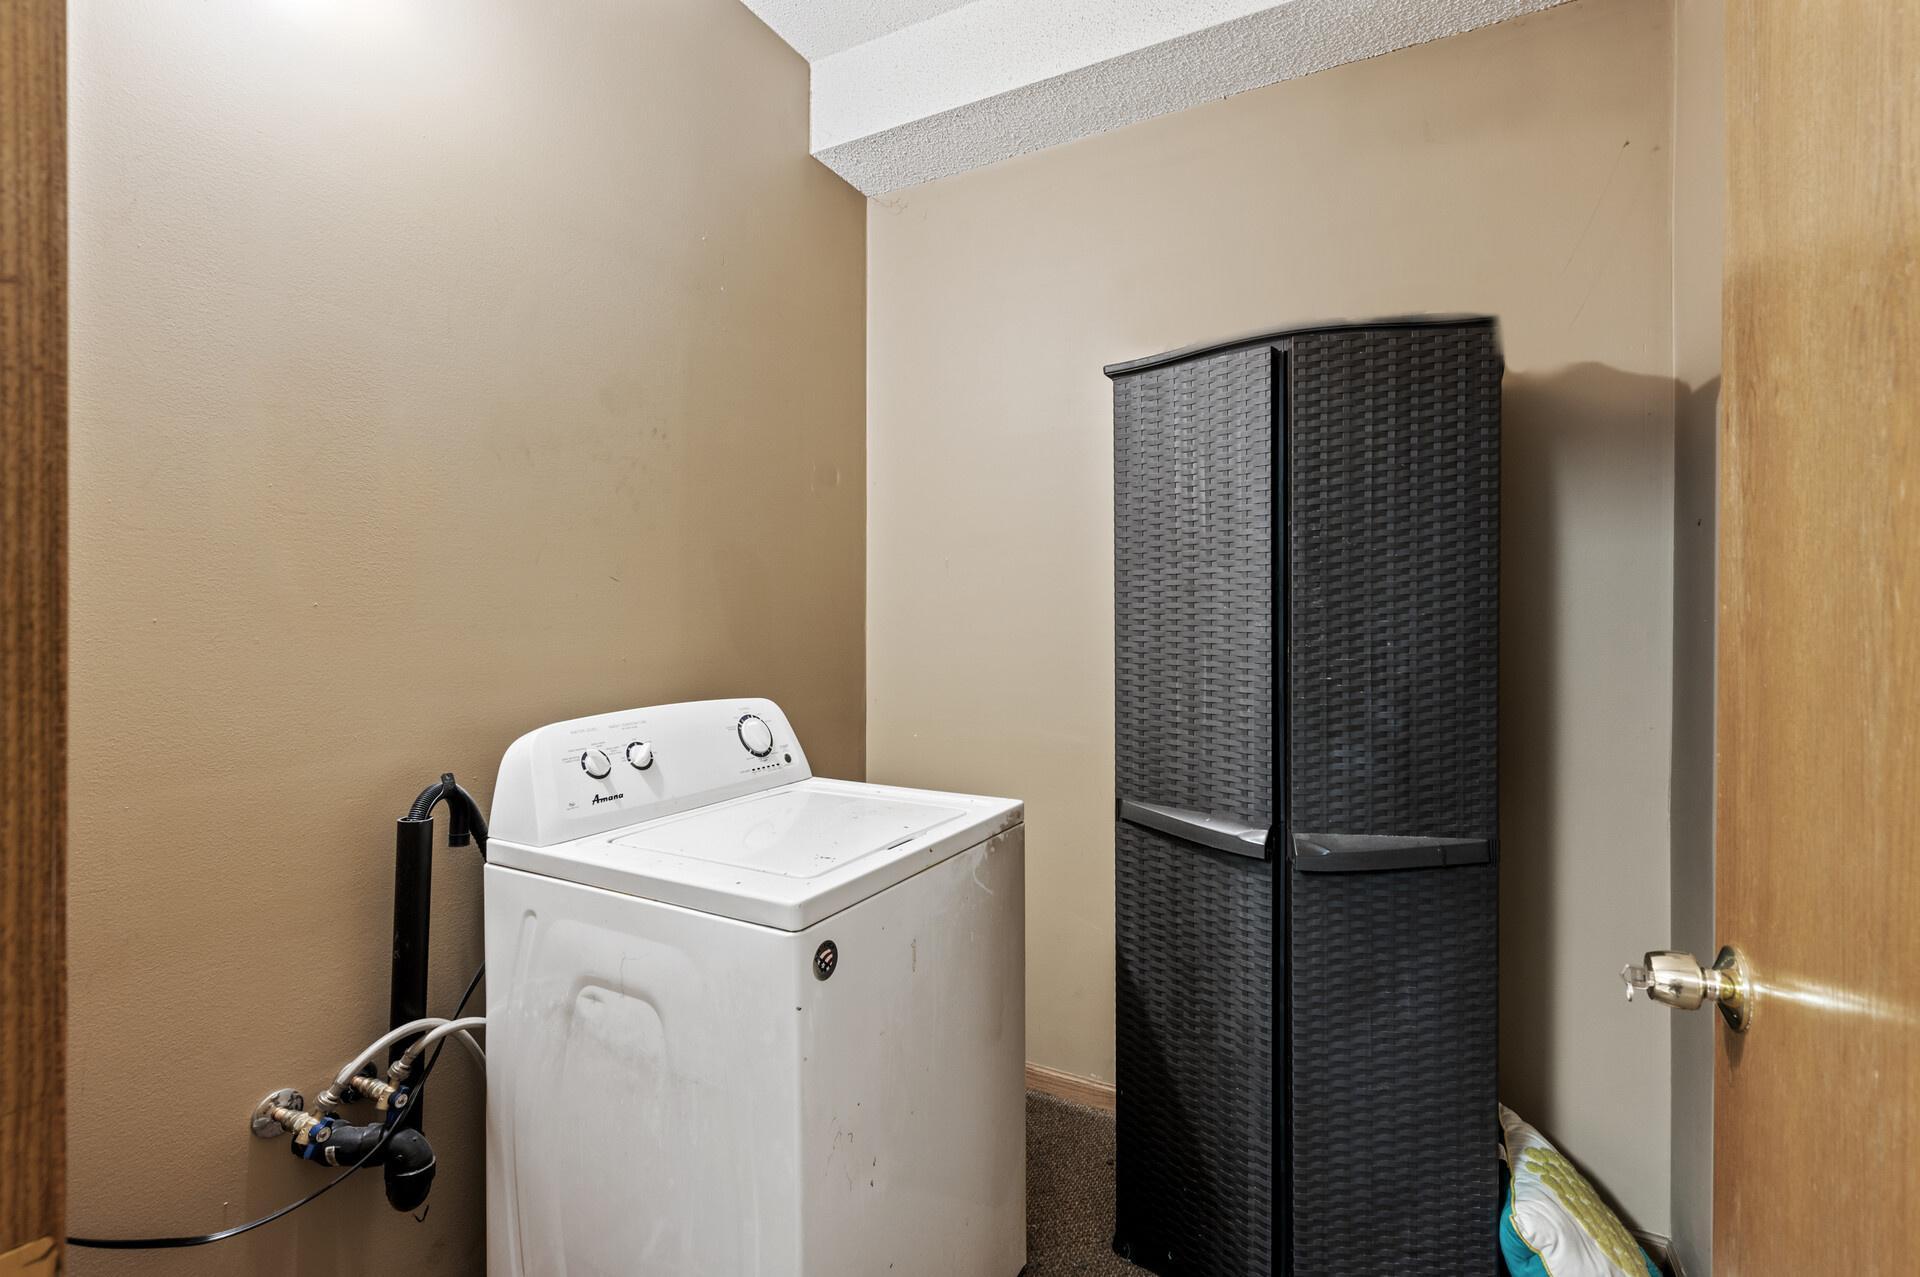
Dryer; Washer
Assumable Loan:
Yes w/No Qualifying
Basement:
None
CMU Style:
Business Opportunity; Common Wall; Industrial; Mixed Use; Office; Other; Retail/Shopping Center; Warehouse
Construction Materials:
Brick
Construction Status:
Previously Owned
Current Use:
Business Service; Commercial; Industrial; Manufacturing; Office; Other; Professional Service; Retail; Warehouse
Exterior:
Brick/Stone
Financing Terms:
Other
Flooring:
Carpet; Concrete Slab; Floor Drains; Luxury Vinyl Plank
Foundation:
Slab; Other
Fuel:
Electric; Natural Gas
Heating:
Forced Air; Radiant; Zoned
Internet Options:
Cable; DSL; Fiber Optic
Loan Terms:
Adj. Rate/Gr Payment; Cash; Contract for Deed; Conventional; FHA; Special Funding; Other
Location Description:
Industrial Park; Other/See Remarks; Strip Center
Lot Description:
Tree Coverage - Light; Underground Utilities
Miscellaneous Information:
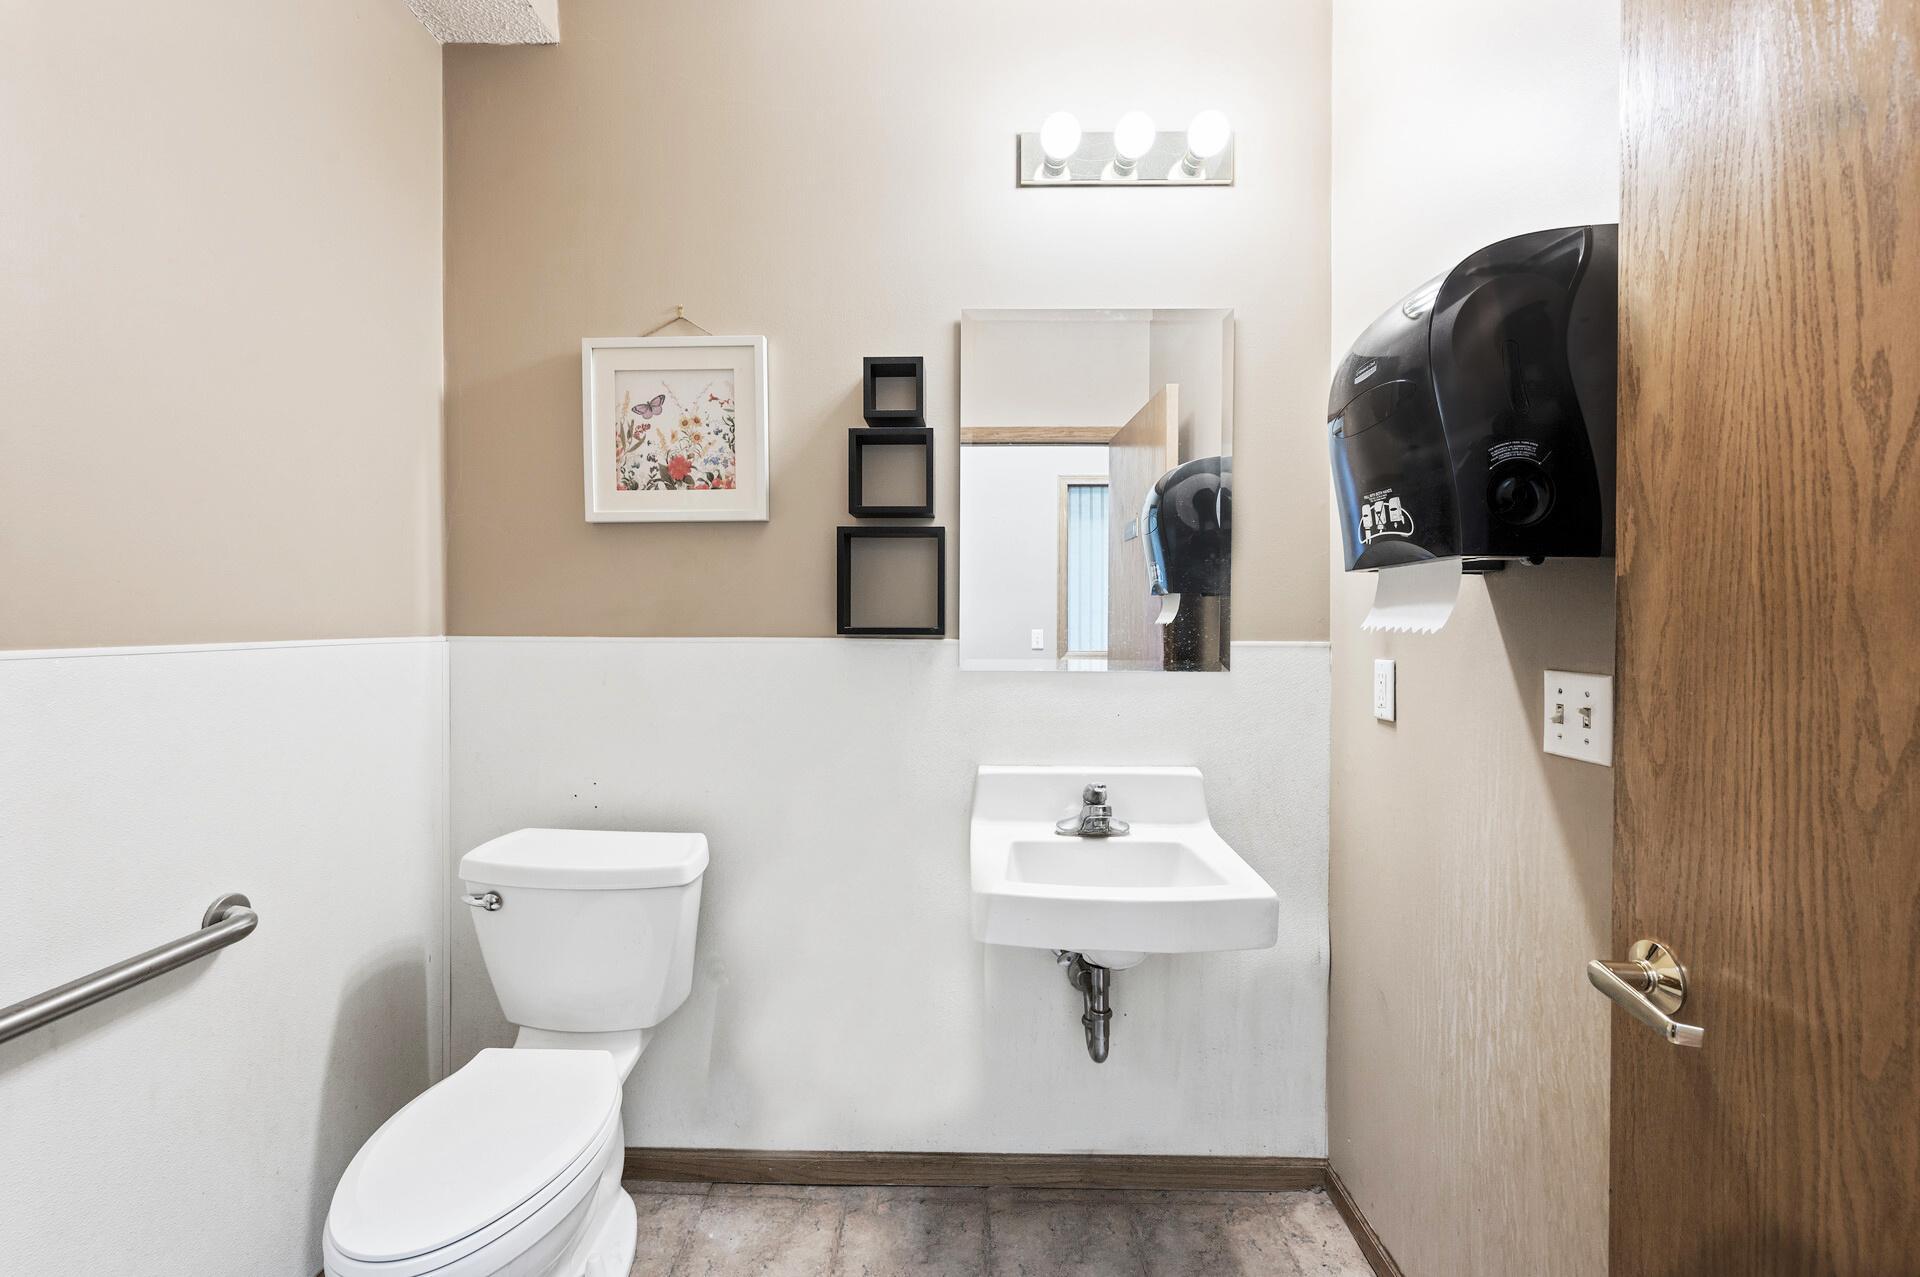
2+ Lavatories; 220 Volt; Building Sign; Delivery Door; Display Window; Exterior Lighting; Overhead Doors
On Site Utilities:
Electric Separate; Heating Separate; Hot Water Separate
Overhead Door Clearance:
10-14 Feet
Owner Pays:
All Utilities; Insurance; Management; Other; Taxes
Parking Characteristics:
Finished Garage; Parking Lot; Floor Drain; Garage Door Opener; Heated Garage; Insulated Garage; Paved Lot; Storage; Units Vary; Other
Pool Description:
None
Potential Use:
Diversified; Income; Industrial; Office; Other; Professional; Retail; Shop; Warehouse
Road Frontage:
City Street; Curbs; Paved Streets; Storm Sewer; Street Lights
Road Responsibility:
Association Maintained Road; Public Maintained Road
Roof:
Age 8 Years or Less
Sewer:
City Sewer/Connected
Shared Rooms:
Other
Stories:
One
Topography:
Level
Wall Description:
Finished; Insulated
Water:
City Water/Connected
Window Features:
Blinds; Display Window(s); Double Pane Windows; Insulated Windows; Window Coverings; Window Treatments
Contract Information
- Off Market Date
- 2025-07-16
- Closed Date
- 2025-07-18
- Sales Close Price
- 363600
- Contingency
- None
- ListPrice
- 379900
- Owner is an Agent?
- No
- Auction?
- No
Location Tax and Other Information
- Postal City
- Brooklyn Park
- County
- Hennepin
- State
- MN
- Zip Code
- 55445
- Complex/Dev/Subdivision
- Cic 1604 Wyoming Office Condo
Assessments
- Tax With Assessments
- 8264.14
- Assessment Balance
- 0
Building Information
- Building Finished SqFt
- 1202
- Building SqFt
- 2203
More Information
Lease Details
- Land Leased
- Not Applicable
Miscellaneous Information
- Homestead
- No
- 2+ Lavatories
- Yes
- 220 Volt
- Yes
- Building Sign
- Yes
- Delivery Door
- Yes
- Display Window
- Yes
- Exterior Lighting
- Yes
- Overhead Doors
- Yes
Ownership
- Fractional Ownership
- No
Parking Characteristics
- Garage Dimensions
- 40 x 24
- Garage Door Height
- 12
- Garage Square Feet
- 960
- Finished Garage
- Yes
- Parking Lot
- Yes
- Floor Drain
- Yes
- Garage Door Opener
- Yes
- Heated Garage
- Yes
- Insulated Garage
- Yes
- Paved Lot
- Yes
- Storage
- Yes
- Units Vary
- Yes
- Other
- Yes
Public Survey Info
- Range#
- 21
- Section#
- 18
- Township#
- 119
Sale Options
- Sale Includes
- Building, Fixture/Equipment, Land, Other
Unit Details
- Total Units
- Yes
Unit Information
- No. of Efficiency Units
- 2
Office/Member Info
- Association
- SPAAR
Location, Tax and Other Information
- Legal Description
- CIC NO 1604 WYOMING OFFICE CONDO UNIT 5
- Listing City
- Brooklyn Park
- Map Page
- 77
- Municipality
- Brooklyn Park
- School District
- Osseo
- School District Phone
- 763-391-7000
- County Abbreviation
- 5
- Zip Plus 4
- 1847
- Property ID Number
- 1811921440029
- Tax Year
- 2025
- Tax Amount
- 8264.14
- In Foreclosure?
- No
- Potential Short Sale?
- No
- Lender Owned?
- No
Directions & Remarks
- Public Remarks
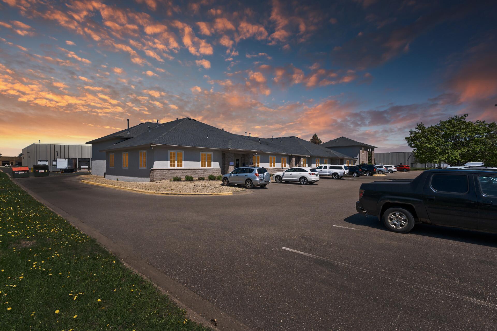
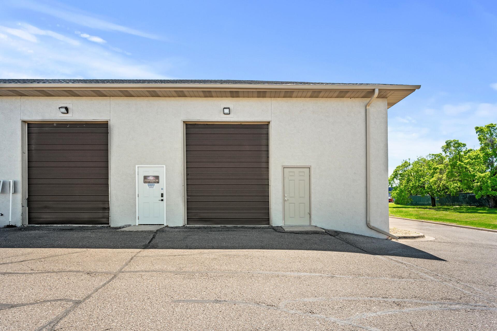
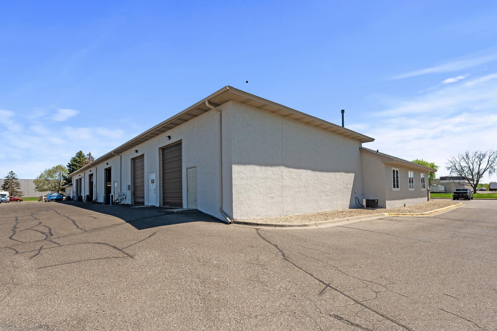
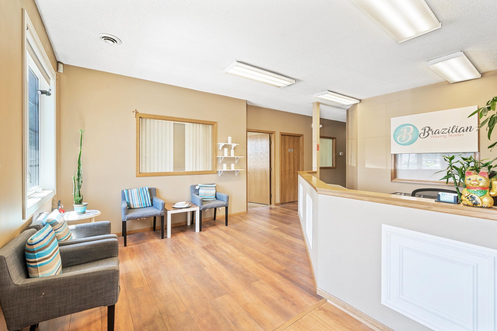
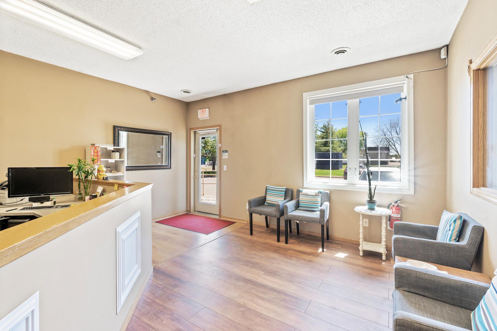
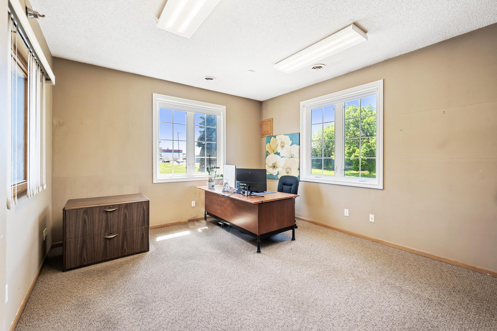
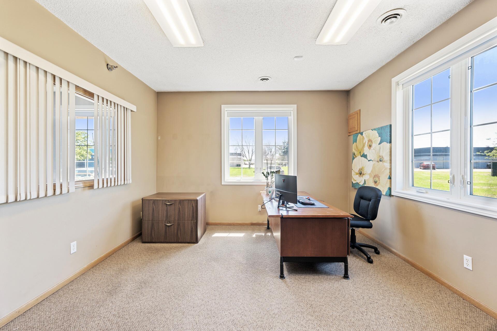
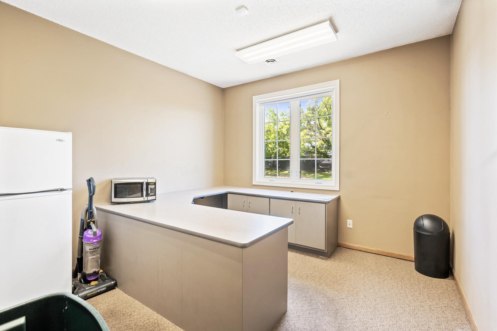
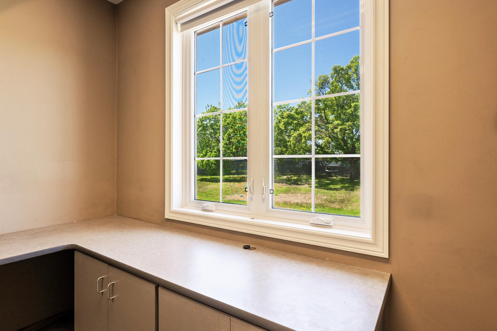
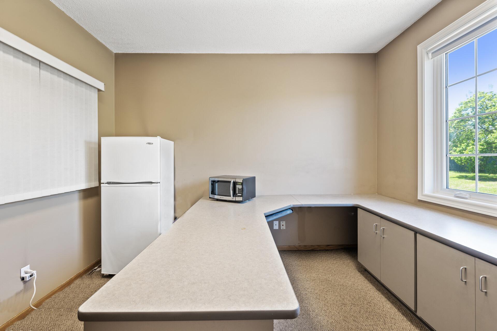
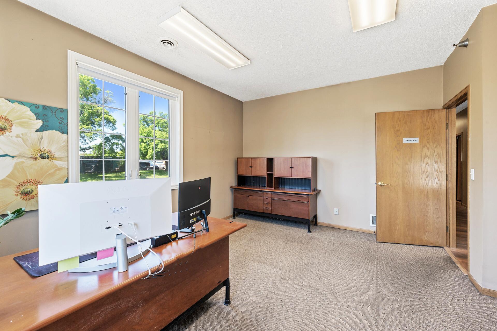
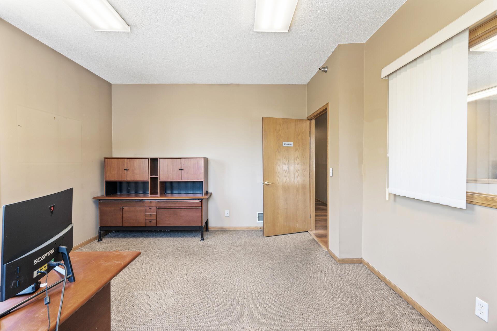
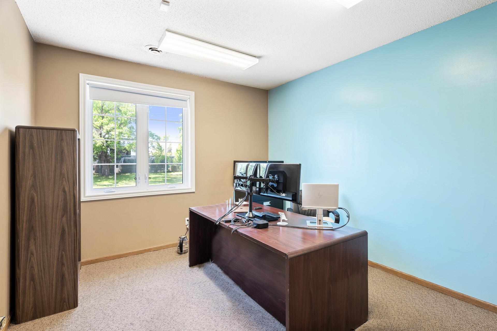
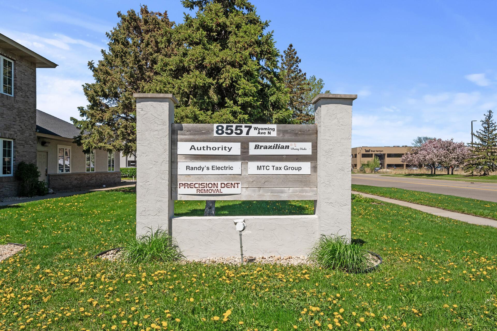
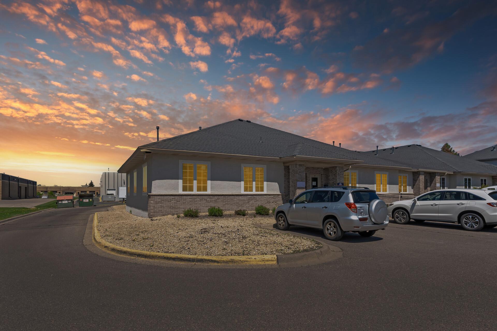
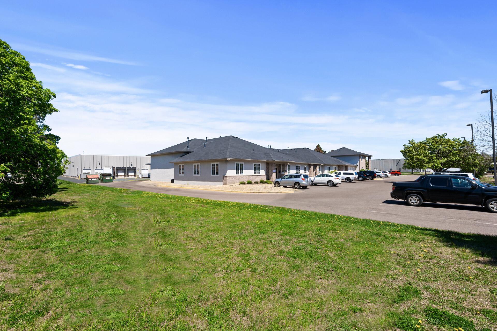
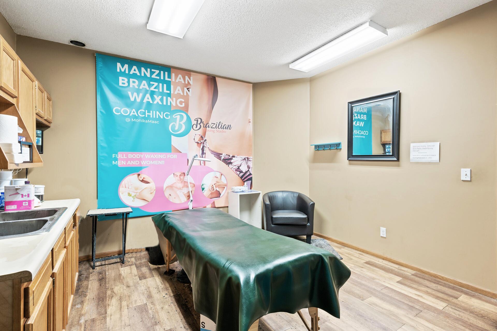
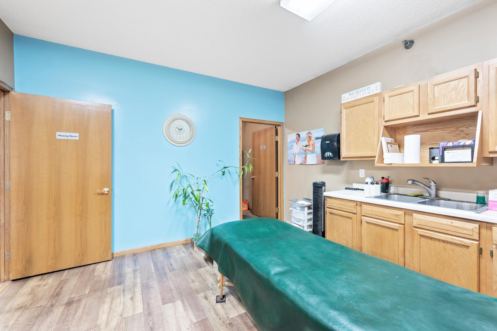
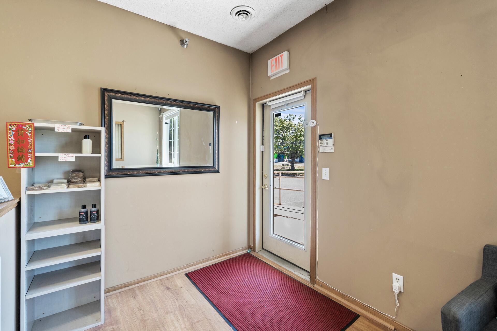
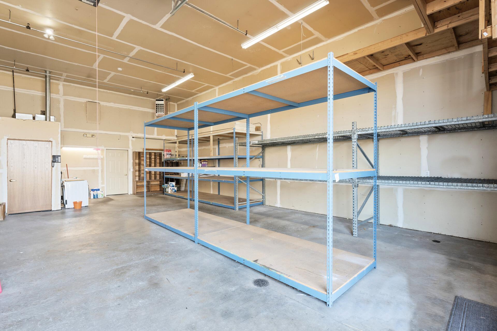
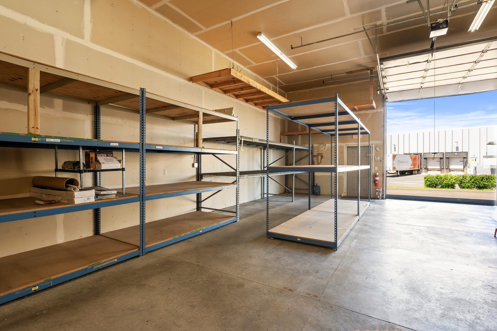
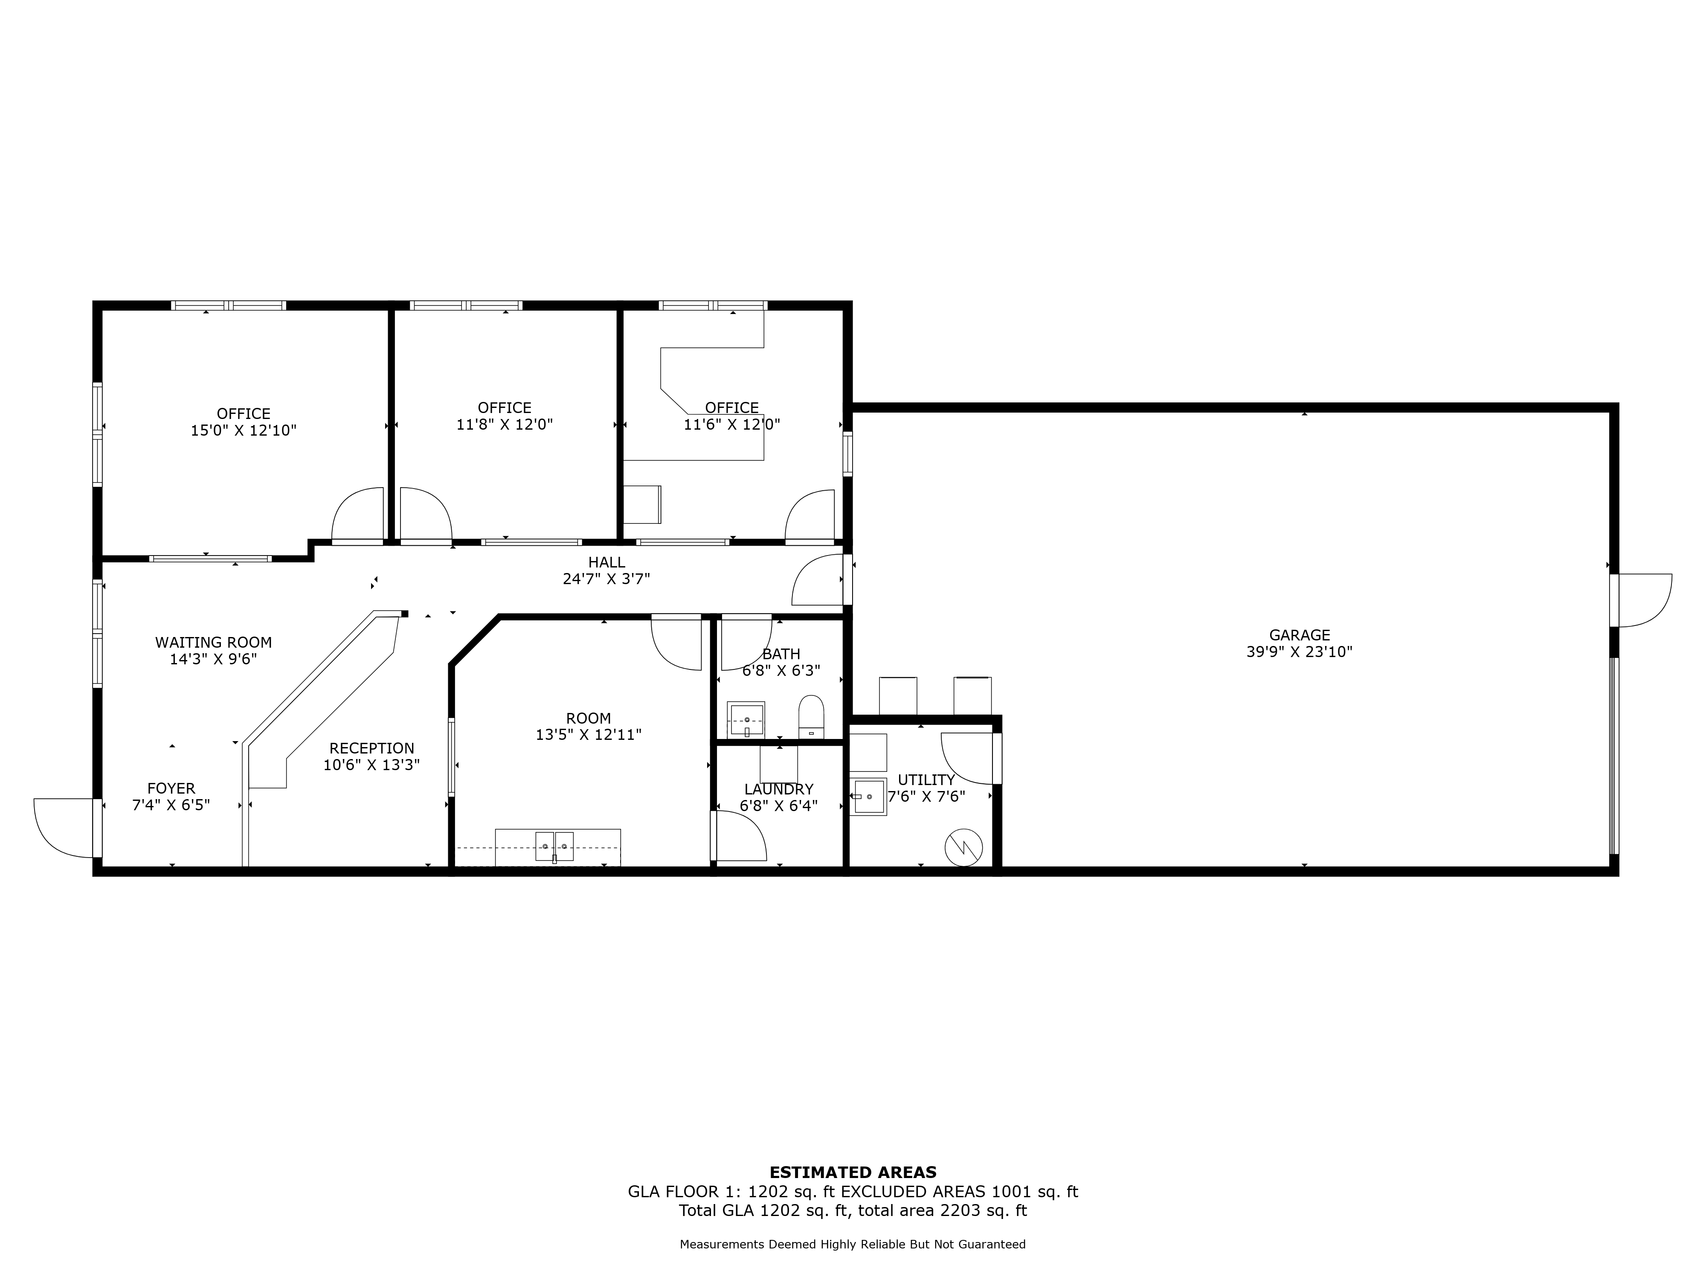
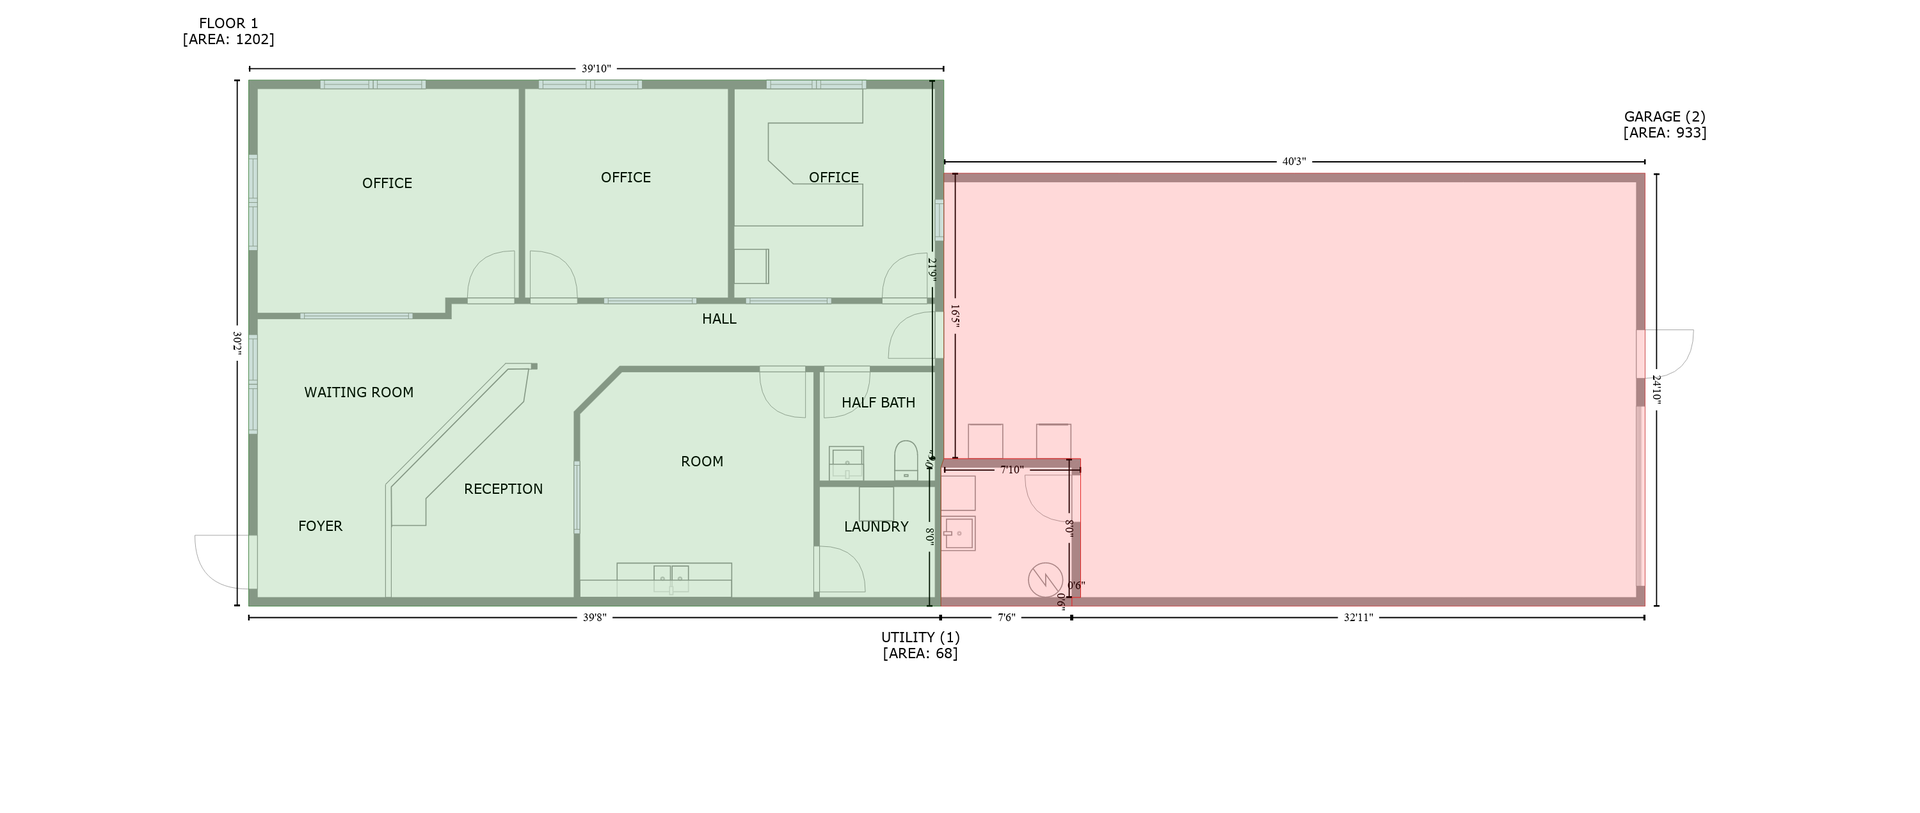
- Opportunities to own commercial space at an affordable level in a prime metro location are few and far between — and this industrial-zoned end-unit is one of them. Ideally located in a professional Brooklyn Park business park, this property combines function, flexibility, and investment potential. Set on 1.33 acres, the property has been updated with a new roof and new windows, offering 1,202 sq ft of finished office space featuring abundant natural light—every office has exterior windows. The layout includes three private offices, a flex space (ideal for an office or break room), a welcoming reception area, and only one shared common wall for added privacy. The 25x40 warehouse is separately temperature-controlled with a drive-in loading area, making it ideal for storage, light manufacturing, or operational use. This is a unique chance to own rather than lease in a high-demand location, with built-in functionality and investment upside. Association Details Can Be Provided. Quick Closing Possible!
- Directions
- 169 N to County Road 81 ext towards 85th Ave N. Turn RT onto 85th Ave N, Turn left onto Wyomming Ave N. Make a U-turn at 89th Ave, property on right.
Accessible
- No Stairs Internal
- Yes
- Partially Wheelchair
- Yes
- Wheelchair Ramp
- Yes
Air Conditioning
- Central Air
- Yes
Amenities Shared
- In-Ground Sprinkler System
- Yes
- Other
- Yes
Amenities Unit
- In-Ground Sprinkler
- Yes
- Indoor Sprinklers
- Yes
- Paneled Doors
- Yes
- Porch
- Yes
- Security Lights
- Yes
- Security System
- Yes
- Washer/Dryer Hookup
- Yes
- Other
- Yes
Appliances
- Dryer
- Yes
- Washer
- Yes
Assumable Loan
- Yes w/No Qualifying
- Yes
Basement
- None
- Yes
Construction Materials
- Brick
- Yes
Construction Status
- Previously Owned
- Yes
Exterior
- Brick/Stone
- Yes
Financing Terms
- Other
- Yes
Flooring
- Carpet
- Yes
- Concrete Slab
- Yes
- Floor Drains
- Yes
- Luxury Vinyl Plank
- Yes
Foundation
- Slab
- Yes
- Other
- Yes
Fuel
- Electric
- Yes
- Natural Gas
- Yes
Heating
- Forced Air
- Yes
- Radiant
- Yes
- Zoned
- Yes
Internet Options
- Cable
- Yes
- DSL
- Yes
- Fiber Optic
- Yes
Lot Description
- Tree Coverage - Light
- Yes
- Underground Utilities
- Yes
Owner Pays
- All Utilities
- Yes
- Insurance
- Yes
- Management
- Yes
- Other
- Yes
- Taxes
- Yes
Patio, Porch and Deck Features
- Covered
- Yes
- Front Porch
- Yes
- Porch
- Yes
Pool Description
- None
- Yes
Road Frontage
- City Street
- Yes
- Curbs
- Yes
- Paved Streets
- Yes
- Storm Sewer
- Yes
- Street Lights
- Yes
Road Responsibility
- Association Maintained Road
- Yes
- Public Maintained Road
- Yes
Roof
- Age 8 Years or Less
- Yes
Sewer
- City Sewer/Connected
- Yes
Shared Rooms
- Other
- Yes
Stories
- One
- Yes
Topography
- Level
- Yes
Wall Description
- Finished
- Yes
- Insulated
- Yes
Water
- City Water/Connected
- Yes
Window Features
- Blinds
- Yes
- Display Window(s)
- Yes
- Double Pane Windows
- Yes
- Insulated Windows
- Yes
- Window Coverings
- Yes
- Window Treatments
- Yes
On Site Utilities
- Electric Separate
- Yes
- Heating Separate
- Yes
- Hot Water Separate
- Yes
CMU Style
- Business Opportunity
- Yes
- Common Wall
- Yes
- Industrial
- Yes
- Mixed Use
- Yes
- Office
- Yes
- Other
- Yes
- Retail/Shopping Center
- Yes
- Warehouse
- Yes
Current Use
- Business Service
- Yes
- Commercial
- Yes
- Industrial
- Yes
- Manufacturing
- Yes
- Office
- Yes
- Other
- Yes
- Professional Service
- Yes
- Retail
- Yes
- Warehouse
- Yes
Loan Terms
- Adj. Rate/Gr Payment
- Yes
- Cash
- Yes
- Contract for Deed
- Yes
- Conventional
- Yes
- FHA
- Yes
- Special Funding
- Yes
- Other
- Yes
Location Description
- Industrial Park
- Yes
- Other/See Remarks
- Yes
- Strip Center
- Yes
Overhead Door Clearance
- 10-14 Feet
- Yes
Potential Use
- Diversified
- Yes
- Income
- Yes
- Industrial
- Yes
- Office
- Yes
- Other
- Yes
- Professional
- Yes
- Retail
- Yes
- Shop
- Yes
- Warehouse
- Yes

Listing Office:
Keller Williams Classic Realty
Last Updated: July - 21 - 2026
The data relating to real estate for sale on this web site comes in part from the Broker
Reciprocity SM Program of the Regional Multiple Listing Service of Minnesota, Inc. The information provided is deemed reliable but not guaranteed. Properties subject to prior sale, change or withdrawal.
©2024 Regional Multiple Listing Service of Minnesota, Inc All rights reserved.