
Chaska, MN 55318
New Listing
$1,600
Property Type:
Rental
Bedrooms:
2
Baths:
1
Square Footage:
987
Lot Size (sq. ft.):
871
Status:
Active
Current Price:
$1,600
List Date:
7/21/2026
Last Modified:
7/21/2026
Listing Details MLS# 7113295
General Property Information
- Common Wall
- Yes
- Lot Measurement
- Acres
- Manufactured Home?
- No
- Multi-Unit Development
- No
- Multiple PIDs?
- No
- Waterfront YN
- No
- Year Built
- 2005
- Yearly/Seasonal
- Yearly
- Zoning
- Residential-Multi-Family
- Bath Full
- Yes
- Main Floor Total SqFt
- 987
- Above Grd Total SqFt
- 987
- Total SqFt
- 987
- Total Finished Sqft
- 987.00
- FireplaceYN
- No
- Style
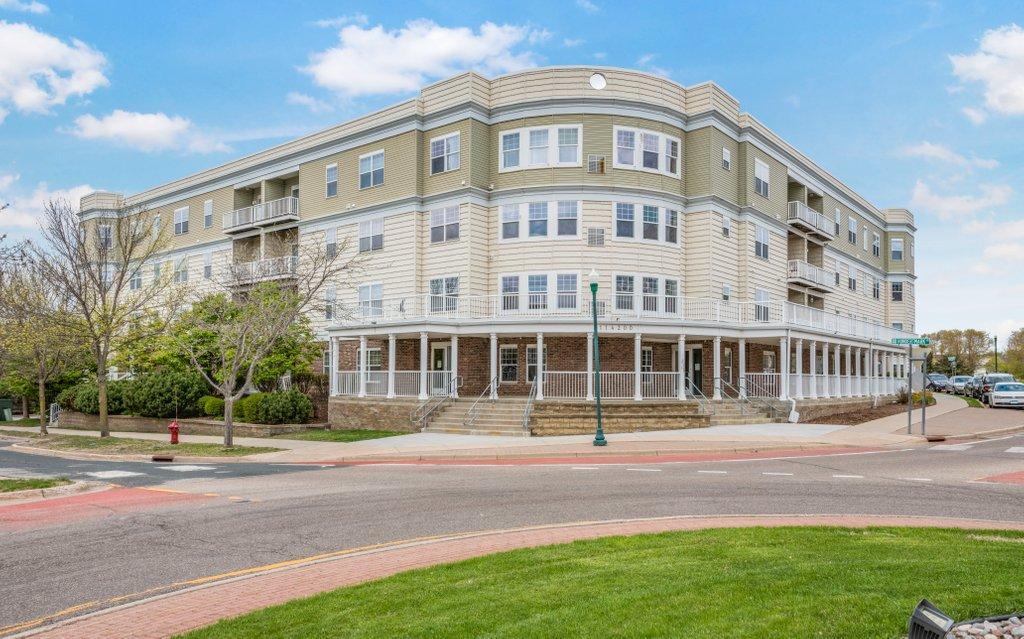
- (CC) High Rise (4+ Levels)
- Garage Stalls
- Yes
- Lot Dimensions
- Common
- Acres
- 0.02
- Foundation Size
- 987
- Number of Fireplaces
- 0
- Bath Three Quarters
- 0
- Bath Half
- 0
- Bath Quarter
- 0
- Below Grd Total SqFt
- 0
- Association Fee
- 0
Property Features
Accessible:
Accessible Elevator Installed
Air Conditioning:
Central Air
Amenities Shared:
Elevator(s); Fire Sprinkler System; In-Ground Sprinkler System; Porch; Security Building
Amenities Unit:
Balcony; Exercise Room; Main Floor Primary Bedroom; Washer/Dryer Hookup
Appliances:
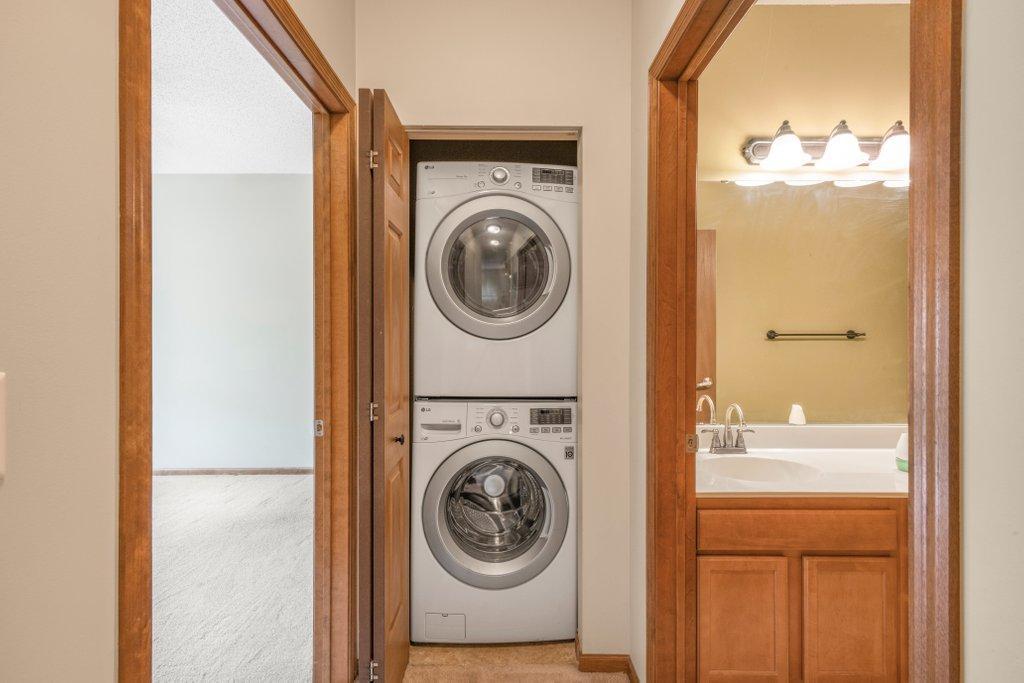
Dishwasher; Dryer; Microwave; Refrigerator; Washer
Association Fee Includes:
Building Exterior; Hazard Insurance; Lawn Care; Sanitation; Shared Amenities; Snow Removal; Water
Basement:
None
Bath Description:
Main Floor Full Bath
Construction Status:
Previously Owned
Exterior:
Brick/Stone; Vinyl
Foundation:
Other
Fuel:
Natural Gas
Heating:
Forced Air
Laundry:
Main Level
Owner Pays:
Hot Water; Lawn; Snow Removal; Trash Collection; Water
Parking Characteristics:
Assigned
Rental License Type:
Standard
Sewer:
City Sewer/Connected
Stories:
One
Tenant Pays:
All Utilities; Broadband; Cable TV; Electricity
Water:
City Water/Connected
Contract Information
- ListPrice
- 1600
- Contingency
- None
- Owner is an Agent?
- No
- Auction?
- No
Location Tax and Other Information
- Postal City
- Chaska
- County
- Carver
- State
- MN
- Zip Code
- 55318
- Complex/Dev/Subdivision
- Clover Condo Cic #101
Building Information
- Application Fee
- 50
- Available Date
- 2026-07-21
- Background Check Req
- Yes
- Finished SqFt Above Ground
- 987
- Furnished
- Unfurnished
- Other Deposits Fees
- Pet Deposit 500
- Pre Paid Rent
- No
- Security Deposit
- 1600
- Smoking Permitted
- No
Lease Details
- Land Leased
- Not Applicable
- Min Lease Months
- 12 Months
- Original Monthly Rent
- 1600
More Information
Miscellaneous Information
- For Sale ML Number
- 7035883
- Homestead
- Yes
Public Survey Info
- Range#
- 23
- Section#
- 31
- Township#
- 116
Ownership
- Fractional Ownership
- No
Office/Member Info
- Association
- MAAR
Location, Tax and Other Information
- AssocFeeYN
- No
- Legal Description
- UNIT 110 SUBDIVISIONNAME CLOVER CONDOMINIUM CIC #101 SUBDIVISIONCD 30078 SECTION 31 TOWNSHIP 116 RANGE 023
- Listing City
- Chaska
- Map Page
- 145
- Municipality
- Chaska
- School District
- Eastern Carver County Schools
- School District Phone
- 952-556-6100
- County Abbreviation
- 110
- Zip Plus 4
- 4556
- Property ID Number
- TBD
- In Foreclosure?
- No
- Lender Owned?
- No
Directions & Remarks
- Public Remarks
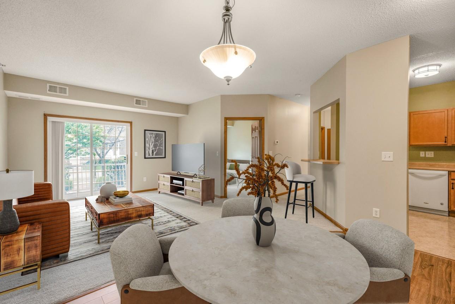
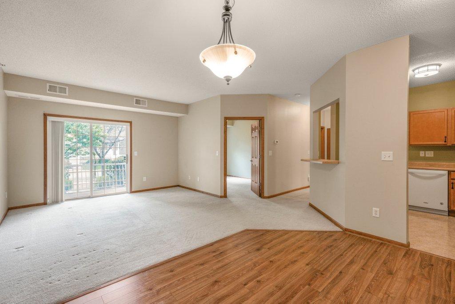
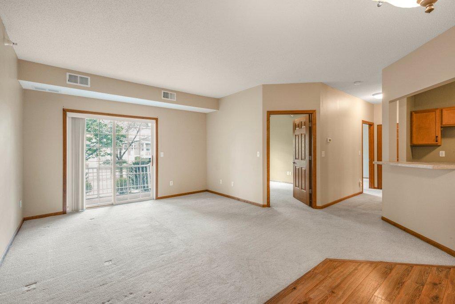
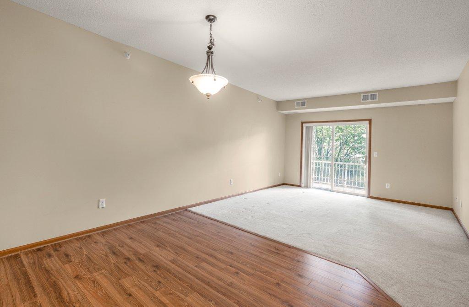
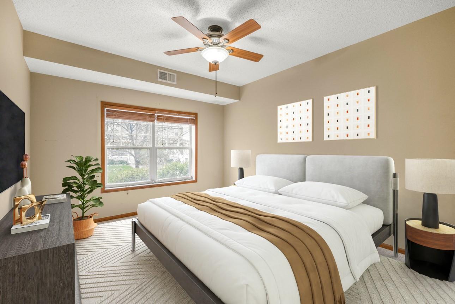
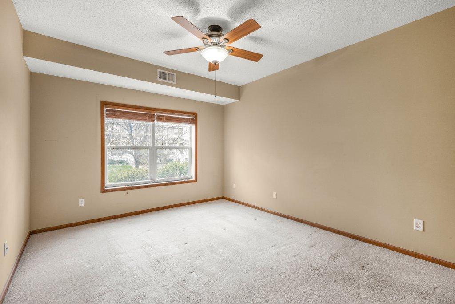
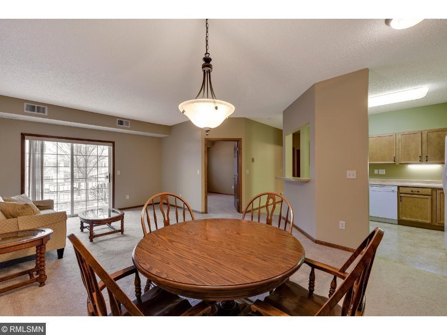
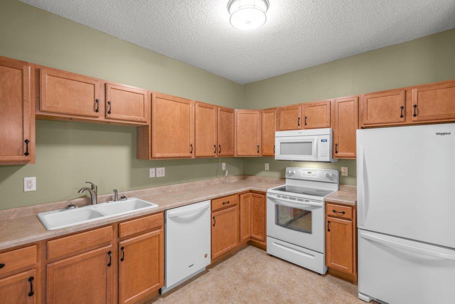
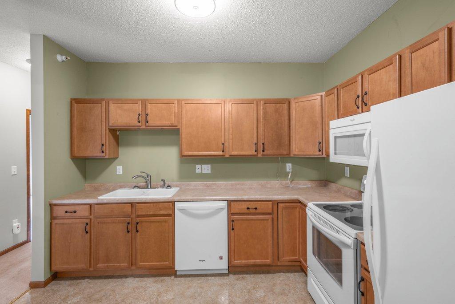
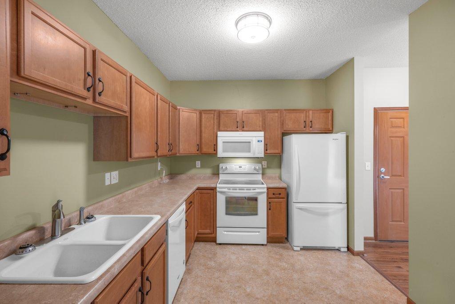
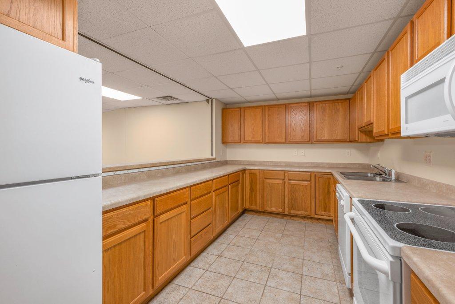
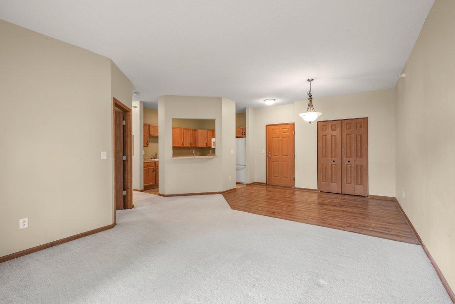
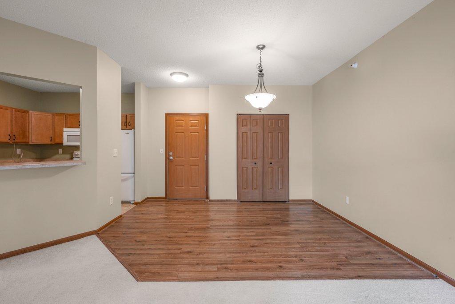
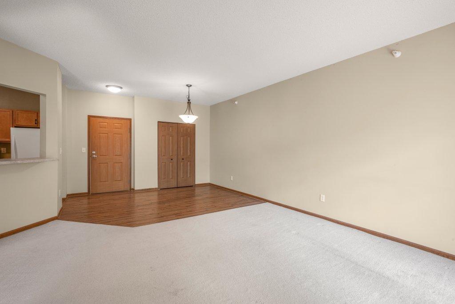
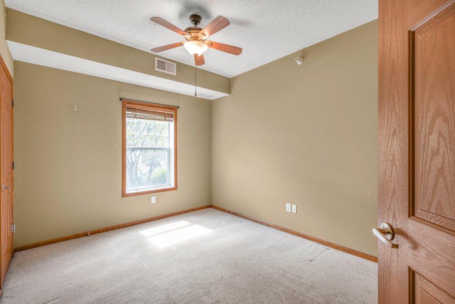
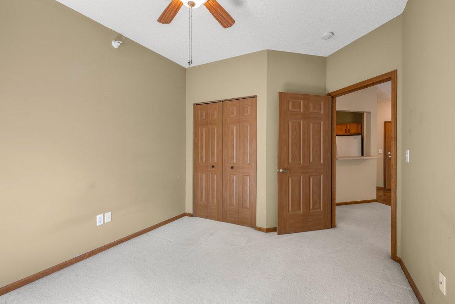
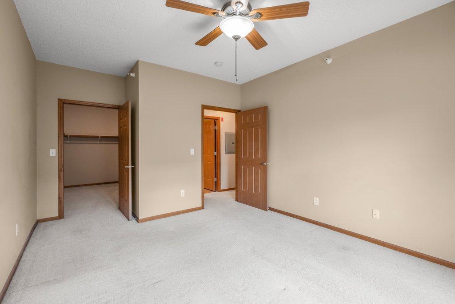
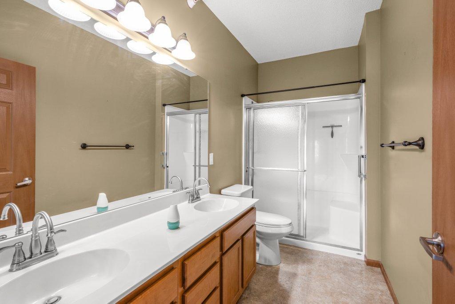
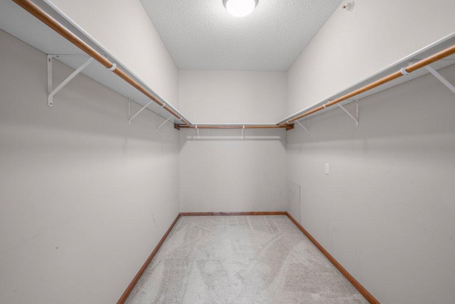
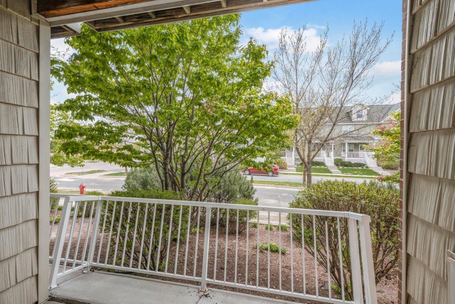
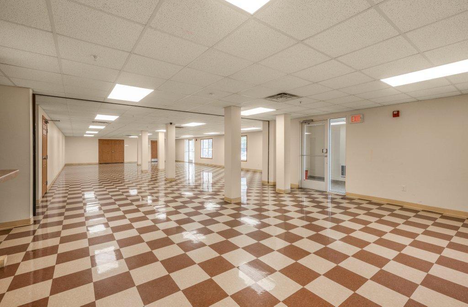
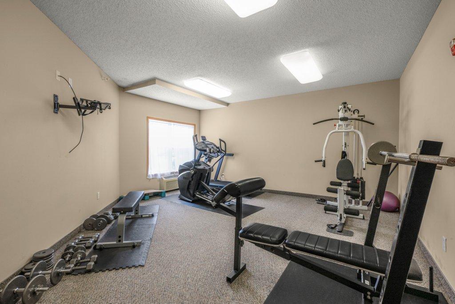
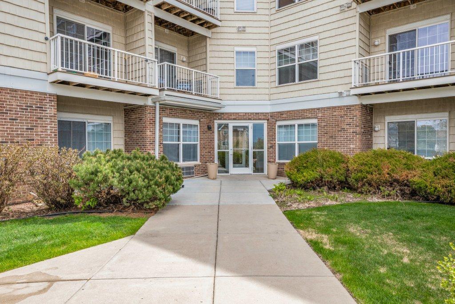
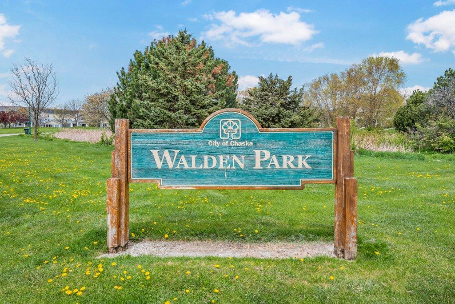
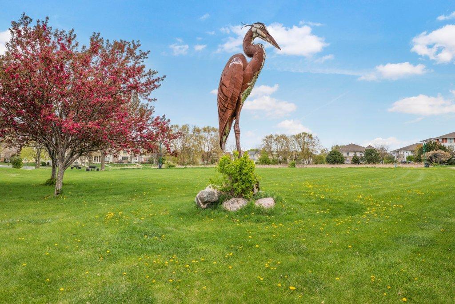
- Welcome home to this inviting condo in the heart of Chaska! This well-cared-for 2-bedroom, 1-bath unit offers convenient single-level living on the first floor. Enjoy your morning coffee or unwind in the evening on the private south-facing balcony, surrounded by thoughtfully placed landscaping for added privacy. Inside, the kitchen features generous cabinet storage and several updated appliances, making meal prep a breeze. The spacious primary bedroom includes a large walk-in closet for all your storage needs. Just steps from your door, you’ll find the building’s exercise room and a welcoming community room complete with a kitchen—perfect for gatherings. This unit also comes with a heated underground parking space for year-round comfort. Located within a block of parks, playgrounds, ball fields, and the highly regarded Clover Ridge Elementary School, the area offers something for everyone. Enjoy easy access to scenic local and regional trails, as well as all that Chaska has to offer—including excellent golf courses, a vibrant community center, and a newly built curling center with resident discounts. Tucked in a quiet setting with convenient access to major highways, this home makes commuting simple. Don’t miss your chance!
- Directions
- Hwy 212 to 41, north to Hundertmark, west to condo
Accessible
- Accessible Elevator Installed
- Yes
Air Conditioning
- Central Air
- Yes
Amenities Shared
- Elevator(s)
- Yes
- Fire Sprinkler System
- Yes
- In-Ground Sprinkler System
- Yes
- Porch
- Yes
- Security Building
- Yes
Amenities Unit
- Balcony
- Yes
- Exercise Room
- Yes
- Main Floor Primary Bedroom
- Yes
- Washer/Dryer Hookup
- Yes
Appliances
- Dishwasher
- Yes
- Dryer
- Yes
- Microwave
- Yes
- Refrigerator
- Yes
- Washer
- Yes
Association Fee Includes
- Building Exterior
- Yes
- Hazard Insurance
- Yes
- Lawn Care
- Yes
- Sanitation
- Yes
- Shared Amenities
- Yes
- Snow Removal
- Yes
- Water
- Yes
Basement
- None
- Yes
Bath Description
- Main Floor Full Bath
- Yes
Construction Status
- Previously Owned
- Yes
Exterior
- Brick/Stone
- Yes
- Vinyl
- Yes
Foundation
- Other
- Yes
Fuel
- Natural Gas
- Yes
Heating
- Forced Air
- Yes
Insurance Fee
- Insurance Fee
- 0
Laundry
- Main Level
- Yes
Owner Pays
- Hot Water
- Yes
- Lawn
- Yes
- Snow Removal
- Yes
- Trash Collection
- Yes
- Water
- Yes
Parking Characteristics
- Assigned
- Yes
Rental License Type
- Standard
- Yes
Restriction/Covenants
- Pets - Cats Allowed
- Yes
- Pets - Dogs Allowed
- Yes
Sewer
- City Sewer/Connected
- Yes
Stories
- One
- Yes
Water
- City Water/Connected
- Yes
Tenant Pays
- All Utilities
- Yes
- Broadband
- Yes
- Cable TV
- Yes
- Electricity
- Yes
Room Information
| Room Name | Dimensions | Level |
|---|---|---|
| Dining Room | 11x11 | Main |
| (1st) Bedroom | 15x14 | Main |
| Kitchen | 15x14 | Main |
| Living Room | 15x13 | Main |
| (2nd) Bedroom | 11x12 | Main |

Listing Office:
Edina Realty, Inc.
Last Updated: July - 21 - 2026
The data relating to real estate for sale on this web site comes in part from the Broker
Reciprocity SM Program of the Regional Multiple Listing Service of Minnesota, Inc. The information provided is deemed reliable but not guaranteed. Properties subject to prior sale, change or withdrawal.
©2024 Regional Multiple Listing Service of Minnesota, Inc All rights reserved.