
Cook, MN 55723
$399,000
Property Type:
Commercial
Square Footage:
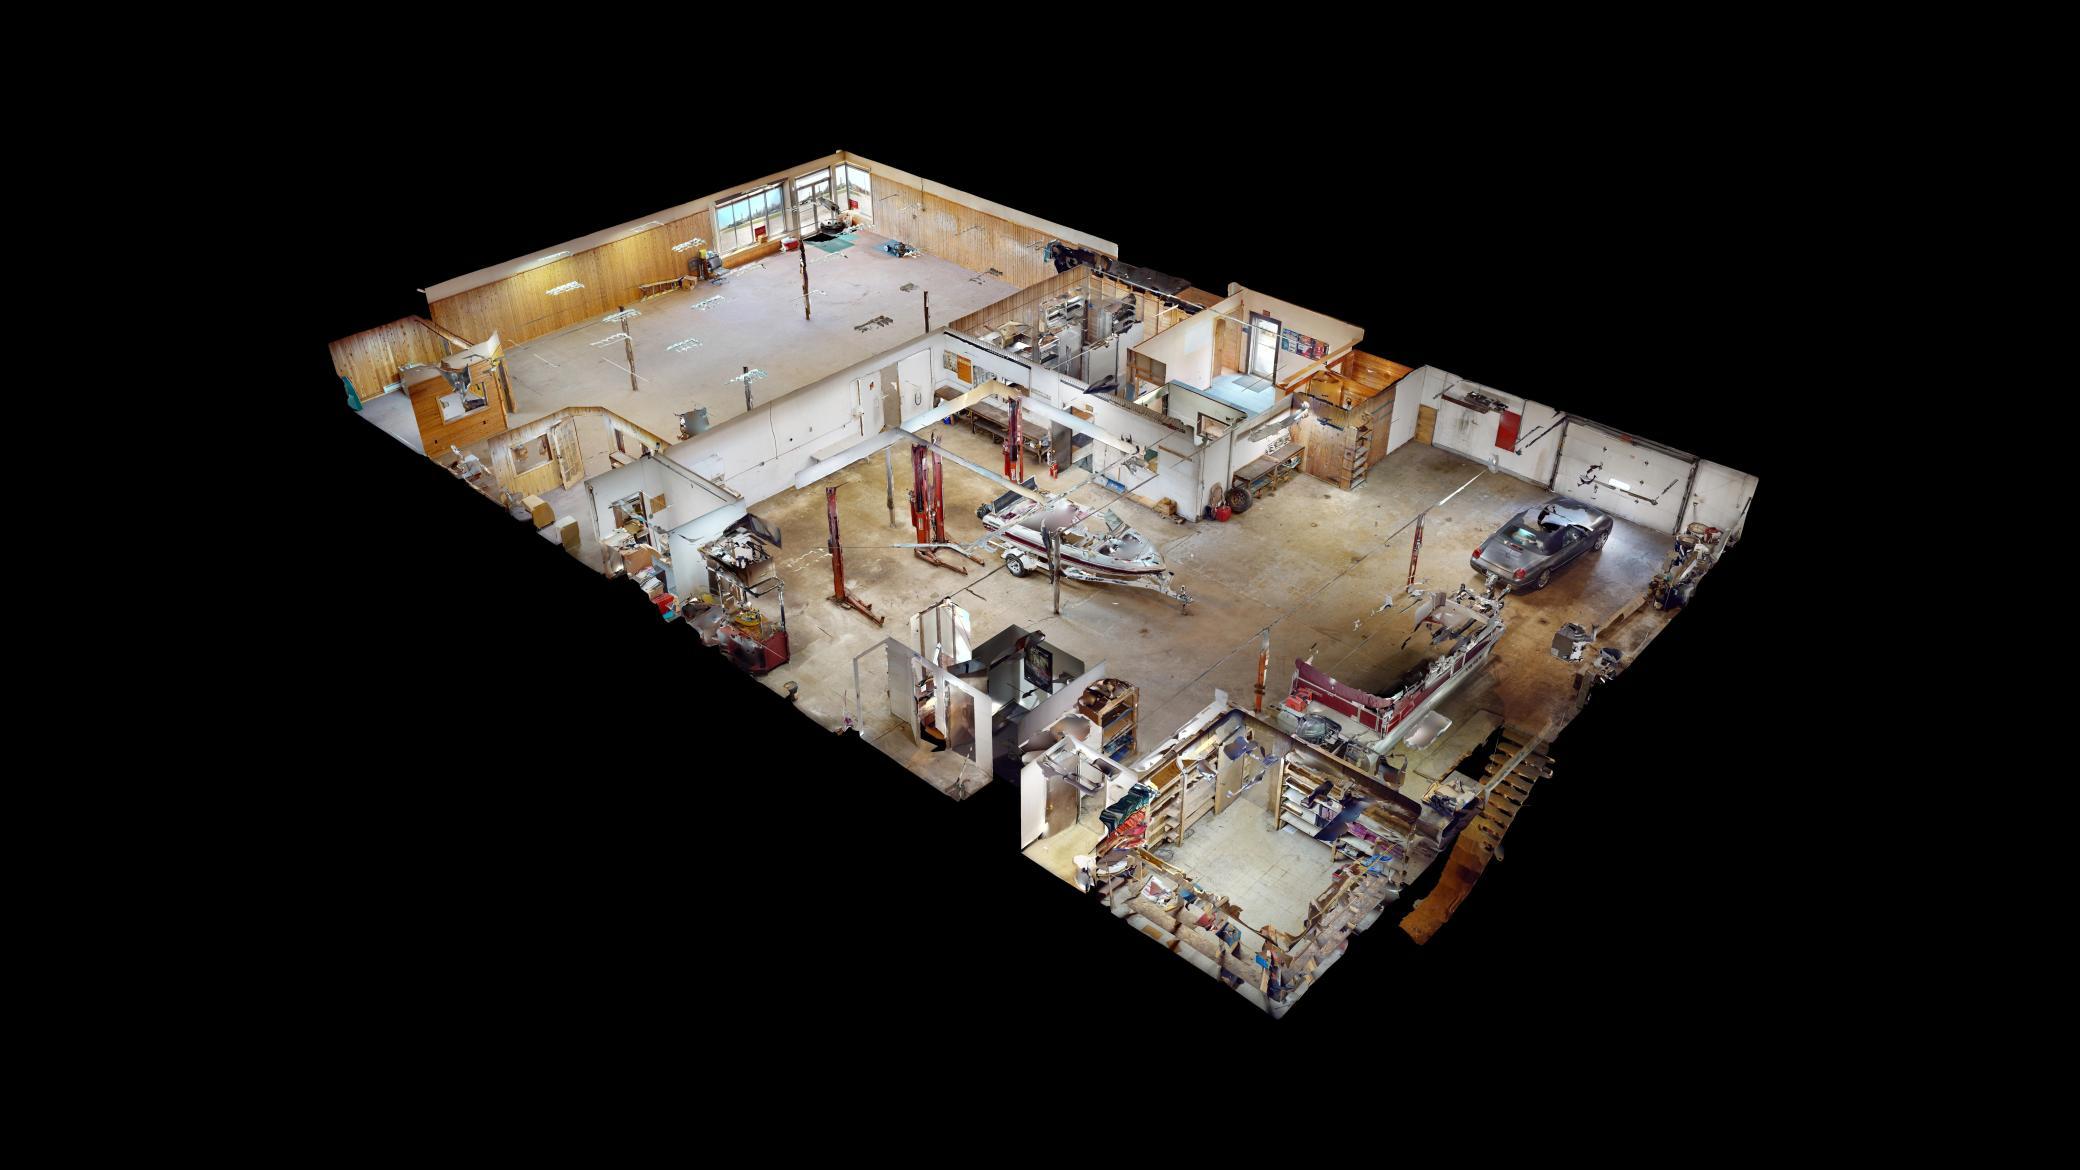
11,376
Lot Size (sq. ft.):
28,314
Status:
Active
Current Price:
$399,000
List Date:
10/12/2023
Last Modified:
7/24/2026
Overview
Description
Listing Details MLS# 6447461
General Property Information
- Lot Measurement
- Acres
- Multiple PIDs?
- No
- Other Parking Spaces
- 20
- Owner Occupied
- Yes
- Waterfront YN
- No
- Year Built
- 1952
- Yearly/Seasonal
- Yearly
- Zoning
- Business/Commercial
- Foundation Size
- 8640
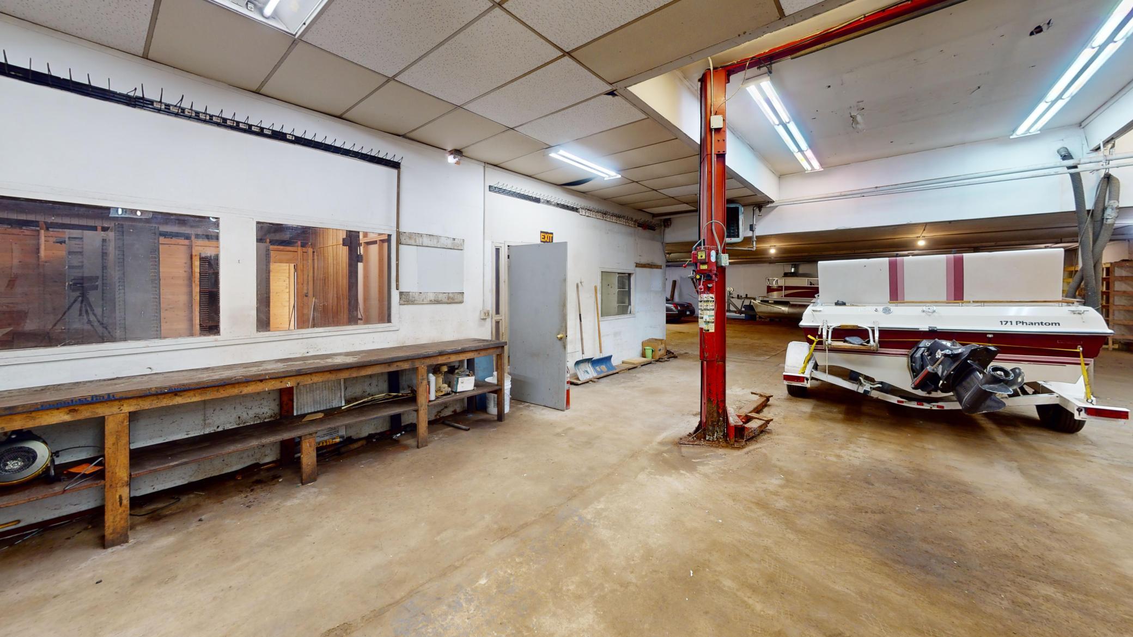
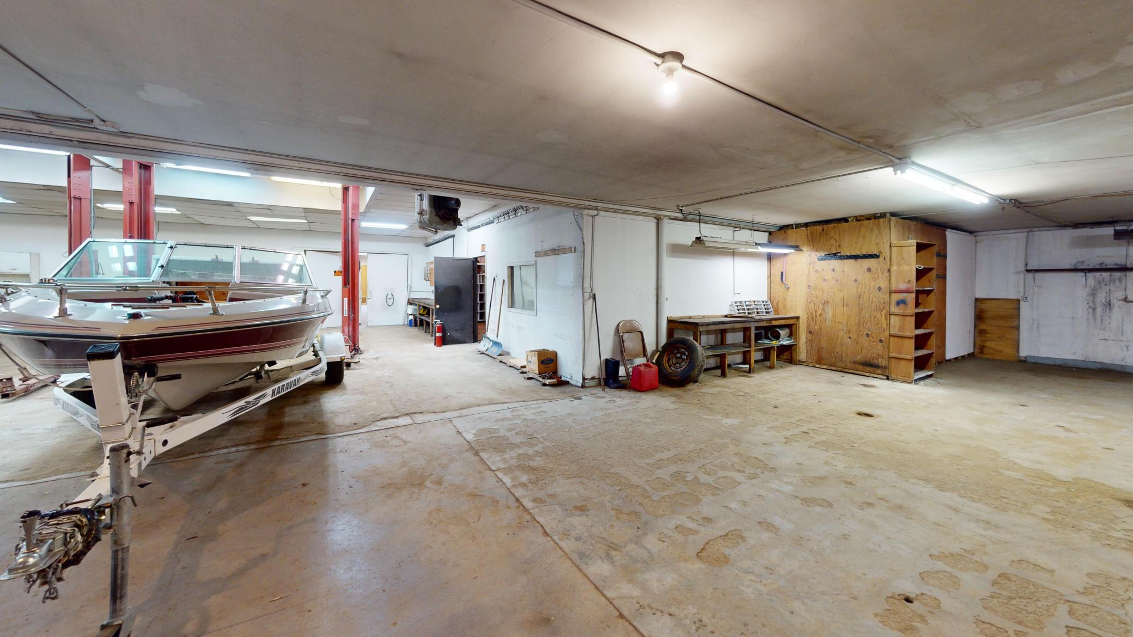
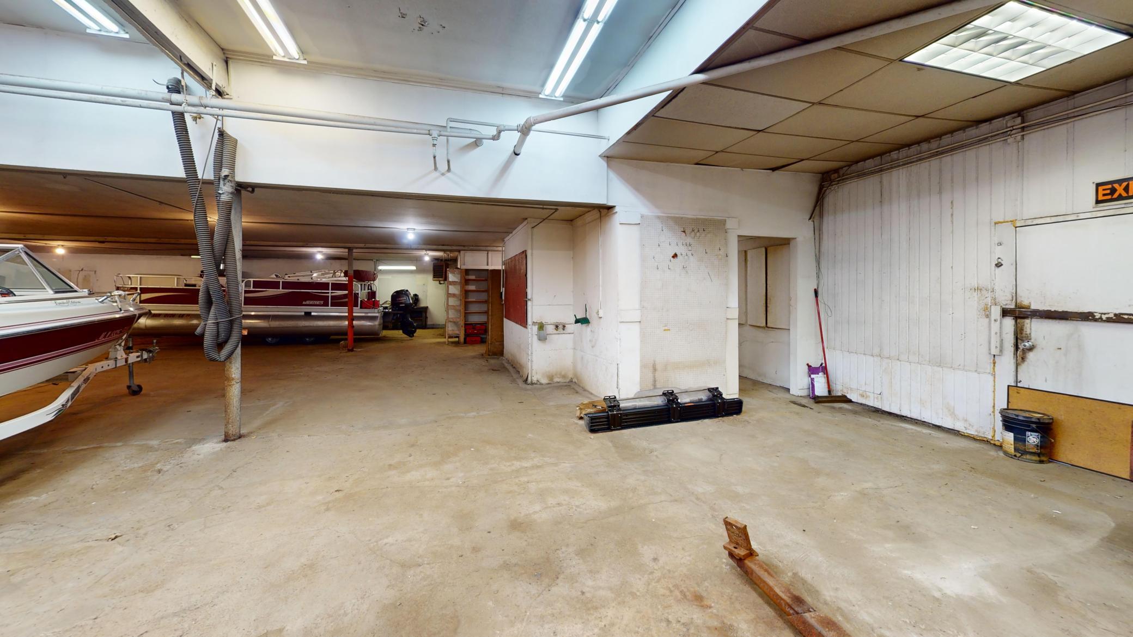
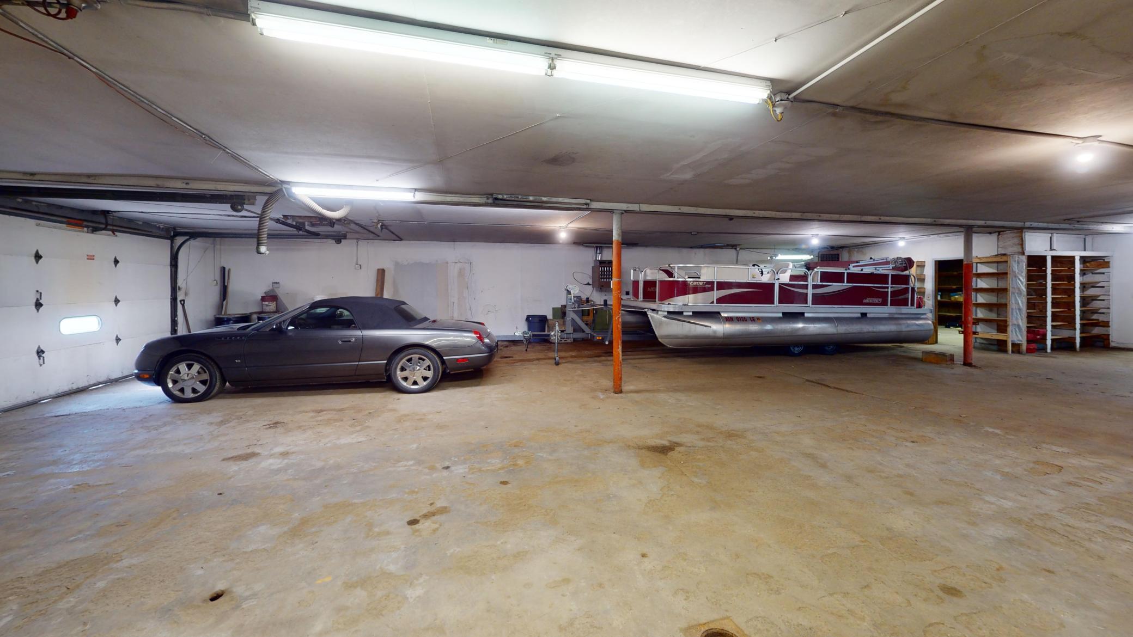
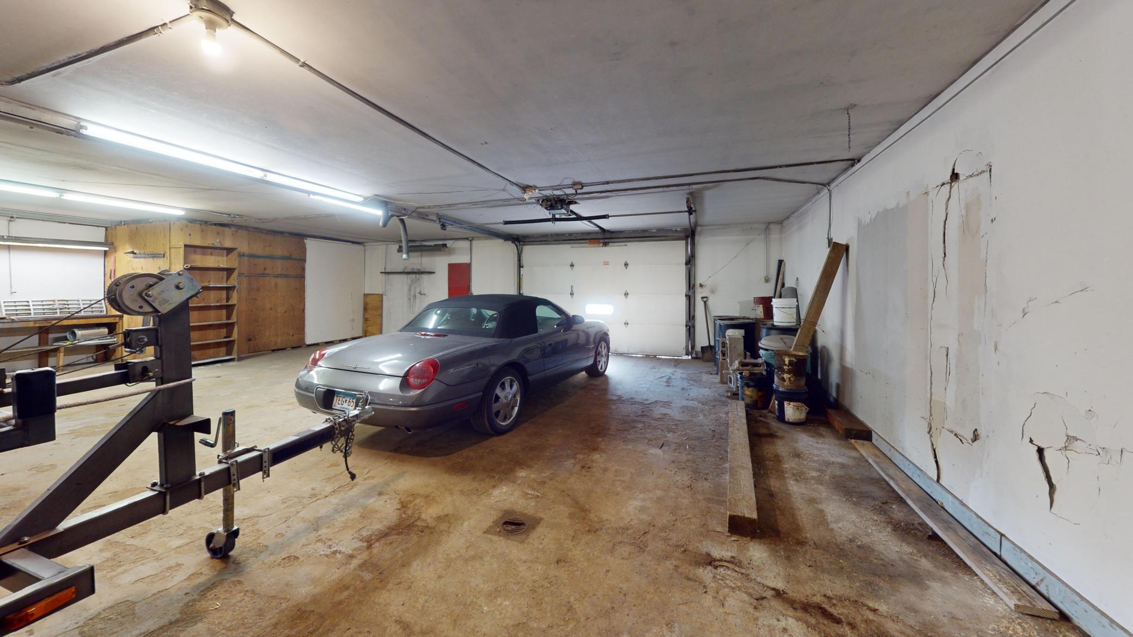
- Garage Stalls
- 10
- Power Company
- Lake Country Power
- For Sale or Lease
- For Sale
- Acres
- 0.65
- Lot Dimensions
- 222x140
- Assessment Pending
- Yes
Property Features
Accessible:
No Stairs External
Basement:
Concrete Block; Partial
CMU Style:
Business Opportunity
Construction Materials:
Block
Construction Status:
Previously Owned
Current Use:
Automobile Service
Exterior:
Block
Flooring:
Concrete Slab
Foundation:
Concrete Block
Fuel:
Electric; Propane
Heating:
Space Heater
Internet Options:
DSL
Loan Terms:
Cash; Conventional
Location Description:
Other/See Remarks
Lot Description:
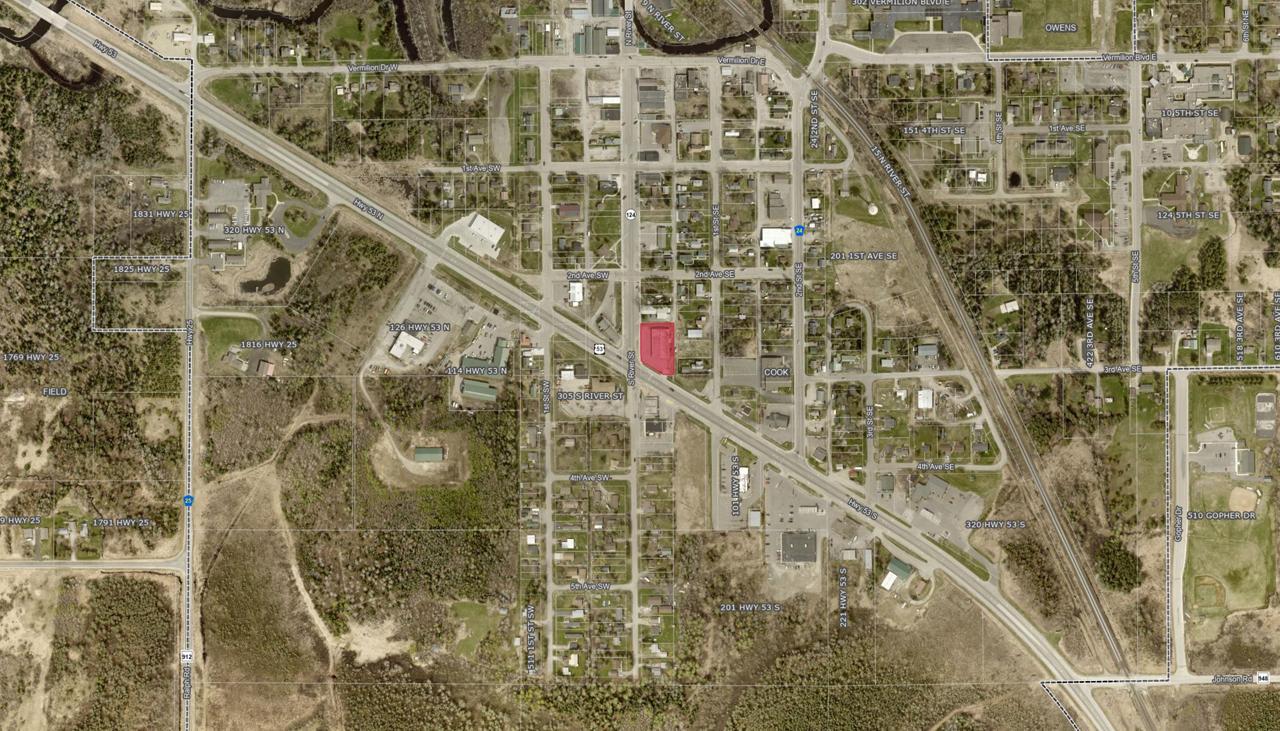
Corner Lot
Miscellaneous Information:
2+ Lavatories; 220 Volt; Auto Bay; Building Sign; Delivery Door; Exterior Lighting; Overhead Doors; Three Phase
On Site Utilities:
Electric Common
Overhead Door Clearance:
0-9 Feet
Parking Characteristics:
Parking Lot; Garage Door Opener; Heated Garage; Insulated Garage; Paved Lot
Road Frontage:
City Street; Curbs; Paved Streets; Sidewalks; State Road; Street Lights
Road Responsibility:
Public Maintained Road
Roof:
Metal
Sewer:
City Sewer/Connected
Stories:
One
Topography:
Level
Wall Description:
Wood
Water:
City Water/Connected
Window Features:
Aluminum Frames; Display Window(s)
Contract Information
- Contingency
- None
- ListPrice
- 399000
- Owner is an Agent?
- No
- Auction?
- No
Location Tax and Other Information
- Postal City
- Cook
- County
- St. Louis
- State
- MN
- Zip Code
- 55723
- Complex/Dev/Subdivision
- Ashawa
Assessments
- Assessment Balance
- 175
- Tax With Assessments
- 3672
Basement
- Foundation Dimensions
- 120x72
- Concrete Block
- Yes
- Partial
- Yes
More Information
Building Information
- Building Finished SqFt
- 8640
- Building SqFt
- 11376
- Ceiling Height
- 11-15
Lease Details
- Land Leased
- Not Applicable
Miscellaneous Information
- Homestead
- No
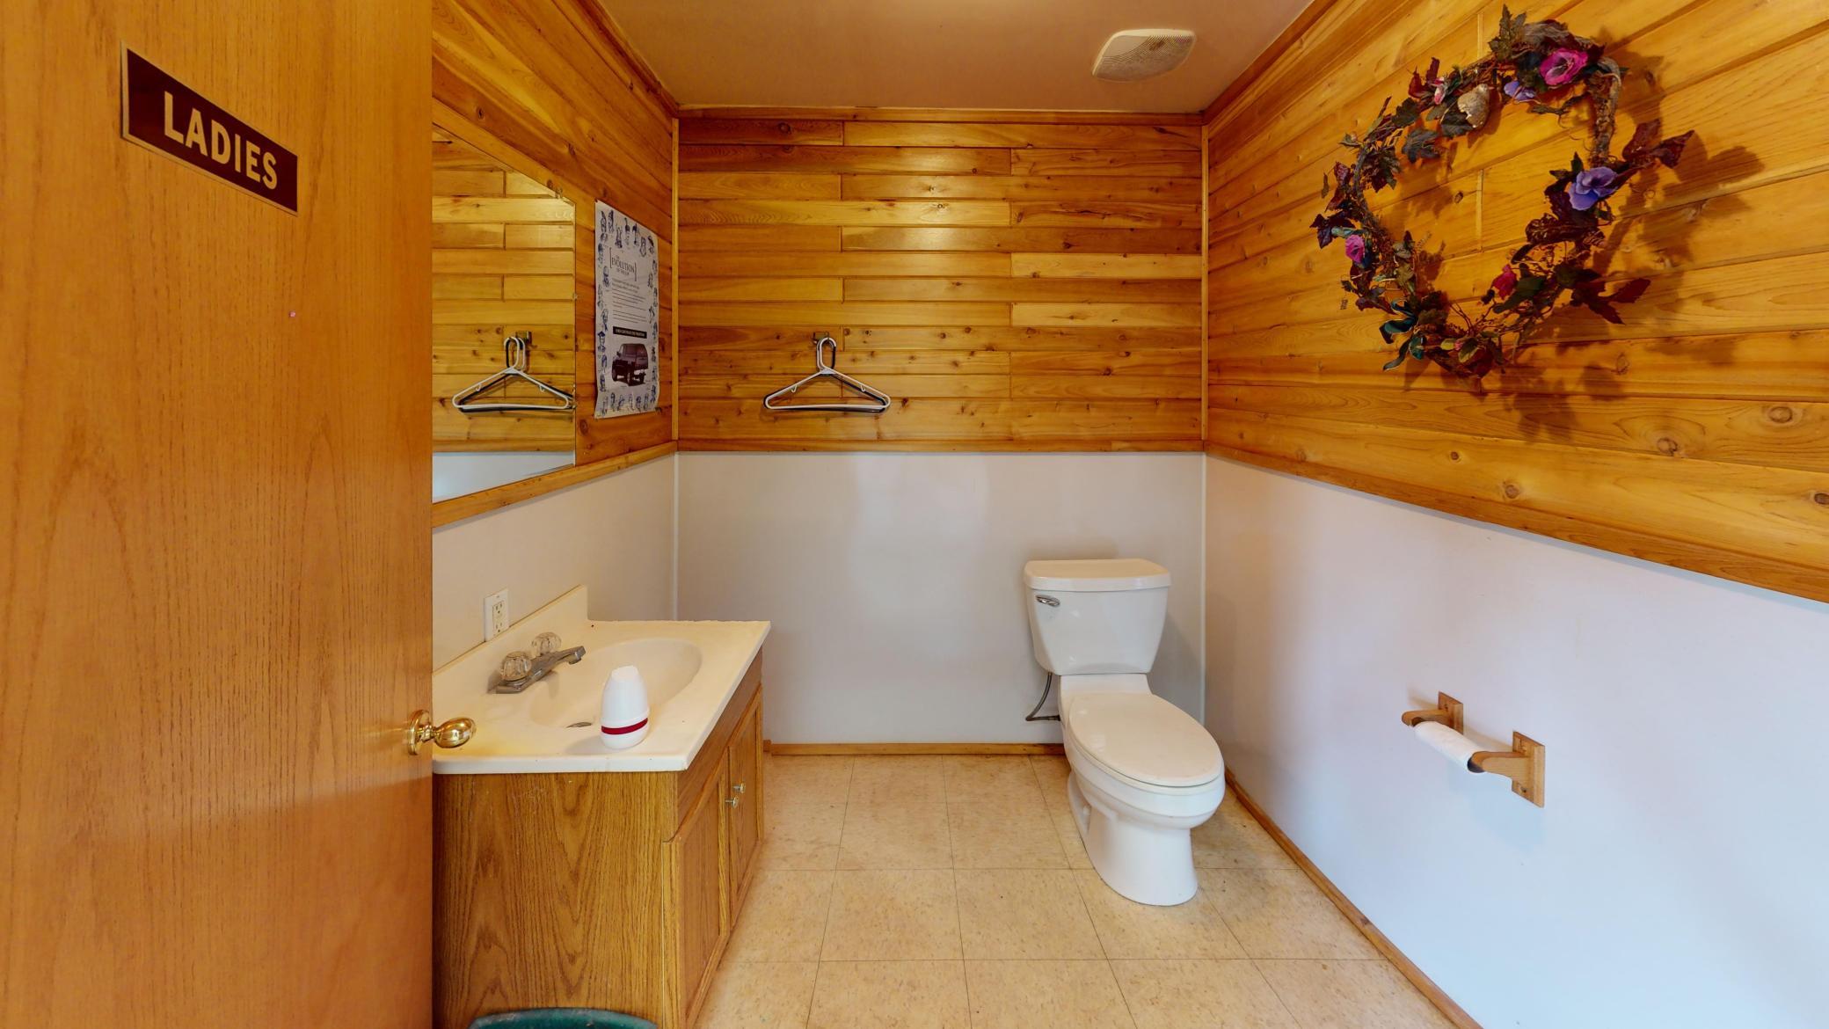
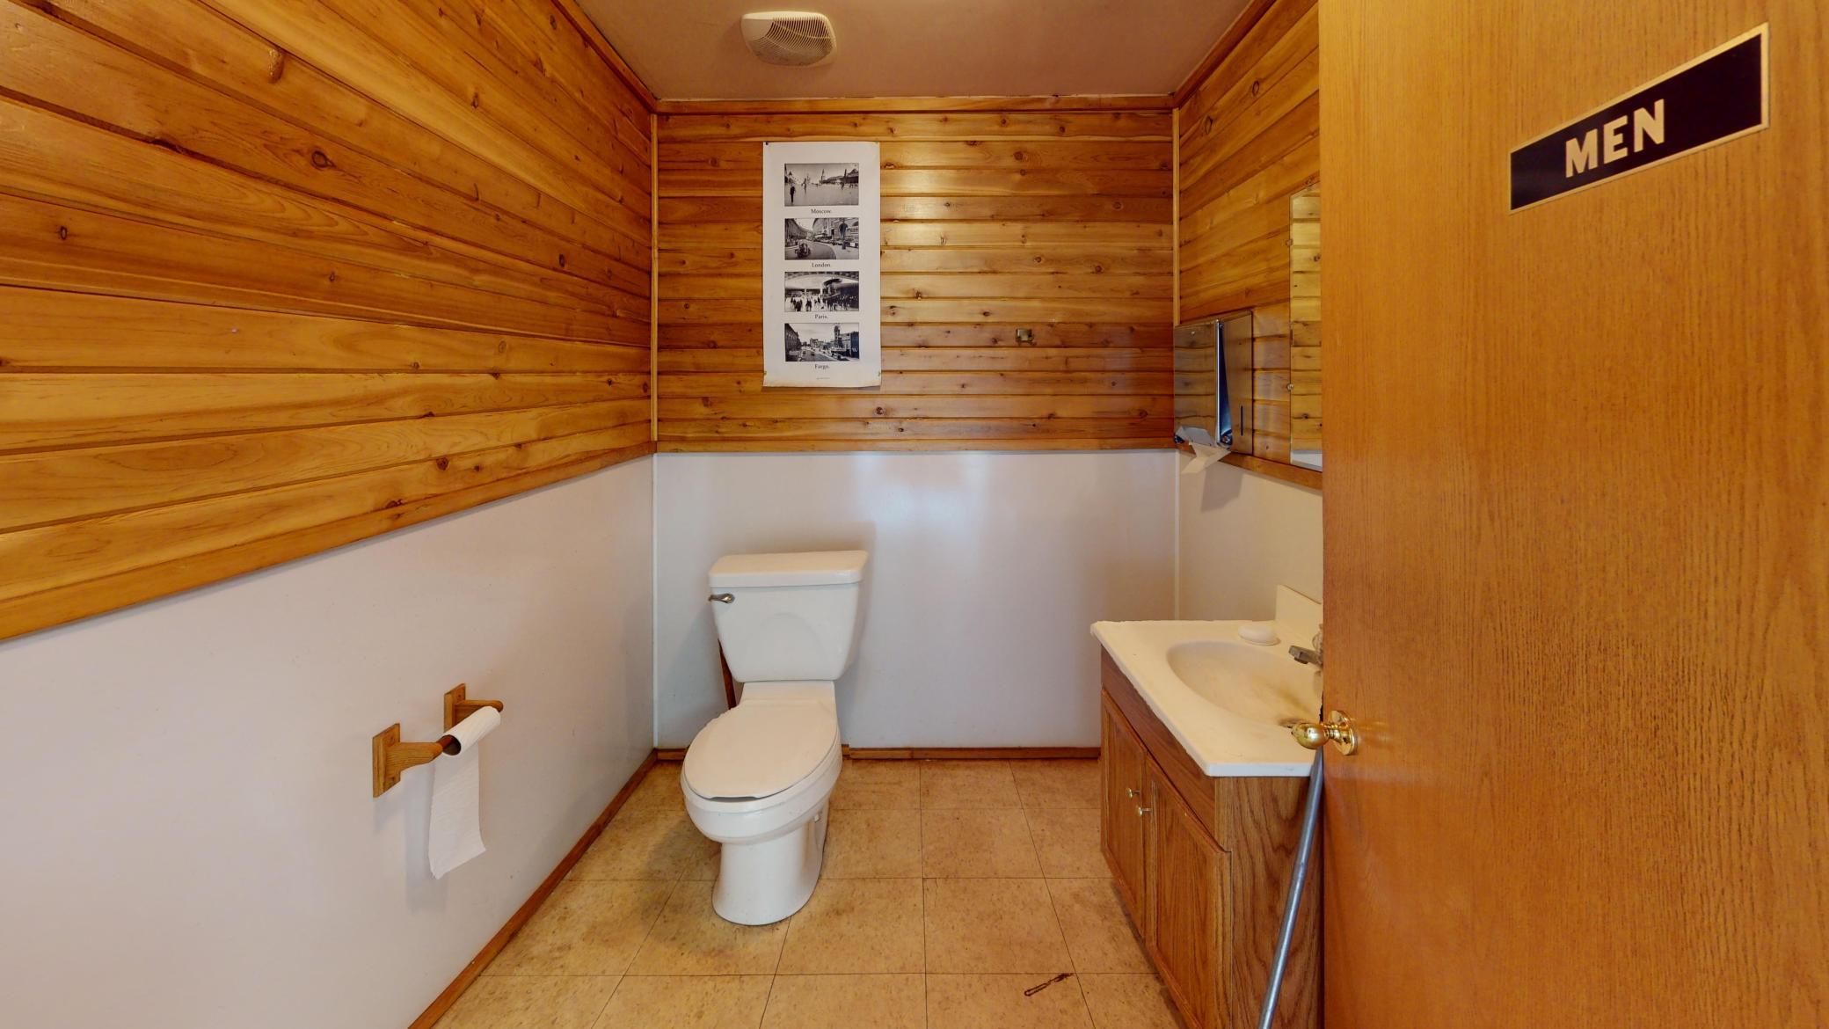
- 2+ Lavatories
- Yes
- 220 Volt
- Yes
- Auto Bay
- Yes
- Building Sign
- Yes
- Delivery Door
- Yes
- Exterior Lighting
- Yes
- Overhead Doors
- Yes
- Three Phase
- Yes
Ownership
- Fractional Ownership
- No
Parking Characteristics
- Garage Door Height
- 10
- Garage Door Width
- 12
- Parking Lot
- Yes
- Garage Door Opener
- Yes
- Heated Garage
- Yes
- Insulated Garage
- Yes
- Paved Lot
- Yes
Sale Options
- Sale Includes
- Building
Unit Details
- Total Units
- Yes
Office/Member Info
- Association
- SPAAR
- MLSID
- RMLS
Location, Tax and Other Information
- Legal Description
- LOTS 8 THROUGH 16, BLOCK 8, EXCEPT PART TAKEN FOR HIGHWAY
- Listing City
- Cook
- Map Page
- 999
- Municipality
- Cook
- Rental License?
- No
- School District
- St. Louis County
- School District Phone
- 218-749-8130
- Zip Plus 4
- 8081
- Property ID Number
- 120001001720
- Tax Year
- 2026
- Tax Amount
- 3497
- In Foreclosure?
- No
- Potential Short Sale?
- No
- Lender Owned?
- No
Directions & Remarks
- Public Remarks
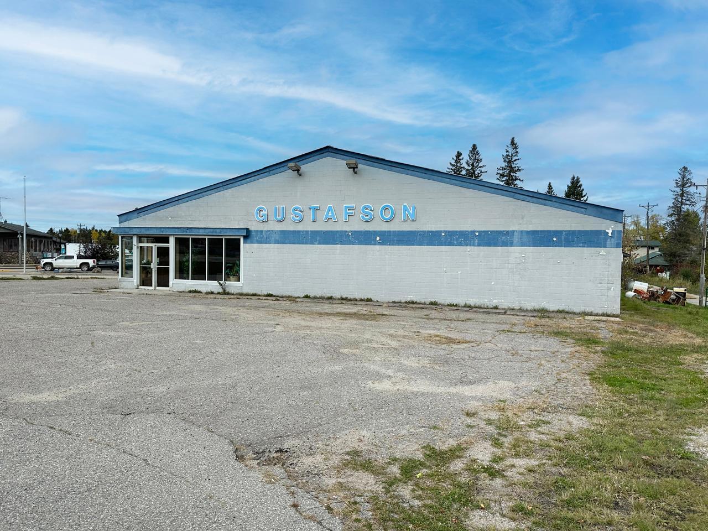
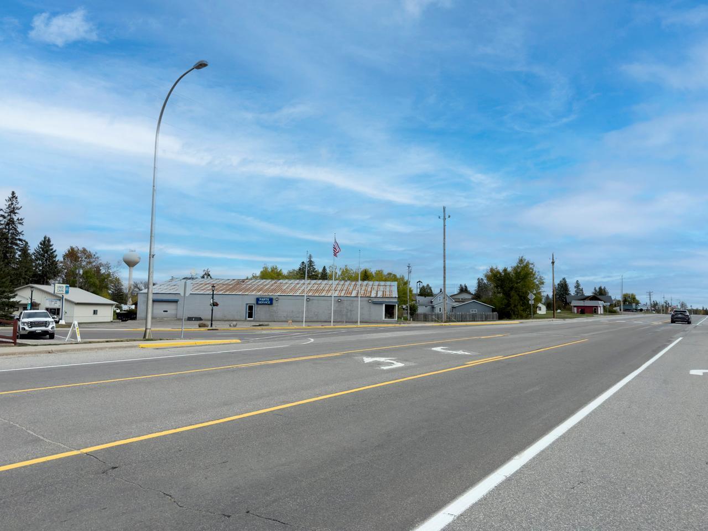
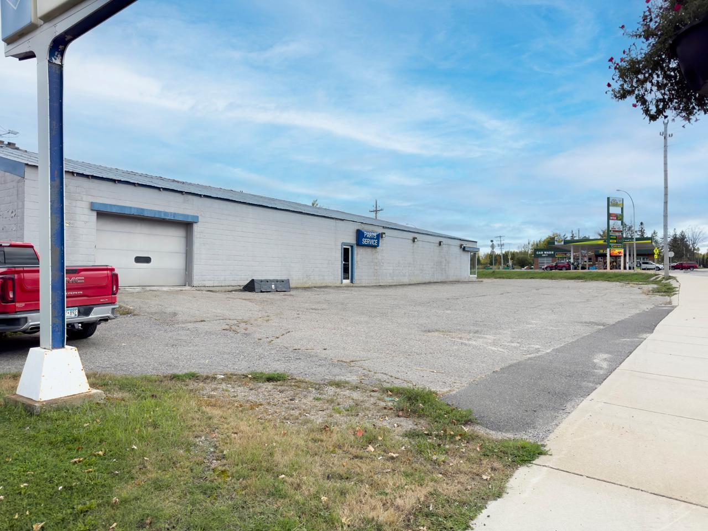
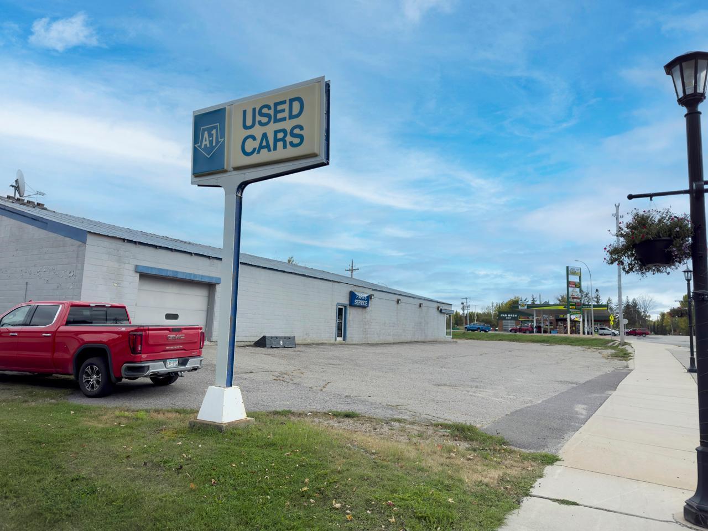
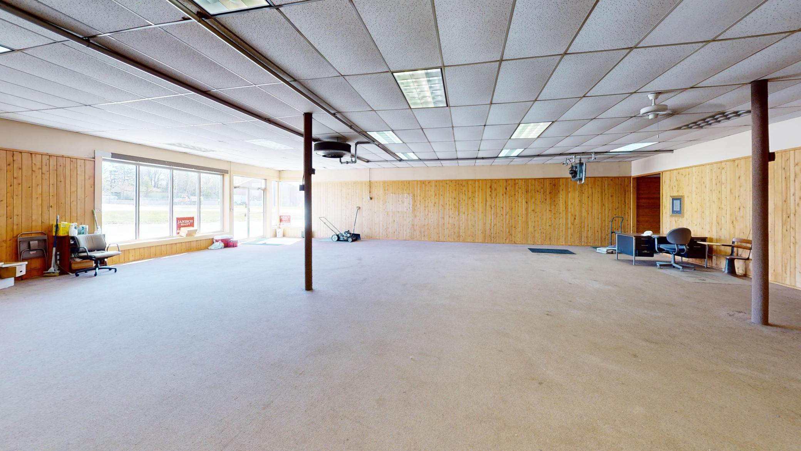
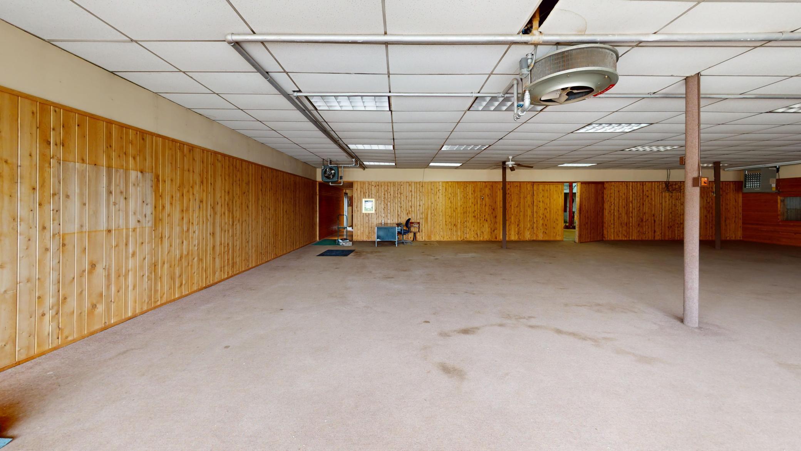
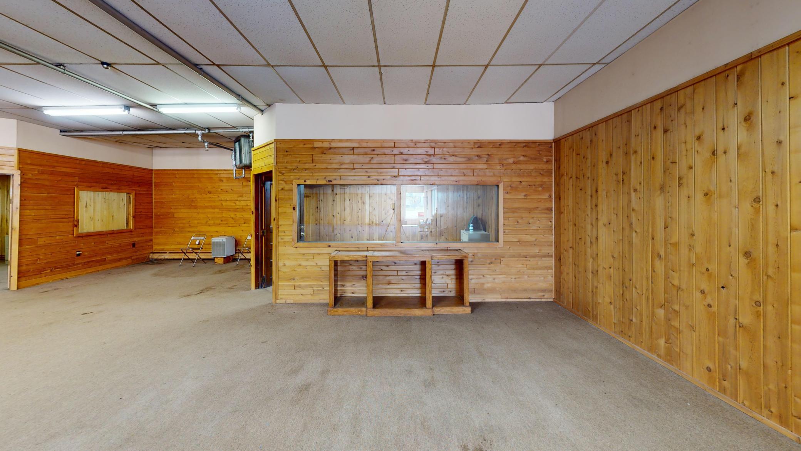
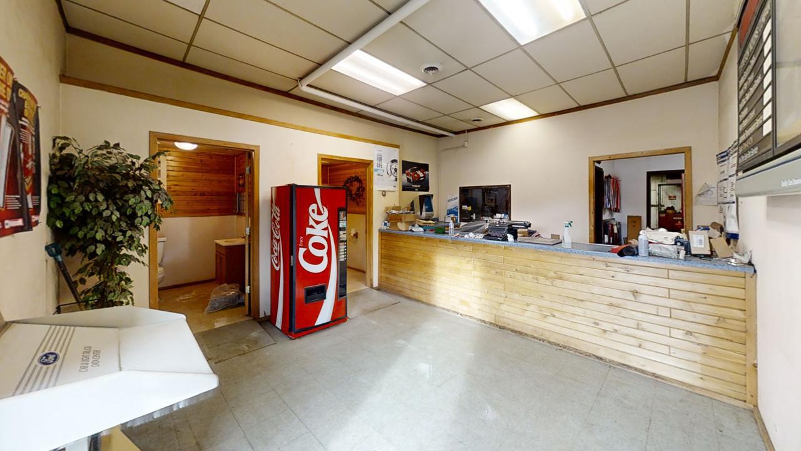
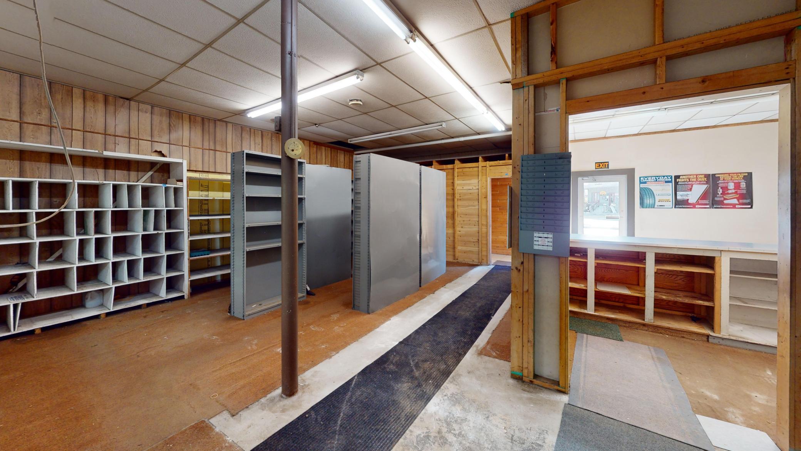
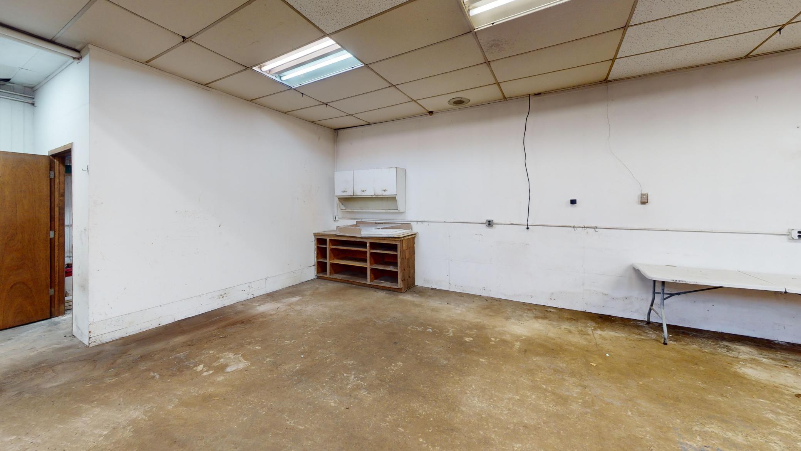
- OPEN HOUSE: Click link for 3D Virtual Tour. Fantastic Hwy 53 Commercial Location With City Water & Sewer, Across Highway From McDonalds & Lucky Seven, Lake Vermilion Area! Gustafson facility in Cook was previously a dealership and offers tremendous potential. 0.65 acre corner lot features 11,376 SF building . Call for more details.
- Directions
- On Hwy 53 in Cook.
Accessible
- No Stairs External
- Yes
Construction Materials
- Block
- Yes
Construction Status
- Previously Owned
- Yes
Exterior
- Block
- Yes
Flooring
- Concrete Slab
- Yes
Foundation
- Concrete Block
- Yes
Fuel
- Electric
- Yes
- Propane
- Yes
Heating
- Space Heater
- Yes
Internet Options
- DSL
- Yes
Lot Description
- Corner Lot
- Yes
Road Frontage
- City Street
- Yes
- Curbs
- Yes
- Paved Streets
- Yes
- Sidewalks
- Yes
- State Road
- Yes
- Street Lights
- Yes
Road Responsibility
- Public Maintained Road
- Yes
Roof
- Metal
- Yes
Sewer
- City Sewer/Connected
- Yes
Stories
- One
- Yes
Topography
- Level
- Yes
Wall Description
- Wood
- Yes
Water
- City Water/Connected
- Yes
Window Features
- Aluminum Frames
- Yes
- Display Window(s)
- Yes
On Site Utilities
- Electric Common
- Yes
CMU Style
- Business Opportunity
- Yes
Current Use
- Automobile Service
- Yes
Loan Terms
- Cash
- Yes
- Conventional
- Yes
Location Description
- Other/See Remarks
- Yes
Overhead Door Clearance
- 0-9 Feet
- Yes

Listing Office:
Janisch Realty, Inc
Last Updated: July - 24 - 2026
The data relating to real estate for sale on this web site comes in part from the Broker
Reciprocity SM Program of the Regional Multiple Listing Service of Minnesota, Inc. The information provided is deemed reliable but not guaranteed. Properties subject to prior sale, change or withdrawal.
©2024 Regional Multiple Listing Service of Minnesota, Inc All rights reserved.