
Cross Lake, MN 56442
$398,500
Property Type:
Commercial
Square Footage:
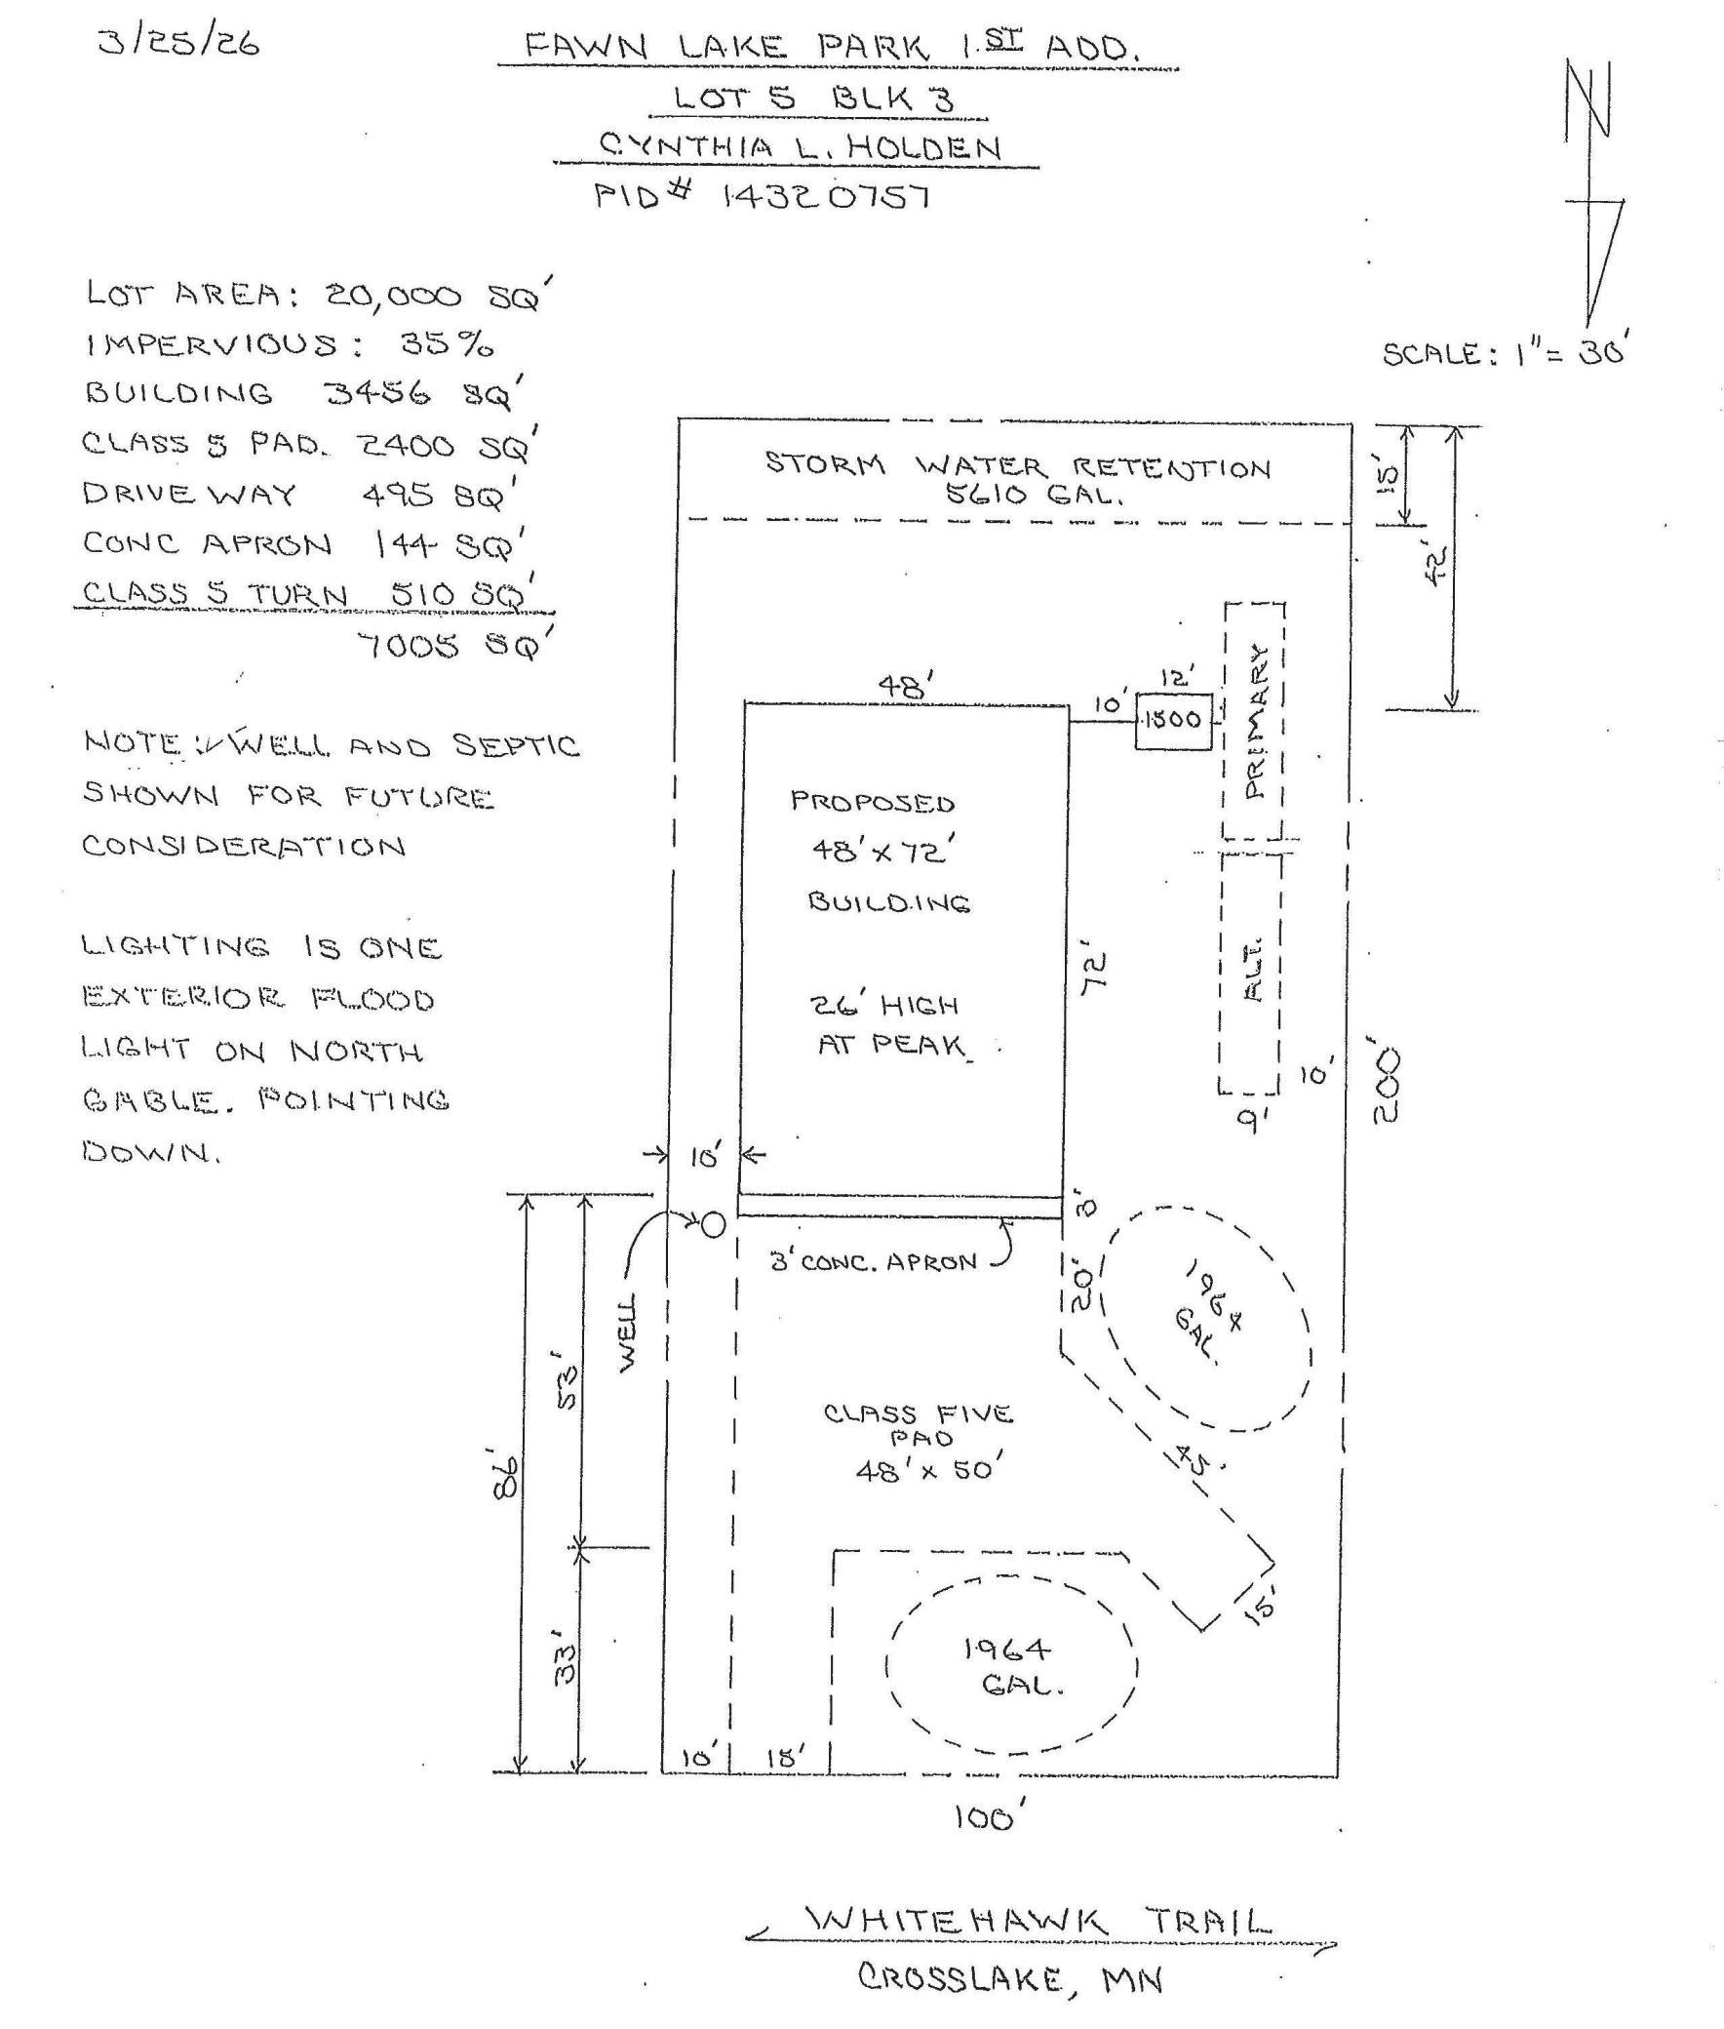
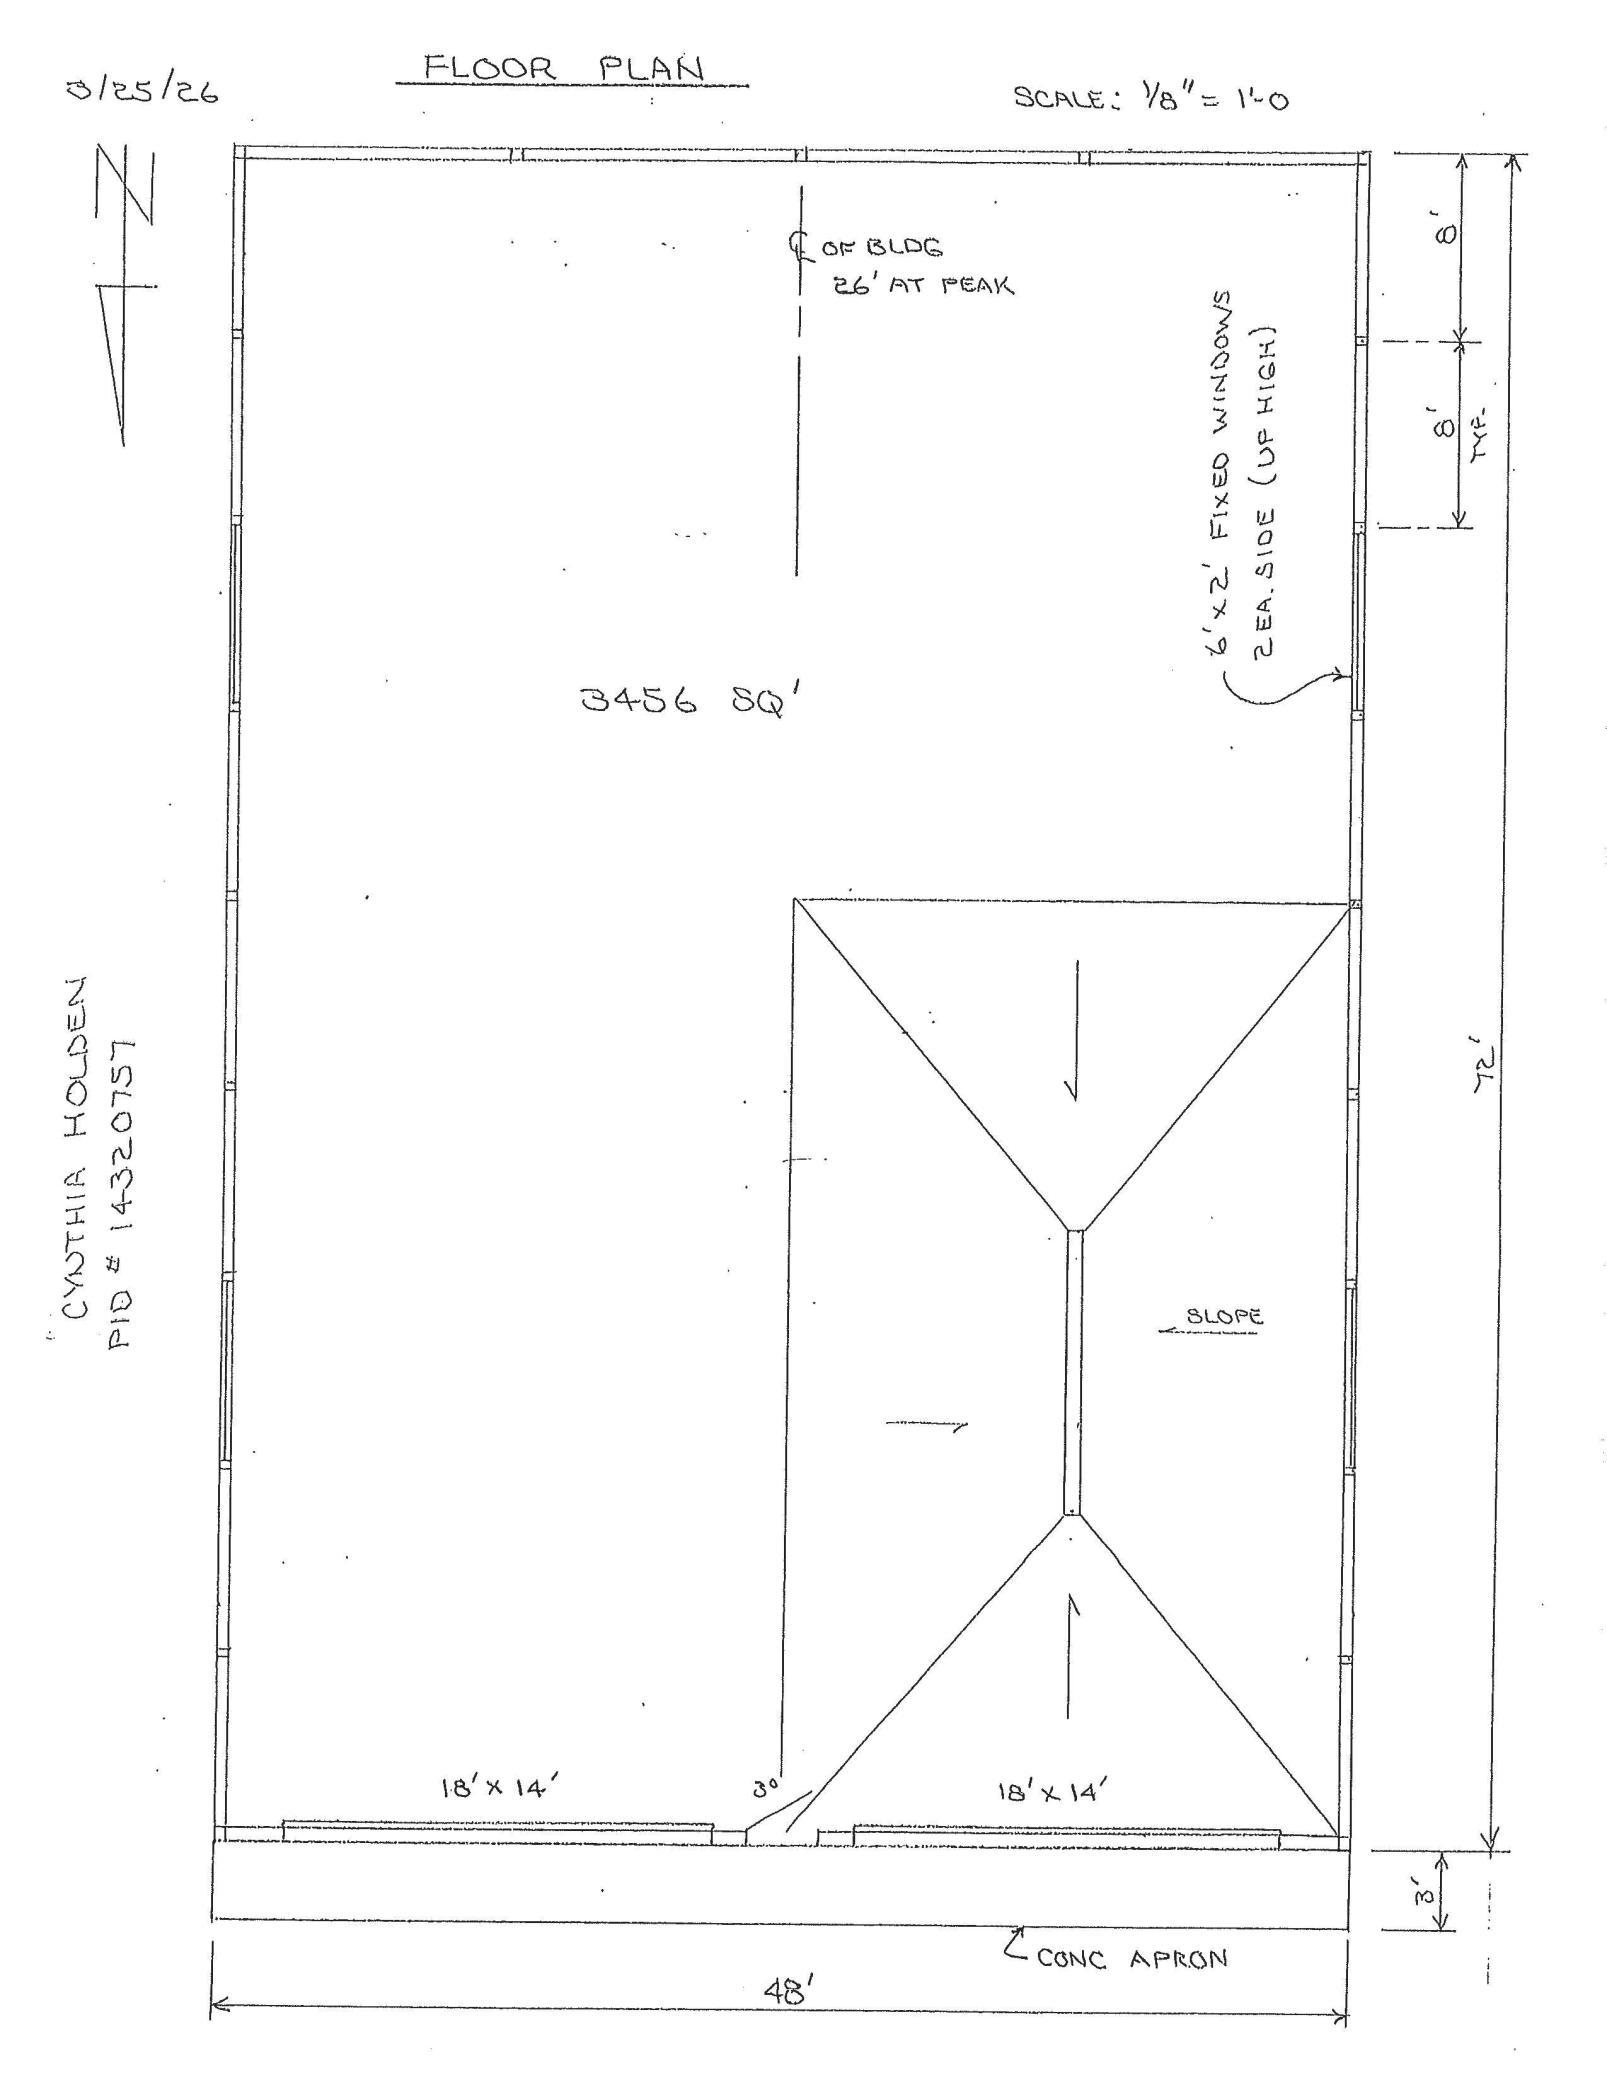
3,456
Lot Size (sq. ft.):
20,038
Status:
Active
Current Price:
$398,500
List Date:
7/13/2026
Last Modified:
7/20/2026
Overview
Description
Listing Details MLS# 7106304
General Property Information
- Lot Measurement
- Acres
- Multiple PIDs?
- No
- Waterfront YN
- No
- Year Built
- 2026
- Yearly/Seasonal
- Yearly
- Zoning
- Business/Commercial
- Foundation Size
- 3456
- Garage Stalls
- 7
- For Sale or Lease
- For Sale
- Acres
- 0.46
- Lot Dimensions
- 100 X 200
- Assessment Pending
- No
- Other Parking Spaces
- 0
Property Features
Accessible:
Fully Wheelchair; No Stairs Internal
CMU Style:
Storage Unit
Construction Status:
Under Construc/Spec Homes
Current Use:
Commercial
Exterior:
Metal
Fencing:
None
Flooring:
Concrete Slab; Floor Drains
Foundation:
Slab
Fuel:
Natural Gas
Heating:
Forced Air
Loan Terms:
Cash; Conventional
Lot Description:
Cleared; Underground Utilities
Miscellaneous Information:
Pole Sign
On Site Utilities:
Electric Separate; Heating Separate
Overhead Door Clearance:
10-14 Feet
Owner Pays:
All Utilities; Electricity; Gas; Heat; Insurance; Lawn; Lawn; Security; Taxes; Trash Collection
Parking Characteristics:
Finished Garage; Garage Door Opener; Heated Garage; Insulated Garage
Road Frontage:
Private Road; Township
Roof:
Age 8 Years or Less
Sewer:
None
Stories:
One
Topography:
Level
Wall Description:
Finished; Insulated; Metal
Water:
None
Contract Information
- Contingency
- None
- ListPrice
- 398500
- Owner is an Agent?
- No
- Auction?
- No
Location Tax and Other Information
- Postal City
- Cross Lake
- County
- Crow Wing
- State
- MN
- Zip Code
- 56442
- Complex/Dev/Subdivision
- Fawn Lk Pk First Add
Assessments
- Tax With Assessments
- 330
- Assessment Balance
- 0
Basement
- Foundation Dimensions
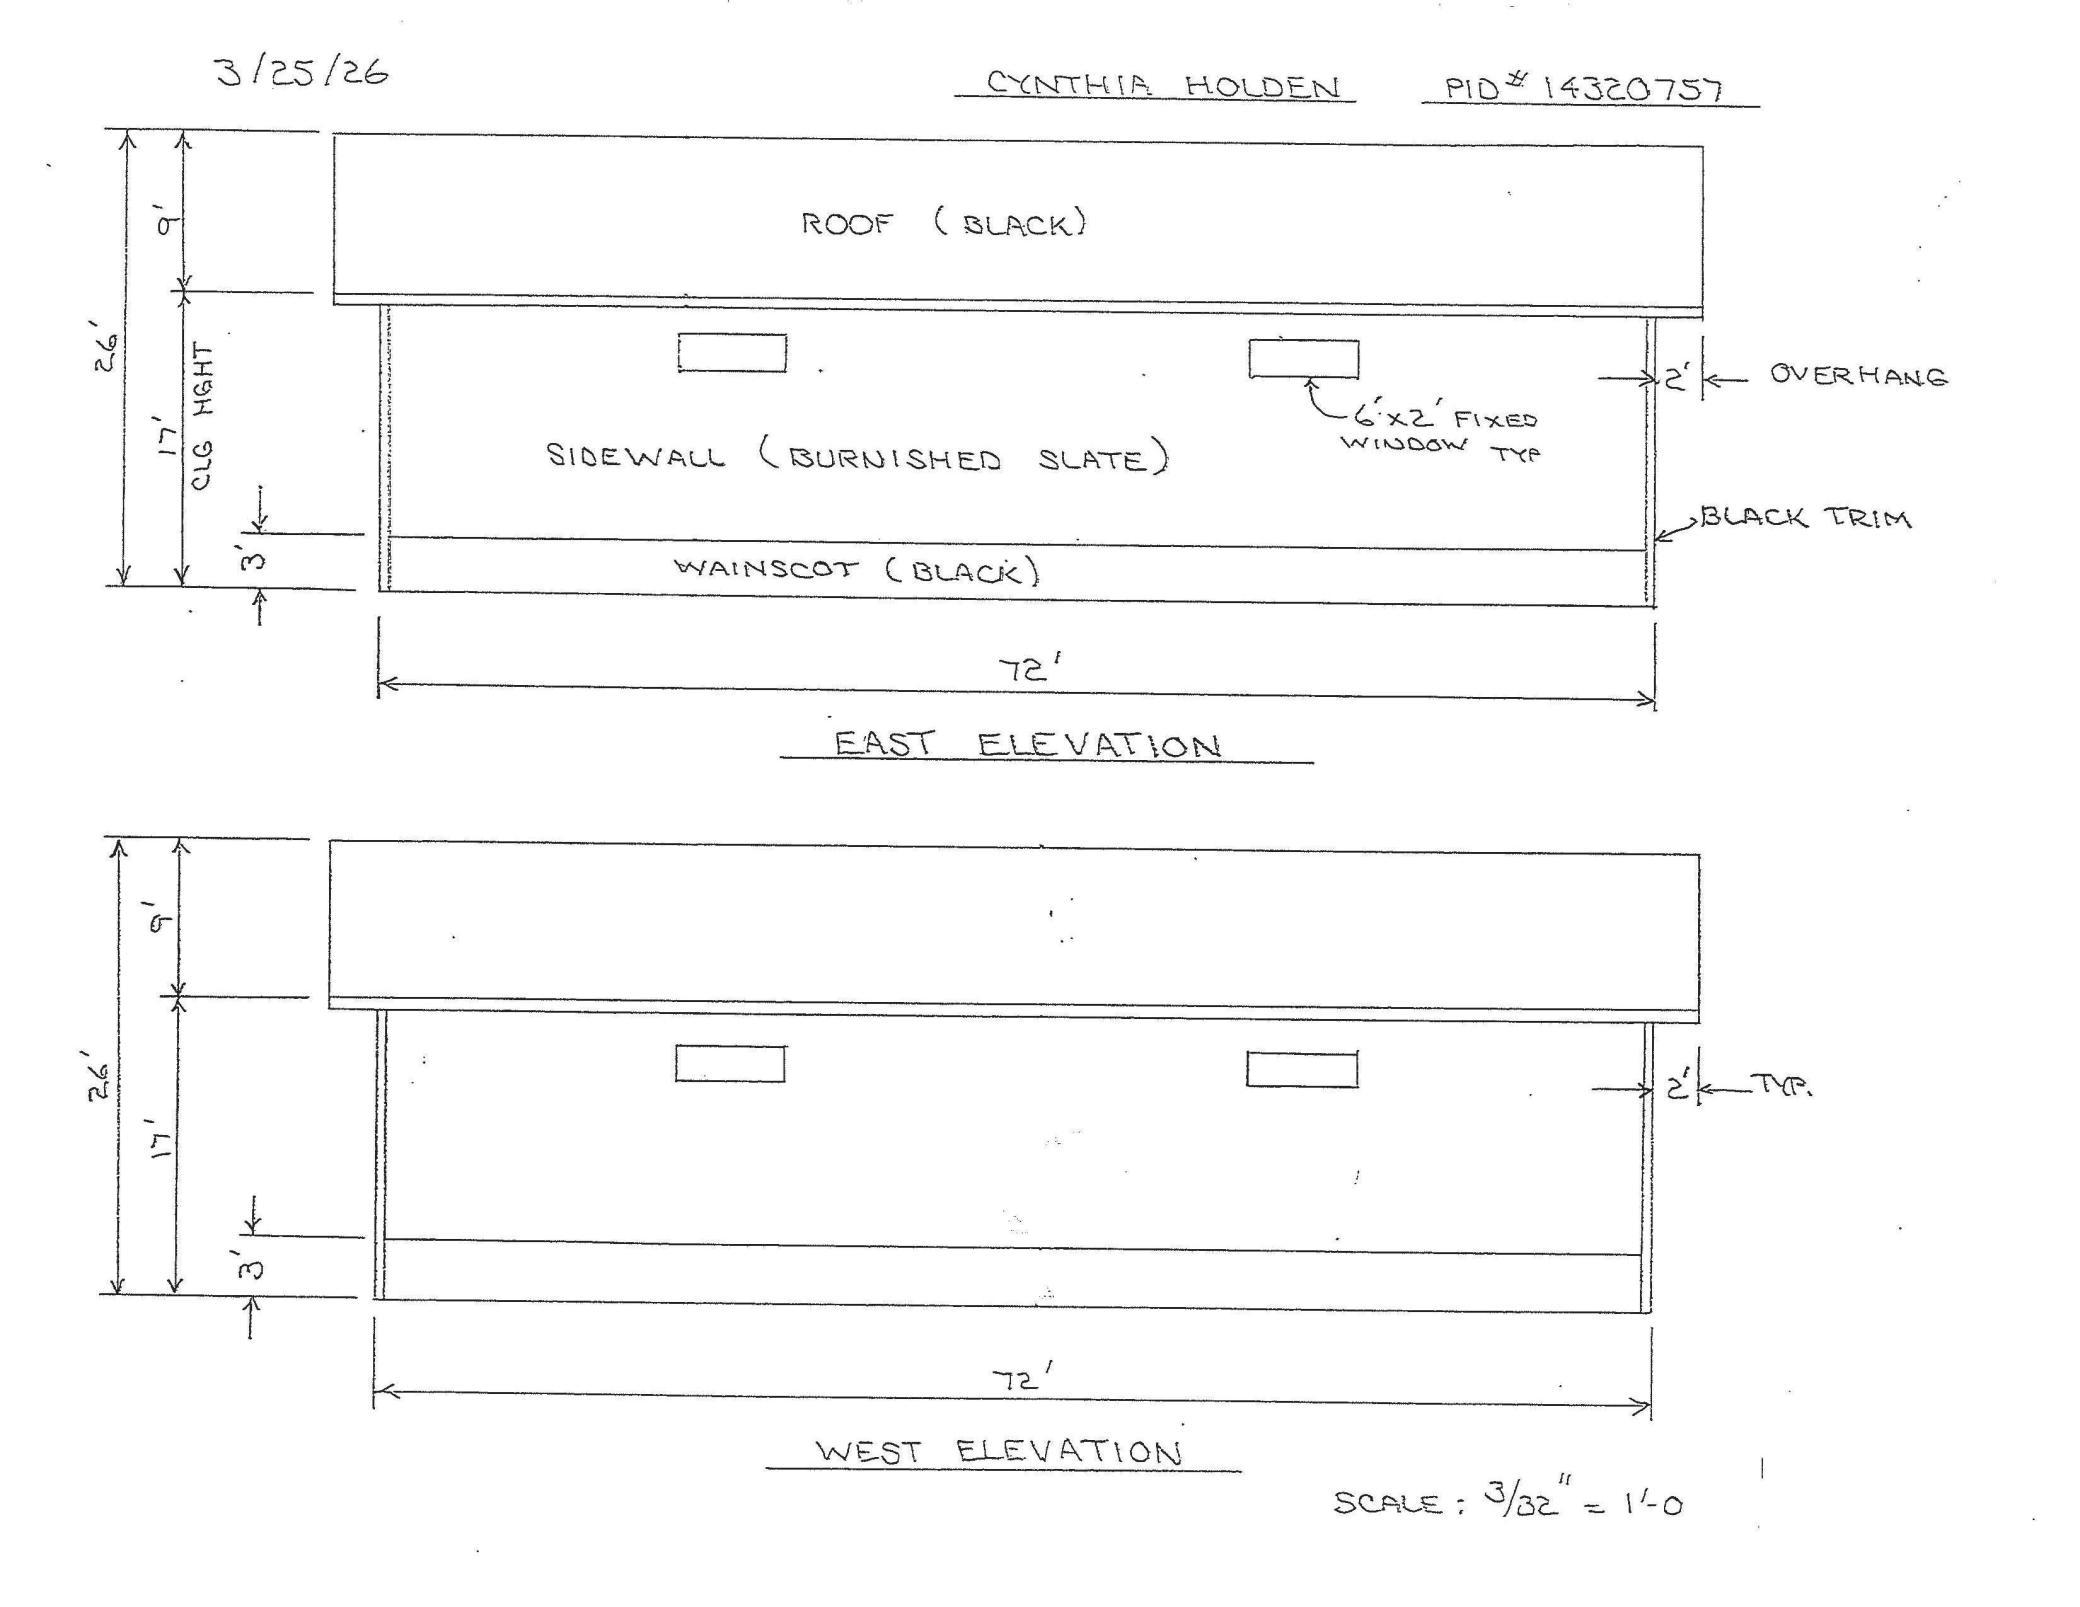
- 48 x 72
More Information
Building Information
- Building Finished SqFt
- 3456
- Building SqFt
- 3456
- Ceiling Height
- 16-20
Lease Details
- Land Leased
- Not Applicable
Miscellaneous Information
- Homestead
- No
- Pole Sign
- Yes
Ownership
- Fractional Ownership
- No
Parking Characteristics
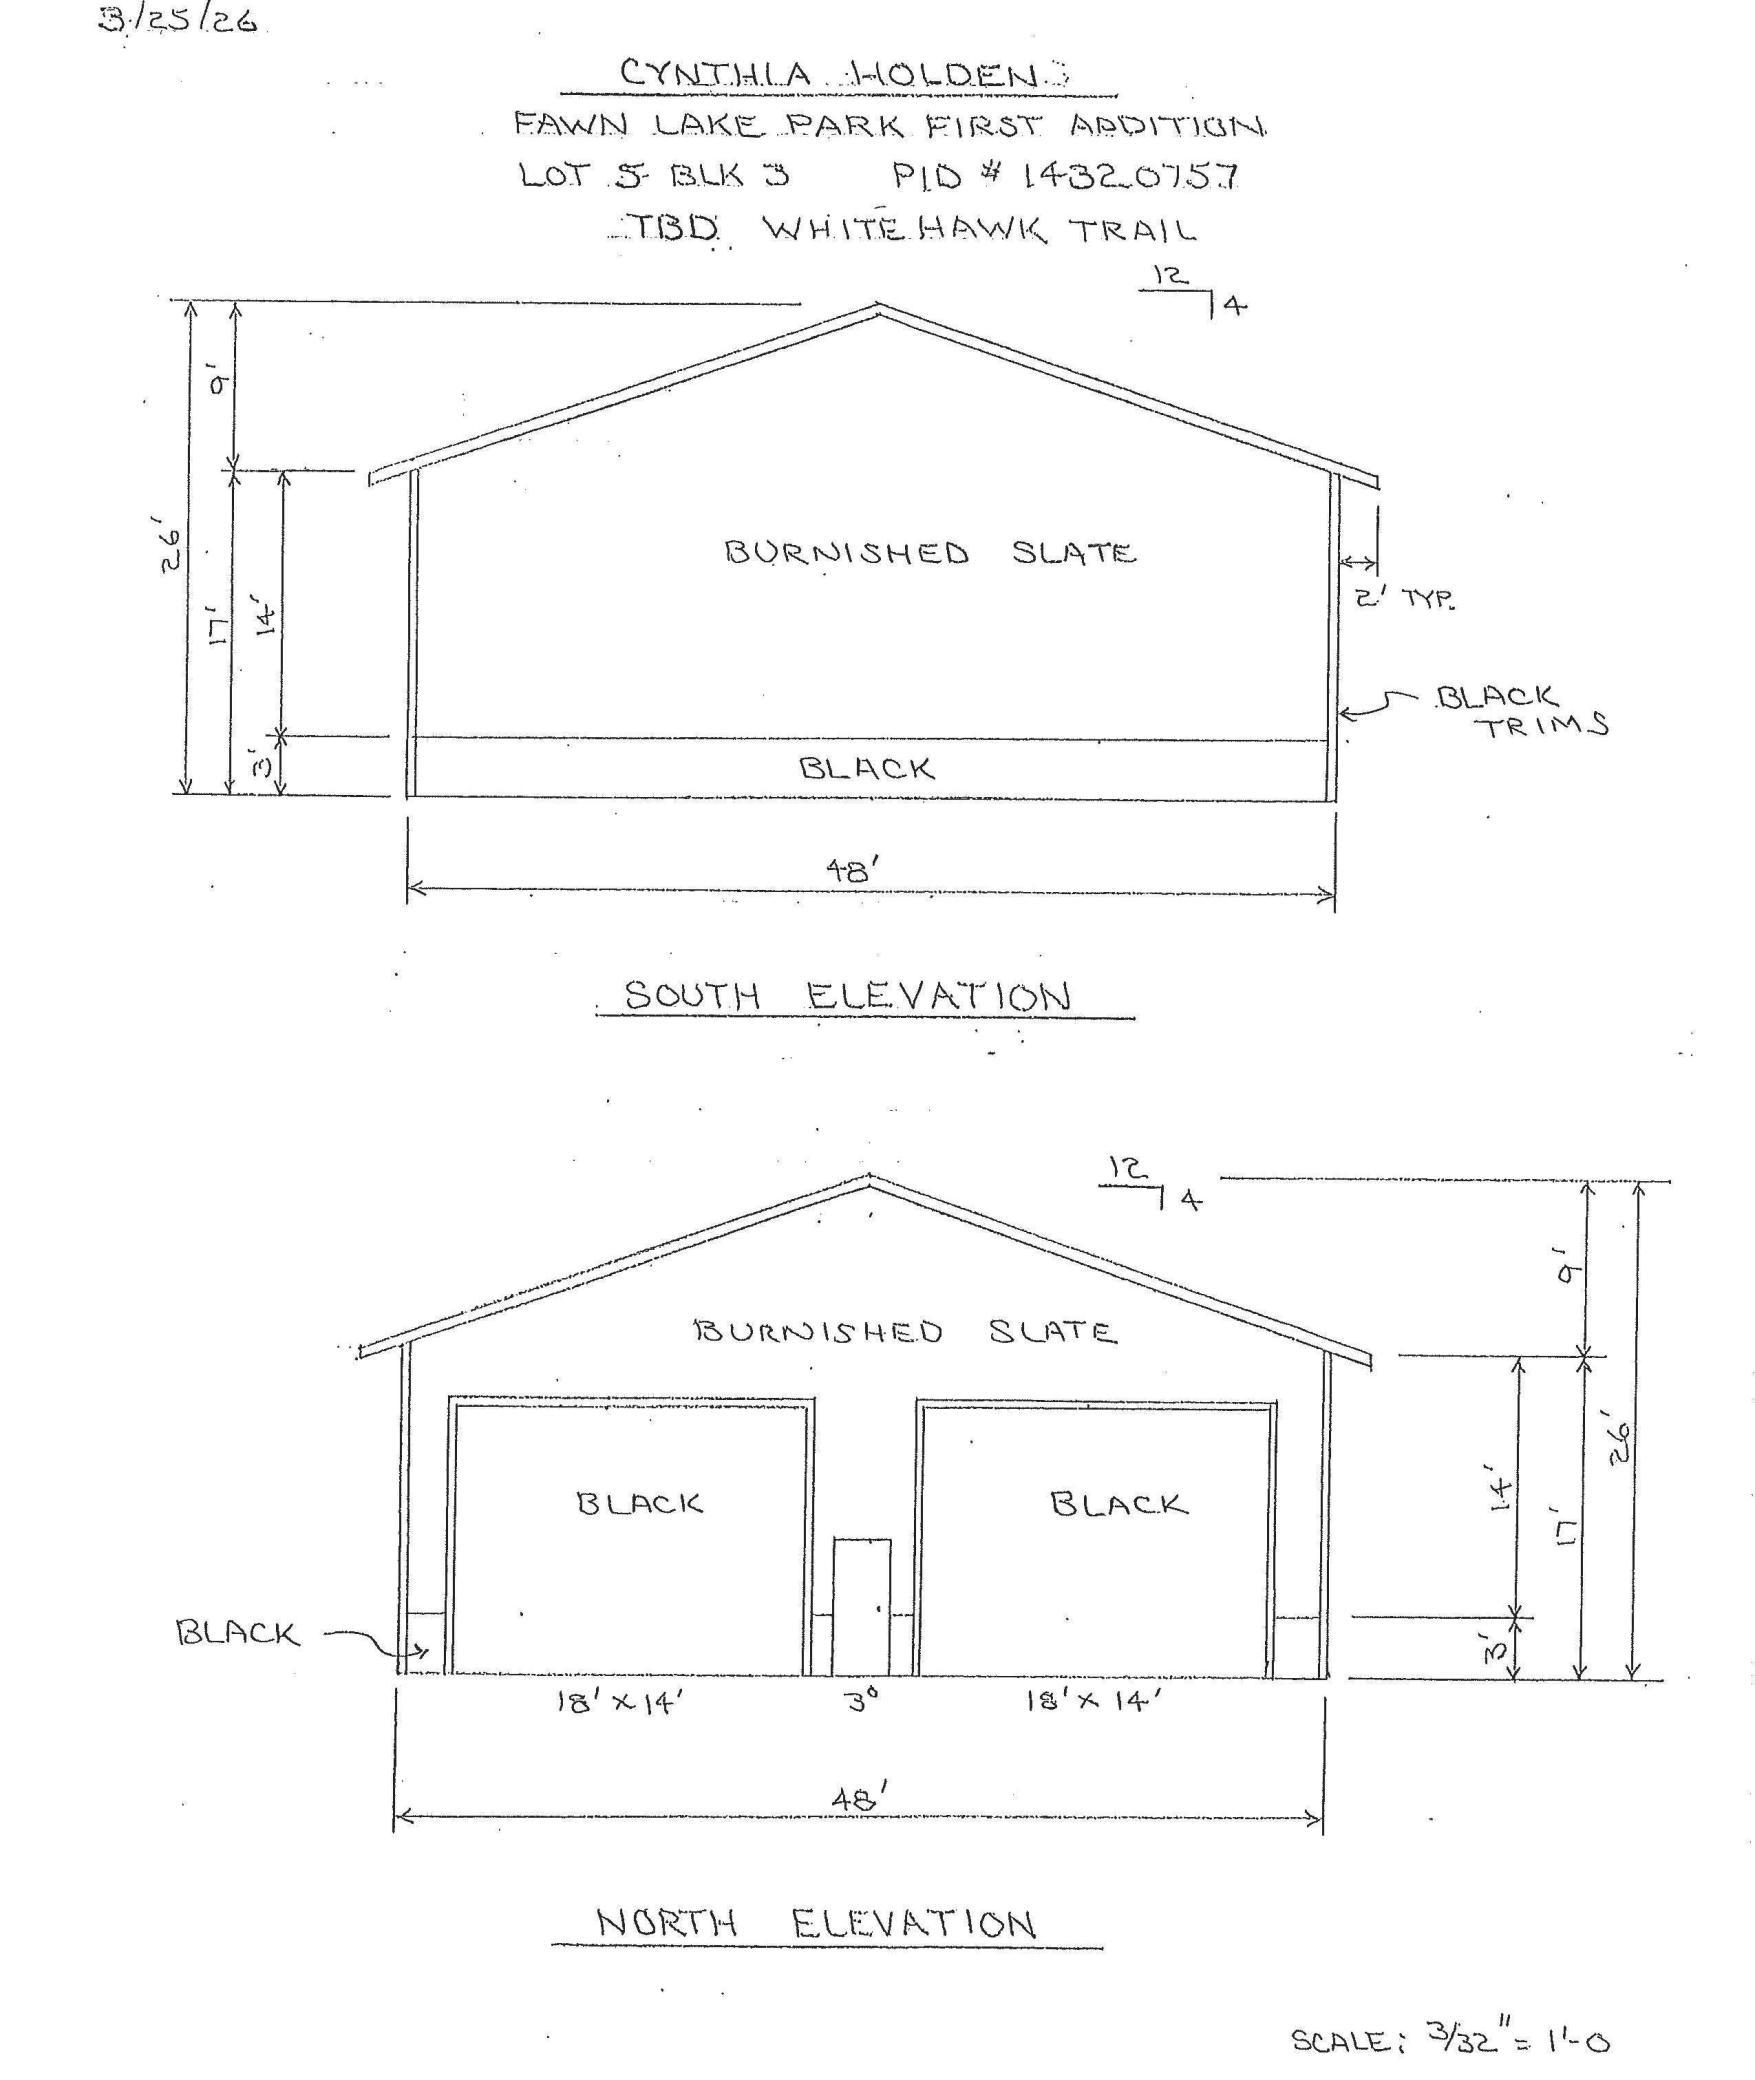
- Garage Door Height
- 14
- Garage Door Width
- 18
- Finished Garage
- Yes
- Garage Door Opener
- Yes
- Heated Garage
- Yes
- Insulated Garage
- Yes
Public Survey Info
- Range#
- 27
- Section#
- 32
- Township#
- 137
Sale Options
- Sale Includes
- Building, Land
Unit Details
- Total Units
- Yes
Office/Member Info
- Association
- GLAR
Location, Tax and Other Information
- Legal Description
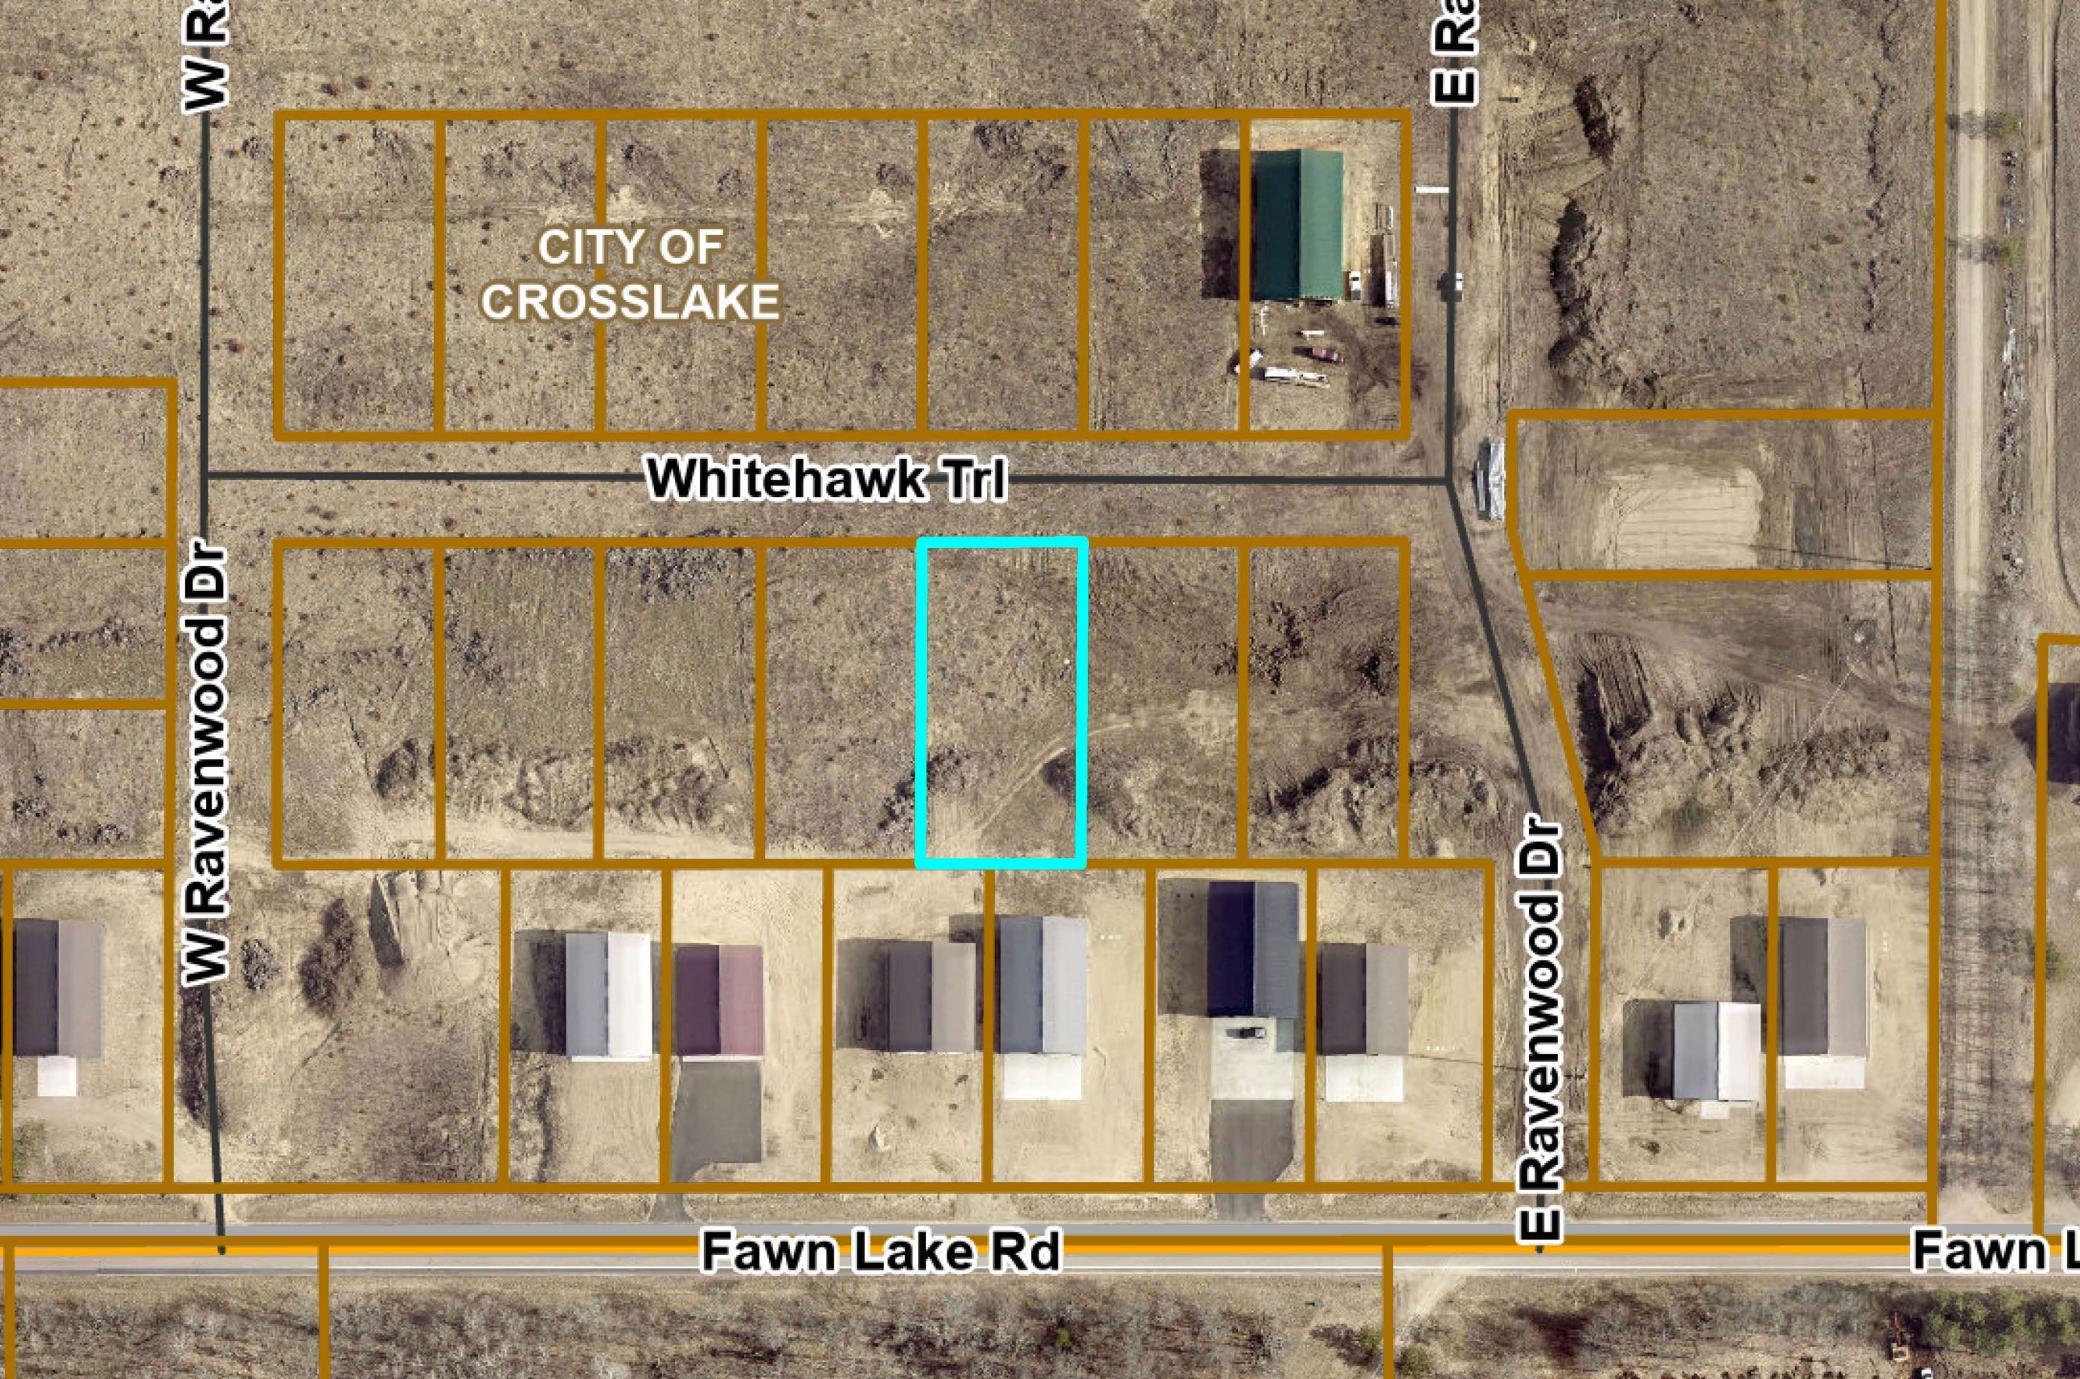
- LOT 6 BLOCK 3 FAWN LAKE PARK FIRST ADDITION
- Listing City
- Crosslake
- Map Page
- 999
- Municipality
- Crosslake
- School District
- Pequot Lakes
- School District Phone
- 218-568-4996
- County Abbreviation
- L6 B3
- Zip Plus 4
- 34
- Property ID Number
- 14320758
- Tax Year
- 2026
- Tax Amount
- 330
- In Foreclosure?
- No
- Potential Short Sale?
- No
- Lender Owned?
- No
Directions & Remarks
- Public Remarks
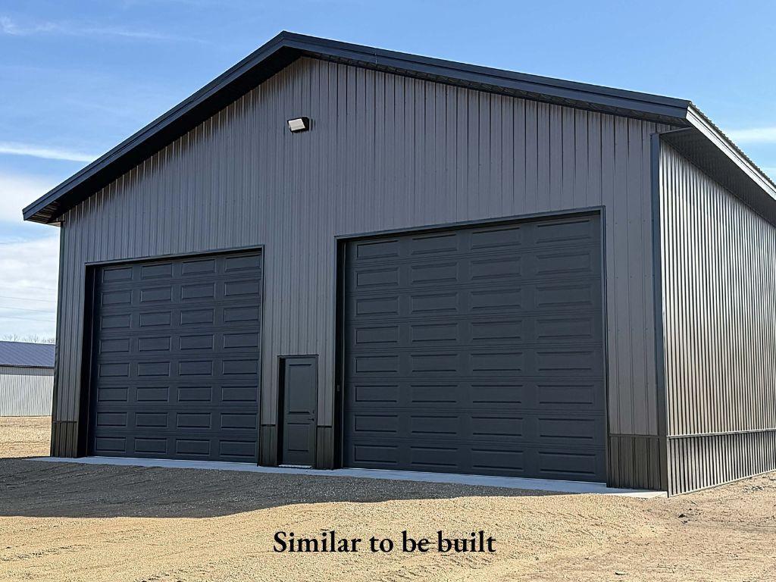
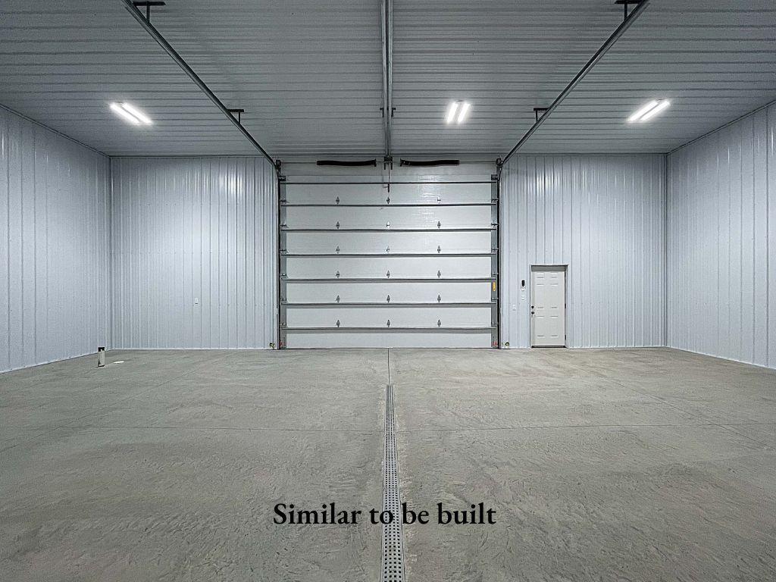
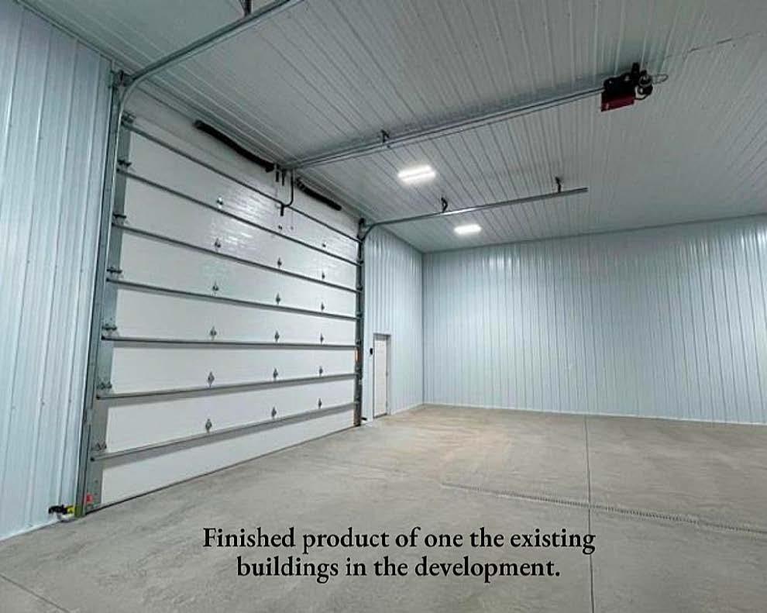
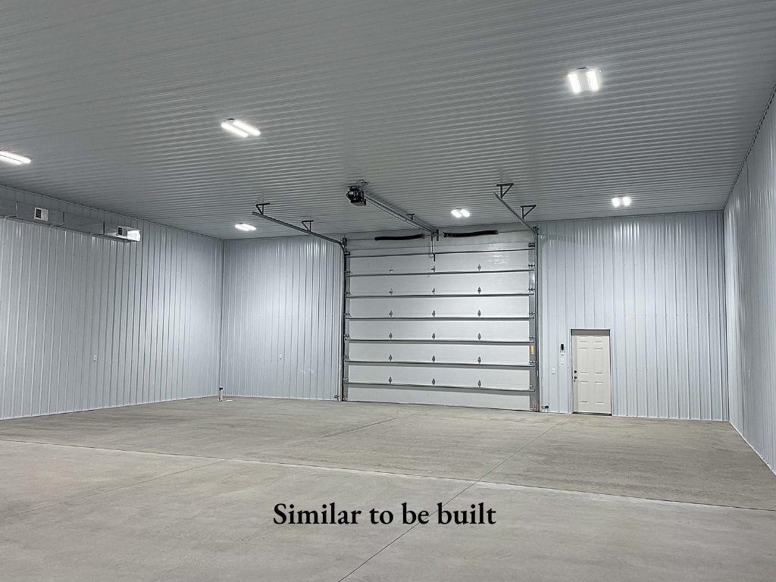
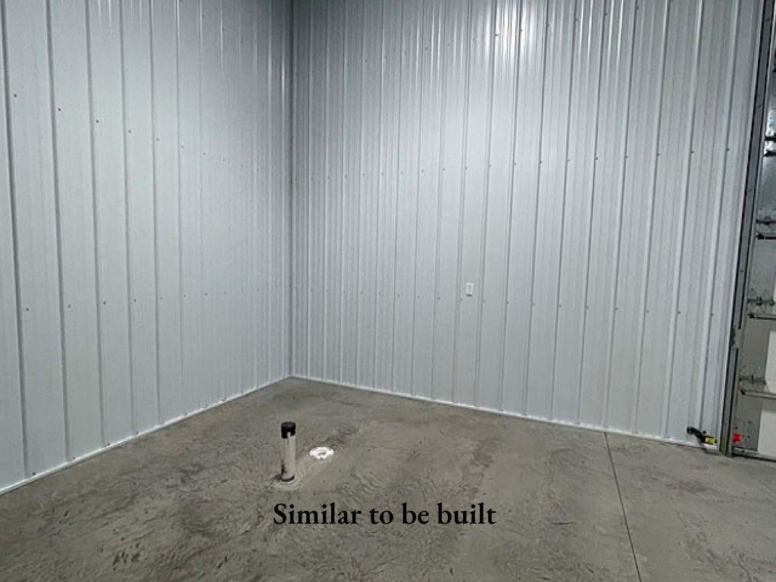
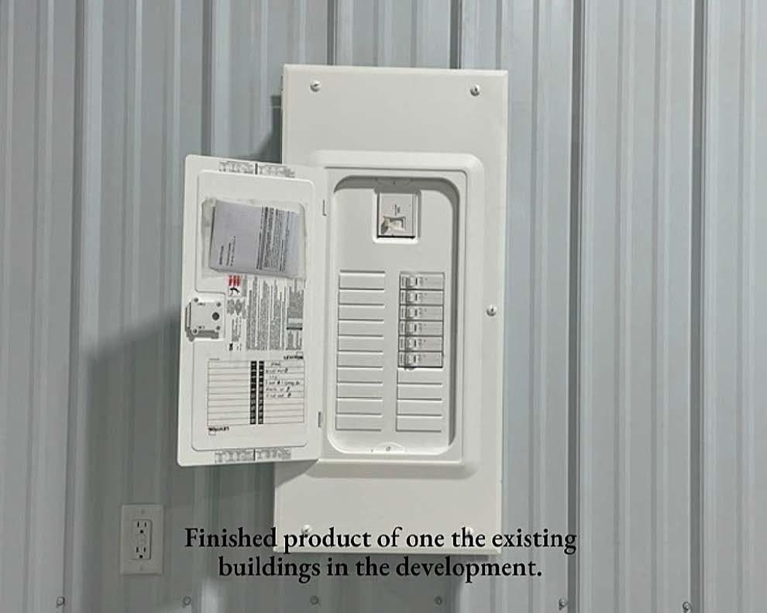
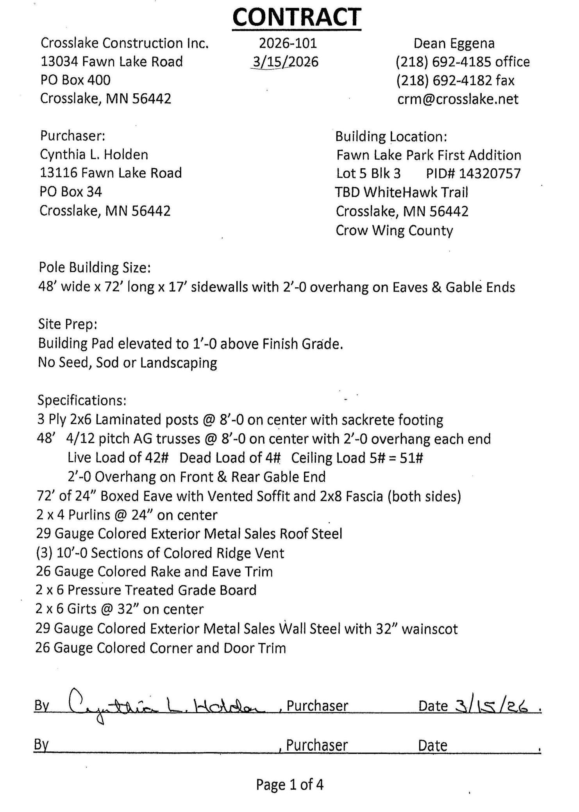
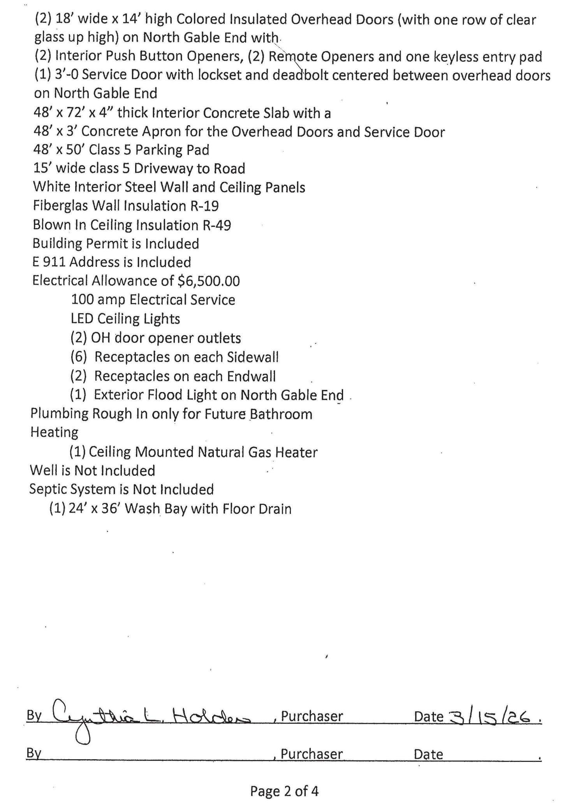
- Looking for a great location pole/storage building to store your boats, snowmobiles, 4-wheelers, lake toys, trailers, cars, and special stuff? We found the spot for you! Fawn Lake Park First Addition development is located 3 miles south of Crosslake. All sites are on a private road with access off a paved county road. Blacktop road surfaces are scheduled for 2026. The building will be insulated, with 17’ side walls, 2’ overhang, apron, cement floor with drain, 2-18’ doors, 14’ height, single entry door, no windows, with heating, electric and lighting. The building can be expanded in length should the buyer wish. The rear wall is designed to be removed with a future expansion. Jump on this amazing storage unit!
- Directions
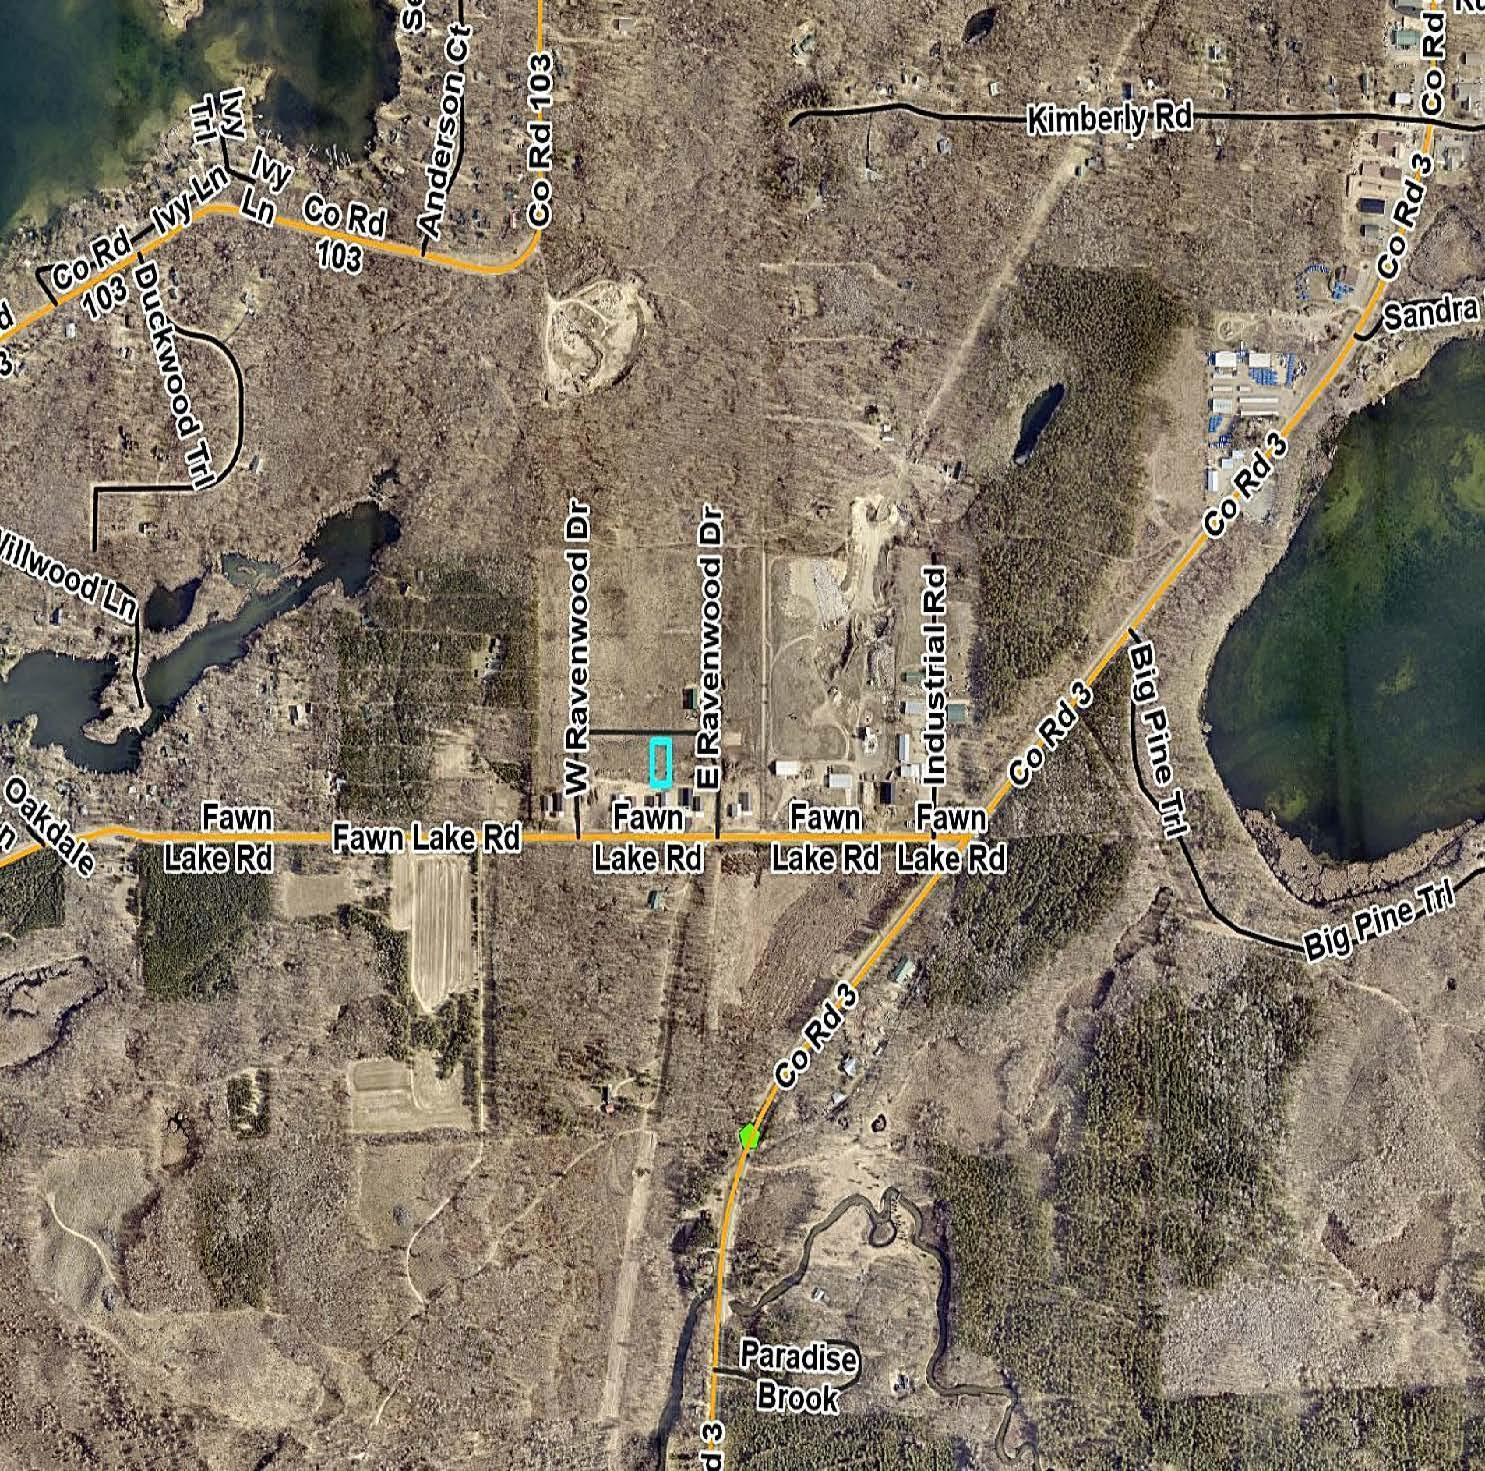
- From the intersection of County Rd 3 and County Rd 66 in Crosslake go south on County Road 3 for 3.2 miles. Turn right onto Fawn Lake Road and go approx .2 miles. Follow signs to White Hawk Trail.
Accessible
- Fully Wheelchair
- Yes
- No Stairs Internal
- Yes
Construction Status
- Under Construc/Spec Homes
- Yes
Exterior
- Metal
- Yes
Fencing
- None
- Yes
Flooring
- Concrete Slab
- Yes
- Floor Drains
- Yes
Foundation
- Slab
- Yes
Fuel
- Natural Gas
- Yes
Heating
- Forced Air
- Yes
Lot Description
- Cleared
- Yes
- Underground Utilities
- Yes
Owner Pays
- All Utilities
- Yes
- Electricity
- Yes
- Gas
- Yes
- Heat
- Yes
- Insurance
- Yes
- Lawn
- Yes
- Security
- Yes
- Taxes
- Yes
- Trash Collection
- Yes
Road Frontage
- Private Road
- Yes
- Township
- Yes
Roof
- Age 8 Years or Less
- Yes
Sewer
- None
- Yes
Stories
- One
- Yes
Topography
- Level
- Yes
Wall Description
- Finished
- Yes
- Insulated
- Yes
- Metal
- Yes
Water
- None
- Yes
On Site Utilities
- Electric Separate
- Yes
- Heating Separate
- Yes
CMU Style
- Storage Unit
- Yes
Current Use
- Commercial
- Yes
Loan Terms
- Cash
- Yes
- Conventional
- Yes
Overhead Door Clearance
- 10-14 Feet
- Yes
Documents
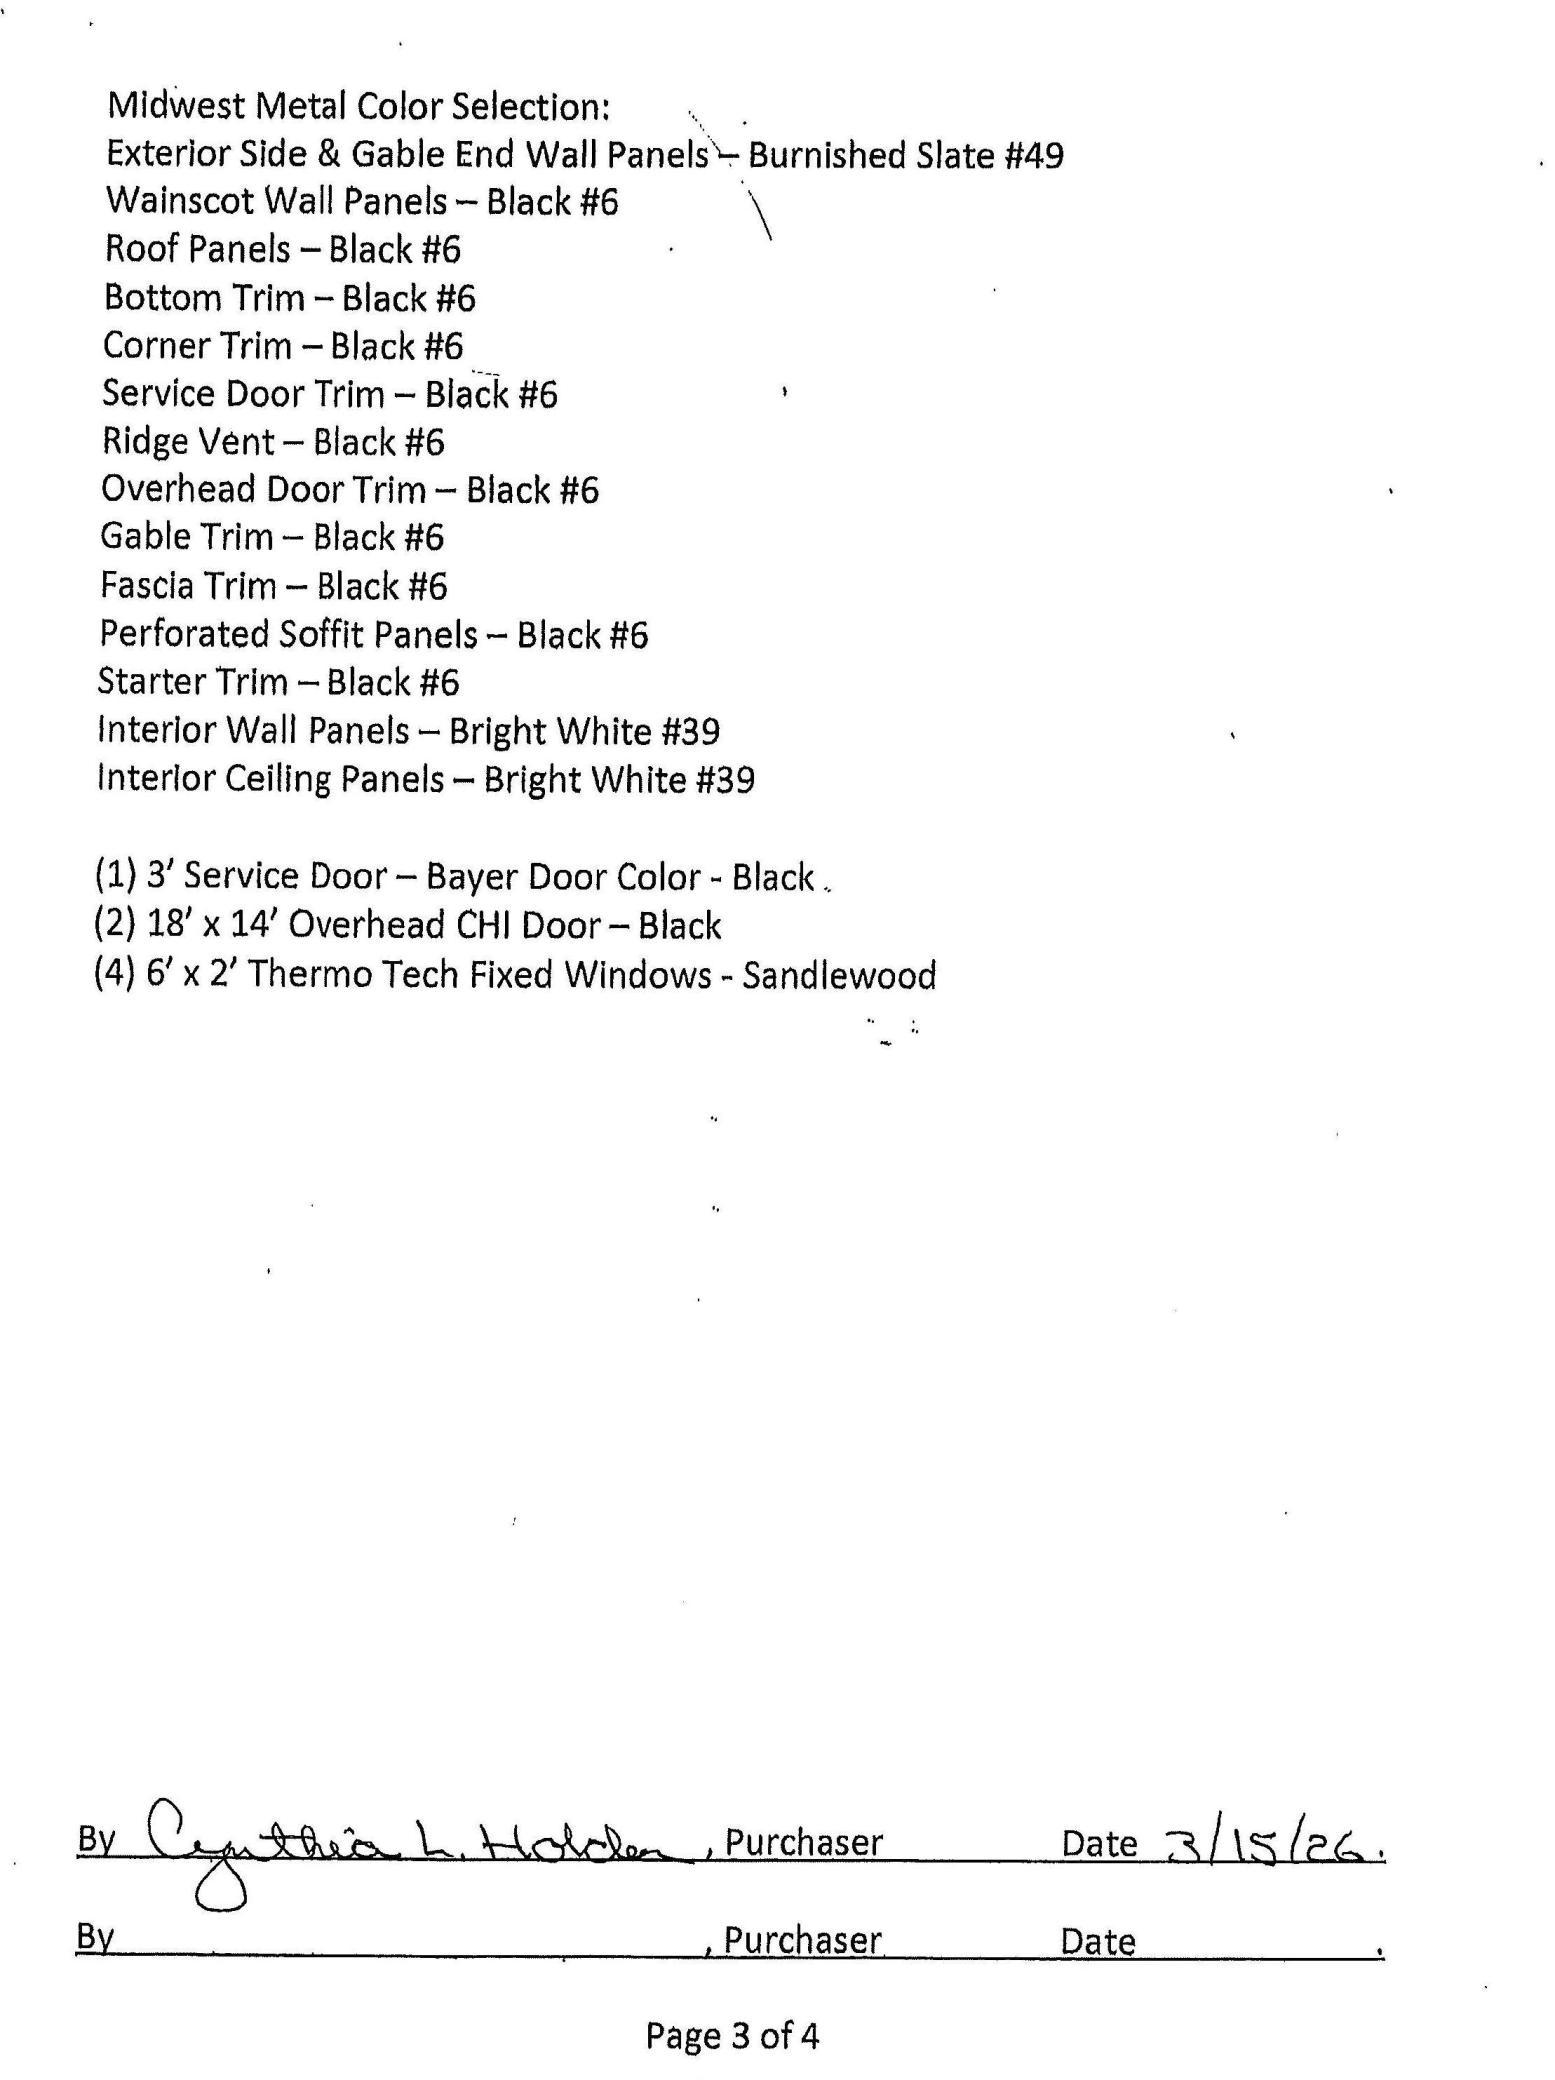
 Build Contract & Specs ›
Listing Office:
Larson Group Real Estate/Kelle
Last Updated: July - 20 - 2026
The data relating to real estate for sale on this web site comes in part from the Broker
Reciprocity SM Program of the Regional Multiple Listing Service of Minnesota, Inc. The information provided is deemed reliable but not guaranteed. Properties subject to prior sale, change or withdrawal.
©2024 Regional Multiple Listing Service of Minnesota, Inc All rights reserved.