
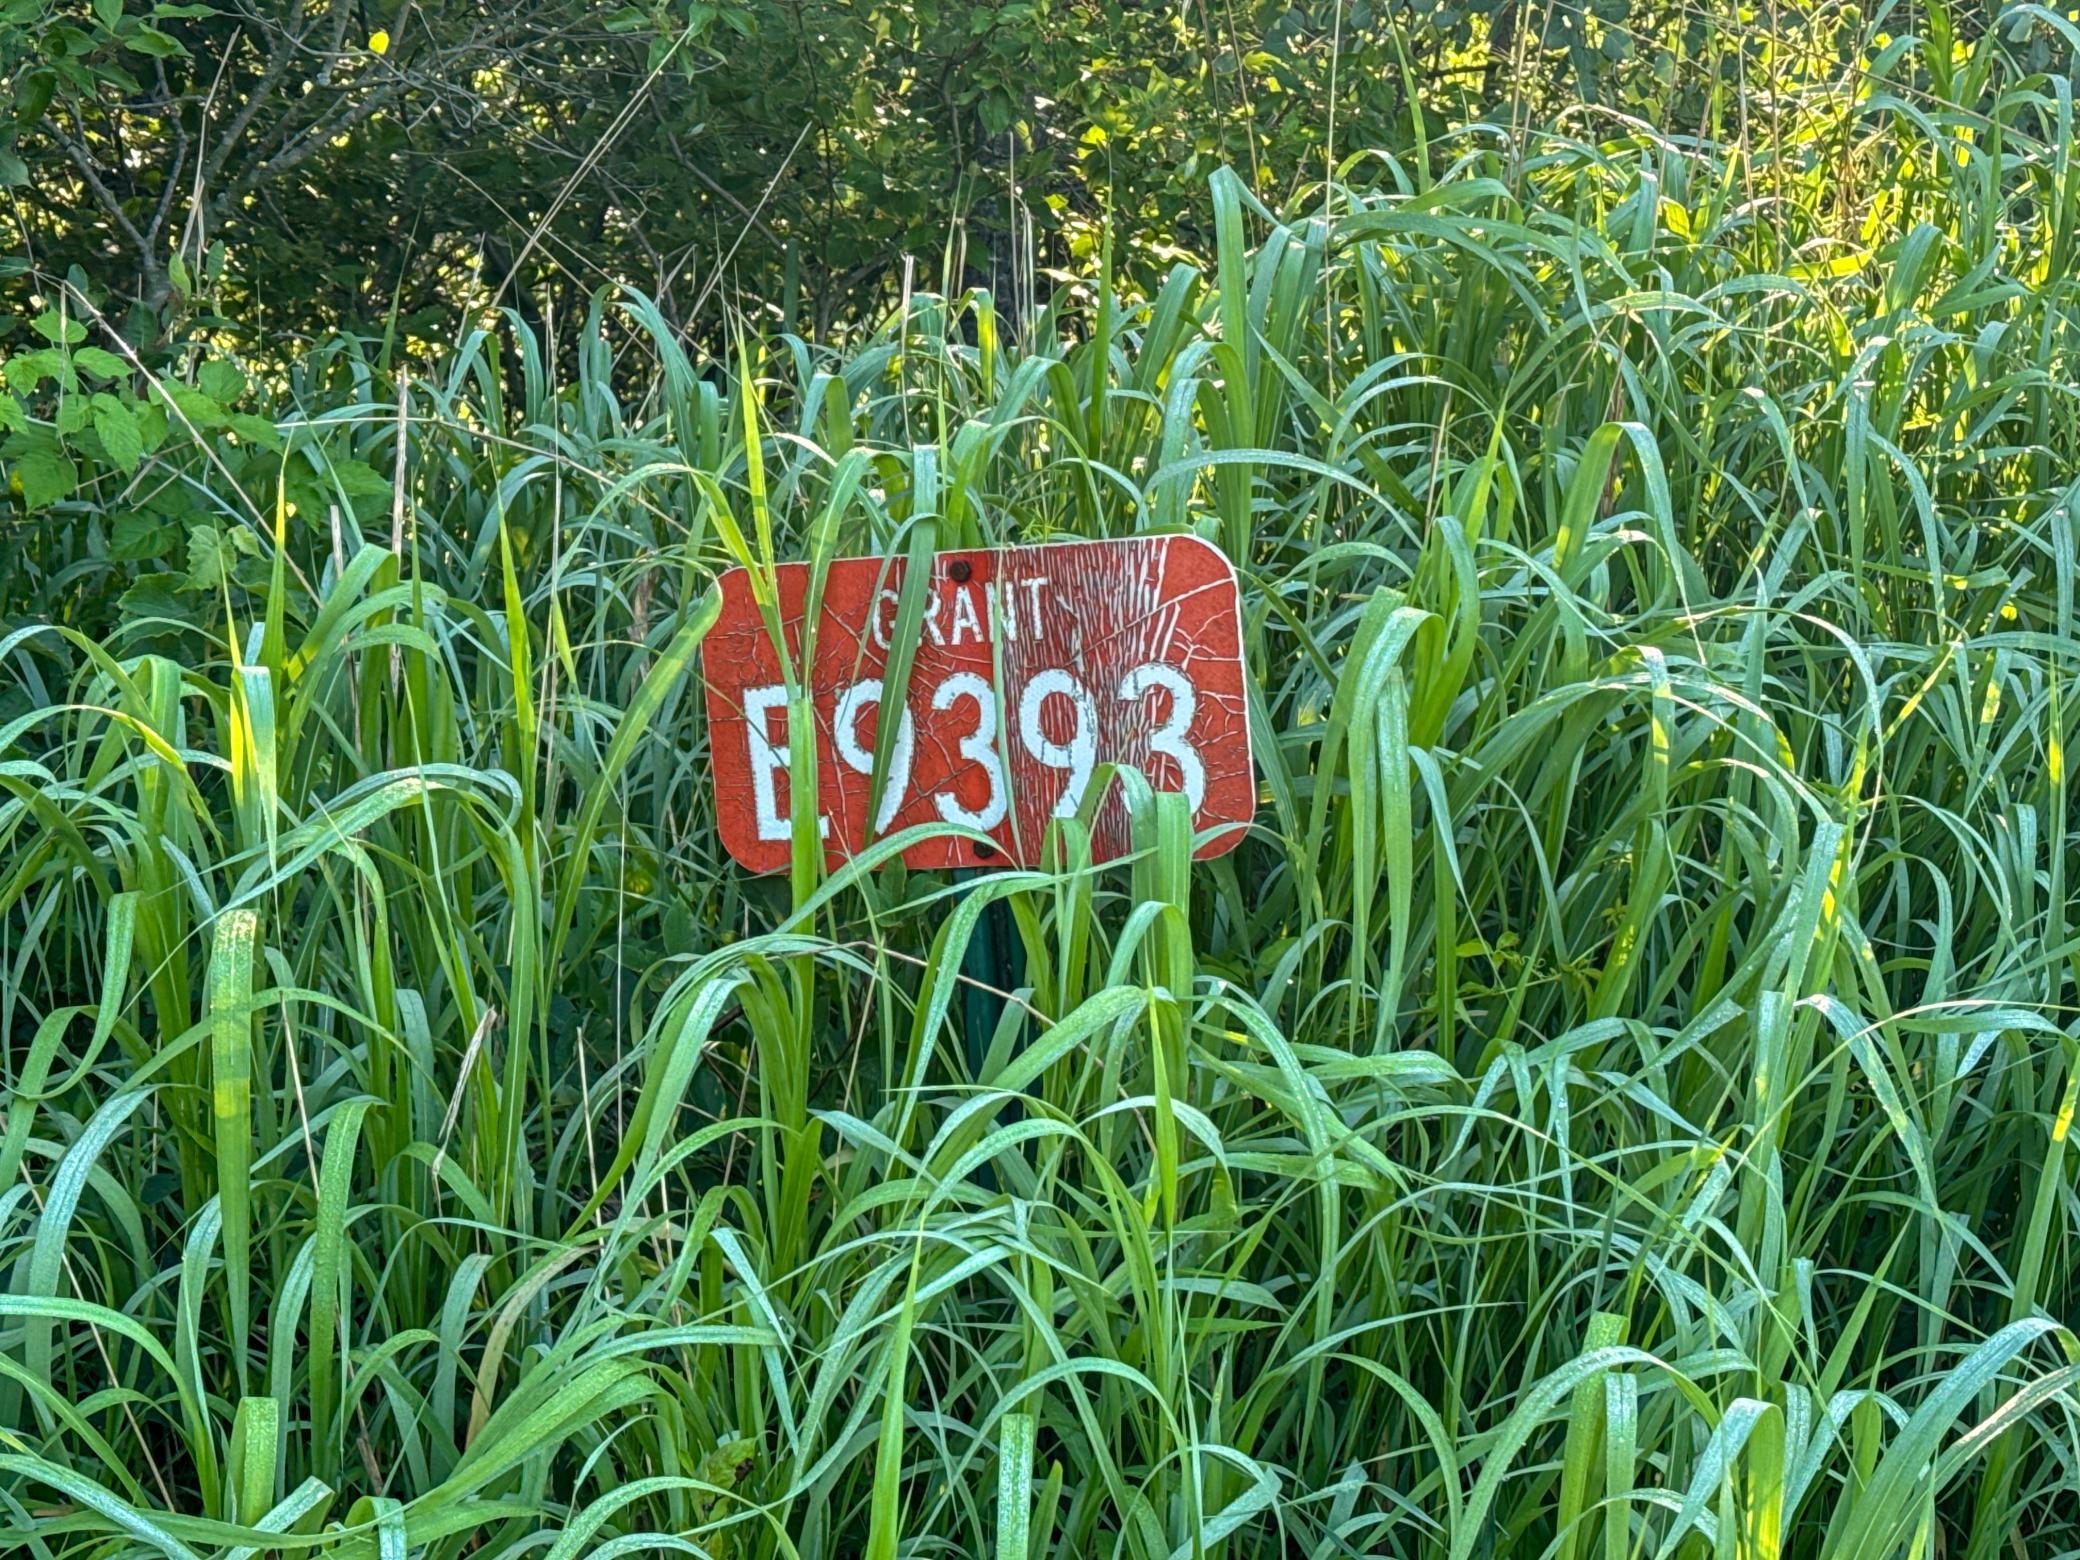
E9393 1080th Avenue, Colfax, WI 54730
New Listing
$350,000

Property Type:
Residential
Bedrooms:
2
Baths:
2
Square Footage:
1,475
Lot Size (sq. ft.):
217,800
Status:
Active
Current Price:
$350,000
List Date:
7/20/2026
Last Modified:
7/21/2026
Listing Details MLS# 7111256
General Property Information
- Assoc Mgmt Co. Phone #
- 715-338-5199
- Association Fee Frequency
- Annually
- Association Mgmt Co. Name
- Cherrystone LLC
- Common Wall
- No
- Lot Measurement
- Acres
- Manufactured Home?
- No
- Multiple PIDs?
- No
- New Development
- No
- Number of Fireplaces
- Yes
- Waterfront YN
- No
- Year Built
- 1985
- Yearly/Seasonal
- Yearly
- Zoning
- Agriculture
- Bath Full
- Yes
- Bath Three Quarters
- Yes
- Main Floor Total SqFt
- 1152
- Above Grd Total SqFt
- 1475
- Total SqFt
- 1475
- Total Finished Sqft
- 1176.00
- FireplaceYN
- Yes
- Style
- (SF) Single Family
- Foundation Size
- 853
- Association Fee
- 1500
- Garage Stalls
- 2
- Lot Dimensions
- 5 Acres
- Acres
- 5
- Assessment Pending
- No
- Bath Half
- 0
- Bath Quarter
- 0
- Below Grd Total SqFt
- 0
Property Features
Accessible:
None
Air Conditioning:
None
Association Fee Includes:
Beach Access; Recreation Facility; Taxes
Basement:
Crawl Space
Construction Status:
Previously Owned
Exterior:
Cedar
Foundation:
Pillar/Post/Pier
Fuel:
Electric; Propane
Internet Options:
Fiber Optic
Lock Box Type:
Combo
Roof:
Age Over 8 Years; Asphalt Shingles
Sellers Terms:
Cash; Conventional
Sewer:
Mound Septic
Stories:
One and One Half
Water:
Well
Contract Information
- Contingency
- None
- Original List Price
- 350000
- ListPrice
- 350000
- Owner is an Agent?
- No
- Auction?
- No
Location Tax and Other Information
- House Number
- E9393
- Street Name
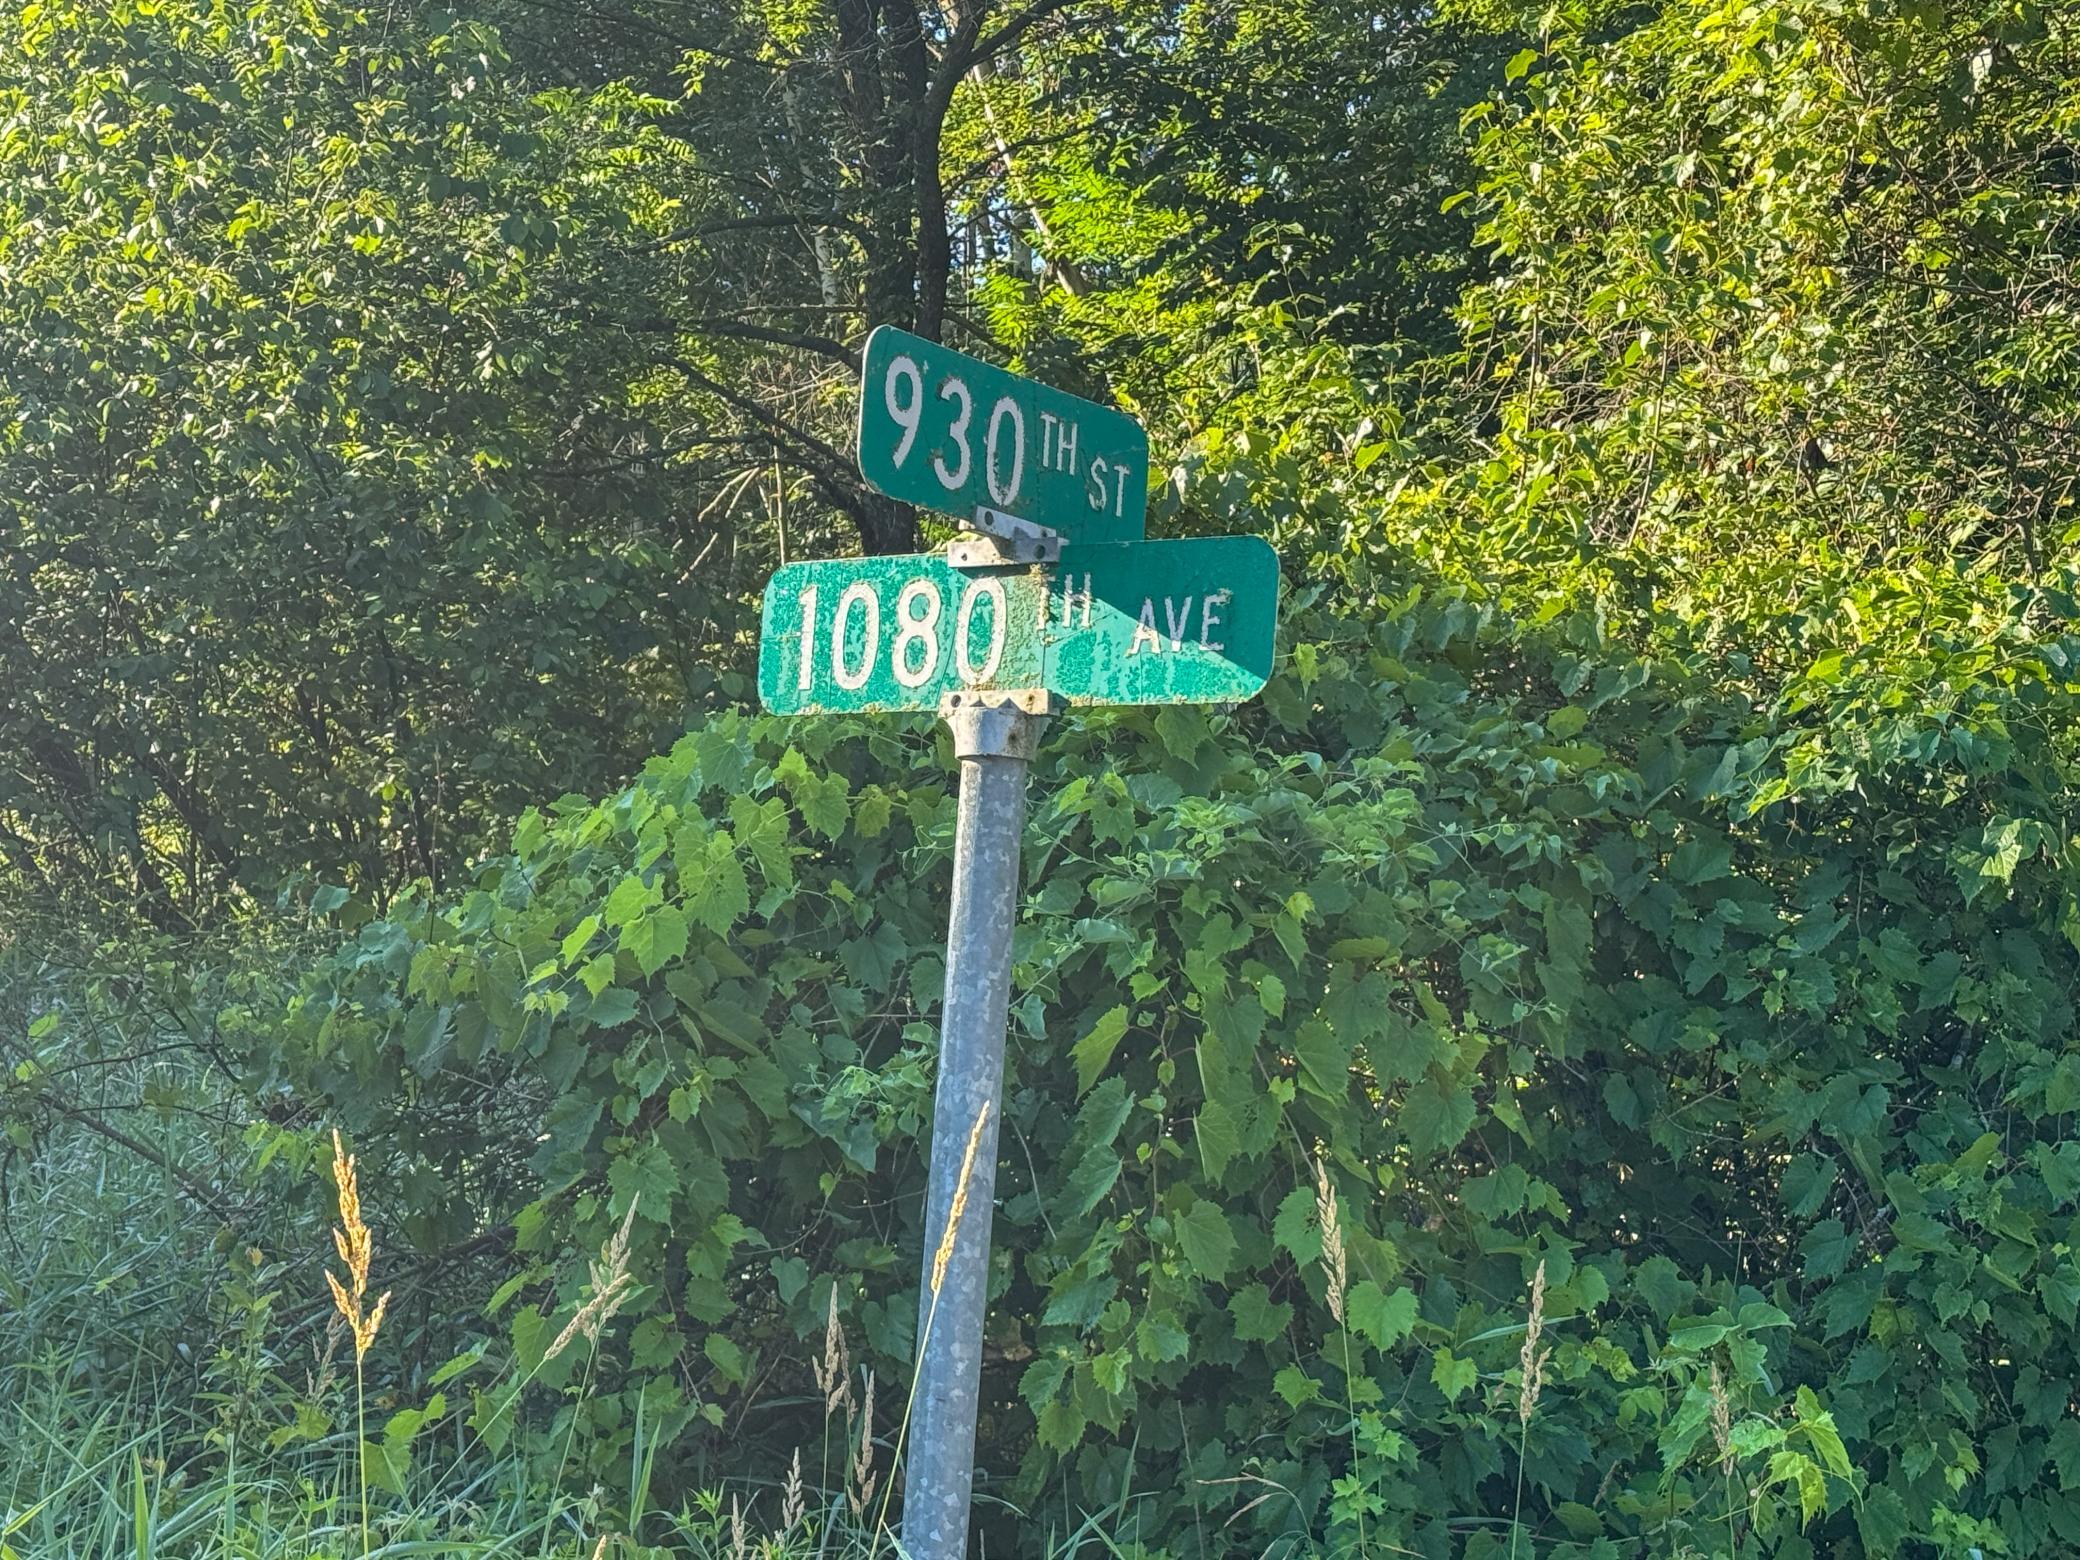
- 1080th
- Street Suffix
- Avenue
- Postal City
- Colfax
- County
- Dunn
- State
- WI
- Zip Code
- 54730
- Complex/Dev/Subdivision
- Cherrystone Condo
Assessments
- Tax With Assessments
- 2198
- Assessment Balance
- 0
Building Information
- Finished SqFt Above Ground
- 1176
More Information
Lease Details
- Land Leased
- Not Applicable
Miscellaneous Information
- DP Resource
- Yes
- Homestead
- No
Ownership
- Fractional Ownership
- No
Parking Characteristics
- Garage Square Feet
- 440
Public Survey Info
- Range#
- 11W
- Section#
- 23
- Township#
- 30N
Office/Member Info
- Association
- WWRA
Location, Tax and Other Information
- AssocFeeYN
- Yes
- Fire Number
- E9393
- Legal Description
- CHERRYSTONE CONDO PT. NE NW (3) PT. NW NW (2) UNIT 2
- Listing City
- Colfax
- Map Page
- 999
- Municipality
- Grant Twp
- School District
- Colfax
- School District Phone
- 715-962-3773
- Zip Plus 4
- 4926
- Property ID Number
- 1701023011232100003
- Tax Year
- 2025
- Tax Amount
- 2200
- In Foreclosure?
- No
- Potential Short Sale?
- No
- Lender Owned?
- No
Directions & Remarks
- Public Remarks
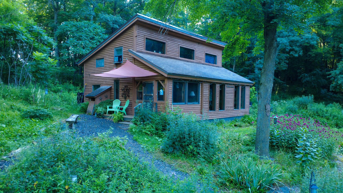
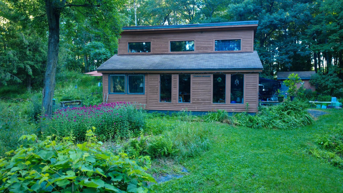
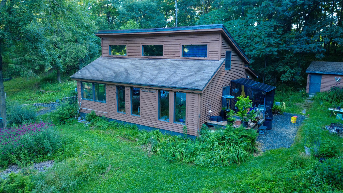
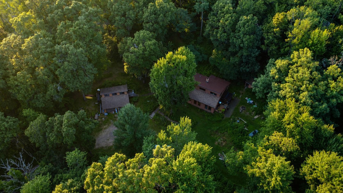
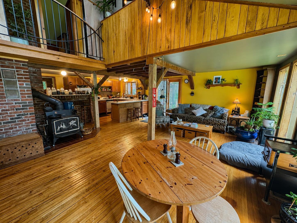
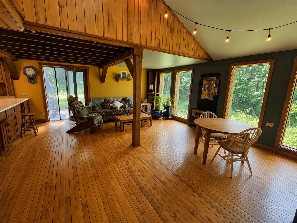
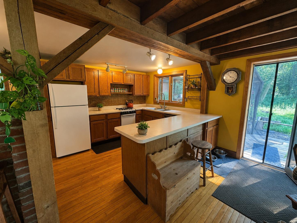
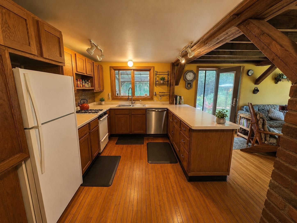
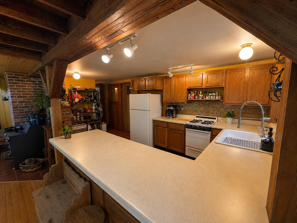
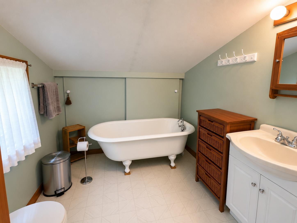
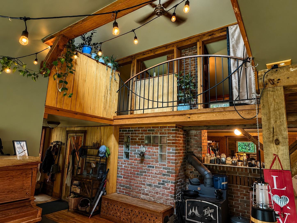
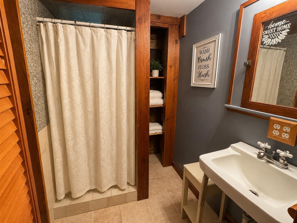
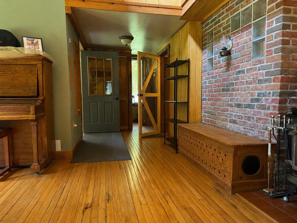
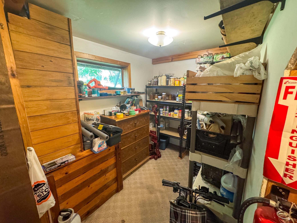
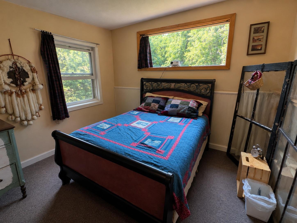
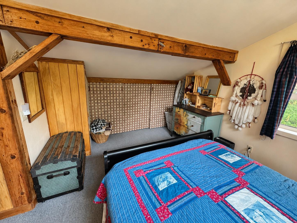
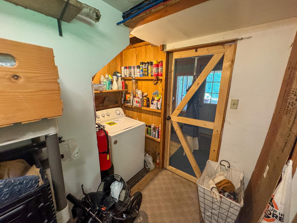
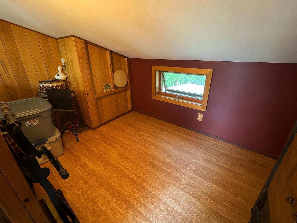
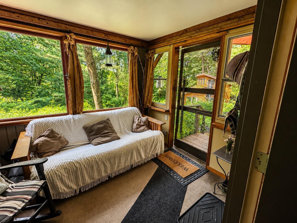
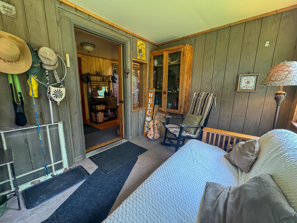
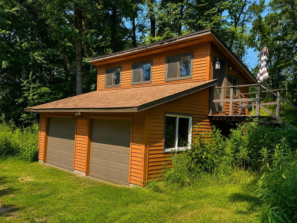
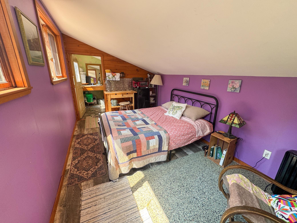
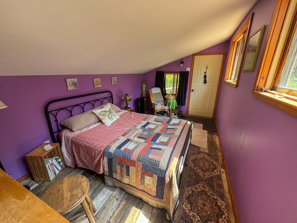
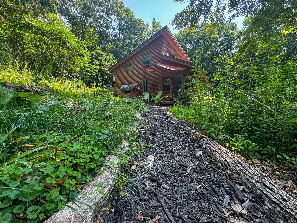
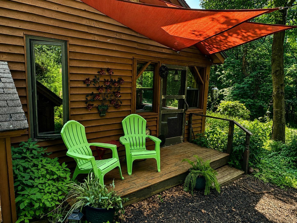
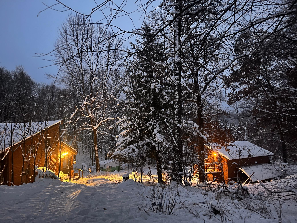
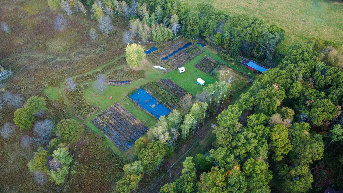
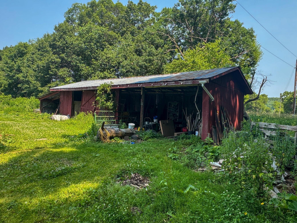
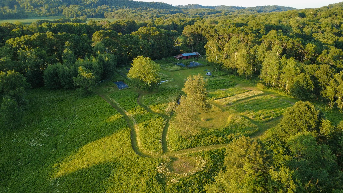
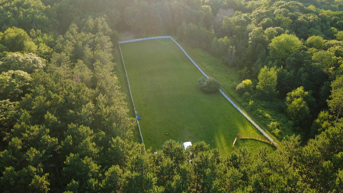
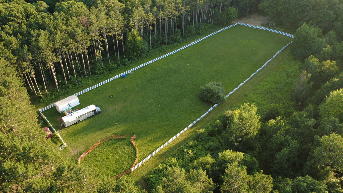
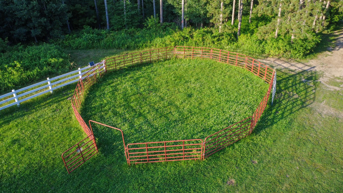
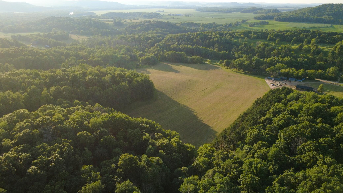
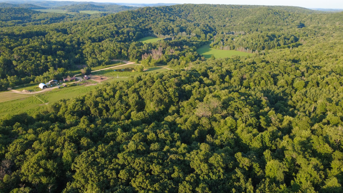
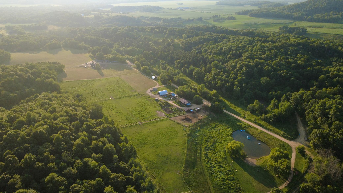
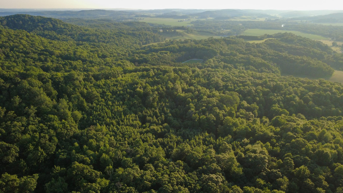
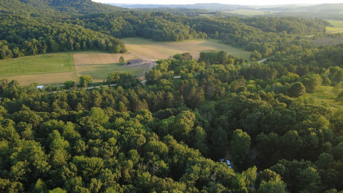
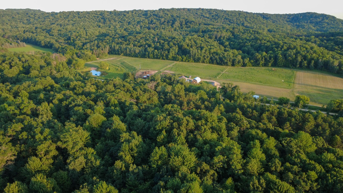
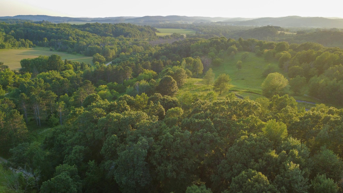
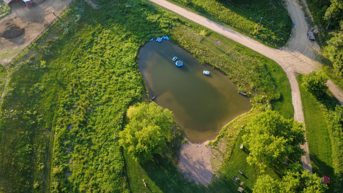
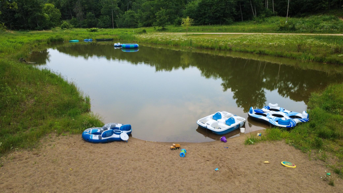
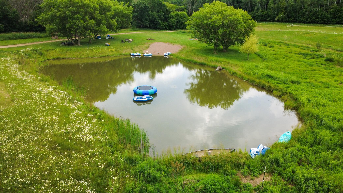
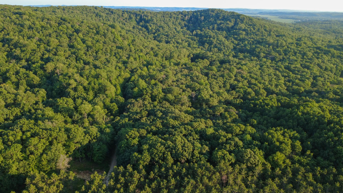
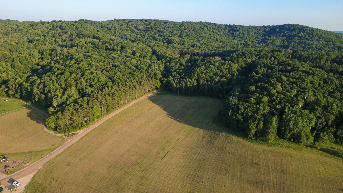
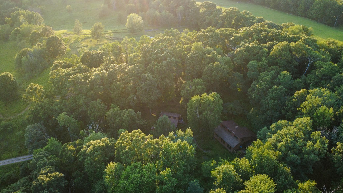
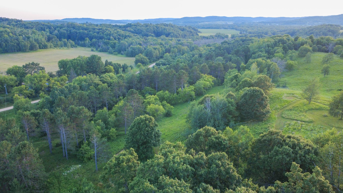
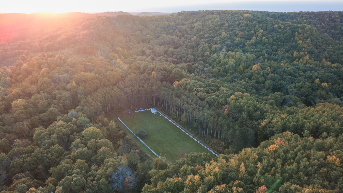
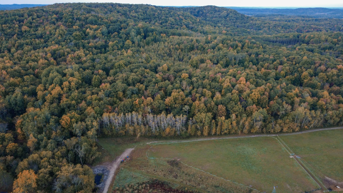
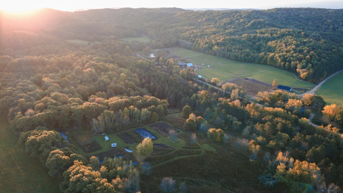
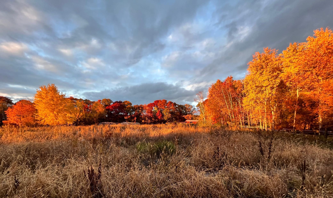
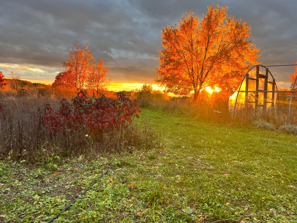
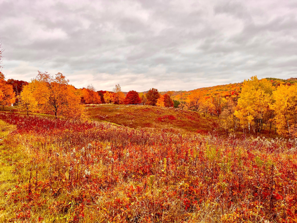
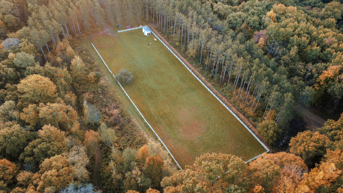
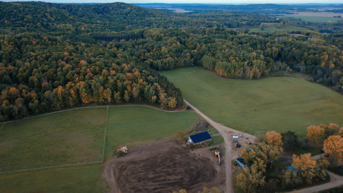
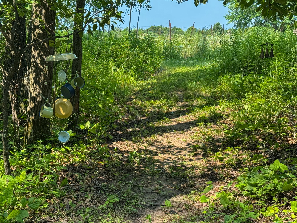
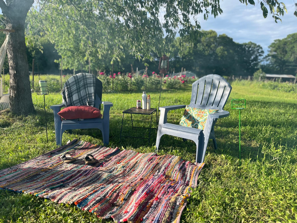
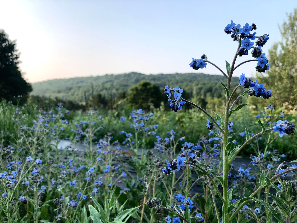
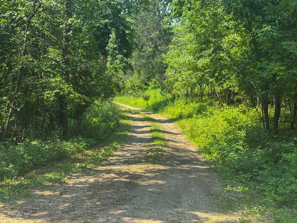
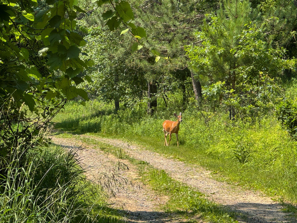
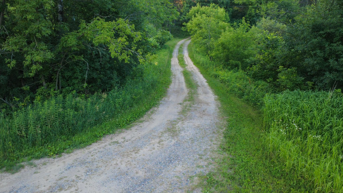
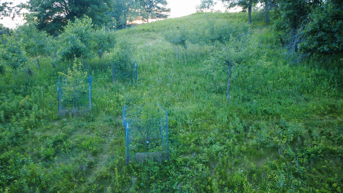
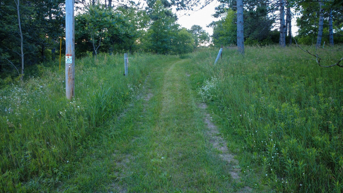
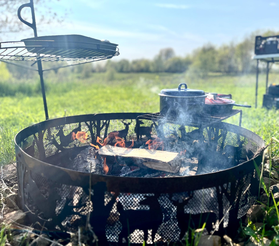
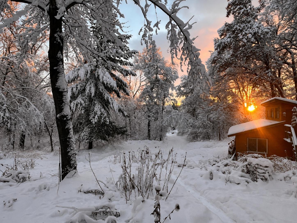
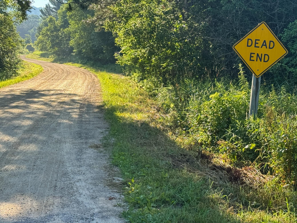
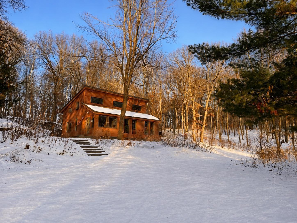
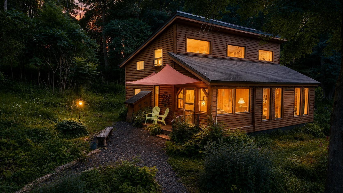
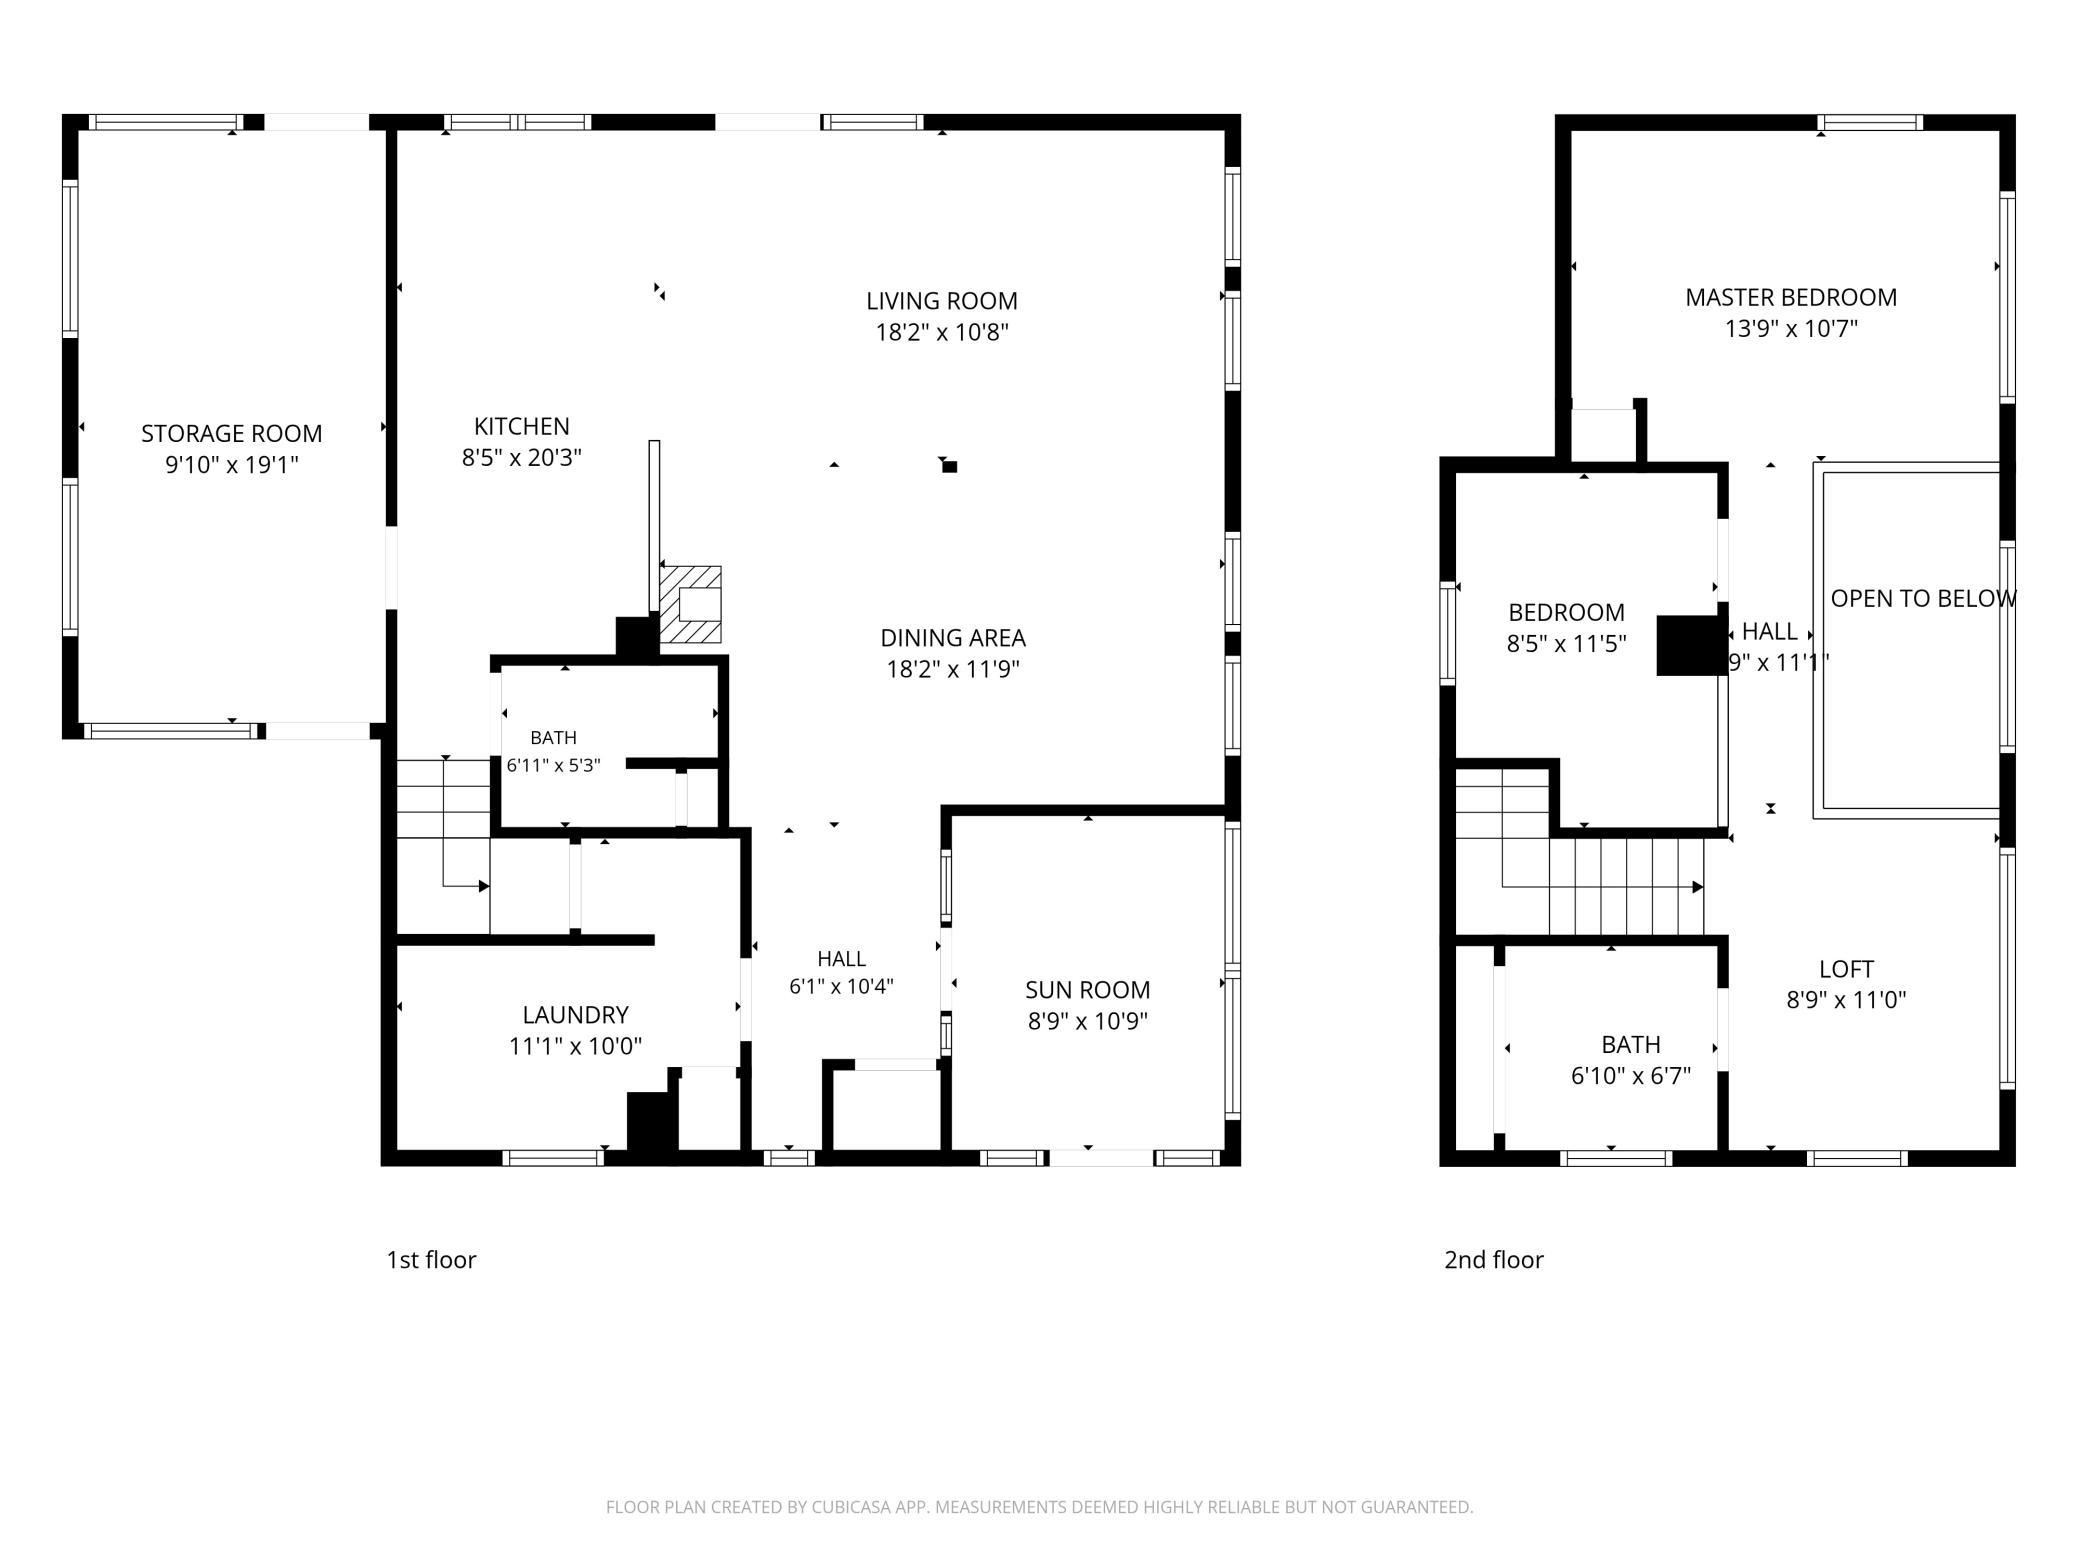
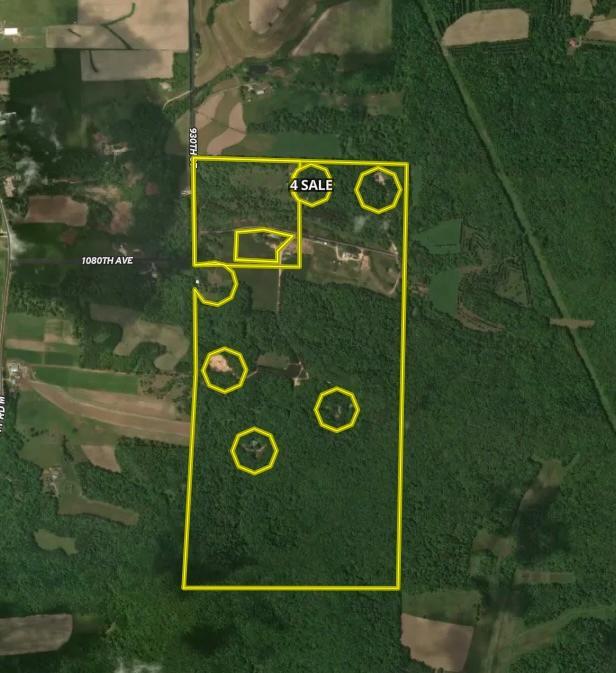
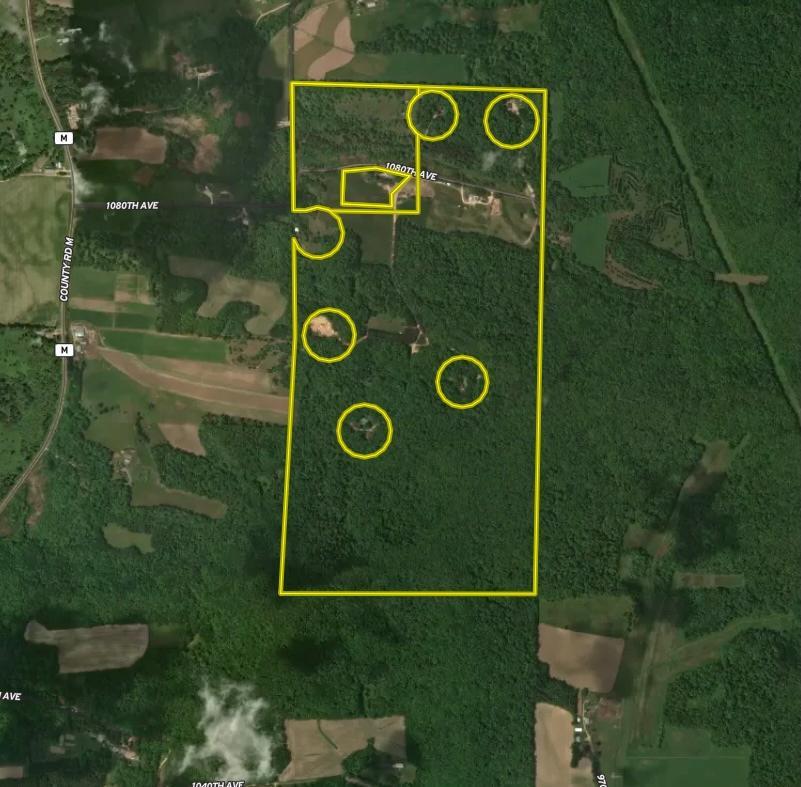
- Tucked away on a quiet dead-end road in rural Dunn County, this 5-acre property offers a private setting with the added benefit of shared ownership in approximately 274 acres of common recreational land. The property combines a comfortable country home, multiple outbuildings, established gardens, wooded acreage, and access to an extensive trail system for year-round outdoor recreation. The owner-built timber frame style home features approximately 1,200 square feet with two bedrooms and one and one-half bathrooms. Designed to maximize natural light and passive solar heating, the south side of the home features expansive floor-to-ceiling windows overlooking the surrounding woods. The open floor plan showcases locally sourced wood, reclaimed materials, and hardwood maple flooring salvaged from a historic church in Menomonie. The main floor includes a three-season porch, laundry and utility room, kitchen, dining and living areas, a shower room with sink, and a 10 x 15 unheated addition with concrete floors and exterior access from two sides. This flexible space is well suited for a workshop, storage, gardening, or seasonal projects. Upstairs you'll find the primary bedroom, a second bedroom currently used as a children's room or office, a bathroom with a vintage clawfoot tub, and an open loft. Decorative ironwork on the loft railing was created by one of the original members of the land-based condominium association. Heating is provided by a Grandma Fischer wood stove with electric baseboard heat available as supplemental or backup heat. Wood decks on both the east and west sides of the home provide additional outdoor living space. The detached two-car garage with a dirt floor includes electricity and an upper-level finished guest space that has previously been used for visitors and short-term lodging. Recent improvements include a new septic system (2019), dishwasher (2020), clothes dryer (2021), washing machine (2024), fiber optic internet (2024), electric water heater and well pressure tank (2025), and an updated propane tank and supply line. Additional improvements include a 15 x 30 pole barn currently configured for cattle, a storage shed, and a chicken coop. Established gardens feature approximately 1,000 square feet of fenced vegetable garden space, asparagus, currants, blueberries, blackberries, herbs, rhubarb, and multiple apple trees along with a cherry tree. The five-acre parcel is primarily wooded with mature oak, cherry, silver maple, birch, and poplar. Firewood harvested from the property will remain for the next owner. Wildlife commonly seen includes white-tailed deer, wild turkey, black bear, grouse, pheasants, waterfowl, and other native species. Ownership includes an interest in approximately 274 acres of shared recreational land among seven homesteads. Common amenities include miles of maintained trails for hiking, horseback riding, and ATV use, a private pond with a swimming beach, sculpture garden, horse arena, pasture, hay field, spring-fed creek, wetlands, and designated camping areas. Buyers should review the condominium documents to understand ownership rights and responsibilities. At the time of listing, there are no separate HOA or association fees beyond each owner's share of the common property taxes. The Red Cedar River is located approximately two miles away and offers public access for paddling and fishing. The nearby Colfax Red Cedar Preserve provides additional hiking trails, fishing opportunities, and access to a clear-water quarry lake. This Dunn County property offers a unique combination of rural living, established improvements, and extensive shared recreational acreage. The property is being offered in its current condition.
- Directions
- From Colfax, head east on Hwy 40. Head North on County Road M. Head East on 1080th Ave. East to continue on 1080th Ave. Property will be on the north side of the road.
Accessible
- None
- Yes
Air Conditioning
- None
- Yes
Association Fee Includes
- Beach Access
- Yes
- Recreation Facility
- Yes
- Taxes
- Yes
Basement
- Crawl Space
- Yes
Construction Status
- Previously Owned
- Yes
Exterior
- Cedar
- Yes
Foundation
- Pillar/Post/Pier
- Yes
Fuel
- Electric
- Yes
- Propane
- Yes
Insurance Fee
- Insurance Fee
- 0
Internet Options
- Fiber Optic
- Yes
Lock Box Type
- Combo
- Yes
Restriction/Covenants
- Mandatory Owners Assoc
- Yes
- Other Covenants
- Yes
Roof
- Age Over 8 Years
- Yes
- Asphalt Shingles
- Yes
Sellers Terms
- Cash
- Yes
- Conventional
- Yes
Sewer
- Mound Septic
- Yes
Stories
- One and One Half
- Yes
Water
- Well
- Yes
Room Information
| Room Name | Dimensions | Level |
|---|---|---|
| Dining Room | 18 X 12 | Main |
| First (1st) Bedroom | 14 X 10.5 | Upper |
| Kitchen | 8.5 X 20 | Main |
| Living Room | 18 X 11 | Main |
| Second (2nd) Bedroom | 8.5 X 11.5 | Upper |

Listing Office:
Whitetail Properties Real Esta
Last Updated: July - 21 - 2026
The data relating to real estate for sale on this web site comes in part from the Broker
Reciprocity SM Program of the Regional Multiple Listing Service of Minnesota, Inc. The information provided is deemed reliable but not guaranteed. Properties subject to prior sale, change or withdrawal.
©2024 Regional Multiple Listing Service of Minnesota, Inc All rights reserved.