
Ellsworth, WI 54011
New Listing
$425,000
Property Type:
Commercial
Baths:
2
Square Footage:
5,568
Lot Size (sq. ft.):
7,841
Status:
Active
Current Price:
$425,000
List Date:
7/21/2026
Last Modified:
7/22/2026
Overview
Description
Listing Details MLS# 7113247
General Property Information
- Lot Measurement
- Acres
- Multiple PIDs?
- Yes
- Other Parking Spaces
- 8
- Owner Occupied
- No
- Waterfront YN
- No
- Year Built
- 1960
- Yearly/Seasonal
- Yearly
- Zoning
- Business/Commercial
- Foundation Size
- 2032
- Power Company
- Xcel Energy
- For Sale or Lease
- For Sale
- Acres
- 0.18
- Lot Dimensions
- 116x70
- Assessment Pending
- No
- Garage Stalls
- 0
Property Features
Accessible:
None
Air Conditioning:
Heat Pump; Window Unit(s)
Amenities Unit:
Ceiling Fan(s); City View; French Doors; Hardwood Floors; Natural Woodwork; Security System; Tile Floors
Appliances:
Air-To-Air Exchanger
Assumable Loan:
Not Assumable
Basement:
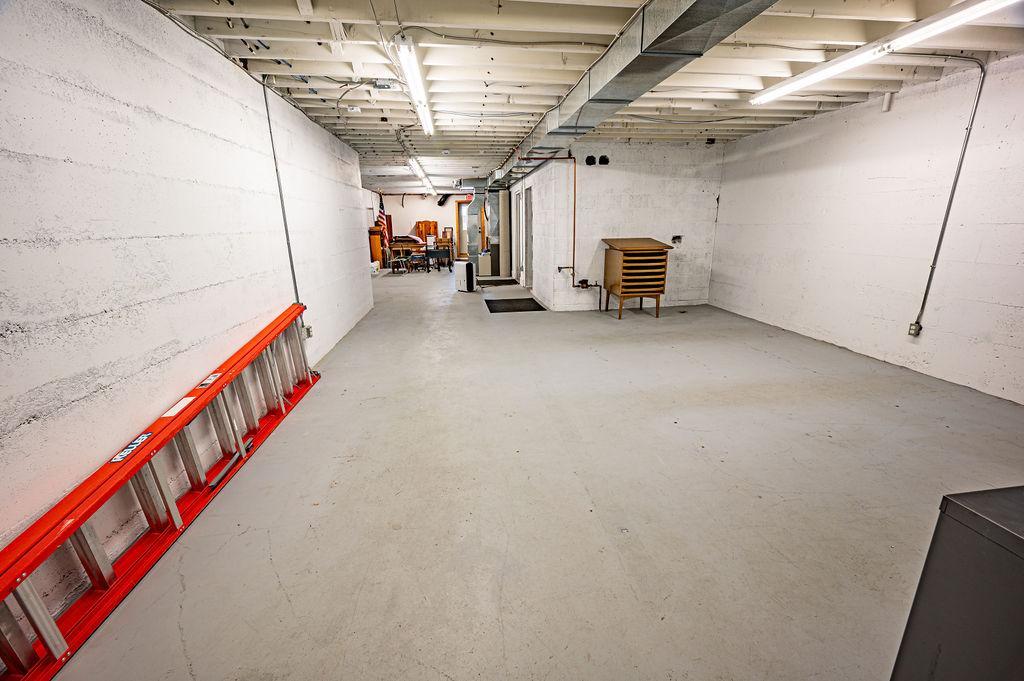
Concrete Block; Crawl Space; Owner Access; Storage Space; Unfinished
CMU Style:
Office
Construction Materials:
Block; Brick; Frame
Construction Status:
Previously Owned
Current Use:
Office; Vacant
Exterior:
Block
Flooring:
Carpet; Tile; Wood
Foundation:
Concrete Block; Stone
Fuel:
Natural Gas
Heating:
Baseboard; Forced Air; Heat Pump
Internet Options:
Fiber Optic
Loan Terms:
Cash; Conventional
Location Description:
Downtown
Lock Box Type:
Combo
Miscellaneous Information:
Alarms; Building Sign; Exterior Lighting
On Site Utilities:
Electric Separate; Heating Separate
Parking Characteristics:
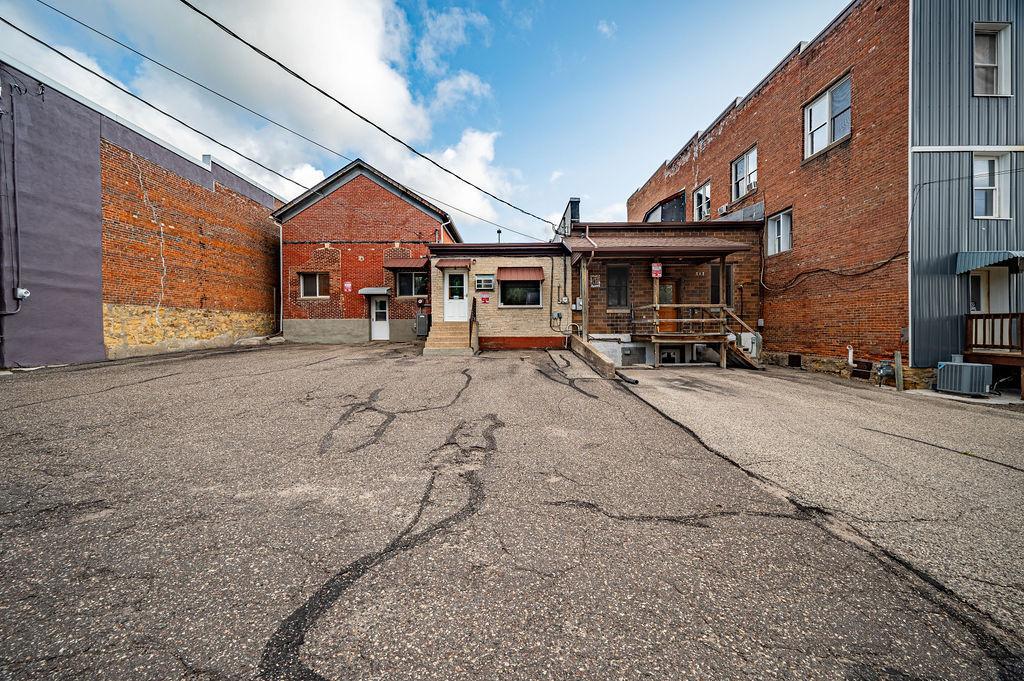
Paved Lot
Potential Use:
Income; Office; Professional; Retail; Shop
Road Frontage:
Highway
Roof:
Age 8 Years or Less; Rubber
Sewer:
City Sewer/Connected
Stories:
One
Wall Description:
Drywall; Finished
Water:
City Water/Connected
Contract Information
- Contingency
- None
- ListPrice
- 425000
- Owner is an Agent?
- No
- Auction?
- No
Location Tax and Other Information
- Postal City
- Ellsworth
- County
- Pierce
- State
- WI
- Zip Code
- 54011
- Complex/Dev/Subdivision
- Ellsworth
Additional Parcels Information
- Property ID #2
- 121010380900
Assessments
- Tax With Assessments
- 3472
- Assessment Balance
- 0
More Information
Building Information
- Building Finished SqFt
- 3536
- Building SqFt
- 5568
- Ceiling Height
- 11-15
Lease Details
- Land Leased
- Not Applicable
Miscellaneous Information
- Homestead
- No
- Alarms
- Yes
- Building Sign
- Yes
- Exterior Lighting
- Yes
Ownership
- Fractional Ownership
- No
Public Survey Info
- Range#
- 17W
- Section#
- 19
- Township#
- 26N
Sale Options
- Sale Includes
- Building, Land
Unit 1
- Unit Number
- Yes
- Half Baths
- Yes
- Total Bathrooms
- Yes
- Total Rooms
- 9
- Level
- Main Level
- Unit Total SqFt
- 2784
- Leased?
- No
Unit 2
- Half Baths
- Yes
- Leased?
- No
- Level
- Main Level
- Total Bathrooms
- Yes
- Total Rooms
- 3
- Unit Number
- 2
- Unit Total SqFt
- 2784
Unit Details
- Total Units
- 2
Office/Member Info
- Association
- MAAR
Location, Tax and Other Information
- Legal Description
- E 28' 2" OF W 32' 2" LOT 4 BLK 12 ORIG PLAT; ALSO COM 32' 2" E OF NW COR LOT 4 BLK 12 ORIG PLAT TH E ON NL 18' 10" & TO W WALL OF BAKERY BLDG TH S 132' TH W 18'10", TH N 132' TO POB EX S 15' OF ABOVE PCLS CONVEYED TO VIL FOR ALLEY PURPOSES TOG WITH P ARTY WALL RIGHTS ORIGINAL PLAT (47' X 117')
- Listing City
- Ellsworth
- Map Page
- 999
- Municipality
- Ellsworth
- School District
- Ellsworth Community
- School District Phone
- 715-273-3900
- Zip Plus 4
- 5087
- Property ID Number
- 121010380600
- Tax Year
- 2025
- Tax Amount
- 3472
- In Foreclosure?
- No
- Potential Short Sale?
- No
- Lender Owned?
- No
Directions & Remarks
- Public Remarks
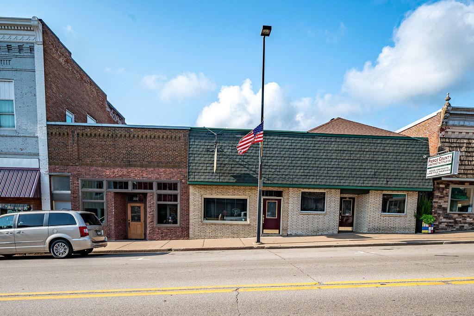
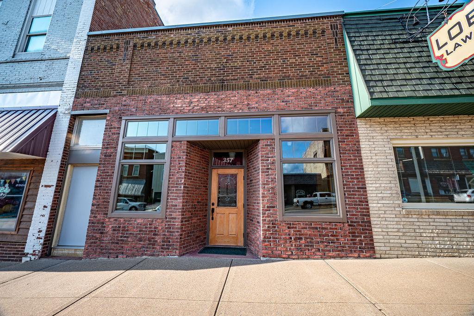
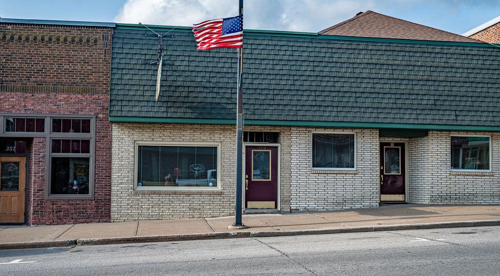
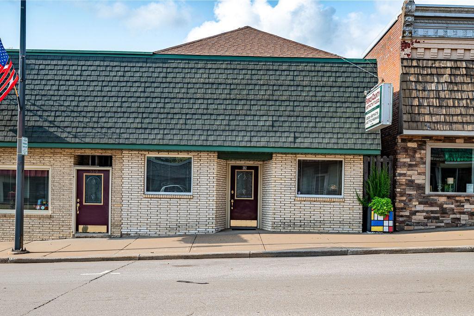
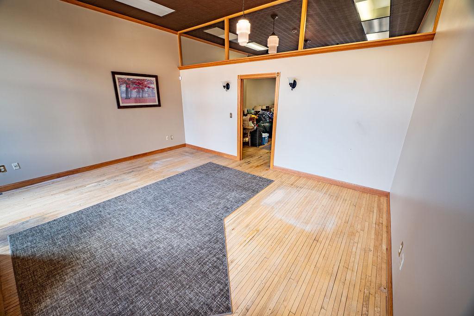
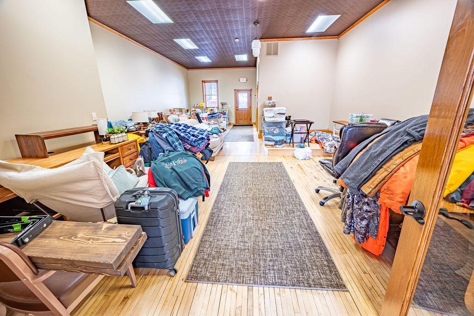
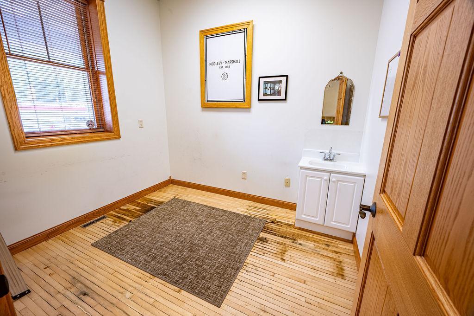
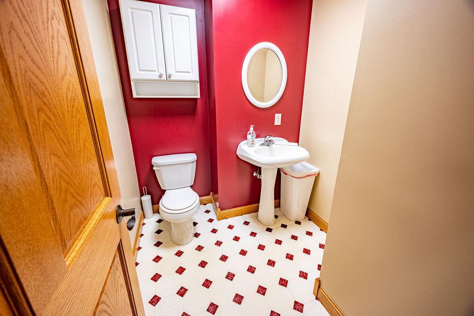
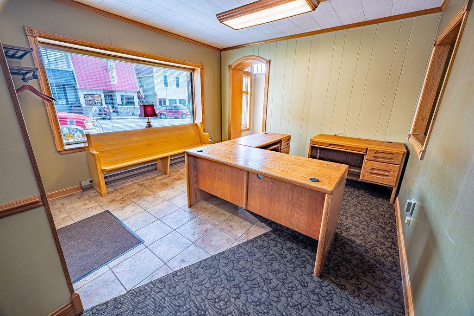
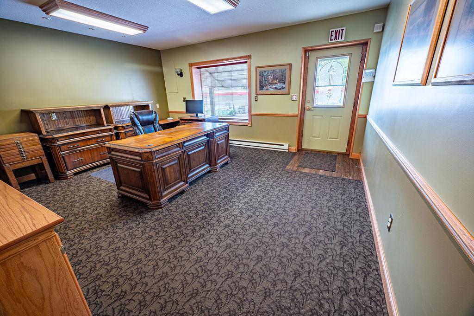
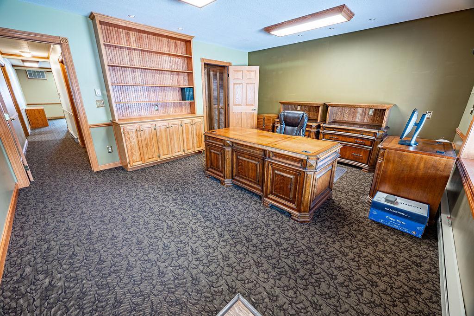
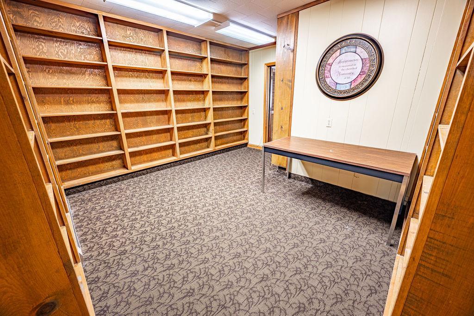
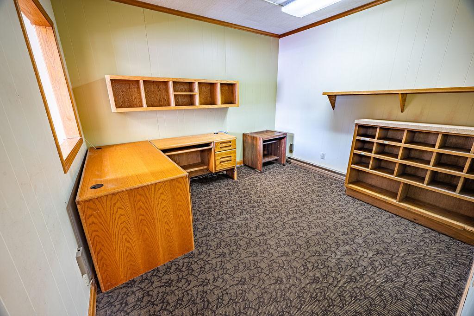
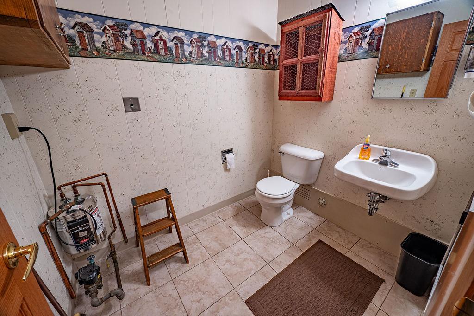
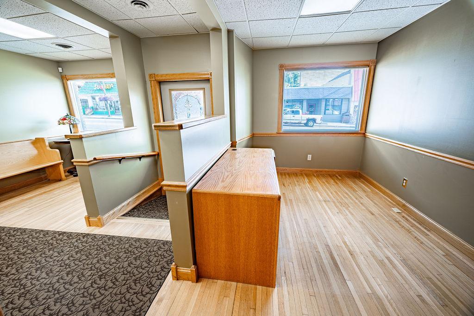
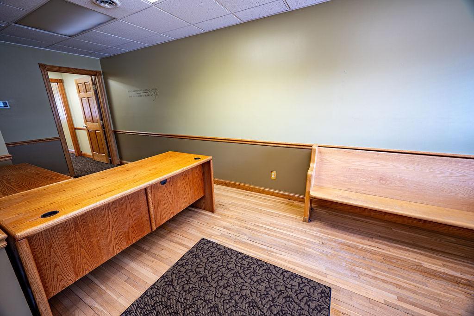
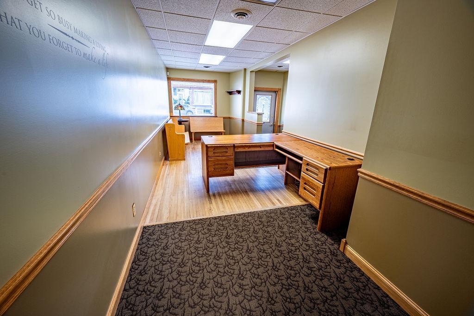
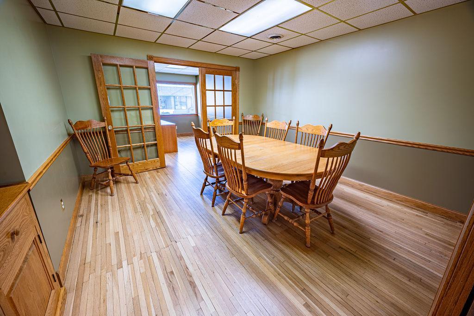
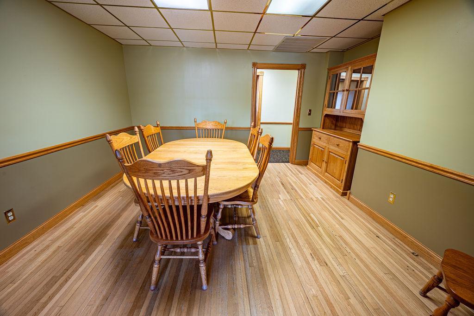
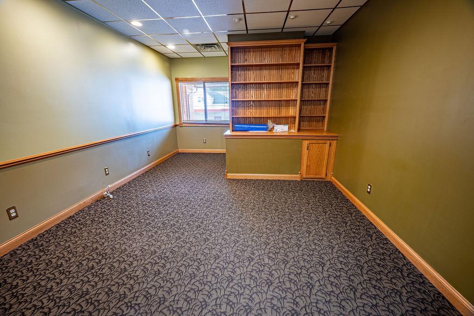
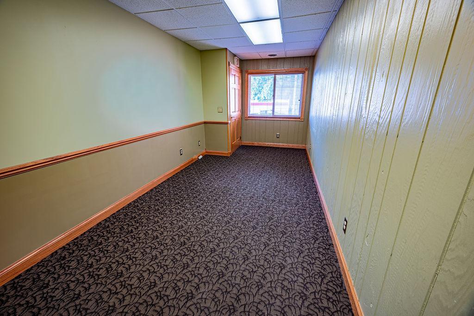
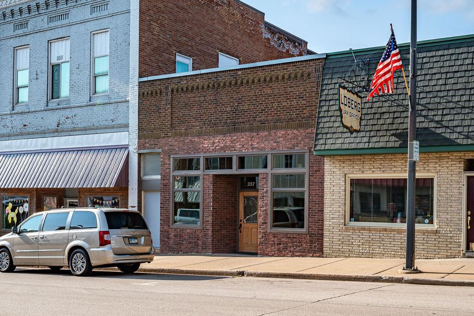
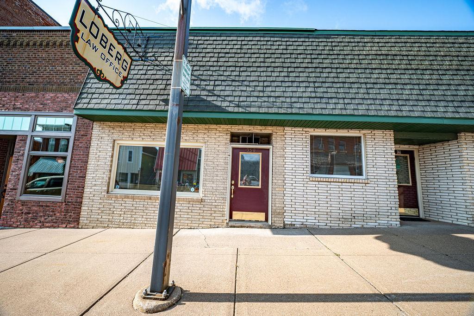
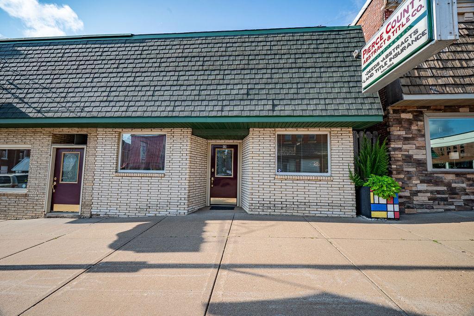
- Prime Main Street Commercial Building offering exceptional visibility and versatility!! This spacious property features multiple entrances, private offices, welcoming reception areas, a dedicated conference room, and a walkout basement with room for storage, ideal for inventory or equipment. Wood and tile flooring add durability and character throughout, while expansive Main Street windows provide natural light and standout storefront presence as well as partial 11-foot ceilings that enhance the sense of openness! Two well-placed bathrooms support daily operations, and the flexible layout suits a wide range of professional, retail, or service-based uses! A solid opportunity for Businesses seeking prominence and functionality right in the heart of town!!
- Directions
- Go 2.5 blocks East from Stoplight on Main St, Property on Right.
Accessible
- None
- Yes
Air Conditioning
- Heat Pump
- Yes
- Window Unit(s)
- Yes
Amenities Unit
- Ceiling Fan(s)
- Yes
- City View
- Yes
- French Doors
- Yes
- Hardwood Floors
- Yes
- Natural Woodwork
- Yes
- Security System
- Yes
- Tile Floors
- Yes
Appliances
- Air-To-Air Exchanger
- Yes
Assumable Loan
- Not Assumable
- Yes
Basement
- Concrete Block
- Yes
- Crawl Space
- Yes
- Owner Access
- Yes
- Storage Space
- Yes
- Unfinished
- Yes
Construction Materials
- Block
- Yes
- Brick
- Yes
- Frame
- Yes
Construction Status
- Previously Owned
- Yes
Exterior
- Block
- Yes
Flooring
- Carpet
- Yes
- Tile
- Yes
- Wood
- Yes
Foundation
- Concrete Block
- Yes
- Stone
- Yes
Fuel
- Natural Gas
- Yes
Heating
- Baseboard
- Yes
- Forced Air
- Yes
- Heat Pump
- Yes
Internet Options
- Fiber Optic
- Yes
Lock Box Type
- Combo
- Yes
Parking Characteristics
- Paved Lot
- Yes
Road Frontage
- Highway
- Yes
Roof
- Age 8 Years or Less
- Yes
- Rubber
- Yes
Sewer
- City Sewer/Connected
- Yes
Stories
- One
- Yes
Wall Description
- Drywall
- Yes
- Finished
- Yes
Water
- City Water/Connected
- Yes
On Site Utilities
- Electric Separate
- Yes
- Heating Separate
- Yes
CMU Style
- Office
- Yes
Current Use
- Office
- Yes
- Vacant
- Yes
Loan Terms
- Cash
- Yes
- Conventional
- Yes
Location Description
- Downtown
- Yes
Potential Use
- Income
- Yes
- Office
- Yes
- Professional
- Yes
- Retail
- Yes
- Shop
- Yes

Listing Office:
RE/MAX Results
Last Updated: July - 22 - 2026
The data relating to real estate for sale on this web site comes in part from the Broker
Reciprocity SM Program of the Regional Multiple Listing Service of Minnesota, Inc. The information provided is deemed reliable but not guaranteed. Properties subject to prior sale, change or withdrawal.
©2024 Regional Multiple Listing Service of Minnesota, Inc All rights reserved.