
Excelsior, MN 55331
New Listing
$4,500
Property Type:
Rental
Bedrooms:
2
Baths:
2
Square Footage:
1,423
Lot Size (sq. ft.):
1,307
Status:
Active
Current Price:
$4,500
List Date:
7/20/2026
Last Modified:
7/20/2026
Overview
Description
Listing Details MLS# 7112459
General Property Information
- Association Fee Frequency
- Monthly
- Common Wall
- Yes
- Lot Measurement
- Acres
- Management Company Name
- Gasson Management
- Manufactured Home?
- No
- Multi-Unit Development
- No
- Multiple PIDs?
- No
- Number of Fireplaces
- Yes
- Waterfront YN
- No
- Year Built
- 2005
- Yearly/Seasonal
- Yearly
- Zoning
- Residential-Multi-Family
- Bath Full
- Yes
- Bath Three Quarters
- Yes
- Main Floor Total SqFt
- 1423
- Above Grd Total SqFt
- 1423
- Total SqFt
- 1423
- Total Finished Sqft
- 1423.00
- FireplaceYN
- Yes
- Association Fee
- 850
- Style
- (CC) Low Rise (3- Levels)
- Garage Stalls
- 2
- Lot Dimensions
- Common
- Acres
- 0.03
- Management Company Phone
- 952-922-5575
- Foundation Size
- 1903
- Bath Half
- 0
- Bath Quarter
- 0
- Below Grd Total SqFt
- 0
Property Features
Accessible:
None
Air Conditioning:
Central Air
Amenities Unit:
Hardwood Floors; Tile Floors
Appliances:
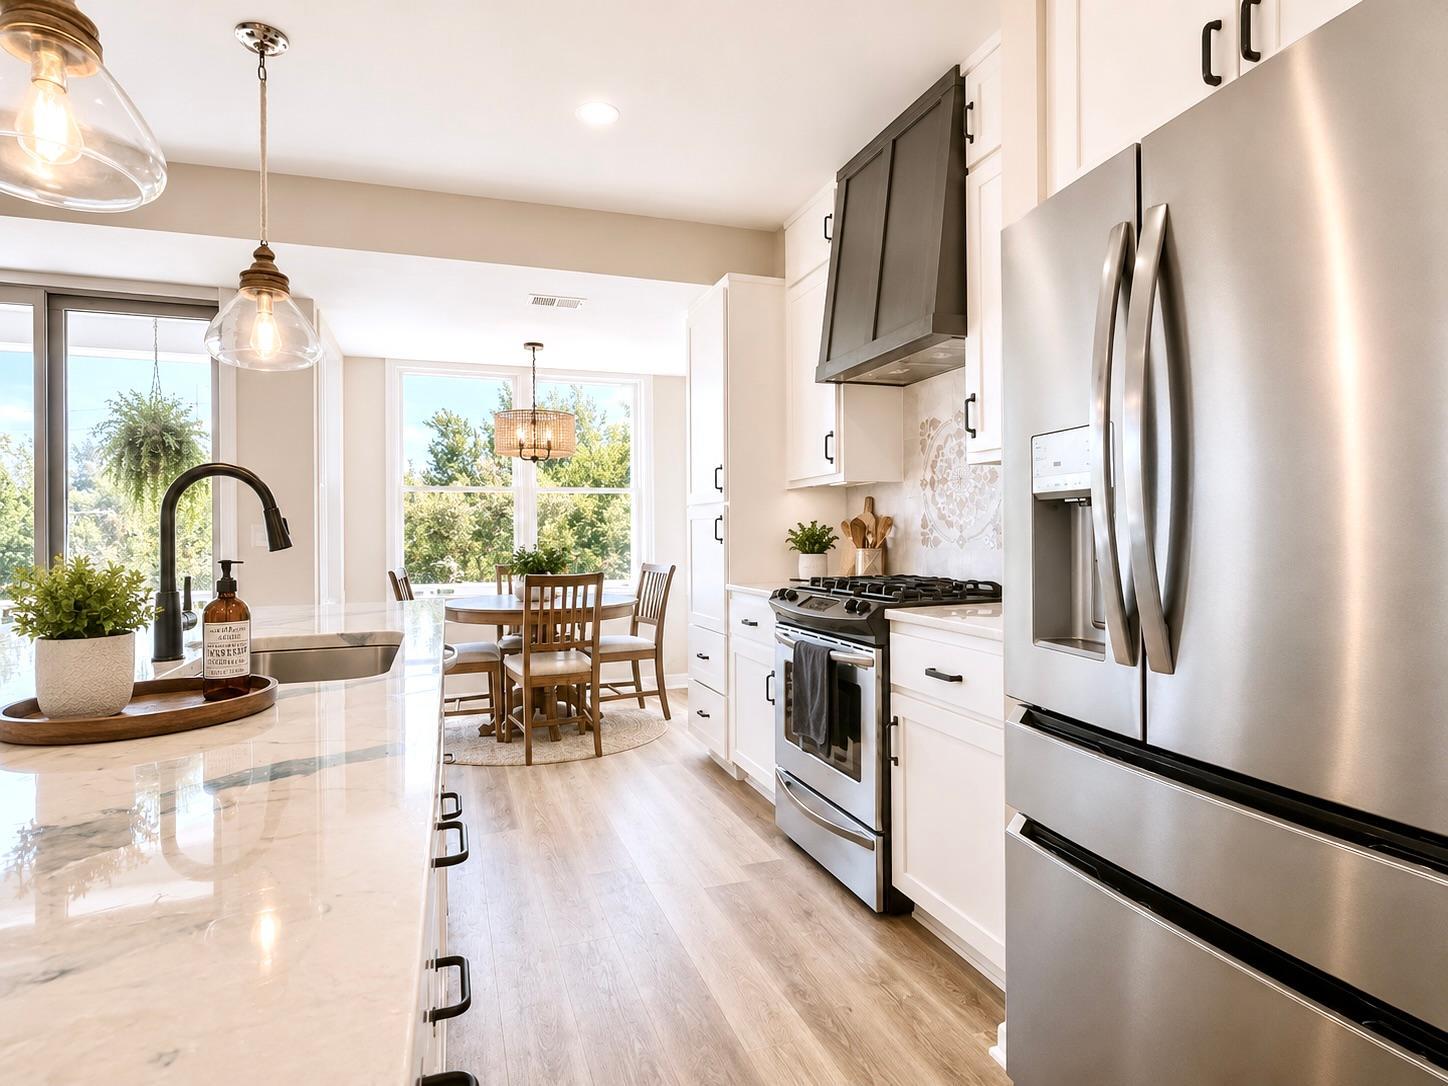
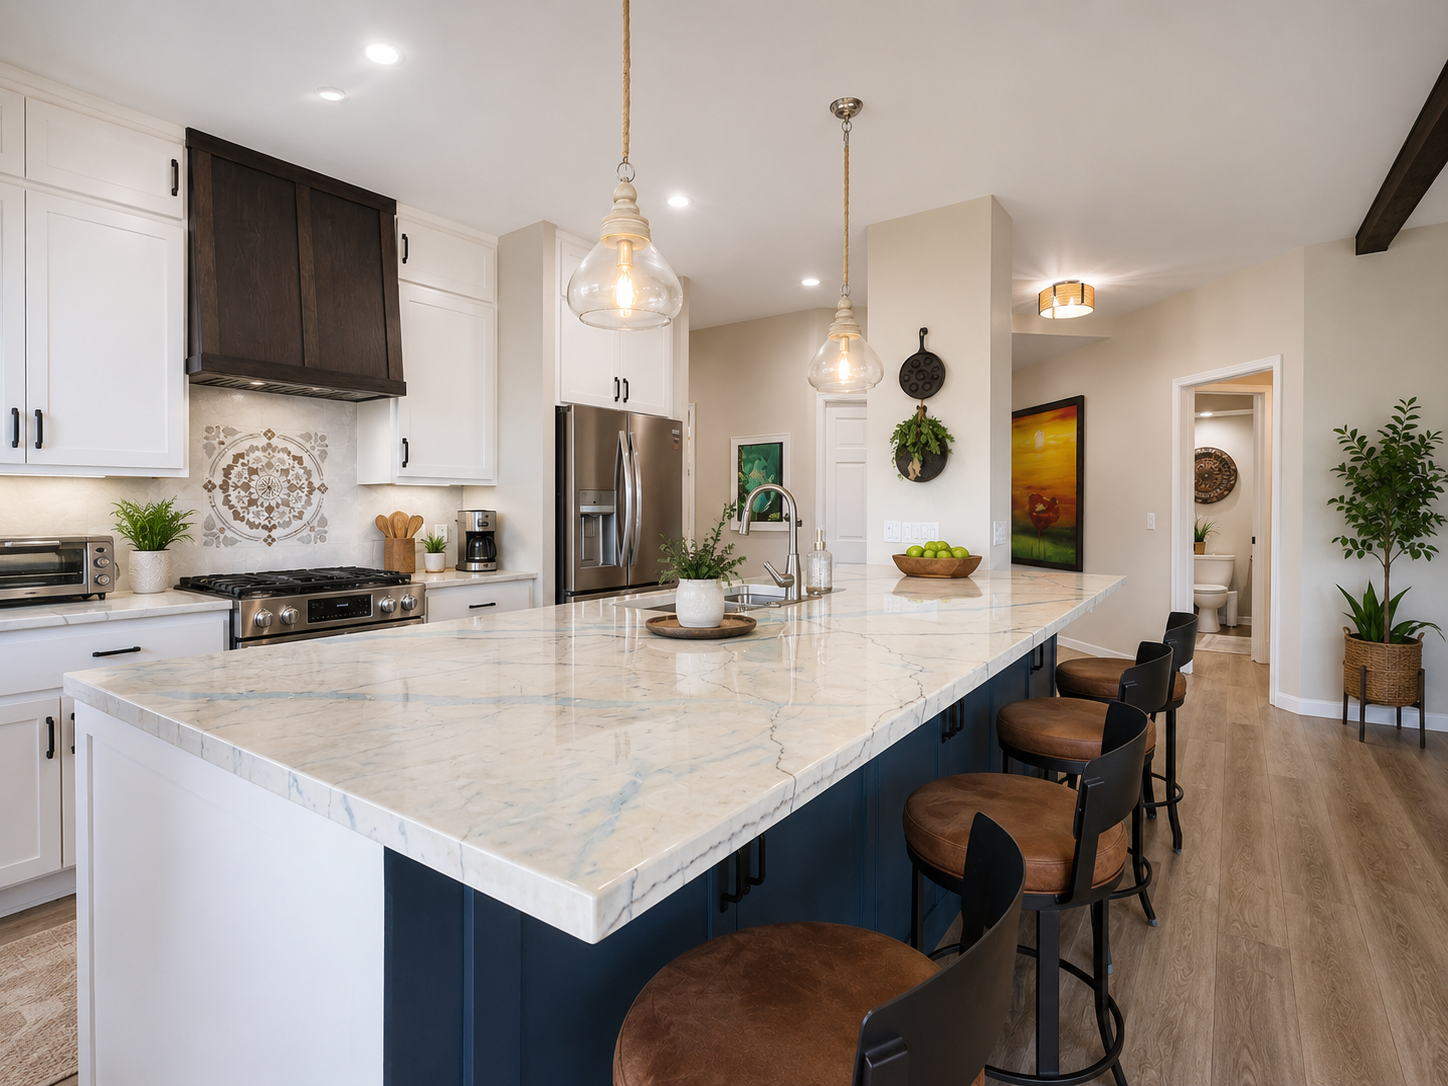
Cooktop; Dishwasher; Disposal; Microwave; Refrigerator
Association Fee Includes:
Building Exterior; Lawn Care; Outside Maintenance; Professional Mgmt; Sanitation; Snow Removal; Water
Basement:
Other
Bath Description:
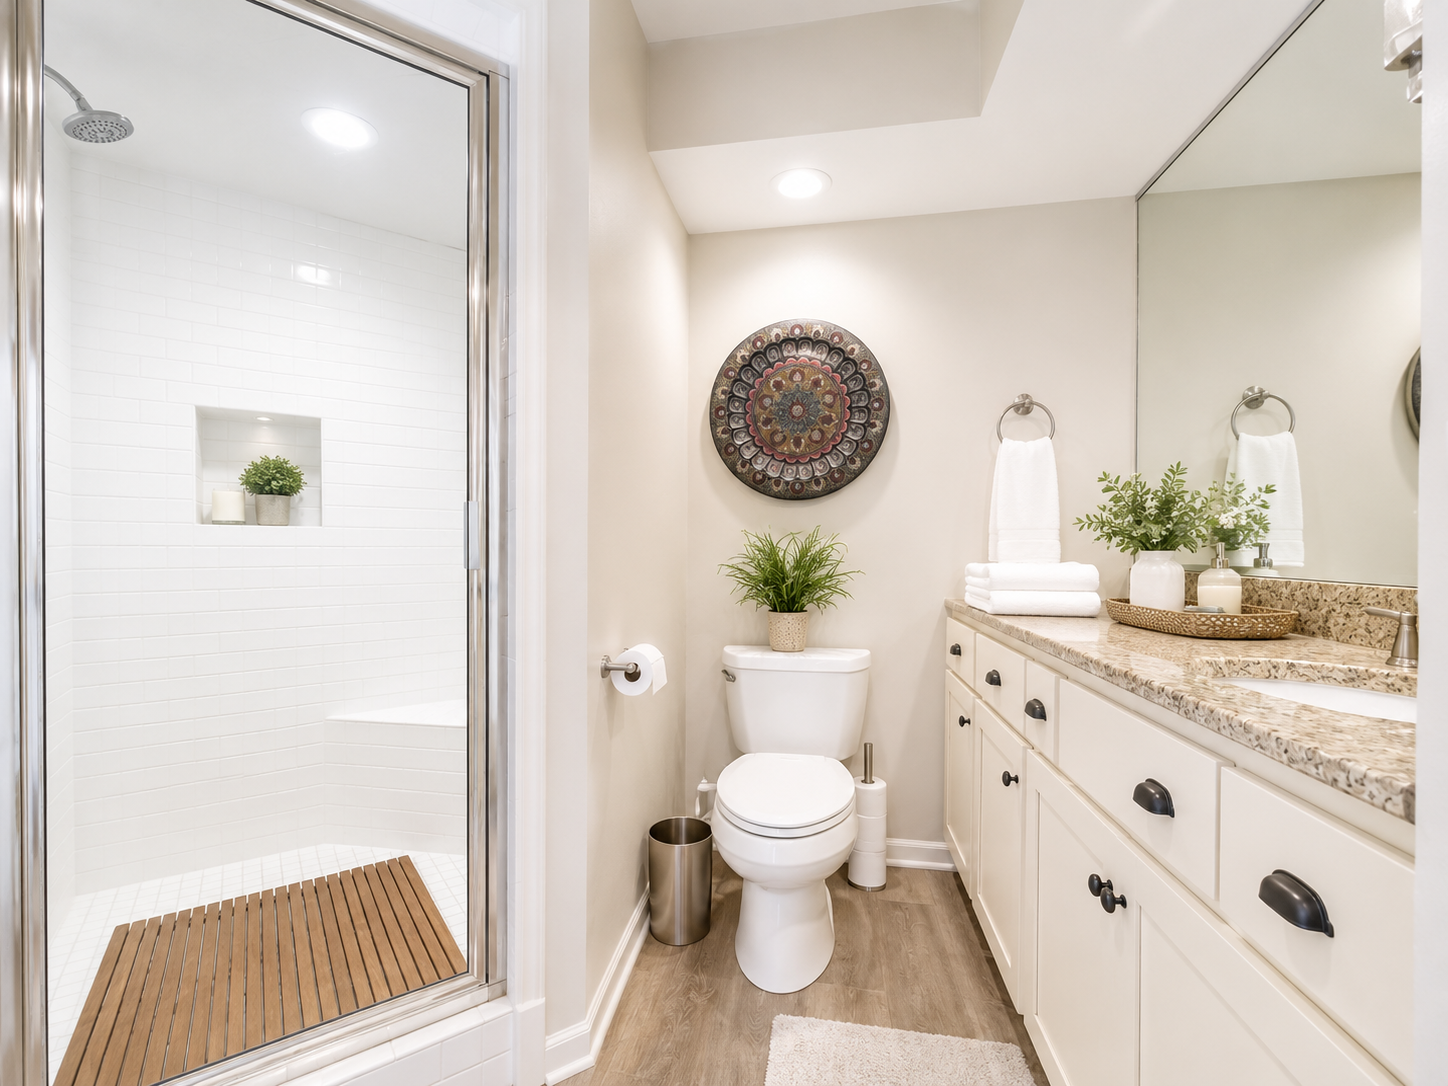
Main Floor 3/4 Bath; Full Primary
Construction Status:
Previously Owned
Dining Room Description:
Informal Dining Room
Electric:
Circuit Breakers
Exterior:
Brick/Stone; Wood
Fireplace Characteristics:
Gas Burning
Foundation:
Other
Fuel:
Natural Gas
Heating:
Forced Air
Laundry:
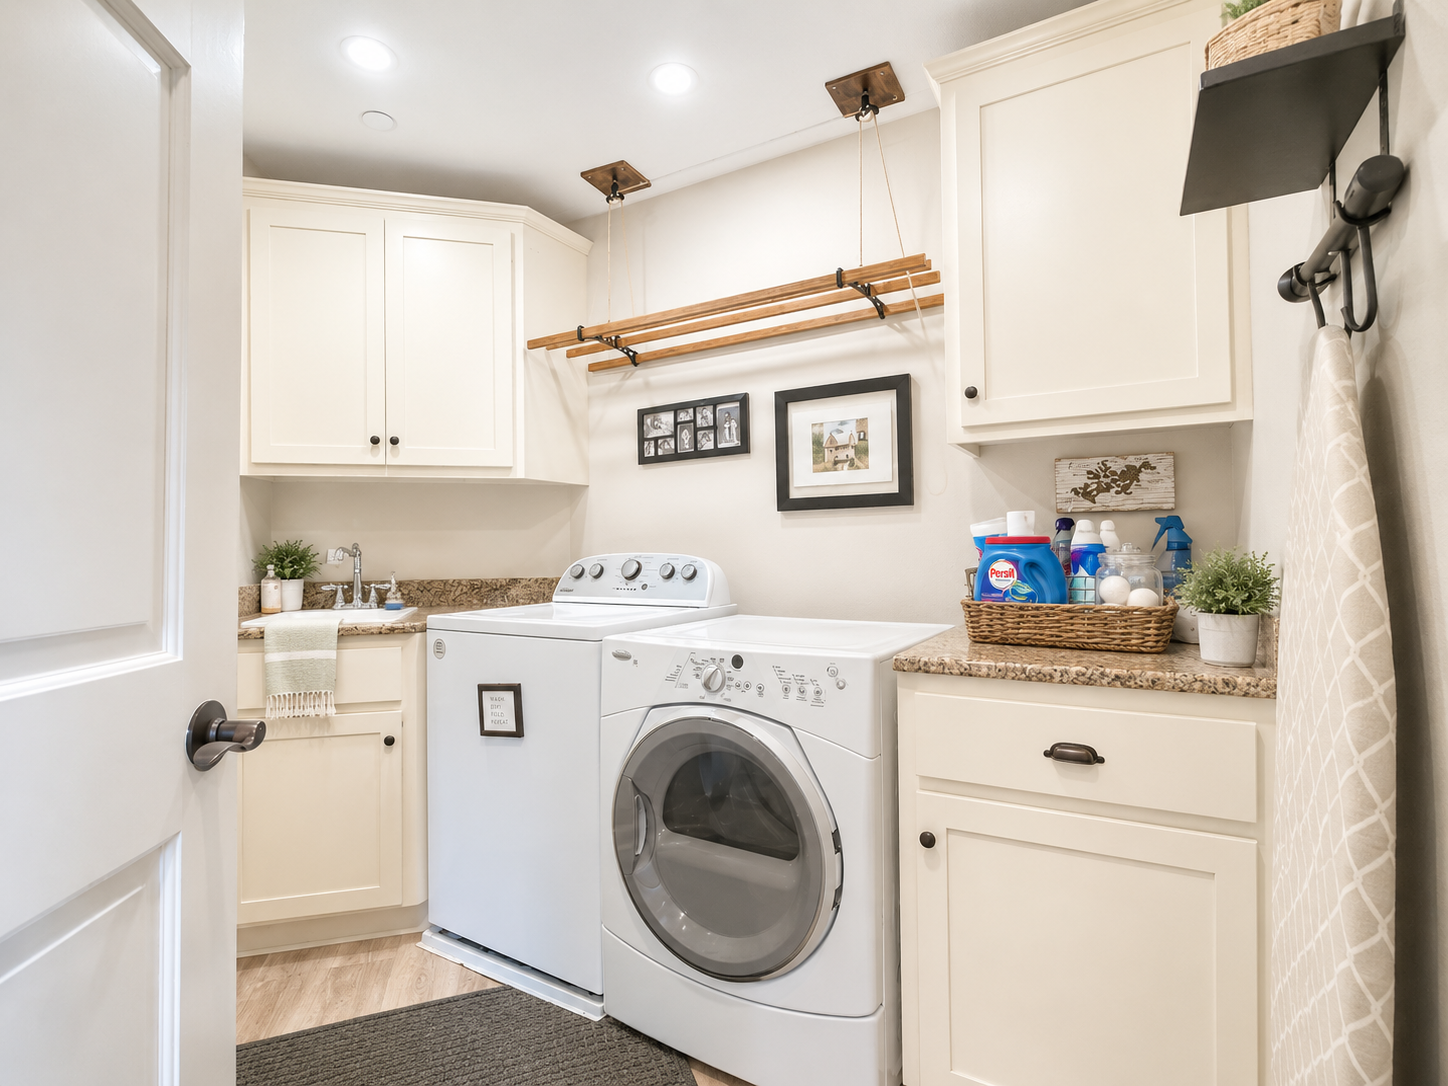
In Unit; Main Level
Owner Pays:
Insurance; Management
Road Frontage:
City Street
Roof:
Age Over 8 Years
Sewer:
City Sewer/Connected
Special Search:
All Living Facilities on One Level; Main Floor Bedroom; Main Floor Laundry
Stories:
One
Tenant Pays:
All Utilities
Water:
City Water/Connected
Contract Information
- ListPrice
- 4500
- Contingency
- None
- Owner is an Agent?
- No
- Auction?
- No
Location Tax and Other Information
- Postal City
- Excelsior
- County
- Hennepin
- State
- MN
- Zip Code
- 55331
- Complex/Dev/Subdivision
- Cic 1218 Wyer Hill
Building Information
- Application Fee
- 55
- Available Date
- 2026-08-15
- Background Check Req
- Yes
- Finished SqFt Above Ground
- 1423
- Furnished
- Unfurnished
- Other Deposits Fees
- $150 admin fee
- Pre Paid Rent
- No
- Security Deposit
- 4500
- Smoking Permitted
- No
Lease Details
- Land Leased
- Not Applicable
- Min Lease Months
- 12 Months
- Original Monthly Rent
- 4500
More Information
Miscellaneous Information
- Homestead
- No
Public Survey Info
- Range#
- 23
- Section#
- 35
- Township#
- 117
Ownership
- Fractional Ownership
- No
Office/Member Info
- Association
- MAAR
Location, Tax and Other Information
- AssocFeeYN
- Yes
- Legal Description
- CIC NO 1218 WYER HILL UNIT NO S204
- Listing City
- Excelsior
- Map Page
- 117
- Municipality
- Excelsior
- School District
- Minnetonka
- School District Phone
- 952-401-5000
- County Abbreviation
- S204
- Zip Plus 4
- 2105
- Property ID Number
- 3511723230108
- In Foreclosure?
- No
- Lender Owned?
- No
Directions & Remarks
- Public Remarks
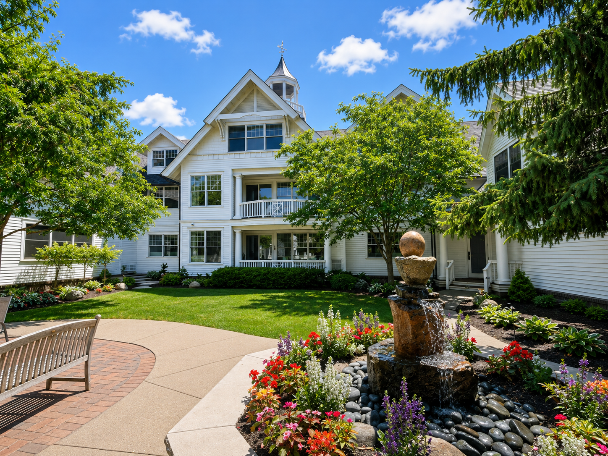
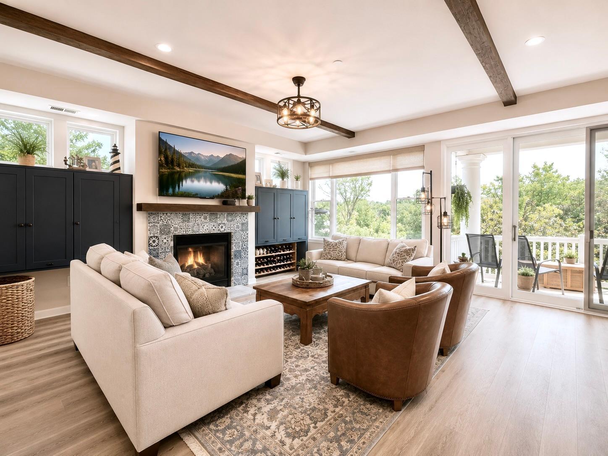
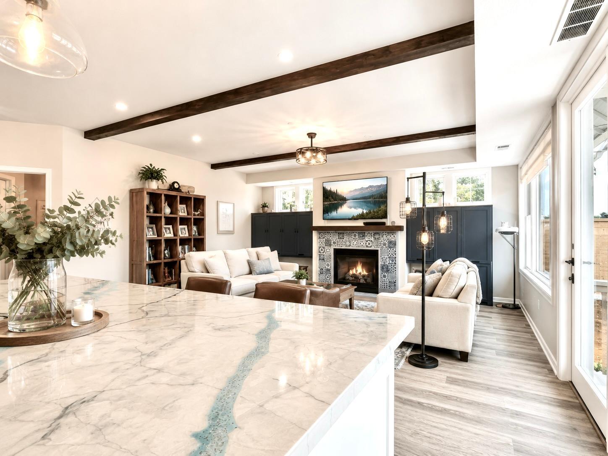
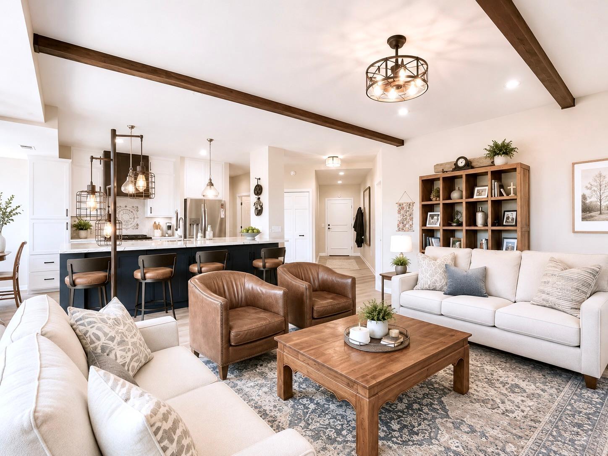
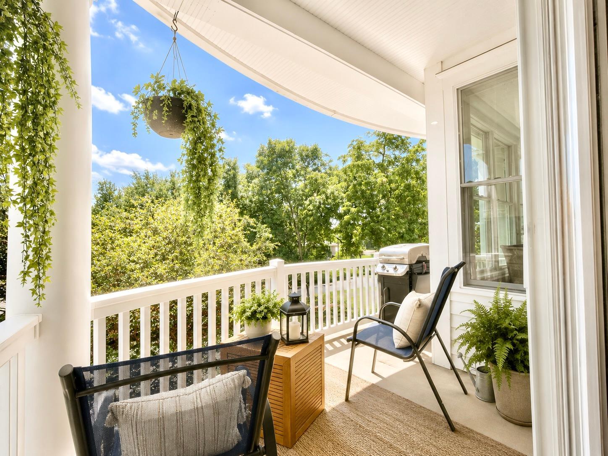
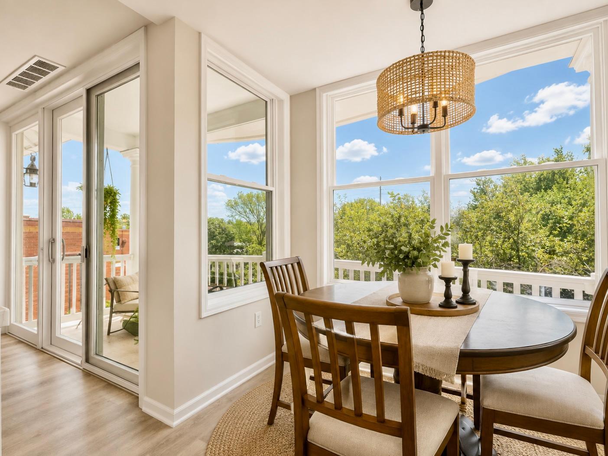
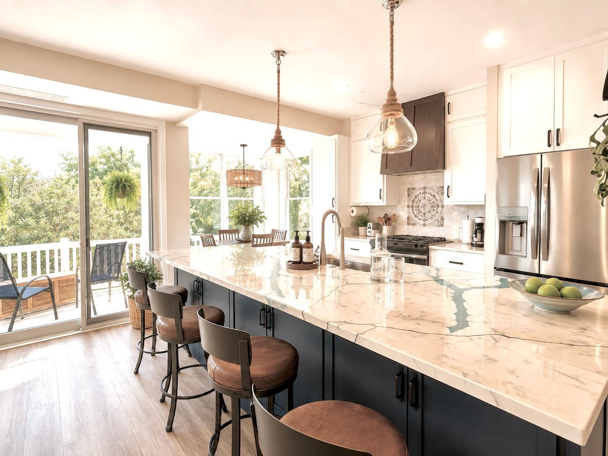
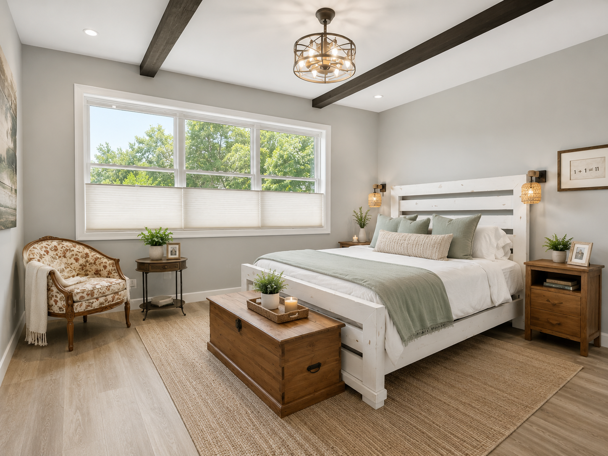
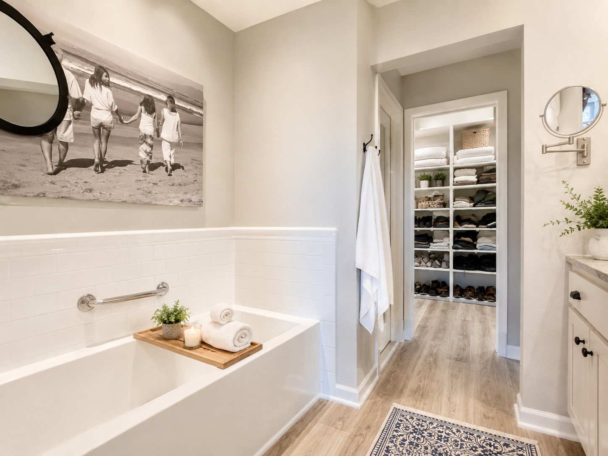
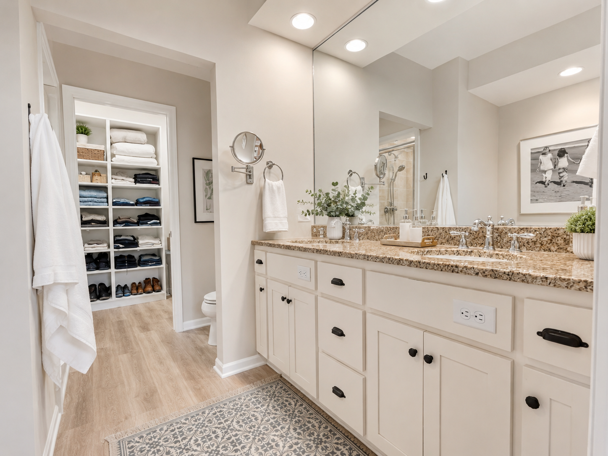
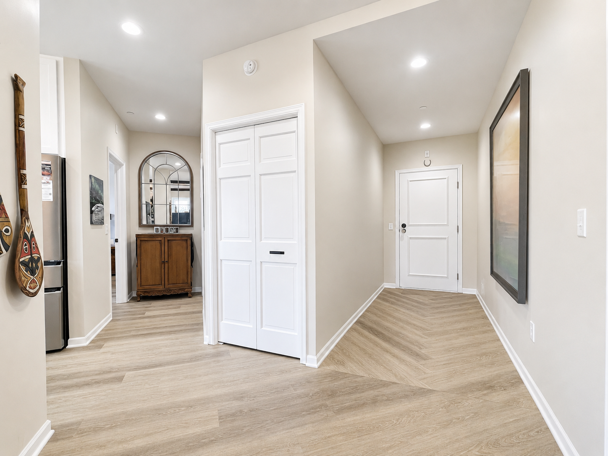
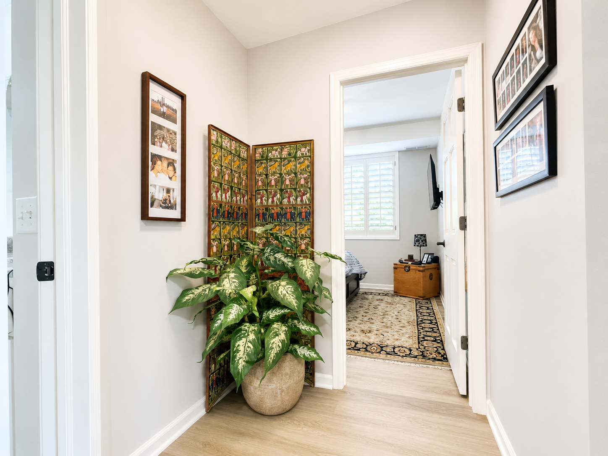
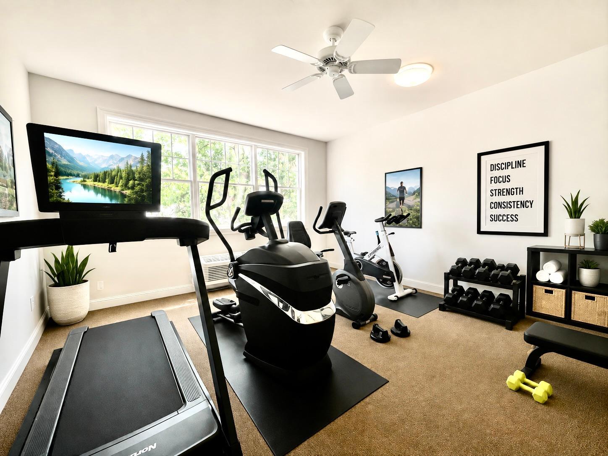
- Showcasing this spectacular second-level unit in popular Wyer Hill. This exquisite property features a gorgeous kitchen, spacious open floor plan, large main room that's perfect for entertaining, two bedrooms suites at opposite ends of the condo and an amazing deck ideal for private gatherings. Located just steps way from Lake Minnetonka and downtown Excelsior you will relish the walk to savor the Excelsior lifestyle! The Wyer Hill building includes a shared guest suite and exercise room. This unit comes with two heated parking spaces and an additional large storage room. The heated garage features a washing station and convenient elevator. Hiking/Biking trail just steps away, boat club across the street for easy access to the lake. Enjoy walking to everything Excelsior has to offer! Available August 15.
- Directions
- Hwy 7 to 2nd Street Exit, to Mill Street then South to Wyer Hill entrance
Accessible
- None
- Yes
Air Conditioning
- Central Air
- Yes
Amenities Unit
- Hardwood Floors
- Yes
- Tile Floors
- Yes
Appliances
- Cooktop
- Yes
- Dishwasher
- Yes
- Disposal
- Yes
- Microwave
- Yes
- Refrigerator
- Yes
Association Fee Includes
- Building Exterior
- Yes
- Lawn Care
- Yes
- Outside Maintenance
- Yes
- Professional Mgmt
- Yes
- Sanitation
- Yes
- Snow Removal
- Yes
- Water
- Yes
Basement
- Other
- Yes
Bath Description
- Main Floor 3/4 Bath
- Yes
- Full Primary
- Yes
Construction Status
- Previously Owned
- Yes
Dining Room Description
- Informal Dining Room
- Yes
Electric
- Circuit Breakers
- Yes
Exterior
- Brick/Stone
- Yes
- Wood
- Yes
Fireplace Characteristics
- Gas Burning
- Yes
Foundation
- Other
- Yes
Fuel
- Natural Gas
- Yes
Heating
- Forced Air
- Yes
Insurance Fee
- Insurance Fee
- 0
Laundry
- In Unit
- Yes
- Main Level
- Yes
Owner Pays
- Insurance
- Yes
- Management
- Yes
Patio, Porch and Deck Features
- Deck
- Yes
Restriction/Covenants
- Other
- Yes
Road Frontage
- City Street
- Yes
Roof
- Age Over 8 Years
- Yes
Sewer
- City Sewer/Connected
- Yes
Special Search
- All Living Facilities on One Level
- Yes
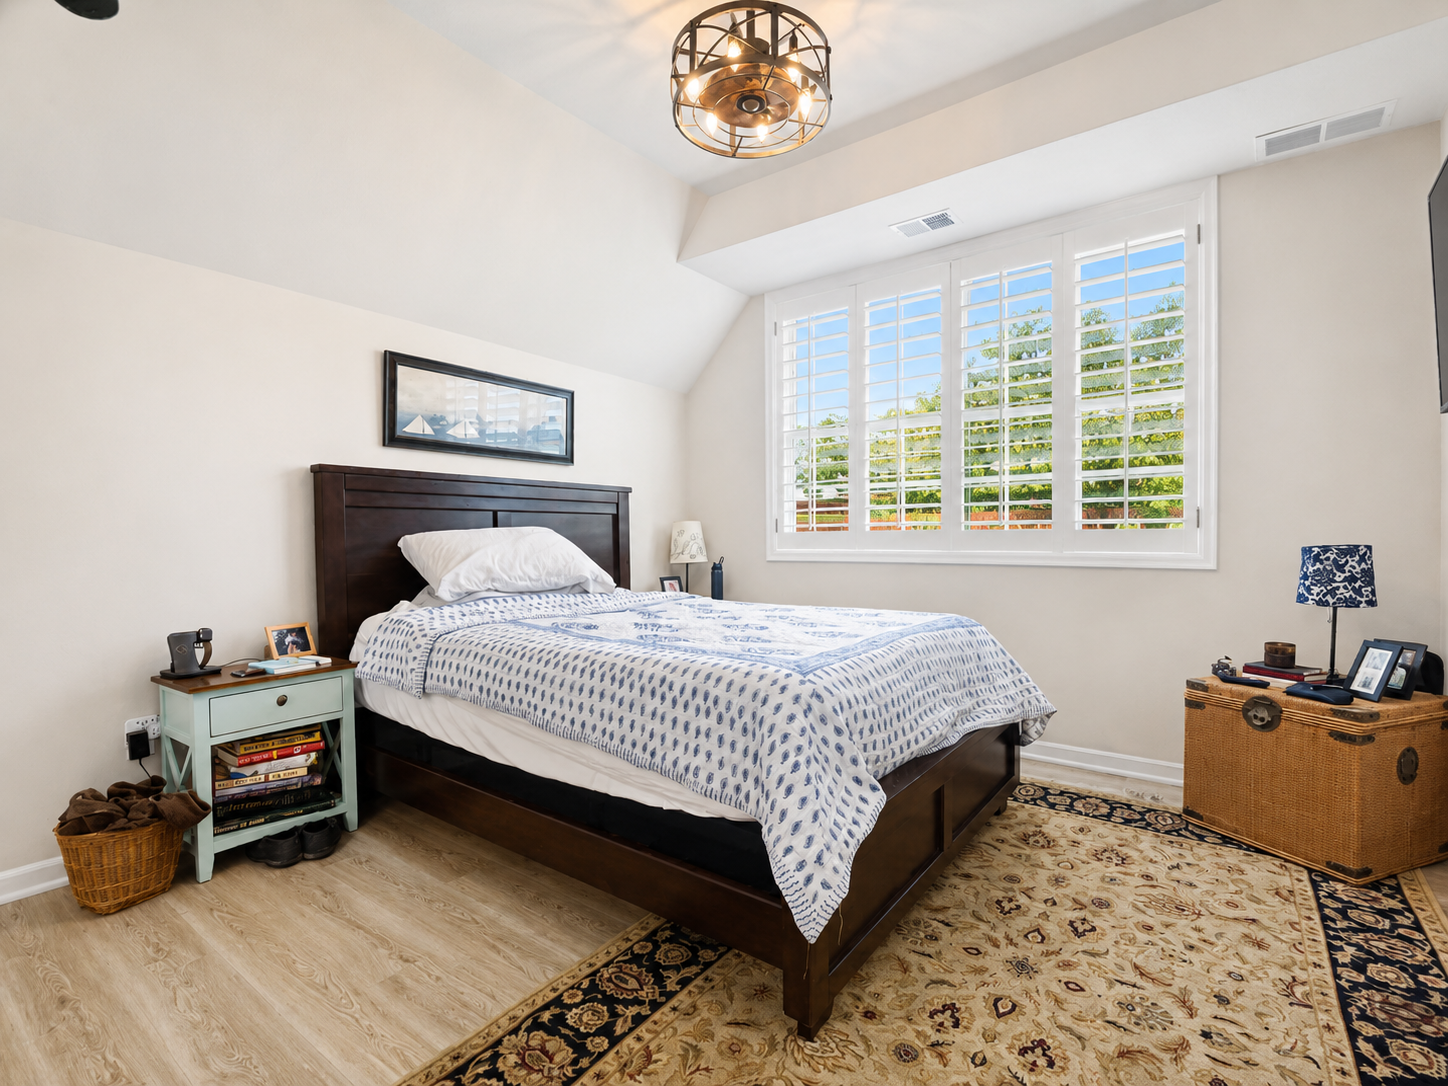
- Main Floor Bedroom
- Yes
- Main Floor Laundry
- Yes
Stories
- One
- Yes
Water
- City Water/Connected
- Yes
Tenant Pays
- All Utilities
- Yes
Room Information
| Room Name | Dimensions | Level |
|---|---|---|
| Deck | 9x7 | Main |
| Dining Room | 9x8 | Main |
| (1st) Bedroom | 14x13 | Main |
| Kitchen | 10x9 | Main |
| Laundry | 9x7 | Main |
| Living Room | 20x20 | Main |
| (2nd) Bedroom | 11x11 | Main |

Listing Office:
Coldwell Banker Realty - Southwest Regional
Last Updated: July - 20 - 2026
The data relating to real estate for sale on this web site comes in part from the Broker
Reciprocity SM Program of the Regional Multiple Listing Service of Minnesota, Inc. The information provided is deemed reliable but not guaranteed. Properties subject to prior sale, change or withdrawal.
©2024 Regional Multiple Listing Service of Minnesota, Inc All rights reserved.