
Le Sueur, MN 56058
$370,000
Property Type:
Commercial
Lot Size (sq. ft.):
1,742
Status:
Active
Current Price:
$370,000
List Date:
8/20/2025
Last Modified:
7/20/2026
Listing Details MLS# 6770424
General Property Information
- Lot Measurement
- Square Feet
- Multiple PIDs?
- No
- Owner Occupied
- No
- Waterfront YN
- No
- Year Built
- 1900
- Yearly/Seasonal
- Yearly
- Zoning
- Business/Commercial, Residential-Multi-Family
- Lot Size SqFt
- 1742
- Foundation Size
- 1600
- For Sale or Lease
- For Sale
- Lot Dimensions
- 25x70
- Assessment Pending
- Unknown
- Other Parking Spaces
- 0
- Garage Stalls
- 0
Property Features
Accessible:
Grab Bars In Bathroom; Partially Wheelchair
Air Conditioning:
Central Air; Window Unit(s)
Amenities Unit:
Ceiling Fan(s); City View; Hardwood Floors; Skylight; Walk-In Closet
Appliances:
Range; Refrigerator
Basement:
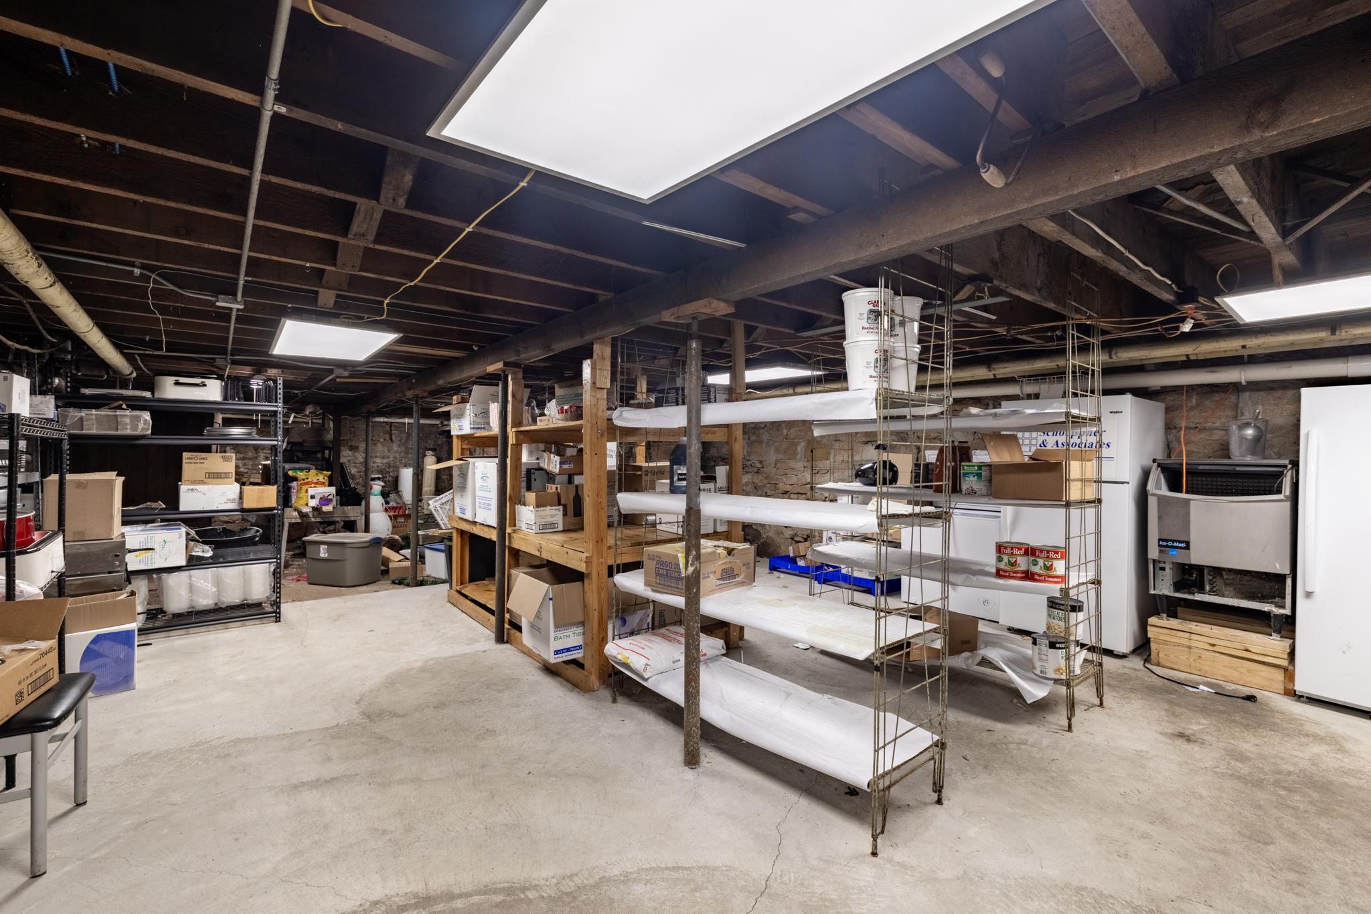
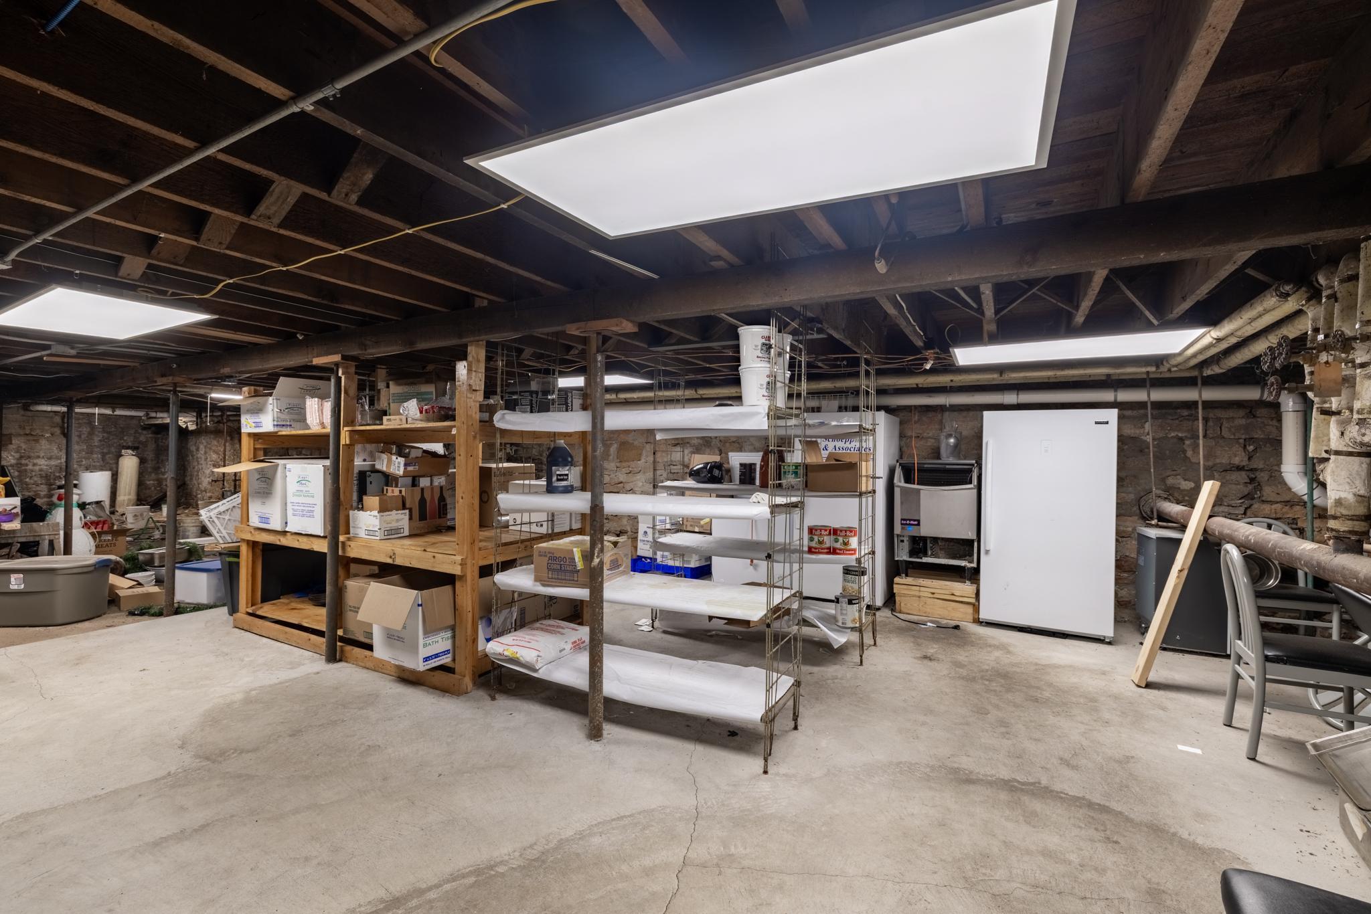
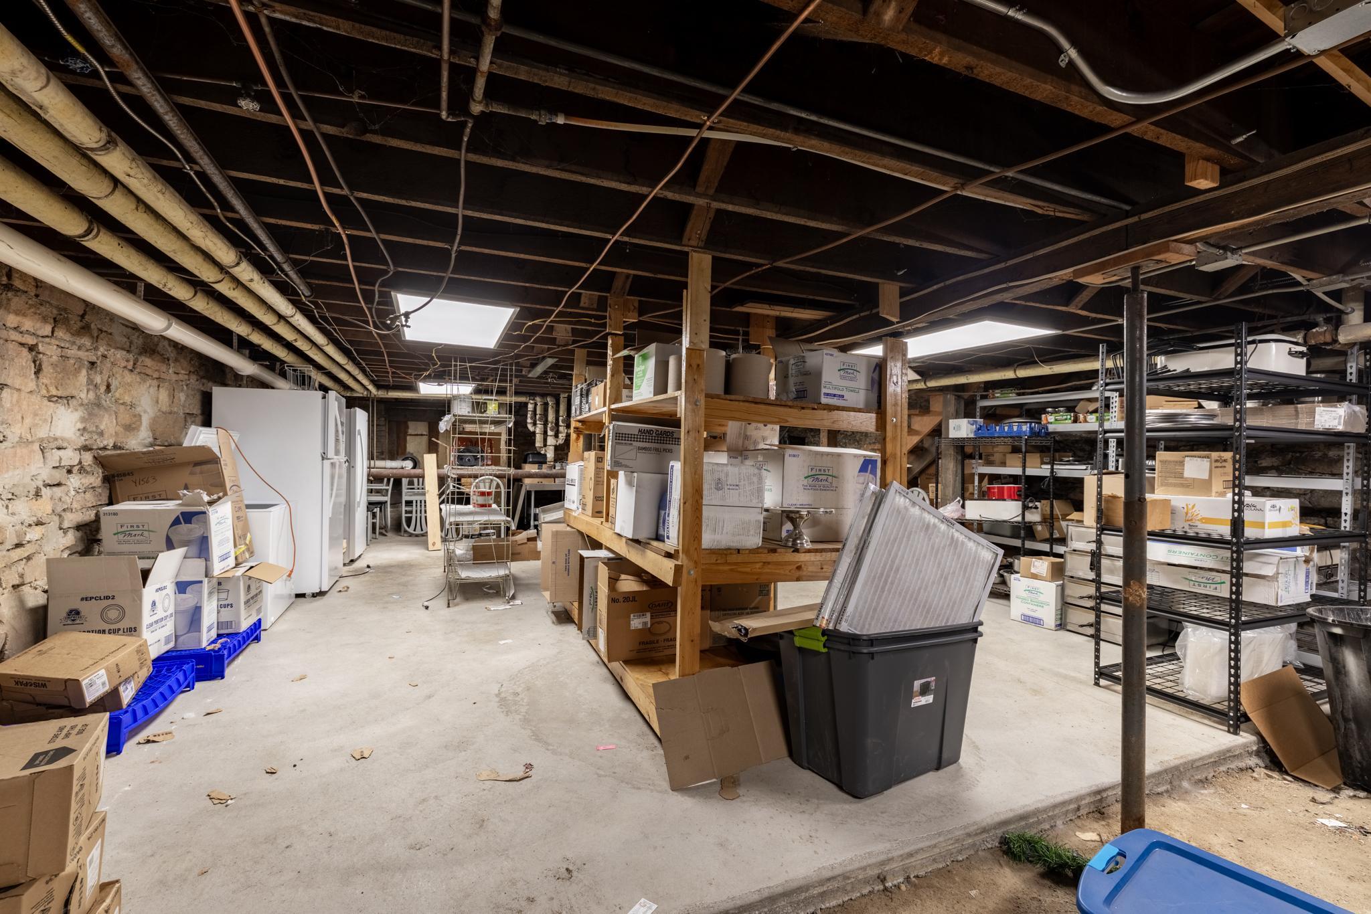
Owner Access; Unfinished
CMU Style:
Apartments and Retail; Business Opportunity; Mixed Use
Commercial Kitchen Appliances:
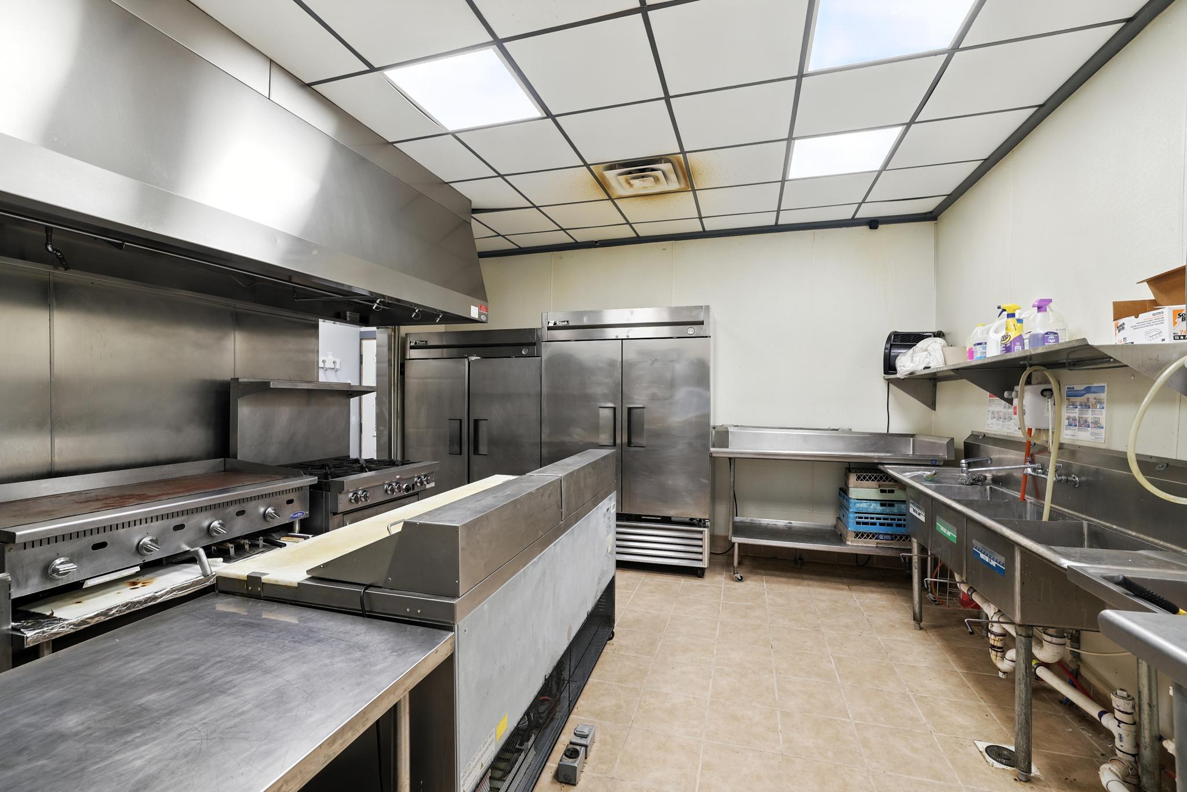
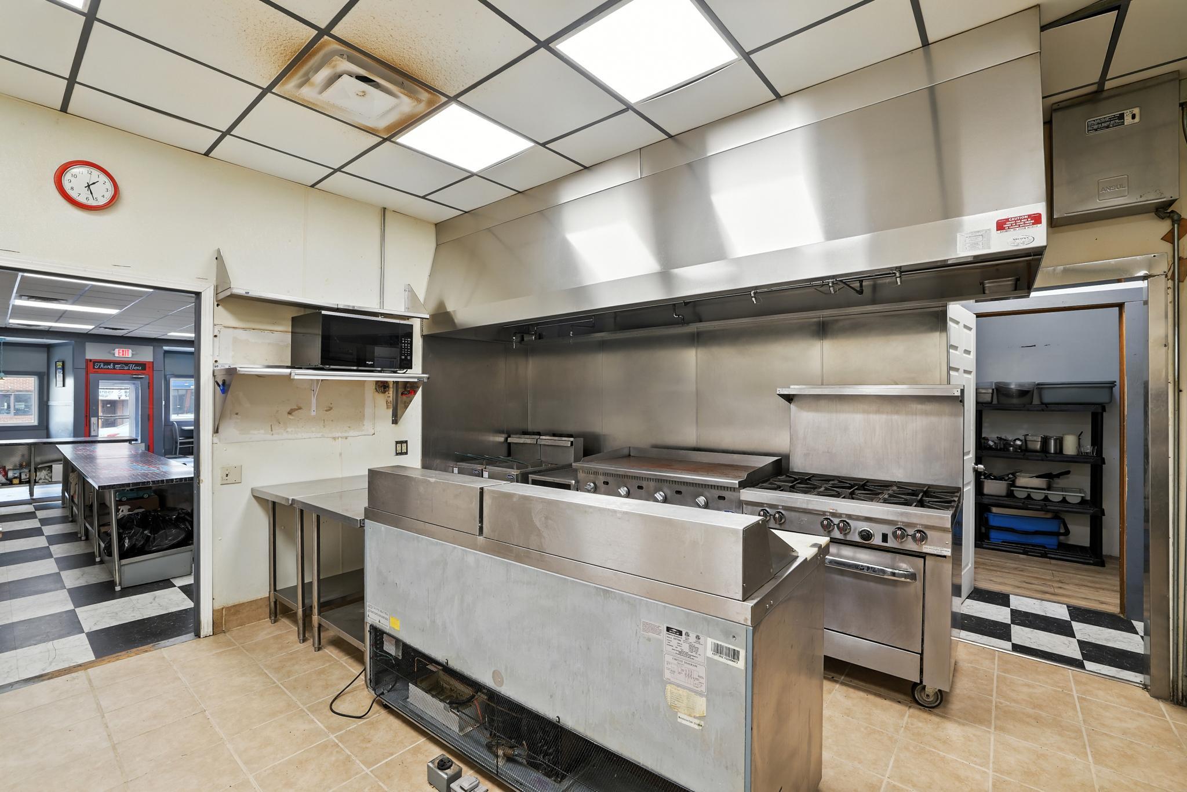
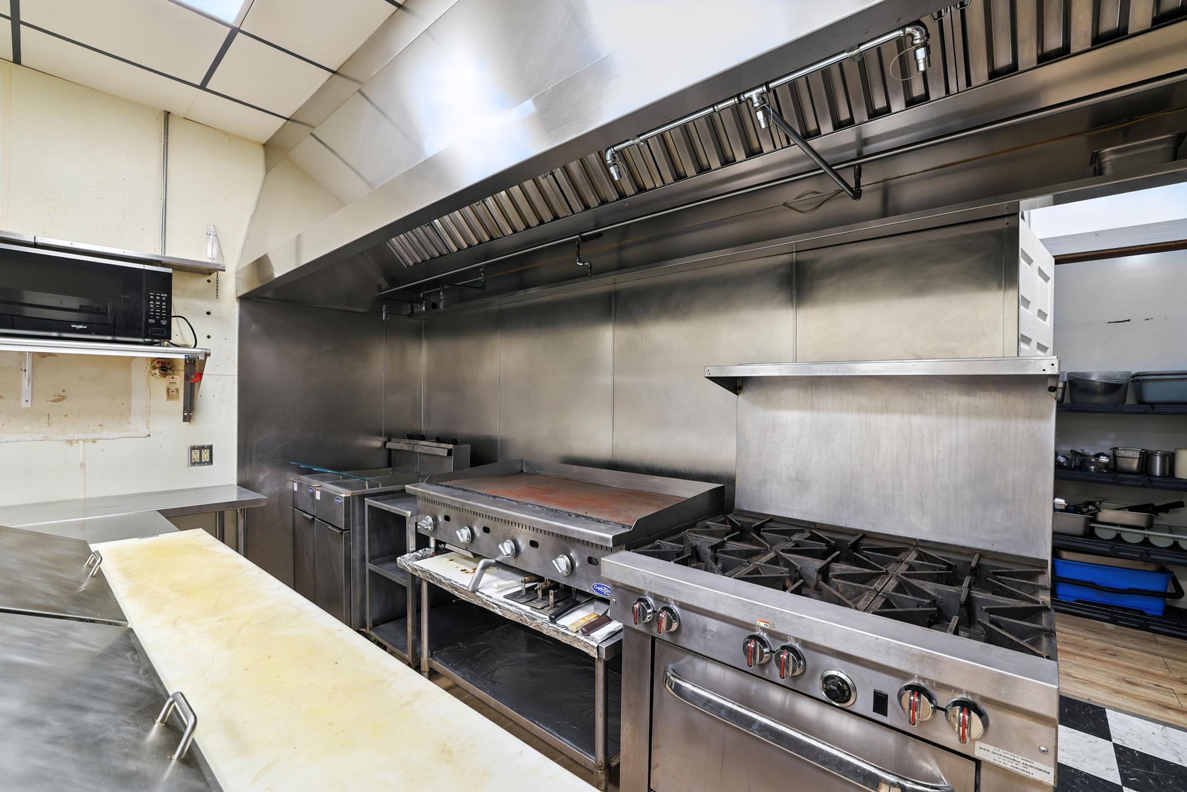
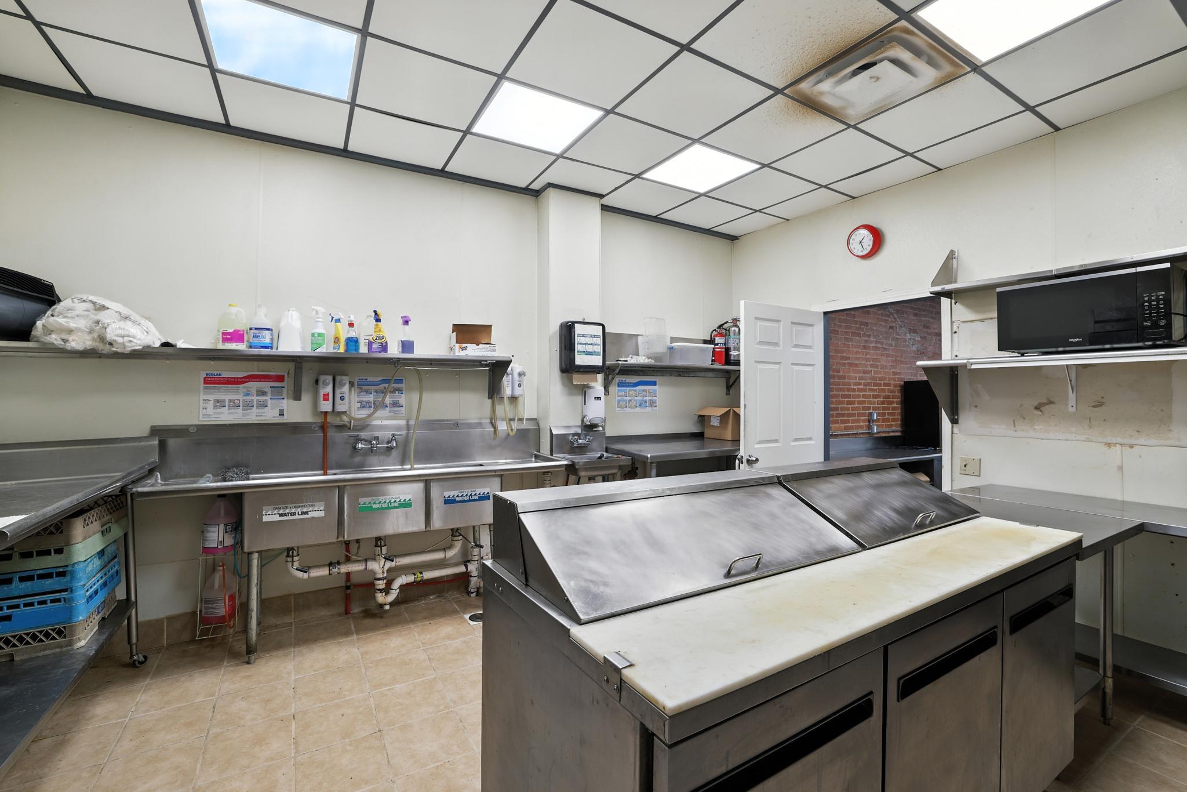
Cookware/Utensils; Flat Top; Freezer; Fryer; Grill; Ice Machine; Other; Oven; Pre-Piped Fire Suppression System; Prep Station; Refrigerator; Shelving and Racks
Construction Materials:
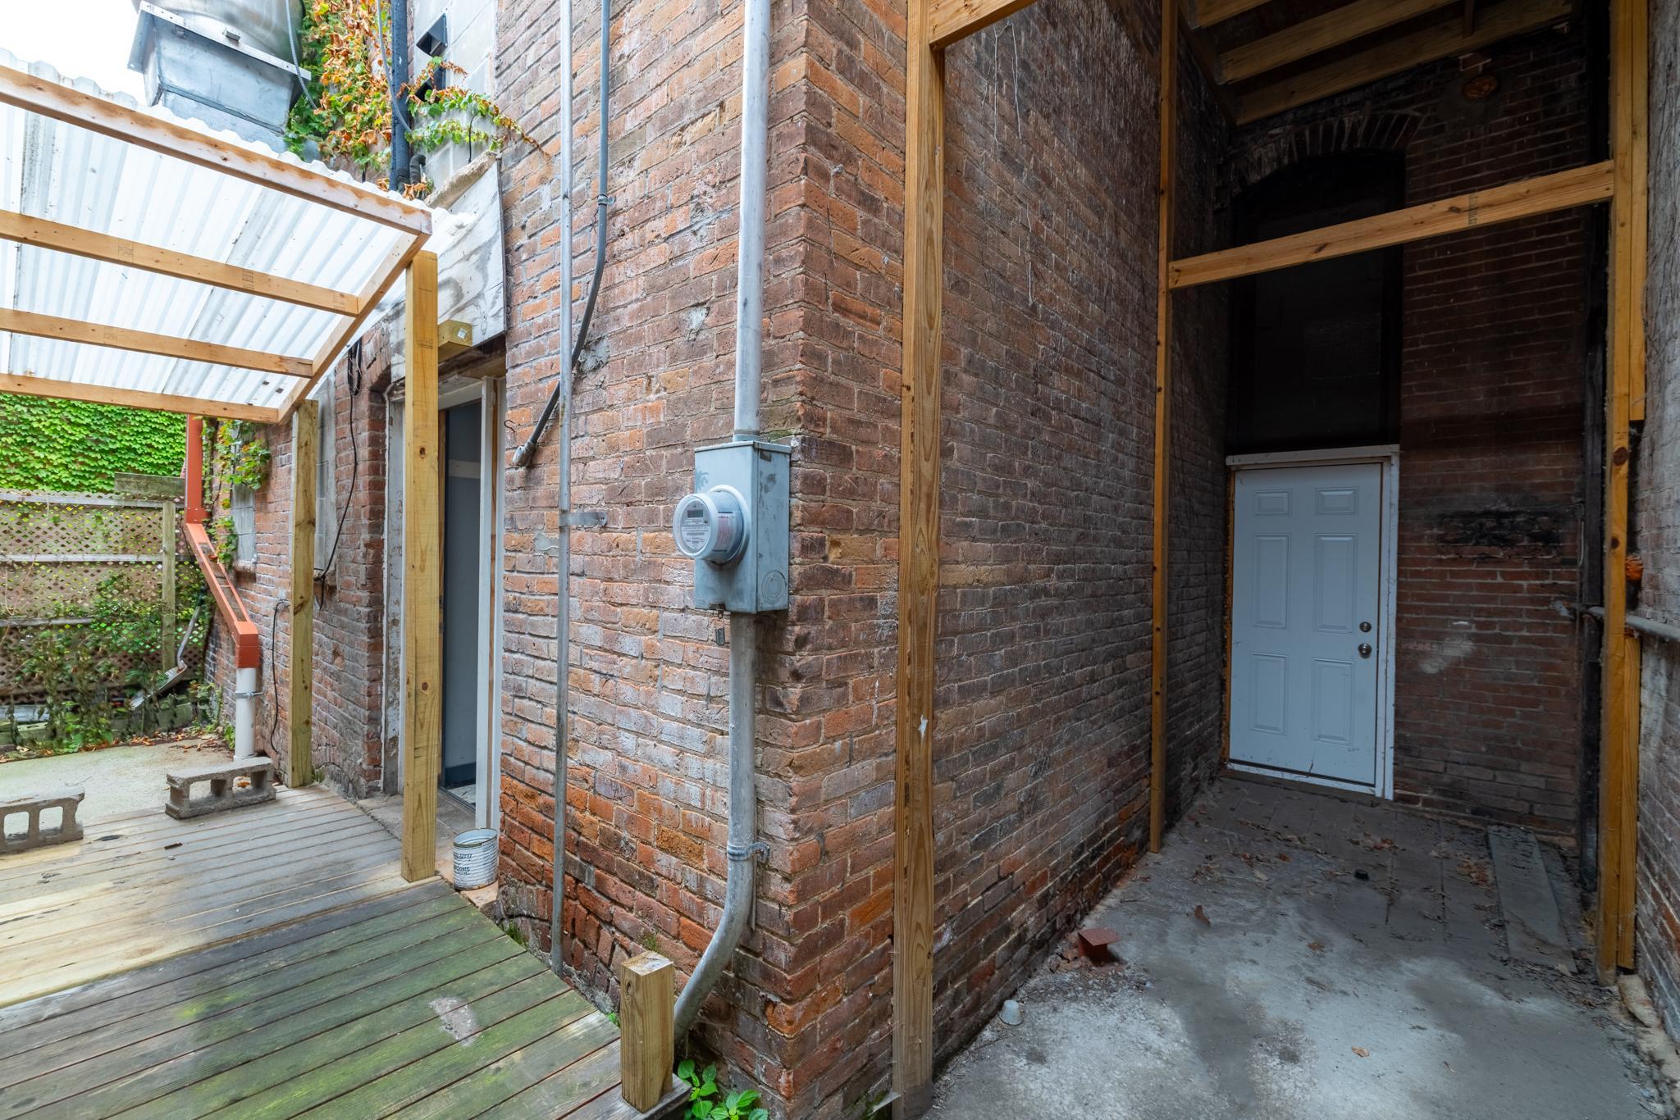
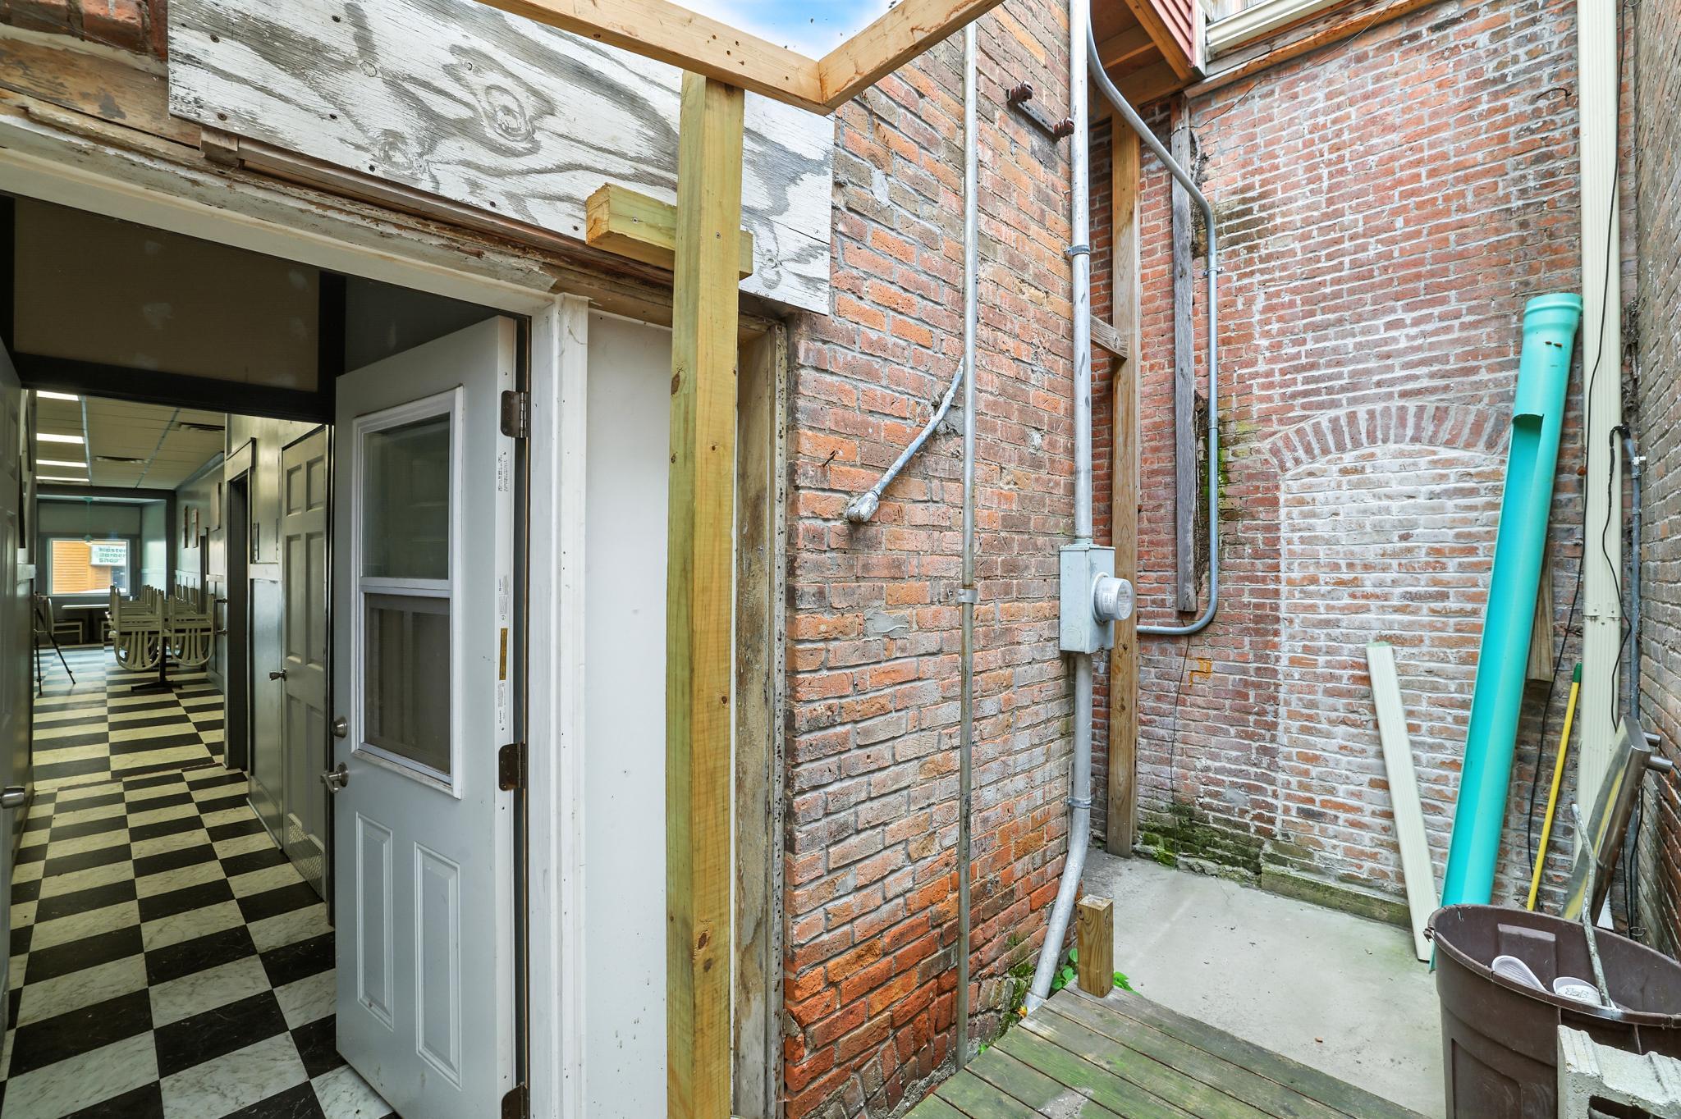
Brick; Stone
Construction Status:
Previously Owned
Current Use:
Commercial; Food Service; Residential; Restaurant
Exterior:
Brick/Stone
Flooring:
Concrete Slab; Vinyl/Linoleum
Foundation:
Stone
Fuel:
Natural Gas
Heating:
Forced Air
Location Description:
Downtown
Lock Box Type:
Combo
Miscellaneous Information:
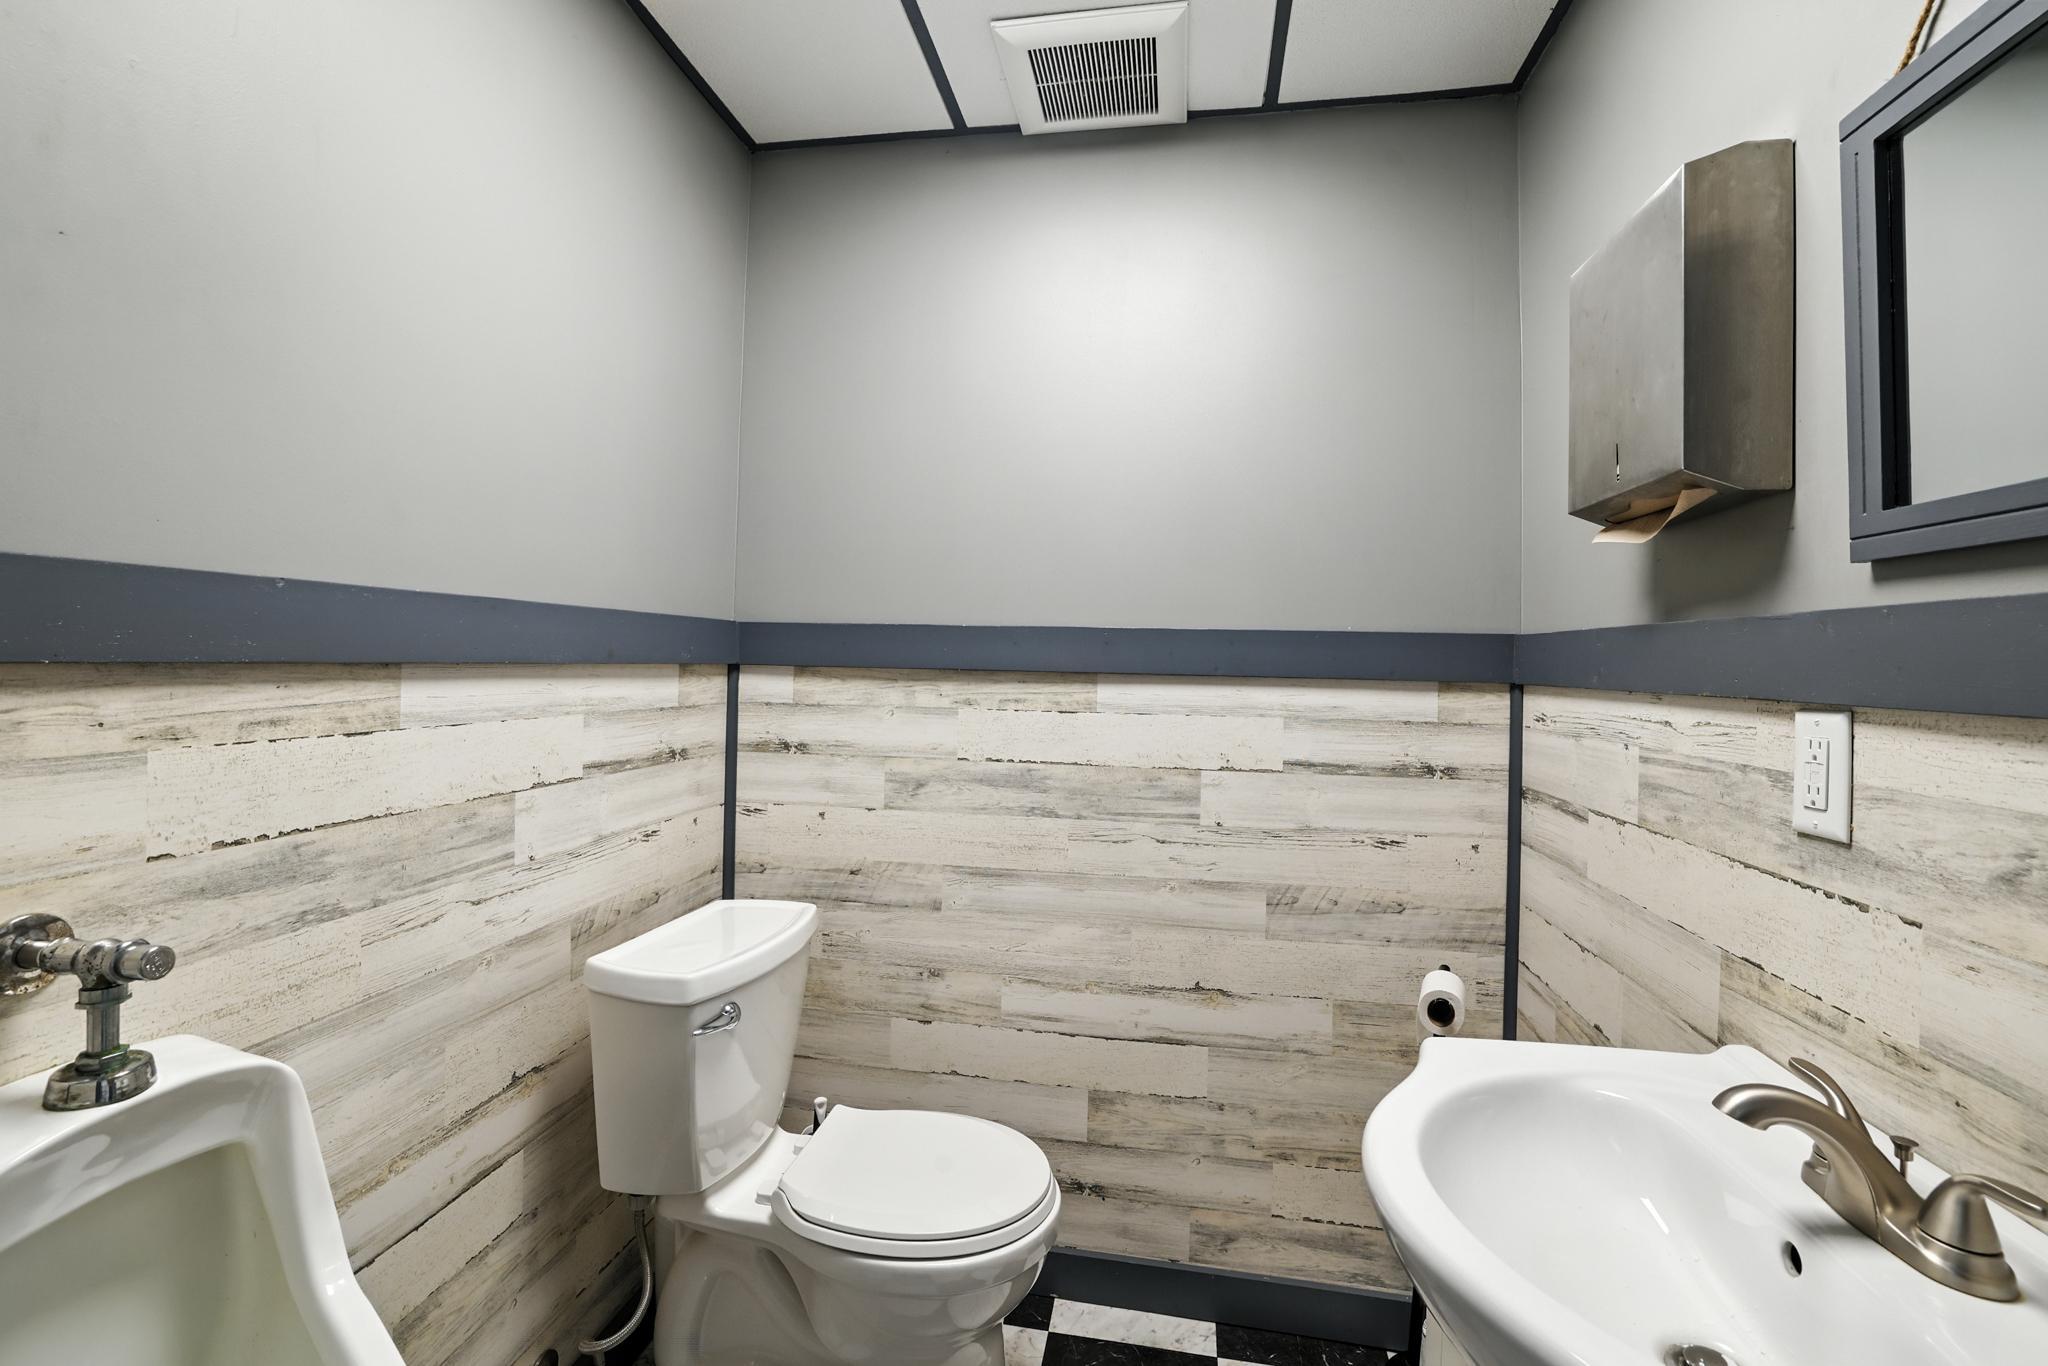
2+ Lavatories; Building Sign; Kitchen Facilities
On Site Utilities:
Electric Common; Heating Common; Hot Water Common
Owner Pays:
All Utilities; Electricity; Exterior Maintenance; Fuel; Heat; Hot Water; Insurance; Other Tax; Sewer; Taxes; Water
Potential Use:
Grocery; Income; Industrial; Restaurant; Retail
Road Frontage:
City Street
Roof:
Age Over 8 Years; Flat; Rubber
Sewer:
City Sewer/Connected; Shared System
Stories:
Two
Tenant Pays:
Broadband; Cable TV; Insurance; Telephone
Water:
City Water/Connected; Shared System
Window Features:
ENERGY STAR Qualified Windows; Insulated Windows; Skylight(s)
Contract Information
- Contingency
- None
- ListPrice
- 370000
- Owner is an Agent?
- No
- Auction?
- No
Location Tax and Other Information
- Postal City
- Le Sueur
- County
- Le Sueur
- State
- MN
- Zip Code
- 56058
- Complex/Dev/Subdivision
- Town Of Le Sueur
Assessments
- Assessment Balance
- 1961.42
- Tax With Assessments
- 4742
Building Information
- Building Finished SqFt
- 3200
More Information
Lease Details
- Land Leased
- Not Applicable
Miscellaneous Information
- Homestead
- No
- 2+ Lavatories
- Yes
- Building Sign
- Yes
- Kitchen Facilities
- Yes
Ownership
- Fractional Ownership
- No
Sale Options
- Sale Includes
- Building, Business Assets, Fixture/Equipment
Unit 1
- No. of 1 Bedroom Units
- 2
Unit Details
- Total Units
- 3
Office/Member Info
- Association
- SPAAR
Location, Tax and Other Information
- Legal Description
- TOWN OF LE SUEUR LOT-010 BLOCK-033 N 1/2 OF W 70 FT
- Listing City
- Le Sueur
- Map Page
- 212
- Municipality
- Le Sueur
- School District
- LeSueur-Henderson
- School District Phone
- 507-665-4600
- Zip Plus 4
- 3439
- Property ID Number
- 218002760
- Tax Year
- 2025
- Tax Amount
- 2780.58
- In Foreclosure?
- No
- Potential Short Sale?
- No
- Lender Owned?
- No
Directions & Remarks
- Public Remarks
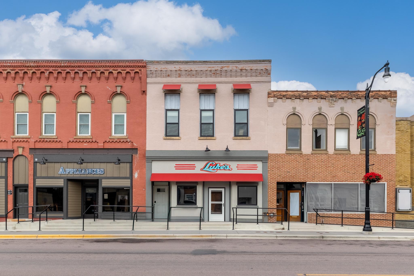
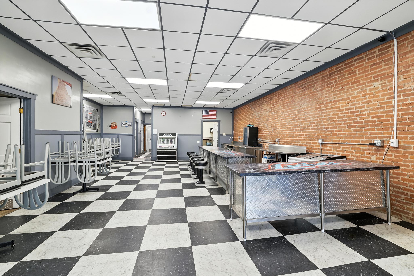
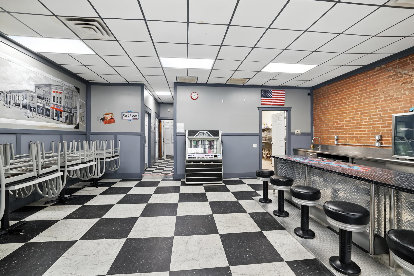
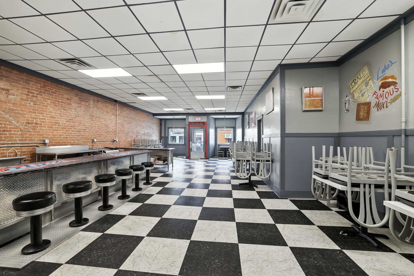
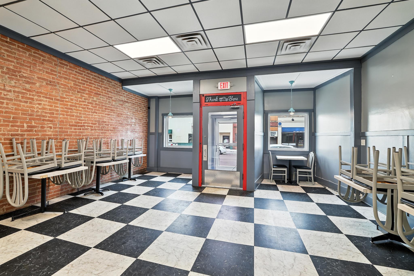
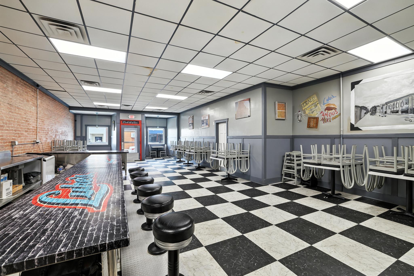
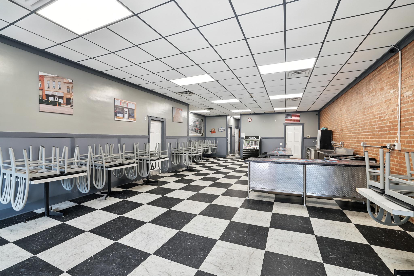
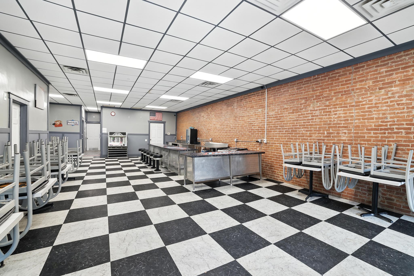
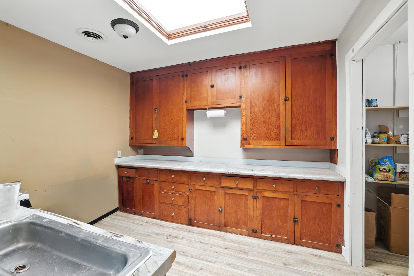
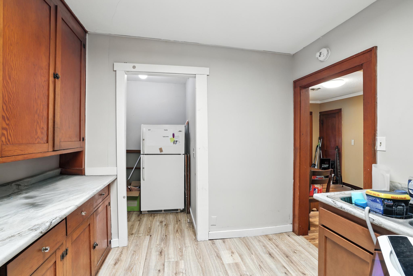
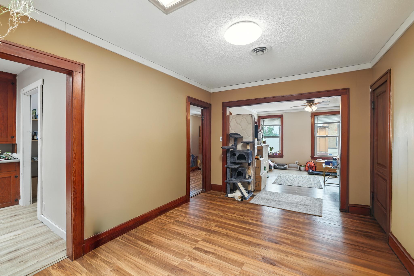
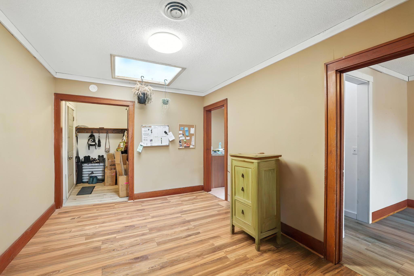
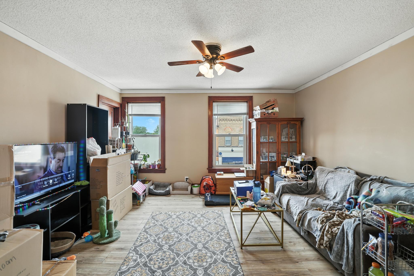
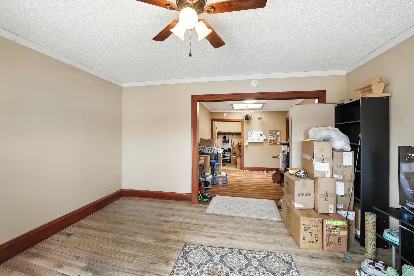
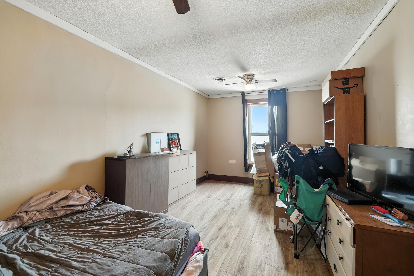
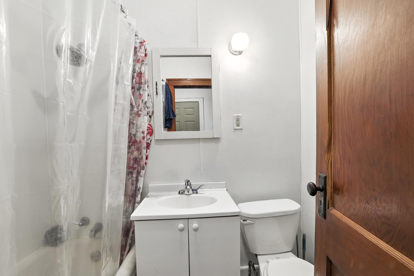
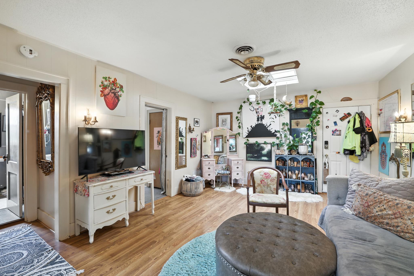
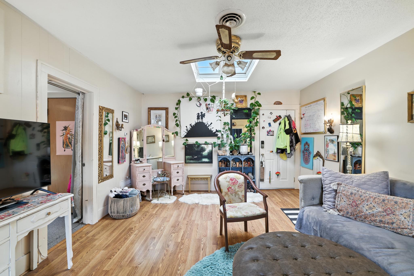
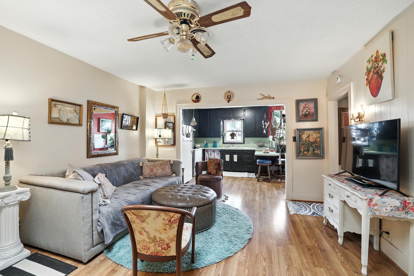
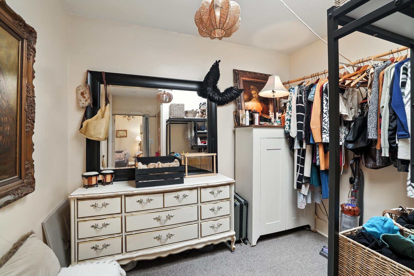
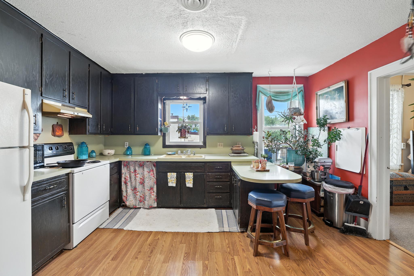
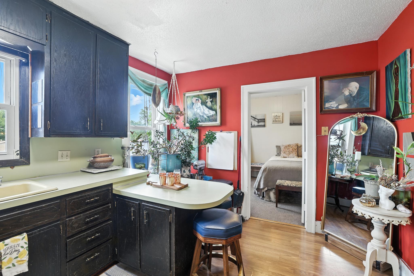
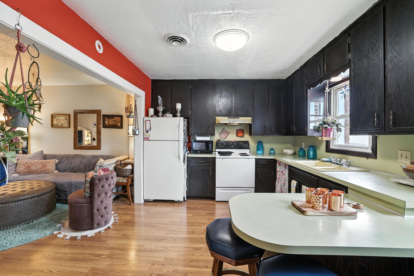
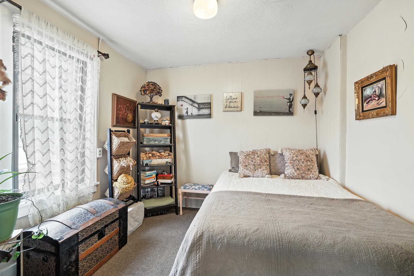
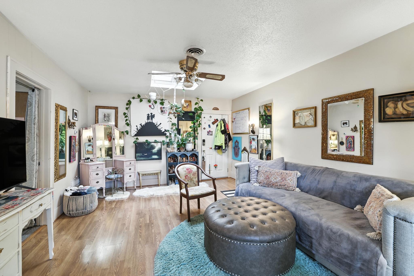
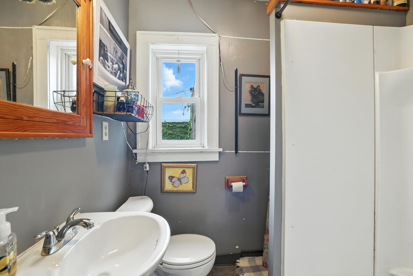
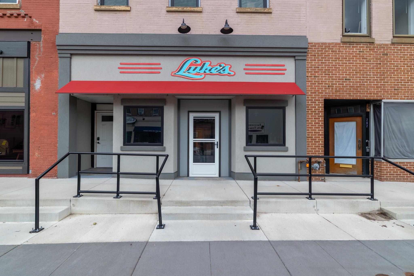
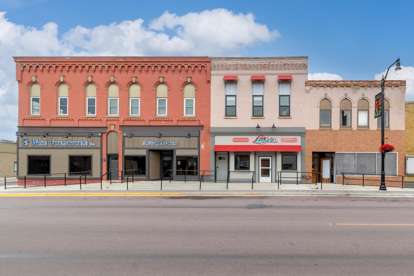
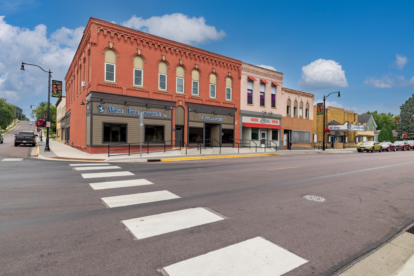
- Prime Commercial & Residential Opportunity on Historic South Main Street, Le Sueur. Endless possibilities await in this versatile property—perfect for an entrepreneur or restauranteur with vision! Located in the heart of Le Sueur’s charming historic district, this space could be your next coffee shop, restaurant, retail store, boutique, or even a shared/cooperative venture.At street level is the restaurant space, formerly Luke's café, newly remodeled in 2020. The restaurant kitchen is setup and ready to go, including fryers, range, commercial grade freezer and fridge, prep areas, ice machine, malt machine and deep freezer. New flooring, updated bathrooms, newly upholstered seating and tables, sit down bar with charming exposed brick wall. Just turn the key and your new restaurant is ready to open.Upstairs, you’ll find two 1-bedroom apartments brimming with charm and character, both beautifully updated in 2020. Live in one and rent the other, or rent both for added income. The street-facing apartment is bright and spacious, with soaring ceilings. New laminate flooring, new counters and new windows-2020. Plus a newly remodeled kitchen with a walk in pantry. The rear apartment offers an additional cozy den/office area. Both feature stunning skylights and unique architectural details you have to see to believe.
- Directions
- S Main St next to Wise furniture and Le Sueur theatre
Accessible
- Grab Bars In Bathroom
- Yes
- Partially Wheelchair
- Yes
Air Conditioning
- Central Air
- Yes
- Window Unit(s)
- Yes
Amenities Unit
- Ceiling Fan(s)
- Yes
- City View
- Yes
- Hardwood Floors
- Yes
- Skylight
- Yes
- Walk-In Closet
- Yes
Appliances
- Range
- Yes
- Refrigerator
- Yes
Basement
- Owner Access
- Yes
- Unfinished
- Yes
Construction Materials
- Brick
- Yes
- Stone
- Yes
Construction Status
- Previously Owned
- Yes
Exterior
- Brick/Stone
- Yes
Flooring
- Concrete Slab
- Yes
- Vinyl/Linoleum
- Yes
Foundation
- Stone
- Yes
Fuel
- Natural Gas
- Yes
Heating
- Forced Air
- Yes
Lock Box Type
- Combo
- Yes
Owner Pays
- All Utilities
- Yes
- Electricity
- Yes
- Exterior Maintenance
- Yes
- Fuel
- Yes
- Heat
- Yes
- Hot Water
- Yes
- Insurance
- Yes
- Other Tax
- Yes
- Sewer
- Yes
- Taxes
- Yes
- Water
- Yes
Road Frontage
- City Street
- Yes
Roof
- Age Over 8 Years
- Yes
- Flat
- Yes
- Rubber
- Yes
Sewer
- City Sewer/Connected
- Yes
- Shared System
- Yes
Stories
- Two
- Yes
Water
- City Water/Connected
- Yes
- Shared System
- Yes
Window Features
- ENERGY STAR Qualified Windows
- Yes
- Insulated Windows
- Yes
- Skylight(s)
- Yes
No. of Ranges
- One Per Unit
- Yes
No. of Refrigerators
- One Per Unit
- Yes
Tenant Pays
- Broadband
- Yes
- Cable TV
- Yes
- Insurance
- Yes
- Telephone
- Yes
On Site Utilities
- Electric Common
- Yes
- Heating Common
- Yes
- Hot Water Common
- Yes
CMU Style
- Apartments and Retail
- Yes
- Business Opportunity
- Yes
- Mixed Use
- Yes
Commercial Kitchen Appliances
- Cookware/Utensils
- Yes
- Flat Top
- Yes
- Freezer
- Yes
- Fryer
- Yes
- Grill
- Yes
- Ice Machine
- Yes
- Other
- Yes
- Oven
- Yes
- Pre-Piped Fire Suppression System
- Yes
- Prep Station
- Yes
- Refrigerator
- Yes
- Shelving and Racks
- Yes
Current Use
- Commercial
- Yes
- Food Service
- Yes
- Residential
- Yes
- Restaurant
- Yes
Location Description
- Downtown
- Yes
Potential Use
- Grocery
- Yes
- Income
- Yes
- Industrial
- Yes
- Restaurant
- Yes
- Retail
- Yes

Listing Office:
Keller Williams Preferred Rlty
Last Updated: July - 20 - 2026
The data relating to real estate for sale on this web site comes in part from the Broker
Reciprocity SM Program of the Regional Multiple Listing Service of Minnesota, Inc. The information provided is deemed reliable but not guaranteed. Properties subject to prior sale, change or withdrawal.
©2024 Regional Multiple Listing Service of Minnesota, Inc All rights reserved.