
Mankato, MN 56003
New Listing
$1,200,000




Property Type:
Farm
Bedrooms:
2
Baths:
2
Square Footage:
2,240
Lot Size (sq. ft.):
2,700,720
Status:
Active
Current Price:
$1,200,000
List Date:
7/16/2026
Last Modified:
7/16/2026
Overview
Description
Listing Details MLS# 7111176
General Property Information
- Common Wall
- No
- House or Land
- Includes House
- Lot Measurement
- Acres
- Manufactured Home?
- No
- Multiple PIDs?
- No
- Number of Fireplaces
- Yes
- Waterfront YN
- No
- Year Built
- 1976
- Yearly/Seasonal
- Yearly
- Zoning
- Agriculture
- Bath Full
- Yes
- Bath Half
- Yes
- Main Floor Total SqFt
- 1120
- Above Grd Total SqFt
- 1120
- Below Ground SqFt
- 1120
- Style
- (SF) Single Family
- Total Finished Sqft
- 1680.00
- Total SqFt
- 2240
- FireplaceYN
- Yes
- Foundation Size
- 1120
- Lot Dimensions
- Irregular
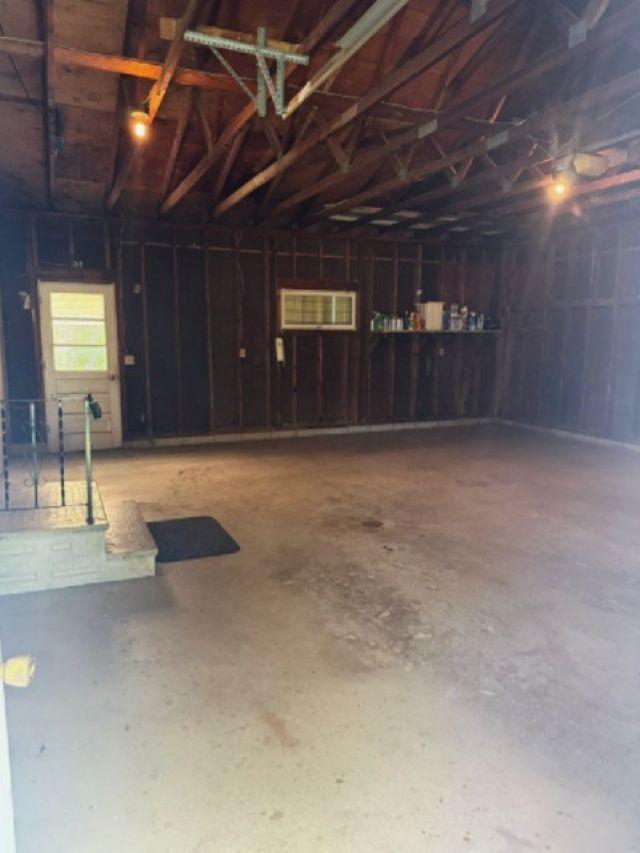
- Garage Stalls
- 2
- Acres
- 62
- Assessment Pending
- Yes
- Bath Three Quarters
- 0
- Bath Quarter
- 0
Property Features
Accessible:
None
Air Conditioning:
Central Air
Amenities Unit:
Washer/Dryer Hookup
Appliances:
Dishwasher; Dryer; Range; Washer
Available Utilities:
Electricity Available; Electricity Connected; Private Septic Available; Propane Available; Sewer Connected; Shared Well Available; Shared Well Connected
Basement:
Concrete Block; Partially Finished
Bath Description:
Main Floor Full Bath; Full Basement
Construction Materials:
Block
Construction Status:
Previously Owned
Dining Room Description:
Kitchen/Dining Room
Exterior:
Metal
Farm Type:
Crop
Fireplace Characteristics:
Electric; Wood Burning
Foundation:
Concrete Block
Fuel:
Propane
Heating:
Forced Air
Improvements:
None
Land Agreements:
Crops
Land Inclusions:
Easements
Laundry:
Main Level
Lock Box Type:
Combo
Outbuildings:
Additional Garage; Grain Bin; Machine Shed; Pole Building
Sewer:
Septic System Compliant - No
Stories:
One
Water:
Shared System; Well
Contract Information
- Contingency
- None
- Original List Price
- 1200000
- ListPrice
- 1200000
- Owner is an Agent?
- No
- Auction?
- No
Location Tax and Other Information
- Postal City
- Mankato
- County
- Nicollet
- State
- MN
- Zip Code
- 56003
Acreage Information
- Leased Acres
- 53.03
- Leased Acres Exp Date
- 2026-10-31
- Tillable Acres
- 53.03
- All Program Acres
- 0
Assessments
- Assessment Balance
- 21
- Tax With Assessments
- 5198
More Information
Building Information
- Finished SqFt Above Ground
- 1120
- Finished SqFt Below Ground
- 560
Lease Details
- Land Leased
- Monthly
- Monthly Land Lease Amt
- 1400
Miscellaneous Information
- Homestead
- Yes
Ownership
- Fractional Ownership
- No
Parking Characteristics
- Garage Square Feet
- 624
Public Survey Info
- Range#
- 27
- Section#
- 6
- Township#
- 108
Office/Member Info
- Association
- SEMR
Location, Tax and Other Information
- Legal Description
- SW 1/4 OF NW 1/4 & N 1/2 OF SE 1/4 "EX 4.92 AC", "EX 11.8 AC", "EX PT S OF RD", "EX LINDSAY SUBD", "EX 0.31 AC","EX .22 AC", "EX 0.4 AC" = 62.68 AC; NLY 293.86' OF ELY 18.33' OF VALLEY VIEW CIRCLE, PLAT OF LINDSAY SUBD = 0.12 AC: TOTAL = 62.8 AC
- Listing City
- Mankato
- Map Page
- 999
- Municipality
- Belgrade Twp
- School District
- Mankato
- School District Phone
- 507-387-1868
- Zip Plus 4
- 4036
- Property ID Number
- TBD
- Tax Amount
- 5177
- TaxYear
- 2026
- In Foreclosure?
- No
- Potential Short Sale?
- No
- Lender Owned?
- No
Directions & Remarks
- Public Remarks
- Exceptional 62-acre farm opportunity. 53.03 tillable acres — a rare opportunity for farmers, investors, or those seeking the perfect rural retreat. The well-maintained 2-bedroom rambler features main floor laundry, a 2-stall garage, wood & electric fireplace, brand new furnace &A/C (2025), and a radon mitigation system. The property is fully equipped with a pole shed, saw mill shed, grain bin & shop — everything needed to run a productive operation from day one. A true turn-key farm package you don't want to miss!
- Directions
- Hwy 14 W to Rockford Rd to 520th St to Deerwood Trail.
Accessible
- None
- Yes
Air Conditioning
- Central Air
- Yes
Amenities Unit
- Washer/Dryer Hookup
- Yes
Appliances
- Dishwasher
- Yes
- Dryer
- Yes
- Range
- Yes
- Washer
- Yes
Basement
- Concrete Block
- Yes
- Partially Finished
- Yes
Bath Description
- Main Floor Full Bath
- Yes
- Full Basement
- Yes
Construction Materials
- Block
- Yes
Construction Status
- Previously Owned
- Yes
Dining Room Description
- Kitchen/Dining Room
- Yes
Exterior
- Metal
- Yes
Farm Type
- Crop
- Yes
Fireplace Characteristics
- Electric
- Yes
- Wood Burning
- Yes
Foundation
- Concrete Block
- Yes
Fuel
- Propane
- Yes
Heating
- Forced Air
- Yes
Laundry
- Main Level
- Yes
Lock Box Type
- Combo
- Yes
Outbuildings
- Additional Garage
- Yes
- Grain Bin
- Yes
- Machine Shed
- Yes
- Pole Building
- Yes
Patio, Porch and Deck Features
- Rear Porch
- Yes
Sewer
- Septic System Compliant - No
- Yes
Stories
- One
- Yes
Water
- Shared System
- Yes
- Well
- Yes
Available Utilities
- Electricity Available
- Yes
- Electricity Connected
- Yes
- Private Septic Available
- Yes
- Propane Available
- Yes
- Sewer Connected
- Yes
- Shared Well Available
- Yes
- Shared Well Connected
- Yes
Improvements
- None
- Yes
Land Agreements
- Crops
- Yes
Land Inclusions
- Easements
- Yes

Listing Office:
Keller Williams Premier Realty
Last Updated: July - 16 - 2026
The data relating to real estate for sale on this web site comes in part from the Broker
Reciprocity SM Program of the Regional Multiple Listing Service of Minnesota, Inc. The information provided is deemed reliable but not guaranteed. Properties subject to prior sale, change or withdrawal.
©2024 Regional Multiple Listing Service of Minnesota, Inc All rights reserved.