
Minneapolis, MN 55401
New Listing
$6,000
Property Type:
Rental
Bedrooms:
2
Baths:
2
Square Footage:
2,448
Lot Size (sq. ft.):
87,120
Status:
Active
Current Price:
$6,000
List Date:
7/21/2026
Last Modified:
7/21/2026
Listing Details MLS# 7113550
General Property Information
- Common Wall
- Yes
- Lot Measurement
- Acres
- Manufactured Home?
- No
- Multi-Unit Development
- No
- Multiple PIDs?
- No
- Waterfront YN
- No
- Year Built
- 1903
- Yearly/Seasonal
- Yearly
- Zoning
- Residential-Single Family
- Bath Full
- 2
- Main Floor Total SqFt
- 2448
- Above Grd Total SqFt
- 2448
- Total SqFt
- 2448
- Total Finished Sqft
- 2448.00
- FireplaceYN
- No
- Style
- (CC) High Rise (4+ Levels)
- Garage Stalls
- 2
- Acres
- 2
- Foundation Size
- 2448
- Number of Fireplaces
- 0
- Lot Dimensions
- No
- Bath Three Quarters
- 0
- Bath Half
- 0
- Bath Quarter
- 0
- Below Grd Total SqFt
- 0
- Association Fee
- 0
Property Features
Accessible:
Accessible Elevator Installed; Hallways 42"+; No Stairs Internal; Wheelchair Ramp
Air Conditioning:
Central Air
Amenities Shared:
Concrete Floors & Walls; Elevator(s); Fire Sprinkler System; Patio; Security Building; Other
Basement:
None
Construction Status:
Previously Owned
Exterior:
Brick/Stone; Wood
Foundation:
Other
Fuel:
Natural Gas
Heating:
Baseboard; Forced Air
Laundry:
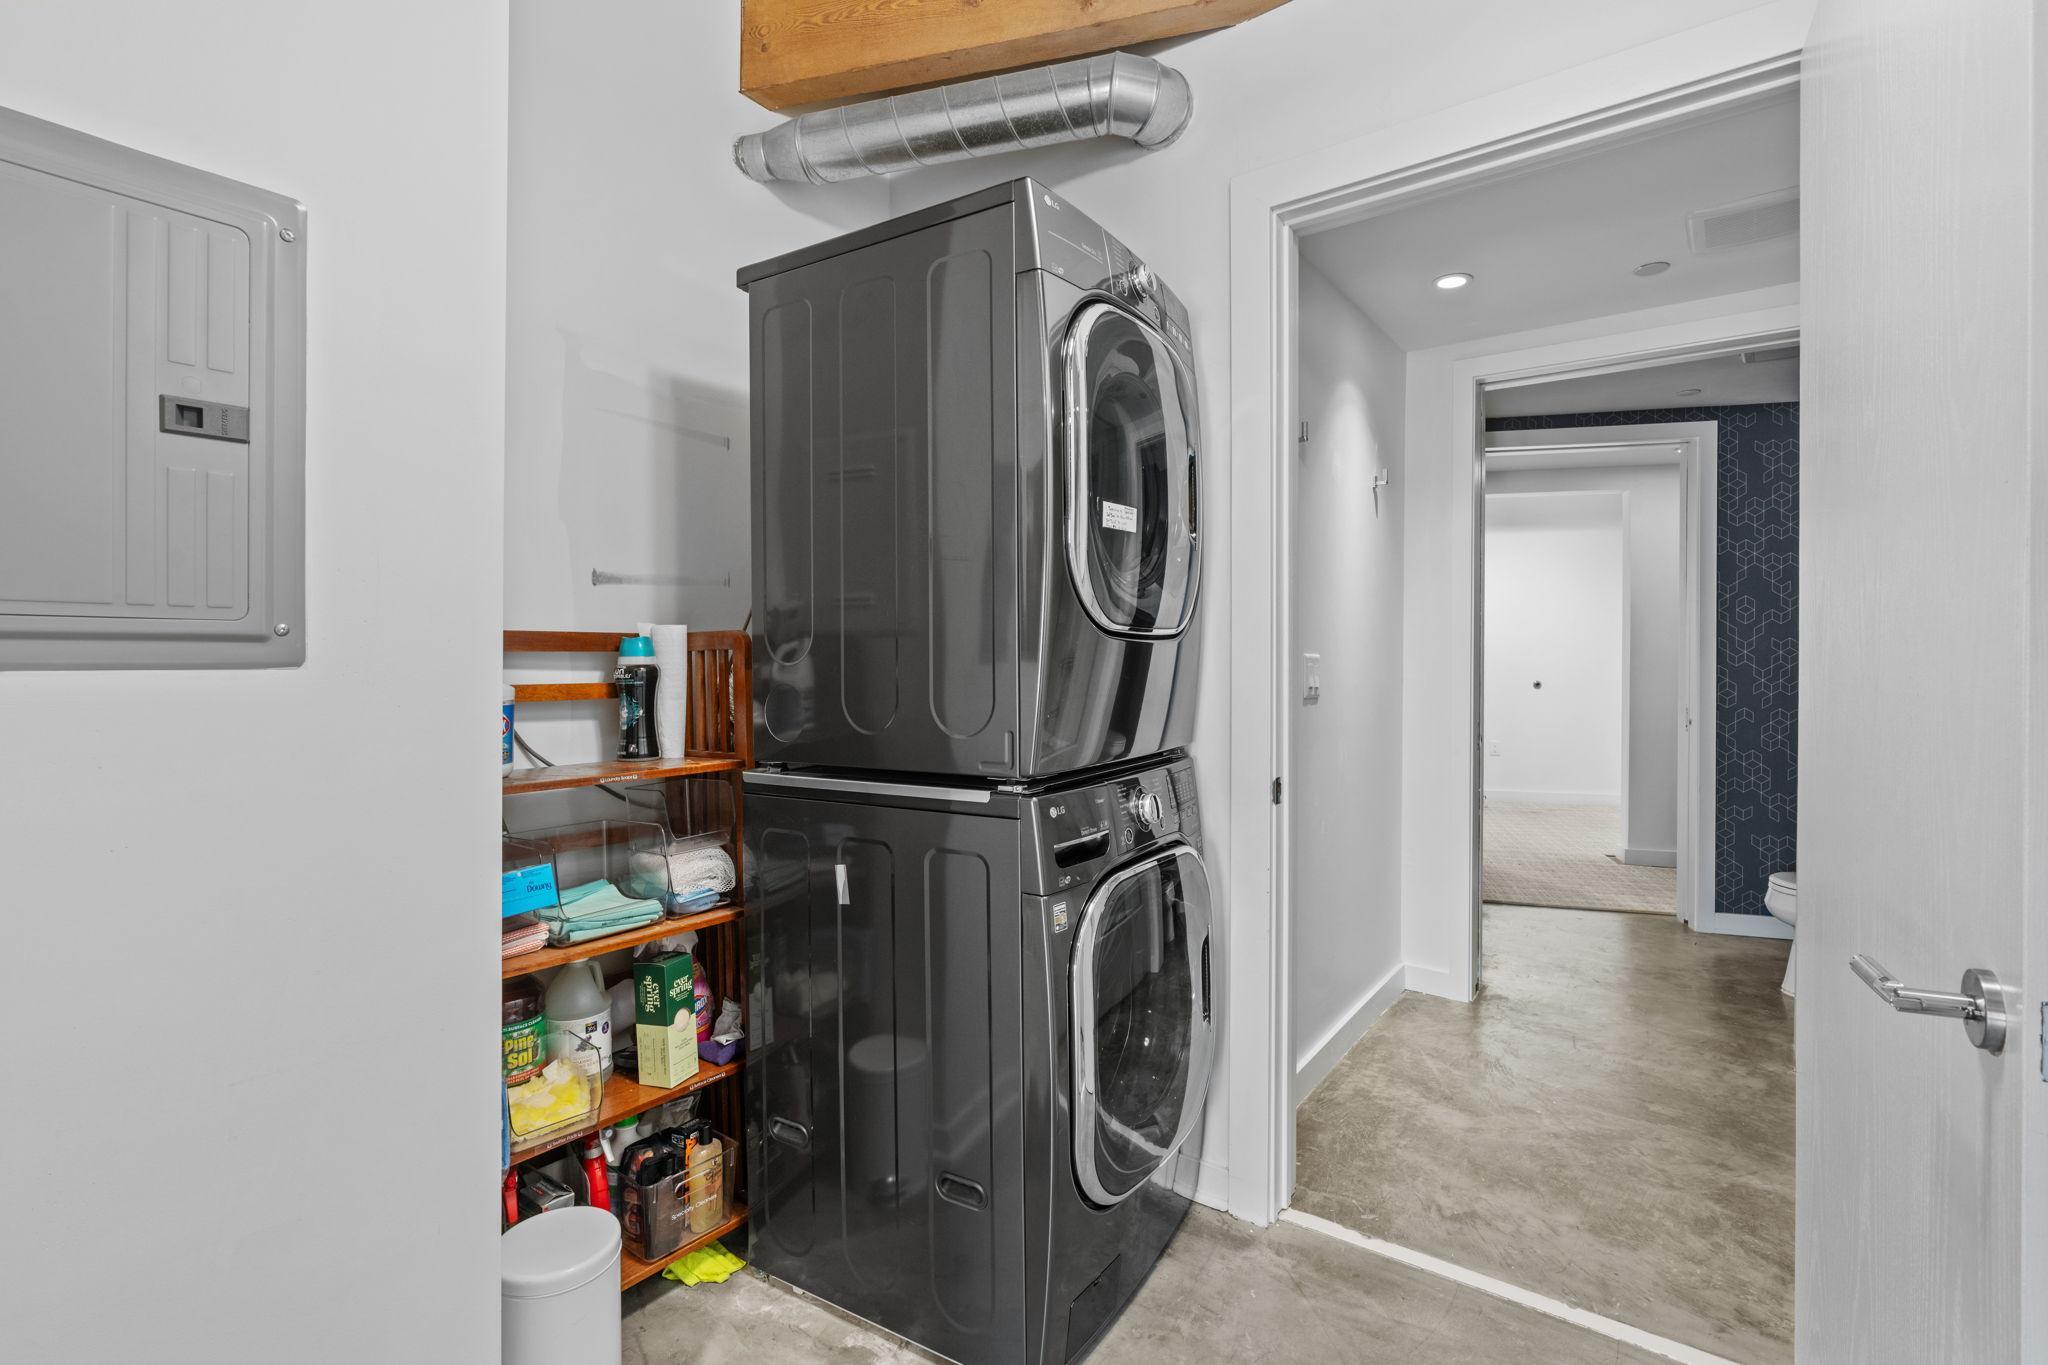
In Unit
Owner Pays:
Broadband; Cable TV; Gas; Heat; Sewer; Trash Collection; Water
Parking Characteristics:
Garage Door Opener; Heated Garage; Insulated Garage; Paved Lot; Secured; Units Vary
Sewer:
City Sewer/Connected
Shared Rooms:
Community Room; Exercise Room
Stories:
One
Tenant Pays:
Electricity
Water:
City Water/Connected
Contract Information
- ListPrice
- 6000
- Contingency
- None
- Owner is an Agent?
- No
- Auction?
- No
Location Tax and Other Information
- Postal City
- Minneapolis
- County
- Hennepin
- State
- MN
- Zip Code
- 55401
- Complex/Dev/Subdivision
- Security Lofts
Building Information
- Application Fee
- 78
- Available Date
- 2026-09-01
- Background Check Req
- Yes
- Finished SqFt Above Ground
- 2448
- Furnished
- Unfurnished
- Pre Paid Rent
- No
- Security Deposit
- 6000
- Smoking Permitted
- No
Lease Details
- Land Leased
- Not Applicable
- Min Lease Months
- 3
- Original Monthly Rent
- 6000
More Information
Parking Characteristics
- Garage Stall ID#
- 199 & 200
- Garage Door Opener
- Yes
- Heated Garage
- Yes
- Insulated Garage
- Yes
- Paved Lot
- Yes
- Secured
- Yes
- Units Vary
- Yes
Public Survey Info
- Range#
- 24
- Section#
- 22
- Township#
- 29
Ownership
- Fractional Ownership
- No
Office/Member Info
- Association
- MAAR
Location, Tax and Other Information
- AssocFeeYN
- No
- Legal Description
- CIC NO 1428 SECURITY WAREHOUSE/5TH AV UNIT NO 506
- Listing City
- Minneapolis
- Map Page
- 106
- Municipality
- Minneapolis
- School District
- Minneapolis
- School District Phone
- 612-668-0000
- County Abbreviation
- 506
- Zip Plus 4
- 4872
- Property ID Number
- 2202924130387
- In Foreclosure?
- No
- Lender Owned?
- No
Directions & Remarks
- Public Remarks
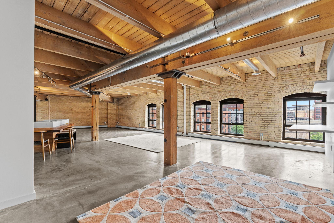
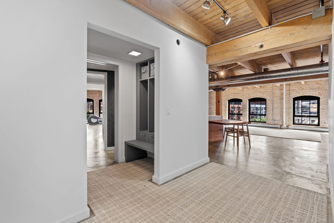
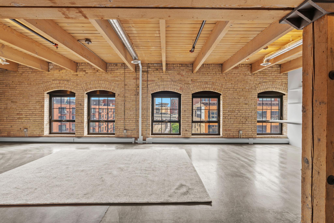
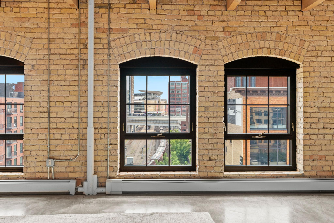
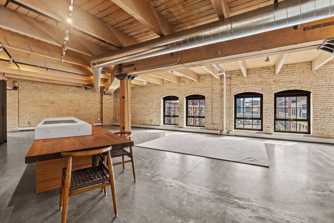
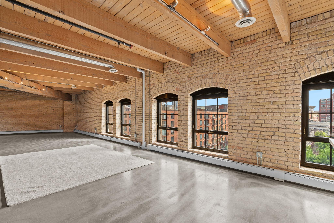
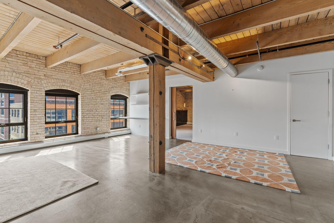
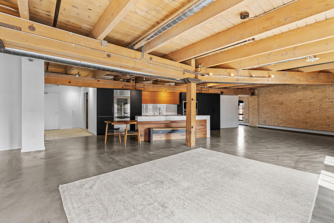
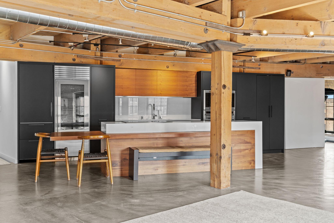
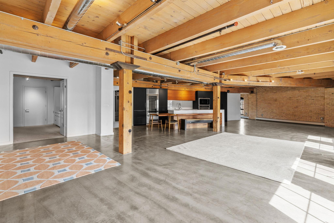
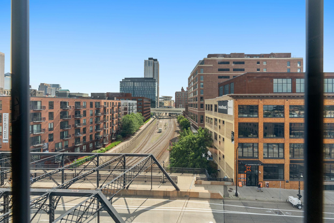
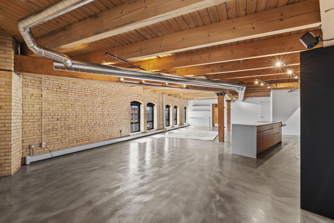
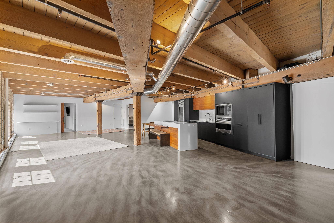
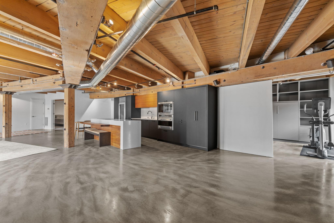
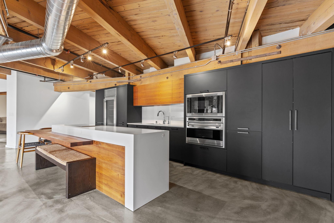
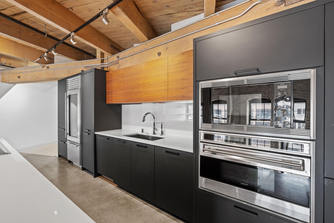
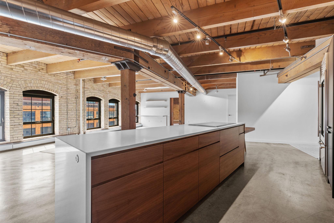
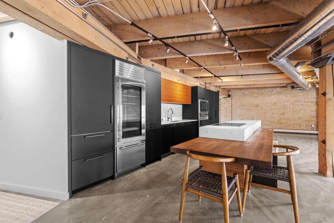
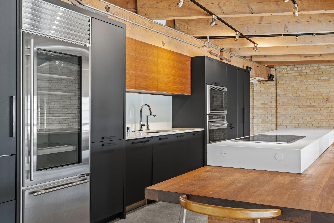
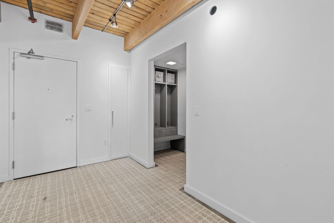
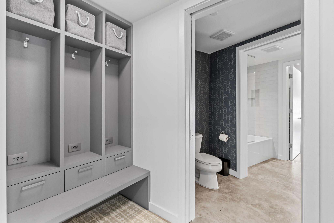
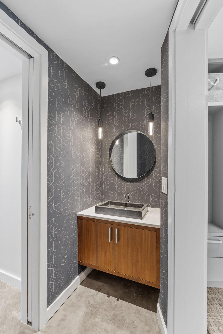
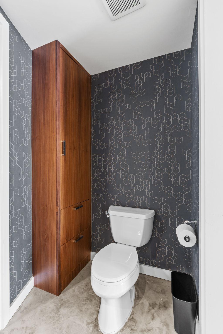
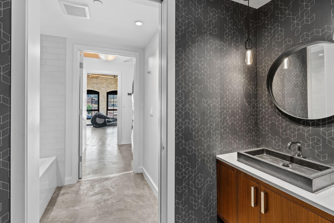
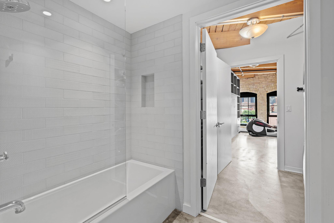
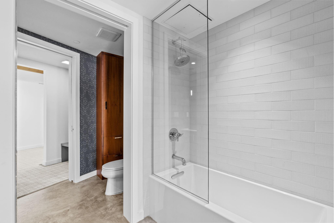
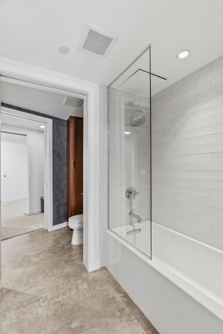
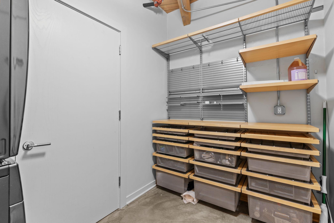
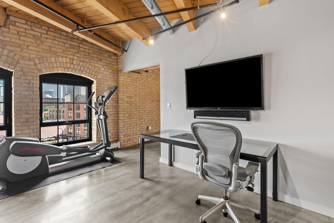
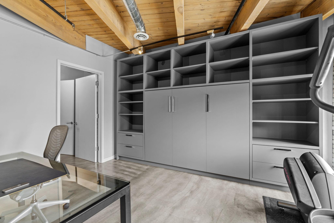
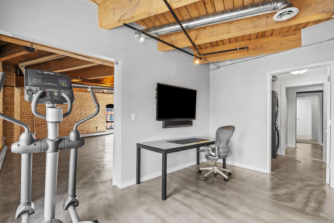
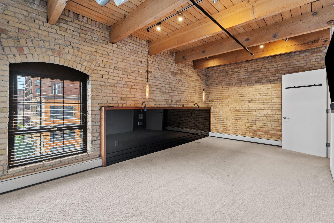
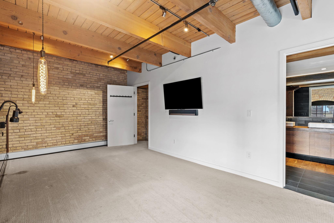
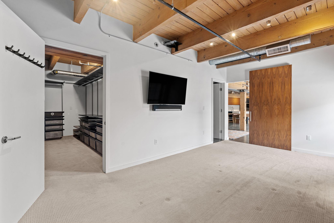
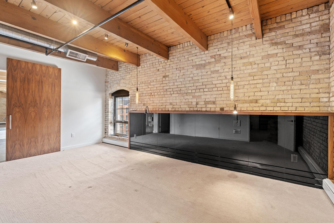
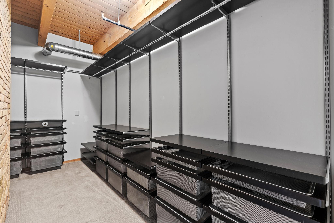
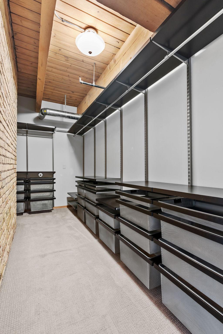
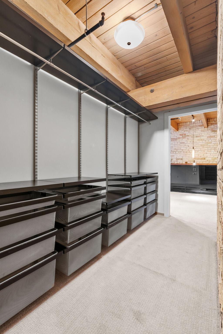
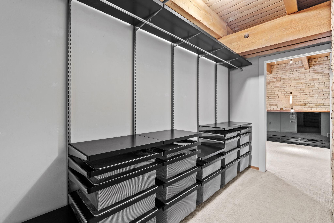
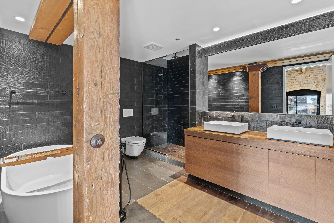
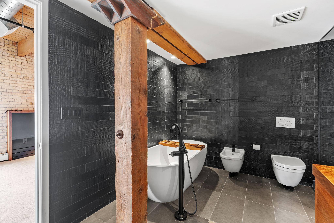
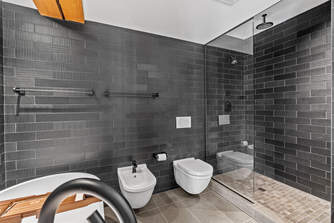
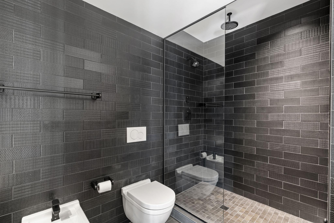
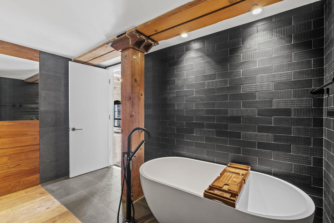
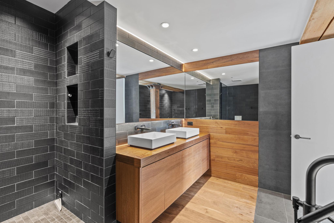
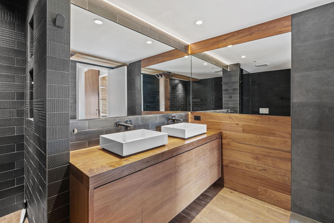
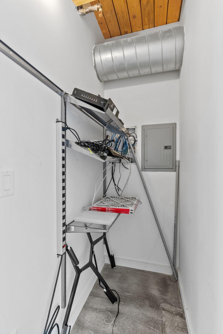
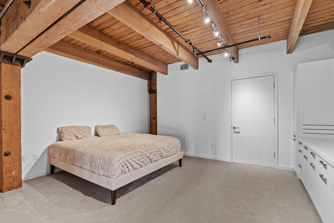
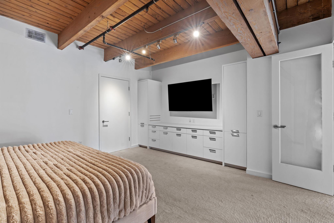
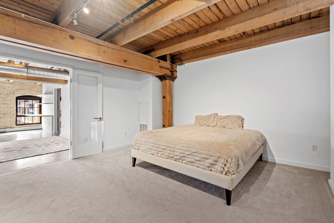
- Welcome to this stunning & spacious condo, rarely available, in the popular historic Security Lofts & sought-after Warehouse District/North Loop. Custom remodeled by renowned architect Peterssen/Keller, every detail and finish was specifically chosen to optimize every space for convenience, comfort, versatilty and enjoyment. Luxurious finishes throughout include mosaic tile, walnut surfaces and doors, quartz, glass backsplash and more! Fabulous custom built-ins include bookshelves, murphy bed and nightstand, floating desk and shelves and elfa closet systems. Gorgeous brick walls, concrete floors, wood plank ceilings and thick historic beams. The location is a 10, providing an urban lifestyle - surrounded by history, beauty, award-winning dining, shopping, entertainment and more! Community Fun Room, Exercise Rm, Roof patio with grills,outside pet relief station, 2 spaces in underground heated garage, & more. Target Field views - watch the fireworks from home! Included with rent: 2 indoor heated parking stalls, heat, gas, water/sewer/ trash, basic cable & internet; with access to 2 community rooms, 2 fitness centers, and rooftop patio. Tenant responsible for electricity. App Fee: $78 per adult, Admin Fee: $150; Moving fee: $400. Deposit is one month's rent.
- Directions
- Hennepin Avenue to Washington Avenue, head North. Security Warehouse Lofts on right side of street, immediately after bridge.
Accessible
- Accessible Elevator Installed
- Yes
- Hallways 42"+
- Yes
- No Stairs Internal
- Yes
- Wheelchair Ramp
- Yes
Air Conditioning
- Central Air
- Yes
Amenities Shared
- Concrete Floors & Walls
- Yes
- Elevator(s)
- Yes
- Fire Sprinkler System
- Yes
- Patio
- Yes
- Security Building
- Yes
- Other
- Yes
Basement
- Foundation Dimensions
- No
- None
- Yes
Construction Status
- Previously Owned
- Yes
Exterior
- Brick/Stone
- Yes
- Wood
- Yes
Foundation
- Other
- Yes
Fuel
- Natural Gas
- Yes
Heating
- Baseboard
- Yes
- Forced Air
- Yes
Insurance Fee
- Insurance Fee
- 0
Laundry
- In Unit
- Yes
Owner Pays
- Broadband
- Yes
- Cable TV
- Yes
- Gas
- Yes
- Heat
- Yes
- Sewer
- Yes
- Trash Collection
- Yes
- Water
- Yes
Restriction/Covenants
- Pets - Cats Allowed
- Yes
- Pets - Dogs Allowed
- Yes
- Pets - Number Limit
- Yes
- Right of first Refusal
- Yes
Sewer
- City Sewer/Connected
- Yes
Shared Rooms
- Community Room
- Yes
- Exercise Room
- Yes
Stories
- One
- Yes
Water
- City Water/Connected
- Yes
Tenant Pays
- Electricity
- Yes
Room Information
| Room Name | Dimensions | Level |
|---|---|---|
| Bathroom | 12x8.5 | Main |
| Family Room | 20x14 | Main |
| (1st) Bedroom | 19.5x13 | Main |
| Flex Room | 25x12 | Main |
| Foyer | 12x5.5 | Main |
| Kitchen | 30x16 | Main |
| Laundry | 9x7 | Main |
| Living Room | 14x13 | Main |
| Mud Room | 10x4.5 | Main |
| (2nd) Bedroom | 17x15.5 | Main |
| (3rd) Bedroom | 14x12 | Main |

Listing Office:
DRG
Last Updated: July - 21 - 2026
The data relating to real estate for sale on this web site comes in part from the Broker
Reciprocity SM Program of the Regional Multiple Listing Service of Minnesota, Inc. The information provided is deemed reliable but not guaranteed. Properties subject to prior sale, change or withdrawal.
©2024 Regional Multiple Listing Service of Minnesota, Inc All rights reserved.