
Minneapolis, MN 55405
$875,000
Property Type:
Commercial
Square Footage:
15,813
Lot Size (sq. ft.):
6,098
Status:
Pending
Current Price:
$875,000
List Date:
5/07/2026
Last Modified:
7/23/2026
Listing Details MLS# 7065912
General Property Information
- Lot Measurement
- Acres
- Multiple PIDs?
- No
- Other Parking Spaces
- 7
- Owner Occupied
- No
- Waterfront YN
- No
- Year Built
- 2000
- Yearly/Seasonal
- Yearly
- Zoning
- Business/Commercial, Residential-Multi-Family
- Foundation Size
- 4371
- For Sale or Lease
- For Sale
- Acres
- 0.14
- Lot Dimensions
- 75x124x75x122
- Assessment Pending
- No
- Garage Stalls
- 0
Property Features
Accessible:
None
Air Conditioning:
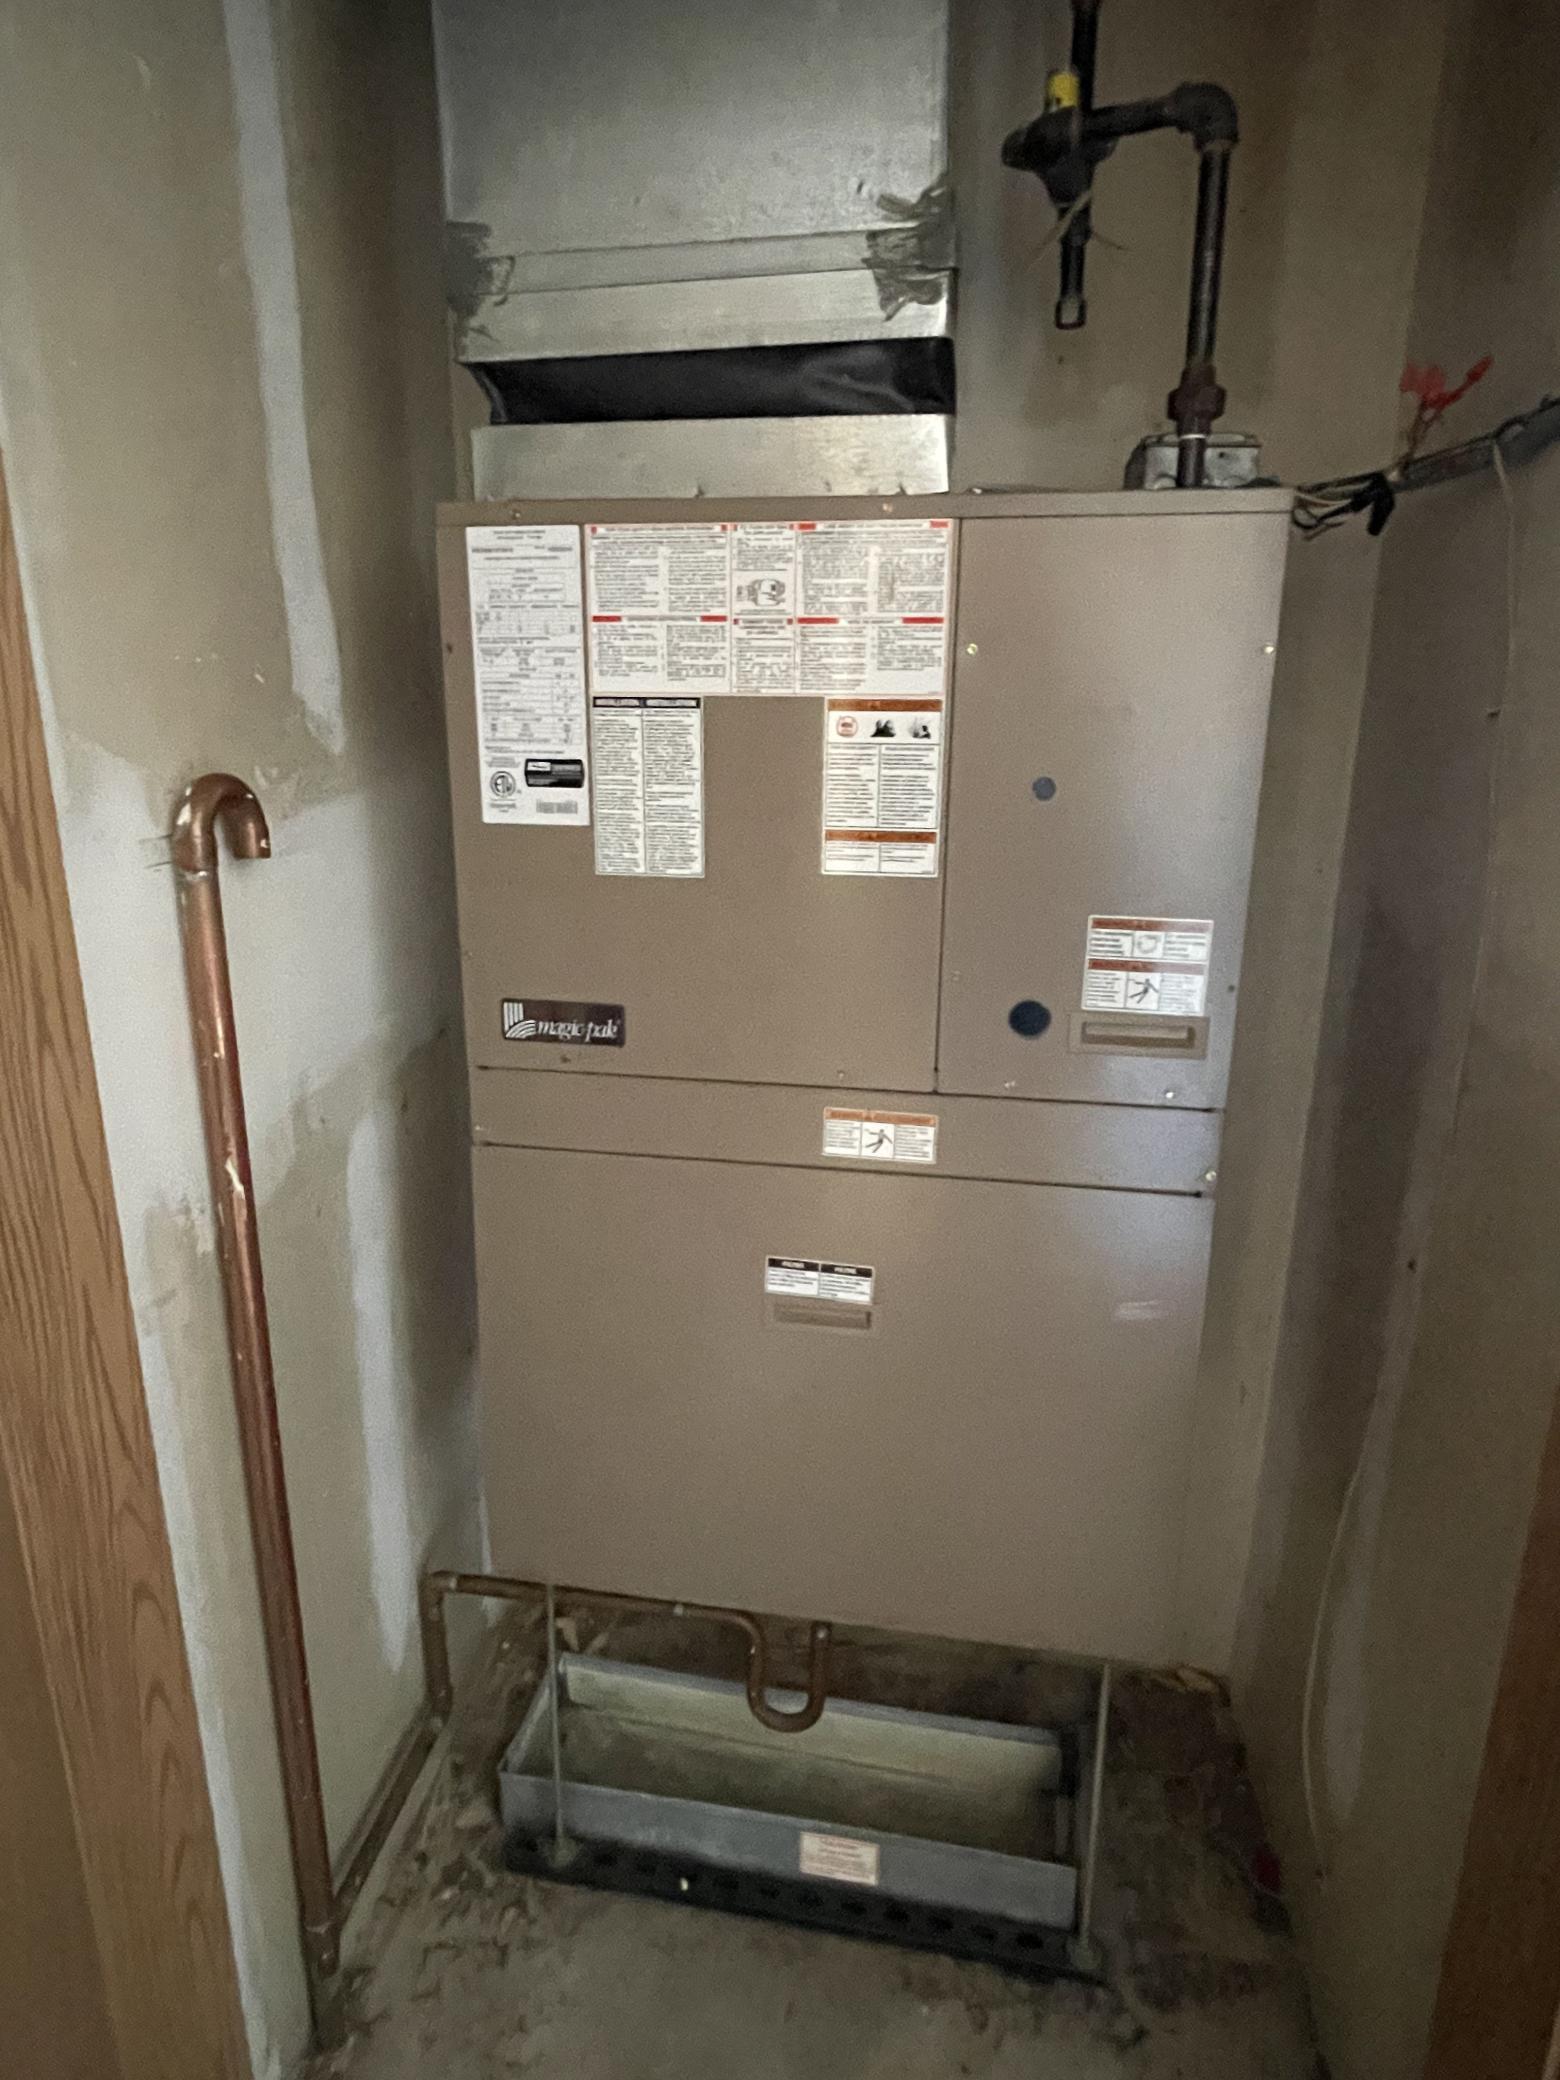
Central Air
Amenities Unit:
Natural Woodwork; Paneled Doors
Appliances:
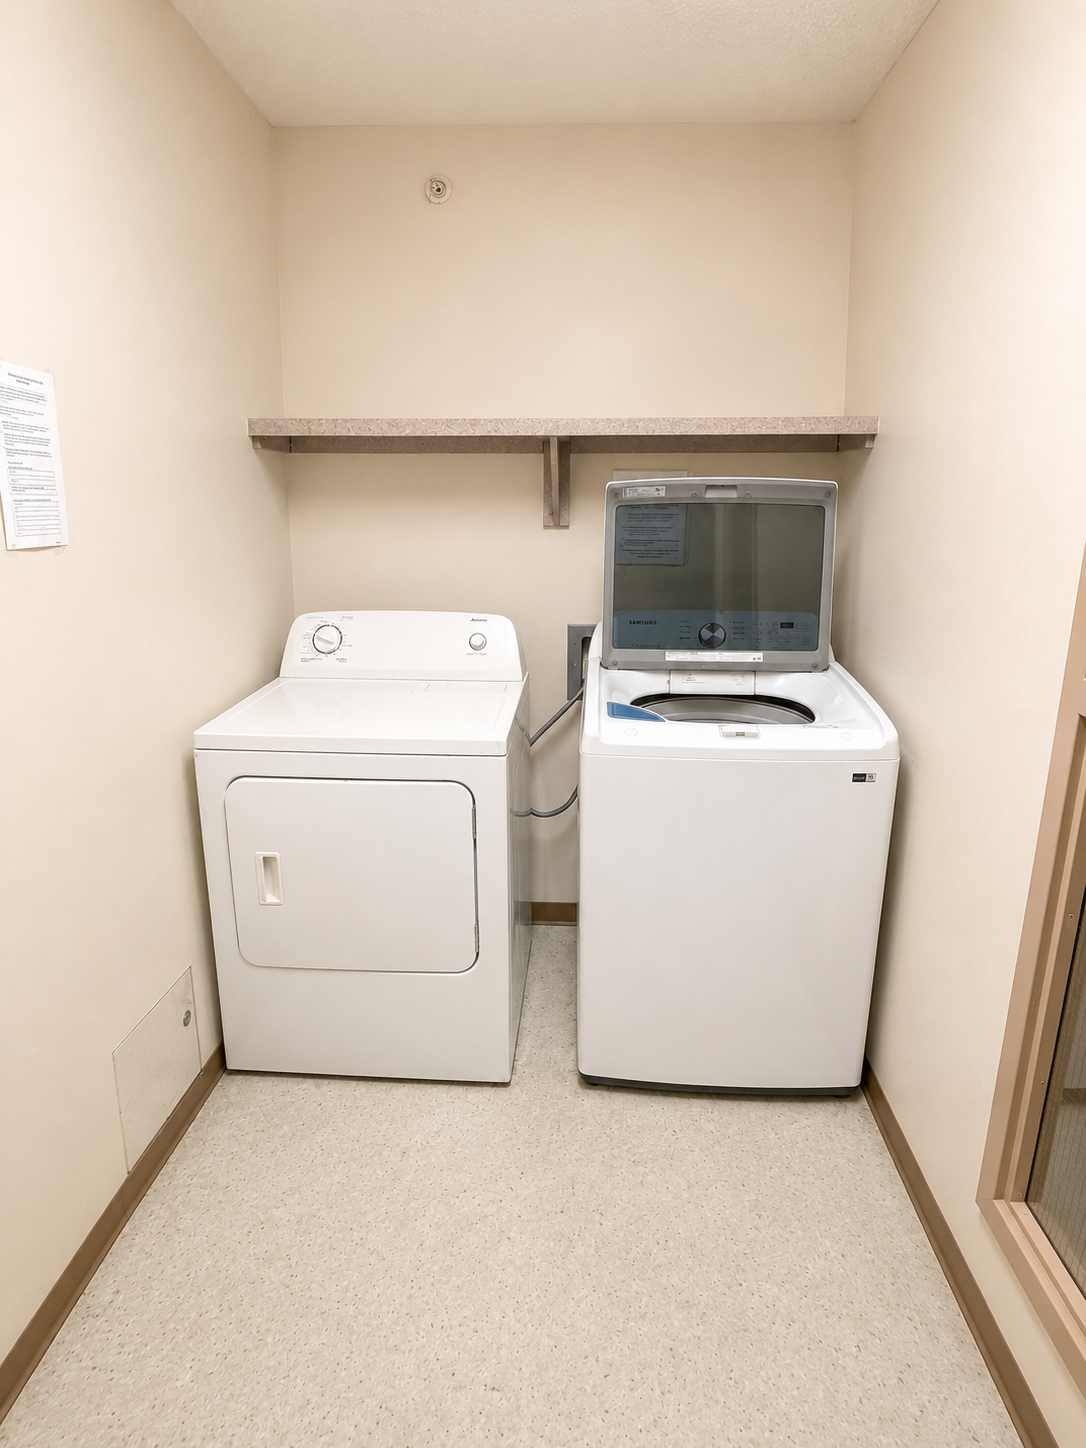
Dryer; Microwave; Range; Refrigerator; Washer
Assumable Loan:
Not Assumable
Basement:
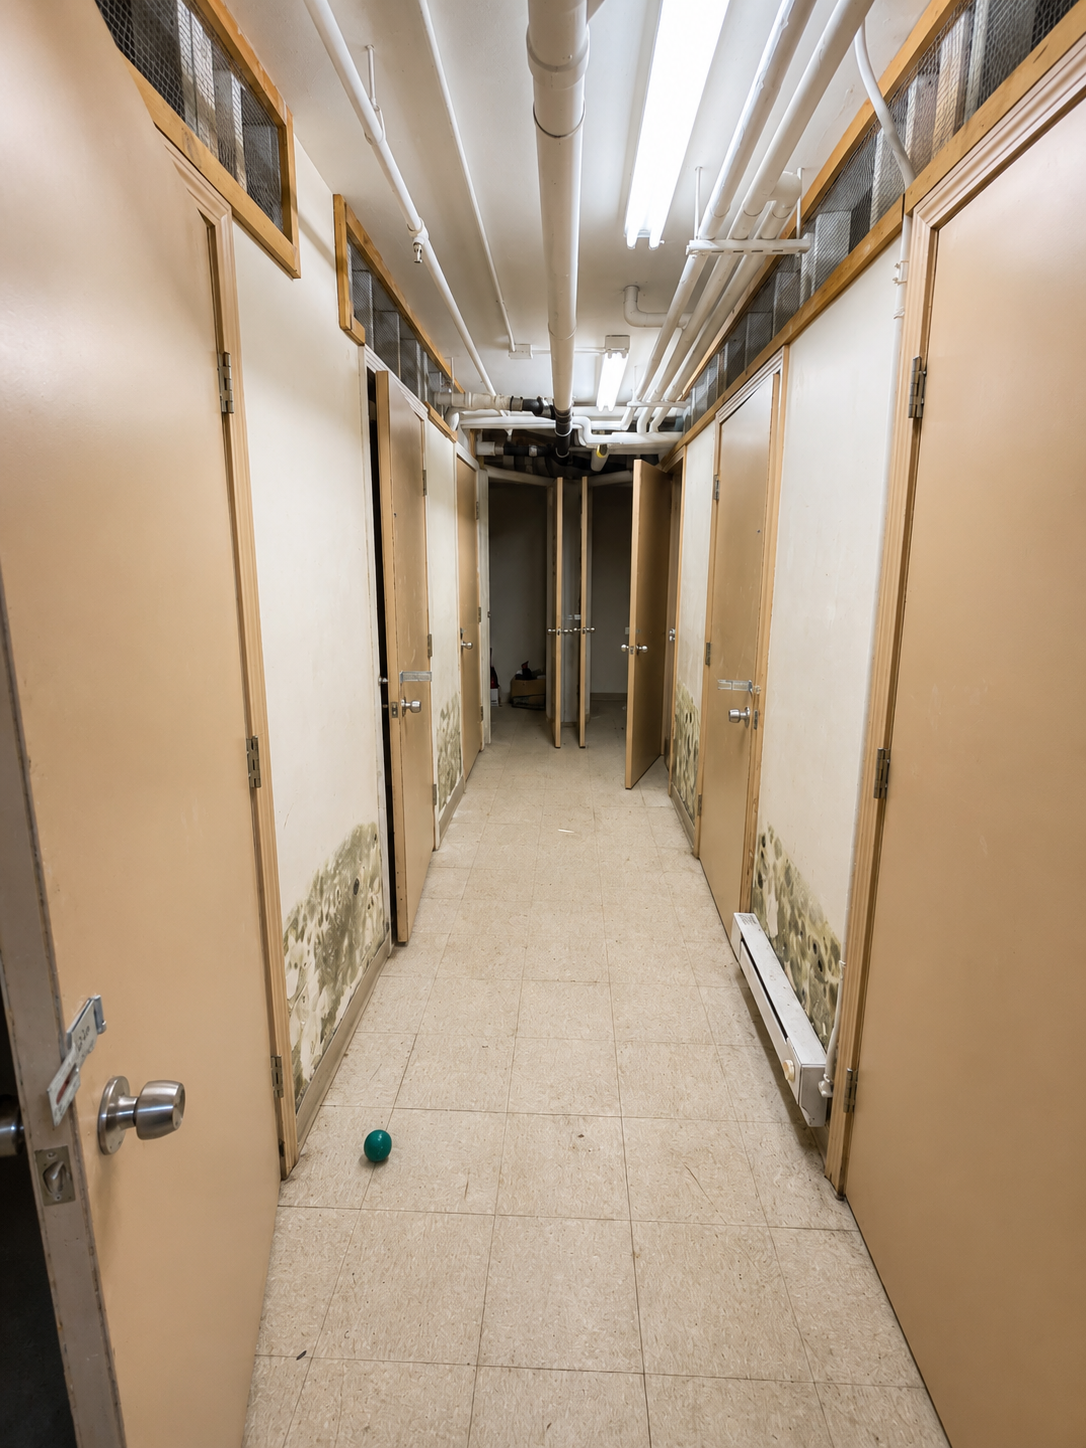
Full; Storage Space; Storage/Locker
CMU Style:
Apartments and Retail; Freestanding
Construction Status:
Previously Owned
Current Use:
Commercial; Residential; Retail
Exterior:
Brick/Stone; Vinyl
Flooring:
Carpet; Vinyl/Linoleum
Foundation:
Concrete Block
Fuel:
Natural Gas
Heating:
Forced Air
Loan Terms:
Cash; Conventional; Other
Location Description:
Free Standing
Lock Box Type:
Combo
Lot Description:
Corner Lot; Public Transit (w/in 6 blks)
Miscellaneous Information:
Overhead Doors
On Site Utilities:
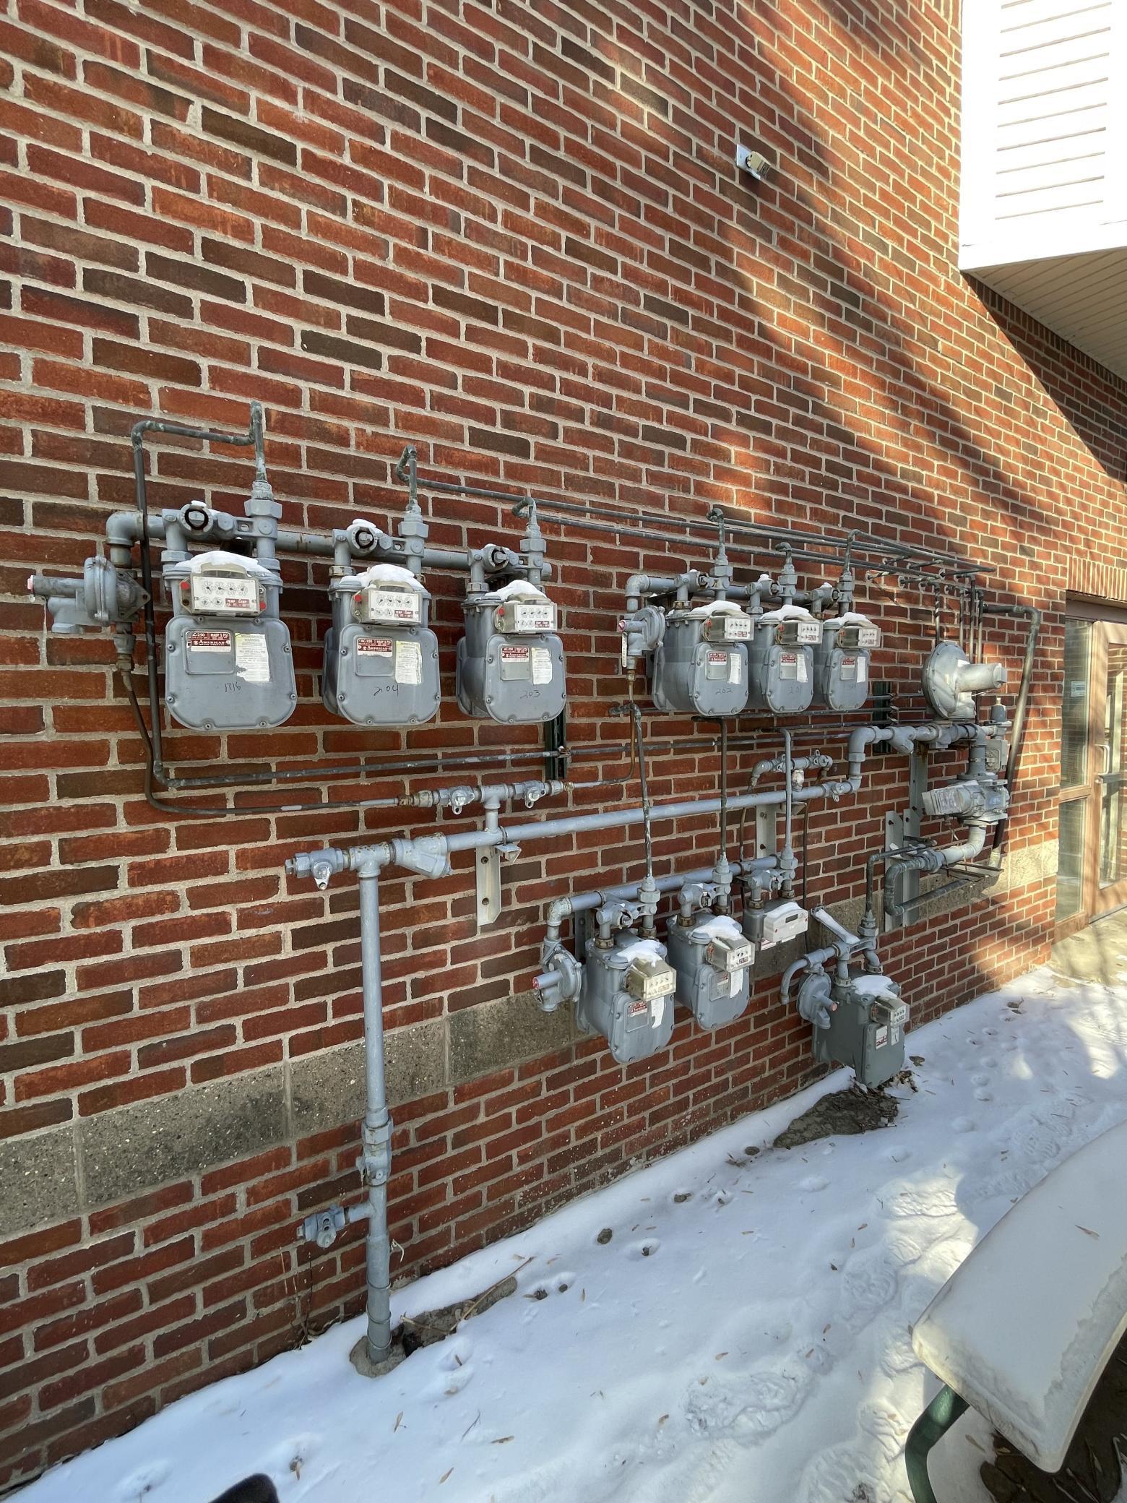
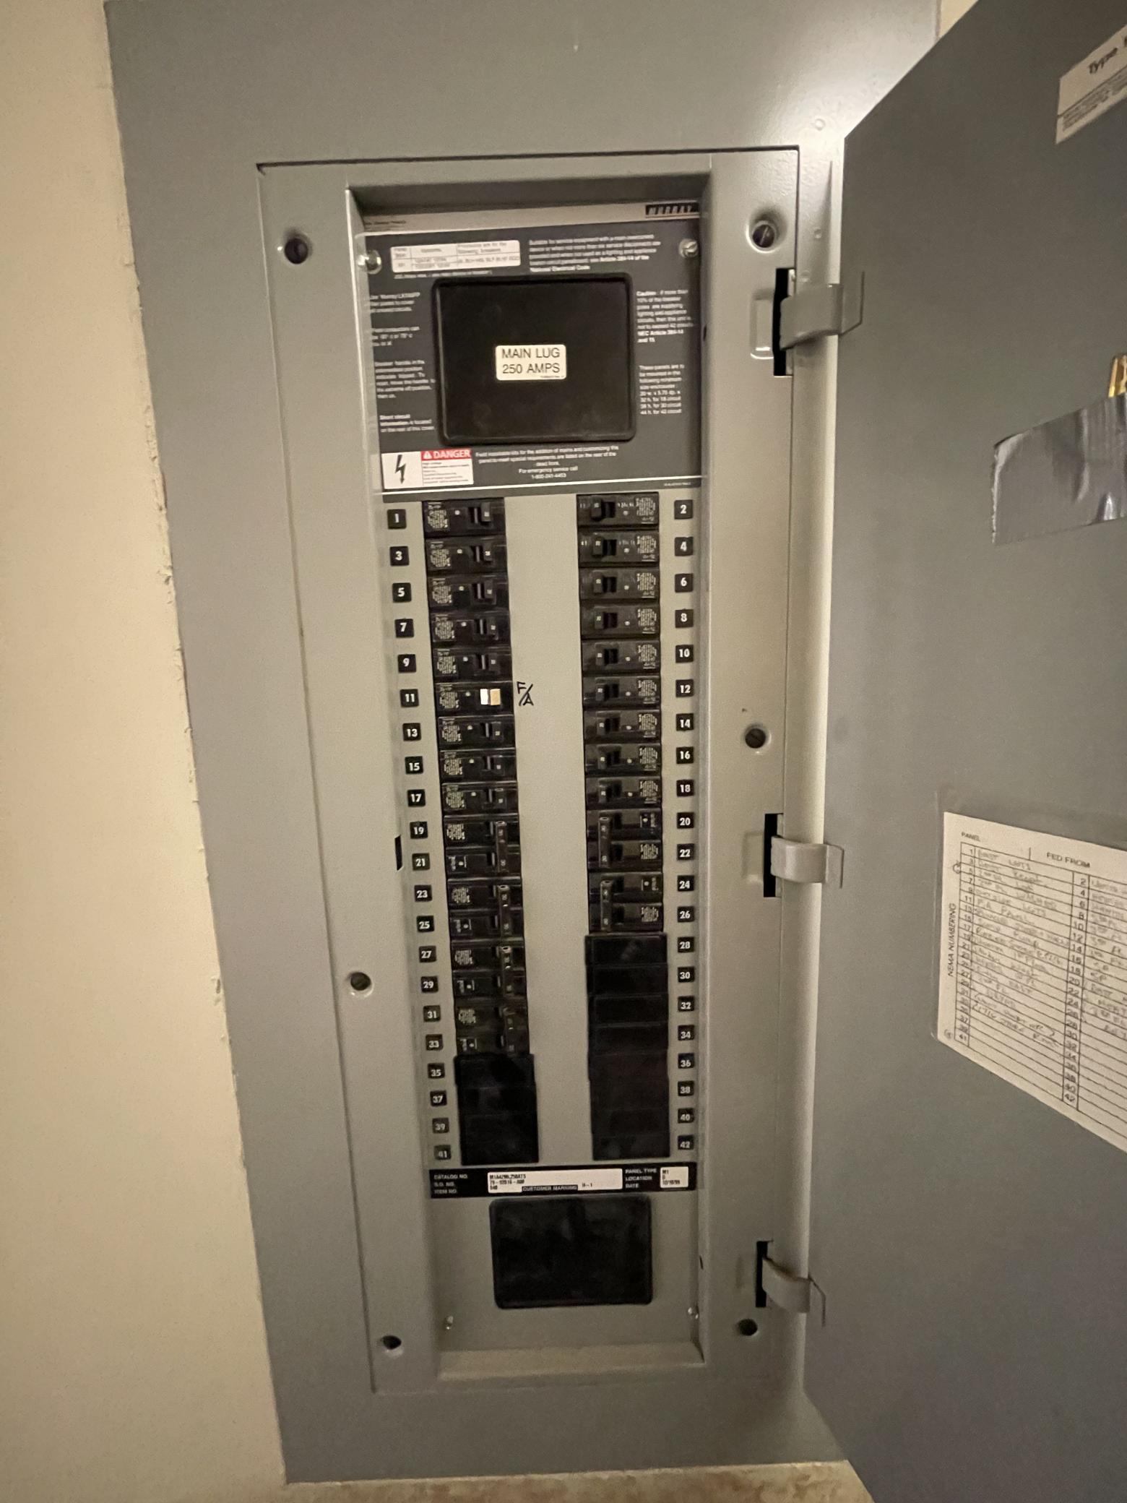
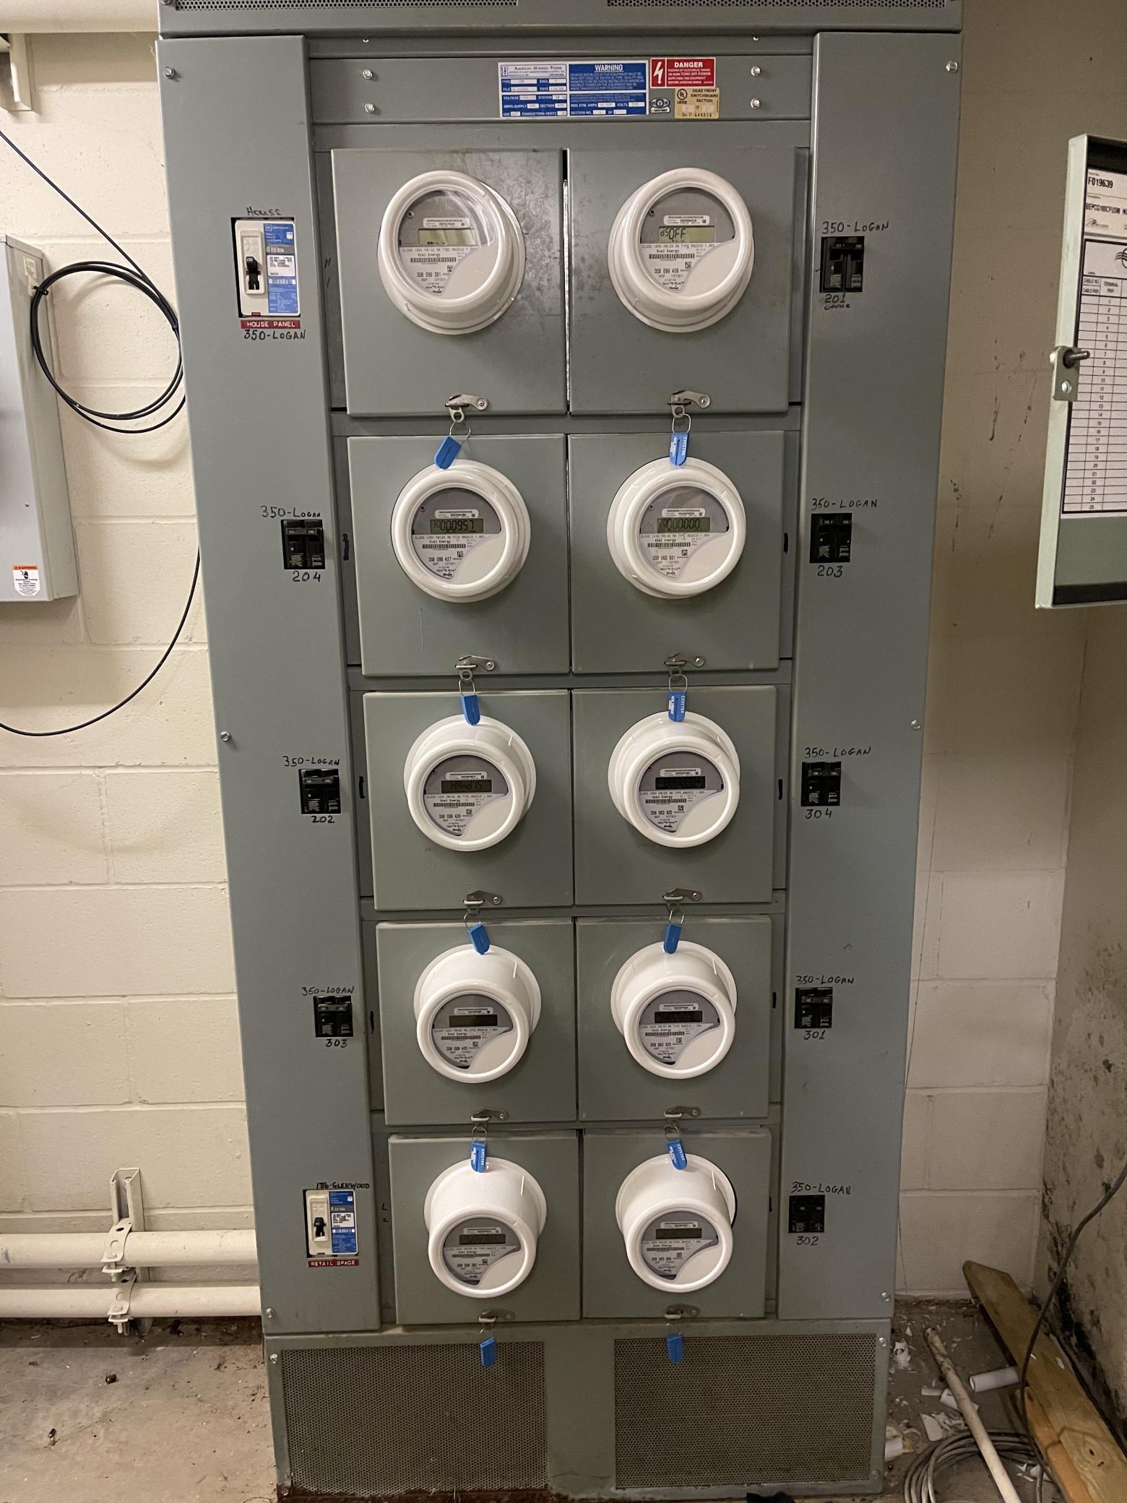
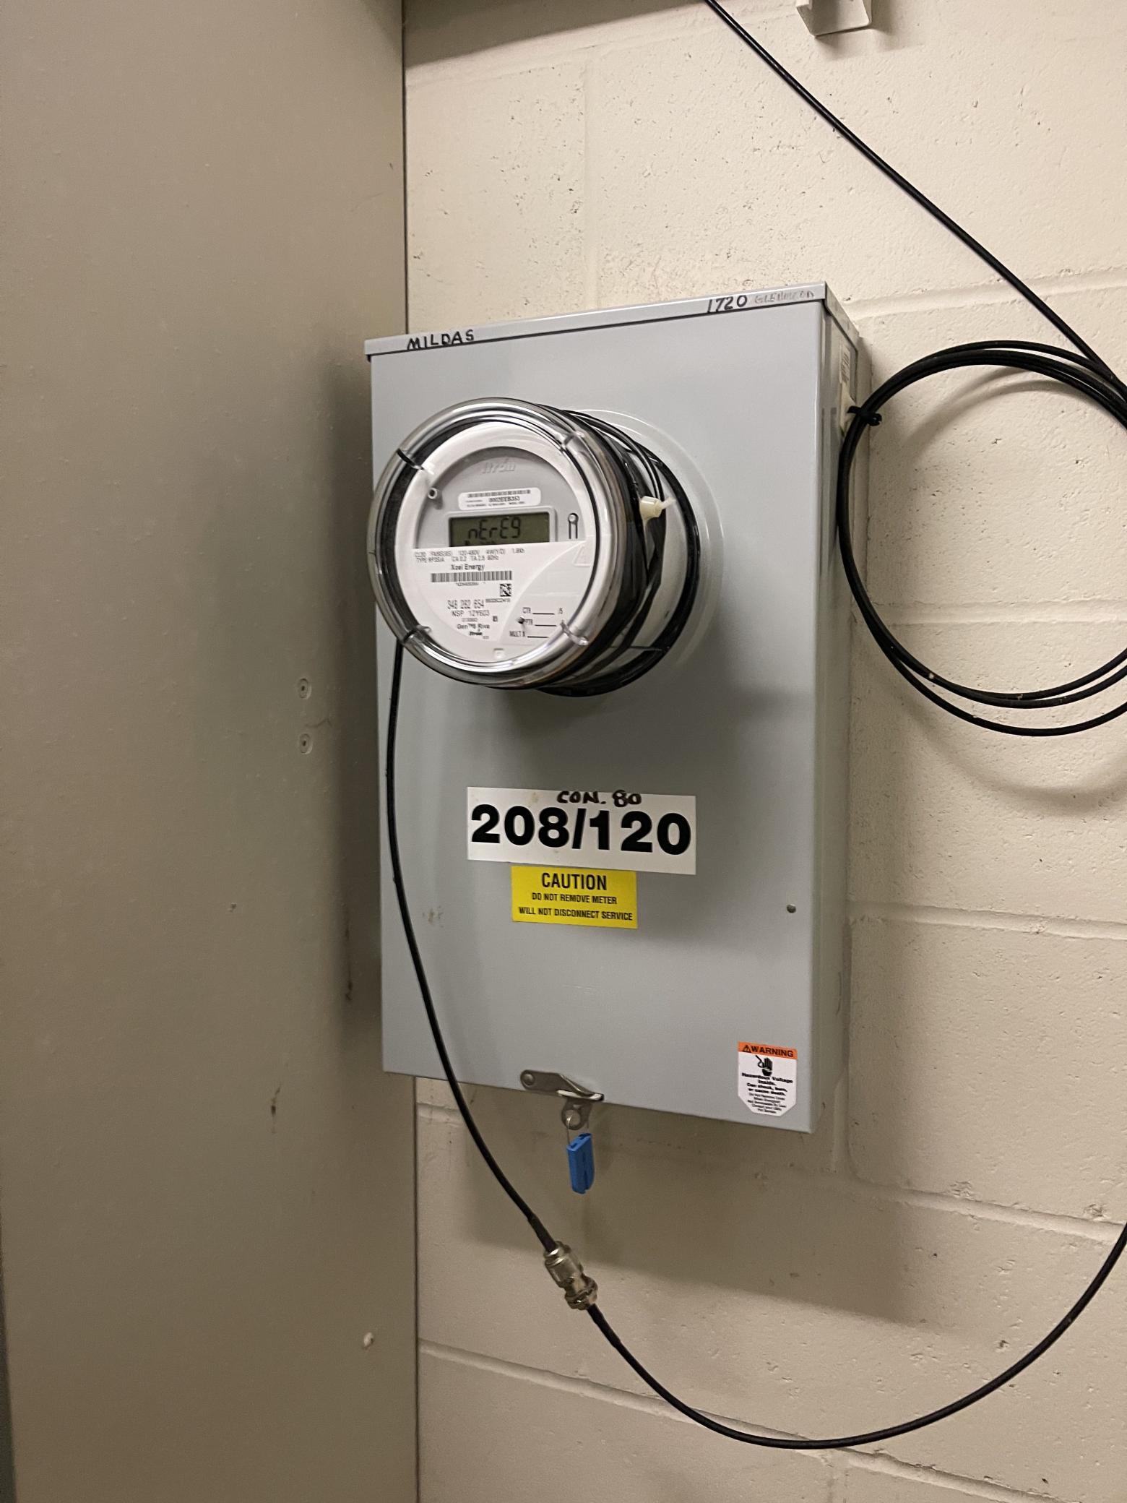
Electric Separate; Heating Separate; Hot Water Common
Parking Characteristics:
Parking Lot
Pool Description:
None
Road Frontage:
City Street
Road Responsibility:
Public Maintained Road
Roof:
Tar/Gravel
Sewer:
City Sewer/Connected
Stories:
Three Or More
Wall Description:
Drywall
Water:
City Water/Connected
Window Features:
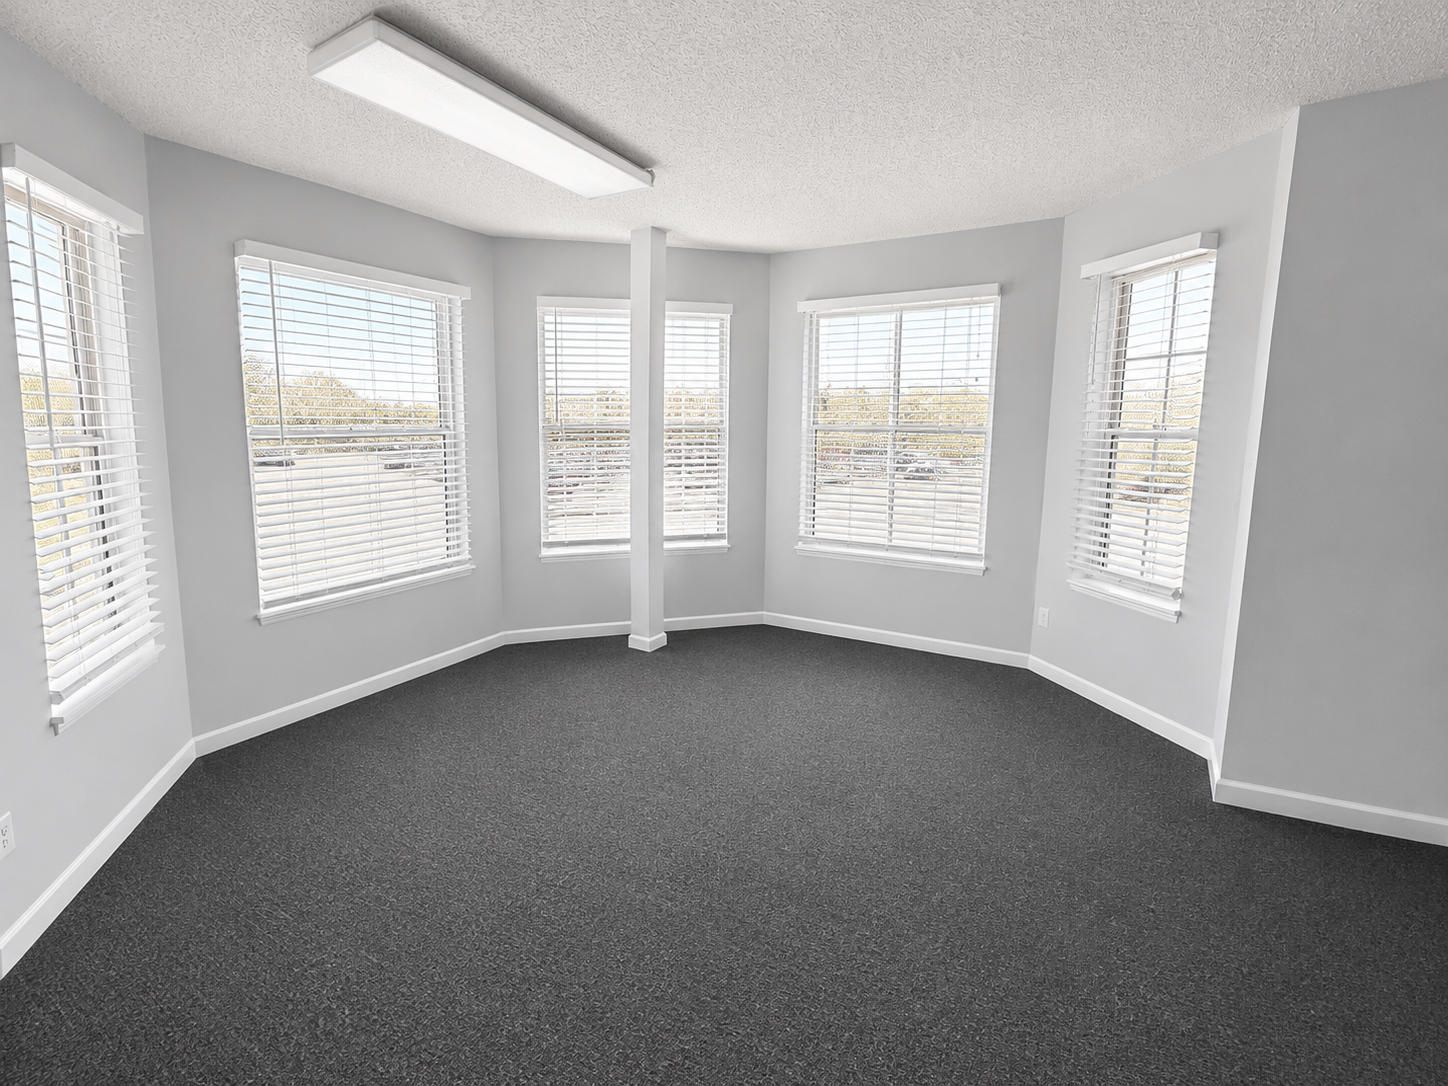
Bay Window(s)
Contract Information
- Off Market Date
- 2026-07-23
- Contingency
- None
- ListPrice
- 875000
- Owner is an Agent?
- No
- Auction?
- No
Location Tax and Other Information
- Postal City
- Minneapolis
- County
- Hennepin
- State
- MN
- Zip Code
- 55405
- Complex/Dev/Subdivision
- Maben White & Le Brons Add
Assessments
- Tax With Assessments
- 15522.57
- Assessment Balance
- 0
Building Information
- Building Finished SqFt
- 15813
- Building SqFt
- 15813
More Information
Income and Expenses
- Annual Electric Expense
- 4800
- Annual Fuel Expense
- 360
- Annual Insurance Expense
- 12000
- Annual Maintenance Expense
- 5000
- Annual Trash Expense
- 6840
- Annual Water/Sewer Expense
- 13200
Lease Details
- Land Leased
- Not Applicable
Miscellaneous Information
- Homestead
- No
- Overhead Doors
- Yes
Ownership
- Fractional Ownership
- No
Public Survey Info
- Range#
- 24
- Section#
- 21
- Township#
- 29
Sale Options
- Sale Includes
- Building, Fixture/Equipment, Land, Leases
Unit 2
- No. of 2 Bedroom Units
- 7
Unit 3
- No. of 3 Bedroom Units
- Yes
Unit Details
- Total Units
- 10
Office/Member Info
- Association
- MAAR
Location, Tax and Other Information
- Legal Description
- BLOCK 016 MABEN WHITE & LE BRONS ADDN TO MPLS LOTS 12 AND 13
- Listing City
- Minneapolis
- Map Page
- 106
- Municipality
- Minneapolis
- School District
- Minneapolis
- School District Phone
- 612-668-0000
- Zip Plus 4
- 1290
- Property ID Number
- 2102924310066
- Tax Year
- 2026
- Tax Amount
- 15522.57
- In Foreclosure?
- No
- Potential Short Sale?
- No
- Lender Owned?
- No
Directions & Remarks
- Public Remarks
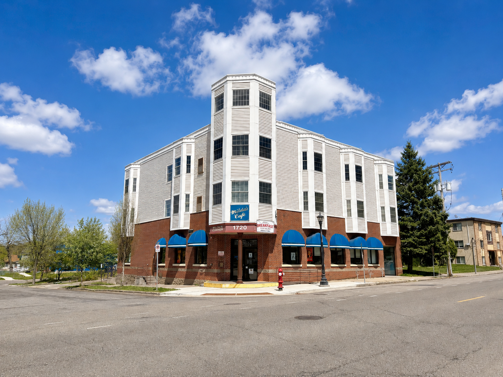
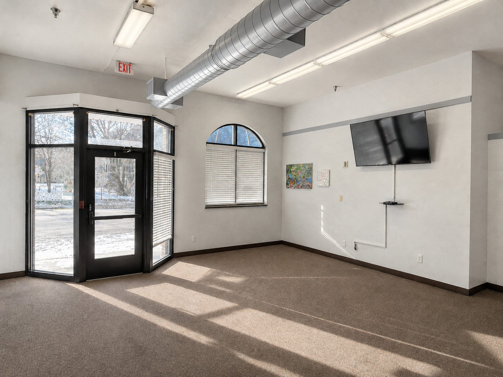
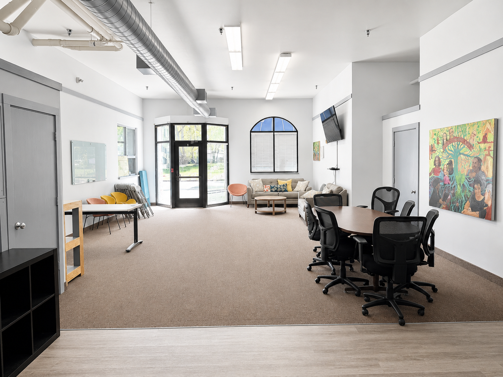
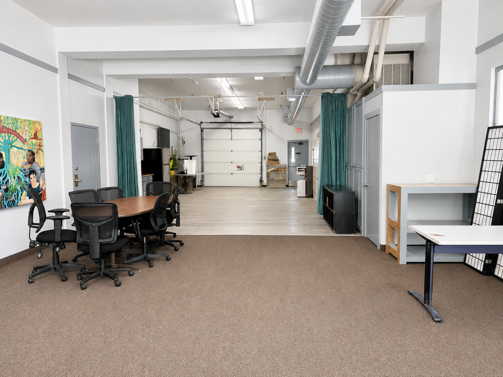
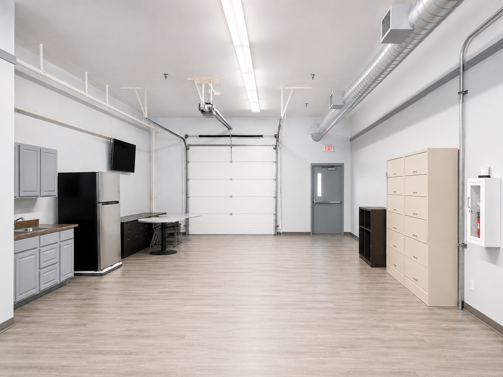
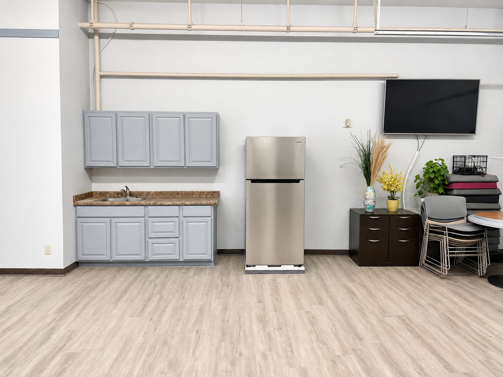
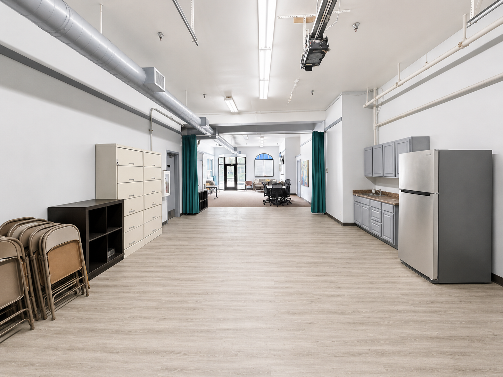
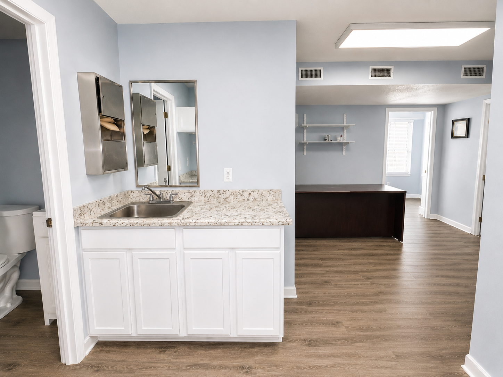
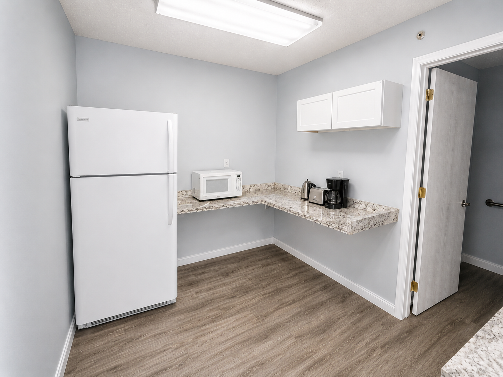
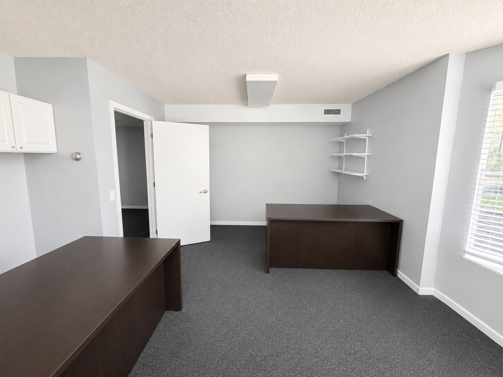
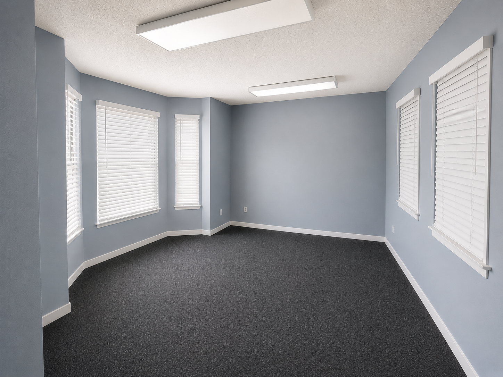
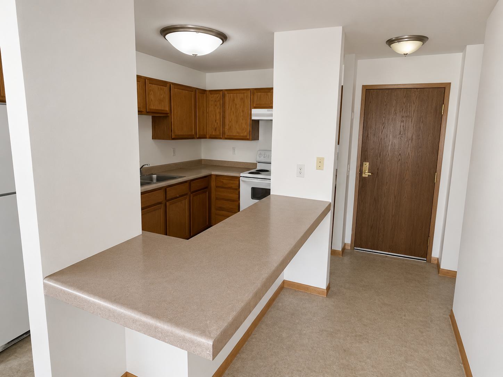
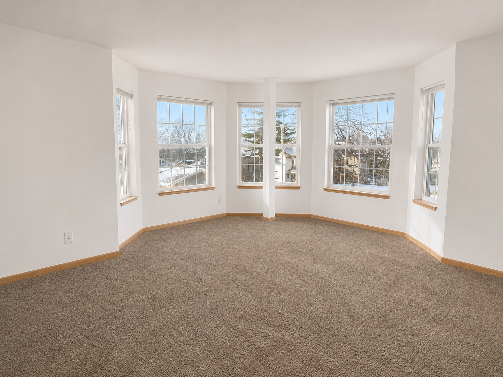
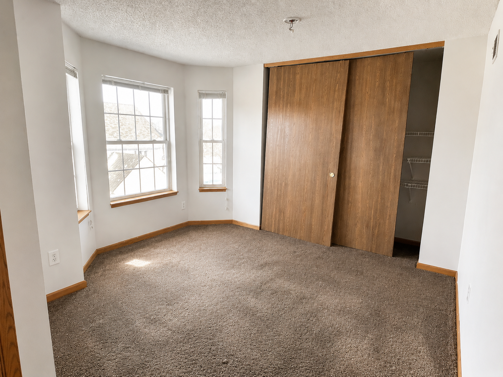
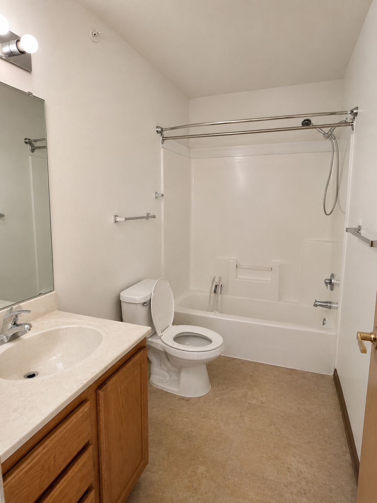
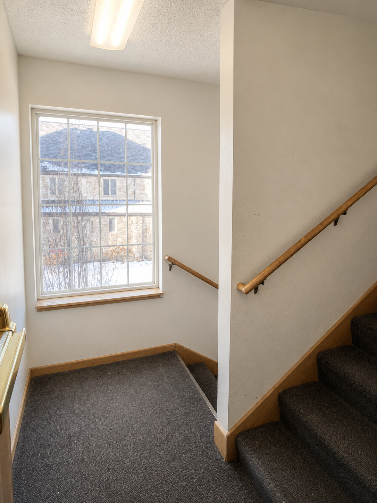
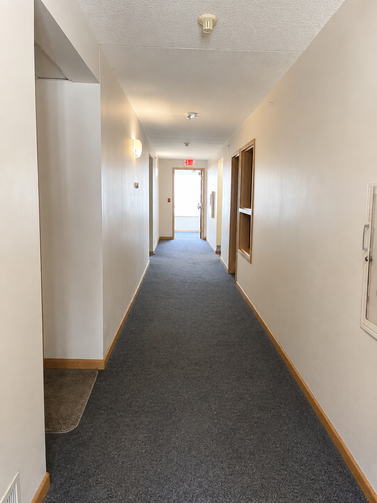
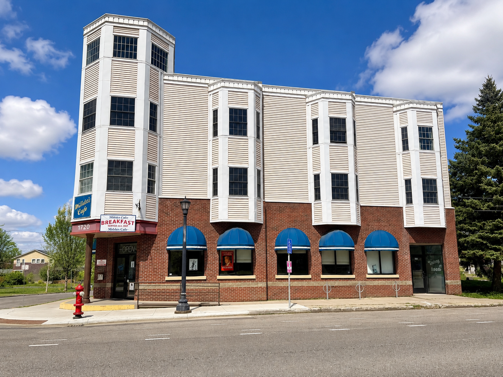
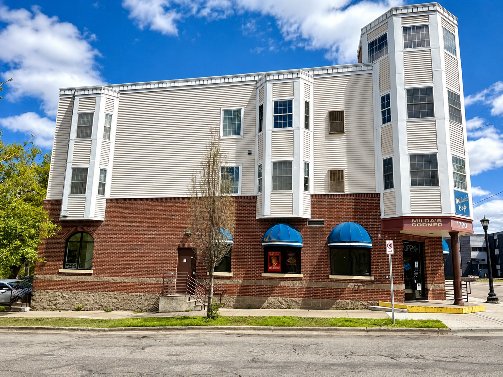
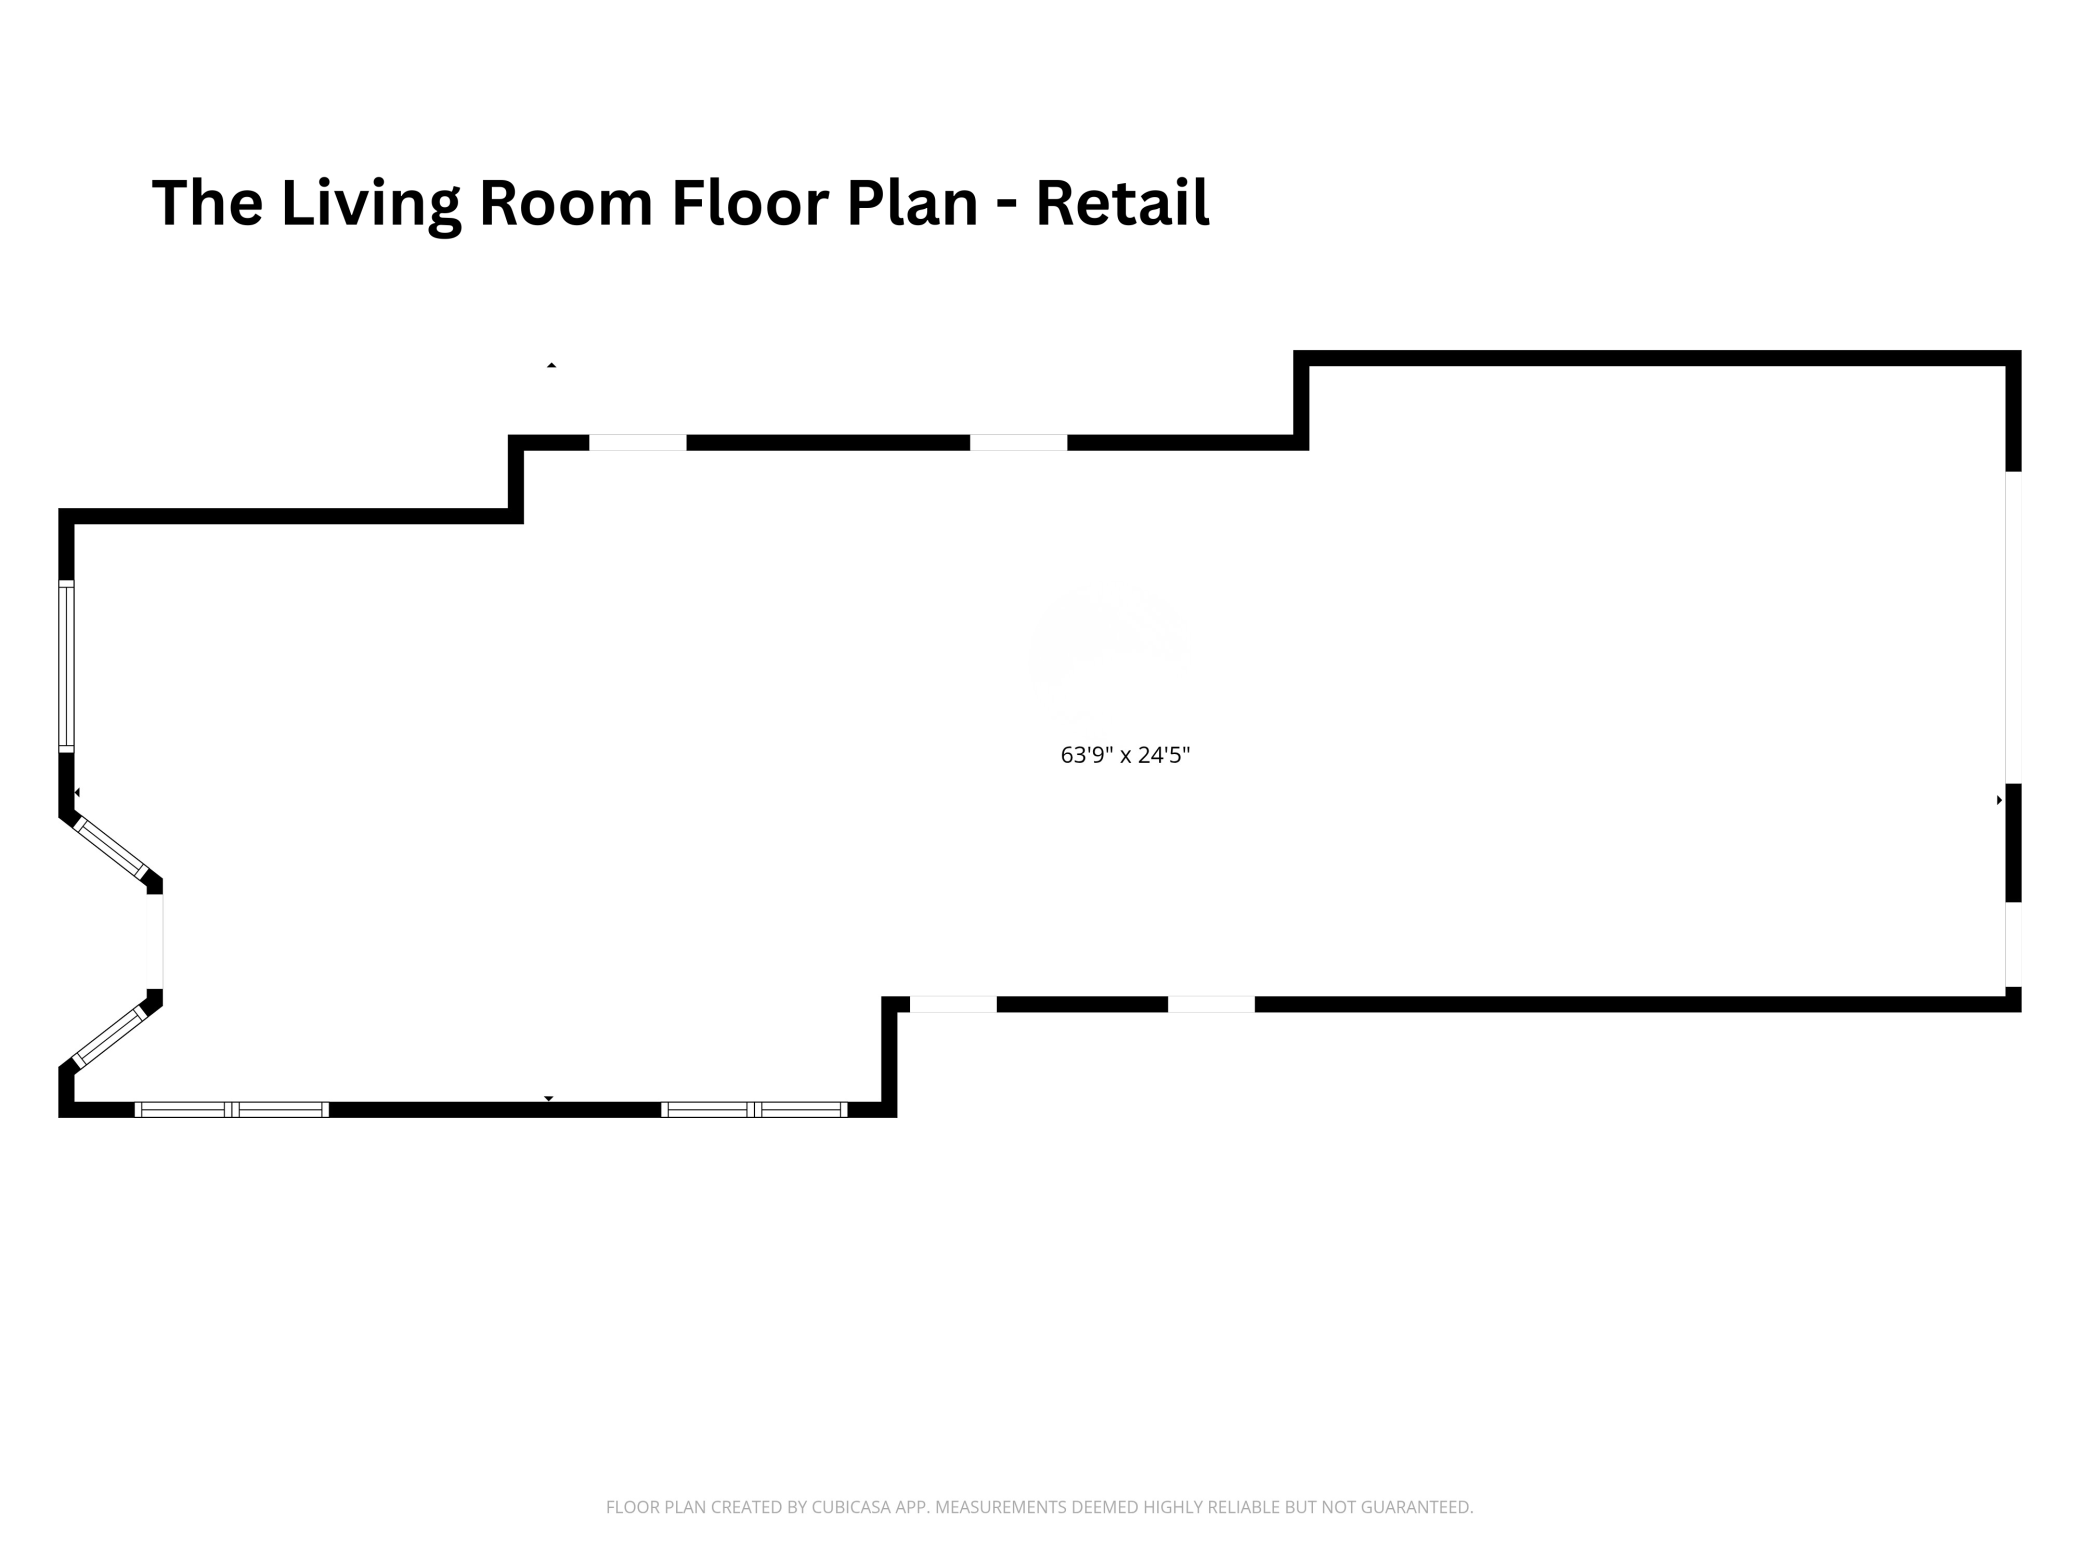
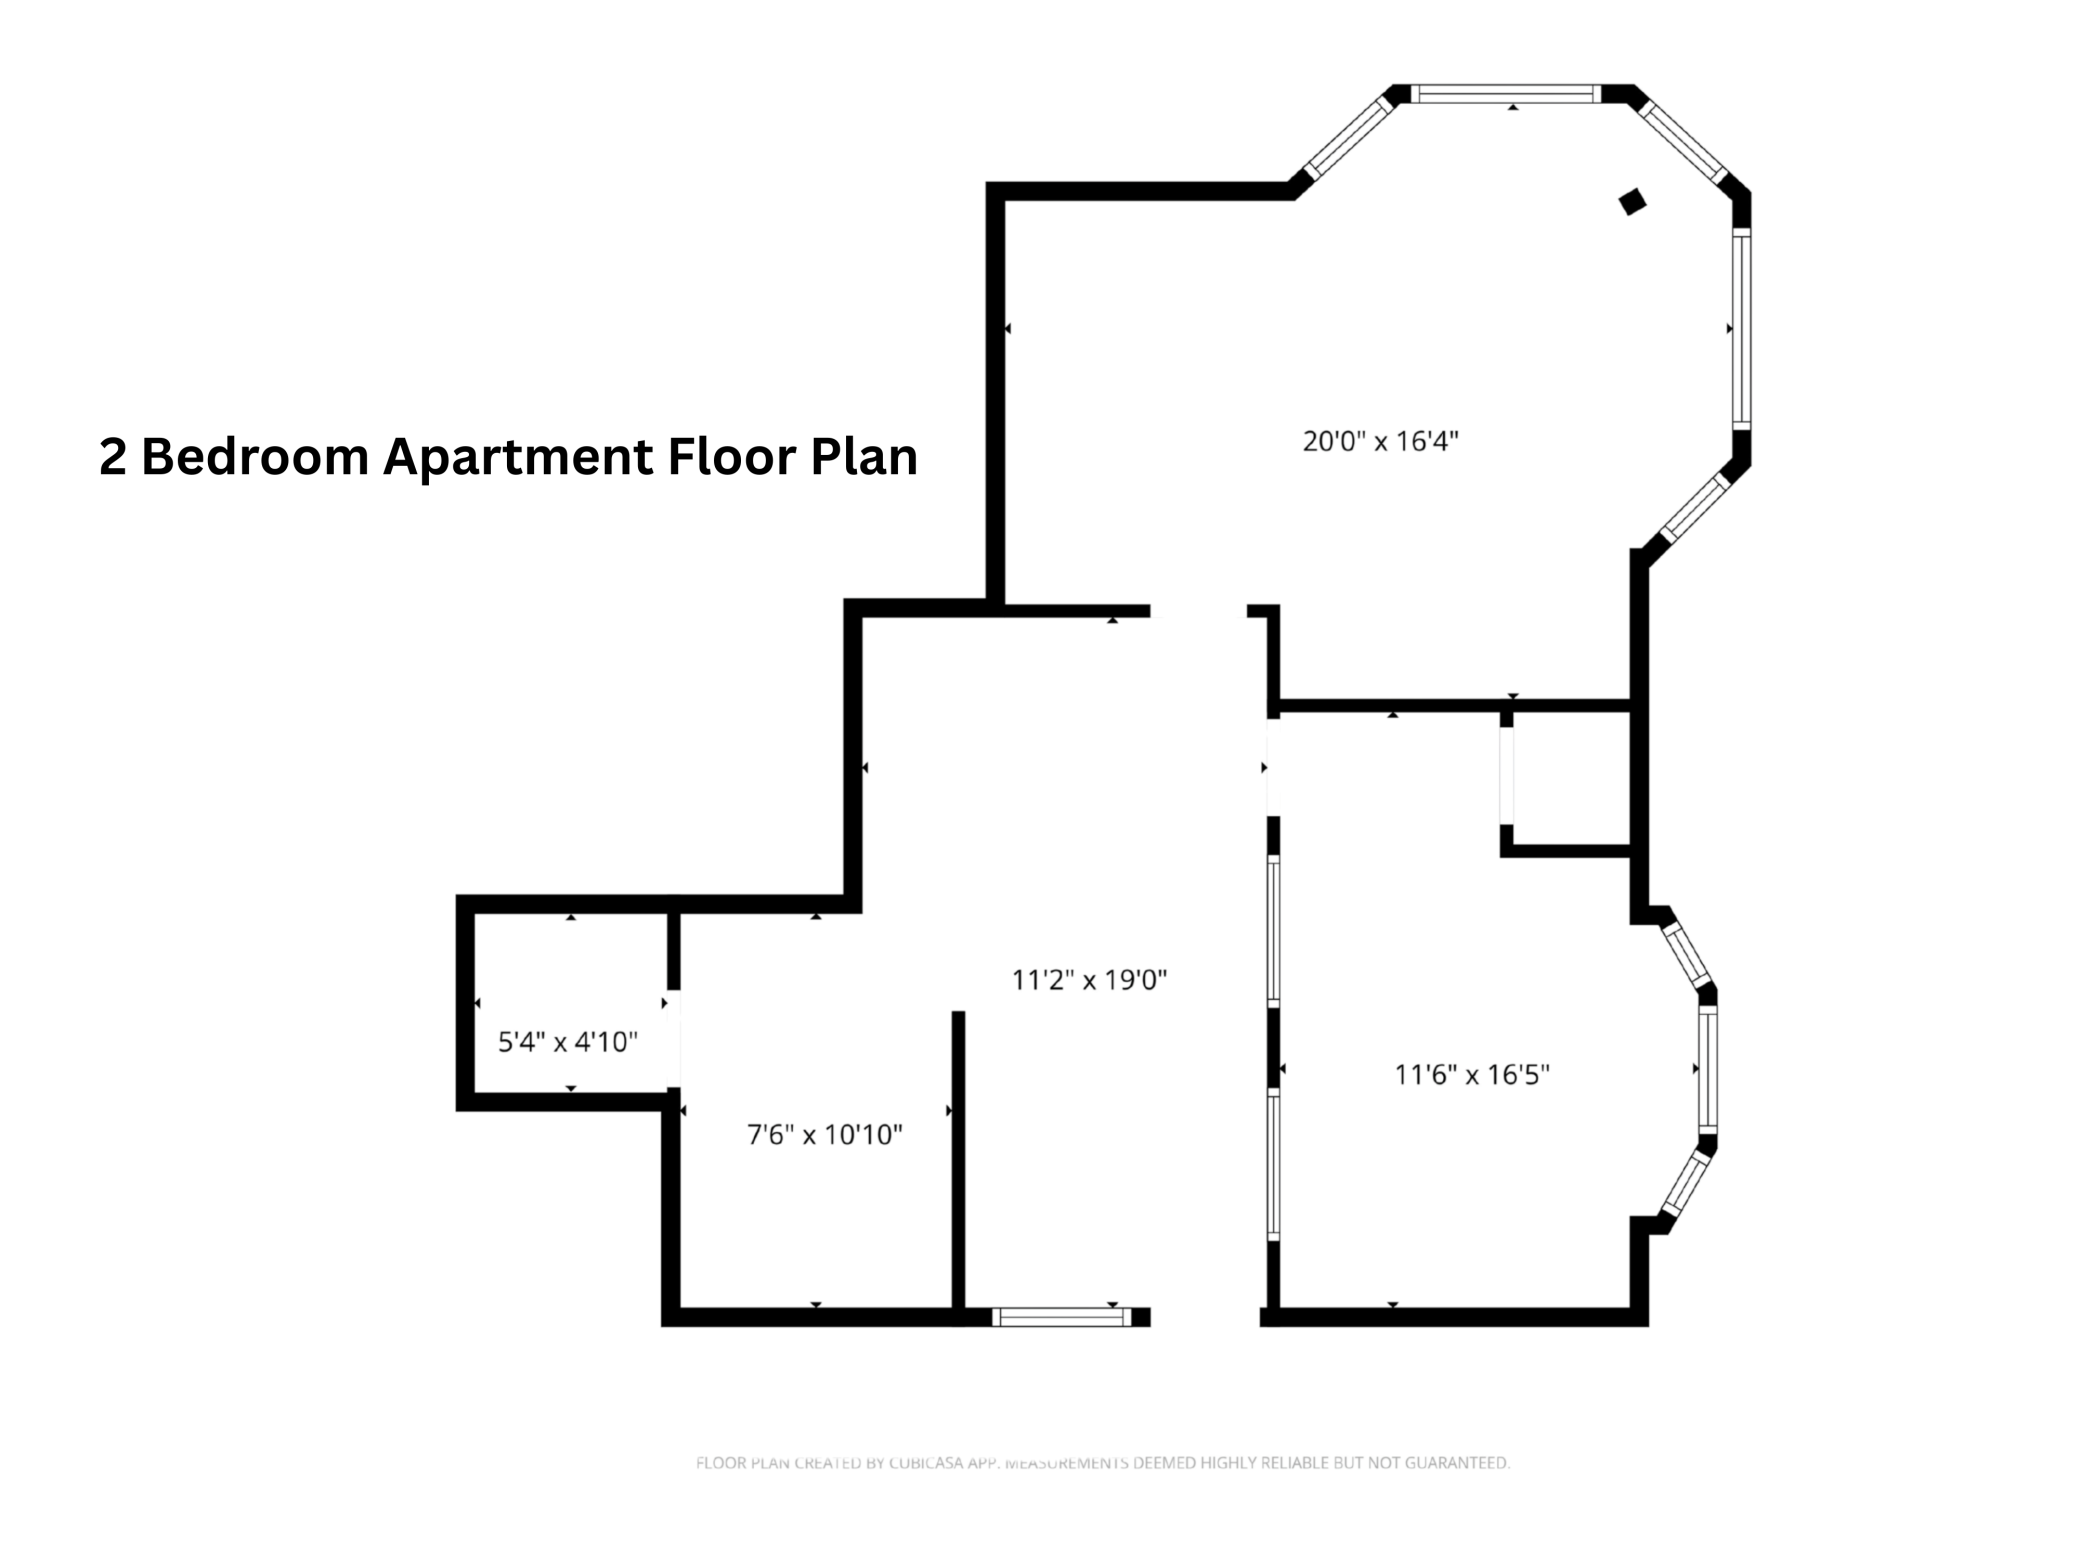
- This property presents an opportunity for investors seeking a value add asset with both residential and commercial components. the residential units are naturally occurring affordable housing units with some vacancies, and can be renovated and rented with the potential of a fully stabilized cash flowing asset. Located along the growing Glenwood Avenue corridor in Minneapolis, this mixed use investment opportunity offers long term upside in the evolving urban Harrison neighborhood adjacent to Bryn Mawr and near downtown Minneapolis. The property consists of 8 residential units, including seven 2-bedroom units and one 3-bedroom unit, along with two main level retail spaces - a restaurant and an open space with an overhead drive in door providing flexibility for a variety of commercial uses. Commercial spaces include Milda’s Cafe and an additional flexible space known as The Living Room, featuring an open layout, kitchenette, and an overhead drive-in door suitable for a variety of uses. Additional features include separately metered gas and electric, central heating and air conditioning, shared laundry facilities on each residential level, rear off-street parking, and a lower level basement space with future potential for storage income. Contact us today for additional information or to schedule a private tour.
- Directions
- From Hwy 100, take the Glenwood Ave exit, stay on Glenwood Ave for 2 miles, destination is on the left
Accessible
- None
- Yes
Air Conditioning
- Central Air
- Yes
Amenities Unit
- Natural Woodwork
- Yes
- Paneled Doors
- Yes
Appliances
- Dryer
- Yes
- Microwave
- Yes
- Range
- Yes
- Refrigerator
- Yes
- Washer
- Yes
Assumable Loan
- Not Assumable
- Yes
Basement
- Full
- Yes
- Storage Space
- Yes
- Storage/Locker
- Yes
Construction Status
- Previously Owned
- Yes
Exterior
- Brick/Stone
- Yes
- Vinyl
- Yes
Flooring
- Carpet
- Yes
- Vinyl/Linoleum
- Yes
Foundation
- Concrete Block
- Yes
Fuel
- Natural Gas
- Yes
Heating
- Forced Air
- Yes
Lock Box Type
- Combo
- Yes
Lot Description
- Corner Lot
- Yes
- Public Transit (w/in 6 blks)
- Yes
Parking Characteristics
- Parking Lot
- Yes
Pool Description
- None
- Yes
Road Frontage
- City Street
- Yes
Road Responsibility
- Public Maintained Road
- Yes
Roof
- Tar/Gravel
- Yes
Sewer
- City Sewer/Connected
- Yes
Stories
- Three Or More
- Yes
Wall Description
- Drywall
- Yes
Water
- City Water/Connected
- Yes
Window Features
- Bay Window(s)
- Yes
No. of Ranges
- One Per Unit
- Yes
No. of Refrigerators
- One Per Unit
- Yes
On Site Utilities
- Electric Separate
- Yes
- Heating Separate
- Yes
- Hot Water Common
- Yes
CMU Style
- Apartments and Retail
- Yes
- Freestanding
- Yes
Current Use
- Commercial
- Yes
- Residential
- Yes
- Retail
- Yes
Loan Terms
- Cash
- Yes
- Conventional
- Yes
- Other
- Yes
Location Description
- Free Standing
- Yes

Listing Office:
Keller Williams Classic Rlty NW
Last Updated: July - 23 - 2026
The data relating to real estate for sale on this web site comes in part from the Broker
Reciprocity SM Program of the Regional Multiple Listing Service of Minnesota, Inc. The information provided is deemed reliable but not guaranteed. Properties subject to prior sale, change or withdrawal.
©2024 Regional Multiple Listing Service of Minnesota, Inc All rights reserved.