
Minneapolis, MN 55408
New Listing
$1,250
Property Type:
Rental
Bedrooms:
1
Baths:
1
Square Footage:
576
Lot Size (sq. ft.):
11,326
Status:
Active
Current Price:
$1,250
List Date:
7/21/2026
Last Modified:
7/21/2026
Overview
Description
Listing Details MLS# 7113520
General Property Information
- Common Wall
- Yes
- Lot Measurement
- Acres
- Manufactured Home?
- No
- Multi-Unit Development
- No
- Multiple PIDs?
- No
- Waterfront YN
- No
- Year Built
- 1958
- Yearly/Seasonal
- Yearly
- Zoning
- Residential-Multi-Family
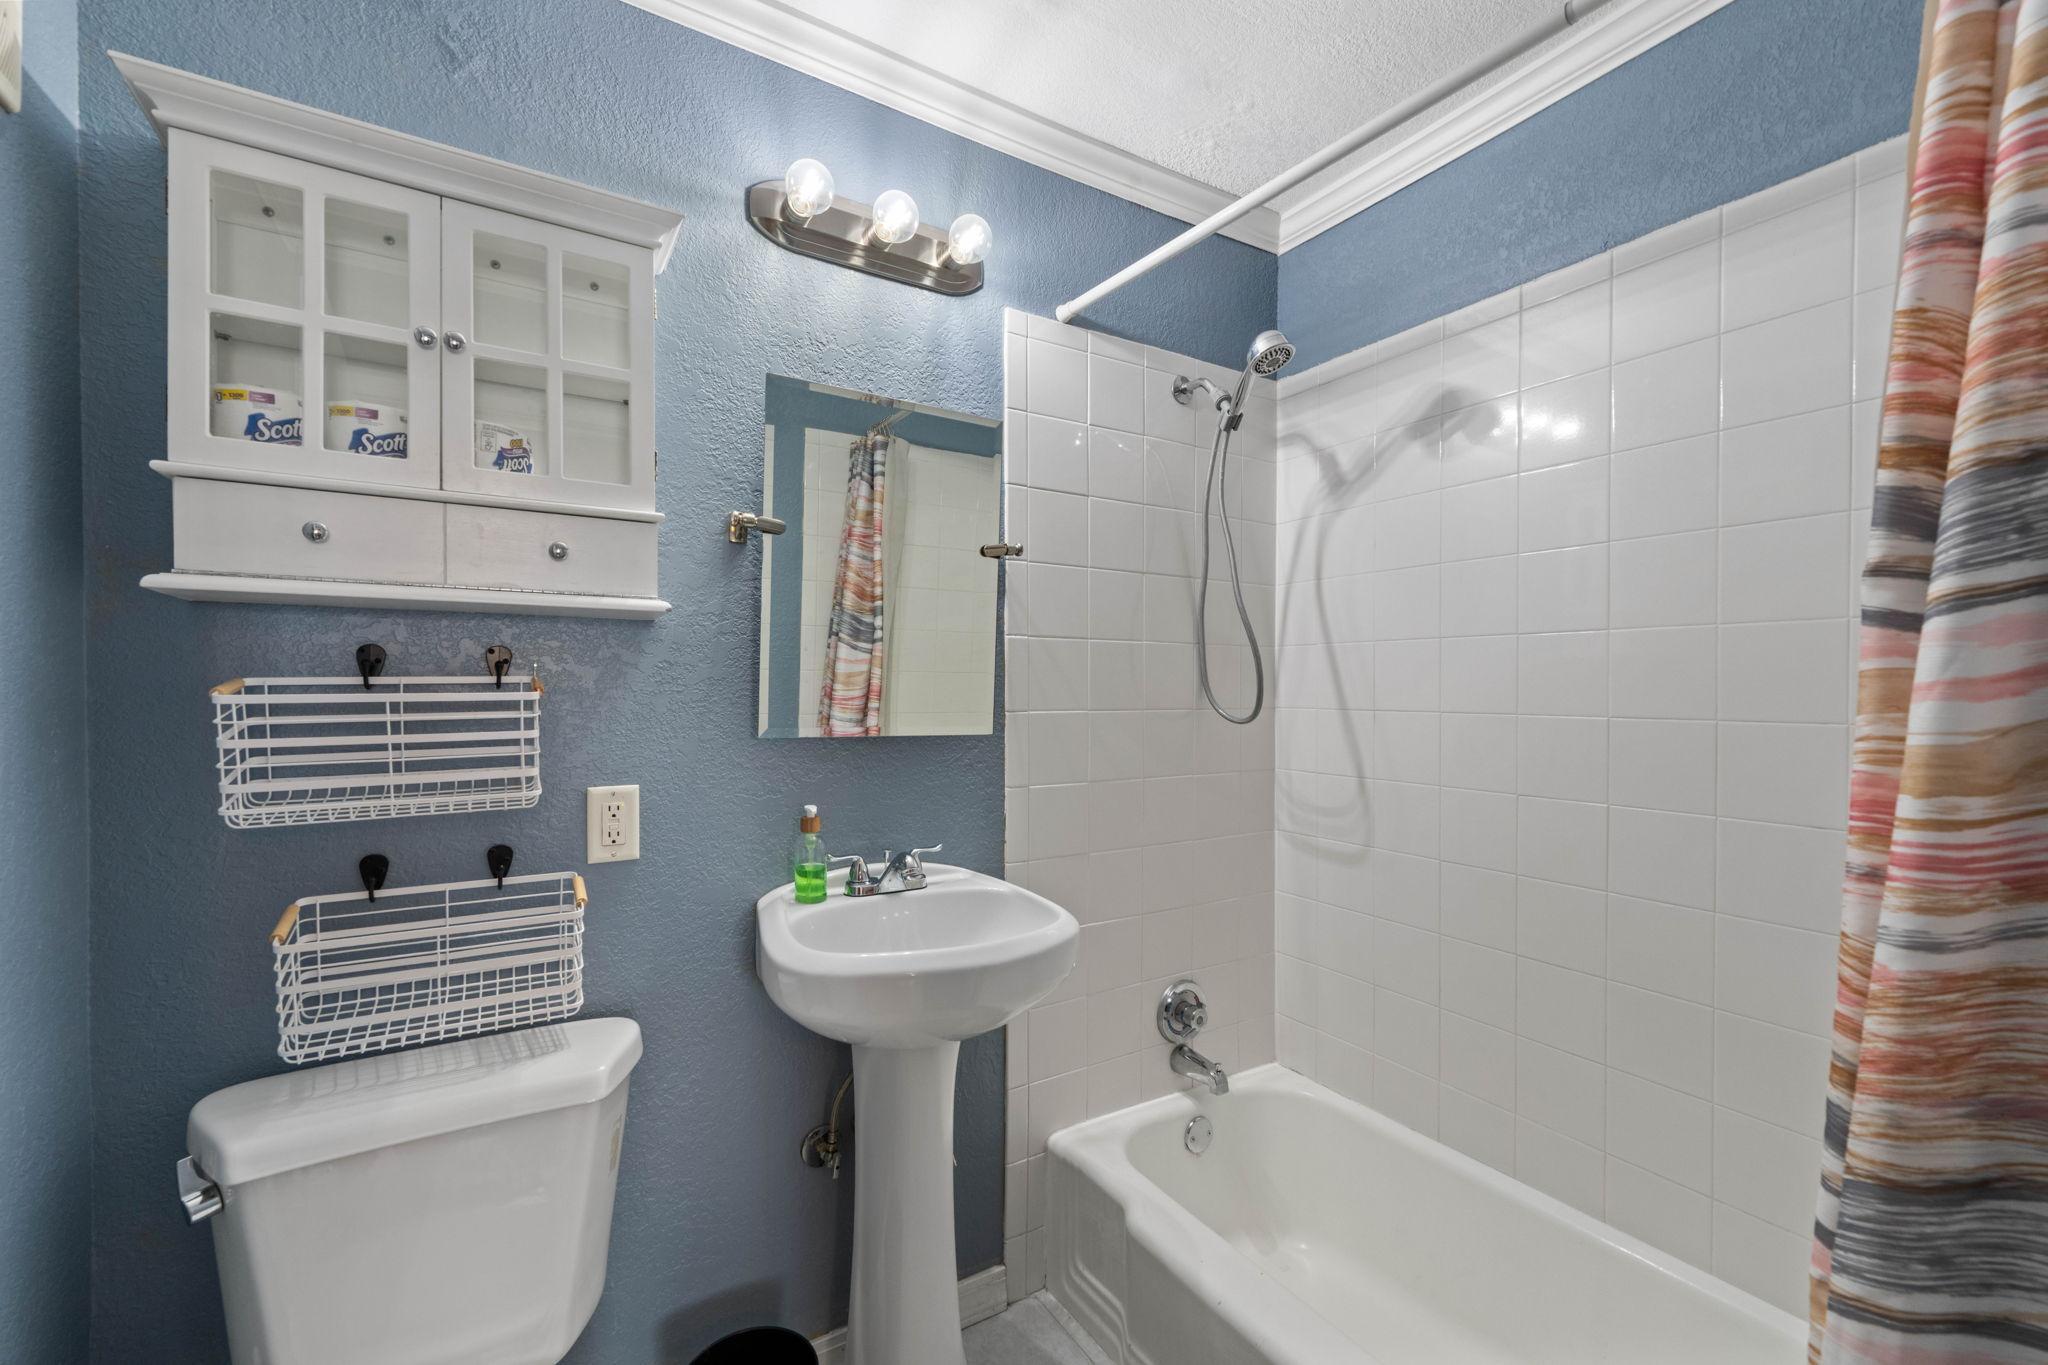
- Bath Full
- Yes
- Main Floor Total SqFt
- 576
- Above Grd Total SqFt
- 576
- Total SqFt
- 576
- Total Finished Sqft
- 1152.00
- FireplaceYN
- No
- Style
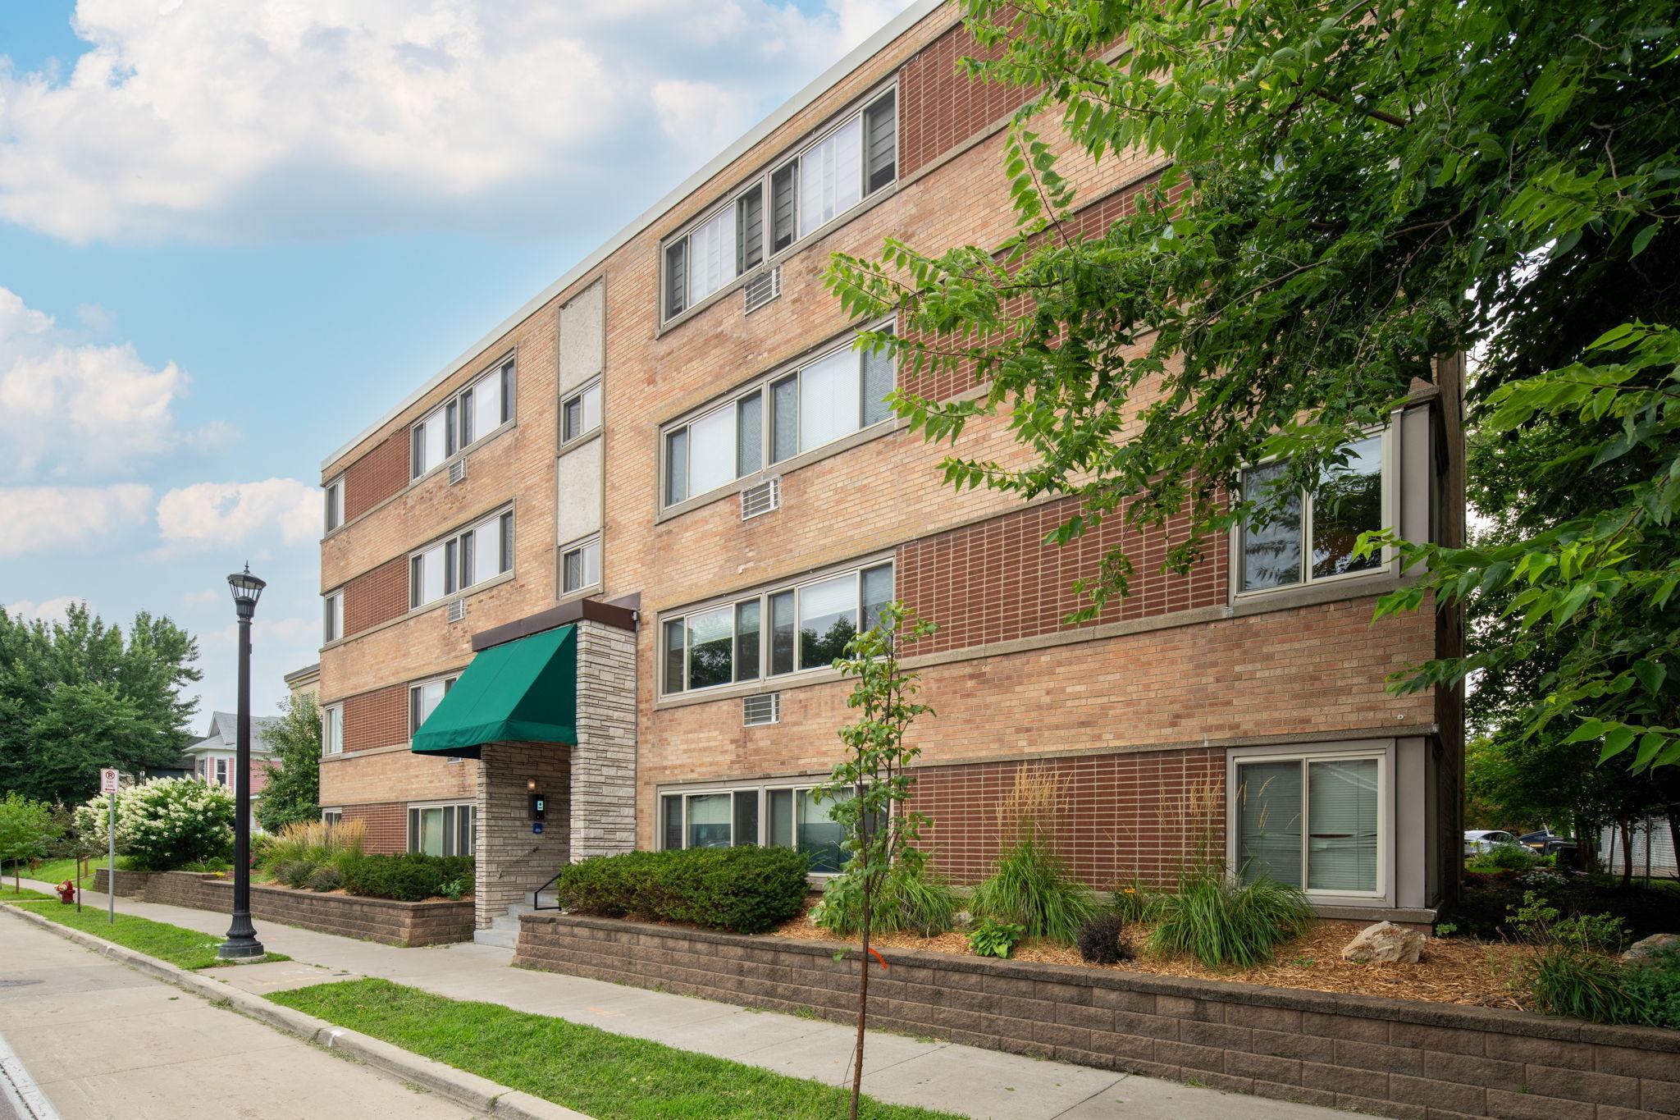
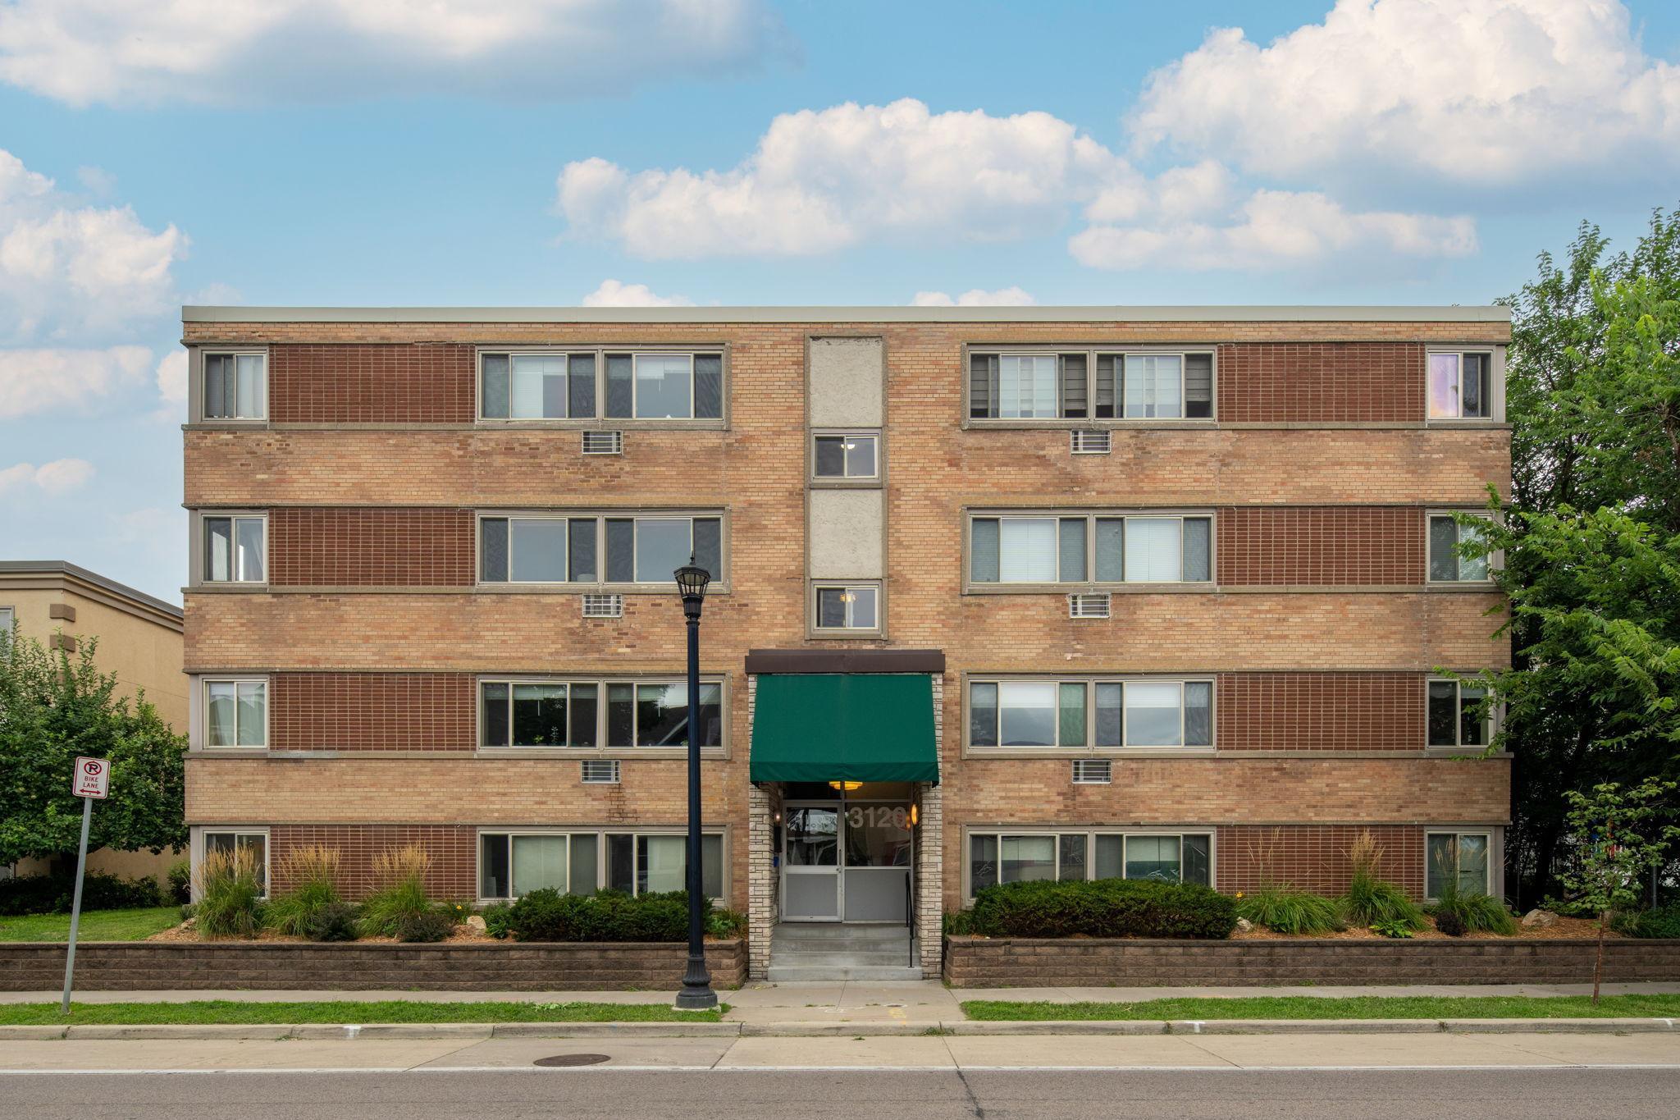
- (CC) Low Rise (3- Levels)
- Garage Stalls
- Yes
- Acres
- 0.26
- Foundation Size
- 576
- Number of Fireplaces
- 0
- Lot Dimensions
- No
- Bath Three Quarters
- 0
- Bath Half
- 0
- Bath Quarter
- 0
- Below Grd Total SqFt
- 0
- Association Fee
- 0
Property Features
Accessible:
None
Air Conditioning:
Wall Unit(s)
Basement:
None
Construction Status:
Previously Owned
Exterior:
Brick/Stone
Foundation:
Other
Fuel:
Natural Gas
Heating:
Baseboard
Laundry:
Common Area
Owner Pays:
Broadband; Cable TV; Gas; Heat; Sewer; Trash Collection; Water
Parking Characteristics:
Contract Pkg Required
Sewer:
City Sewer/Connected
Stories:
One
Tenant Pays:
Electricity
Water:
City Water/Connected
Contract Information
- ListPrice
- 1250
- Contingency
- None
- Owner is an Agent?
- No
- Auction?
- No
Location Tax and Other Information
- Postal City
- Minneapolis
- County
- Hennepin
- State
- MN
- Zip Code
- 55408
- Complex/Dev/Subdivision
- 3120 Hennepin Condo
Building Information
- Application Fee
- 78
- Available Date
- 2026-08-01
- Background Check Req
- Yes
- Finished SqFt Above Ground
- 576
- Finished SqFt Below Ground
- 576
- Furnished
- Unfurnished
- Pre Paid Rent
- No
- Security Deposit
- 1250
- Smoking Permitted
- No
Lease Details
- Land Leased
- Not Applicable
- Min Lease Months
- 12 Months
- Original Monthly Rent
- 1250
More Information
Miscellaneous Information
- Homestead
- No
Public Survey Info
- Range#
- 24
- Section#
- 04
- Township#
- 28
Ownership
- Fractional Ownership
- No
Office/Member Info
- Association
- MAAR
Location, Tax and Other Information
- AssocFeeYN
- No
- Legal Description
- CIC NO 1763 3120 HENNEPIN CONDO UNIT NO 205
- Listing City
- Minneapolis
- Map Page
- 106
- Municipality
- Minneapolis
- School District
- Minneapolis
- School District Phone
- 612-668-0000
- County Abbreviation
- 205
- Zip Plus 4
- 5083
- Property ID Number
- 0402824210225
- In Foreclosure?
- No
- Lender Owned?
- No
Directions & Remarks
- Public Remarks
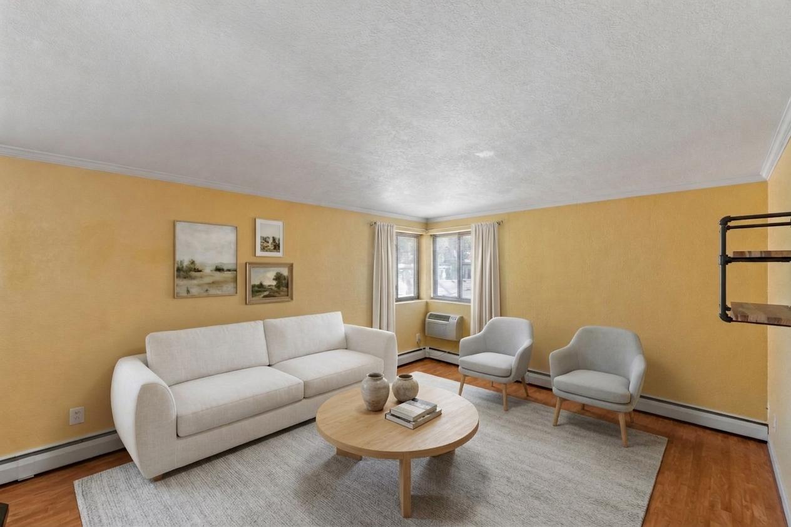
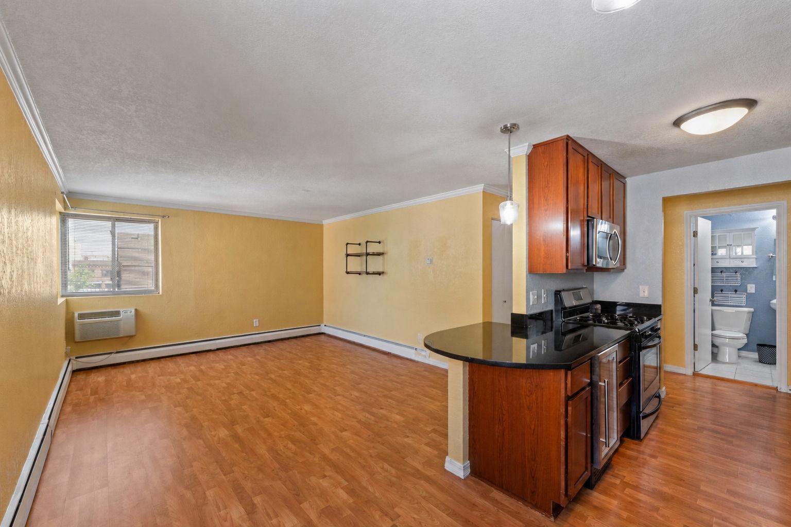
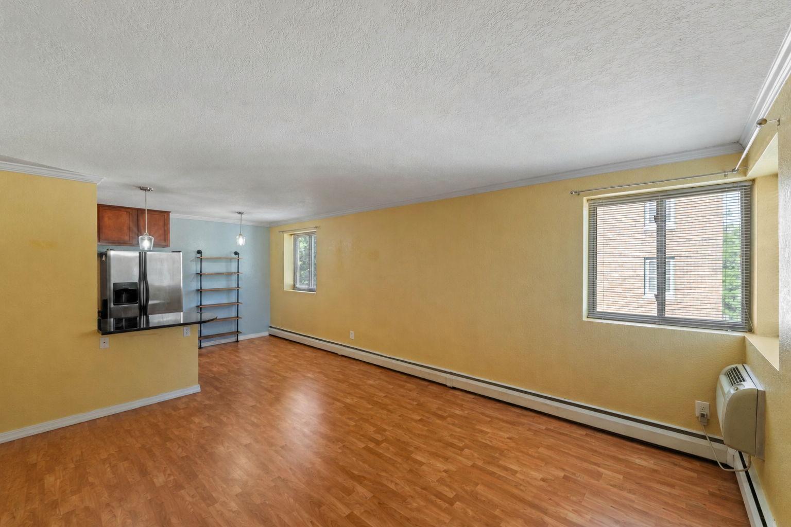
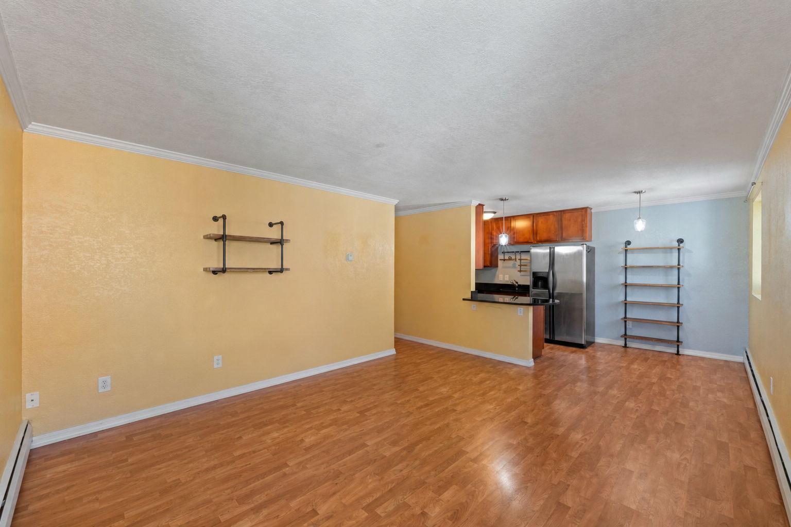
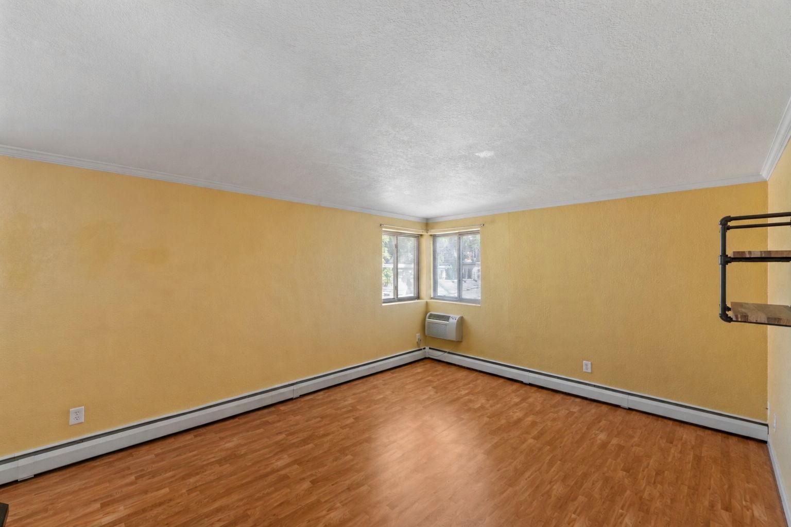
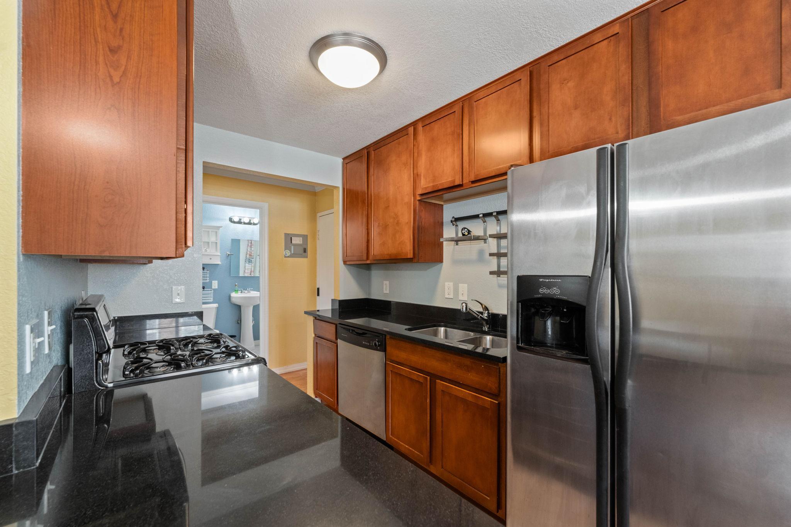
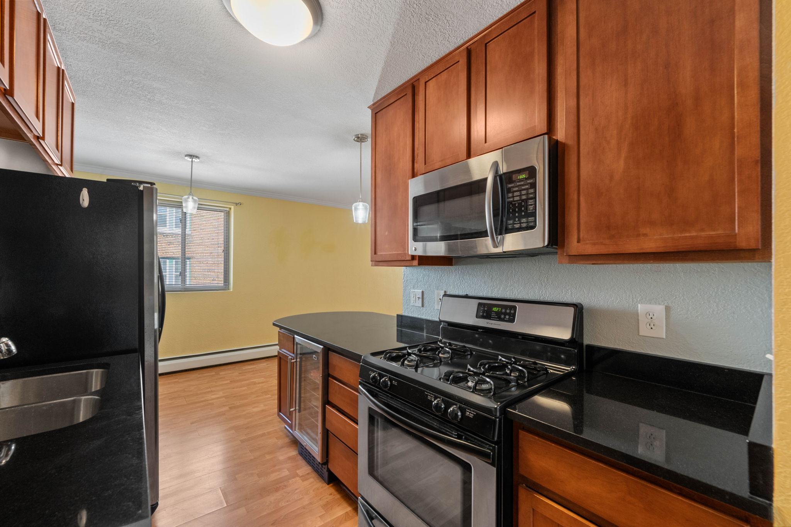
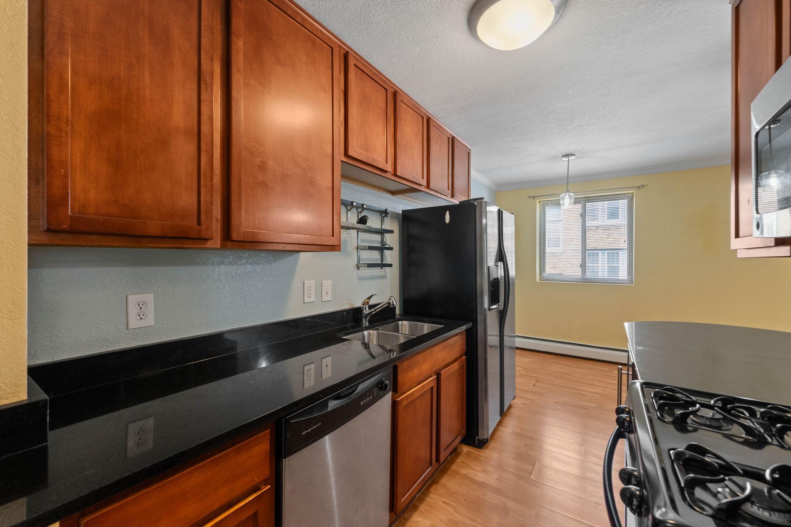
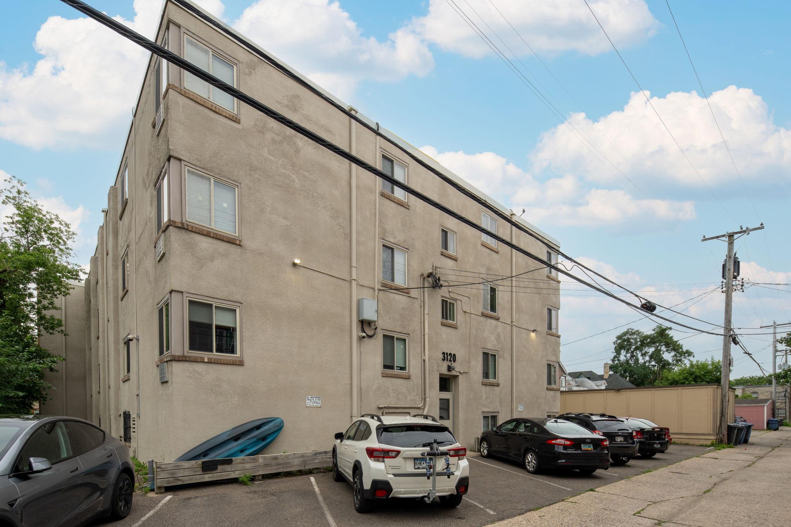
- Live steps away from Uptown action - coffee shops, groceries, bus lines, and walkability to the Lakes - in this well-appointed backside corner condo. Shared paid laundry in basement. Garage parking available for $175/mo, coordinated through condo owner. Included in rent: water/sewer/trash, gas, heating, basic cable and internet; Tenant responsible for electric, a/c, App Fee: $78. Admin Fee: $150; Move-in fee: $200. Deposit is one month's rent.
- Directions
- Hennepin Ave to 3120
Accessible
- None
- Yes
Air Conditioning
- Wall Unit(s)
- Yes
Basement
- Foundation Dimensions
- No
- None
- Yes
Construction Status
- Previously Owned
- Yes
Exterior
- Brick/Stone
- Yes
Foundation
- Other
- Yes
Fuel
- Natural Gas
- Yes
Heating
- Baseboard
- Yes
Insurance Fee
- Insurance Fee
- 0
Laundry
- Common Area
- Yes
Owner Pays
- Broadband
- Yes
- Cable TV
- Yes
- Gas
- Yes
- Heat
- Yes
- Sewer
- Yes
- Trash Collection
- Yes
- Water
- Yes
Parking Characteristics
- Contract Pkg Required
- Yes
Restriction/Covenants
- Pets - Breed Restriction
- Yes
- Pets - Cats Allowed
- Yes
- Pets - Dogs Allowed
- Yes
- Pets - Number Limit
- Yes
- Pets - Weight/Height Limit
- Yes
- Right of first Refusal
- Yes
Sewer
- City Sewer/Connected
- Yes
Stories
- One
- Yes
Water
- City Water/Connected
- Yes
Tenant Pays
- Electricity
- Yes
Room Information
| Room Name | Dimensions | Level |
|---|---|---|
| Dining Room | 9x7 | Main |
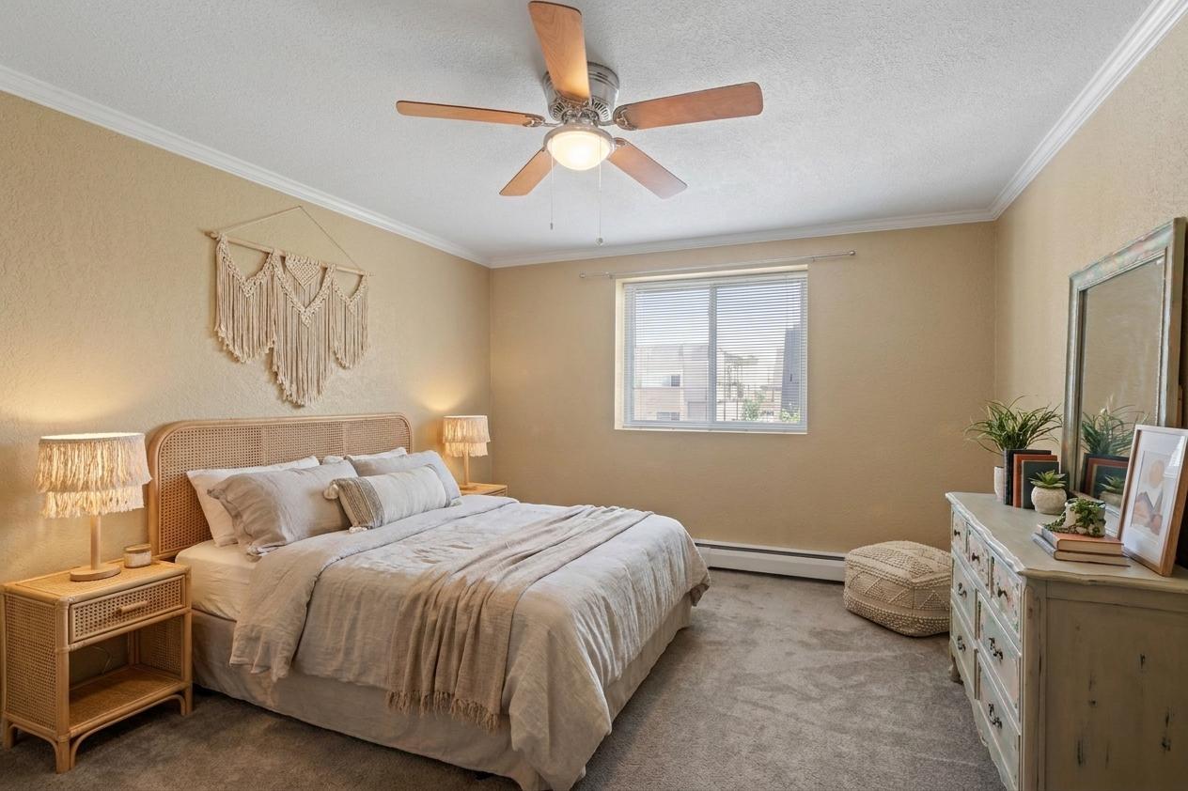
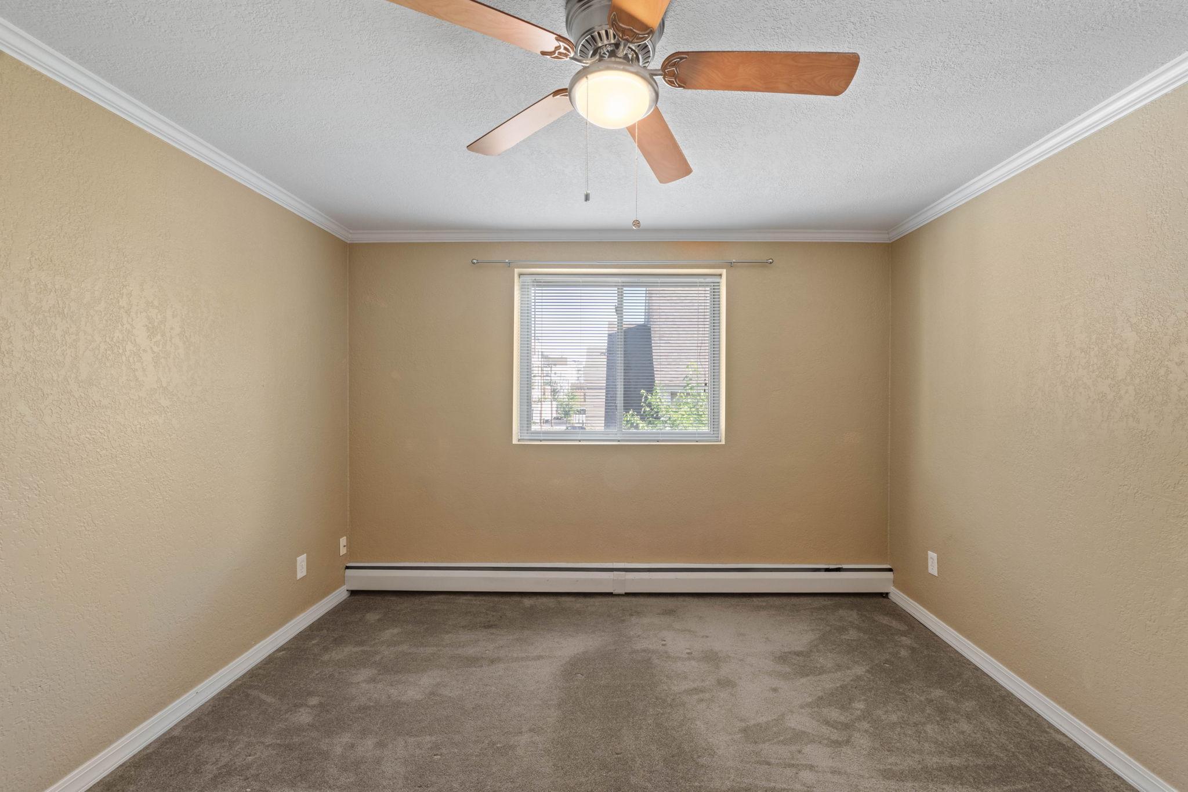
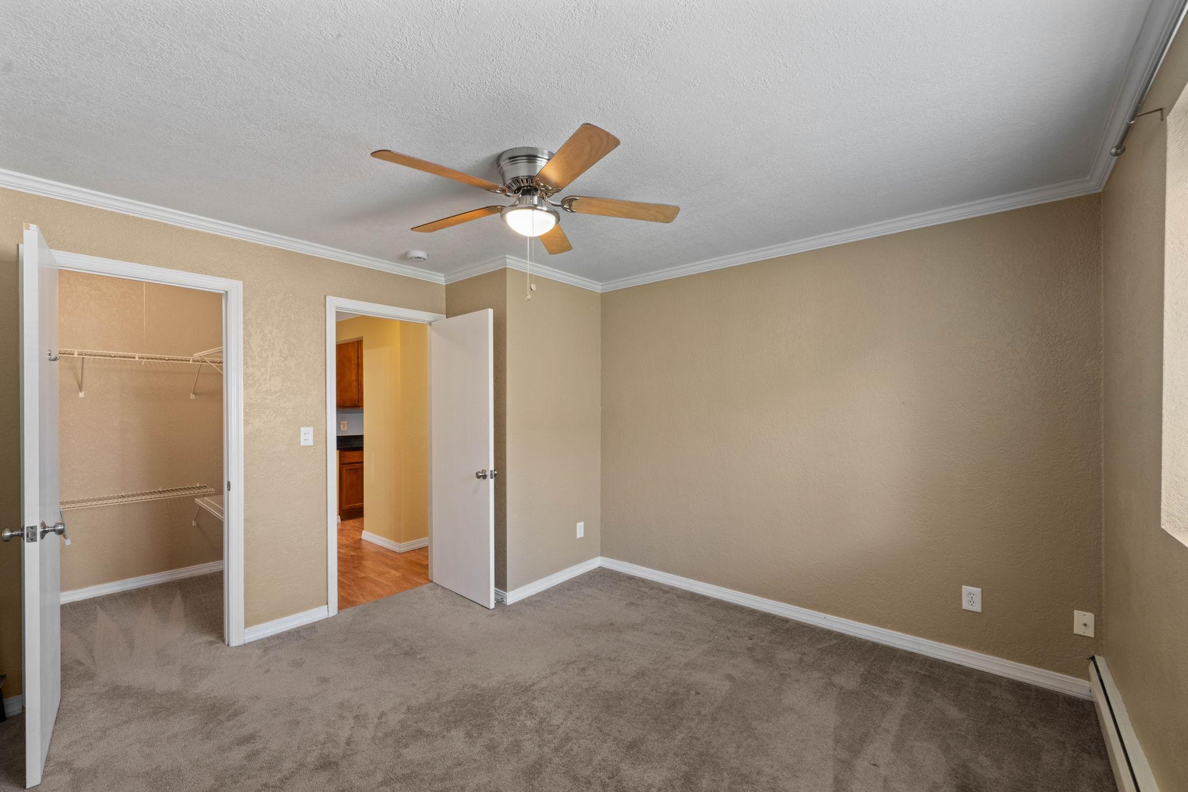
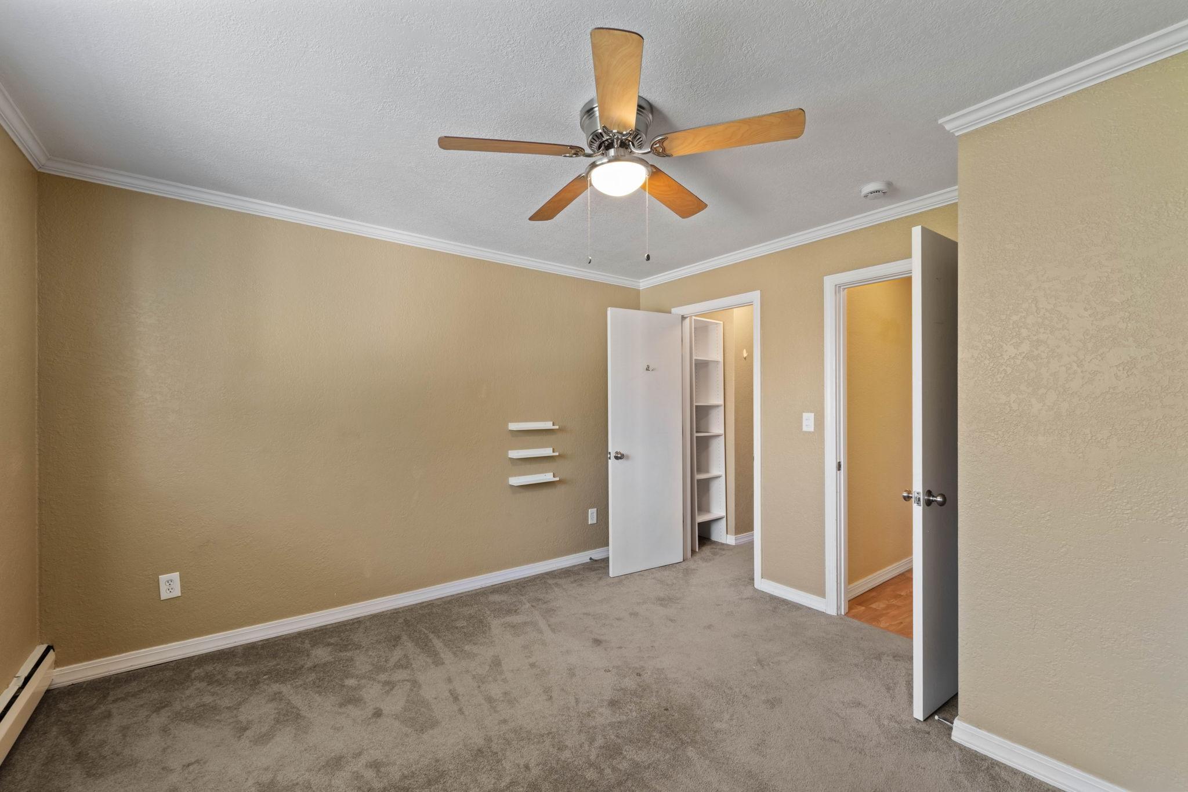
| (1st) Bedroom | 12x12 | Main |
| Foyer | 3x3 | Main |
| Kitchen | 10x8 | Main |
| Living Room | 13x15 | Main |

Listing Office:
DRG
Last Updated: July - 21 - 2026
The data relating to real estate for sale on this web site comes in part from the Broker
Reciprocity SM Program of the Regional Multiple Listing Service of Minnesota, Inc. The information provided is deemed reliable but not guaranteed. Properties subject to prior sale, change or withdrawal.
©2024 Regional Multiple Listing Service of Minnesota, Inc All rights reserved.