
Minneapolis, MN 55412
New Listing
$1,950
Property Type:
Rental
Bedrooms:
3
Baths:
1
Square Footage:
1,026
Lot Size (sq. ft.):
4,792
Status:
Active
Current Price:
$1,950
List Date:
7/22/2026
Last Modified:
7/22/2026
Overview
Description
Listing Details MLS# 7114279
General Property Information
- Common Wall
- No
- Lot Measurement
- Acres
- Manufactured Home?
- No
- Multi-Unit Development
- No
- Multiple PIDs?
- No
- Waterfront YN
- No
- Year Built
- 1930
- Yearly/Seasonal
- Yearly
- Zoning
- Residential-Single Family
- Bath Full
- Yes
- Main Floor Total SqFt
- 724
- Above Grd Total SqFt
- 1026
- Total SqFt
- 1026
- Total Finished Sqft
- 1026.00
- FireplaceYN
- No
- Style
- (SF) Single Family
- Garage Stalls
- Yes
- Lot Dimensions
- 39.21x127.6
- Acres
- 0.11
- Foundation Size
- 724
- Number of Fireplaces
- 0
- Bath Three Quarters
- 0
- Bath Half
- 0
- Bath Quarter
- 0
- Below Grd Total SqFt
- 0
- Association Fee
- 0
Property Features
Accessible:
None
Air Conditioning:
None
Amenities Unit:
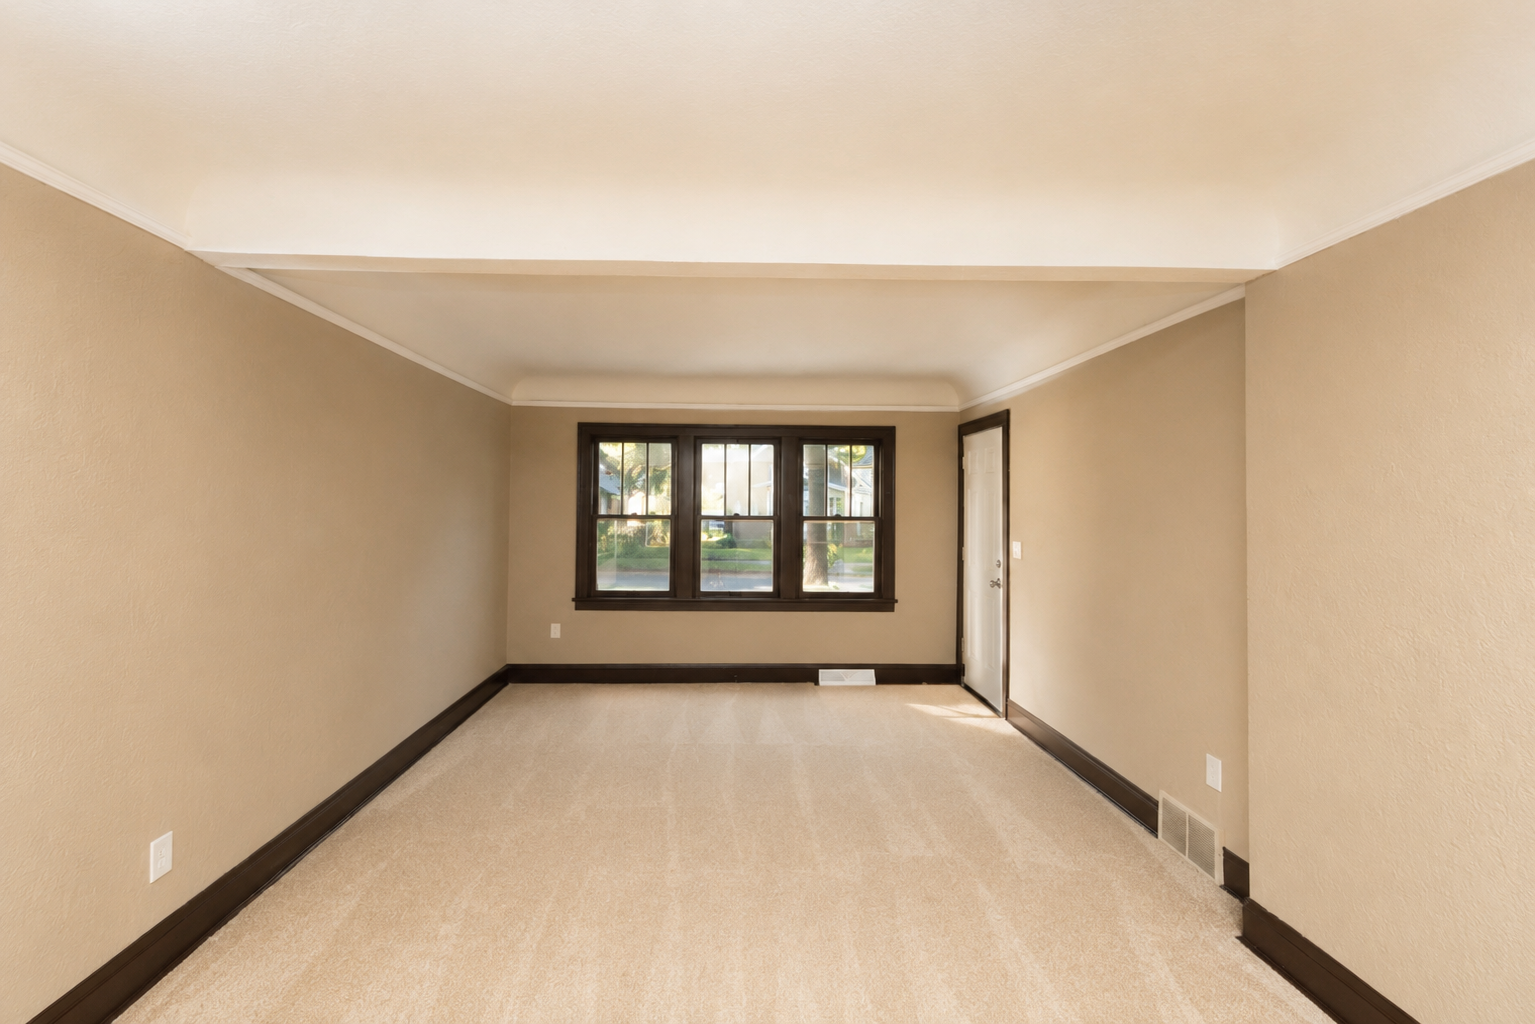
Hardwood Floors; Porch
Appliances:
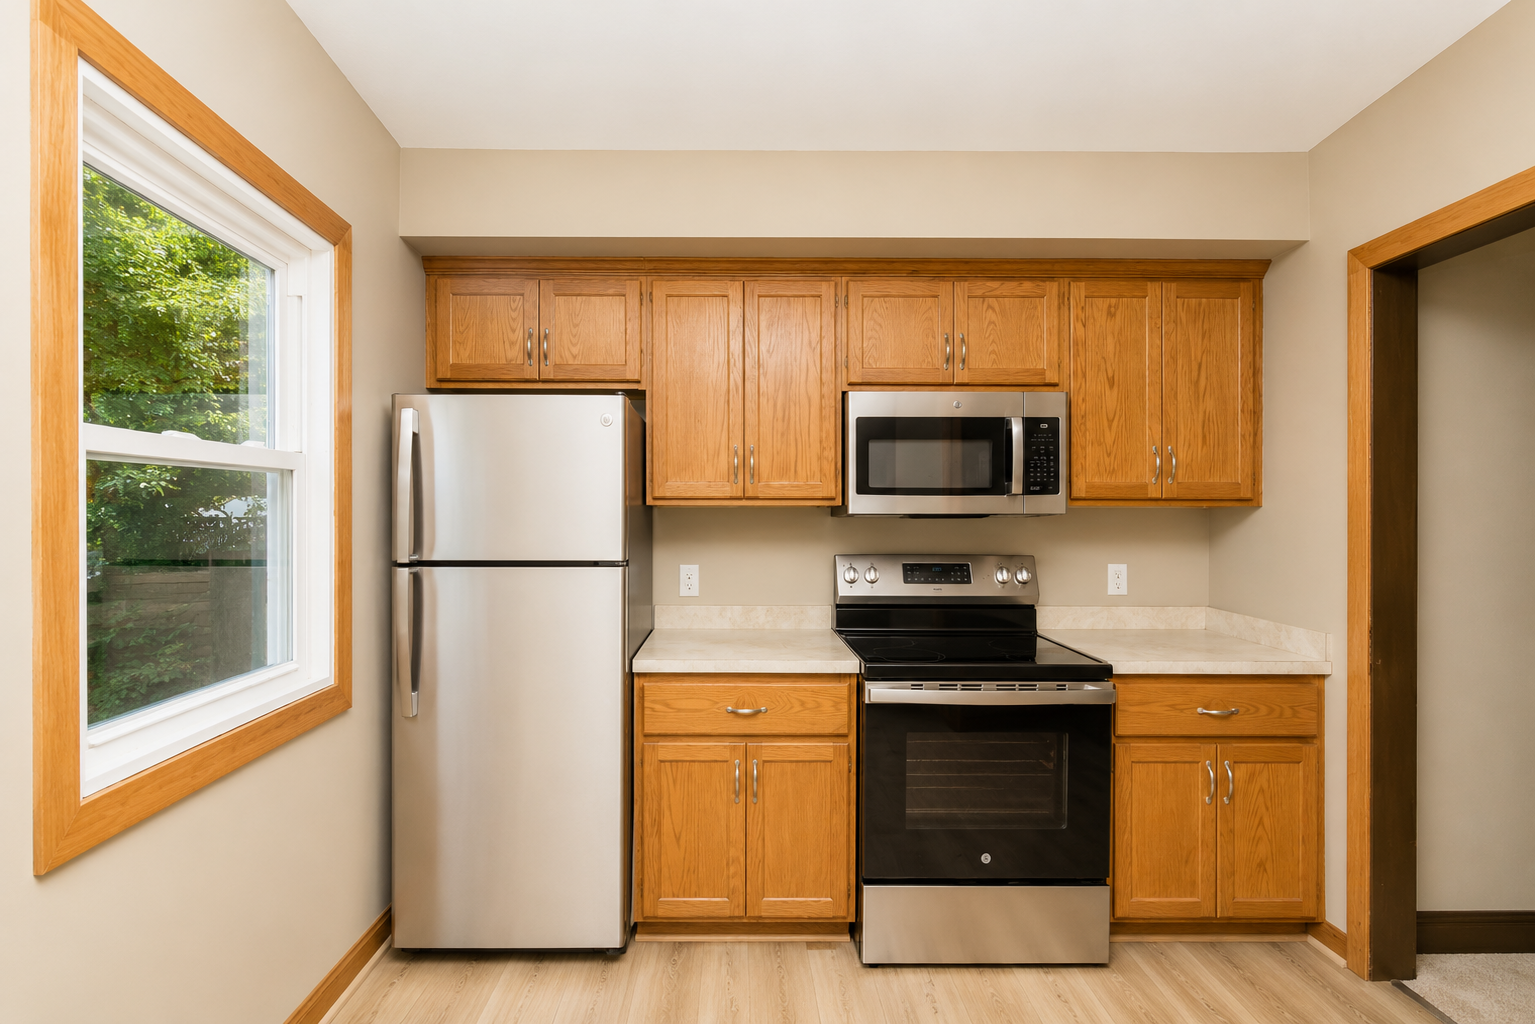
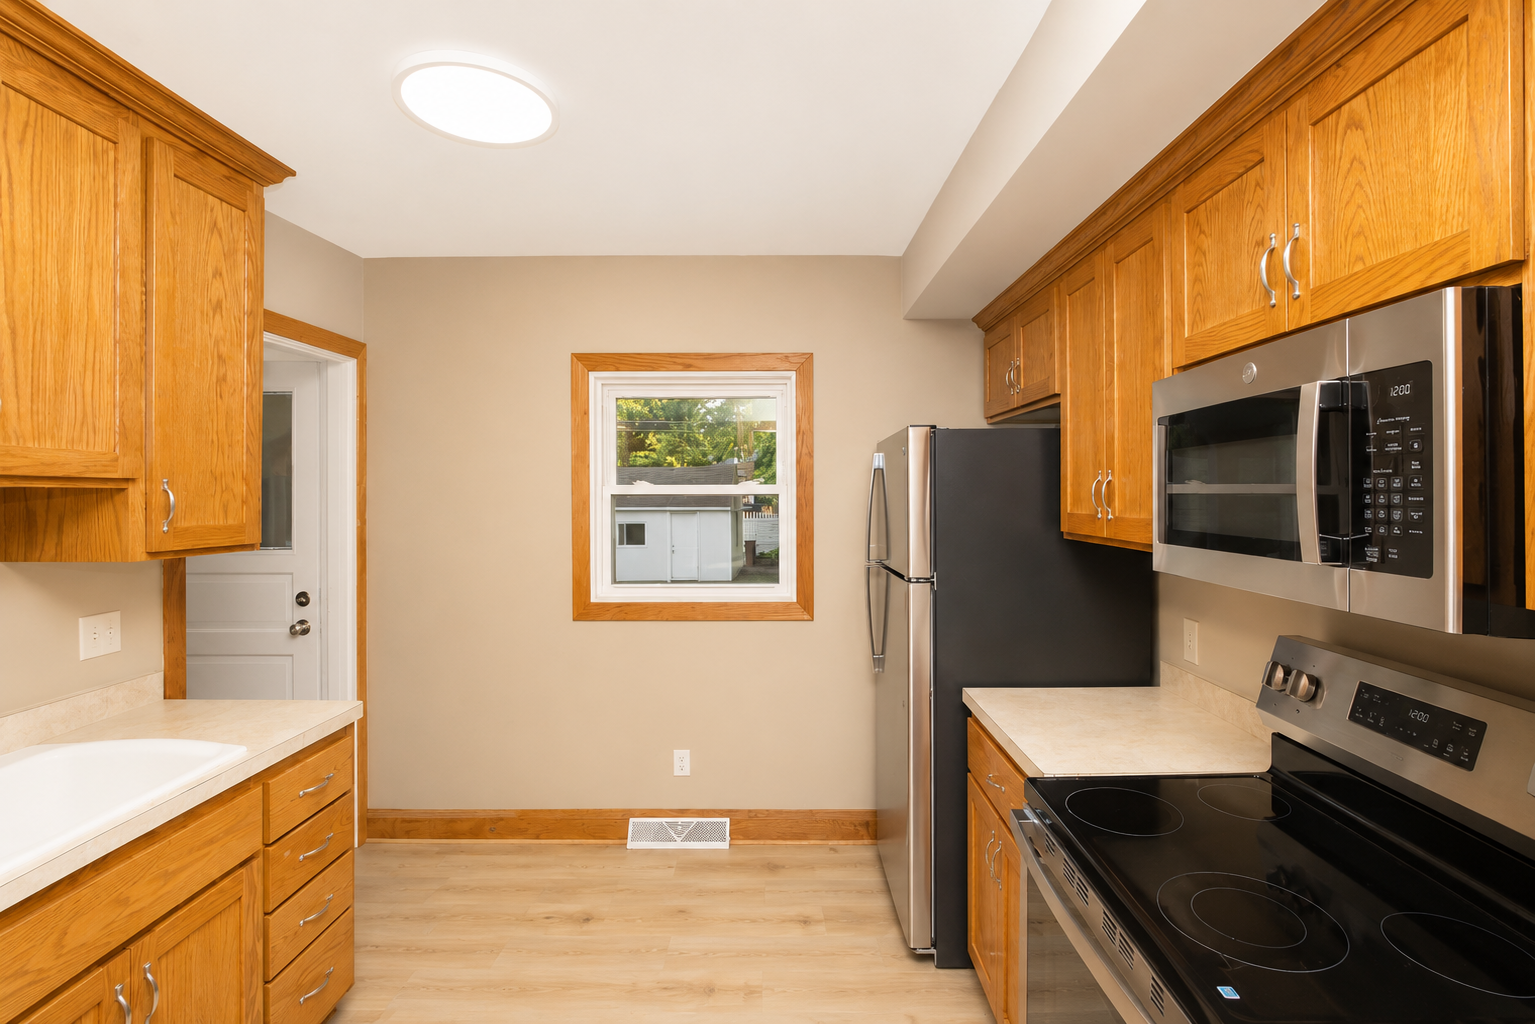
Disposal; Microwave; Range; Refrigerator
Basement:
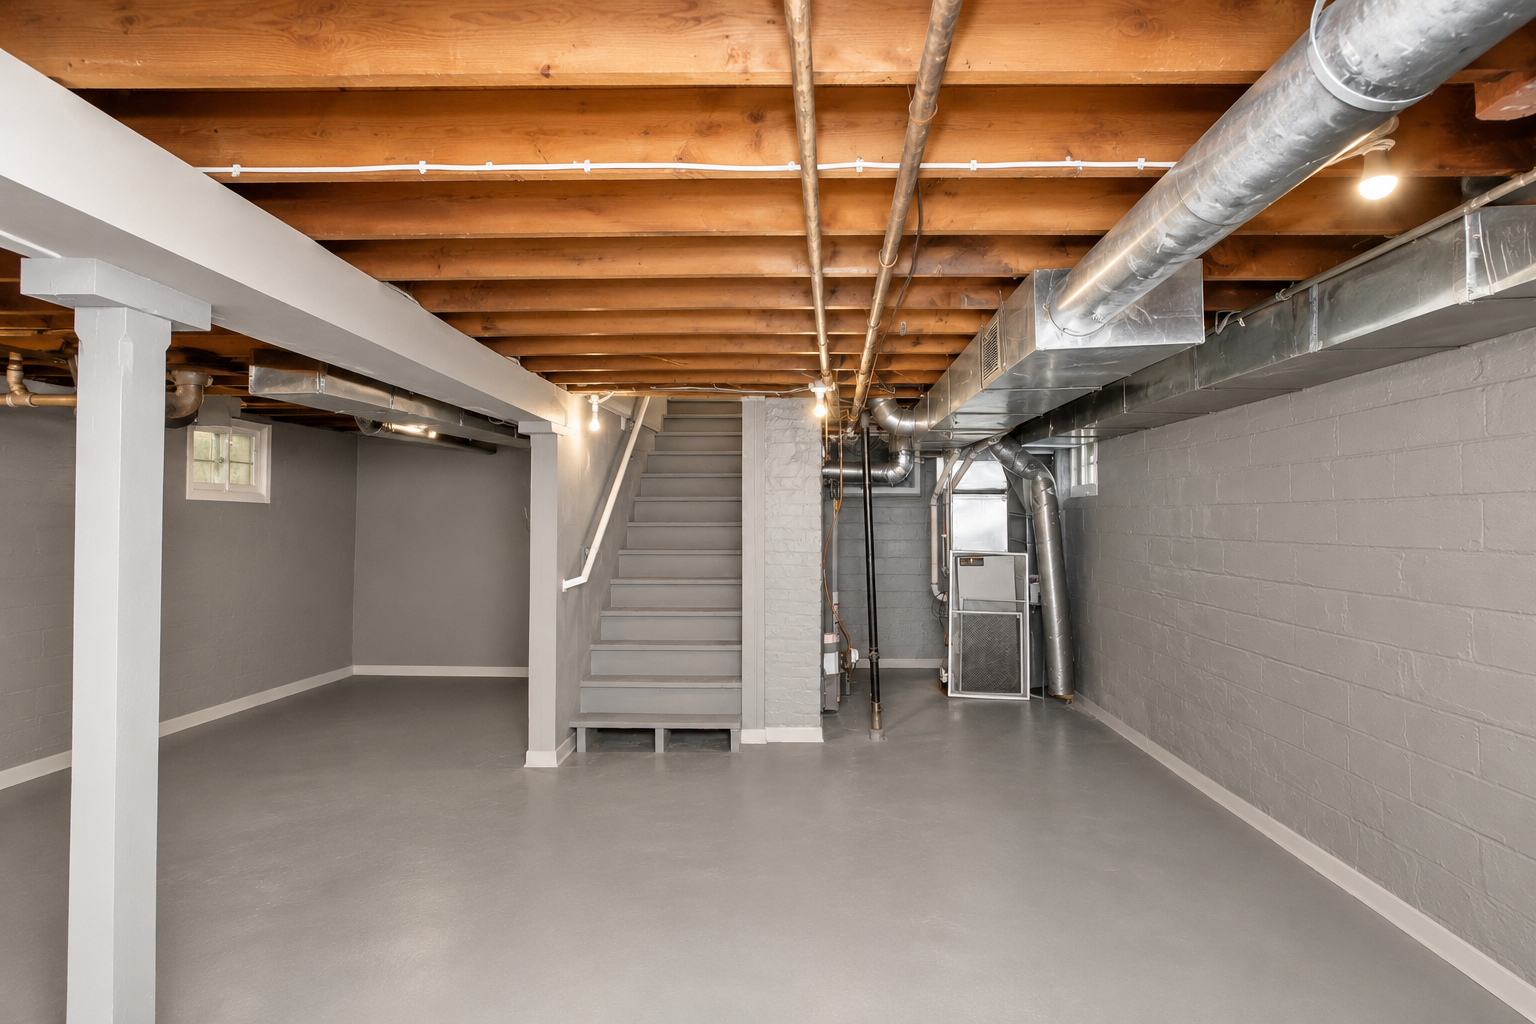
Full
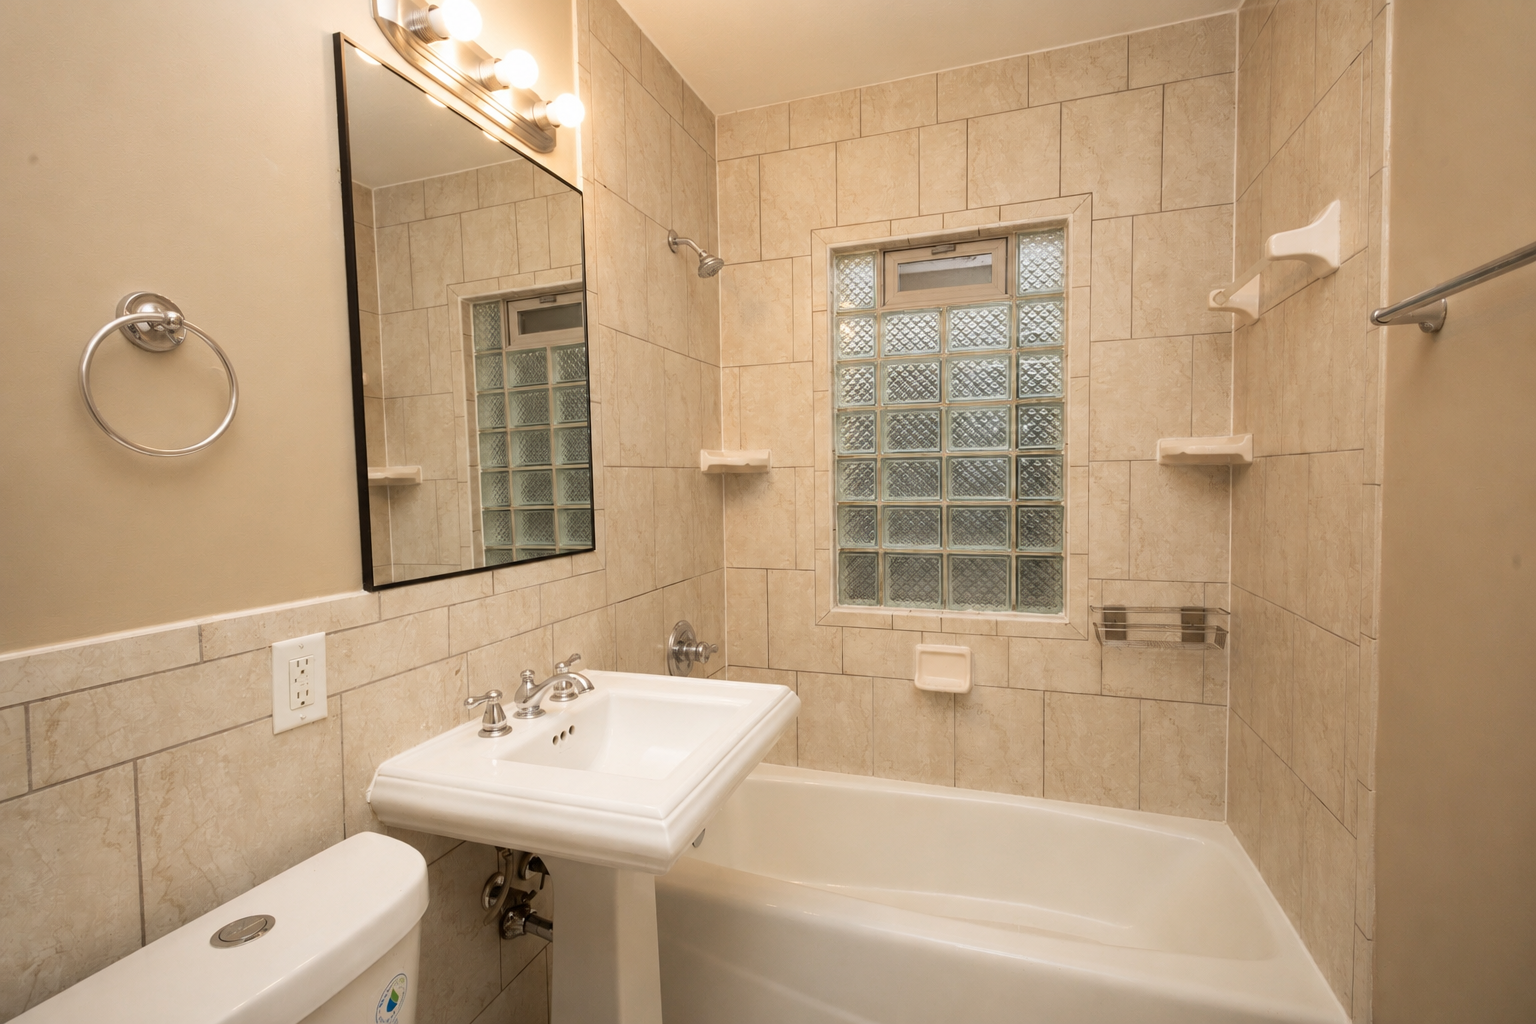
Bath Description:
Main Floor Full Bath
Construction Status:
Previously Owned
Dining Room Description:
Informal Dining Room
Exterior:
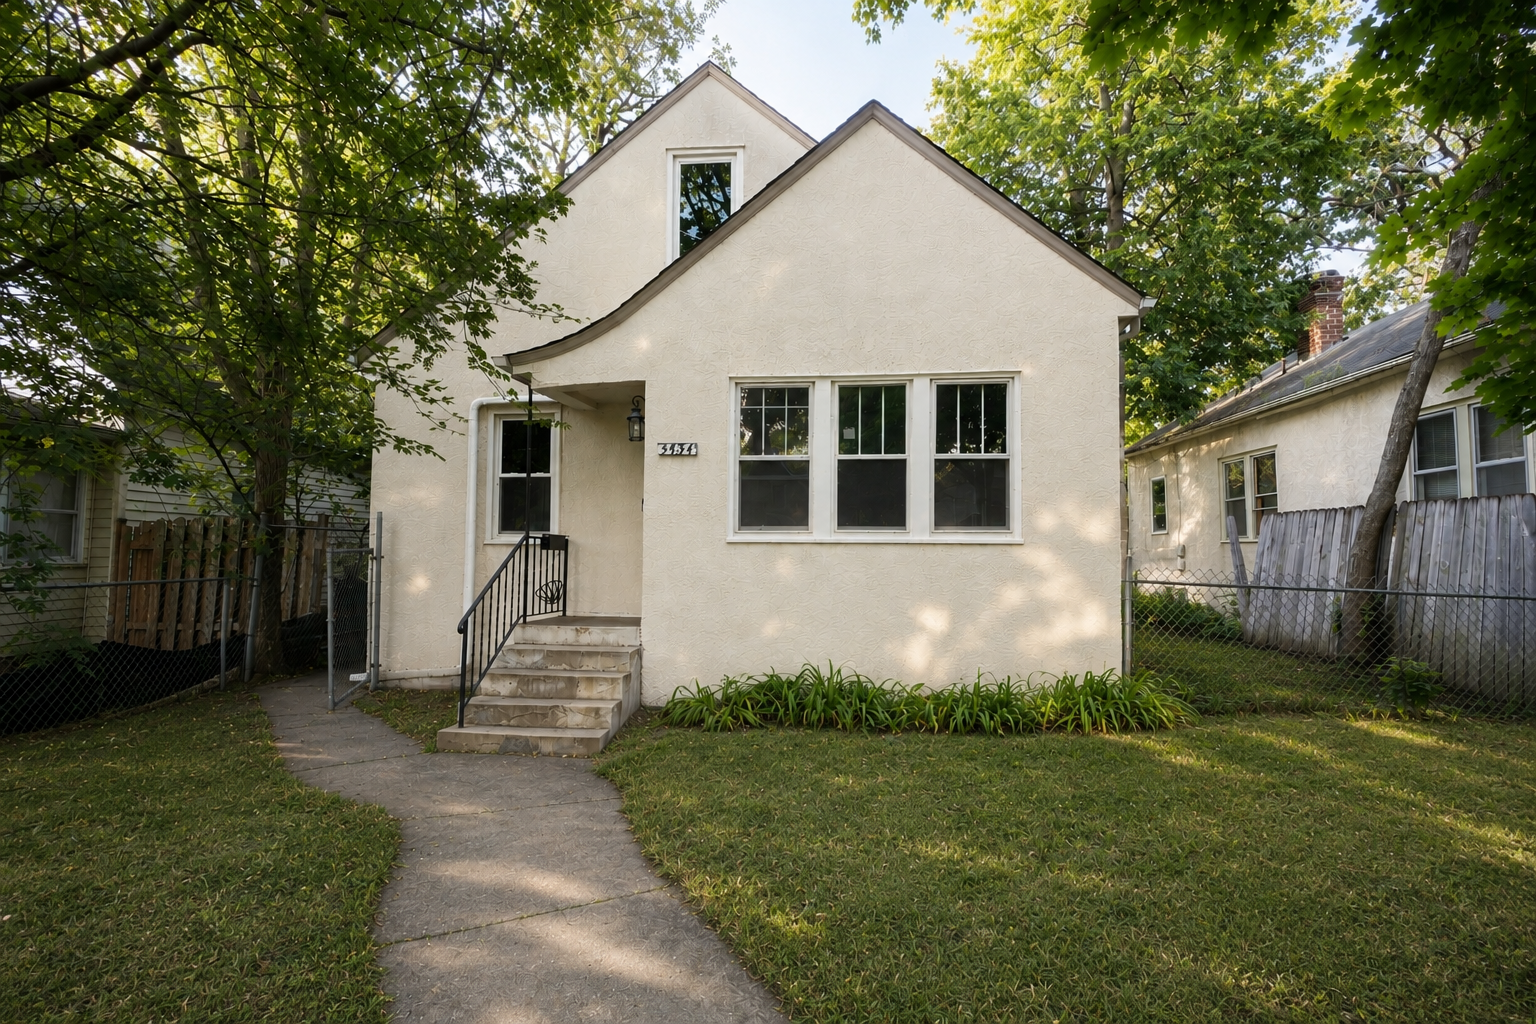
Stucco
Foundation:
Other
Fuel:
Natural Gas
Heating:
Forced Air
Laundry:
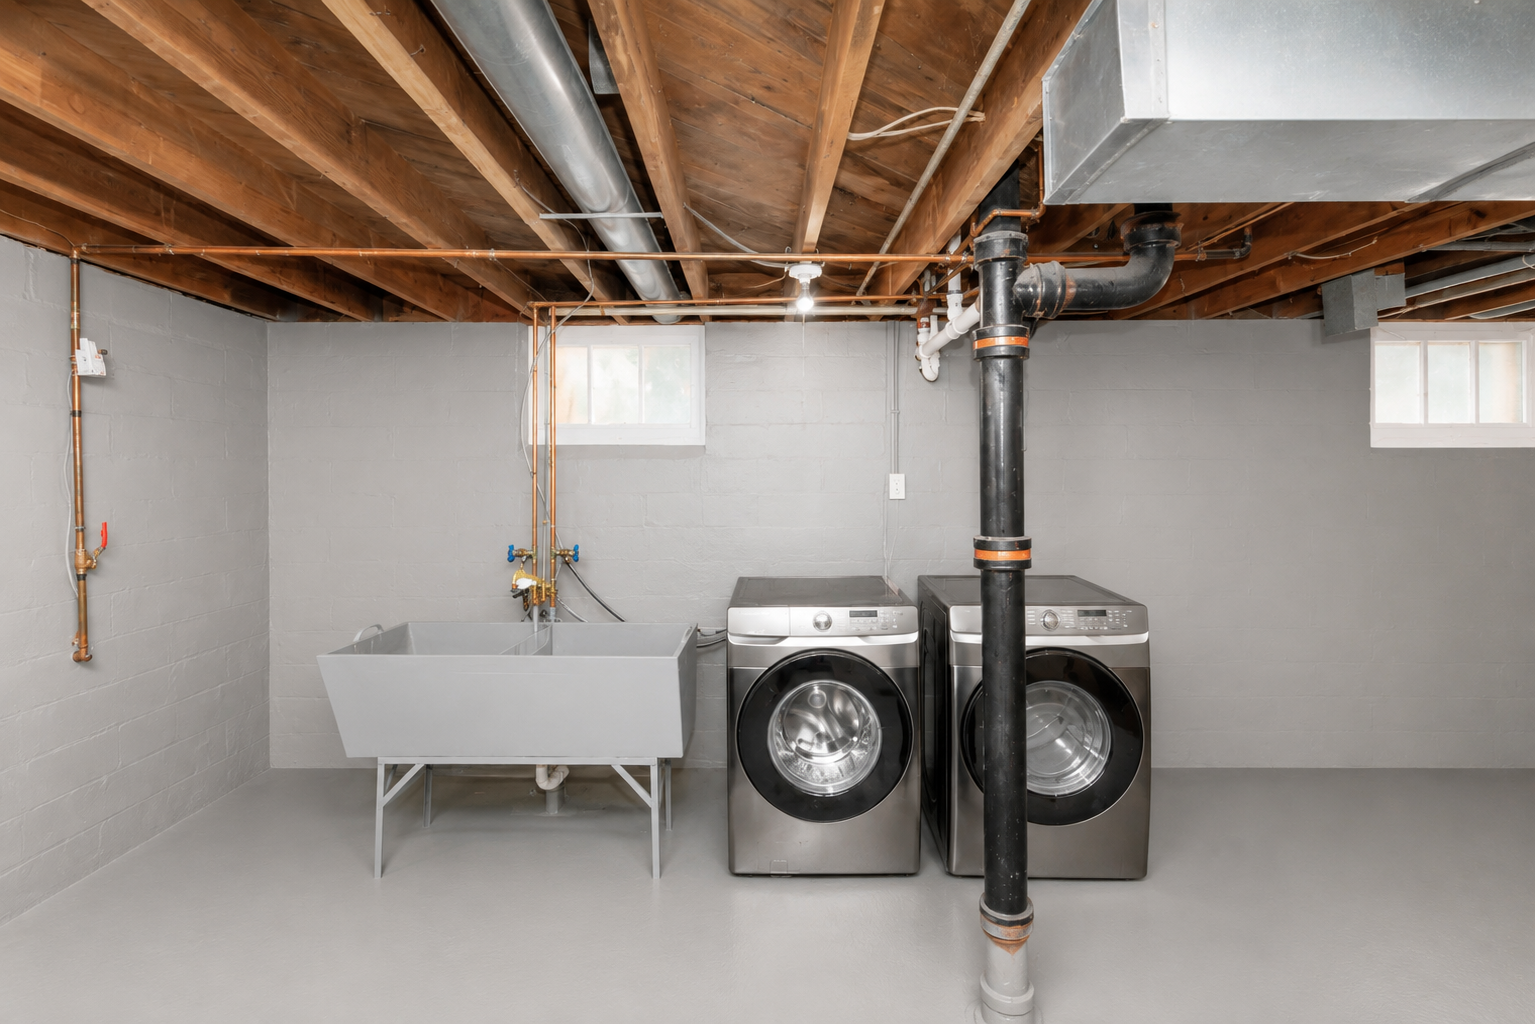
None
Owner Pays:
None
Rental License Type:
Standard
Road Frontage:
City Street; Curbs; Sidewalks
Sewer:
City Sewer/Connected
Stories:
One and One Half
Tenant Pays:
All Utilities
Water:
City Water/Connected
Contract Information
- ListPrice
- 1950
- Contingency
- None
- Owner is an Agent?
- No
- Auction?
- No
Location Tax and Other Information
- Postal City
- Minneapolis
- County
- Hennepin
- State
- MN
- Zip Code
- 55412
- Complex/Dev/Subdivision
- Utopia
Building Information
- Application Fee
- 45
- Available Date
- 2026-07-20
- Background Check Req
- Yes
- Finished SqFt Above Ground
- 1026
- Furnished
- Unfurnished
- Other Deposits Fees
- Pet Fee 250.00
- Pre Paid Rent
- No
- Security Deposit
- 1950
- Smoking Permitted
- No
Lease Details
- Land Leased
- Not Applicable
- Min Lease Months
- 12 Months
- Original Monthly Rent
- 1950
More Information
Miscellaneous Information
- Homestead
- No
Public Survey Info
- Range#
- 24
- Section#
- 08
- Township#
- 29
Ownership
- Fractional Ownership
- No
Office/Member Info
- Association
- MAAR
Location, Tax and Other Information
- AssocFeeYN
- No
- Legal Description
- LOT 023 UTOPIA N 39 21/100 FT OF W 1/2 EXCEPT ALLEY
- Listing City
- Minneapolis
- Map Page
- 92
- Municipality
- Minneapolis
- School District
- Minneapolis
- School District Phone
- 612-668-0000
- Property ID Number
- 0802924110182
- In Foreclosure?
- No
- Lender Owned?
- No
Directions & Remarks
- Public Remarks
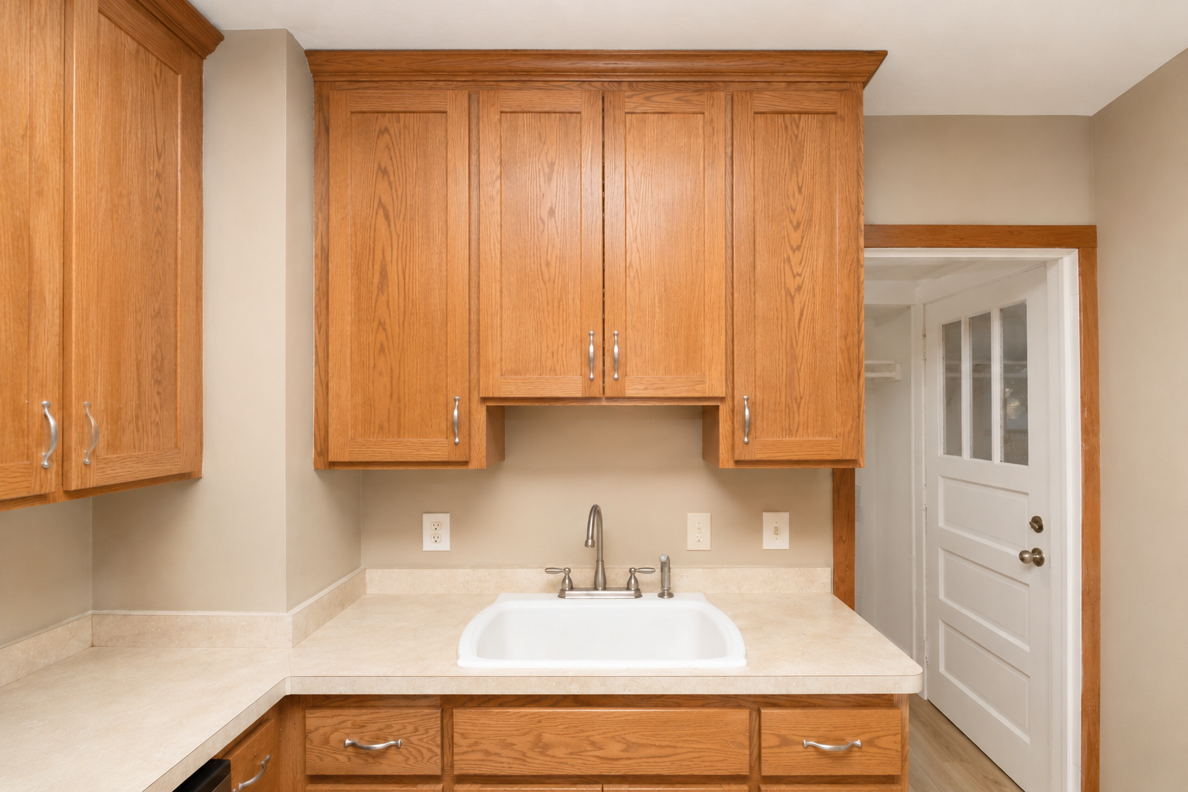
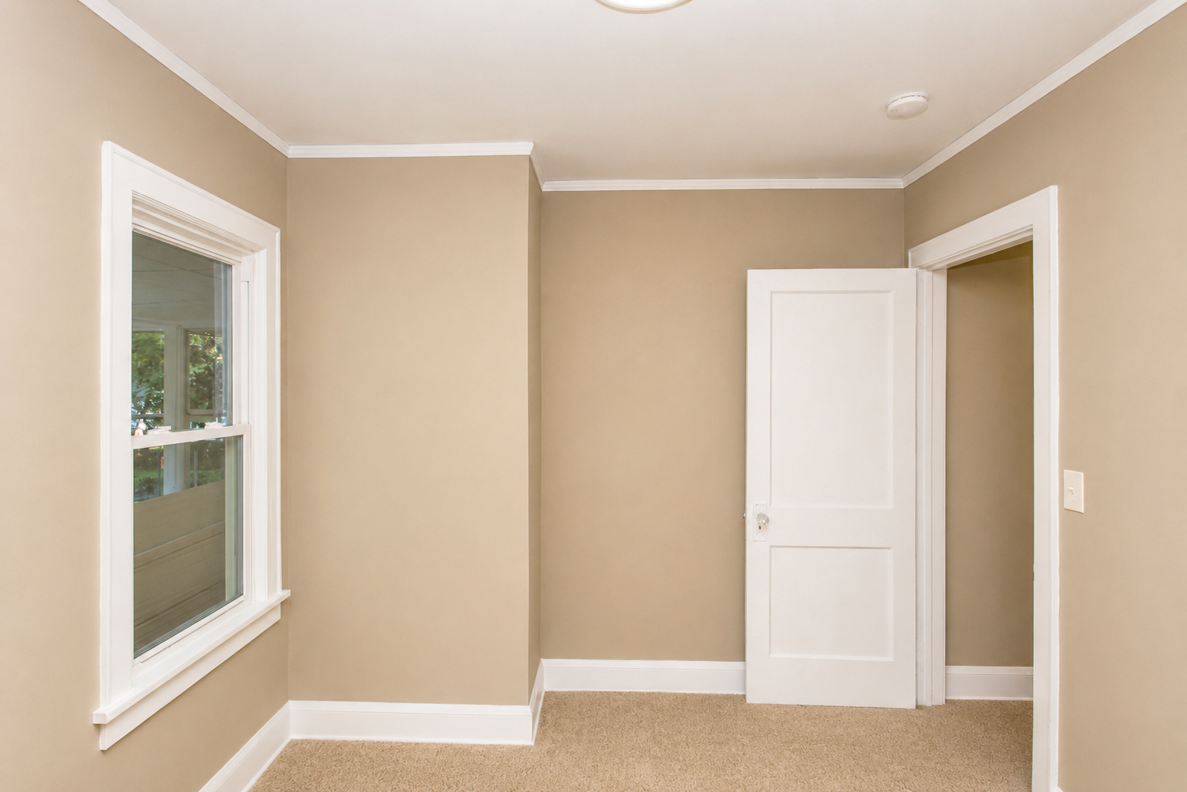
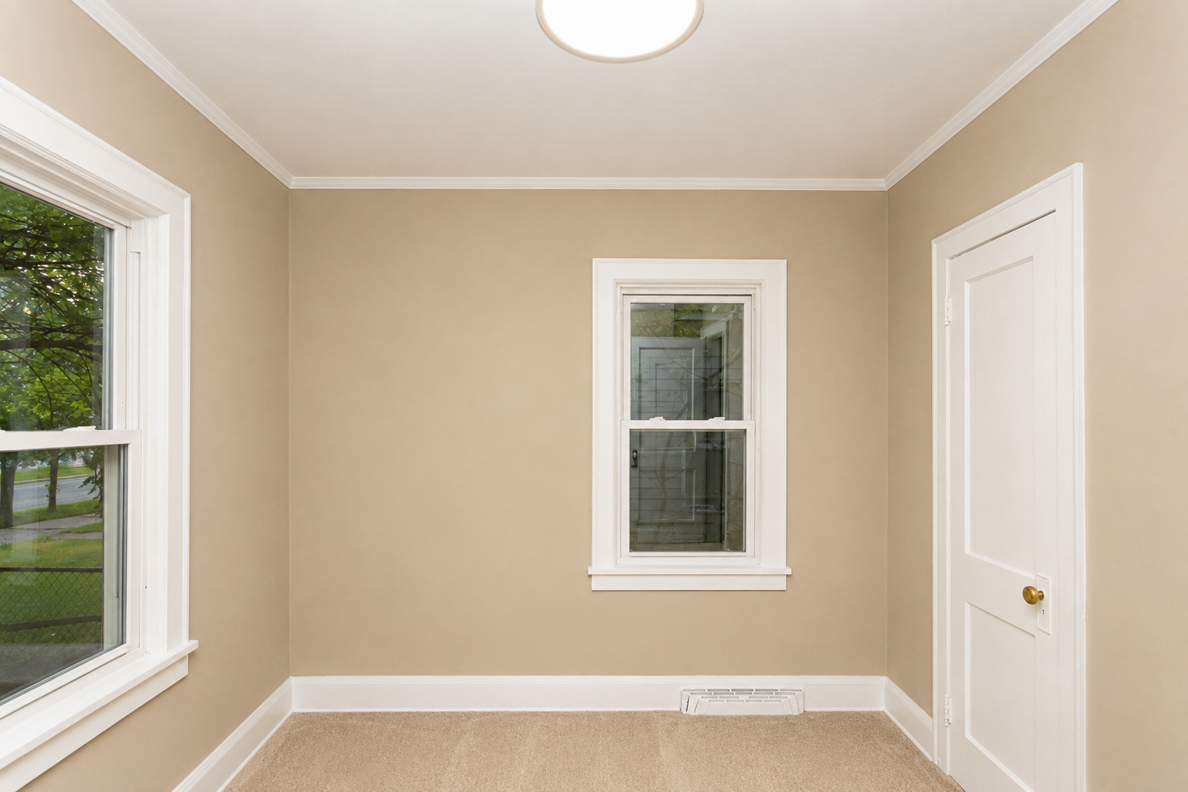
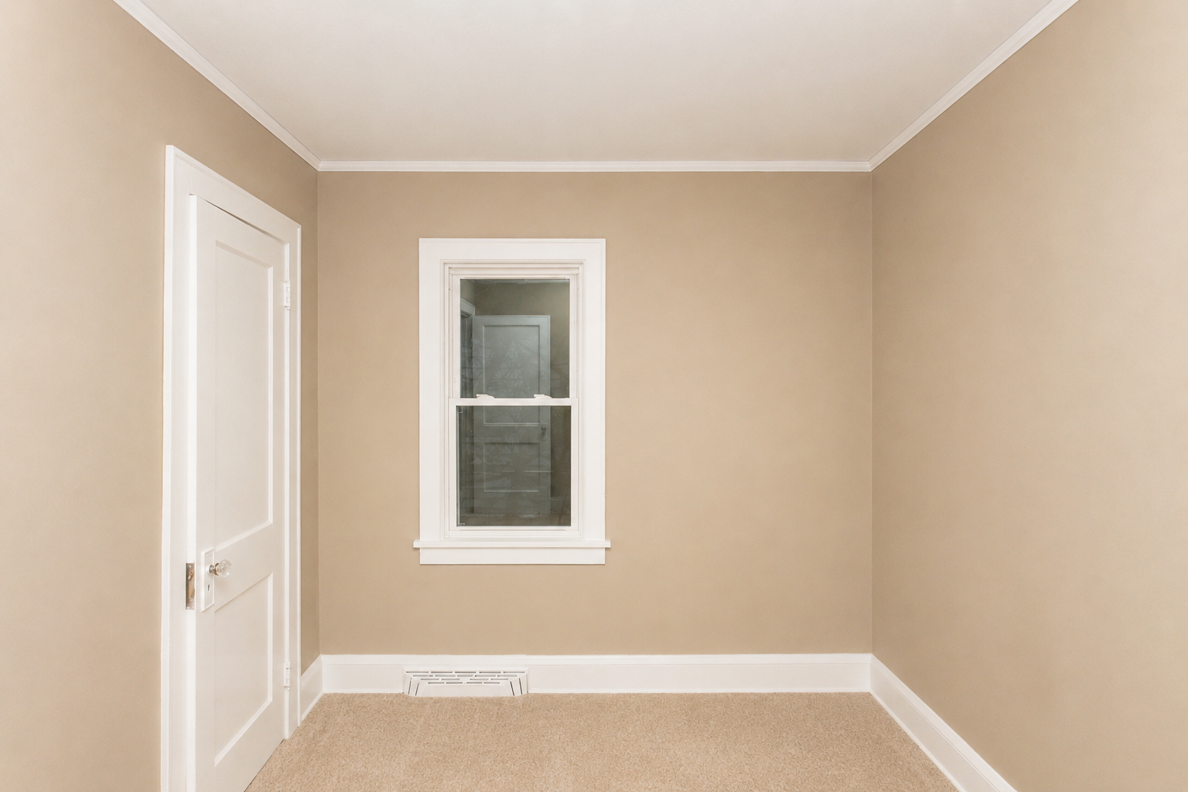
- Charming 3-bedroom, 1-bath home in a convenient North Minneapolis location. Enjoy easy access to Downtown Minneapolis, major highways, parks, schools, shopping, restaurants, and public transit. Nearby Theodore Wirth Regional Park and Victory Memorial Parkway offer excellent outdoor recreation. This well-located home provides comfortable living with a functional layout, making it a great rental opportunity for those seeking convenience and easy access to everything the Twin Cities have to offer. Available for immediate occupancy.
- Directions
- CR 81 to victory Memorial Pkwy, N on Pkwy to 34th Ave to Thomas Ave, L on Thomas
Accessible
- None
- Yes
Air Conditioning
- None
- Yes
Amenities Unit
- Hardwood Floors
- Yes
- Porch
- Yes
Appliances
- Disposal
- Yes
- Microwave
- Yes
- Range
- Yes
- Refrigerator
- Yes
Basement
- Full
- Yes
Bath Description
- Main Floor Full Bath
- Yes
Construction Status
- Previously Owned
- Yes
Dining Room Description
- Informal Dining Room
- Yes
Exterior
- Stucco
- Yes
Foundation
- Other
- Yes
Fuel
- Natural Gas
- Yes
Heating
- Forced Air
- Yes
Insurance Fee
- Insurance Fee
- 0
Laundry
- None
- Yes
Owner Pays
- None
- Yes
Rental License Type
- Standard
- Yes
Road Frontage
- City Street
- Yes
- Curbs
- Yes
- Sidewalks
- Yes
Sewer
- City Sewer/Connected
- Yes
Stories
- One and One Half
- Yes
Water
- City Water/Connected
- Yes
Tenant Pays
- All Utilities
- Yes
Room Information
| Room Name | Dimensions | Level |
|---|---|---|
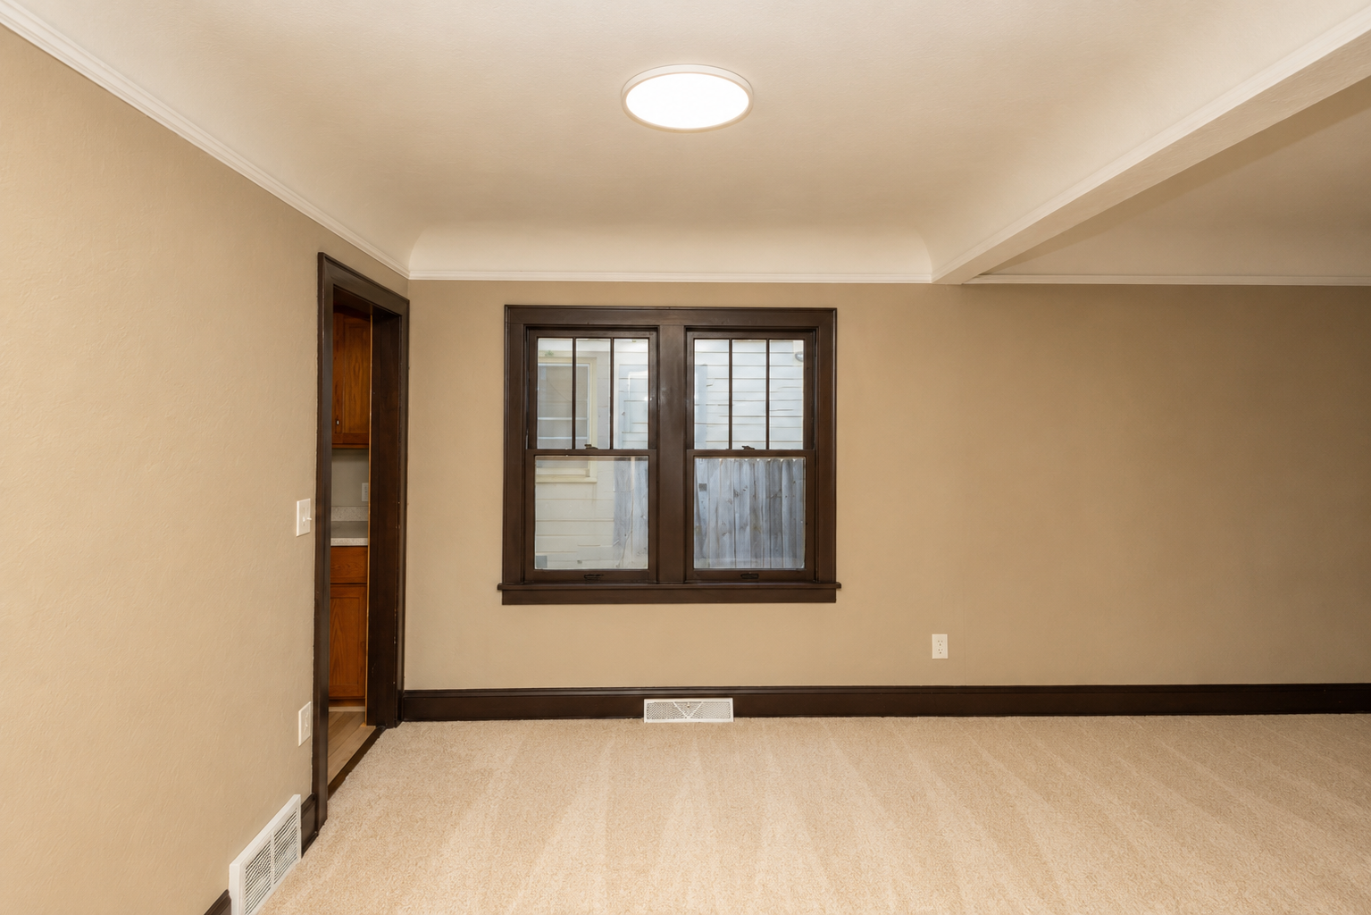
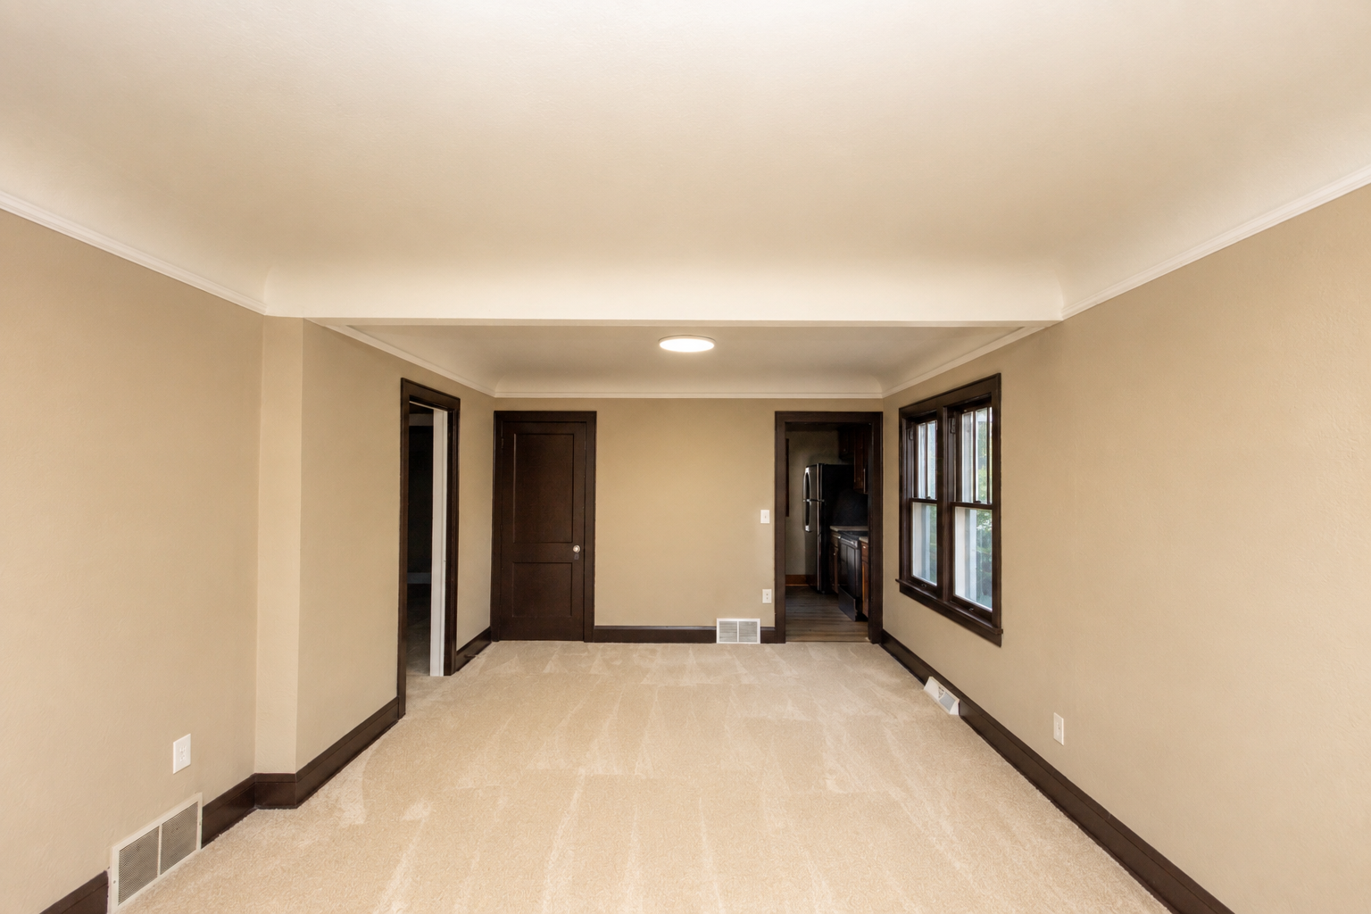
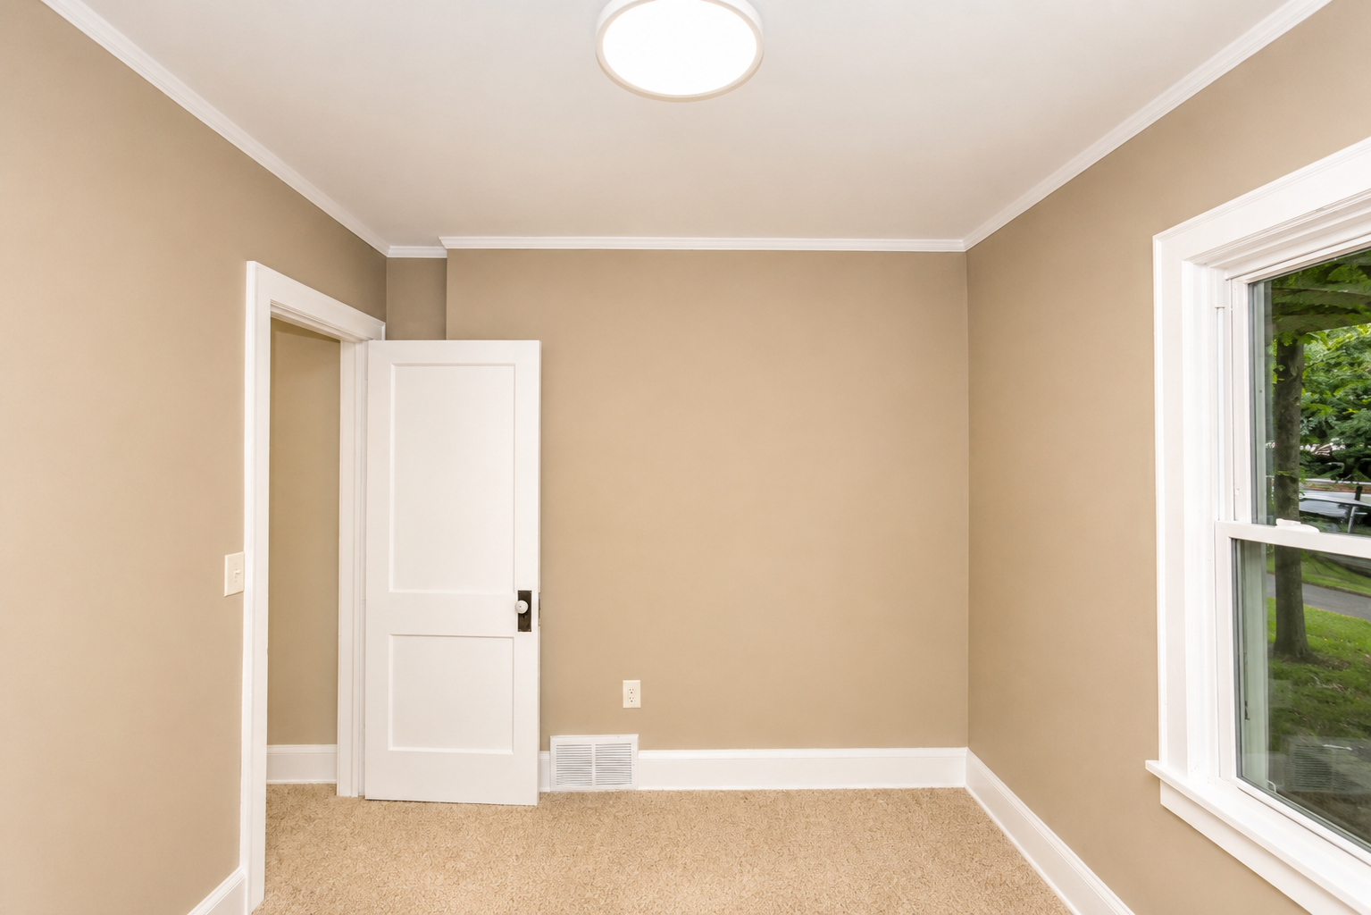
| Dining Room | 9x11 | Main |
| (1st) Bedroom | 8x10 | Main |
| Kitchen | 10x10 | Main |
| Living Room | 11x12 | Main |
| (2nd) Bedroom | 9x11 | Main |
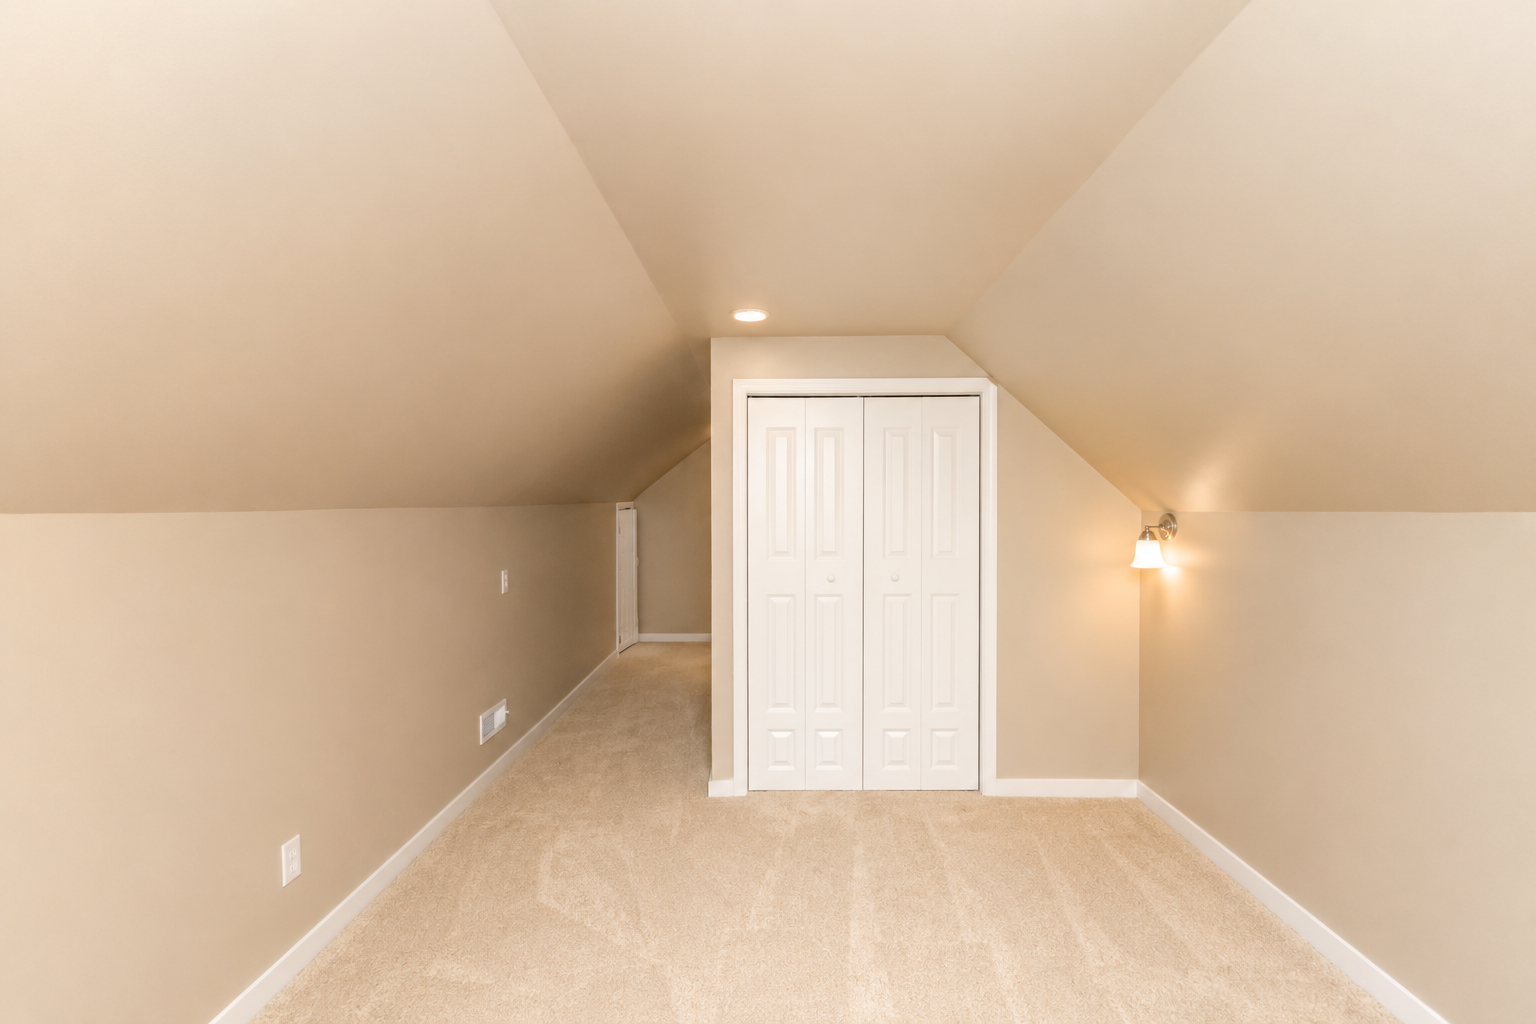
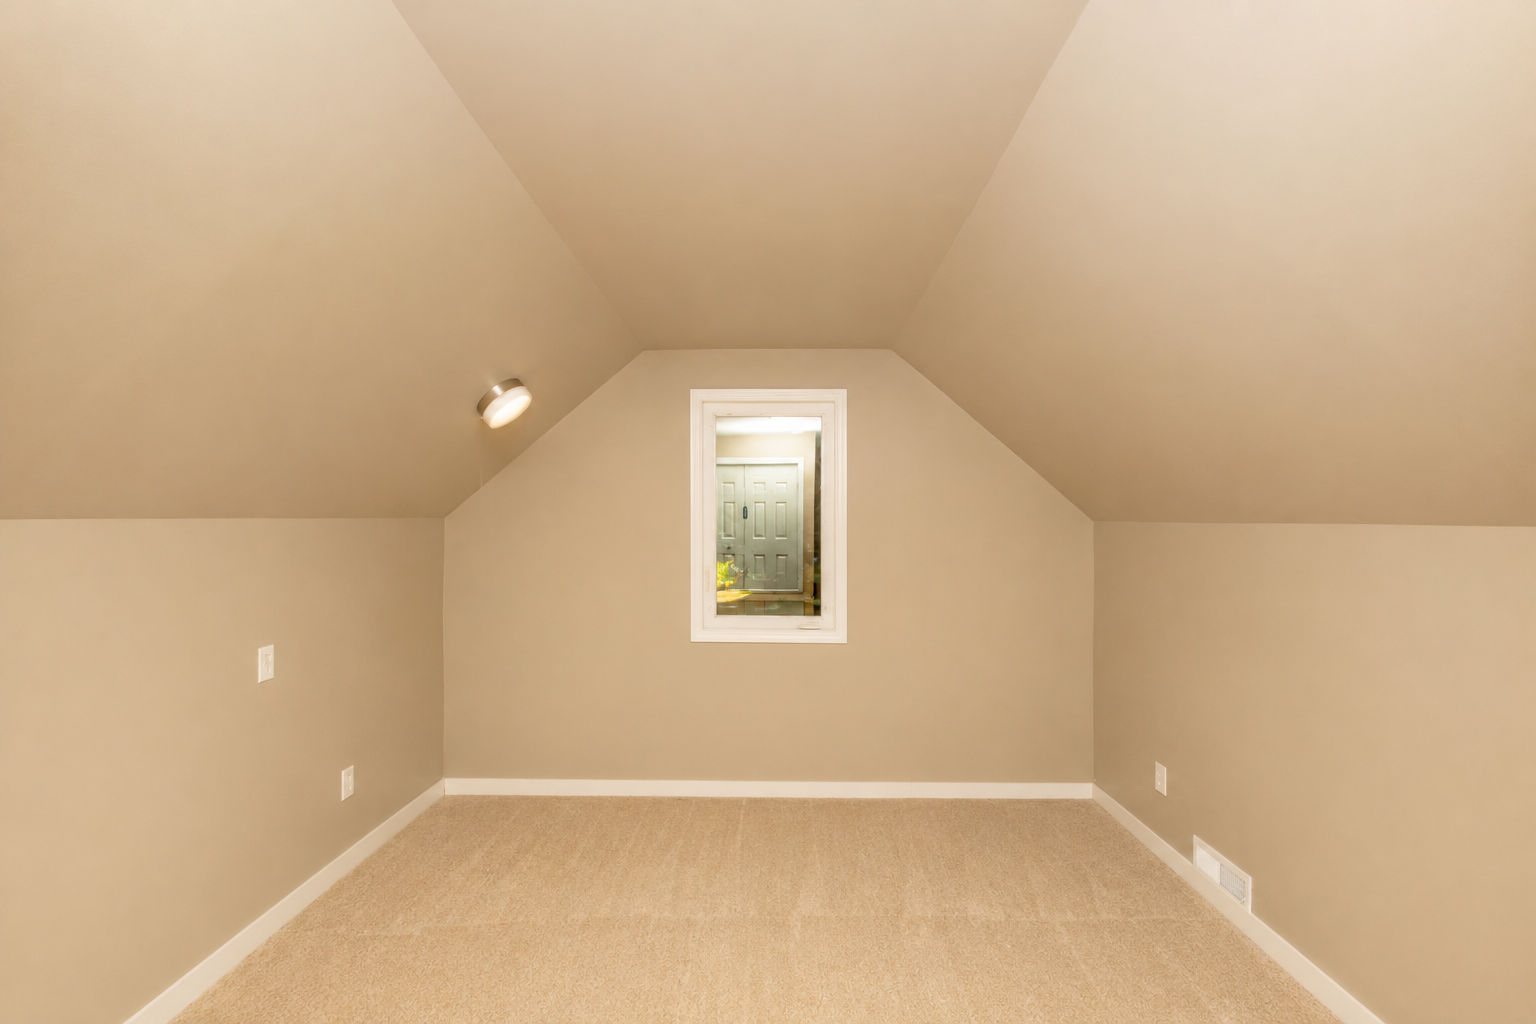
| (3rd) Bedroom | 11x13 | Upper |

Listing Office:
RE/MAX Results
Last Updated: July - 22 - 2026
The data relating to real estate for sale on this web site comes in part from the Broker
Reciprocity SM Program of the Regional Multiple Listing Service of Minnesota, Inc. The information provided is deemed reliable but not guaranteed. Properties subject to prior sale, change or withdrawal.
©2024 Regional Multiple Listing Service of Minnesota, Inc All rights reserved.