
N4021 County Road O, Ellsworth, WI 54011
New Listing
$709,000

Property Type:
Residential
Bedrooms:
2
Baths:
2
Square Footage:
2,325
Lot Size (sq. ft.):
1,089,000
Status:
Coming Soon
Current Price:
$709,000
List Date:
7/28/2026
Last Modified:
7/28/2026
Overview
Description
Listing Details MLS# 7110828
General Property Information
- Common Wall
- No
- Lot Measurement
- Acres
- Manufactured Home?
- No
- Multiple PIDs?
- No
- New Development
- No
- Number of Fireplaces
- 2
- Waterfront YN
- No
- Year Built
- 1977
- Yearly/Seasonal
- Yearly
- Zoning
- Residential-Single Family
- Bath Full
- 2
- Main Floor Total SqFt
- 1574
- Above Grd Total SqFt
- 2069
- Below Grd Total SqFt
- 256
- Total SqFt
- 2325
- Total Finished Sqft
- 2069.00
- FireplaceYN
- Yes
- Style
- (SF) Single Family
- Foundation Size
- 256
- Garage Stalls
- 3
- Lot Dimensions
- 1319 x 1147 x 1748
- Acres
- 25
- Assessment Pending
- No
- Bath Three Quarters
- 0
- Bath Half
- 0
- Bath Quarter
- 0
- Association Fee
- 0
Property Features
Accessible:
None
Air Conditioning:
Central Air
Appliances:
Dryer; Microwave; Range; Refrigerator; Washer
Basement:
Concrete Block; Unfinished
Bath Description:
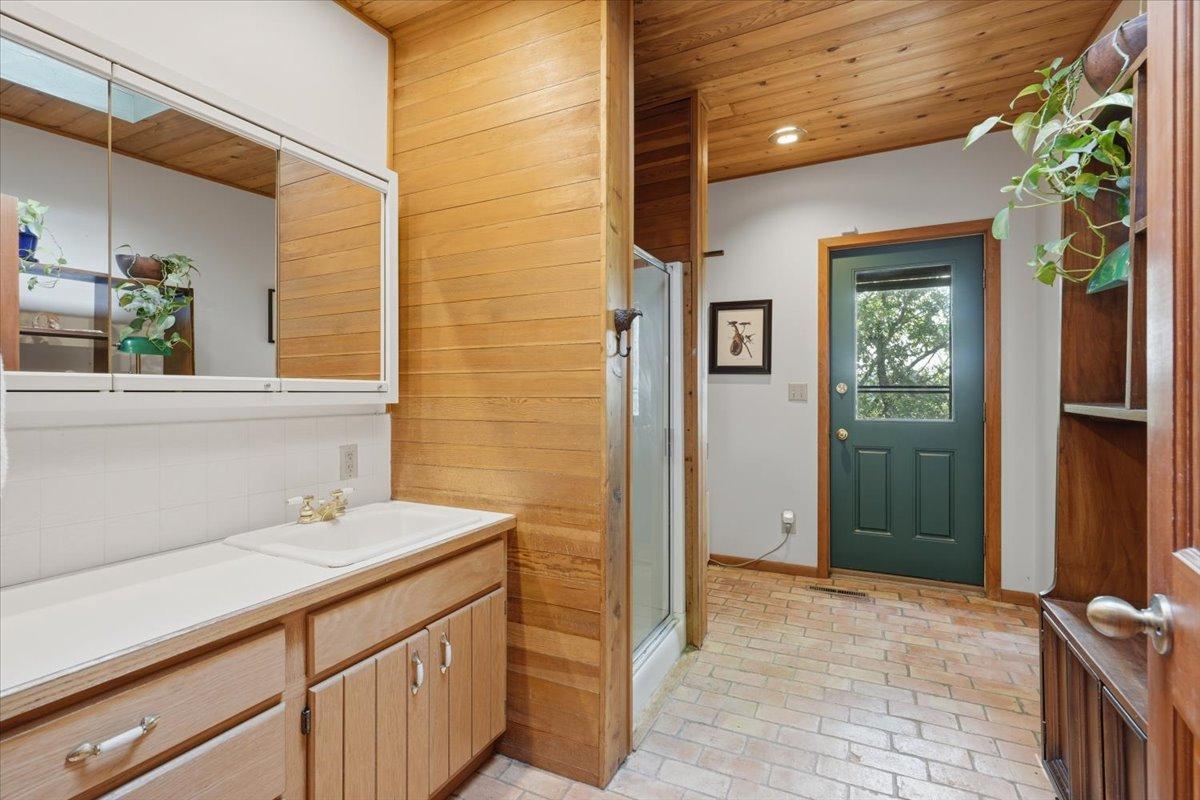
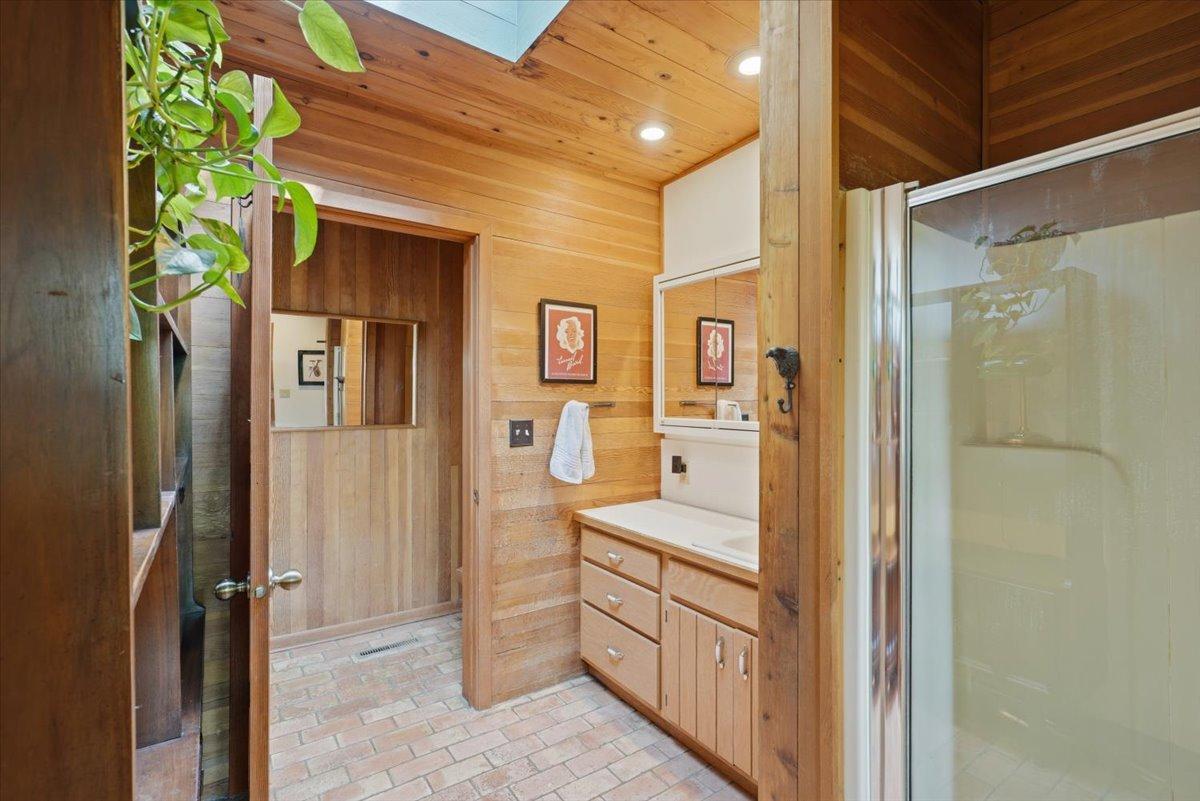
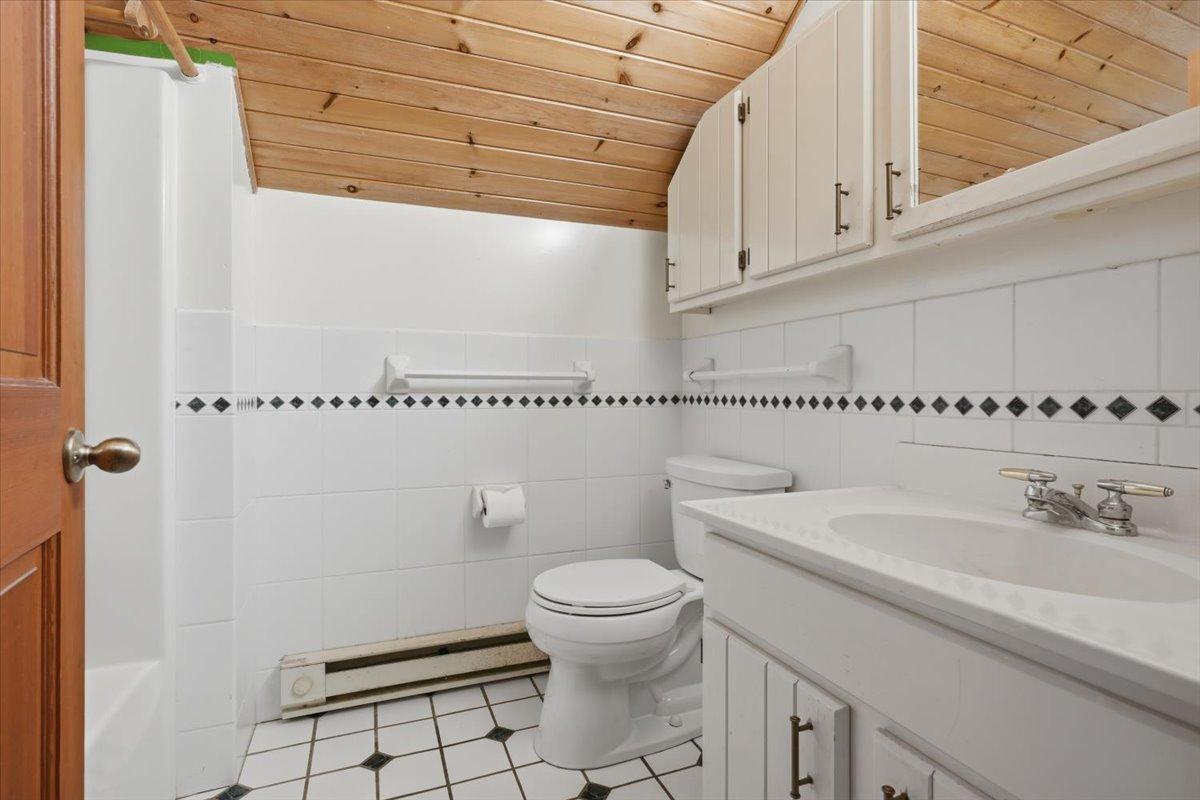
Main Floor Full Bath; Upper Level Full Bath
Construction Status:
Previously Owned
Dining Room Description:
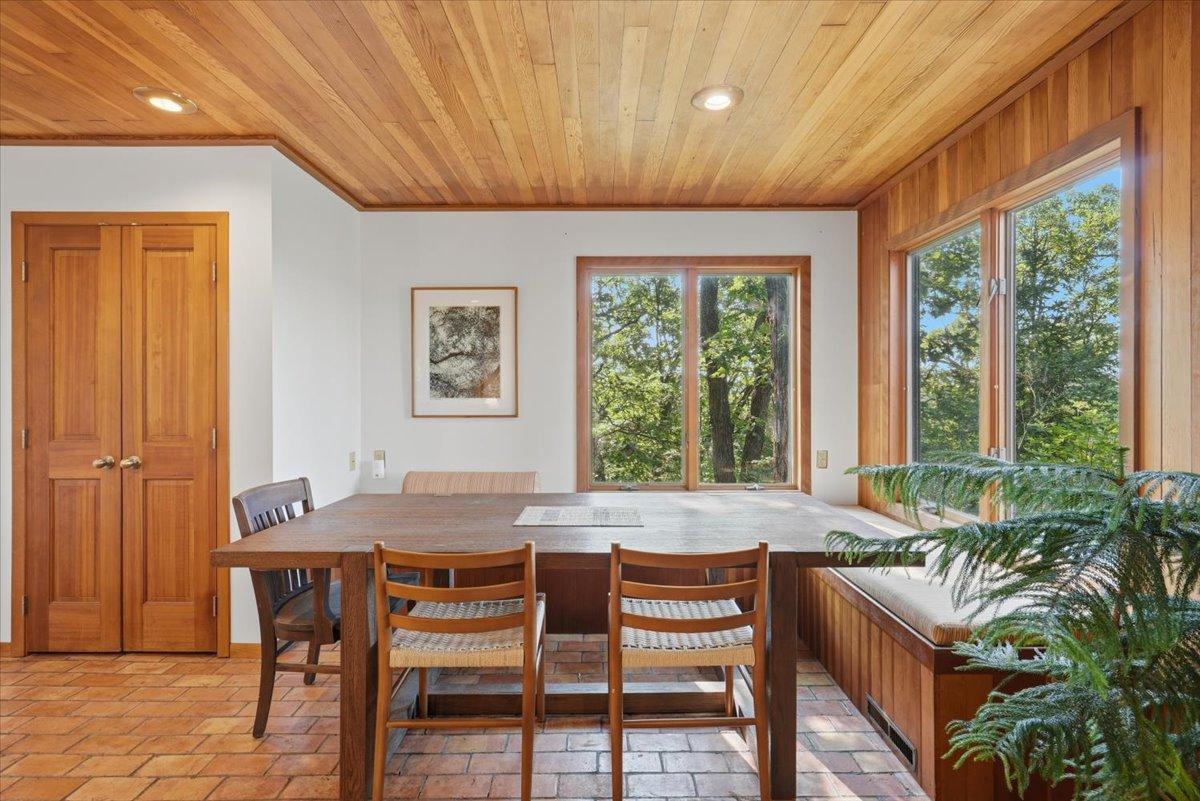
Informal Dining Room
Exterior:
Wood
Fencing:
Wire
Fireplace Characteristics:
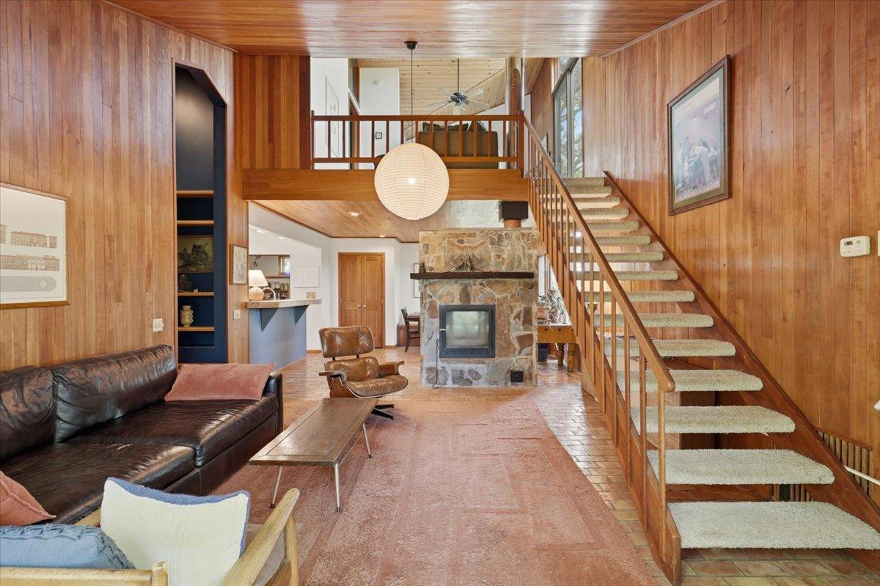
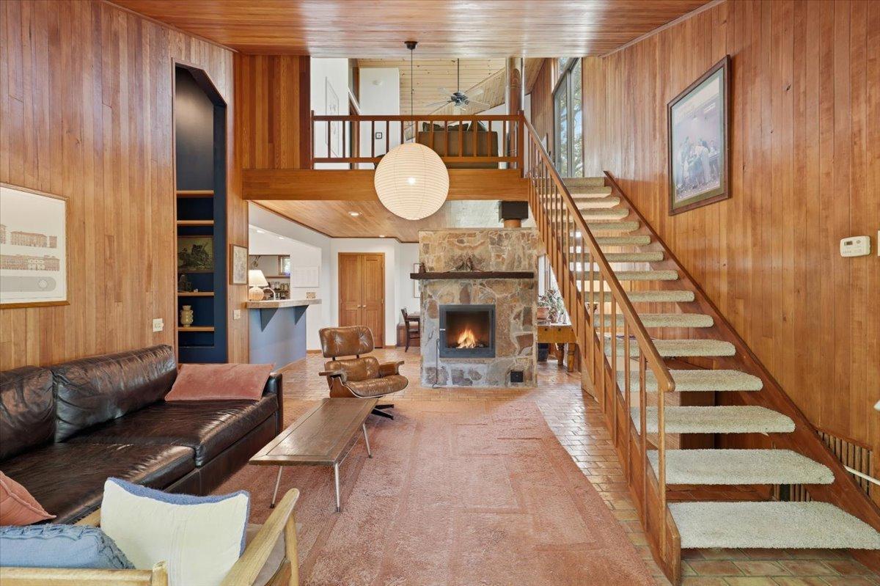
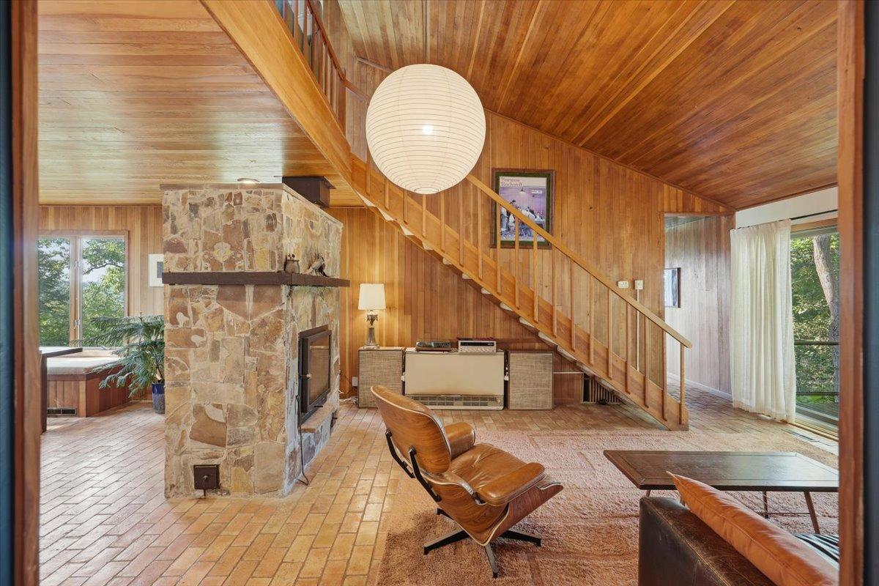
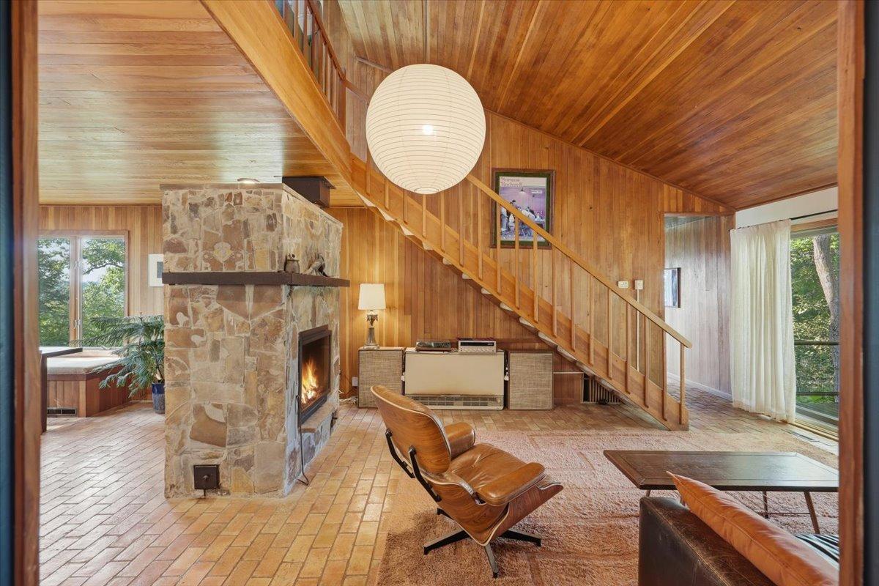
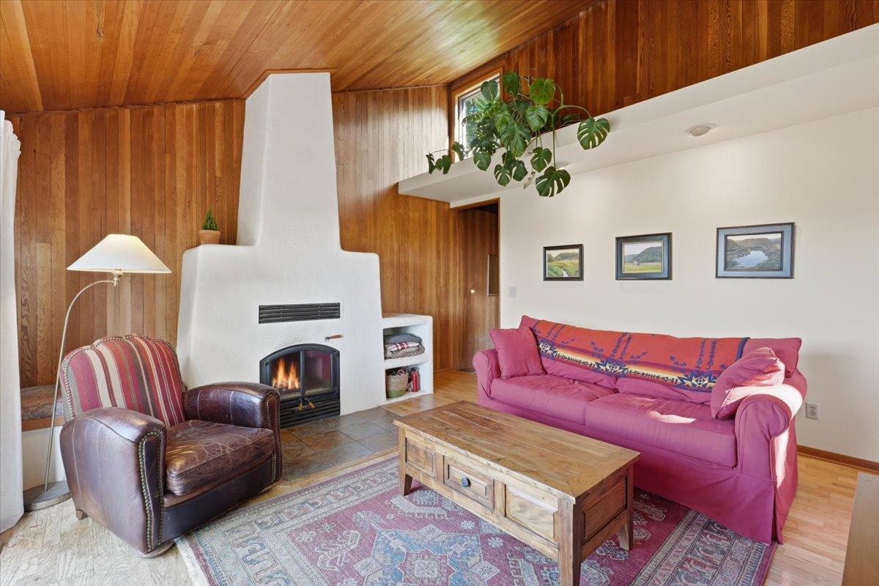
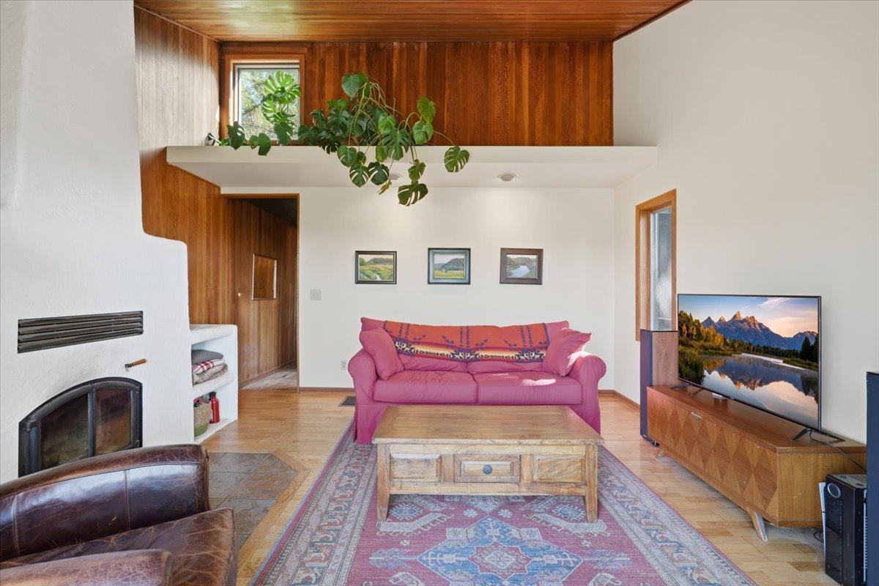
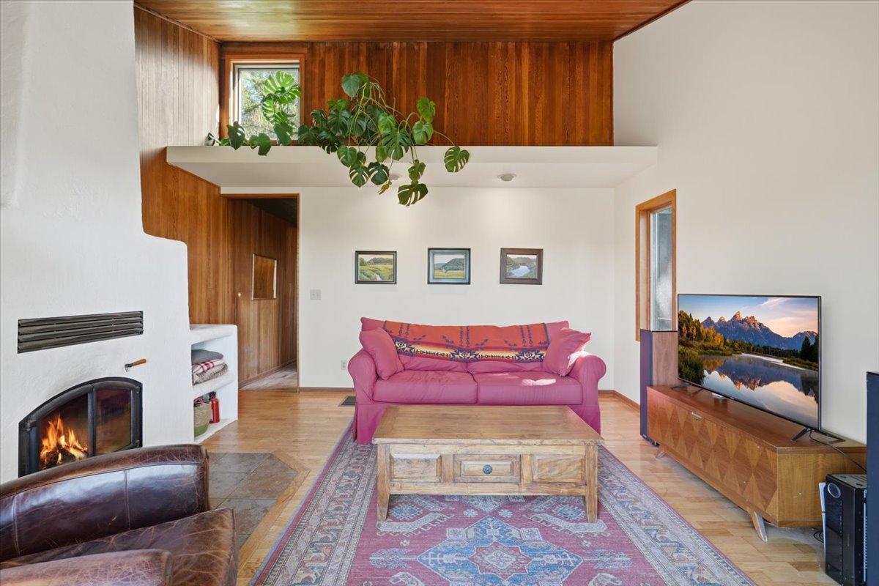
2-Sided; Living Room; Wood Burning
Foundation:
Concrete Block
Fuel:
Propane
Heating:
Baseboard; Forced Air
Laundry:
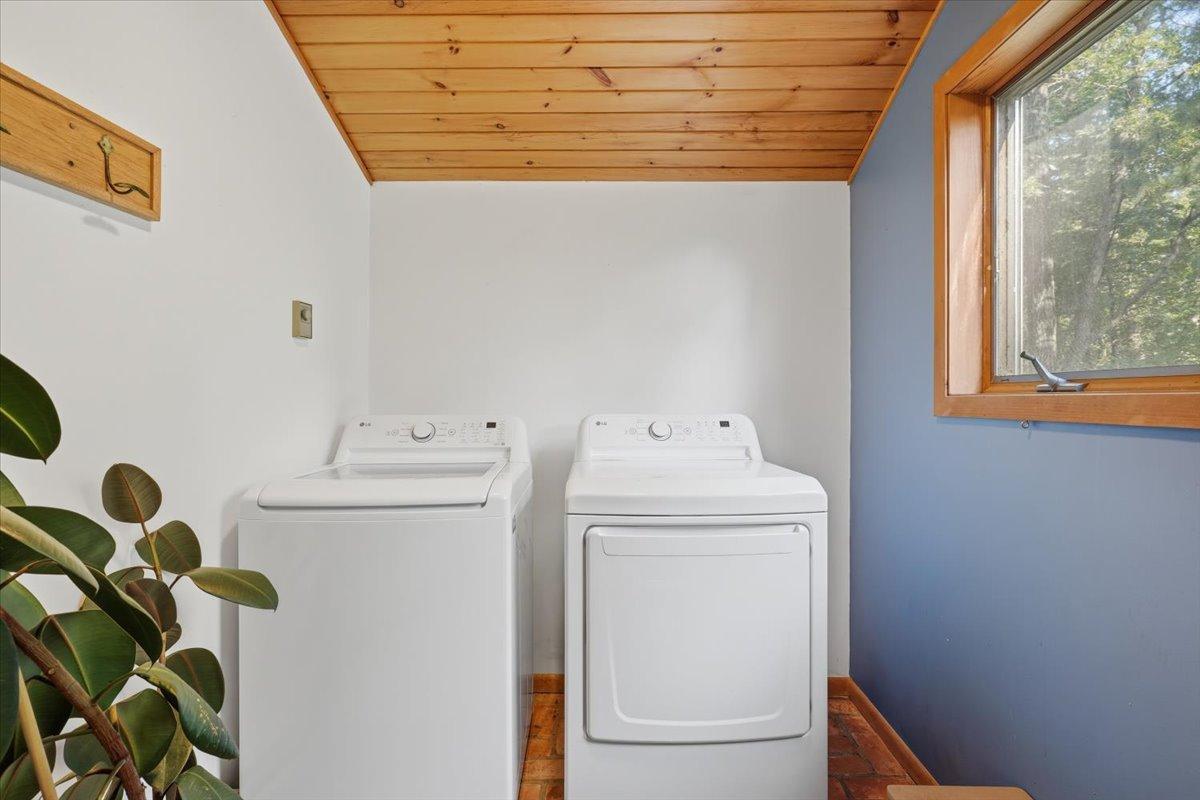
Laundry Room; Main Level
Lot Description:
Irregular Lot
Roof:
Metal
Sewer:
Private Sewer; Septic System Compliant - Yes
Special Search:
Main Floor Bedroom; Main Floor Laundry
Stories:
One and One Half
Water:
Well
Contract Information
- Contingency
- None
- Original List Price
- 709000
- ListPrice
- 709000
- Owner is an Agent?
- No
- Auction?
- No
Location Tax and Other Information
- House Number
- N4021
- Street Name
- County Road O
- Postal City
- Ellsworth
- County
- Pierce
- State
- WI
- Zip Code
- 54011
Assessments
- Tax With Assessments
- 7973
- Assessment Balance
- 0
- Assessment Installment
- 0
Building Information
- Finished SqFt Above Ground
- 2069
More Information
Lease Details
- Land Leased
- Not Applicable
Miscellaneous Information
- Homestead
- No
Ownership
- Fractional Ownership
- No
Parking Characteristics
- Garage Dimensions
- 28 x 34
- Garage Square Feet
- 952
Public Survey Info
- Range#
- 18W
- Section#
- 05
- Township#
- 25N
Office/Member Info
- Association
- WWRA
Location, Tax and Other Information
- AssocFeeYN
- No
- Legal Description
- NW 1/4 OF FR NE 1/4 LYG N & W OF CTY RD 0 EX COM 206.9' N OF SW COR SD 40, TH N 222.3'; TH N54*E 75.5'; TH S54*E 41.8'; TH S 30*E 168' TO CEN HWY O; TH S61*W ALG CL 205.1' TO POB (N4021 COUNTY RD O) TOGETHER WITH RDWY EASEMT OVER NE-NE PER DOC # 3949 99 DESC AS COM INTERSEC WL NE-NE & CL CTY RD O; TH NELY ALG CL 175'; TH WLY TO PT ON WL NE-NE 75' NLY FROM POB: TH SLY ALG WL 75' TO POB
- Listing City
- Ellsworth
- Map Page
- 999
- Municipality
- Diamond Bluff
- School District
- Ellsworth Community
- School District Phone
- 715-273-3900
- Zip Plus 4
- 4628
- Property ID Number
- 004010010300
- Tax Year
- 2025
- Tax Amount
- 7973
- In Foreclosure?
- No
- Potential Short Sale?
- No
- Lender Owned?
- No
Directions & Remarks
- Public Remarks
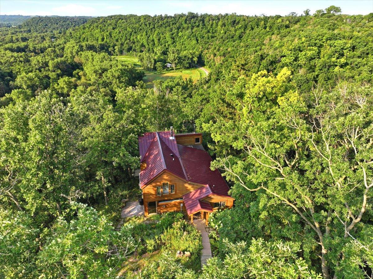
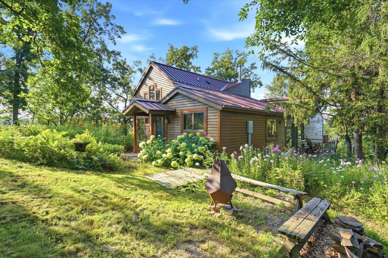
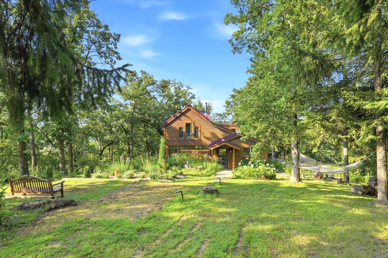
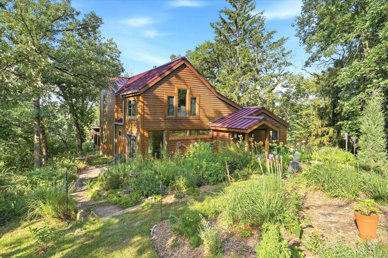
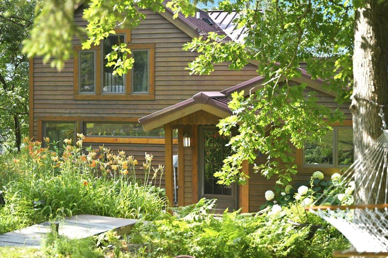
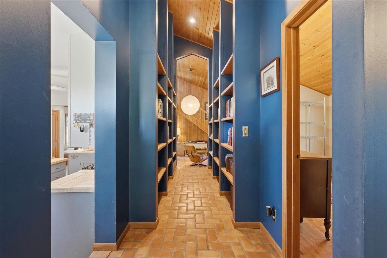
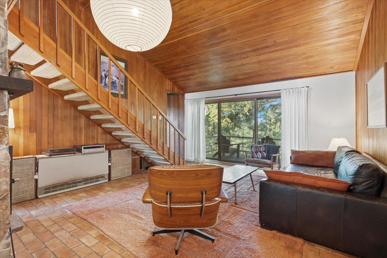
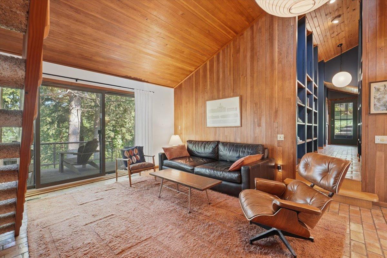
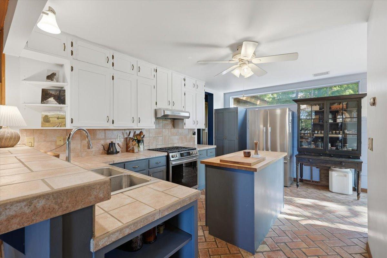
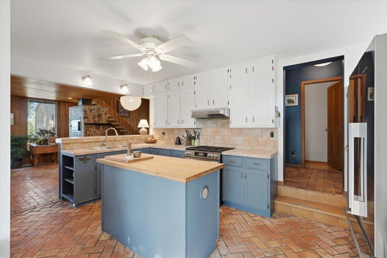
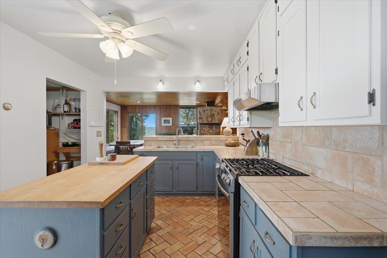
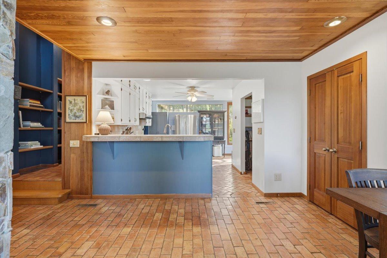
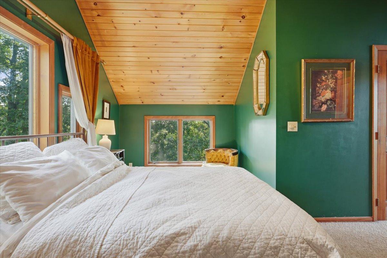
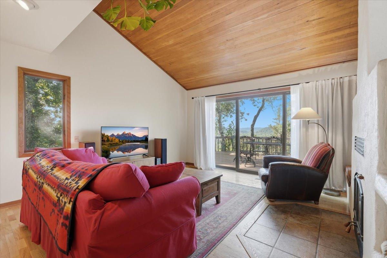
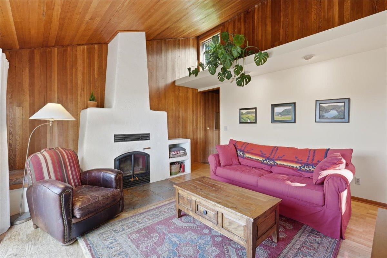
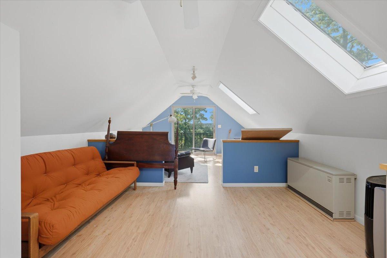
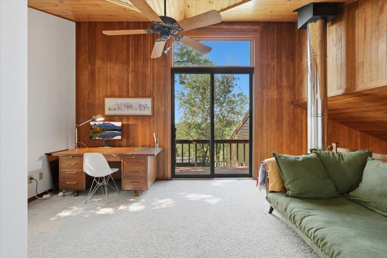
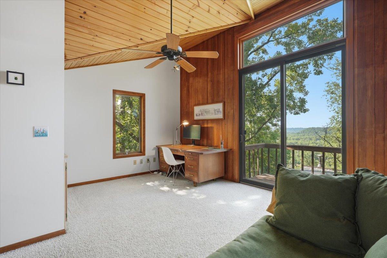
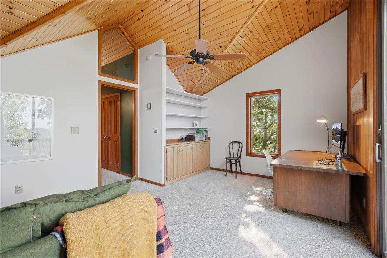
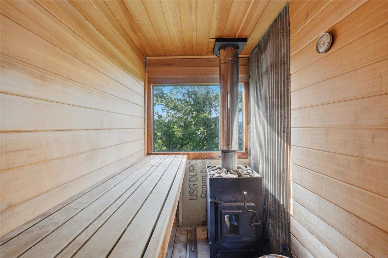
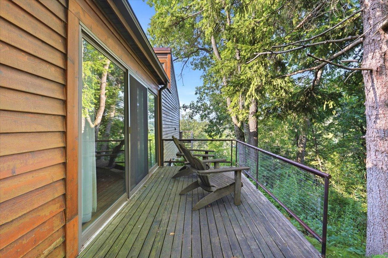
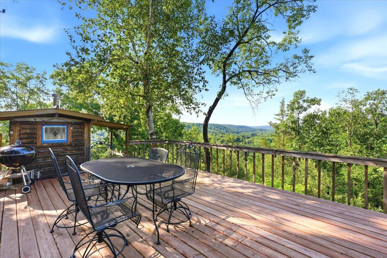
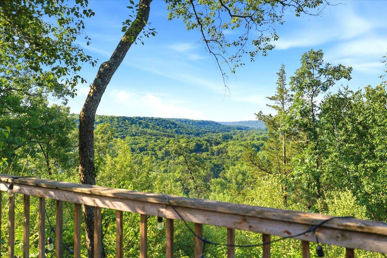
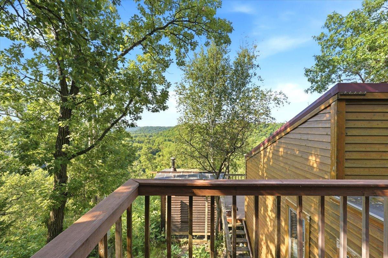
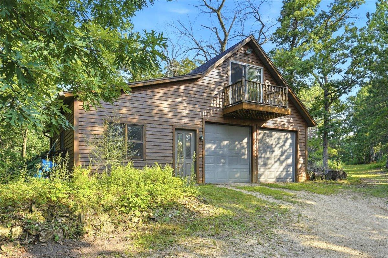
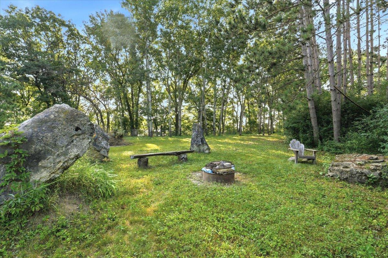
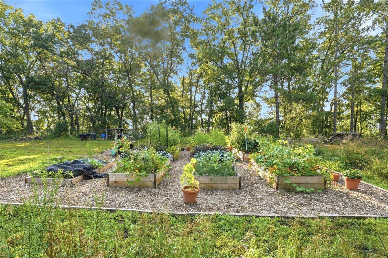
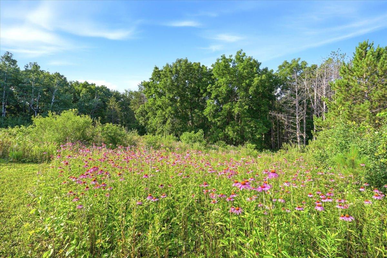
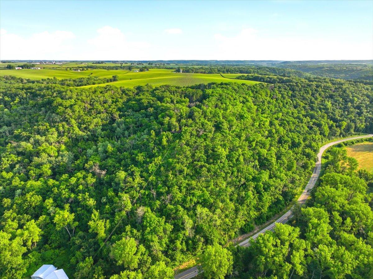
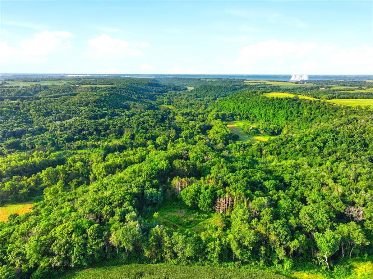
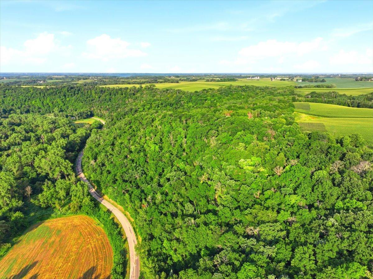
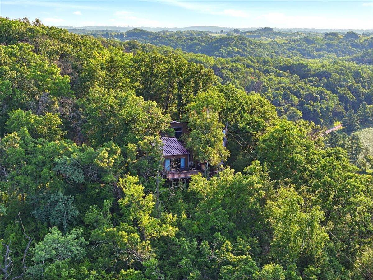
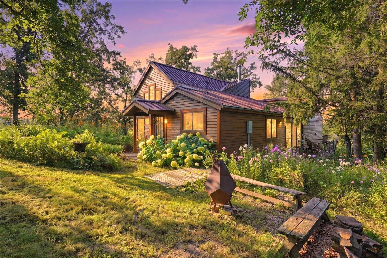
- Perched high with sweeping views for miles, this 2-bed, 2,000+ sq ft home includes wildflower meadows, a thriving garden, and abundant wildlife. Enjoy the pizza oven, masonry fireplaces to keep you cozy during the WI winters, firepit, sauna, and fenced outdoor spaces. The Three-stall garage includes heated loft and workshop spaces. All this sitting on 25 stunning acres! Centrally located near Highways 10, 63 & 35, close proximity to the Trimbelle, and only 45 minutes to the airport. Peace, privacy, and pure Northwoods beauty.
- Directions
- From Hwy 10 - head South on County Road O to house.
Accessible
- None
- Yes
Air Conditioning
- Central Air
- Yes
Appliances
- Dryer
- Yes
- Microwave
- Yes
- Range
- Yes
- Refrigerator
- Yes
- Washer
- Yes
Basement
- Concrete Block
- Yes
- Unfinished
- Yes
Bath Description
- Main Floor Full Bath
- Yes
- Upper Level Full Bath
- Yes
Construction Status
- Previously Owned
- Yes
Dining Room Description
- Informal Dining Room
- Yes
Exterior
- Wood
- Yes
Fencing
- Wire
- Yes
Fireplace Characteristics
- 2-Sided
- Yes
- Living Room
- Yes
- Wood Burning
- Yes
Foundation
- Concrete Block
- Yes
Fuel
- Propane
- Yes
Heating
- Baseboard
- Yes
- Forced Air
- Yes
Insurance Fee
- Insurance Fee
- 0
Laundry
- Laundry Room
- Yes
- Main Level
- Yes
Lot Description
- Irregular Lot
- Yes
Patio, Porch and Deck Features
- Deck
- Yes
Roof
- Metal
- Yes
Sewer
- Private Sewer
- Yes
- Septic System Compliant - Yes
- Yes
Special Search
- Main Floor Bedroom
- Yes
- Main Floor Laundry
- Yes
Stories
- One and One Half
- Yes
Water
- Well
- Yes
Room Information
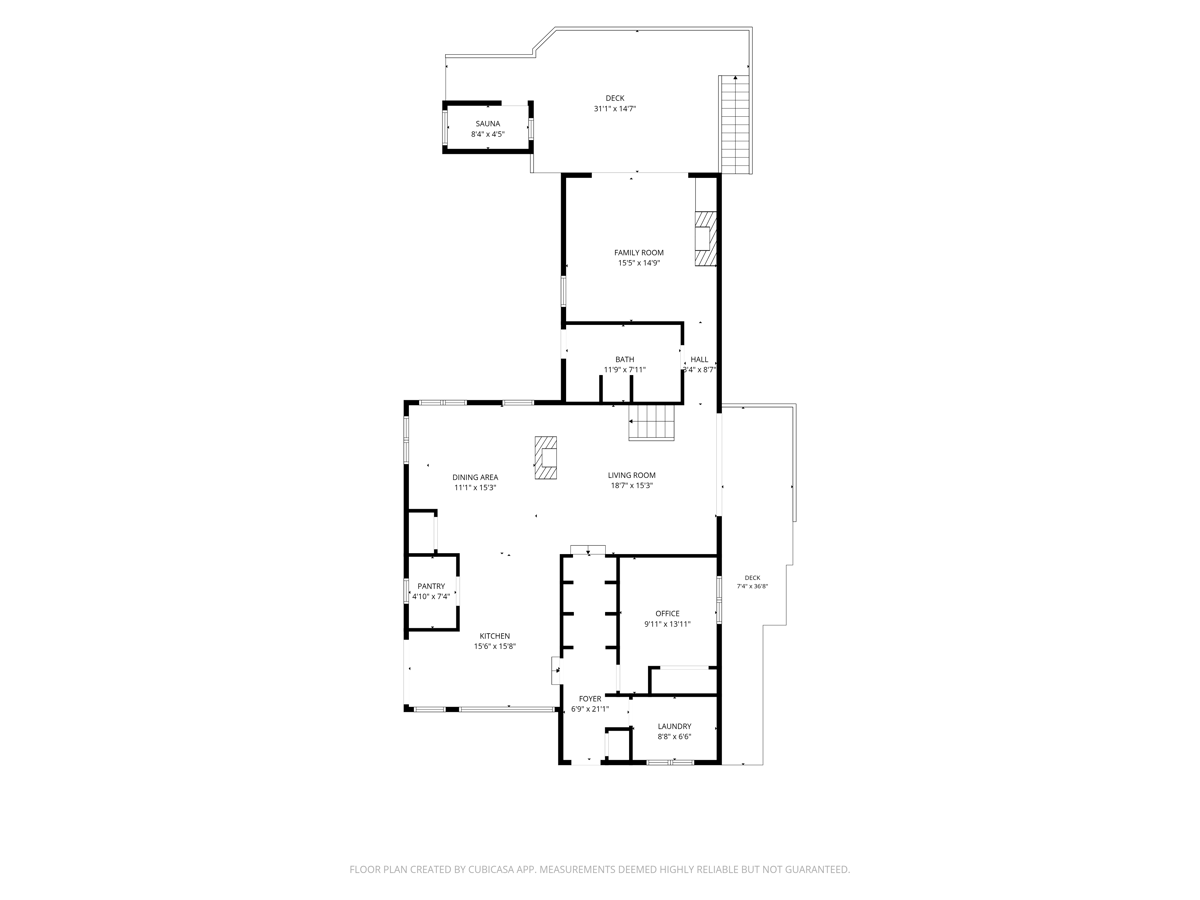
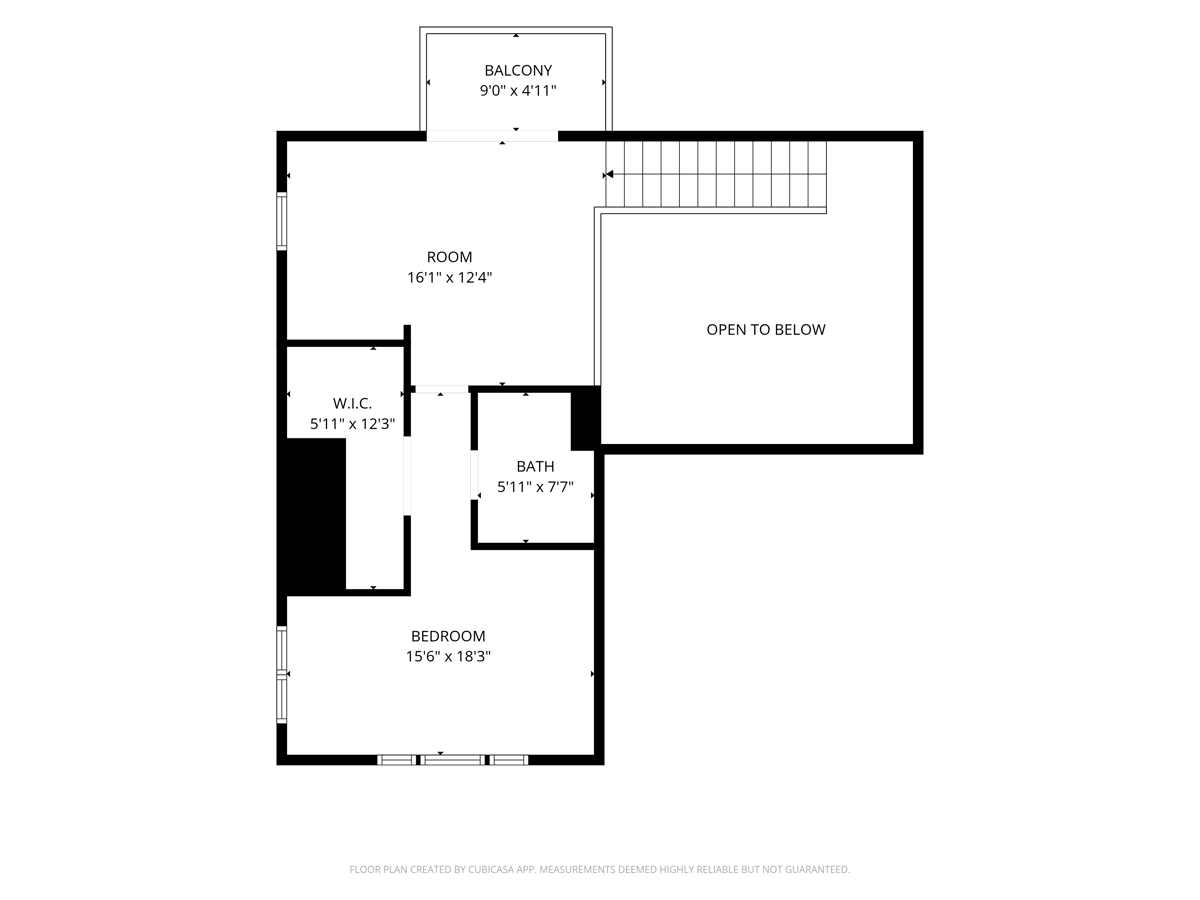
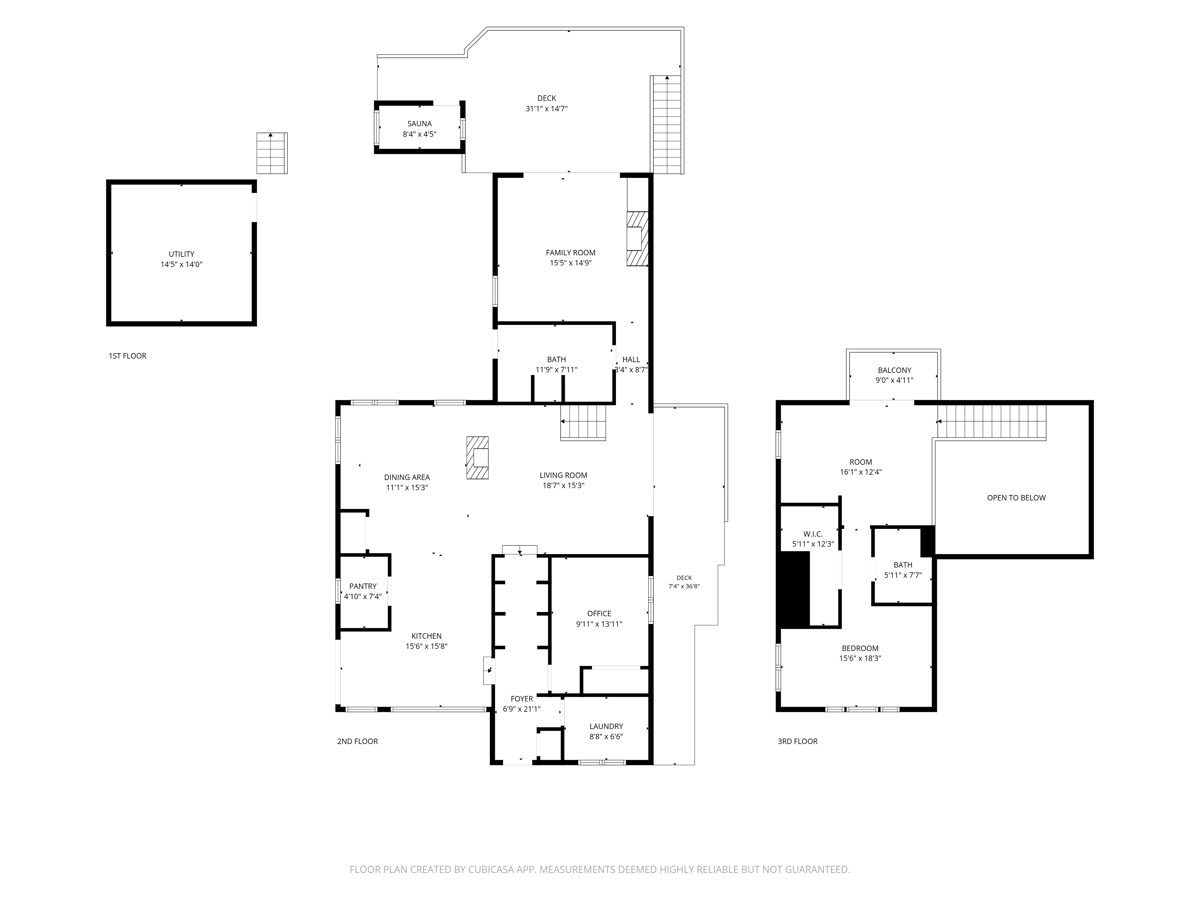
| Room Name | Dimensions | Level |
|---|---|---|
| Deck | 31 x 14.5 | Main |
| Dining Room | 11 x 15 | Main |
| First (1st) Bedroom | 10 x 14 | Main |
| Foyer | 6 x 21 | Main |
| Kitchen | 15.5 x 15.5 | Main |
| Laundry | 8.5 x 6.5 | Main |
| Living Room | 18.5 x 15 | Main |
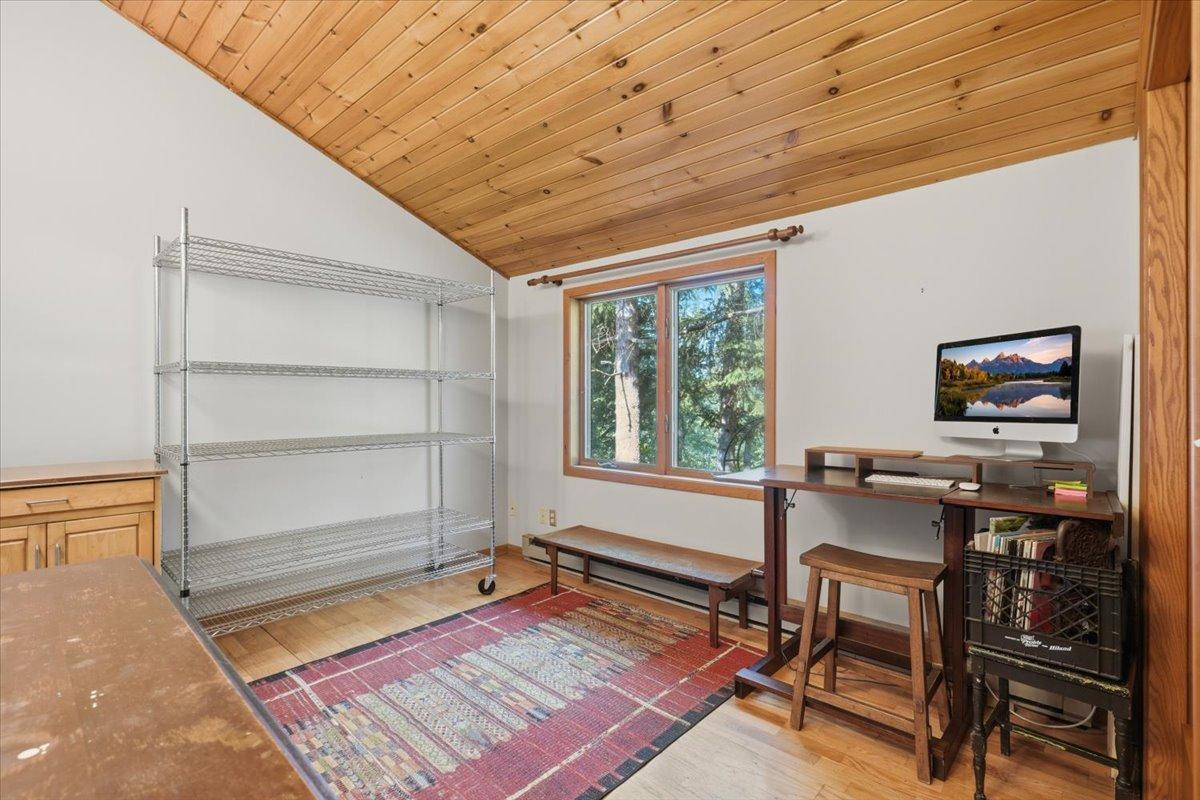
| Loft | 16 x 12.5 | Upper |
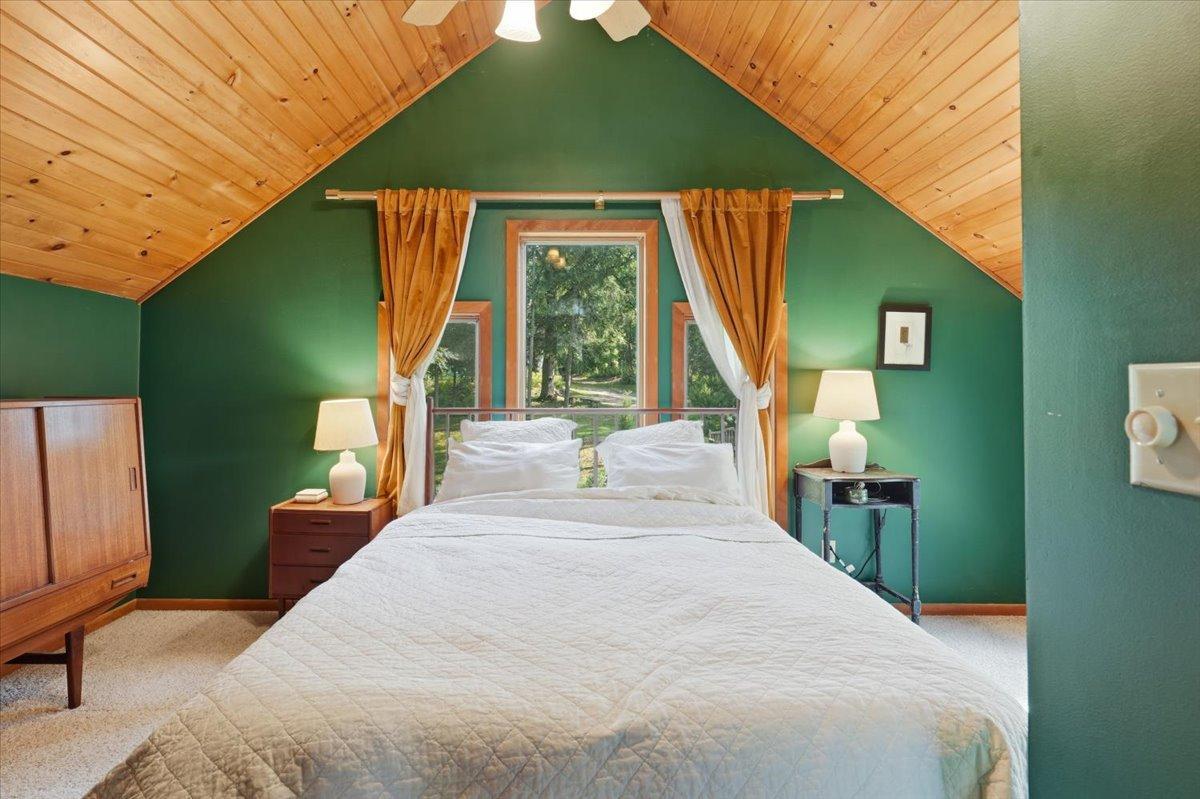
| Second (2nd) Bedroom | 15.5 x 18.5 | Upper |
| Sun Room | 15.5 x 14.5 | Main |

Listing Office:
Property Executives Realty
Last Updated: July - 28 - 2026
The data relating to real estate for sale on this web site comes in part from the Broker
Reciprocity SM Program of the Regional Multiple Listing Service of Minnesota, Inc. The information provided is deemed reliable but not guaranteed. Properties subject to prior sale, change or withdrawal.
©2024 Regional Multiple Listing Service of Minnesota, Inc All rights reserved.