
N6842 570th Street, Beldenville, WI 54003
New Listing
$650,000



Property Type:
Residential
Bedrooms:
4
Baths:
4
Square Footage:
2,100
Lot Size (sq. ft.):
806,296
Status:
Coming Soon
Current Price:
$650,000
List Date:
7/18/2026
Last Modified:
7/19/2026
Listing Details MLS# 7112027
General Property Information
- Common Wall
- No
- Lot Measurement
- Acres
- Manufactured Home?
- No
- Multiple PIDs?
- No
- New Development
- No
- Waterfront YN
- No
- Year Built
- 1900
- Yearly/Seasonal
- Yearly
- Zoning
- Residential-Single Family
- Bath Full
- 2
- Bath Half
- 2
- Main Floor Total SqFt
- 1500
- Above Grd Total SqFt
- 2100
- Total SqFt
- 2100
- Total Finished Sqft
- 2100.00
- FireplaceYN
- No
- Style
- (SF) Single Family
- Foundation Size
- 300
- Garage Stalls
- Yes
- Lot Dimensions
- 584 x 1374 x 570 x 1311
- Acres
- 18.51
- Assessment Pending
- Unknown
- Number of Fireplaces
- 0
- Bath Three Quarters
- 0
- Bath Quarter
- 0
- Below Grd Total SqFt
- 0
- Association Fee
- 0
Property Features
Accessible:
Other
Air Conditioning:
Wall Unit(s)
Amenities Unit:
Deck; Main Floor Primary Bedroom
Appliances:
Dishwasher; Dryer; Microwave; Range; Refrigerator; Washer
Basement:
Crawl Space
Bath Description:
Main Floor 1/2 Bath; Main Floor Full Bath; Upper Level Full Bath; Other
Construction Status:
Previously Owned
Dining Room Description:
Informal Dining Room
Exterior:
Cement Board; Wood
Family Room Characteristics:
Family Room; Main Level
Farm Type:
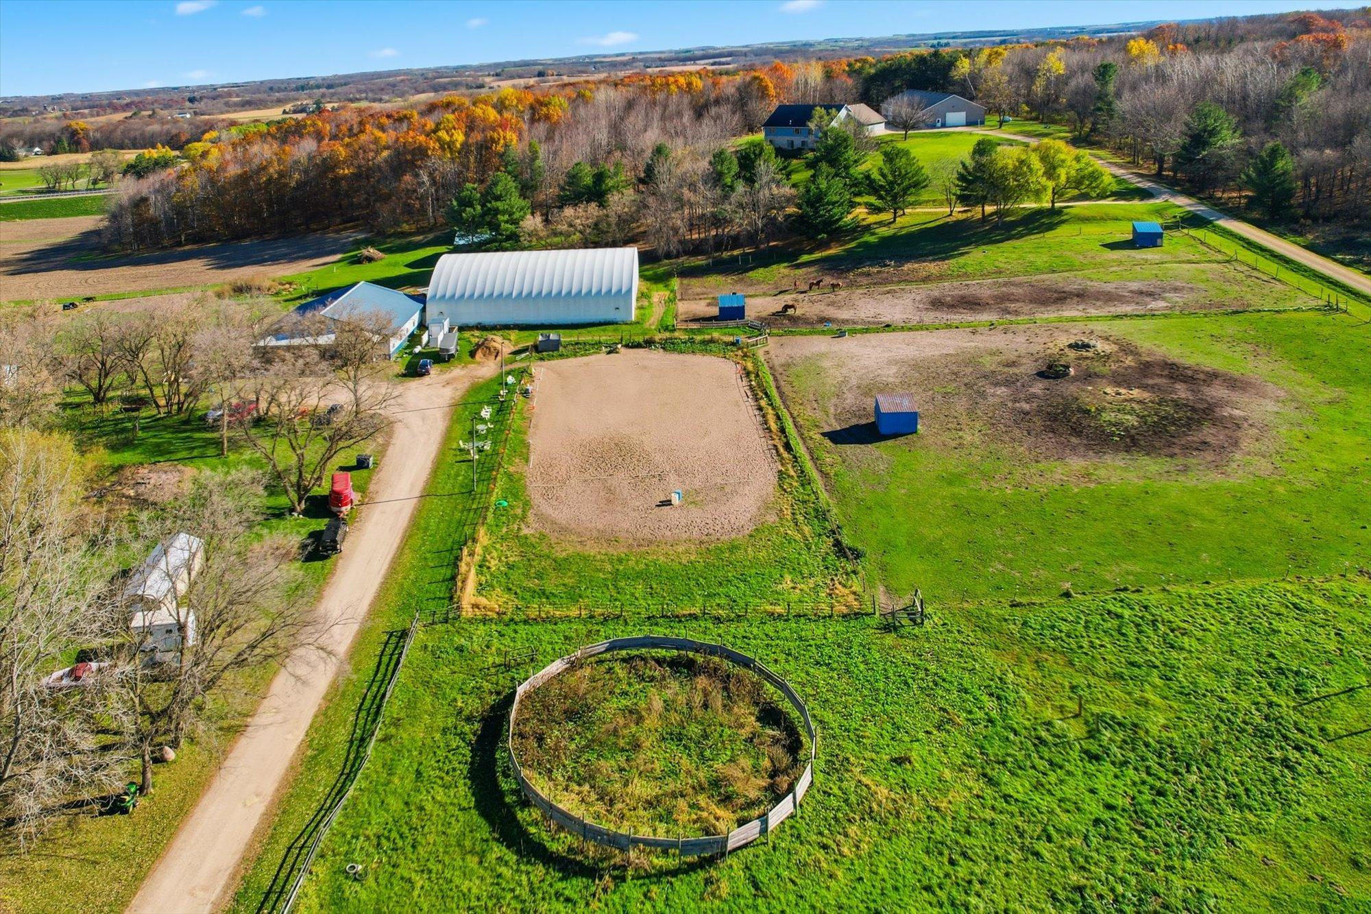
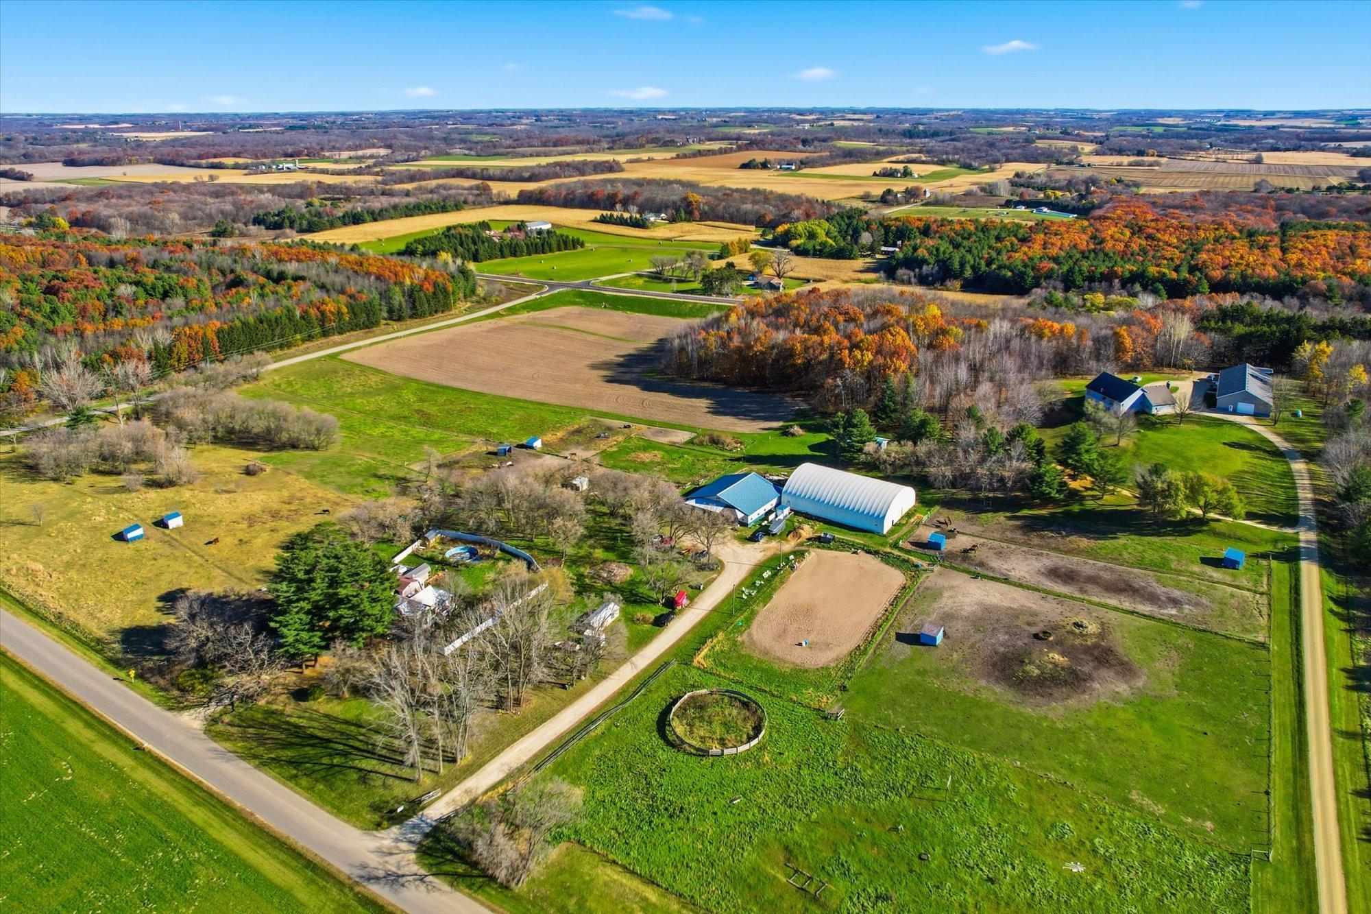
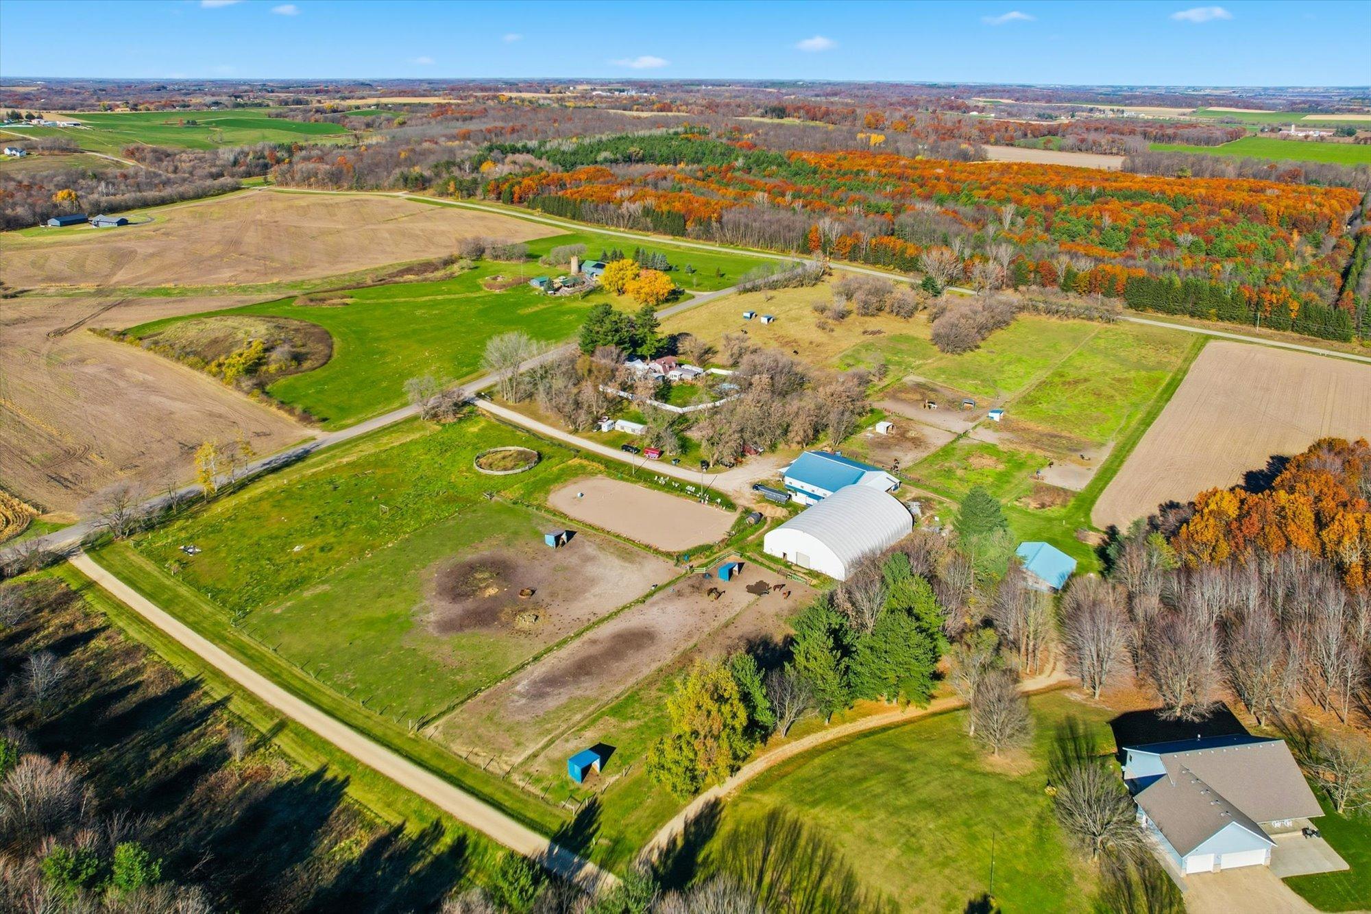
Hobby; Horse
Fencing:
Electric; Wire; Wood
Foundation:
Combination; Concrete Block; Slab; Stone
Fuel:
Propane
Heating:
Forced Air
Internet Options:
Fiber Optic; Satellite
Laundry:
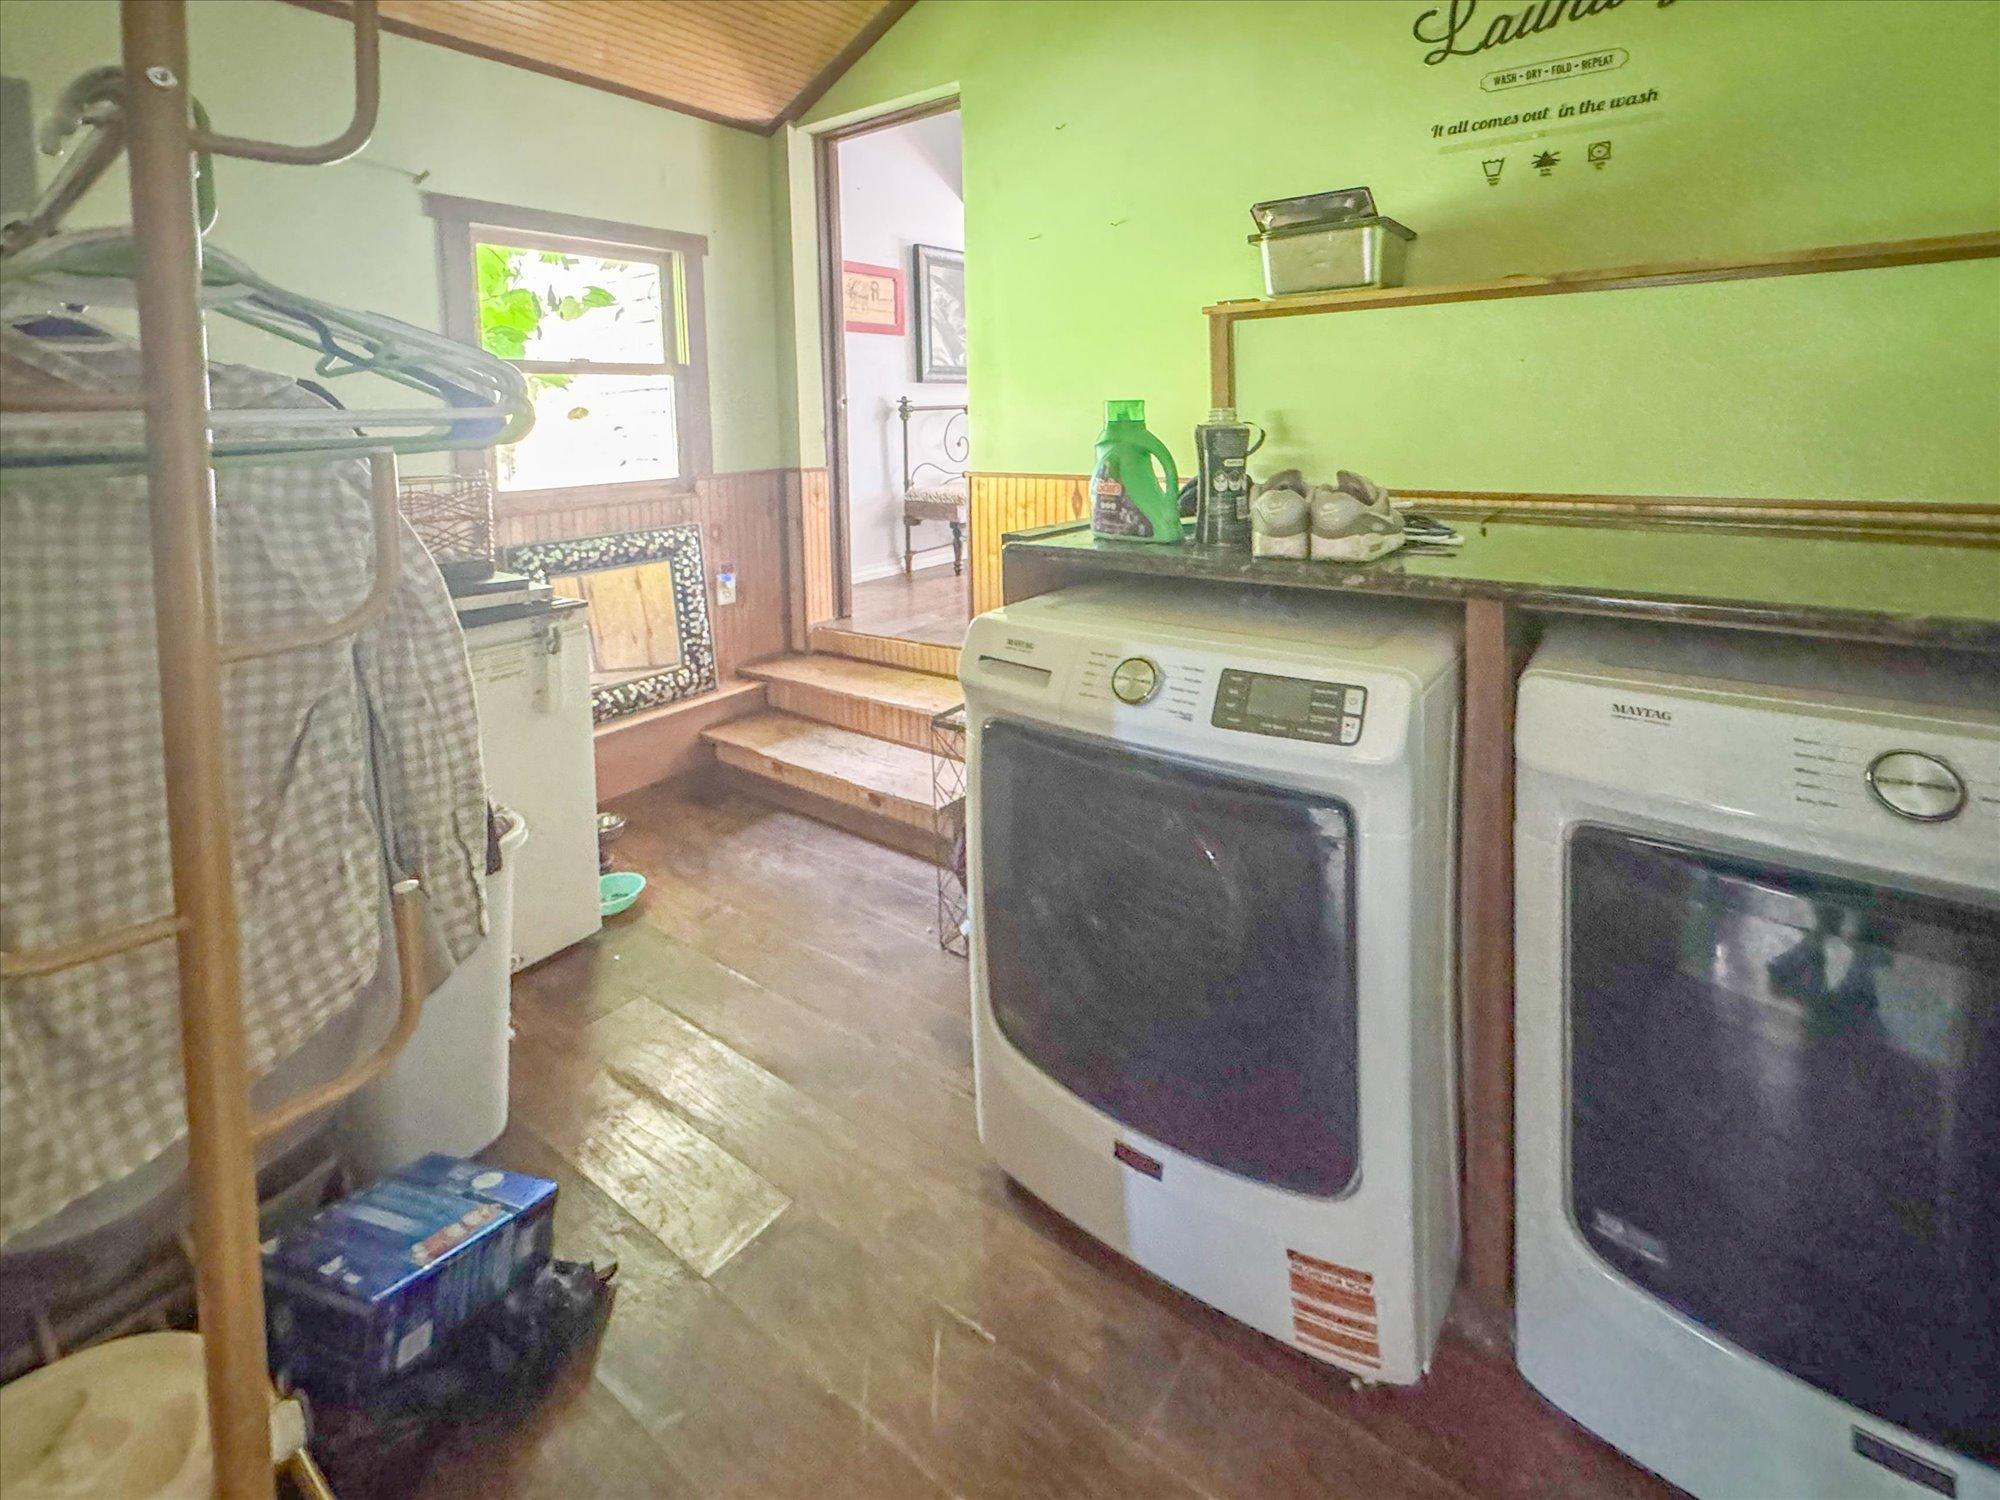
Laundry Room; Main Level
Lot Description:
Tree Coverage - Medium
Outbuildings:
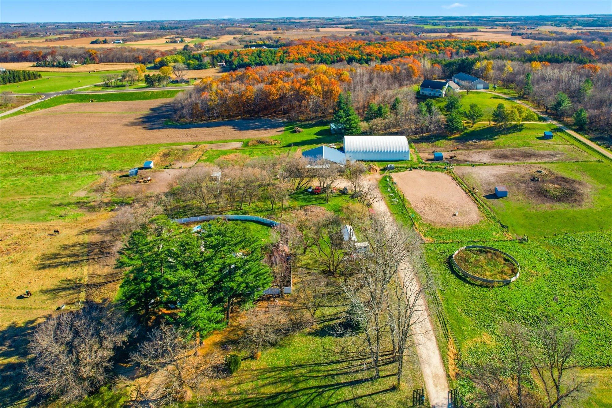
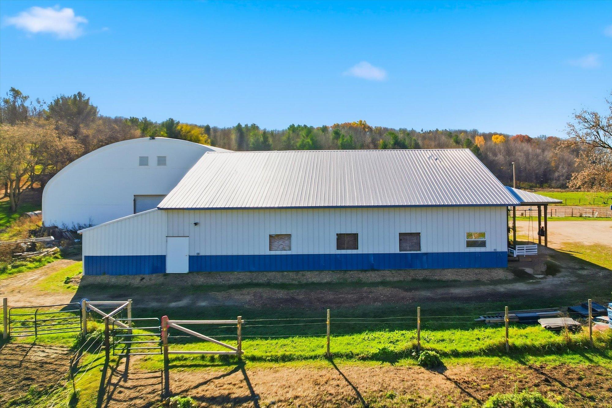
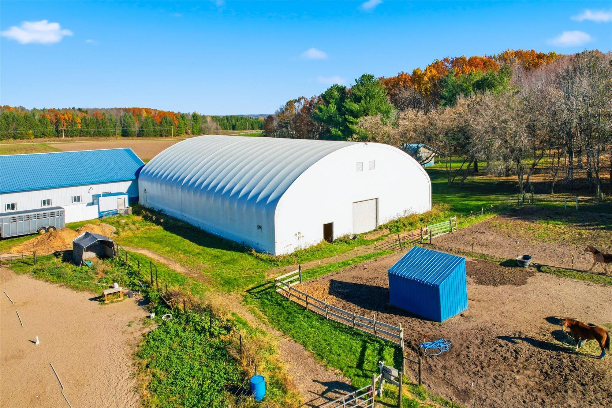
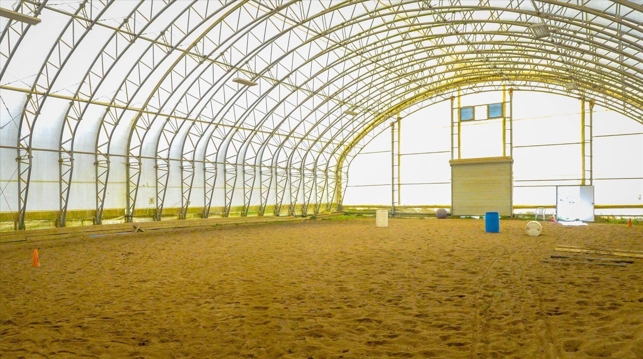
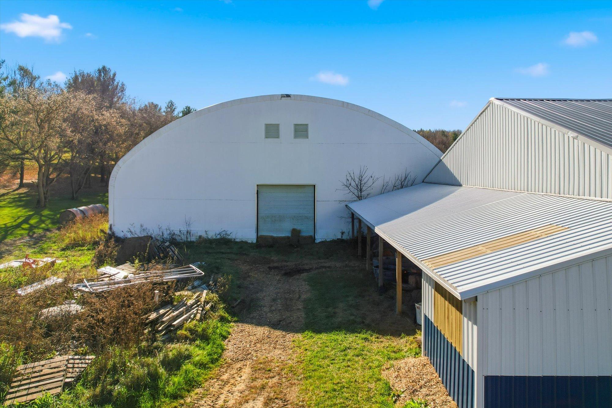
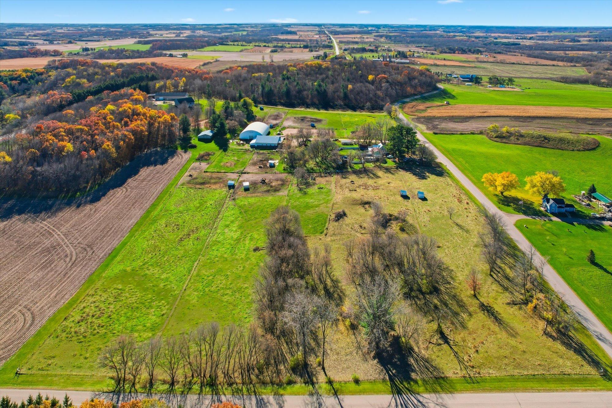
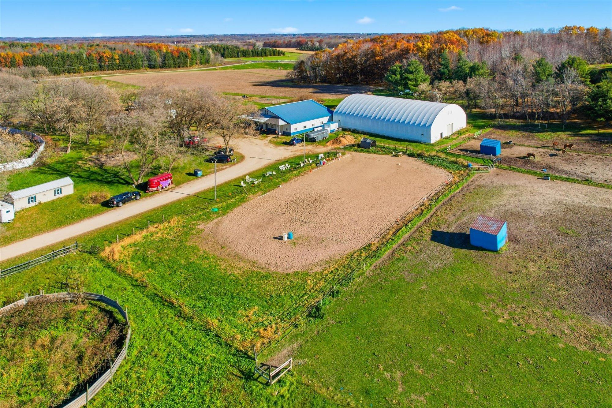
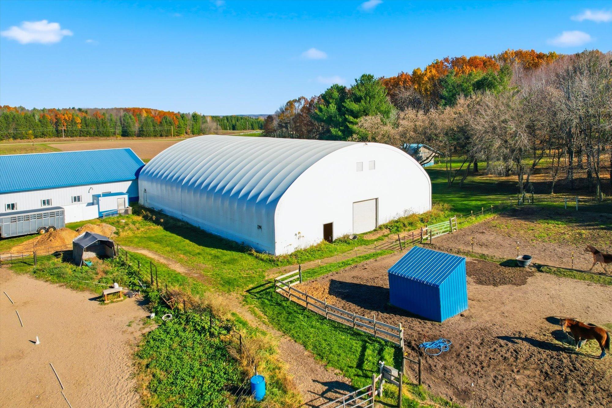
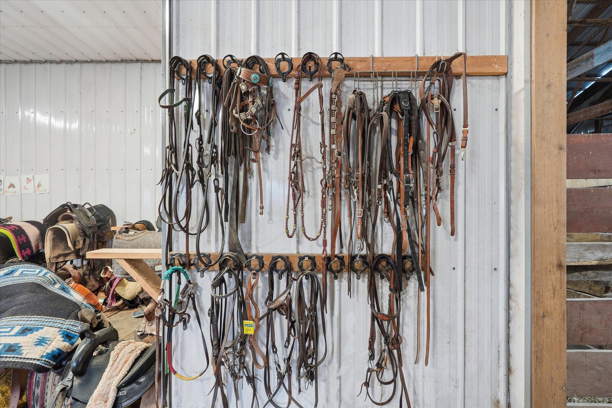
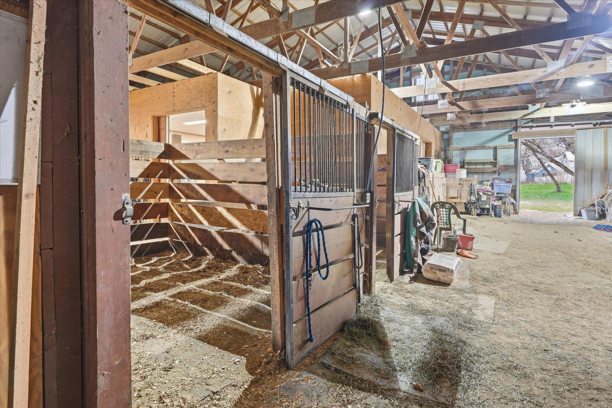
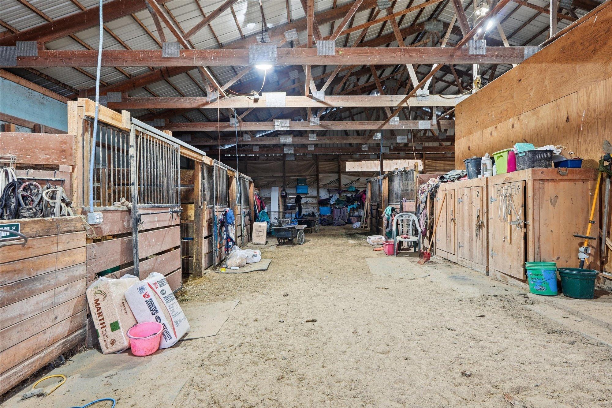
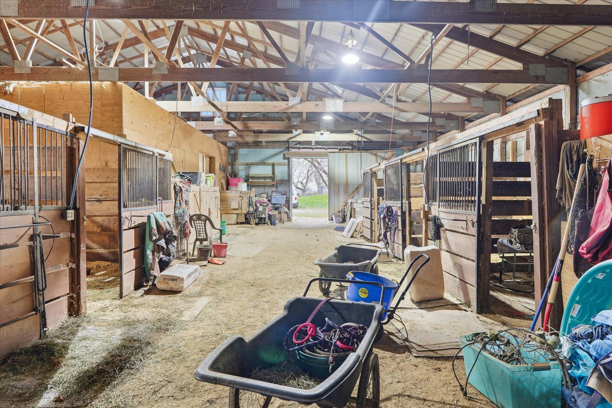
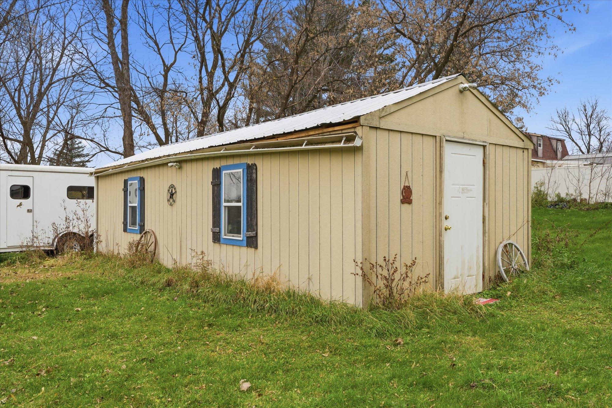
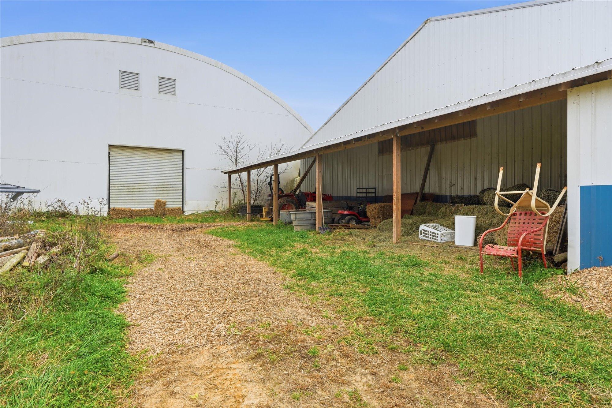
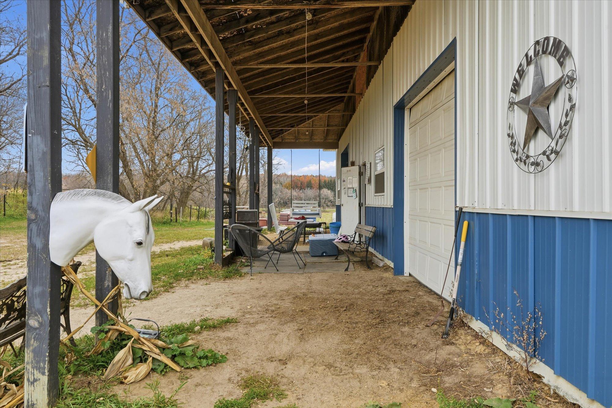
Barn(s); Guest House; Indoor Arena; Lean-To; Outdoor Arena; Stables; Tack Room
Parking Characteristics:
Gravel Lot
Road Frontage:
Township
Road Responsibility:
Public Maintained Road
Sellers Terms:
Cash; Conventional
Sewer:
Private Sewer
Special Search:
All Living Facilities on One Level; Main Floor Bedroom; Main Floor Laundry; Main Floor Primary
Stories:
One and One Half
Water:
Private
Contract Information
- Contingency
- None
- Original List Price
- 650000
- ListPrice
- 650000
- Owner is an Agent?
- No
- Auction?
- No
Location Tax and Other Information
- House Number
- N6842
- Street Name
- 570th
- Street Suffix
- Street
- Postal City
- Beldenville
- County
- Pierce
- State
- WI
- Zip Code
- 54003
Acreage Information
- Pasture Acres
- 16.5
- Wooded Acres
- 2
Assessments
- Tax With Assessments
- 3179
- Assessment Balance
- 0
More Information
Building Information
- Finished SqFt Above Ground
- 2100
Lease Details
- Land Leased
- Not Applicable
Miscellaneous Information
- Homestead
- Yes
Ownership
- Fractional Ownership
- No
Parking Characteristics
- Garage Square Feet
- 300
- Gravel Lot
- Yes
Public Survey Info
- Range#
- 17W
- Section#
- 35
- Township#
- 27N
Office/Member Info
- Association
- WWRA
Location, Tax and Other Information
- AssocFeeYN
- No
- Legal Description
- W 1/2 OF NW 1/4 OF NW 1/4 EX .66 A FOR HWY PER V 163 P 25 & EX PCL COM NW COR SD W 1/2 OF NW 1/4 OF NW 1/4; TH E 662.15' TO NE COR SD W 1/2-NW-NW; TH S 801.94' TO POB: TH CON S 510' TO SE COR SD W 1/2-NW-NW; TH W 76'; TH N2*E 519.34'; TH S79*E 53.33' TO POB
- Listing City
- Beldenville
- Map Page
- 999
- Municipality
- Martell Twp
- School District
- Ellsworth Community
- School District Phone
- 715-273-3900
- Zip Plus 4
- 5509
- Property ID Number
- 018010960800
- Tax Year
- 2025
- Tax Amount
- 3179
- In Foreclosure?
- No
- Potential Short Sale?
- No
- Lender Owned?
- No
Directions & Remarks
- Public Remarks
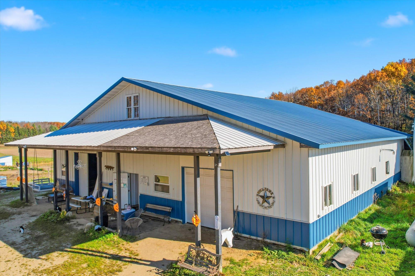
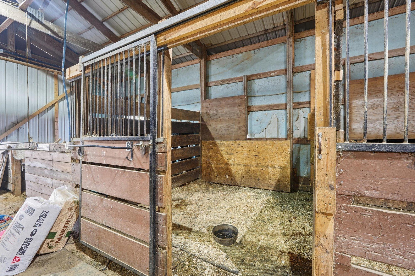
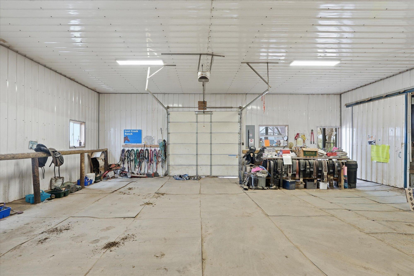
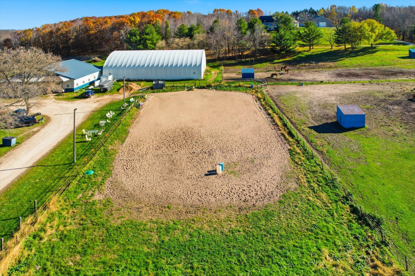
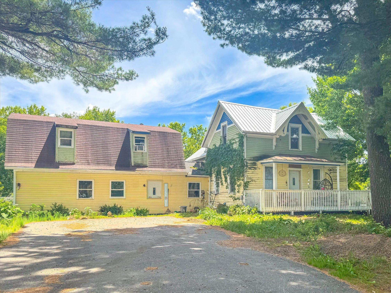
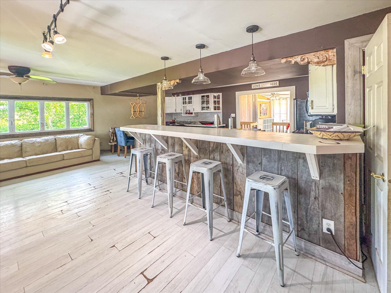
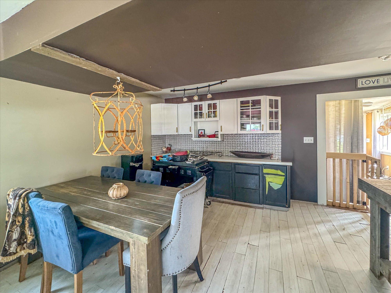
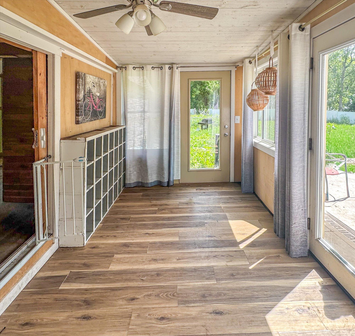
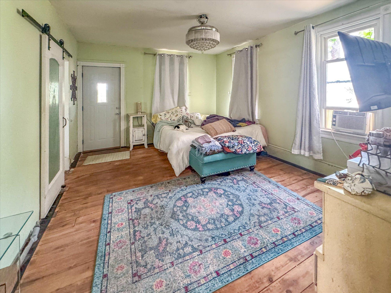
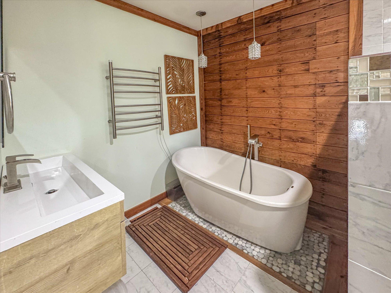
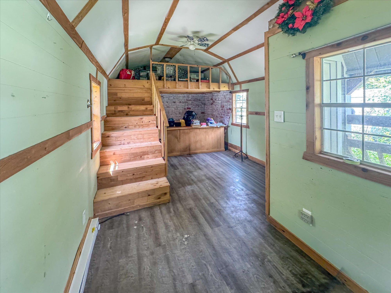
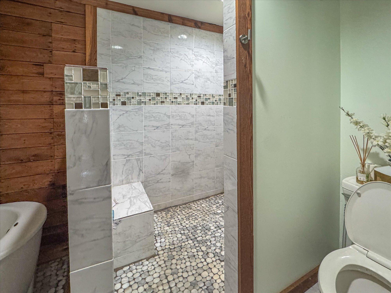
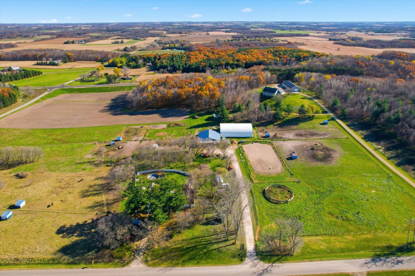
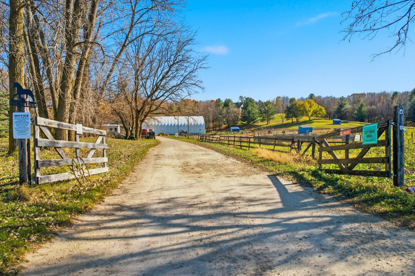
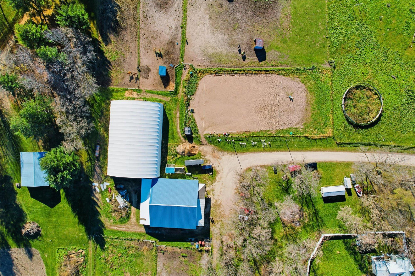
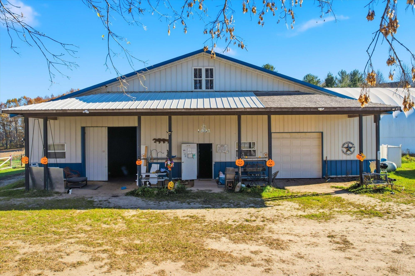
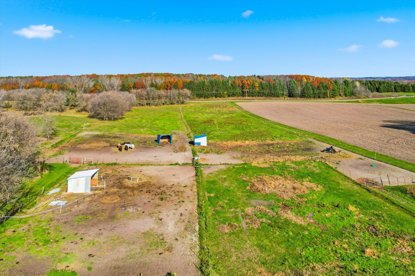
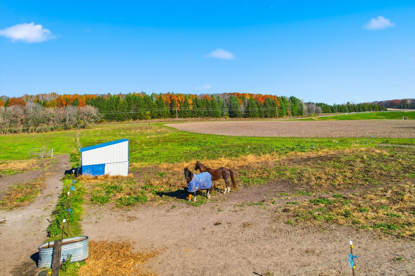
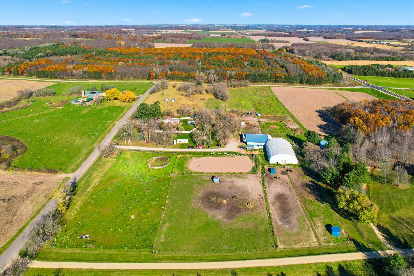
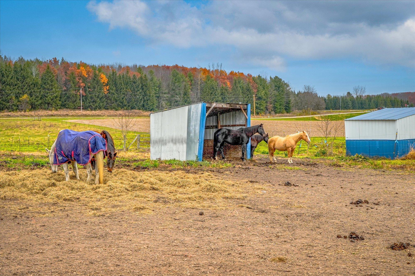
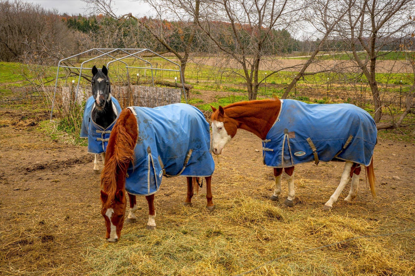
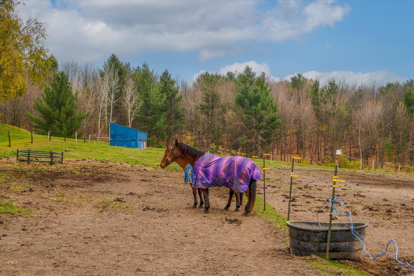
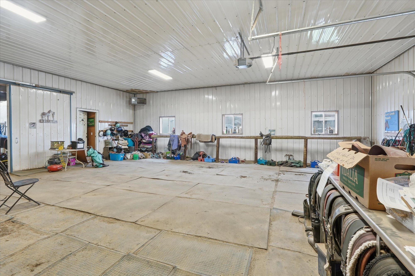
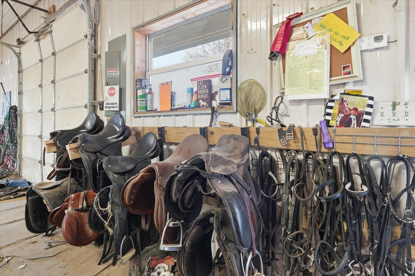
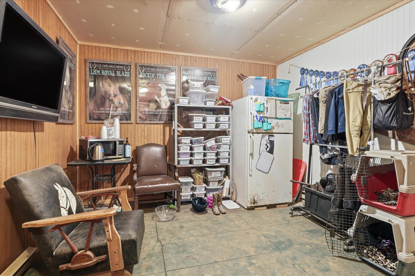
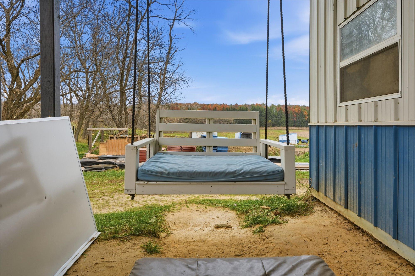
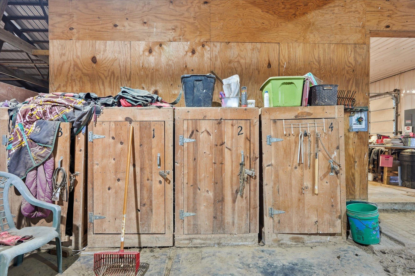
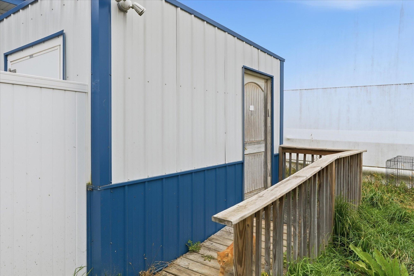
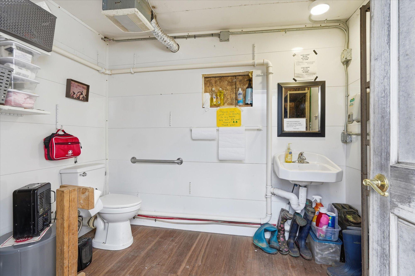
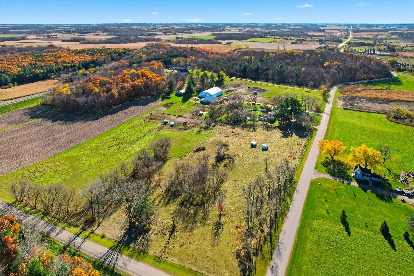
- Bring your horses! Just in time to settle in before fall and winter with fenced pastures, indoor stalls, indoor and outdoor arenas - and storage for all your tack. Paddocks with lean-to shelters, water accessible close to each paddock/pasture. Separate septic for barn vs. house. House is a combination of an older farmhouse and a garage converted to additional living space. There is also a bunk house, an apartment over the converted garage and a tiny house attached to the back of the converted garage. Space for all your barn help, guests, clinic visitors, trainers, family and friends. 5 bedrooms, 3 baths in the house, and a nice large bathroom at the barn. Shower facilities roughed in to barn bath - which also has a ramp for ADA access. The hobby farm you’ve always wanted is here, affordable, and ready for its new owner. Currently, a non-profit is leasing time at the barn and pastures (non exclusively) and providing horse care. There is SO much potential here! For your own horses, livestock, and lifestyle, or to create or grow your training, boarding and lesson business. Reach out and schedule your tour - don’t miss this rare opportunity!
- Directions
- From I-94 Take the Baldwin Exit (19) and go South to 690th. West to 570th, South to Home and Barn Entrances. Can also come in from River Falls via 29 to 63, South to 690th, West to 570th to property.
Accessible
- Other
- Yes
Air Conditioning
- Wall Unit(s)
- Yes
Amenities Unit
- Deck
- Yes
- Main Floor Primary Bedroom
- Yes
Appliances
- Dishwasher
- Yes
- Dryer
- Yes
- Microwave
- Yes
- Range
- Yes
- Refrigerator
- Yes
- Washer
- Yes
Basement
- Crawl Space
- Yes
Bath Description
- Main Floor 1/2 Bath
- Yes
- Main Floor Full Bath
- Yes
- Upper Level Full Bath
- Yes
- Other
- Yes
Construction Status
- Previously Owned
- Yes
Dining Room Description
- Informal Dining Room
- Yes
Exterior
- Cement Board
- Yes
- Wood
- Yes
Family Room Characteristics
- Family Room
- Yes
- Main Level
- Yes
Farm Type
- Hobby
- Yes
- Horse
- Yes
Fencing
- Electric
- Yes
- Wire
- Yes
- Wood
- Yes
Foundation
- Combination
- Yes
- Concrete Block
- Yes
- Slab
- Yes
- Stone
- Yes
Fuel
- Propane
- Yes
Heating
- Forced Air
- Yes
Insurance Fee
- Insurance Fee
- 0
Internet Options
- Fiber Optic
- Yes
- Satellite
- Yes
Laundry
- Laundry Room
- Yes
- Main Level
- Yes
Lot Description
- Tree Coverage - Medium
- Yes
Outbuildings
- Barn(s)
- Yes
- Guest House
- Yes
- Indoor Arena
- Yes
- Lean-To
- Yes
- Outdoor Arena
- Yes
- Stables
- Yes
- Tack Room
- Yes
Patio, Porch and Deck Features
- Deck
- Yes
Road Frontage
- Township
- Yes
Road Responsibility
- Public Maintained Road
- Yes
Sellers Terms
- Cash
- Yes
- Conventional
- Yes
Sewer
- Private Sewer
- Yes
Special Search
- All Living Facilities on One Level
- Yes
- Main Floor Bedroom
- Yes
- Main Floor Laundry
- Yes
- Main Floor Primary
- Yes
Stories
- One and One Half
- Yes
Water
- Private
- Yes
Room Information
| Room Name | Level |
|---|---|
| Family Room | Main |
| Fifth (5th) Bedroom | Upper |
| First (1st) Bedroom | Main |
| Fourth (4th) Bedroom | Upper |
| Informal Dining Room | Main |
| Kitchen | Main |
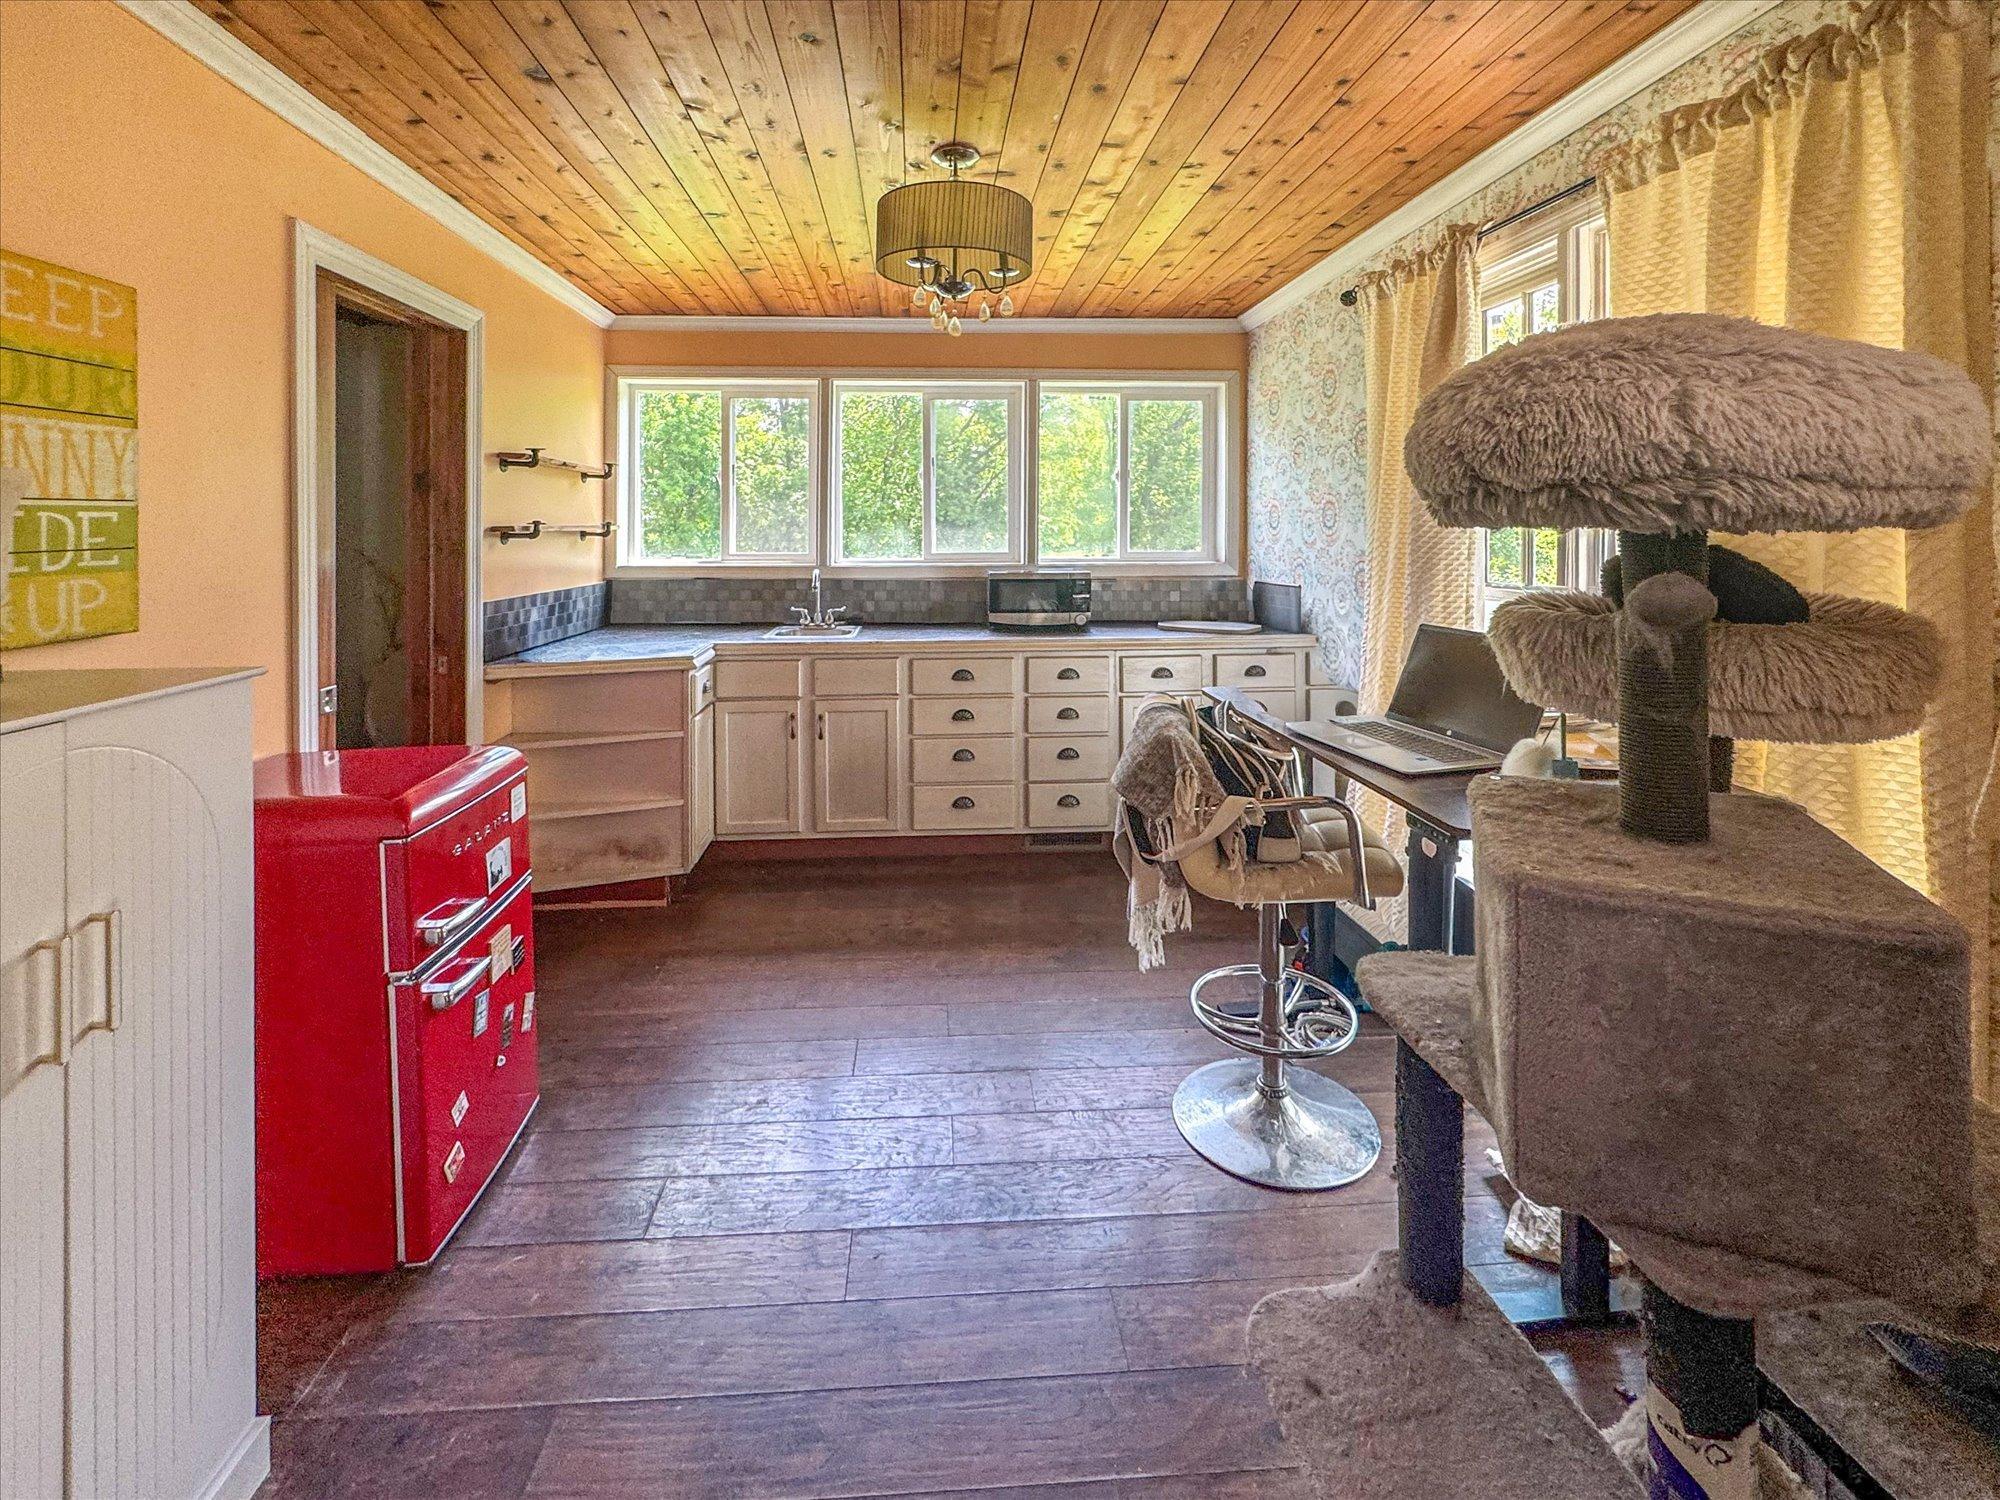
| Second Kitchen | Main |
| Laundry | Main |
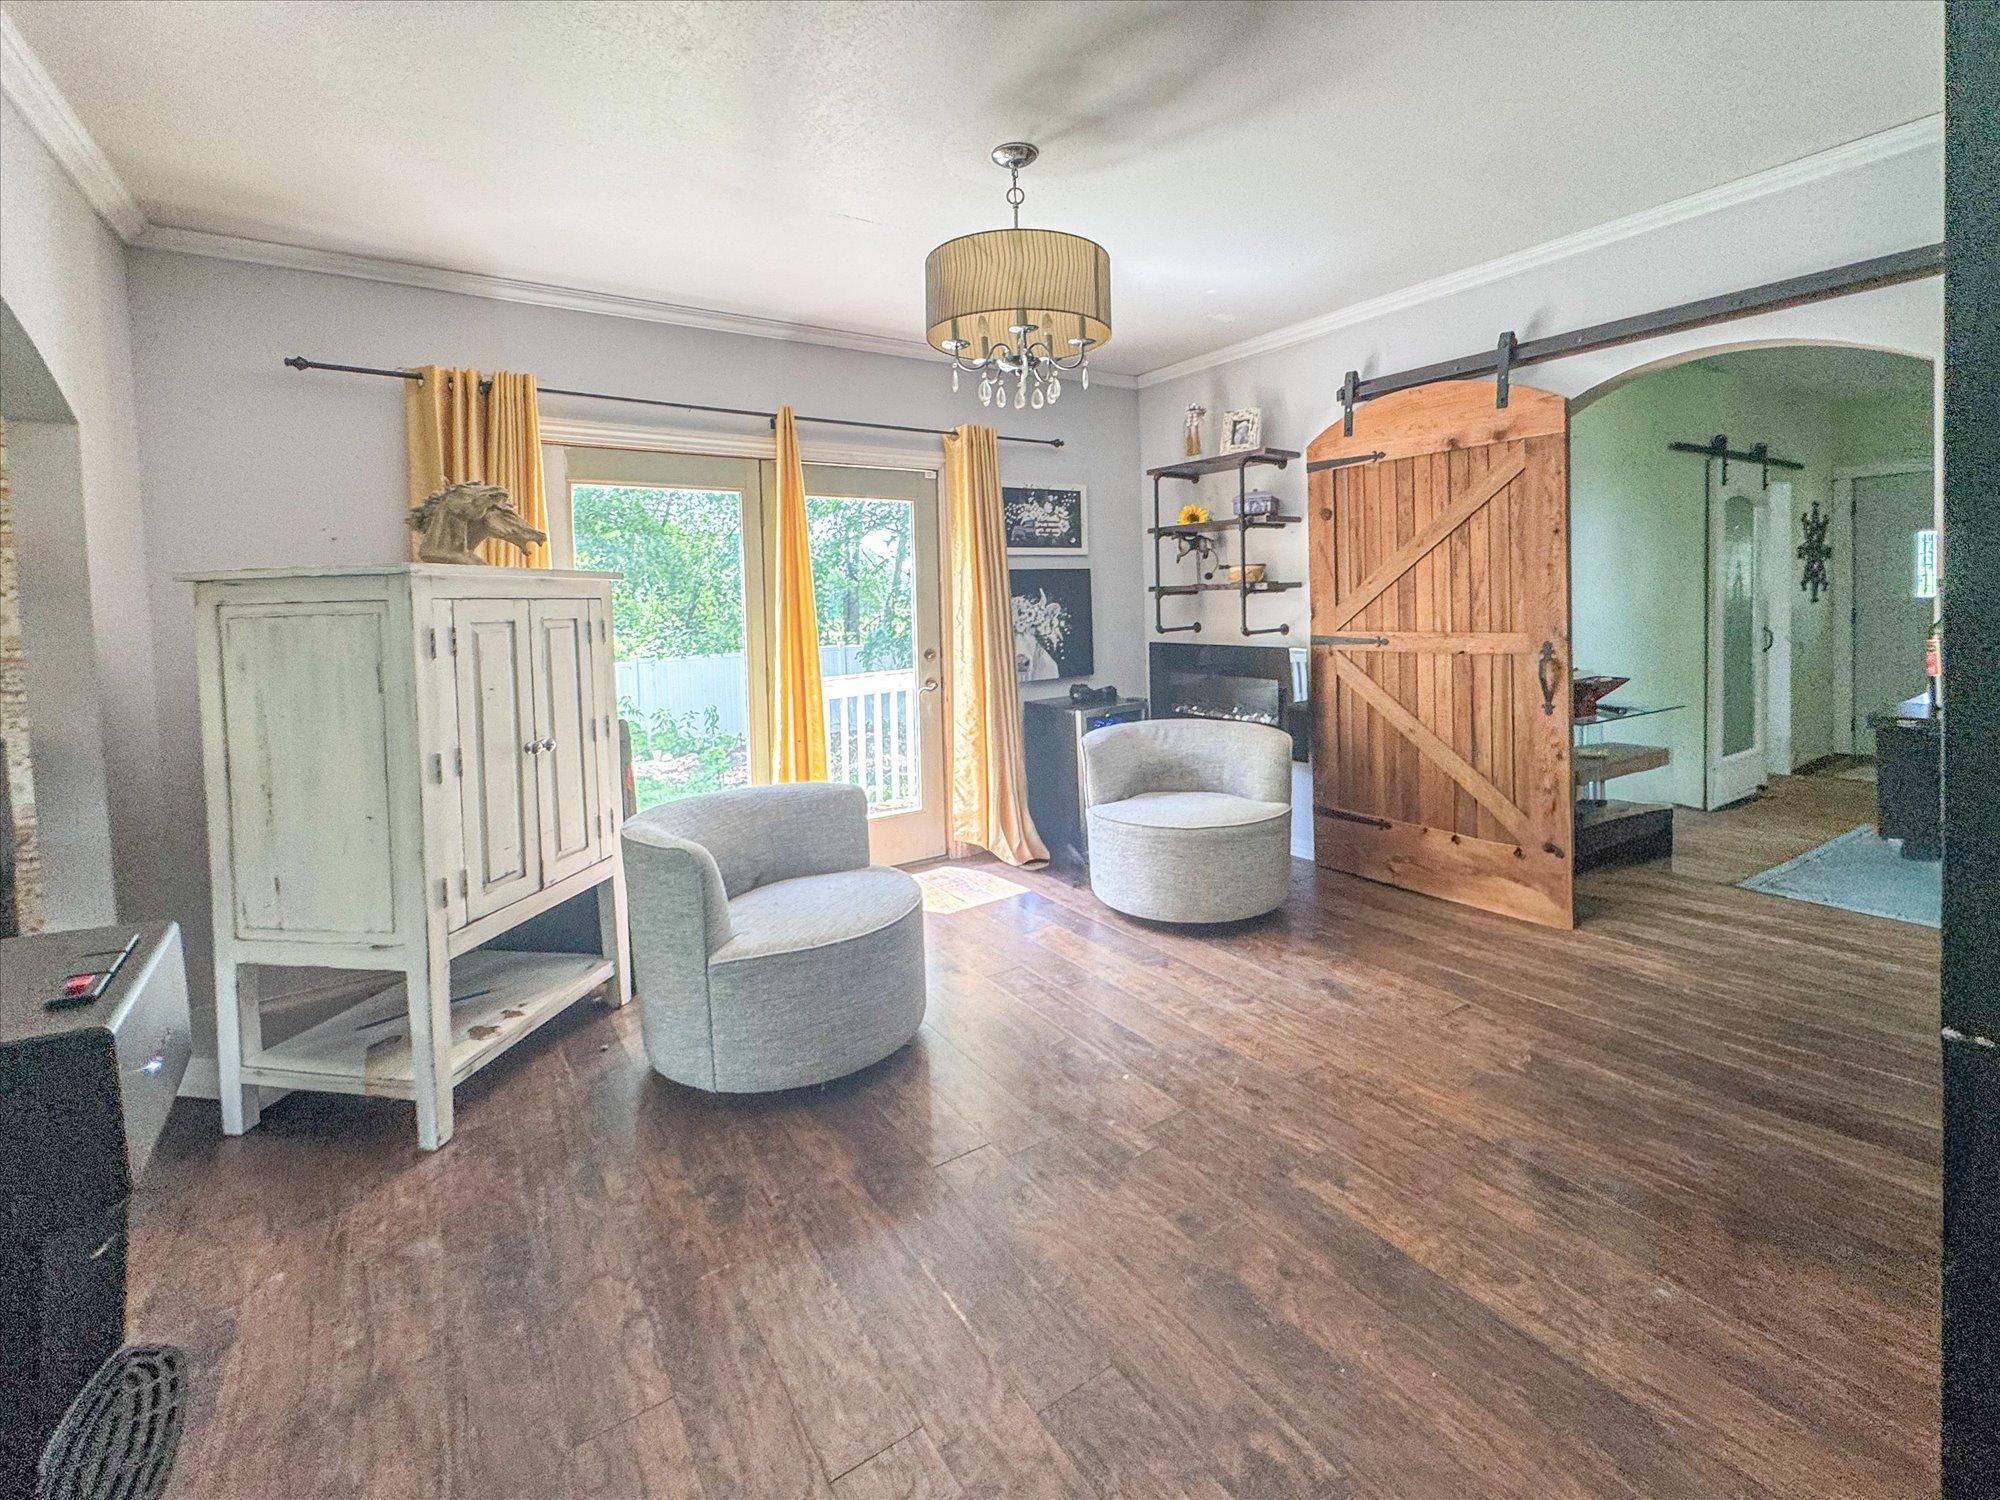
| Living Room | Main |
| Second (2nd) Bedroom | Upper |
| Third (3rd) Bedroom | Upper |

Listing Office:
Lakes Area Realty Hudson
Last Updated: July - 19 - 2026
The data relating to real estate for sale on this web site comes in part from the Broker
Reciprocity SM Program of the Regional Multiple Listing Service of Minnesota, Inc. The information provided is deemed reliable but not guaranteed. Properties subject to prior sale, change or withdrawal.
©2024 Regional Multiple Listing Service of Minnesota, Inc All rights reserved.