
N7781 Amsterdam Prairie Road, Holmen, WI 54636
New Listing
$349,900
Property Type:
Residential
Bedrooms:
3
Baths:
2
Square Footage:
2,548
Lot Size (sq. ft.):
73,181
Status:
Active
Current Price:
$349,900
List Date:
7/25/2026
Last Modified:
7/26/2026
Overview
Description
Listing Details MLS# 7115983
General Property Information
- # Carport Spaces
- 3
- Common Wall
- No
- Lot Measurement
- Acres
- Manufactured Home?
- No
- Multiple PIDs?
- No
- New Development
- No
- Number of Fireplaces
- 2
- Waterfront YN
- No
- Year Built
- 1978
- Yearly/Seasonal
- Yearly
- Zoning
- Residential-Single Family
- Bath Full
- Yes
- Bath Half
- Yes
- Main Floor Total SqFt
- 1274
- Above Grd Total SqFt
- 1274
- Below Grd Total SqFt
- 1274
- Total SqFt
- 2548
- Total Finished Sqft
- 1658.00
- FireplaceYN
- Yes
- Style
- (SF) Single Family
- Foundation Size
- 1274
- Garage Stalls
- 2
- Lot Dimensions
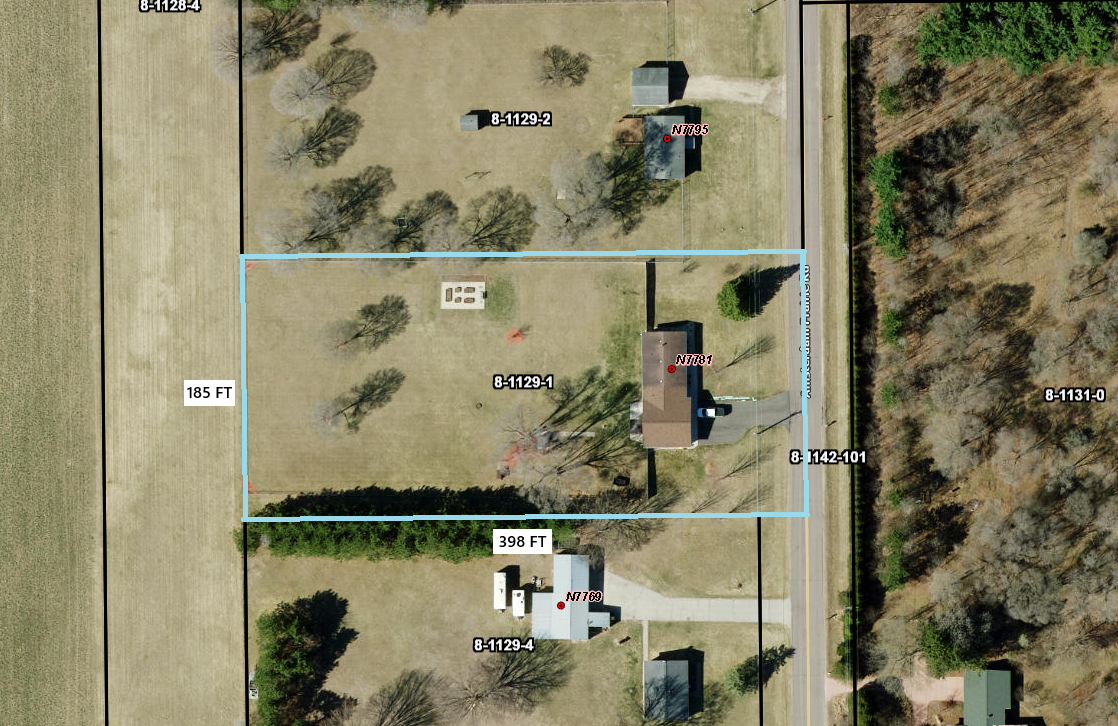
- 185 x 398
- Acres
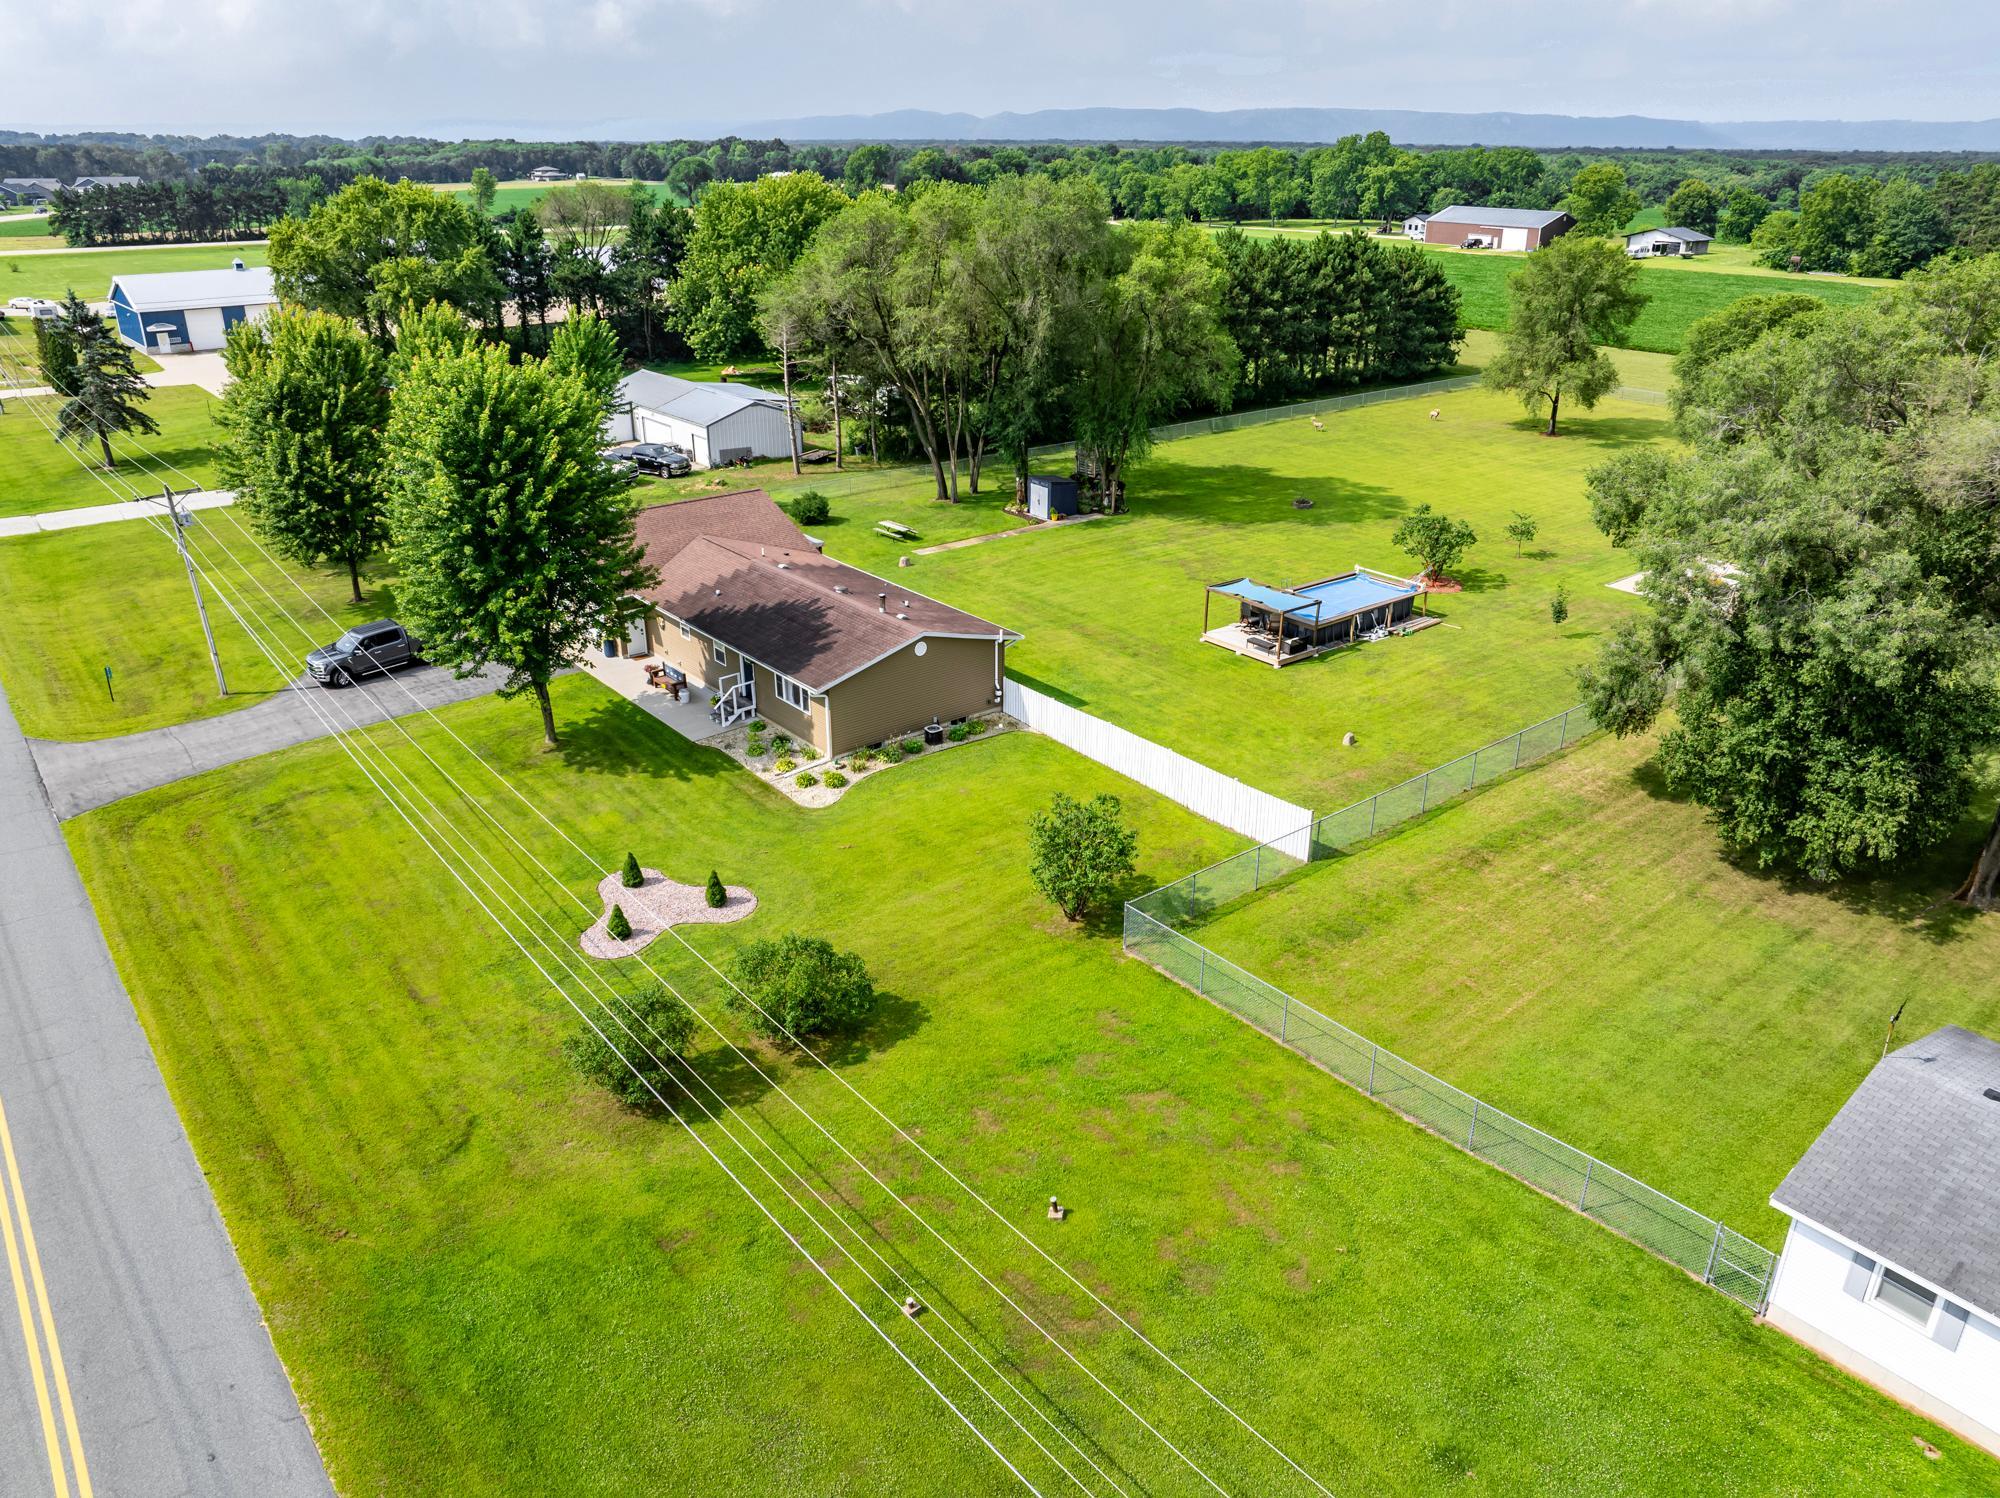
- 1.68
- Assessment Pending
- No
- Bath Three Quarters
- 0
- Bath Quarter
- 0
- Association Fee
- 0
Property Features
Accessible:
Other
Air Conditioning:
Central Air
Appliances:
Dishwasher; Disposal; Dryer; Fuel Tank - Owned; Microwave; Range; Refrigerator; Washer; Water Filtration System
Basement:
Concrete Block; Partial; Partially Finished
Bath Description:
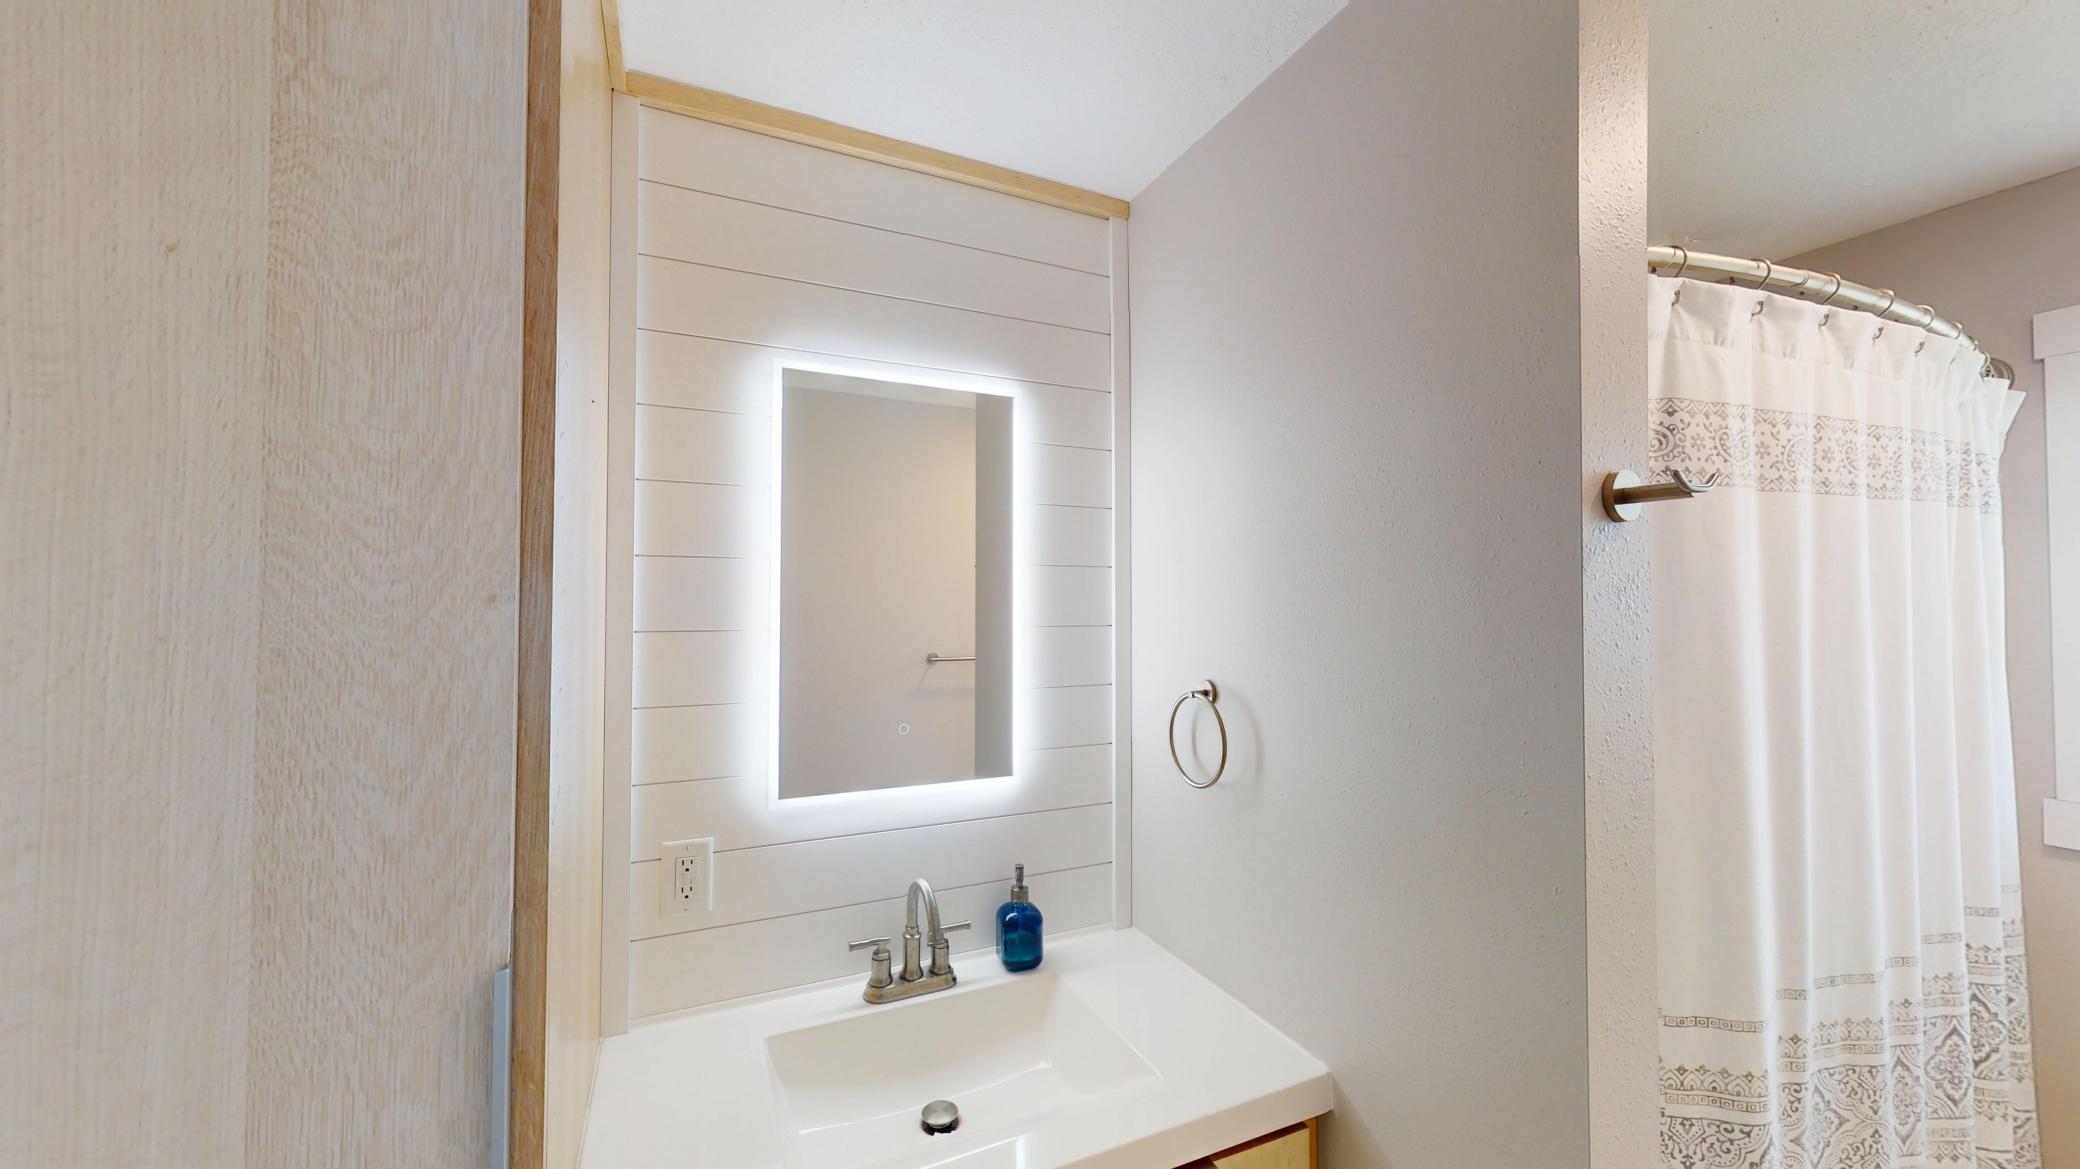
Main Floor 1/2 Bath; Main Floor Full Bath
Construction Materials:
Frame
Construction Status:
Previously Owned
Dining Room Description:
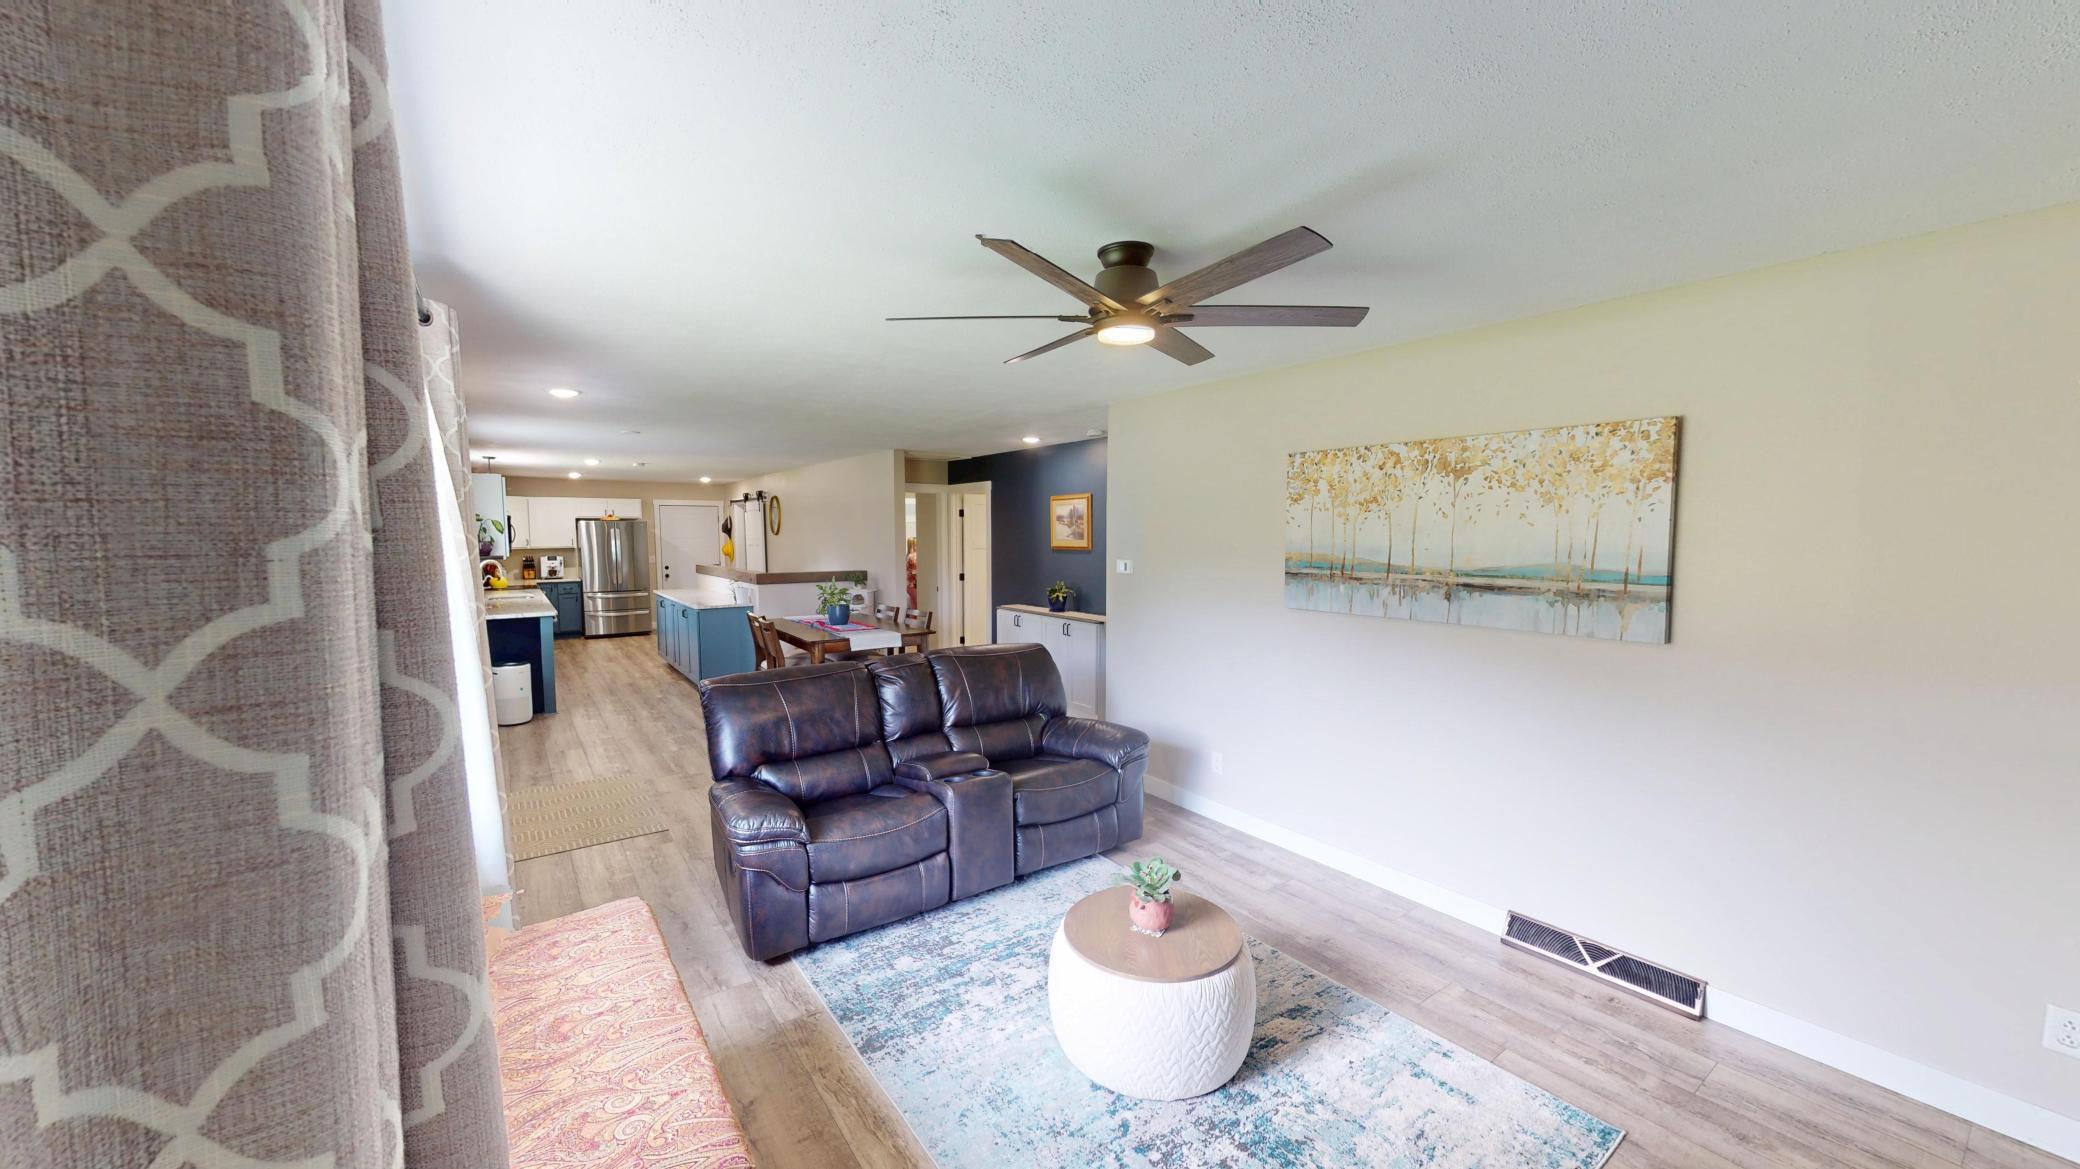
Kitchen/Dining Room; Living/Dining Room
Electric:
200+ Amp Service; Circuit Breakers
Exterior:
Vinyl
Family Room Characteristics:
Family Room; Lower Level
Fencing:
Chain Link; Full; Wood
Fireplace Characteristics:
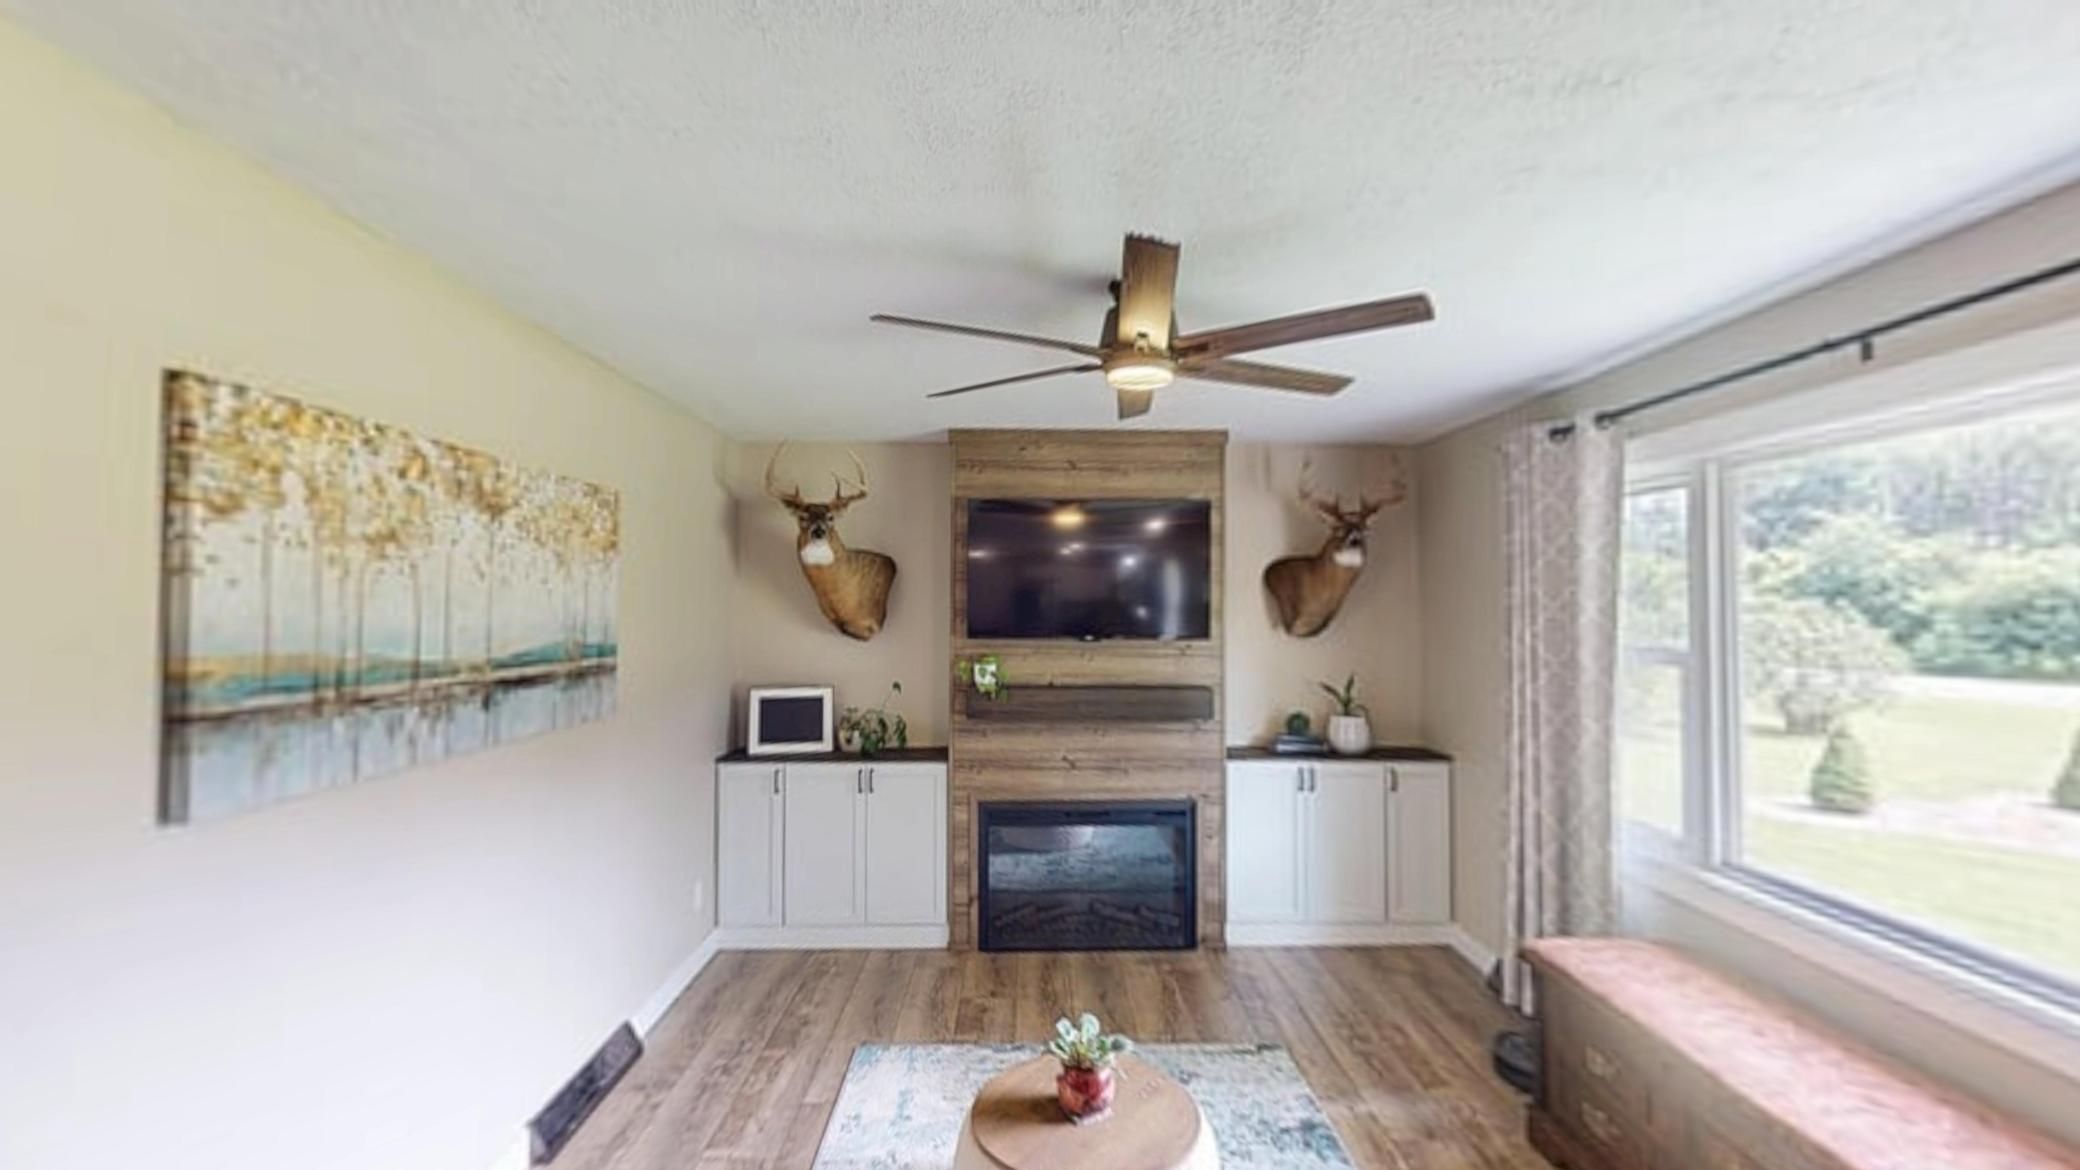
Electric; Family Room; Living Room
Foundation:
Concrete Block
Fuel:
Oil
Heating:
Forced Air
Internet Options:
DSL; Fiber Optic
Laundry:
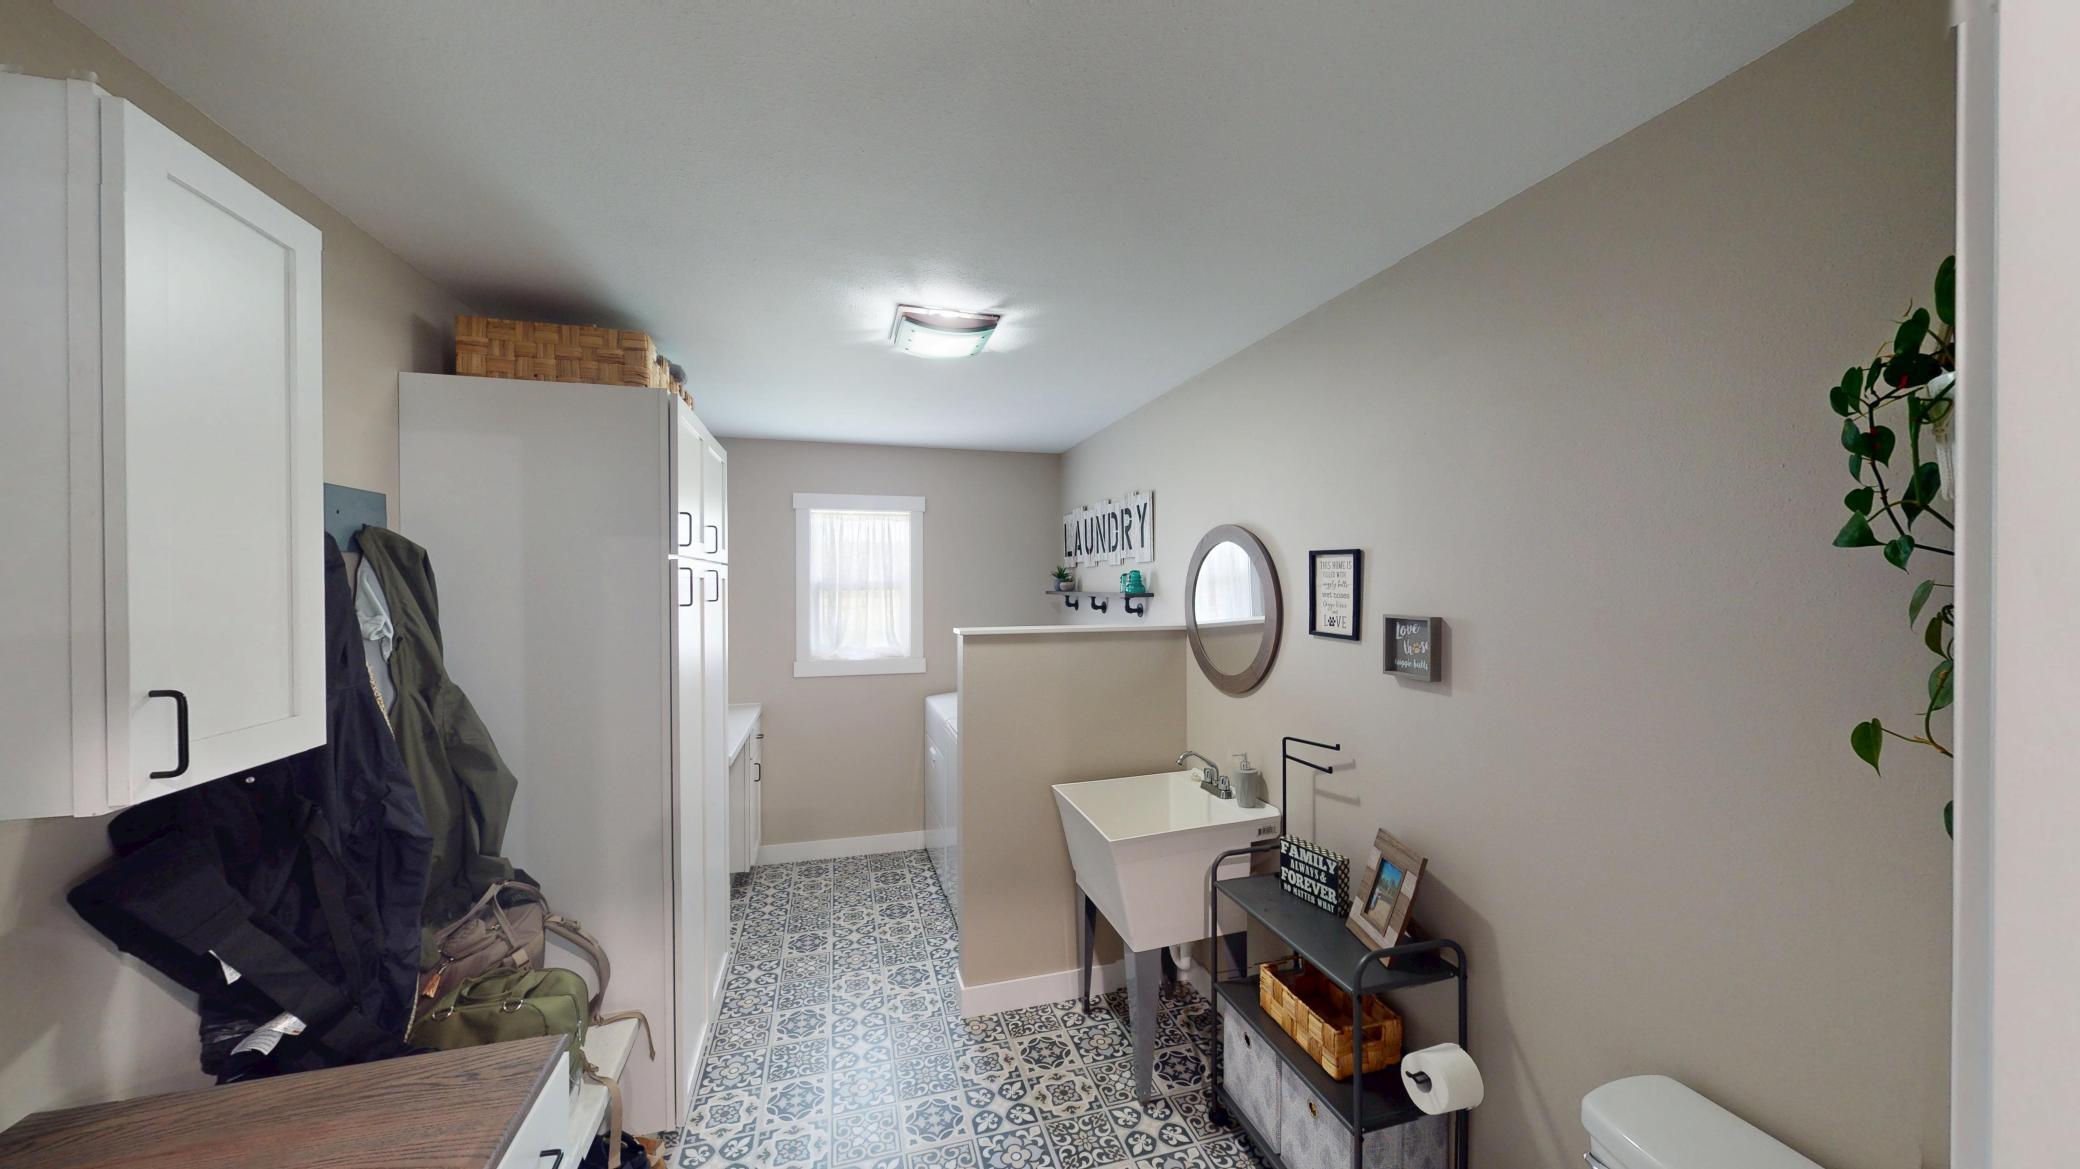
Electric Dryer Hookup; Laundry Room; Main Level; Washer Hookup
Lock Box Type:
Supra
Lot Description:
Tree Coverage - Light
Parking Characteristics:
Finished Garage; Garage Door Opener; Heated Garage; Storage
Road Frontage:
Township
Road Responsibility:
Public Maintained Road
Roof:
Age 8 Years or Less; Age Over 8 Years; Asphalt Shingles
Sewer:
Private Sewer; Septic System Compliant - Yes
Special Search:
3 BR on One Level; Main Floor Bedroom; Main Floor Laundry
Stories:
One
Water:
Private; Well
Contract Information
- Exclusions
- Wine Refrigerator was a gift, some perinnals in yard, see property feature sheet
- Contingency
- None
- Original List Price
- 349900
- ListPrice
- 349900
- Owner is an Agent?
- No
- Auction?
- No
Location Tax and Other Information
- House Number
- N7781
- Street Name
- Amsterdam Prairie
- Street Suffix
- Road
- Postal City
- Holmen
- County
- La Crosse
- State
- WI
- Zip Code
- 54636
Assessments
- Tax With Assessments
- 2804
- Assessment Balance
- 0
Building Information
- Finished SqFt Above Ground
- 1274
- Finished SqFt Below Ground
- 384
More Information
Lease Details
- Land Leased
- Not Applicable
Lock Box Type
- Lock Box Source
- GLAR
- Supra
- Yes
Miscellaneous Information
- DP Resource
- Yes
- Homestead
- Yes
Ownership
- Fractional Ownership
- No
Parking Characteristics
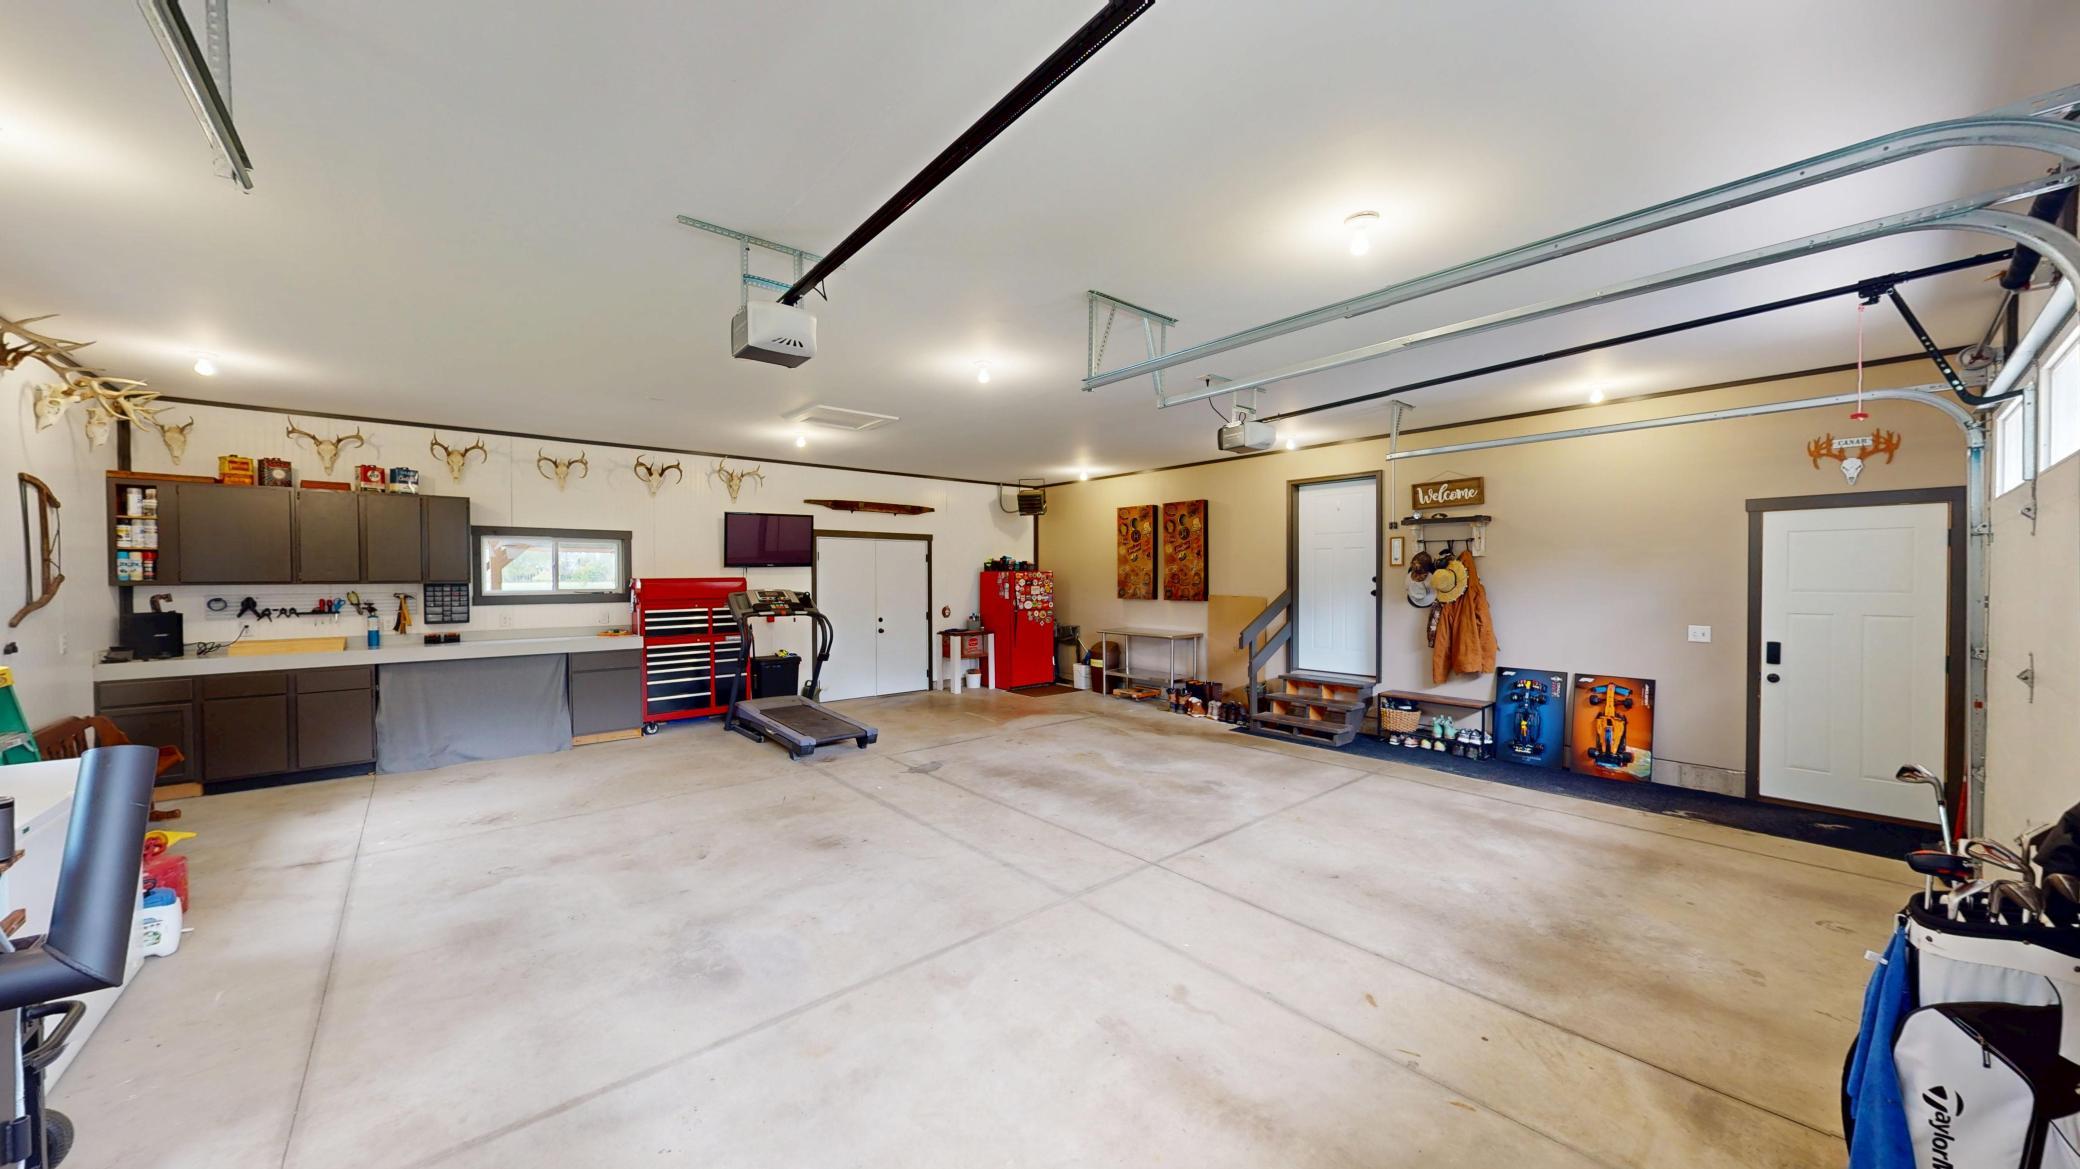
- Garage Dimensions
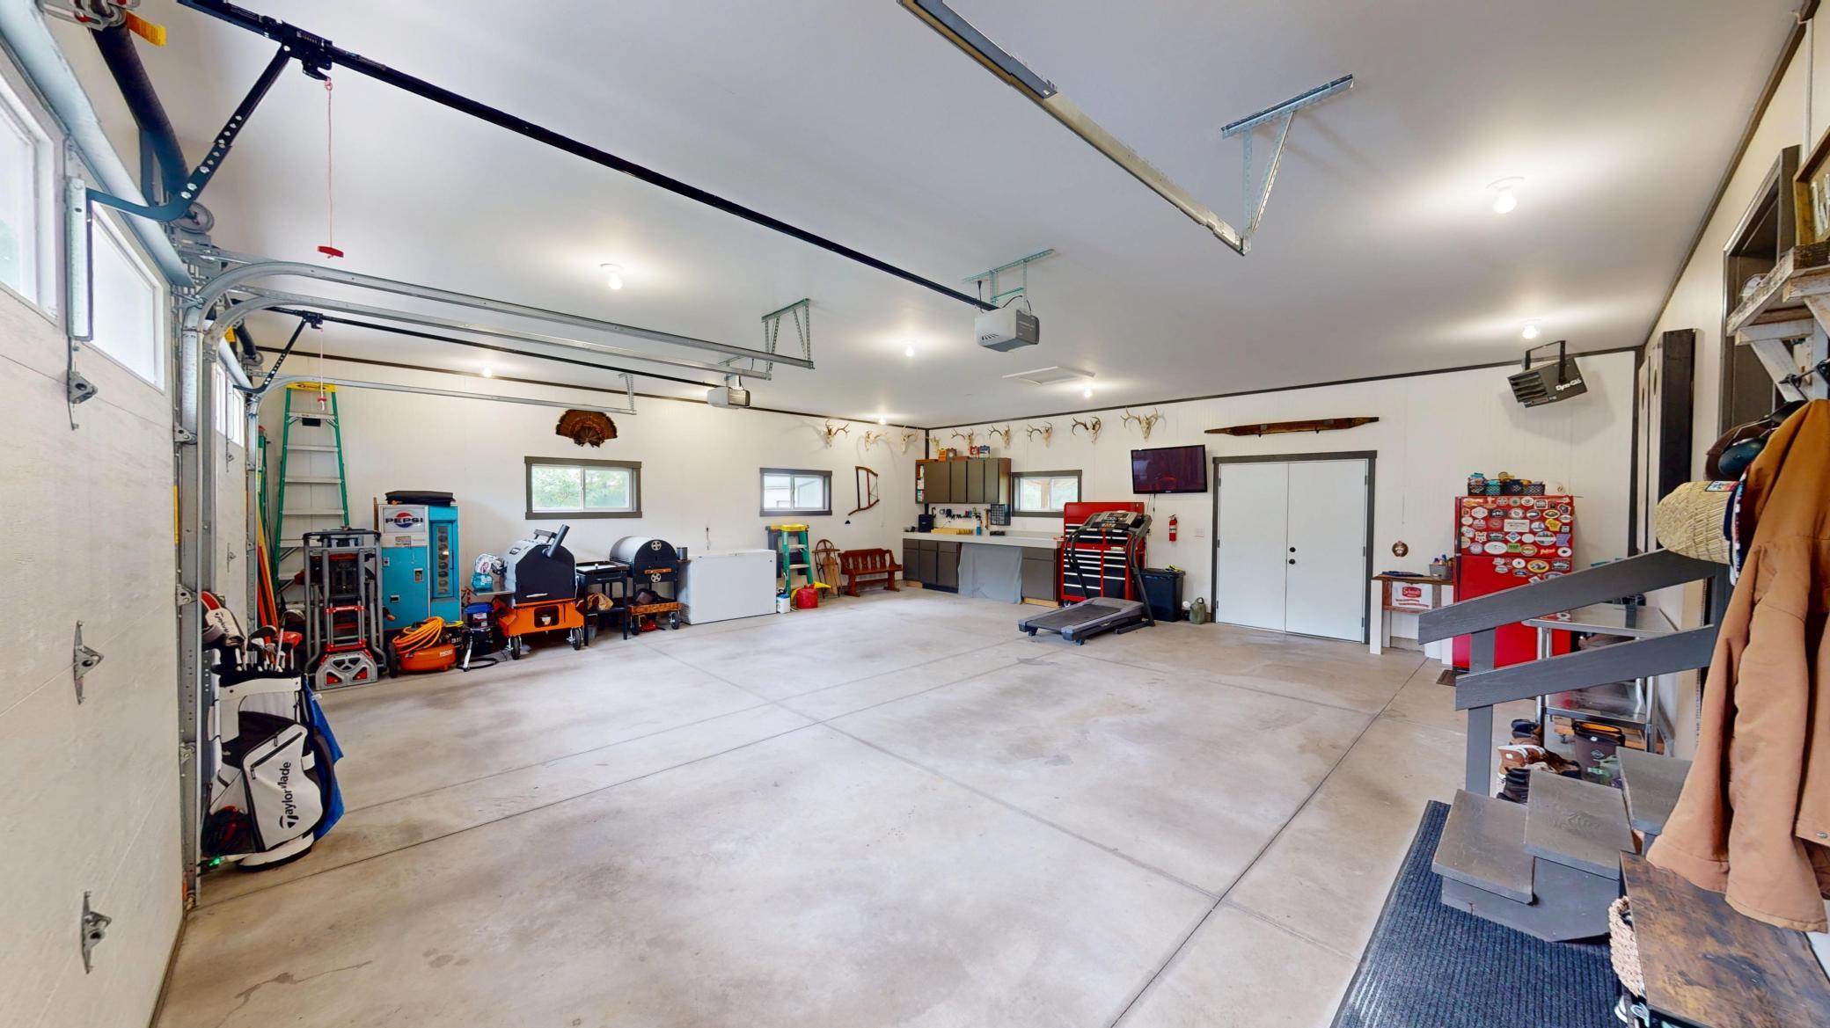
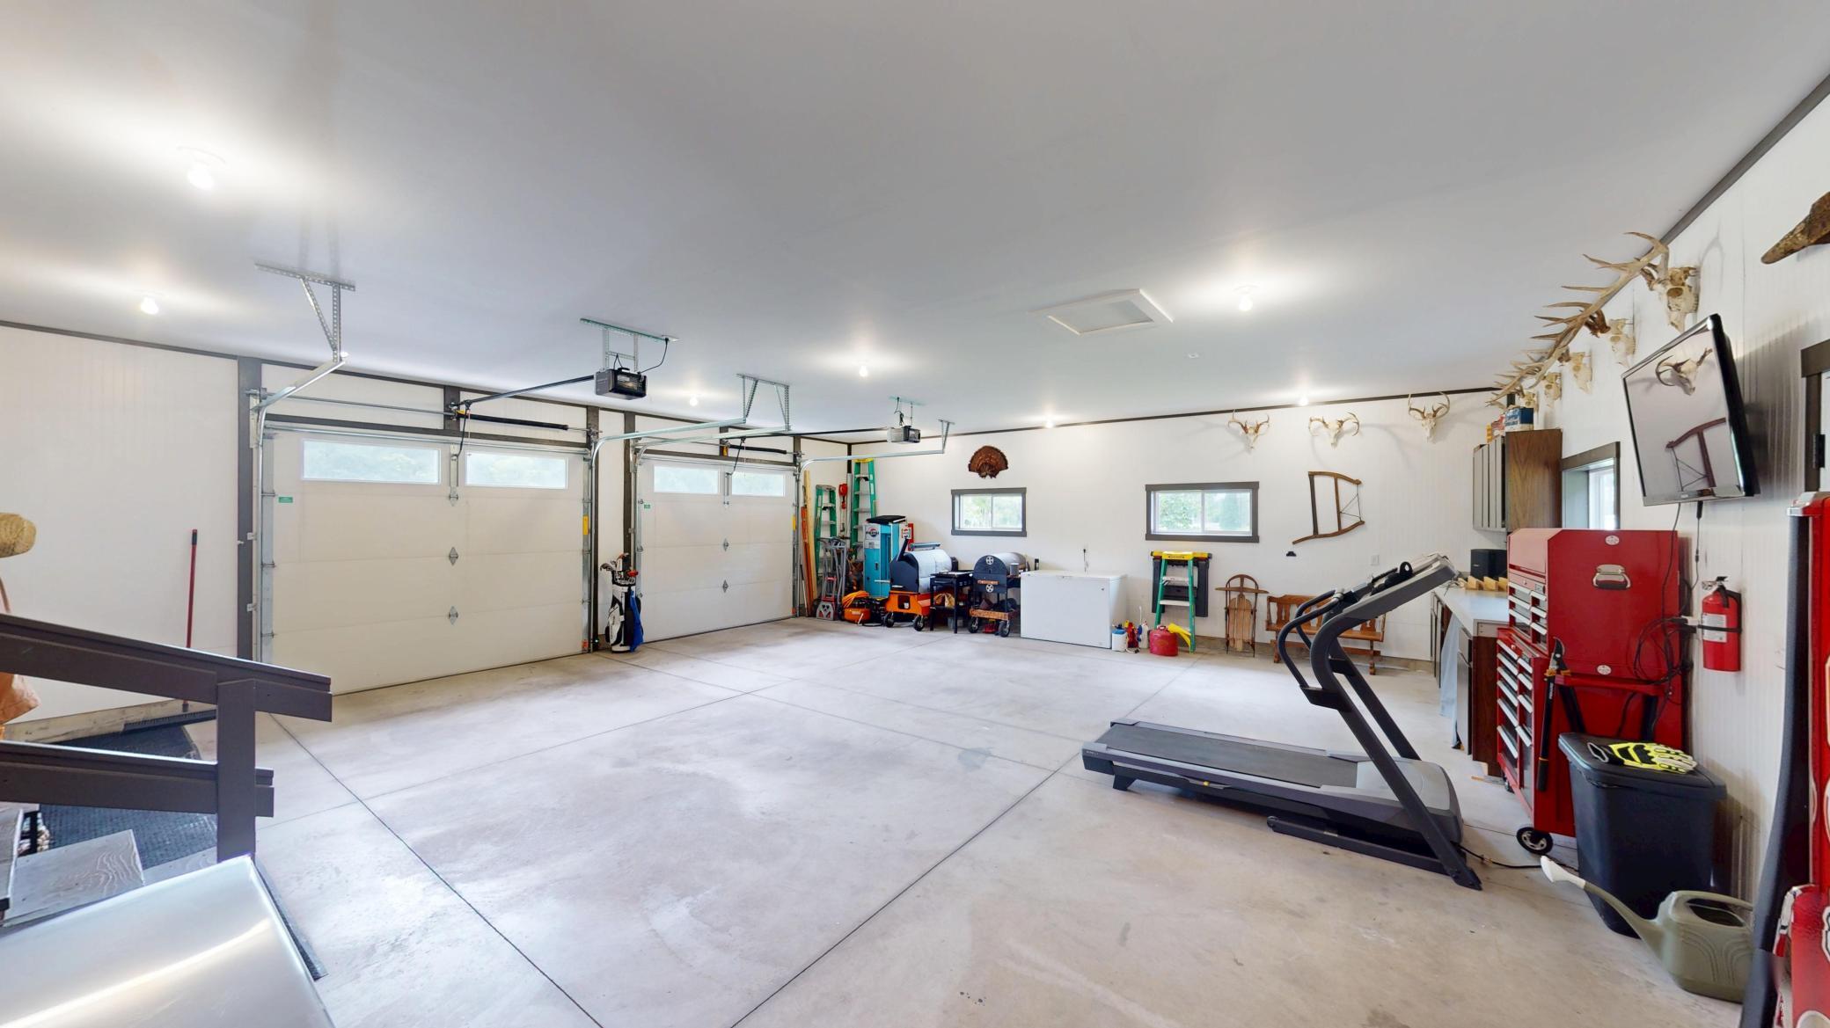
- 30 x 30
- Garage Square Feet
- 900
- Finished Garage
- Yes
- Garage Door Opener
- Yes
- Heated Garage
- Yes
- Storage
- Yes
Public Survey Info
- Range#
- 08
- Section#
- 26
- Township#
- 18
Office/Member Info
- Association
- SEMR
Location, Tax and Other Information
- AssocFeeYN
- No
- Fire Number
- N7781
- Legal Description
- PRT SW-SW COM NE COR S 185FT TO POB S 185FT W 396FT N 185FT E 396FT TO POB
- Listing City
- Holmen
- Map Page
- 999
- Municipality
- Holland Twp
- School District
- Holmen
- School District Phone
- 608-526-6610
- Zip Plus 4
- 9230
- Property ID Number
- 008001129001
- Tax Year
- 2025
- Tax Amount
- 2804
- In Foreclosure?
- No
- Potential Short Sale?
- No
- Lender Owned?
- No
Directions & Remarks
- Public Remarks
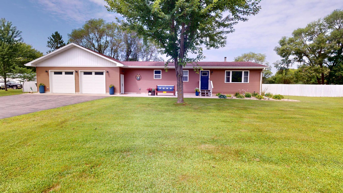
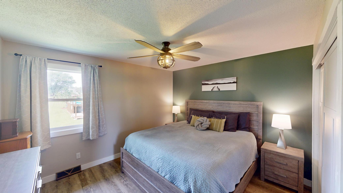
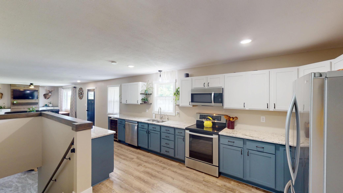
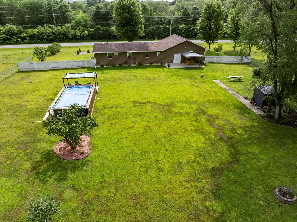
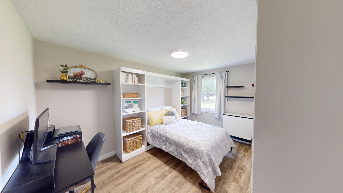
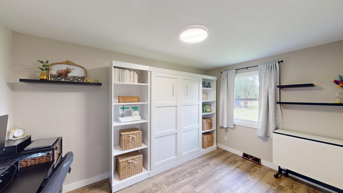
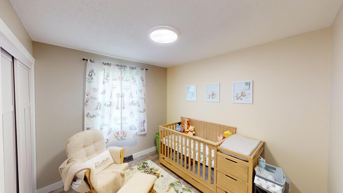
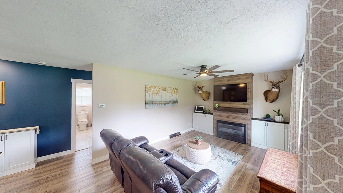
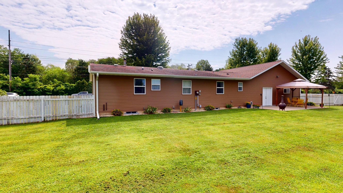
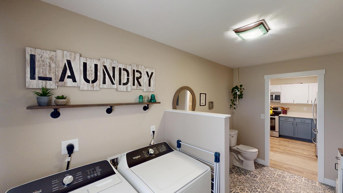
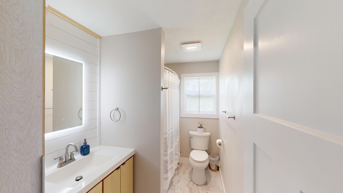
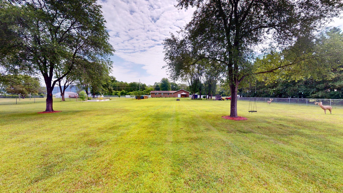
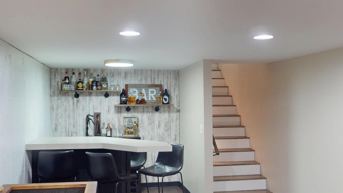
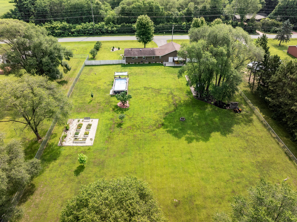
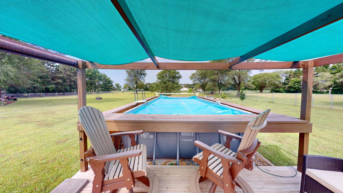
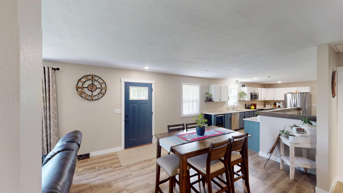
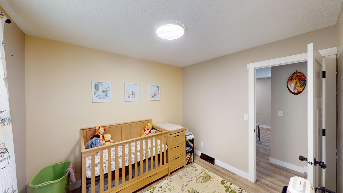
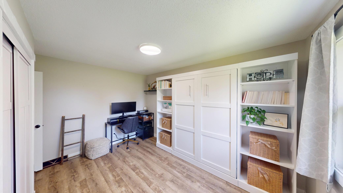
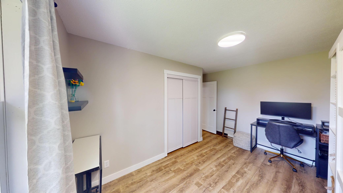
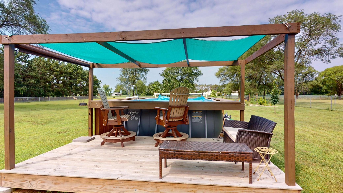
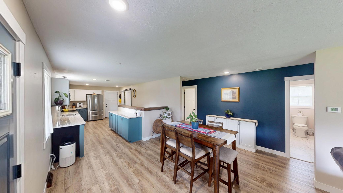
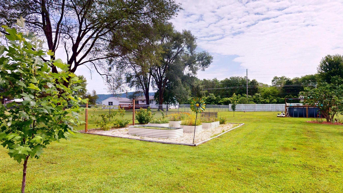
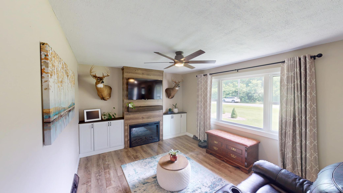
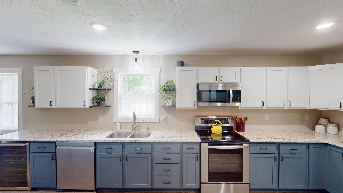
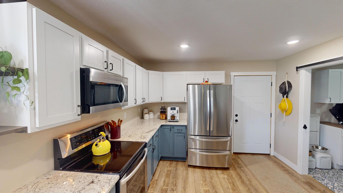
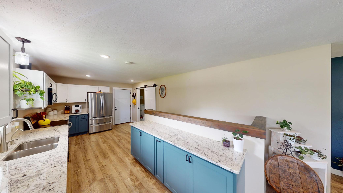
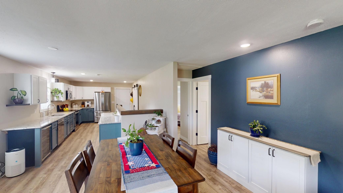
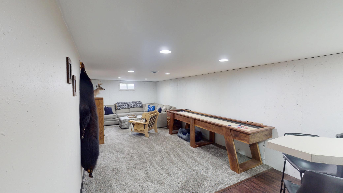
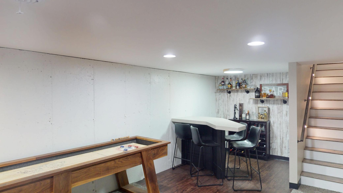
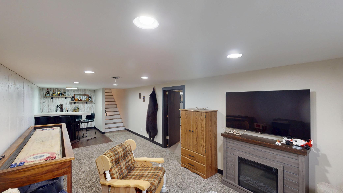
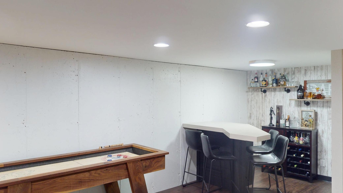
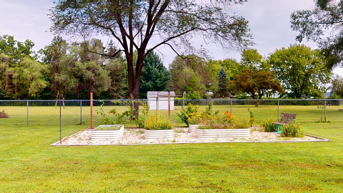
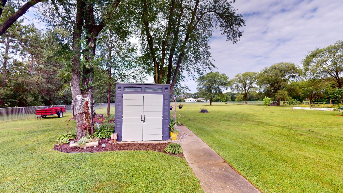
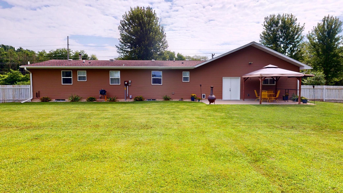
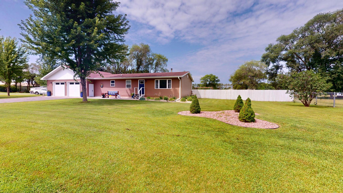
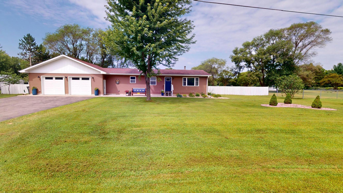
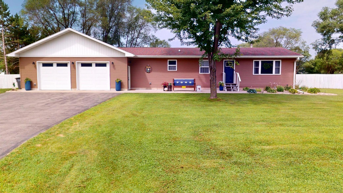
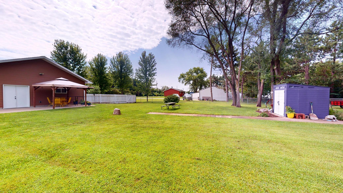
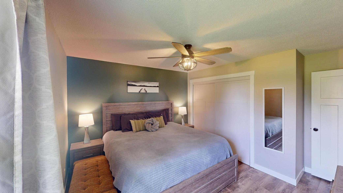
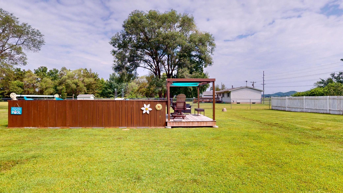
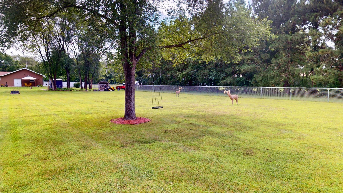
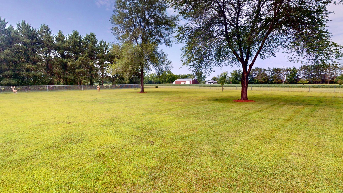
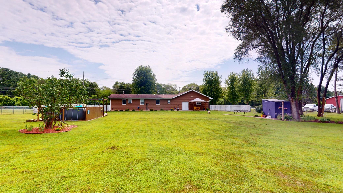
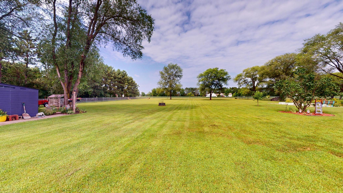
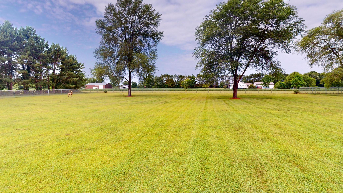
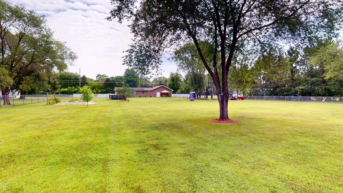
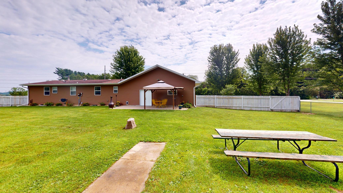
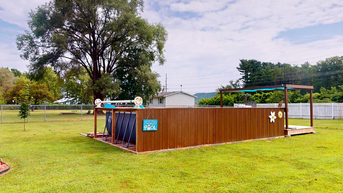
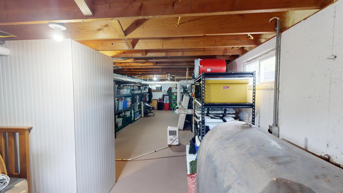
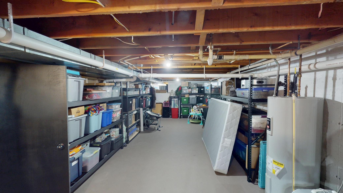
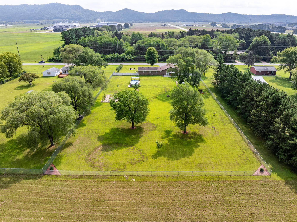
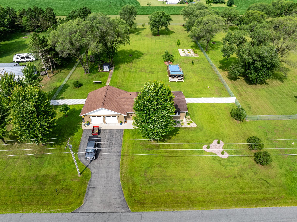
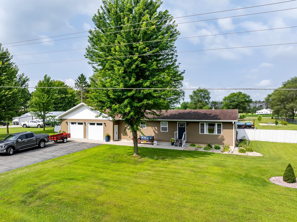
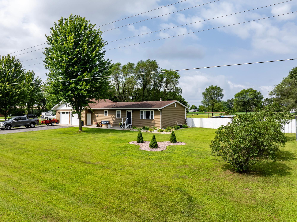
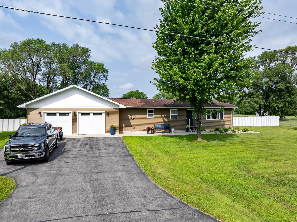
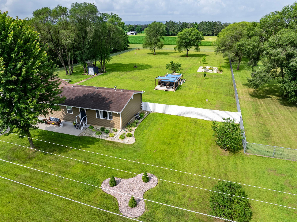
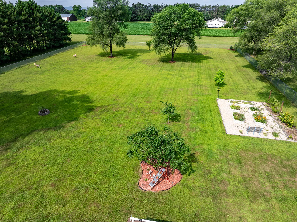
- Popular Holmen-area location near new businesses! This beautifully remodeled ranch sits on 1.68 acres, featuring a full 1-acre fenced yard with a 10' entry gate. Inside: 3 beds, 1.5 baths, main-floor laundry, plus main and lower-level family rooms--both with electric fireplaces! The finished basement includes a bar and ample storage. Outside: enjoy an oversized 2.5-car heated garage room for 2 vehicles + small boat, 24x12 saltwater above-ground pool, shaded cabana, covered patio, raised gardens, firepit, sheds, tree swing, cherry tree, and berries. Just 1.3 miles from hundreds of acres of DNR land for hunting, fishing, and canoeing. ATV/UTVs allowed on Town of Holland roads! This home fits alot of your wants!
- Directions
- Hwy 35 to N. Amsterdam Prairie Rd. Near Kwik Trip on Hwy 35
Accessible
- Other
- Yes
Air Conditioning
- Central Air
- Yes
Appliances
- Dishwasher
- Yes
- Disposal
- Yes
- Dryer
- Yes
- Fuel Tank - Owned
- Yes
- Microwave
- Yes
- Range
- Yes
- Refrigerator
- Yes
- Washer
- Yes
- Water Filtration System
- Yes
Basement
- Concrete Block
- Yes
- Partial
- Yes
- Partially Finished
- Yes
Bath Description
- Main Floor 1/2 Bath
- Yes
- Main Floor Full Bath
- Yes
Construction Materials
- Frame
- Yes
Construction Status
- Previously Owned
- Yes
Dining Room Description
- Kitchen/Dining Room
- Yes
- Living/Dining Room
- Yes
Electric
- 200+ Amp Service
- Yes
- Circuit Breakers
- Yes
Exterior
- Vinyl
- Yes
Family Room Characteristics
- Family Room
- Yes
- Lower Level
- Yes
Fencing
- Chain Link
- Yes
- Full
- Yes
- Wood
- Yes
Fireplace Characteristics
- Electric
- Yes
- Family Room
- Yes
- Living Room
- Yes
Foundation
- Concrete Block
- Yes
Fuel
- Oil
- Yes
Heating
- Forced Air
- Yes
Insurance Fee
- Insurance Fee
- 0
Internet Options
- DSL
- Yes
- Fiber Optic
- Yes
Laundry
- Electric Dryer Hookup
- Yes
- Laundry Room
- Yes
- Main Level
- Yes
- Washer Hookup
- Yes
Lot Description
- Tree Coverage - Light
- Yes
Patio, Porch and Deck Features
- Covered
- Yes
- Deck
- Yes
- Patio
- Yes
Road Frontage
- Township
- Yes
Road Responsibility
- Public Maintained Road
- Yes
Roof
- Age 8 Years or Less
- Yes
- Age Over 8 Years
- Yes
- Asphalt Shingles
- Yes
Sewer
- Private Sewer
- Yes
- Septic System Compliant - Yes
- Yes
Special Search
- 3 BR on One Level
- Yes
- Main Floor Bedroom
- Yes
- Main Floor Laundry
- Yes
Stories
- One
- Yes
Water
- Private
- Yes
- Well
- Yes
Room Information
| Room Name | Dimensions | Level |
|---|---|---|
| Dining Room | 14 x 11 | Main |
| Family Room | 32 x 12 | Lower |
| First (1st) Bedroom | 12 x 12 | Main |
| Kitchen | 21 x 8 | Main |
| Living Room | 15 x 11 | Main |
| Second (2nd) Bedroom | 11 x 10 | Main |
| Third (3rd) Bedroom | 14 x 10 | Main |
Documents
 M1_HistoryOfProperty.pdf ›
Listing Office:
RE/MAX Results
Last Updated: July - 26 - 2026
The data relating to real estate for sale on this web site comes in part from the Broker
Reciprocity SM Program of the Regional Multiple Listing Service of Minnesota, Inc. The information provided is deemed reliable but not guaranteed. Properties subject to prior sale, change or withdrawal.
©2024 Regional Multiple Listing Service of Minnesota, Inc All rights reserved.